
A clear personal viewing zone
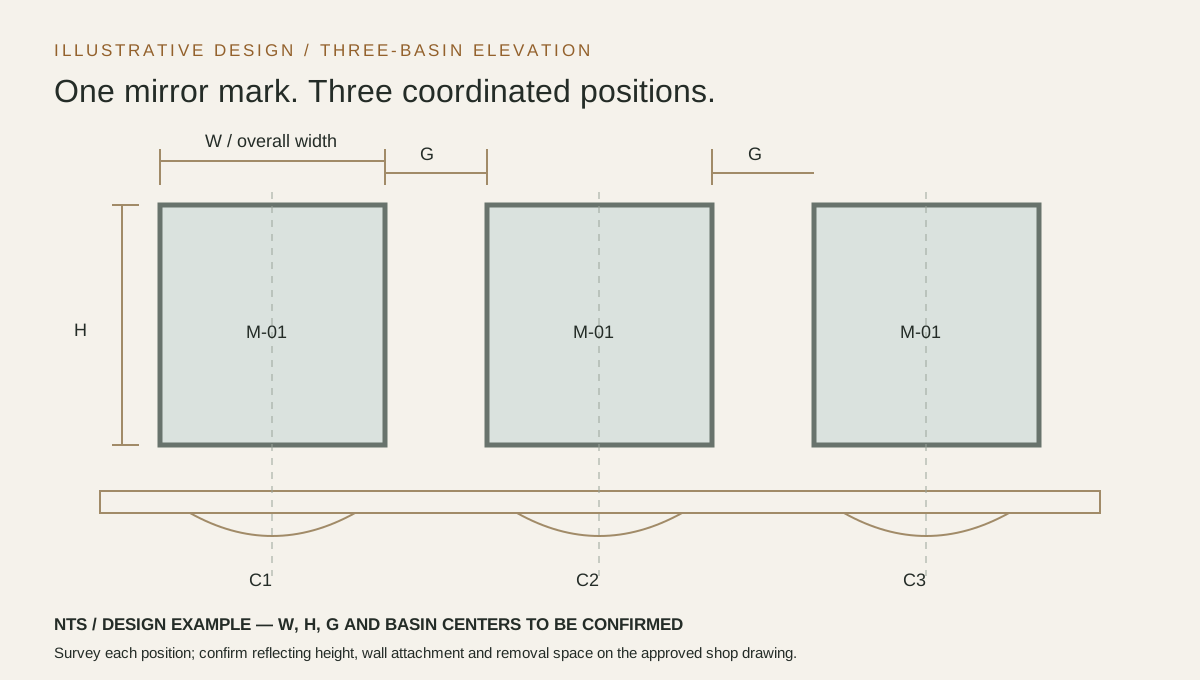
Individual mirror modules can make basin alignment easy to read. Confirm module width, gaps and consistent appearance across the run; do not assume every wall position has identical dimensions.
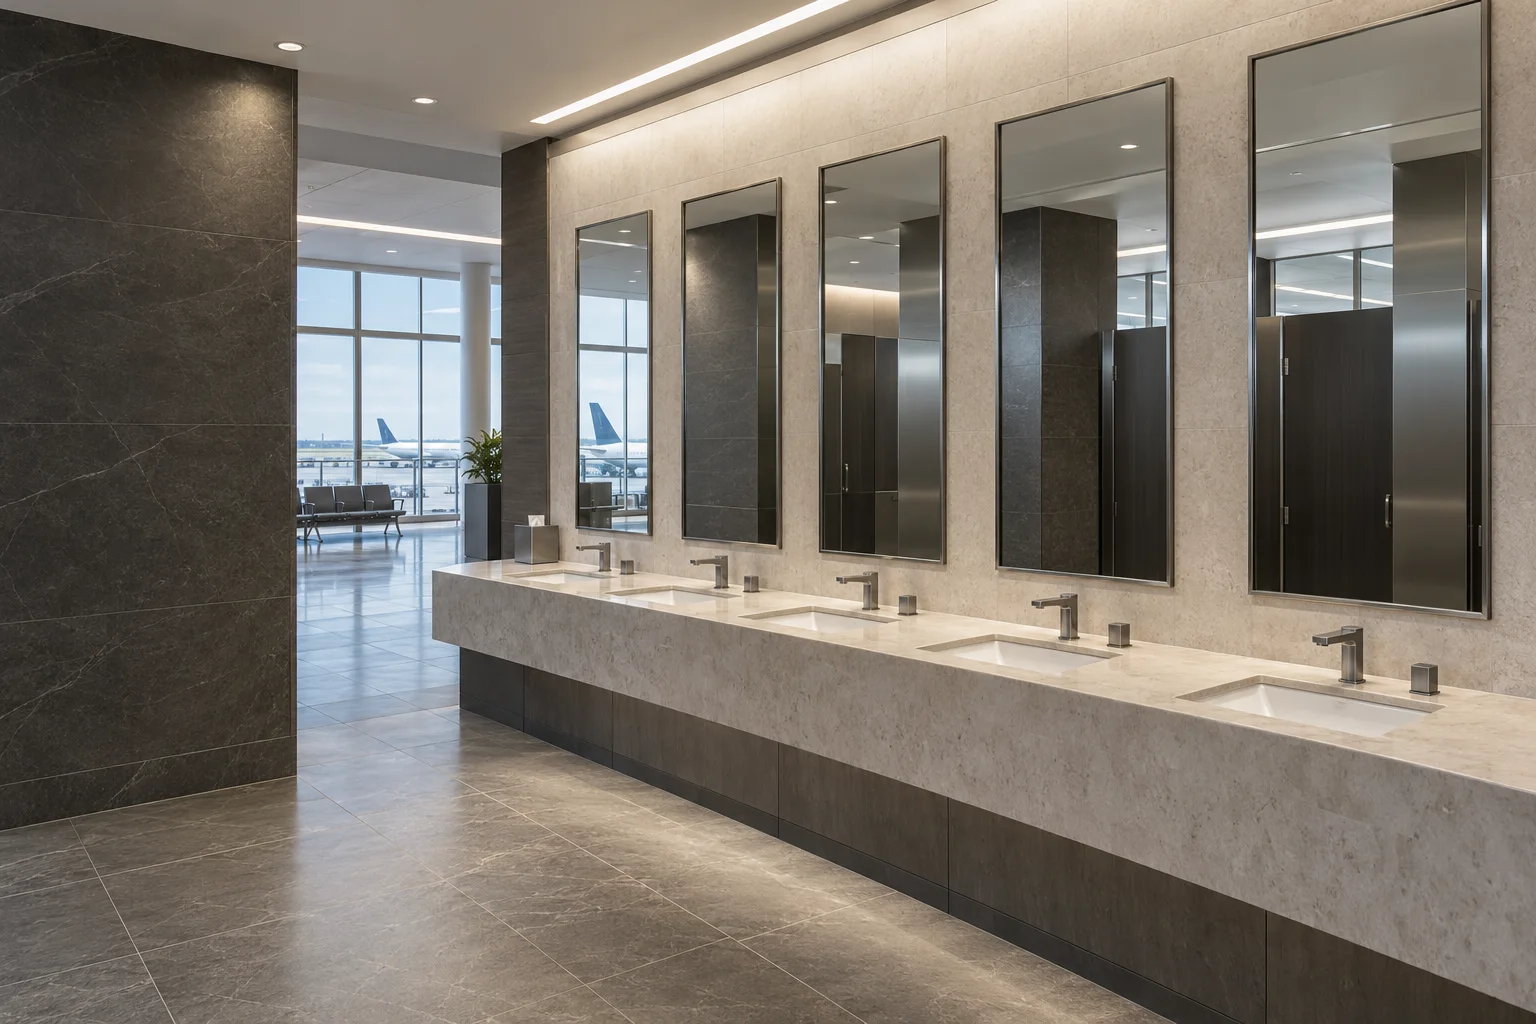
Airport & transit facility mirrors
Commercial restroom mirrors for airport terminals, train stations and passenger lounges. Coordinate mirror sizes, finishes, lighting and service access around the people who use—and maintain—each space.
Mirror solutions for transportation facilities
OJMIRROR works with architects, contractors, procurement teams and facility managers on custom mirror requirements for public washrooms, lounge vanity areas and staff facilities. Start with room elevations and operational priorities, then confirm the product configuration through quotation, drawings and sample review.
A busy terminal may need independently replaceable, non-illuminated mirrors. A premium lounge may call for integrated facial lighting. A staff changing room needs a useful full-length reflection. None of these decisions should be made from appearance alone.
Building interiors—not vehicle mirrors. This page concerns mirrors installed in airport and transit buildings. For onboard vessel interiors, see Cruise & Marine applications; for general building projects, explore custom commercial mirrors.
01 / Public terminals
Specify airport restroom mirrors around peak passenger flows, cleaning routines and a replacement plan. The mirror should give travelers a quick, clear view without making the washroom harder to operate.
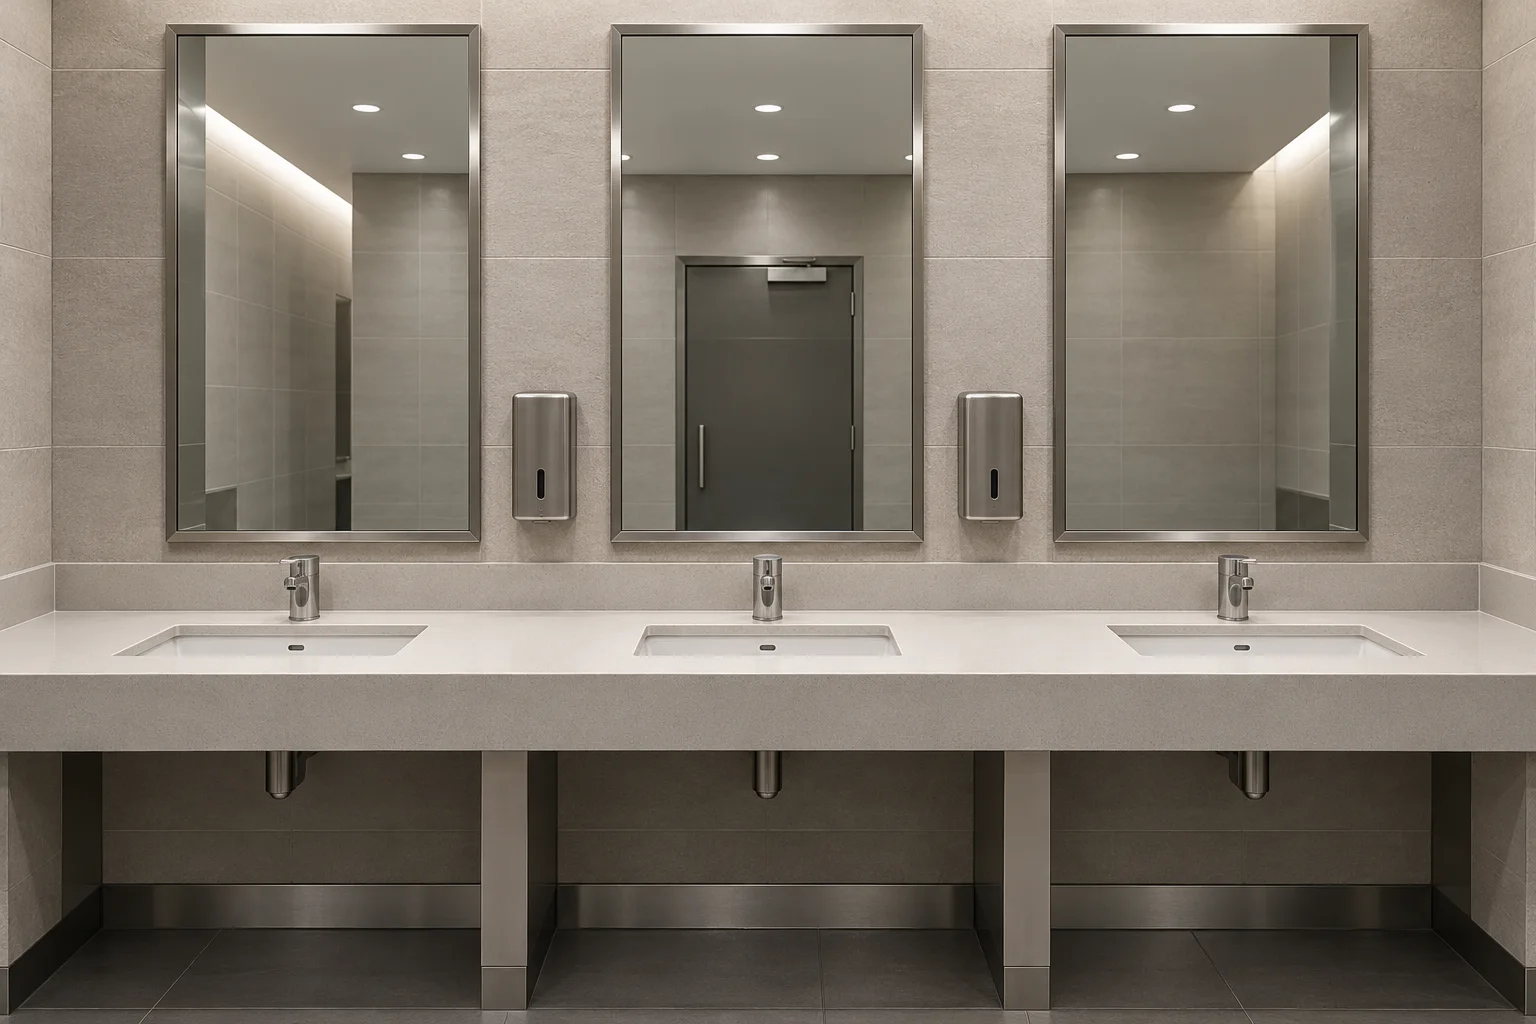
Record basin centers, countertop level, dispensers, adjacent partitions and the clear wall zone. Compare the proposed mirror edges with the elevation before deciding whether the room needs a continuous reflection or separate panels.
Non-illuminated does not mean under-specified. Check face lighting from the room luminaires. Choose an illuminated mirror only where its visual benefit, electrical provision and maintenance needs suit the brief.
Individual mirror modules can make basin alignment easy to read. Confirm module width, gaps and consistent appearance across the run; do not assume every wall position has identical dimensions.
A long one-piece mirror needs a verified delivery and removal route. Smaller modules can localize a replacement task, but require controlled joints, finish samples and spare references.
Check whether soap dispensers, dryers or signs interrupt the reflection or the path needed to remove a mirror. Record these interfaces before the wall finish is released.
02 / Rail, metro & coach facilities
Standardize what is truly repeatable. Keep station-specific wall conditions, cleaning methods, operating hours and replacement access visible in the schedule.
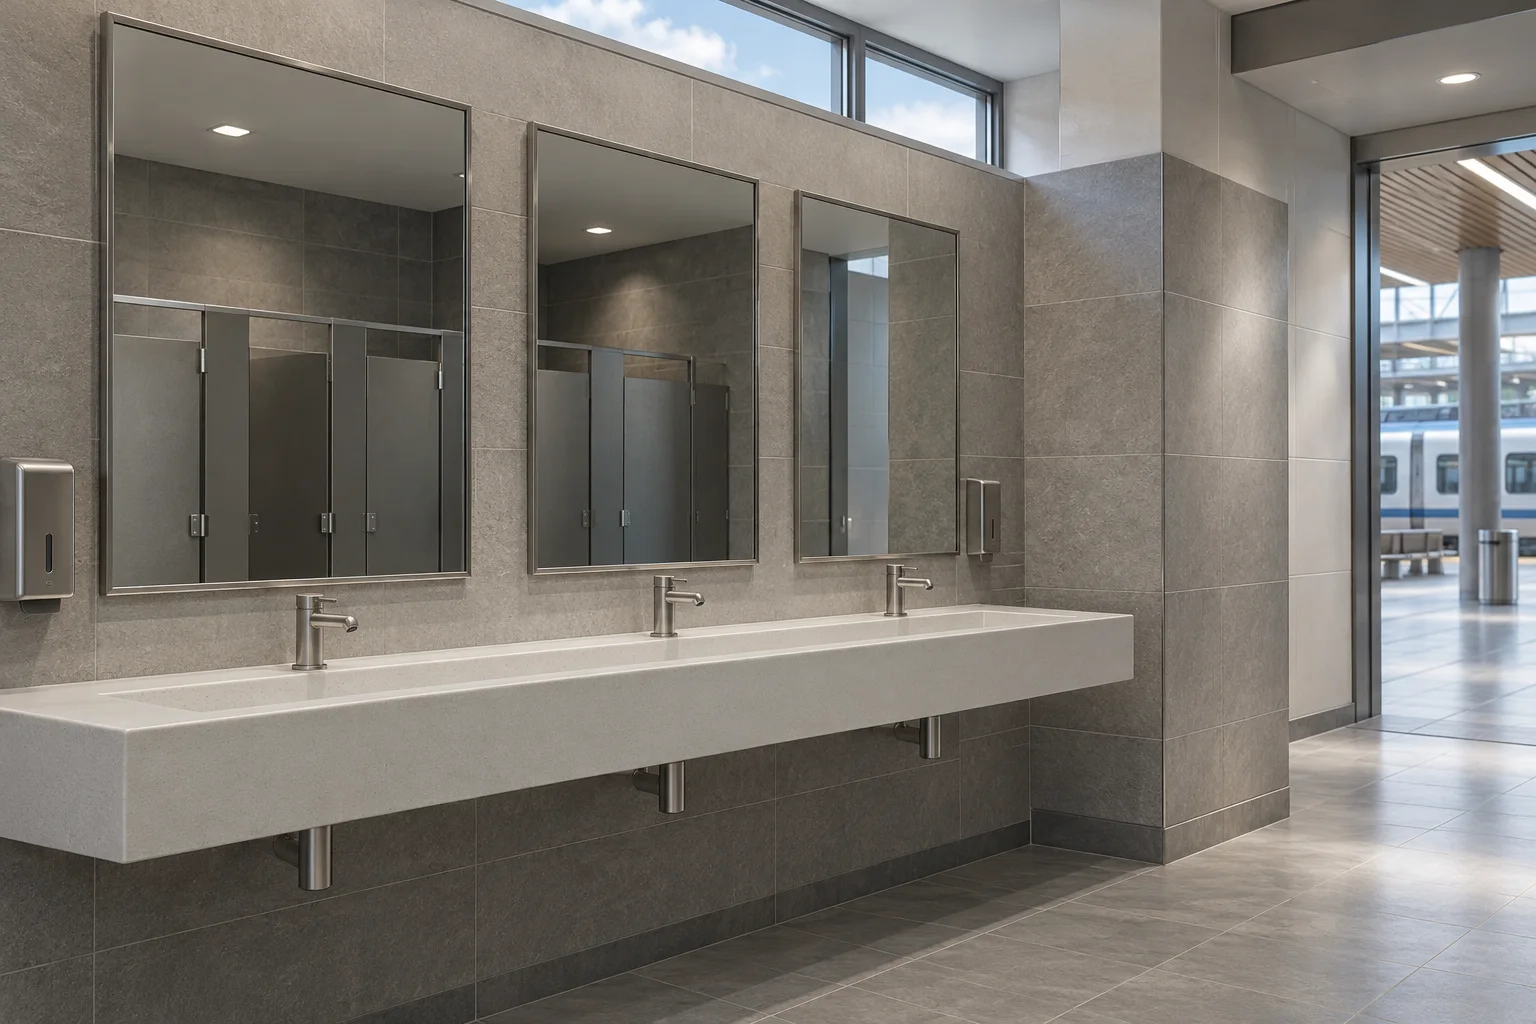
A rail or bus terminal refurbishment may have a limited work window and a long route from unloading to the washroom. Agree access, lifting, temporary isolation and the sequence for returning each area to use with the site team; mirror supply alone cannot determine that program.
Replacement schedule: include station / terminal, room, mirror mark, drawing revision, finish reference, quantities, spare location and the party responsible for removal and reinstallation.
03 / Premium passenger spaces
A quieter refresh between flights: useful facial illumination, a considered finish and controls that fit the lounge operating routine. Validate the effect with the room lighting—not with the mirror in isolation.
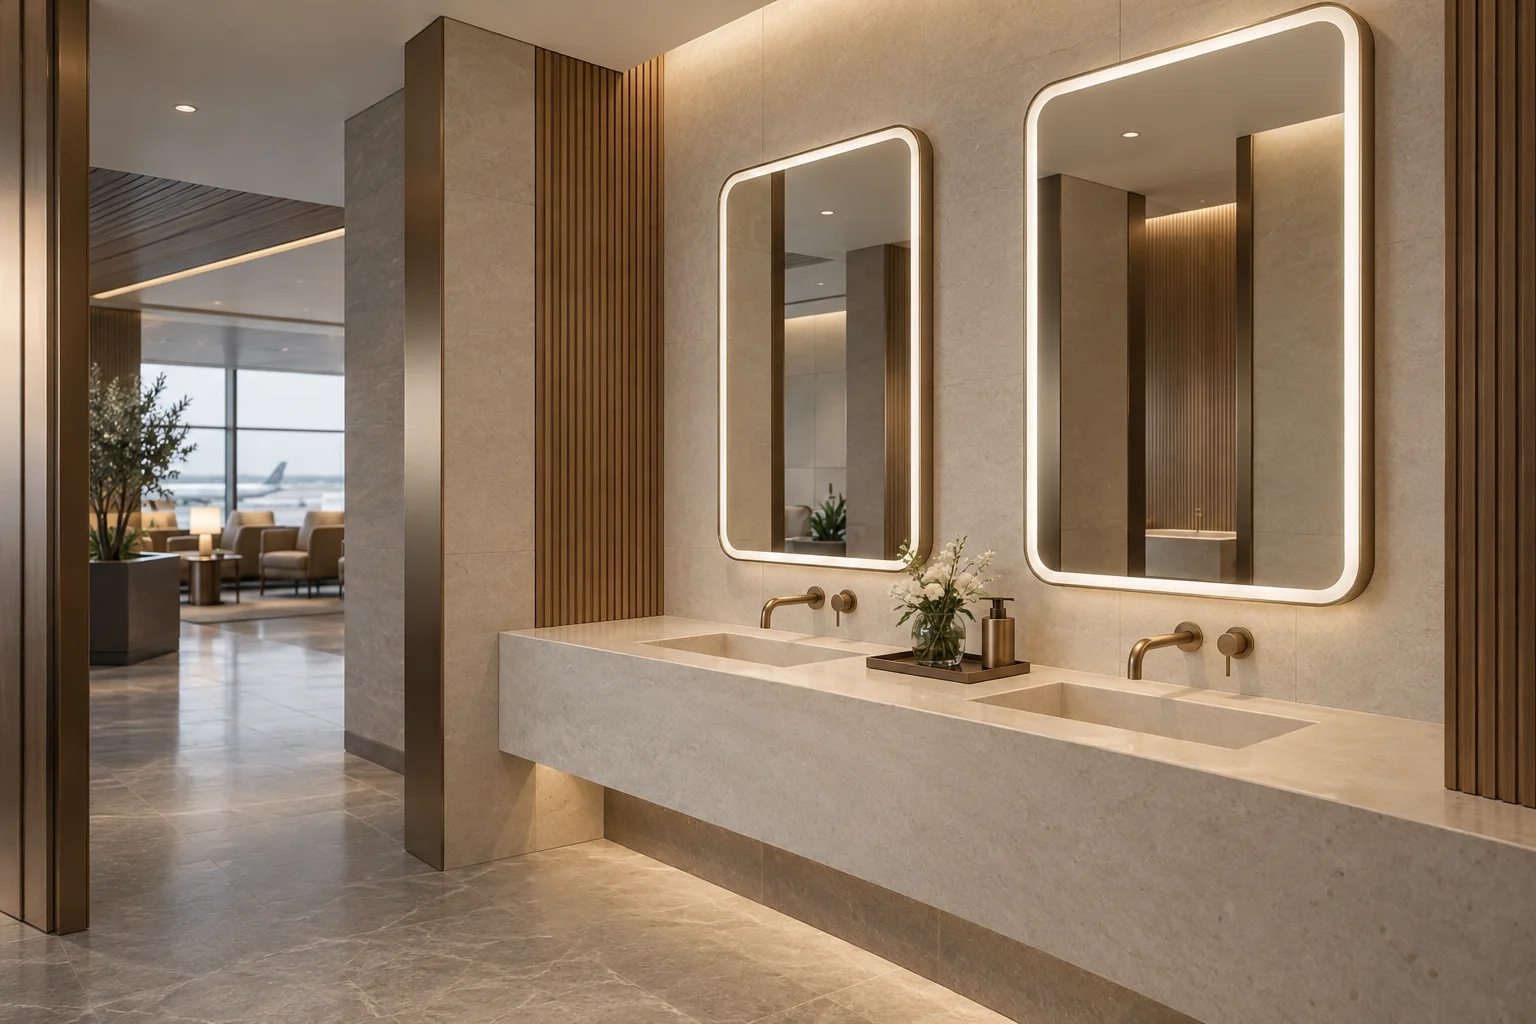
Backlighting can emphasize the mirror outline; it should not automatically be treated as the only source of face lighting. For front-lit or combined designs, review shadows, glare and color appearance in a representative mock-up.
Application map
From a quick stop before boarding to a quiet lounge visit, each mirror serves a different moment. These experience goals connect how people want to feel with the details to review in the room design.
Repeatable mirror layouts for continuous passenger traffic and frequent cleaning.
Passenger experience
A traveler between connections needs a quick face, hair or collar check. Aim for a clear view at their own basin, with lighting and controls that are easy to use.
Refined mirror finishes and lighting coordinated with the lounge interior.
Guest experience
Guests preparing for a meeting or refreshing between flights need a comfortable close-up view. Review facial shadows and glare for grooming, alongside the lounge finish palette.
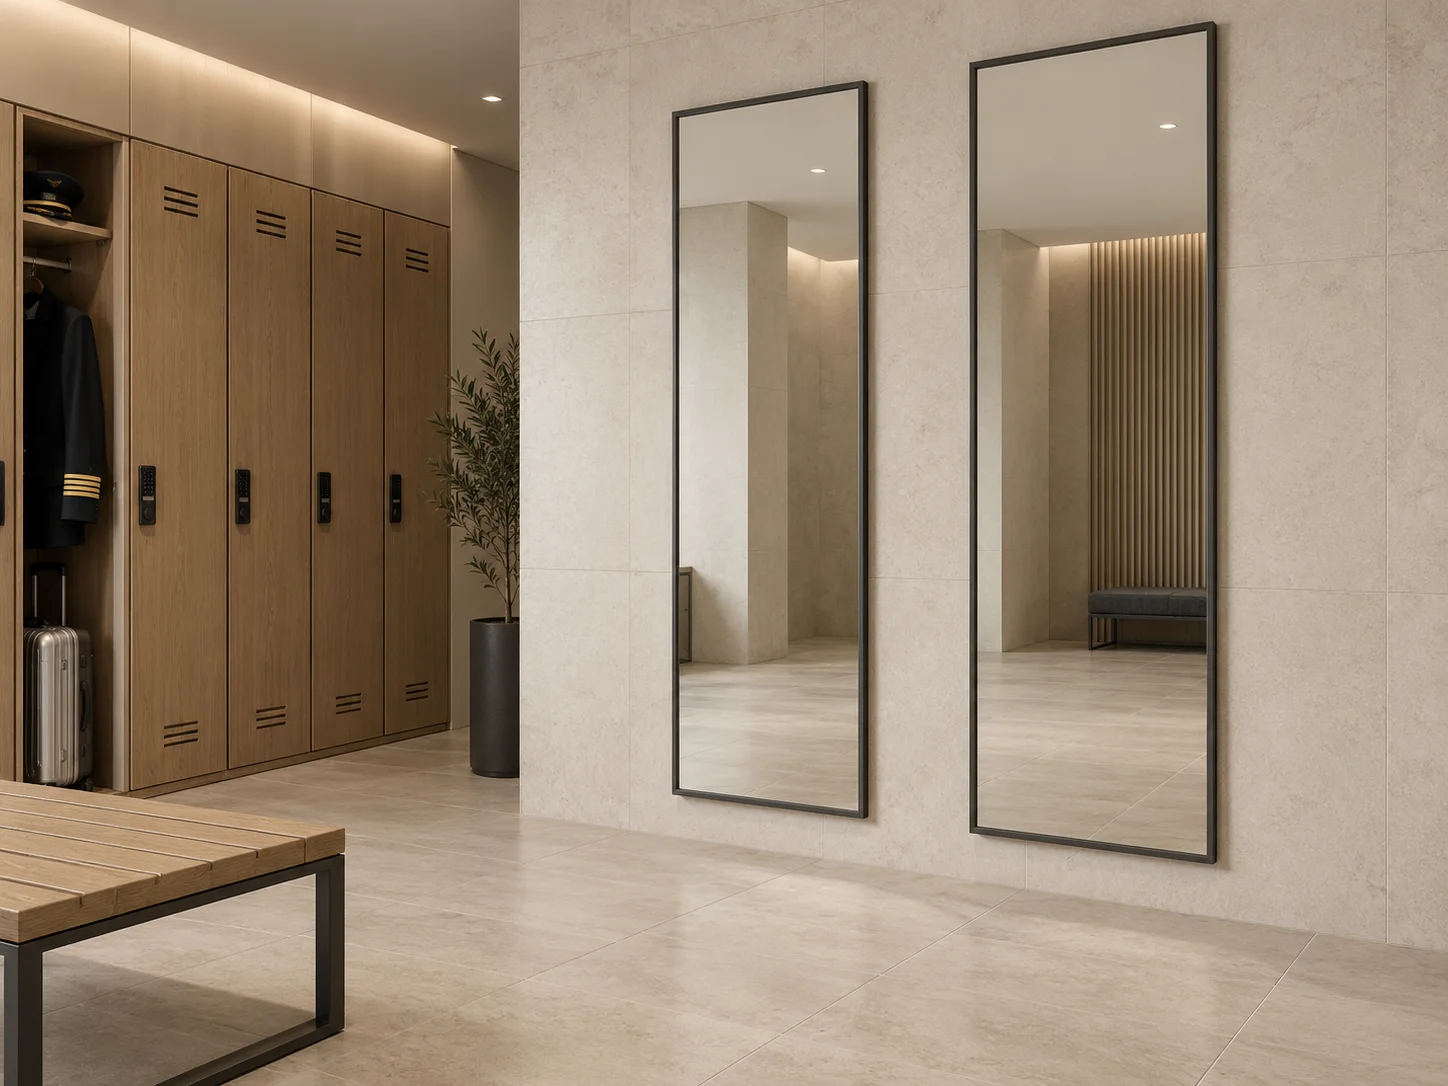
Practical mirror formats for back-of-house washrooms and changing spaces.
Staff experience
Crew need a full outfit check before a passenger-facing shift. Provide a useful standing position without conflicting with locker doors or colleagues passing behind.
User experience
A seated visitor should have a useful reflection without stretching or needing assistance. Review the reflecting area and control reach within the complete room layout.
Family experience
A parent helping a child may also be managing luggage or a stroller. Review different viewing heights and space for a companion to make the shared routine easier.
Guest experience
After a shower, guests need a useful view for shaving or skincare. Review face lighting and, where specified, the confirmed demister coverage and operation.
Product directions
Choose the route that best matches the wall, lighting plan, finish level, maintenance strategy, and quantity—not only the visual reference.
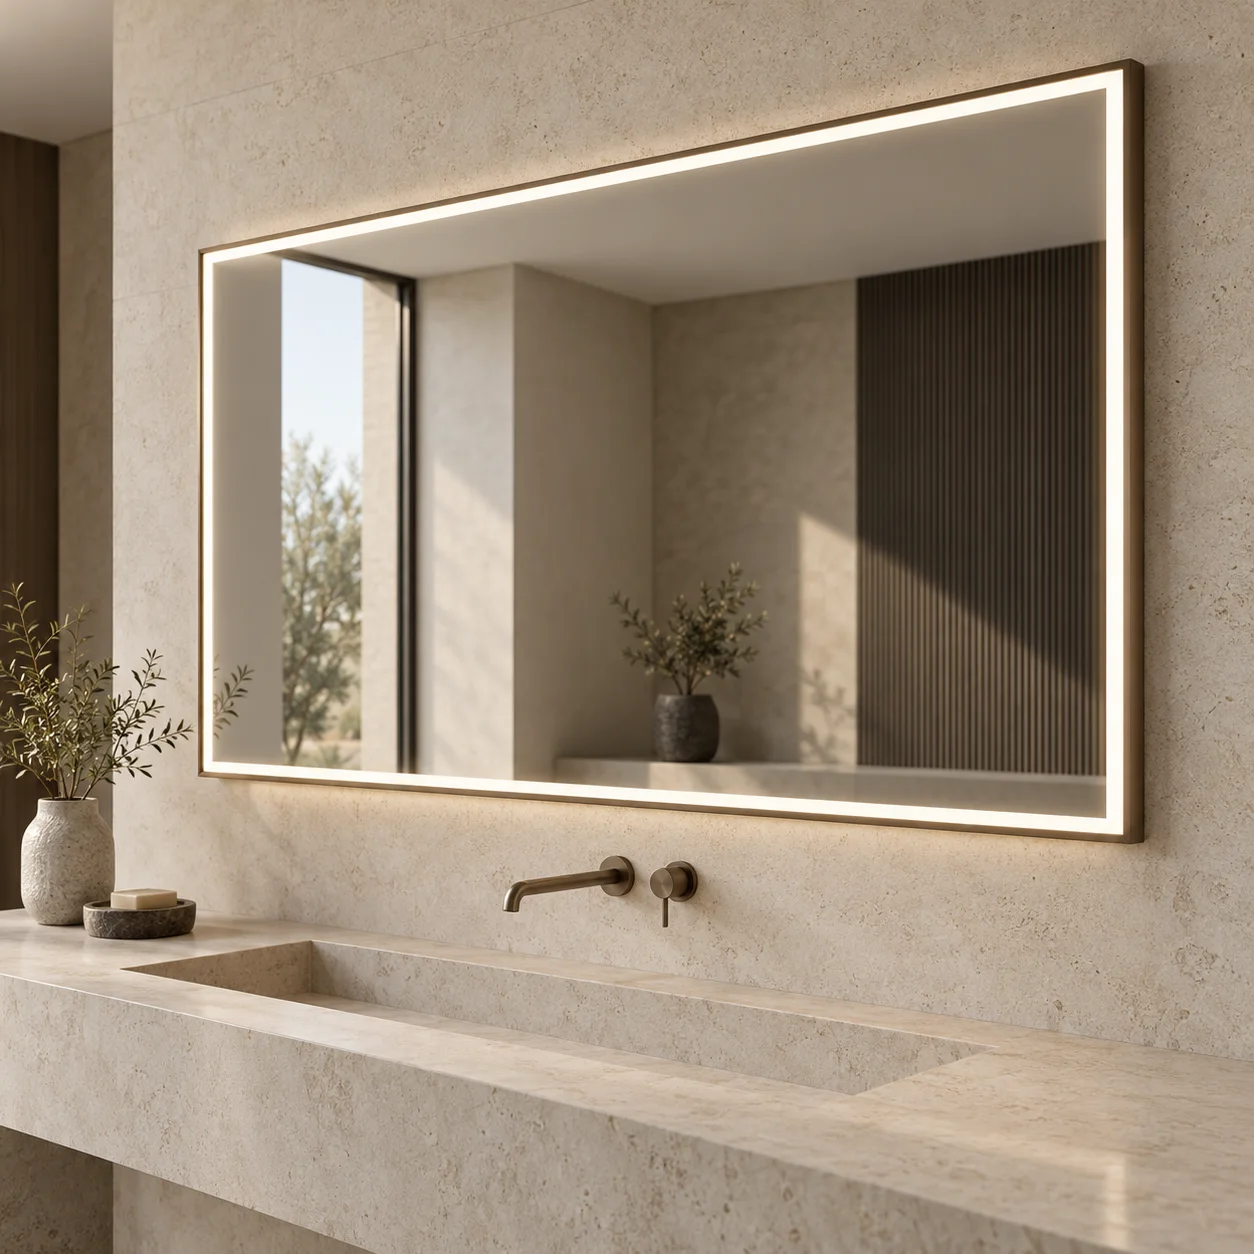
Integrated light options for a clear facial view in public washrooms and lounge vanity areas.
Review: light output · controls · driver access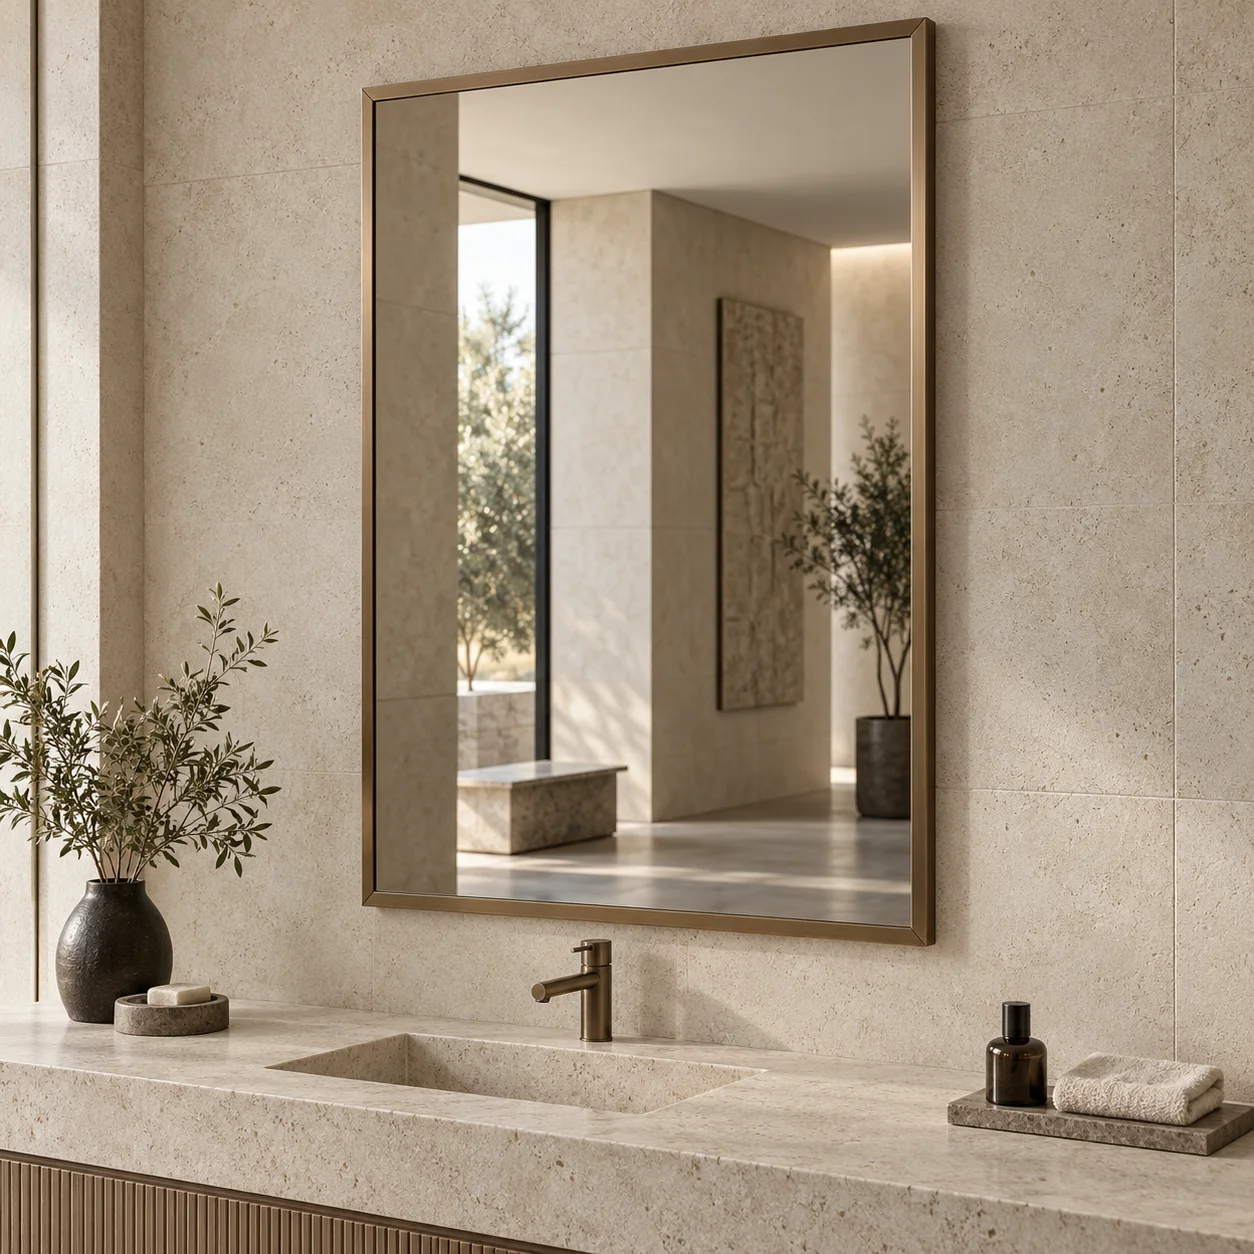
A defined edge and finish language for premium or architect-led interiors.
Review: profile · finish · joint and edge detail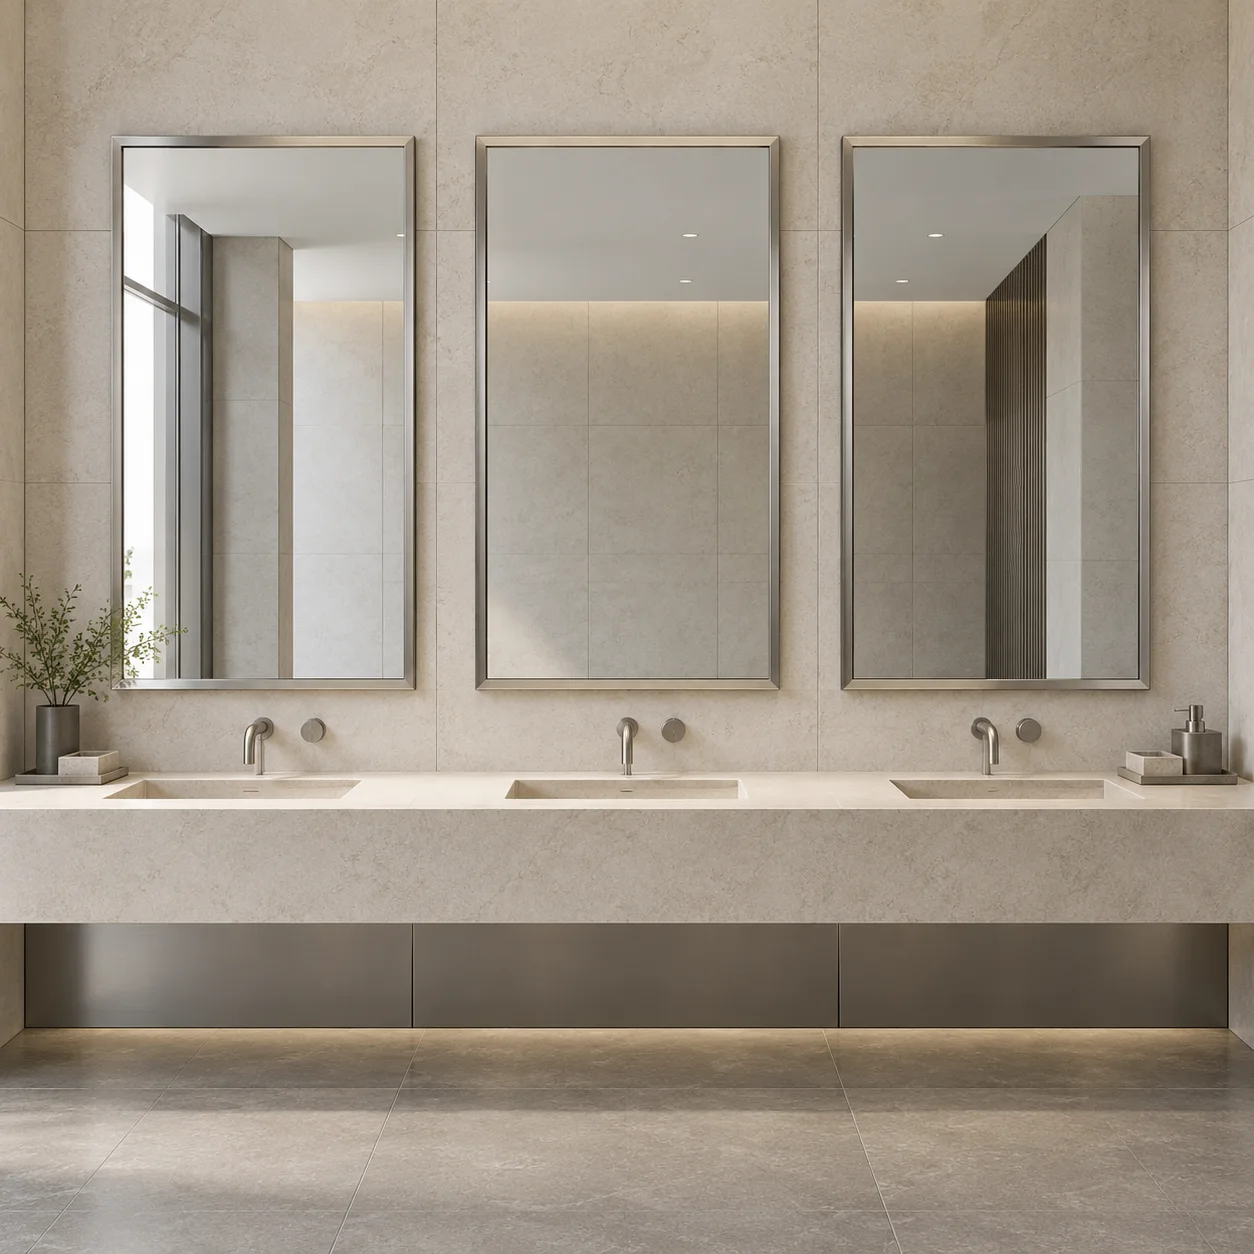
Long-format or modular mirror planning across repeated basin positions.
Review: module width · joints · alignment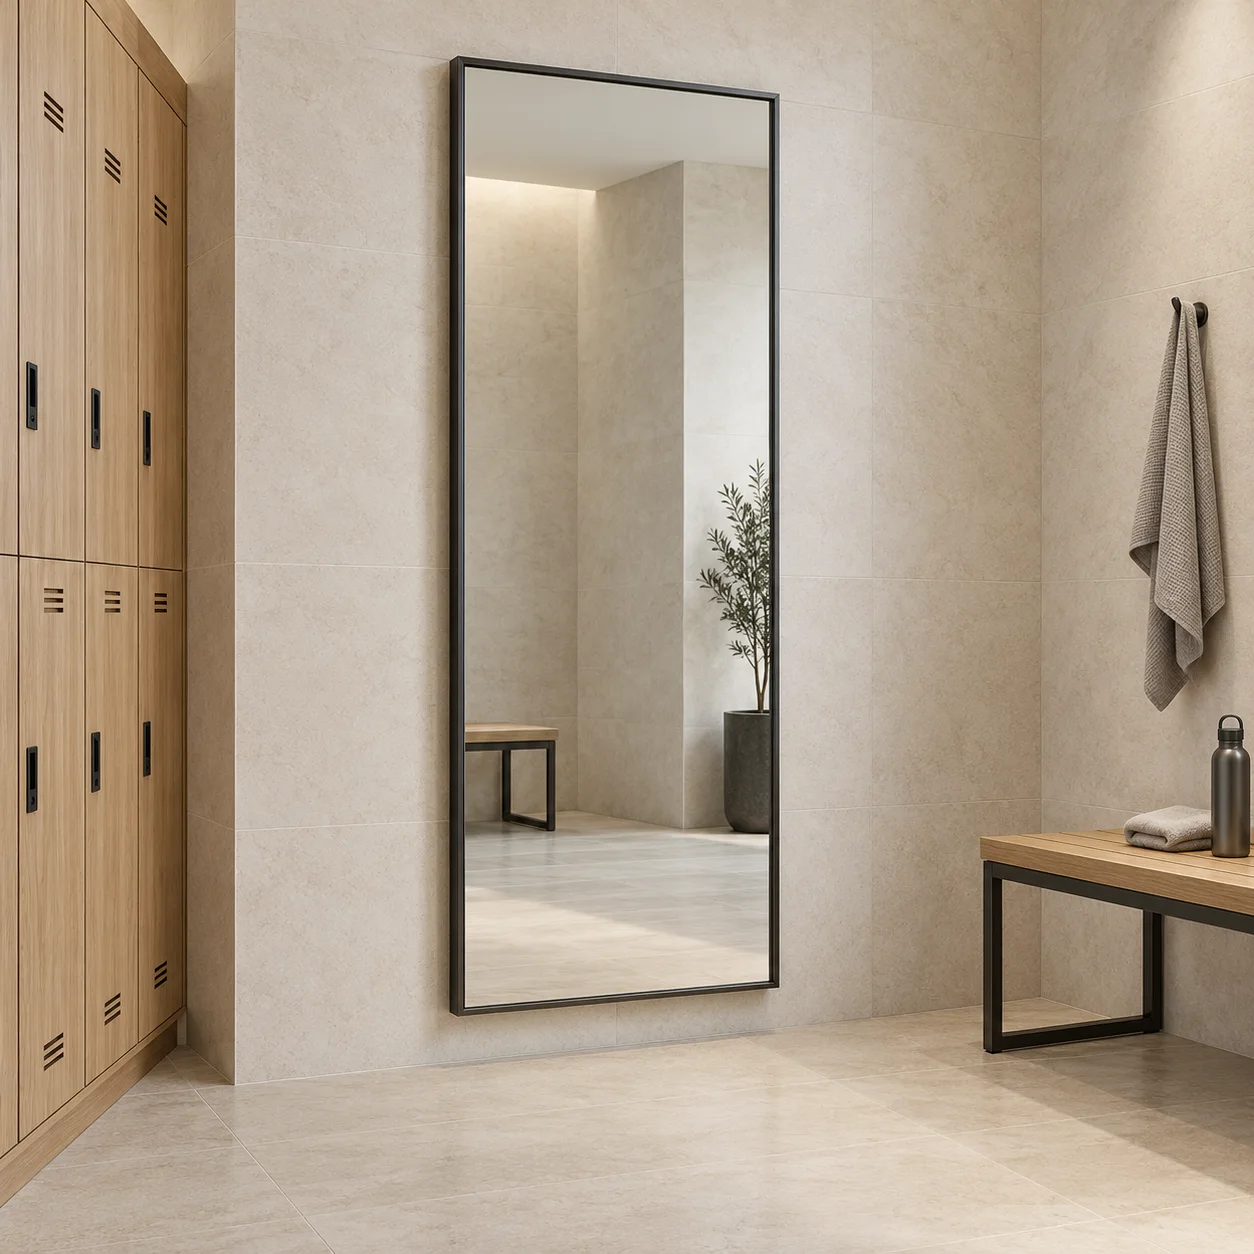
Vertical mirror formats for staff changing, lounge, and support spaces.
Review: safety backing · mounting · clear floor zoneConstruction, dimensions, finish, and available features need project-specific confirmation.
Selection matrix
These are starting points for a project discussion—not a list of universally available configurations or a substitute for engineering approval.
| Use zone | Starting direction | Reason to consider it | Confirm before release |
|---|---|---|---|
| Terminal washroom | Framed or frameless glass; separate modules or a planned continuous run. | Coordinate basin positions, visual continuity and the intended replacement unit. | Mirror construction, edge detail, handling route, fixing substrate and lighting. |
| Rail / coach terminal | Non-illuminated framed mirror as one route to assess. | Avoids mirror-specific electrical components where room lighting is sufficient. | Cleaning compatibility, room light, retention method and spare strategy. |
| Premium lounge | Selected front-lit, backlit or framed vanity configurations. | Supports a refined appearance and personal grooming where properly coordinated. | Face-light quality, driver/control compatibility, finish sample and service access. |
| Accessible / companion room | Mirror format selected around useful reflection and room layout. | Supports seated and standing viewing without assuming a tilt mirror is necessary. | Reflecting-surface height, reach, clear floor area and applicable accessibility review. |
| Staff changing area | Full-length framed or frameless mirror. | Provides an outfit check before a passenger-facing shift. | Viewing distance, locker conflicts, impact-risk assessment and attachment. |
| Special security-risk area | Specialist construction or a non-glass reflective surface, if technically accepted. | Addresses a documented material or abuse-risk requirement. | Supply availability, optical quality, edge safety, retention and evidence for the claimed performance. |
Glass versus polished metal: do not confuse a stainless-steel frame with a stainless-steel reflecting surface. Request an optical sample and a construction description for any proposed non-glass mirror. Material choice alone does not prove impact, scratch or vandal resistance.
These are product routes to evaluate, not pre-approved airport specifications. Confirm each material, safety feature and electrical option for the offered configuration.
| Product route | Application | Confirm with the proposal |
|---|---|---|
| Stainless-steel framed mirrors | Terminal and station washrooms | Actual frame grade, profile, corner detail, finish sample and cleaning compatibility; a steel frame is not a metal reflecting surface. |
| Safety-backed glass mirrors | Public areas where specified by the project risk review | Backing type, compatibility and evidence for the intended retention requirement. Not an unbreakable or vandal-proof claim. |
| Commercial LED mirror configurations | Passenger lounge vanity and refresh areas | CCT, output, CRI, input supply, driver and control compatibility, service route and model-level documentation. |
| Accessible restroom mirror planning | Accessible and companion rooms | Reflecting-surface height and usable view in the complete room; the mirror label alone does not establish compliance. |
| Large-format or modular mirrors | Multi-basin walls | Handling route, wall survey, panel joints, tolerances, removal envelope and replacement unit. |
| Mirror cabinet systems | Staff or service rooms with a storage brief | Body and opening dimensions, door swing, shelving, load requirements and maintenance access; availability subject to review. |
Durability, safety & maintenance
“Heavy duty” is not a mounting detail. Define what the product must resist, how it is retained and how an authorized technician can remove it safely.
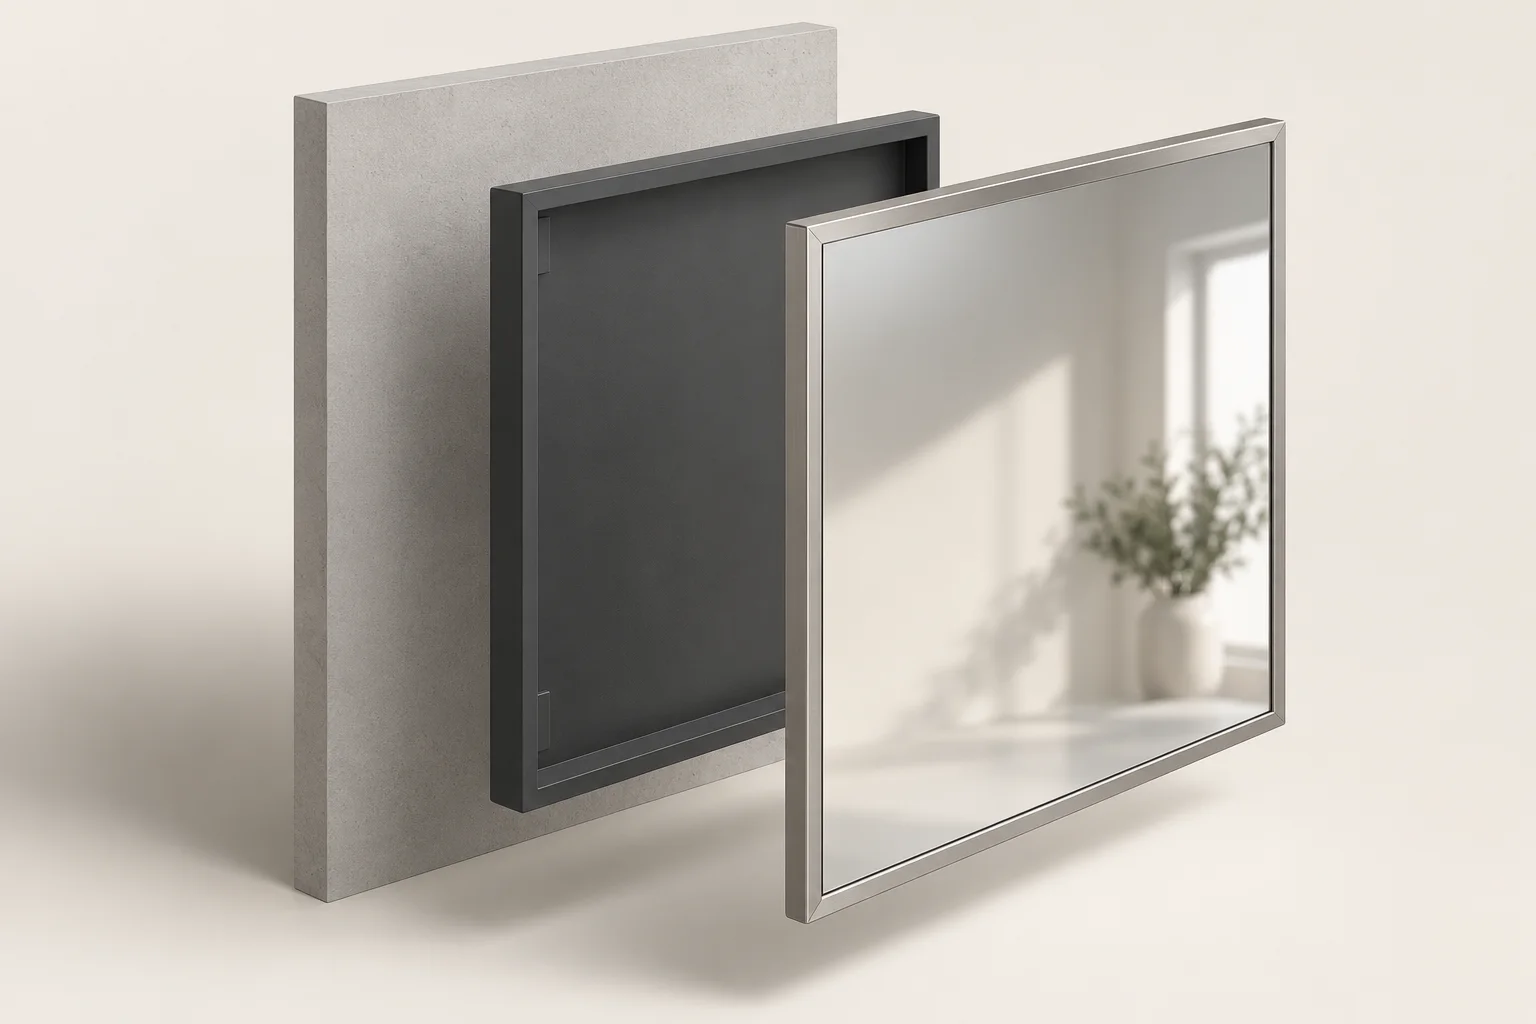
Concealed attachment, security fasteners or safety backing may be review topics; none should be promised without a confirmed configuration. Safety backing is not a substitute for a verified wall attachment, and a hidden bracket does not by itself prove tamper resistance.
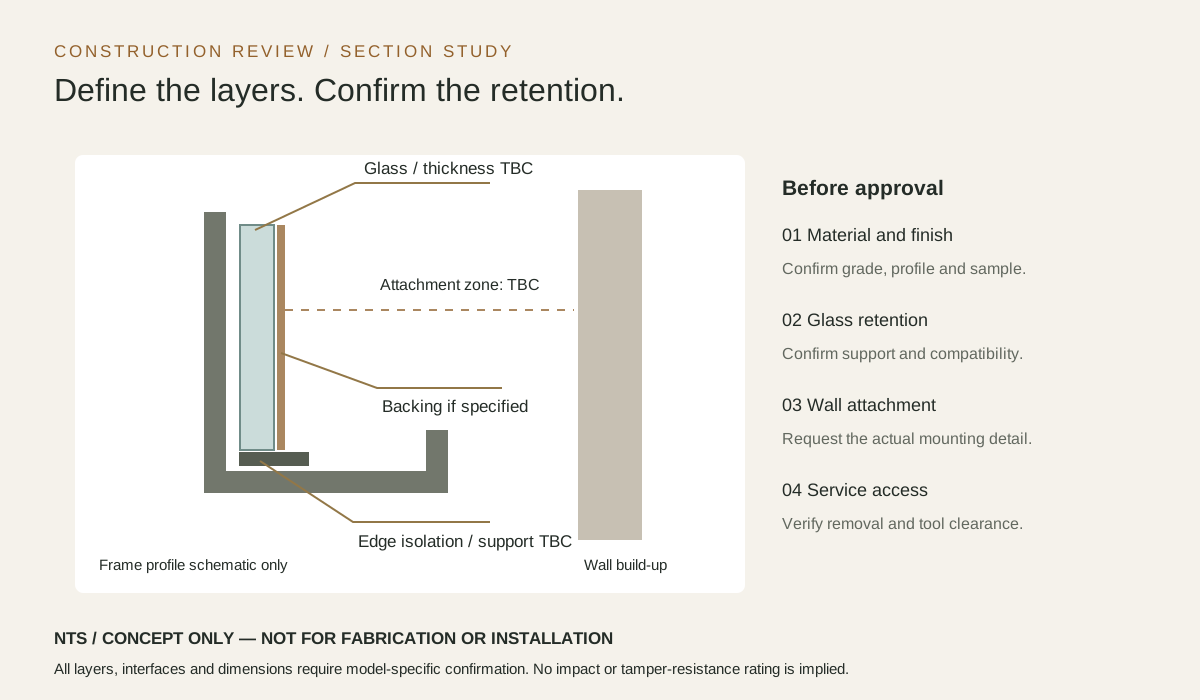
Give the supplier the facility's cleaning products and tools. Agree care instructions for glass, coatings, frames and illuminated areas; do not assume one chemical or abrasive method suits every finish.
State the actual impact or misuse concern. If vandal-resistant construction is required, request the relevant product evidence and approved retention detail instead of relying on a general durability claim.
Separate whole-mirror spares from replacement drivers or controls. Confirm availability, compatibility and storage requirements in the order—not after a failure.
U.S. accessibility planning
A useful reflection is part of an accessible room. Review the installed reflecting surface alongside the basin, approach, reach and surrounding accessories.
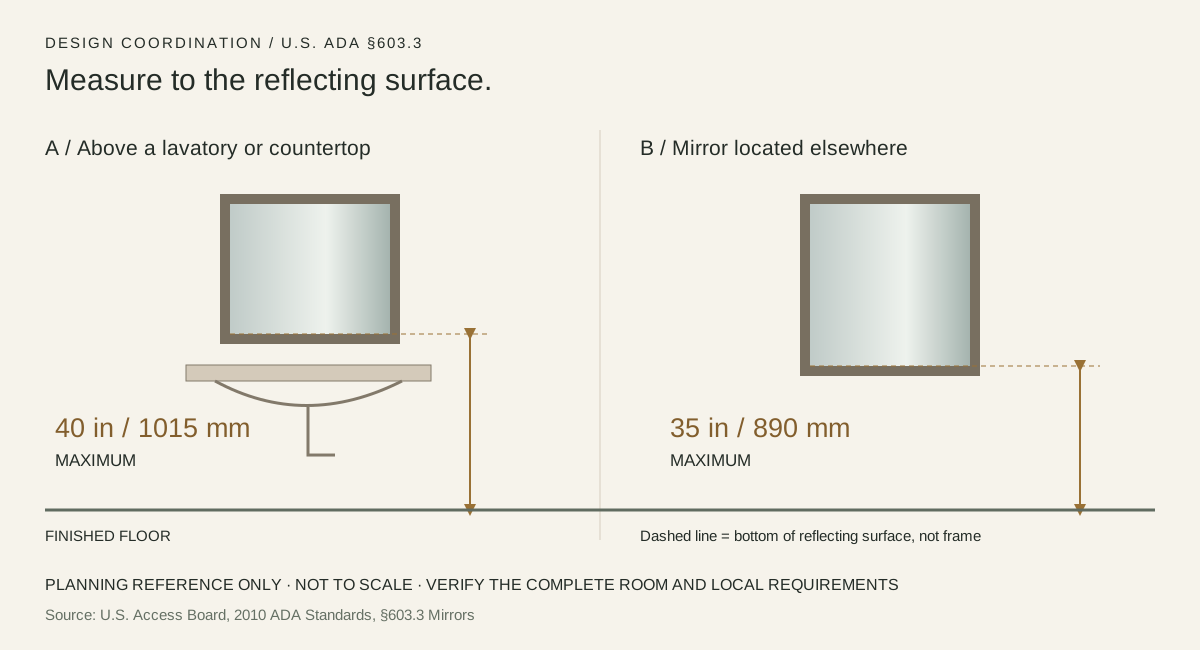
Under U.S. ADA Standards §603.3, the lower edge of the reflecting surface is limited to 40 in (1015 mm) maximum above finished floor when located over a lavatory or countertop. For a mirror elsewhere, the limit is 35 in (890 mm) maximum.
A decorative frame, lower border or non-reflective band does not count as the reflecting edge. These two limits do not require every mirror to tilt.
Confirm the applicable standard with the responsible design professional. Public transportation facilities are subject to DOT ADA Standards; DOJ standards apply to other covered facilities. Also check state or local provisions. Review usable reflection from seated and standing positions, countertop depth, approach space and controls with the responsible design professional. U.S. ADA limits are not a substitute for Canadian or other local accessibility requirements.
Source: U.S. Access Board, §603.3 Mirrors ↗
Explore accessible restroom mirror planning ↗Illustrative airport design
A design example—not a completed project or a standard product specification. Use it to see how the room elevation becomes a mirror brief.
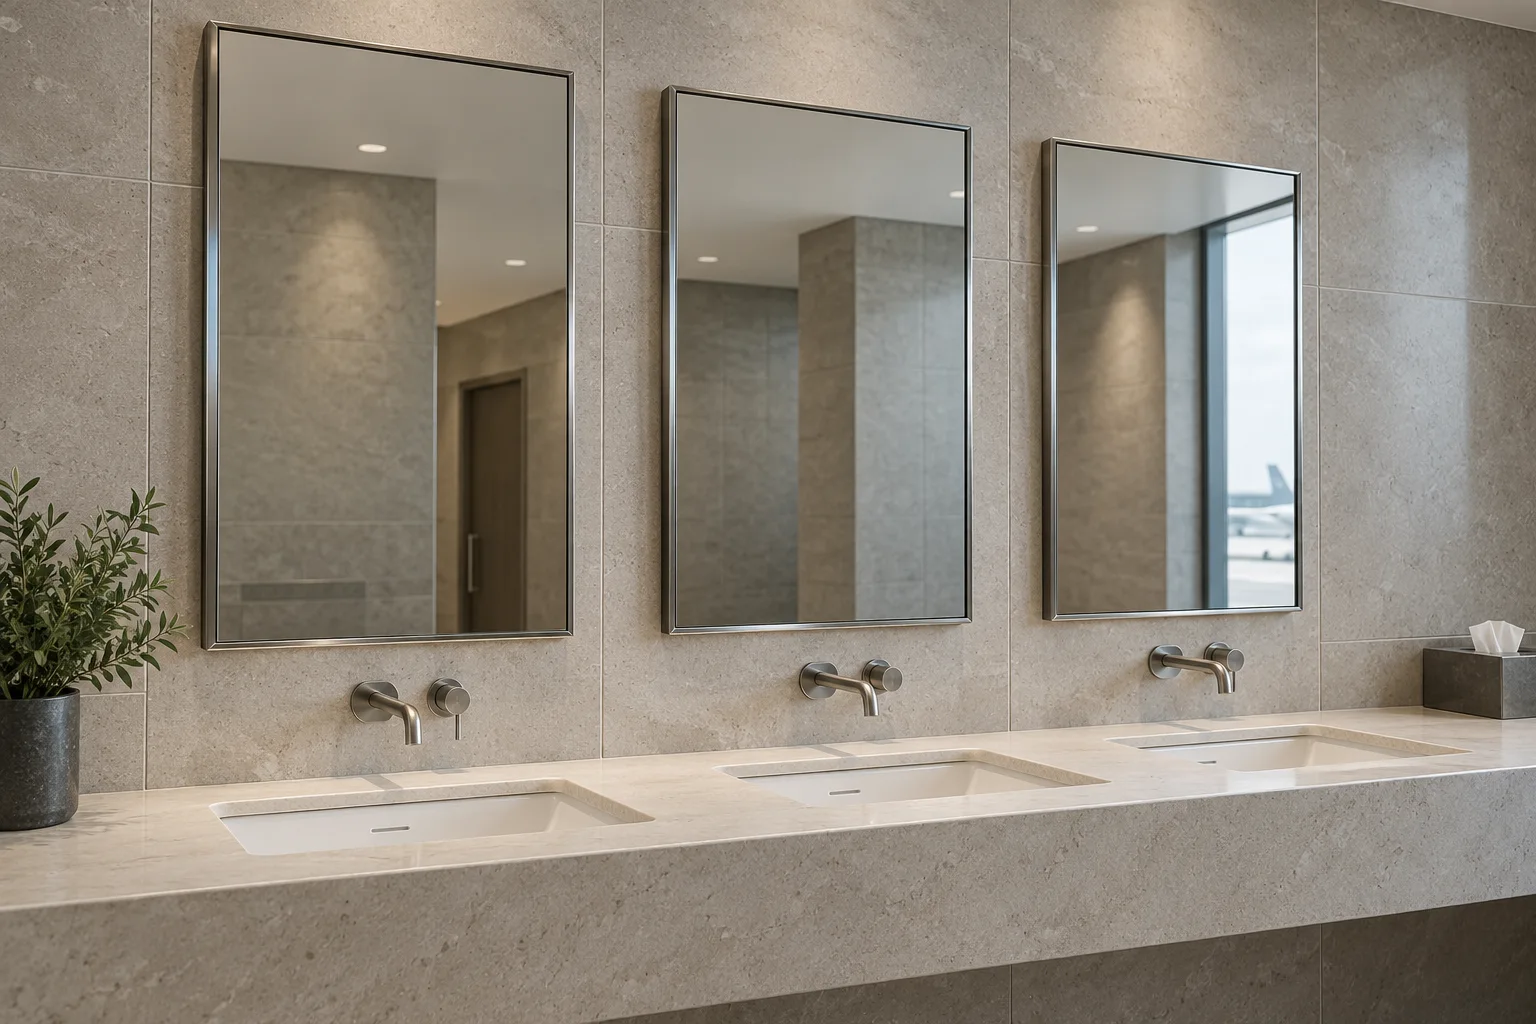
A terminal washroom needs a personal reflection at each basin and a manageable replacement unit. The concept uses three separate, non-illuminated framed mirrors with room lighting; the selection still depends on a lighting review.
Mirror specifications & customization
Use these fields to build your enquiry. Values remain unconfirmed until the selected mirror, project requirements and proposed construction have been reviewed.
| Specification | Project input | Confirmation needed |
|---|---|---|
| Mirror reference / use | Mirror mark, facility, room and quantity. | Link each variant to its location schedule and revision. |
| Overall and reflecting size | Overall W × H × D; usable reflecting area; units. | Distinguish frame dimensions from glass and reflecting dimensions; approve tolerances. |
| Glass / reflective substrate | Required glass construction, thickness, edge treatment or alternative material. | Supplier proposal and supporting information for the selected construction; no default thickness assumed. |
| Frame and finish | Material / grade requirement, profile and finish reference. | Actual material, finish sample, joints and cleaning compatibility. |
| Safety backing / retention | Project risk and specified safety requirements. | Available configuration, attachment detail and applicable evidence; not a blanket safety claim. |
| Mounting / security | Wall build-up, substrate, fixing responsibility and security-fastener requirement. | Model-specific mounting drawing, retention and removal method. |
| Lighting configuration | Non-illuminated, front-lit, backlit or reviewed combination. | Supported layout and a visual mock-up with the room lighting. |
| Electrical supply | Destination, project voltage/frequency and connection arrangement. | Selected product/driver input rating and wiring detail; do not assume universal-voltage compatibility. |
| Light quality | Required color temperature, color rendering and output criteria. | Declared model values and available measurement evidence. No default CRI or lumen rating asserted. |
| Controls / dimming | Switching method, dimming interface and expected power-restoration behavior. | Driver and control compatibility, wiring and approved operating sequence. |
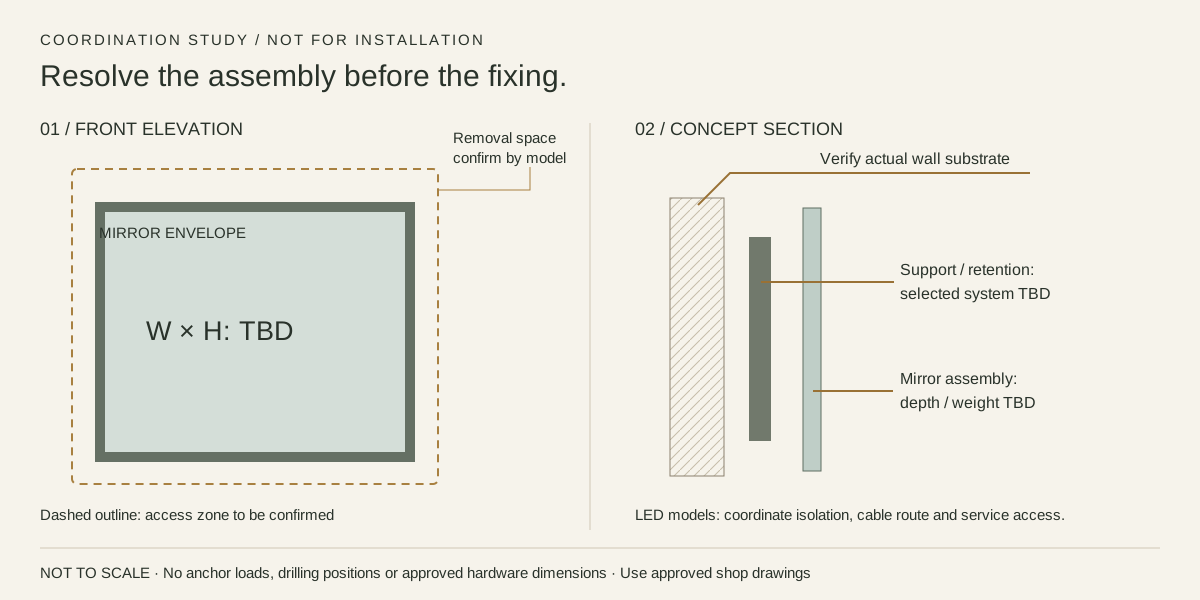
| Service access | Access direction, room constraints and maintenance responsibility. | Approved removal envelope, driver access and replacement procedure. |
| Electrical / compliance documents | Required standard, listing or documentation for the market and installation. | Evidence for the exact proposed model and configuration. Do not transfer another product's certification. |
| Pack and phase | Mirror marks, room labels, delivery groups and spare quantities. | Agreed packing, handling, dispatch and reconciliation records. |
A request for a material, rating, certificate, MOQ or delivery date is not confirmation that it is available. Obtain written confirmation against the approved specification and commercial offer.
Download the editable mirror schedule (CSV) ↓OEM manufacturing & quality review
Agree what will be checked, what record is required and who signs off each stage.
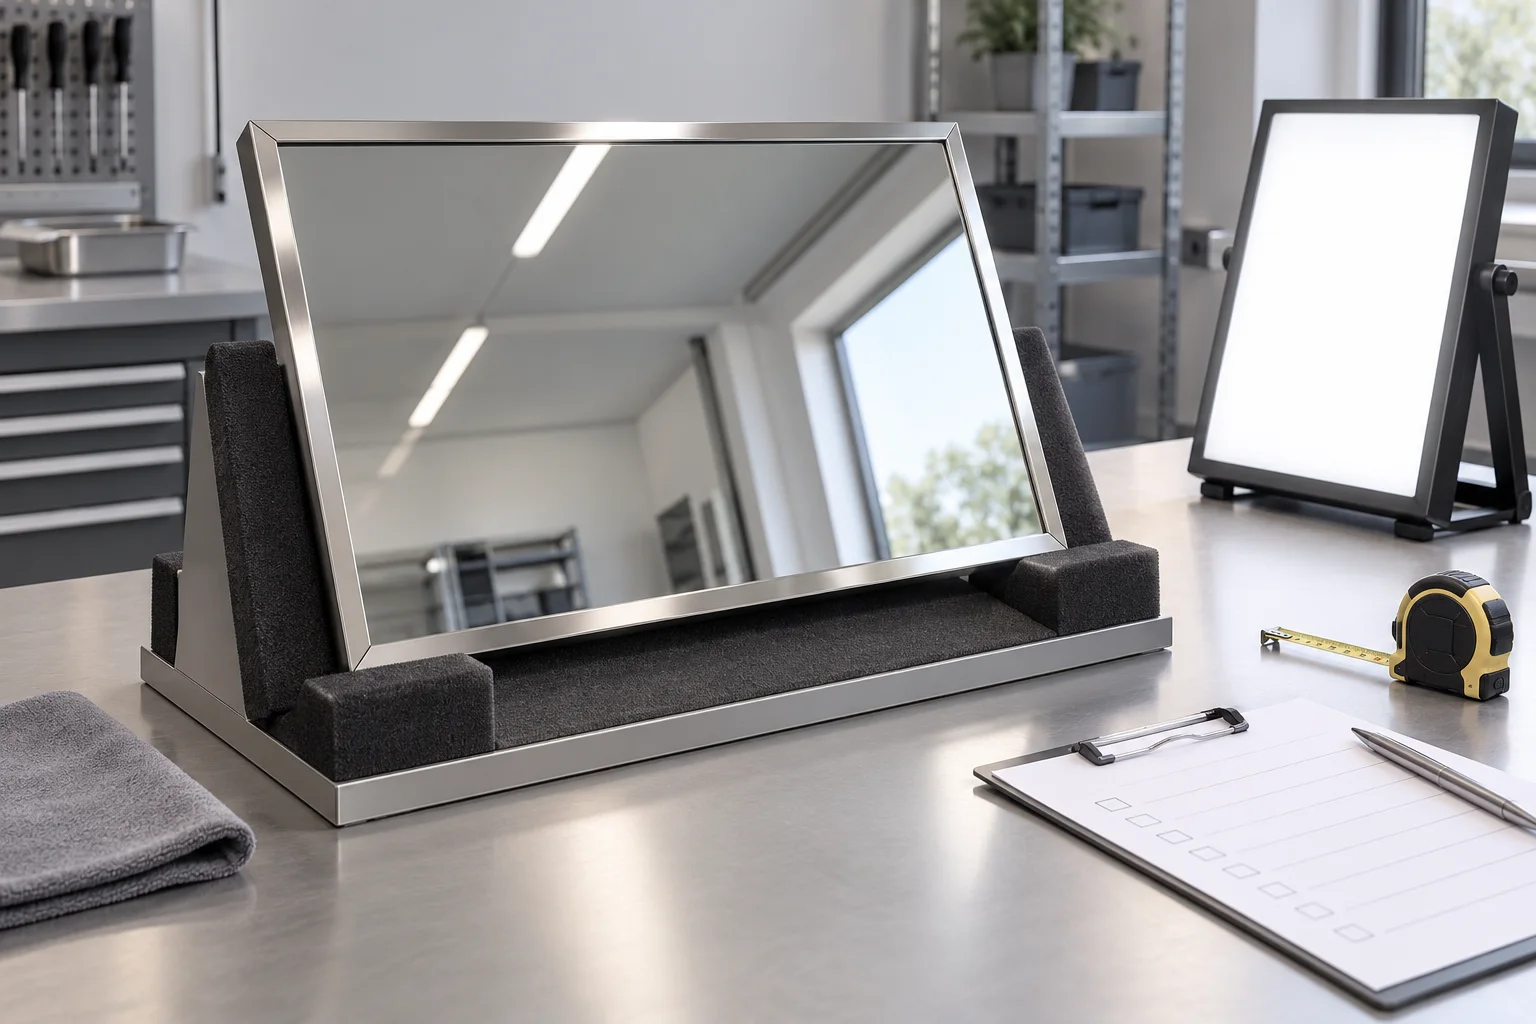
Close size, edge, finish, mounting and lighting decisions. Keep the approved reference and revision accessible to all parties.
Define dimensional, visual and functional checks appropriate to the product. Confirm who performs electrical tests and what documented acceptance criteria apply.
Agree edge protection, labels and phase grouping around handling and installation. Reconcile packed quantities with room and spare schedules.
Collect approved drawings, care instructions, service contacts and part references. Resolve discrepancies before the next project phase.
Review OJMIRROR quality-testing information · Discuss OEM / ODM customization
Transportation project resources
Use the available worksheets to prepare a reviewable brief. Construction drawings, compliance documents and digital models must match an identified product and revision.
Editable CSV for mirror marks, quantities, dimensions, lighting, wall conditions and phased delivery.
Download CSV ↓Editable vector studies for reflecting-surface height and mounting interfaces. Not fabrication or installation drawings.
Accessibility SVG ↓Mounting study SVG ↓Frame section SVG ↓Module elevation SVG ↓A request list for mounting, lighting, safety, samples, documents and the site handover.
Download checklist ↓Ask for a dimensioned product sheet; mounting, service and wiring details as applicable; installation and care instructions; and evidence relevant to the required market and configuration. Request CAD / DWG or BIM / Revit only for the identified model and confirm availability, format, revision and permitted use. No downloadable approved CAD or BIM model is claimed on this page.
Request a documented, permission-cleared reference with the supplied product scope, applicable configuration and verifiable information.
Procurement questions
Resolve product, installation and commercial questions before order release.
Start with basin alignment, available face lighting, cleaning requirements and the replacement unit. Framed, frameless, illuminated and non-illuminated mirrors are possible design directions; confirm the selected construction, wall attachment and service requirements before specifying it.
No. A non-illuminated mirror can be appropriate where room lighting provides a useful facial view. Consider LED mirrors where the lighting benefit is justified and power, controls and maintenance access can be coordinated.
Submit dimensions, quantities, finish references and lighting intent for review. Available sizes, frame construction, color matching and electrical features must be confirmed for the selected configuration; approve drawings and samples before production.
Compare appearance with handling, access and replacement. A one-piece mirror needs a verified delivery route and installation plan. Separate modules require controlled gaps, basin alignment and consistent finish references.
No. Safety backing should not be treated as proof of vandal resistance or an alternative to secure wall attachment. Define the project risk and request relevant construction, retention and performance evidence for the proposed product.
No. Review useful reflection and the applicable installed-height requirements before selecting the mirror format. A compliant room depends on the complete layout and applicable jurisdiction, not a mirror label alone. See the accessibility planning section and official source.
Do not assume so. Provide measured elevations, photographs, wall details and existing fixing and power positions. The responsible installer or designer should confirm compatibility with the selected replacement assembly.
Identify the destination market and project requirements, then request evidence for the exact product and electrical configuration offered. A component certificate, an unrelated model or a general company claim does not confirm the whole supplied assembly.
The planning schedule and concept drawings on this page are available now. Request model-specific CAD, DWG or BIM separately and confirm availability, revision and permitted use. The concept drawings are not approved installation files.
The confirmed design, quantity, materials, electrical options, documentation, packing and delivery phases determine the commercial proposal. Request an itemized quotation and agreed sample and production milestones; no universal MOQ or lead time is stated here.
Use a location schedule linking each mirror mark to its room, drawing revision, finish, quantity and phase. Agree shipment grouping, labels, receiving responsibility and spare references before releasing the order.
Send the facility type, destination, room schedule, quantities, measured sizes or drawings, preferred mirror construction, lighting intent and target program. Attach the BOQ if available and identify unresolved details as TBD.
Project quotation / technical review
Send the room schedule, drawings or BOQ you have. Identify open decisions rather than choosing unverified product values to fill the gaps.
Use the form alongside to send your requirements and attach a drawing. You can also email the brief if preferred.
Prefer email? info@ojmirror.com

Open WeChat and scan this QR code to contact our team.