
I Have a Drawing
Share the front elevation, wall section, cabinet depth, door layout and destination market.
UPLOAD A DRAWING →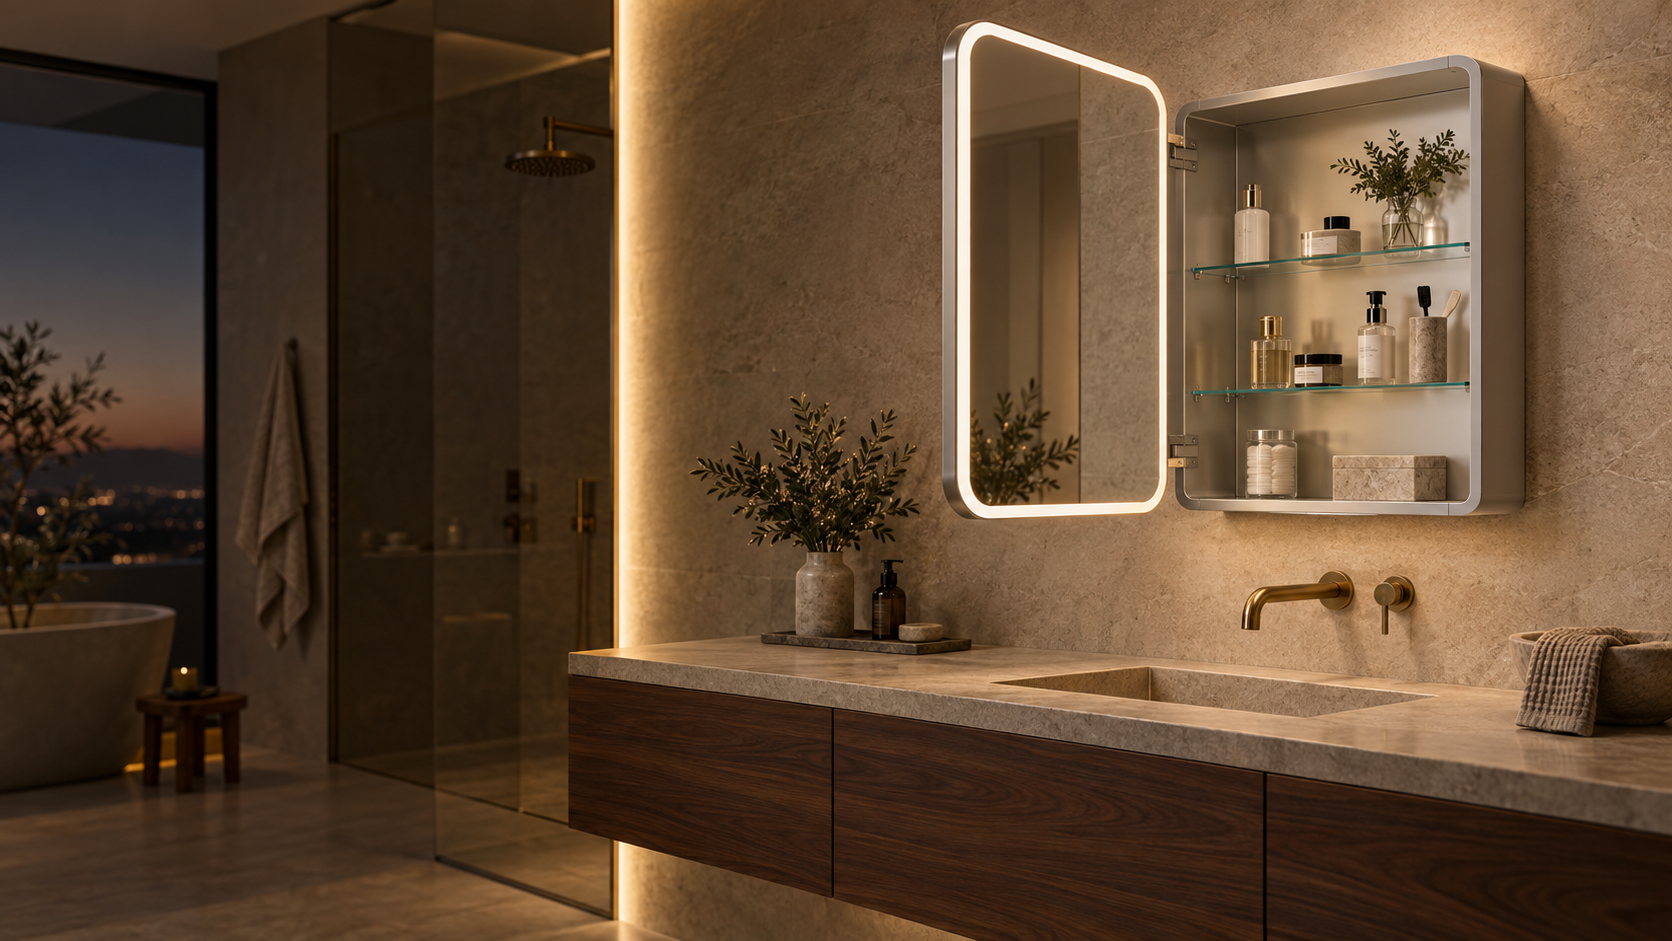
Develop mirrored medicine cabinets to match your required dimensions, installation method, door configuration, storage layout and selected electrical functions. Send a drawing or reference image to begin technical review.
You do not need a finished specification to begin. Choose the information you already have, then add the wall, function and quantity details required for technical review.
Share the front elevation, wall section, cabinet depth, door layout and destination market.
UPLOAD A DRAWING →Start with overall W × H × D, wall opening where applicable, installation type and quantity.
START WITH DIMENSIONS →Send a photo or link and identify what must change: size, shape, storage, finish or functions.
SHARE A REFERENCE →Start with the decision that controls fit and cost. Size, installation, door layout, storage and selected electrical functions are reviewed together before quotation.
Develop overall width, height and cabinet depth around the vanity elevation, wall space and required storage.
Coordinate the cabinet body with the rough wall opening, studs, flange coverage, wiring entry and service access.
Review visible side finish, wall fixing, overall projection and optional side-mirror treatment.
Define door count, split positions, opening direction, hinge clearance and access to the interior shelves.
Align adjustable glass shelves, clear openings and accessory positions with the intended daily-use products.
Review front lighting, interior light, defogging or outlets only where supported by the chosen construction and market requirements.
These are configuration directions for technical discussion—not invented stock models. Final dimensions, materials, functions and availability are confirmed on the project drawing.
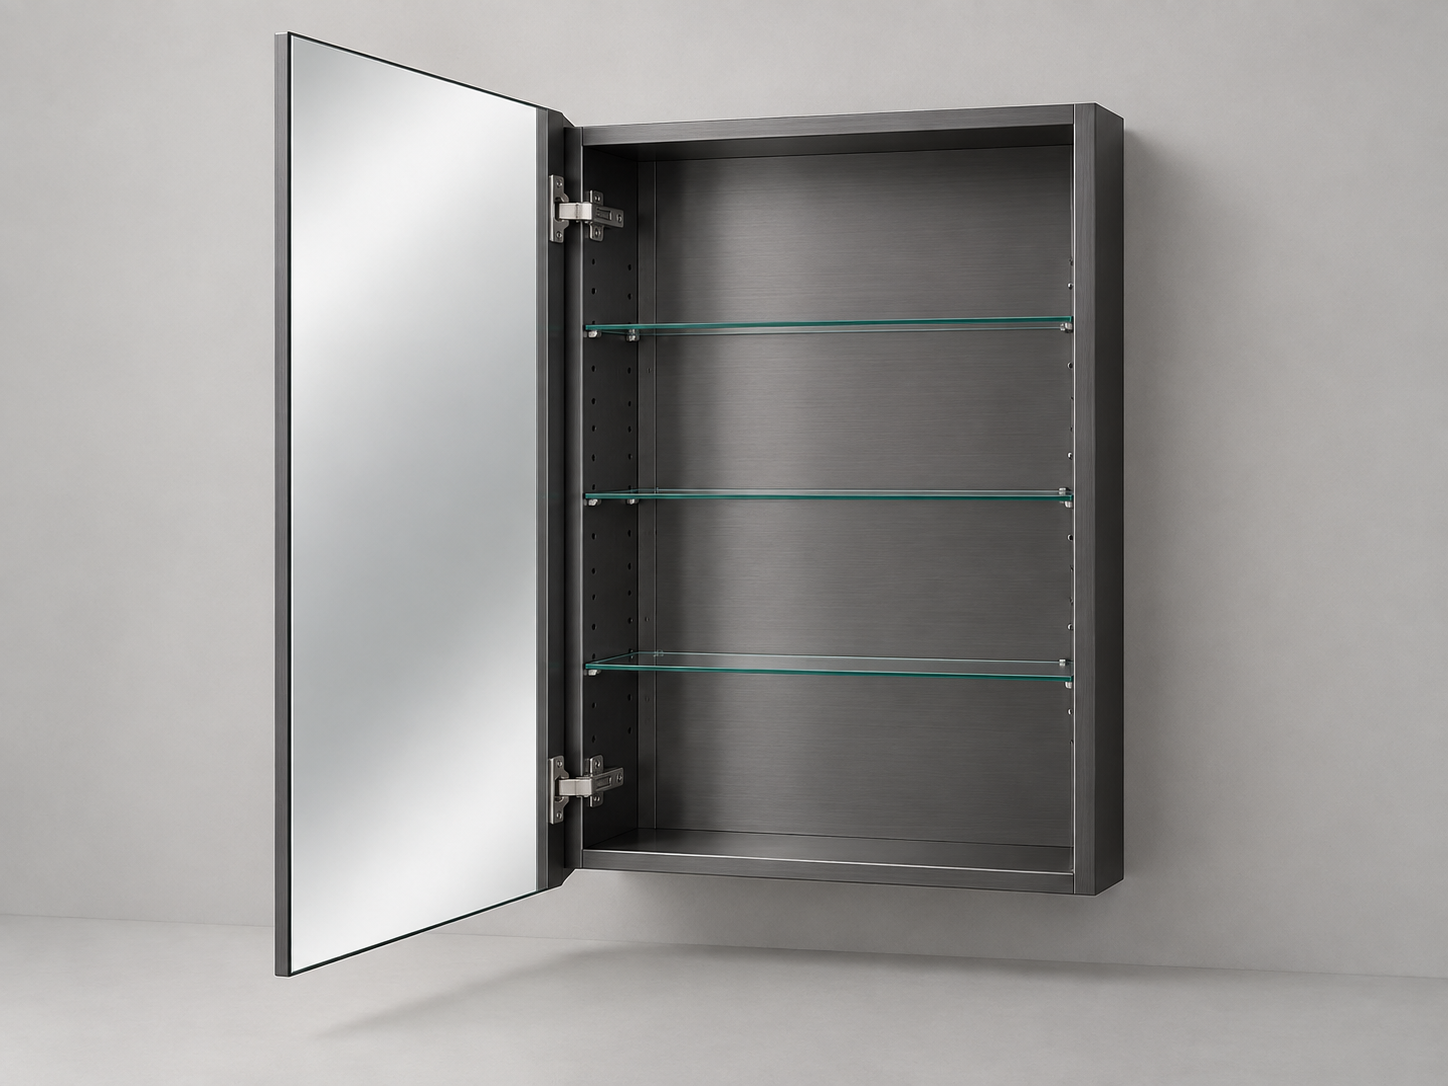
For compact openings, narrow vanities or paired installations where hinge direction and clear access matter.
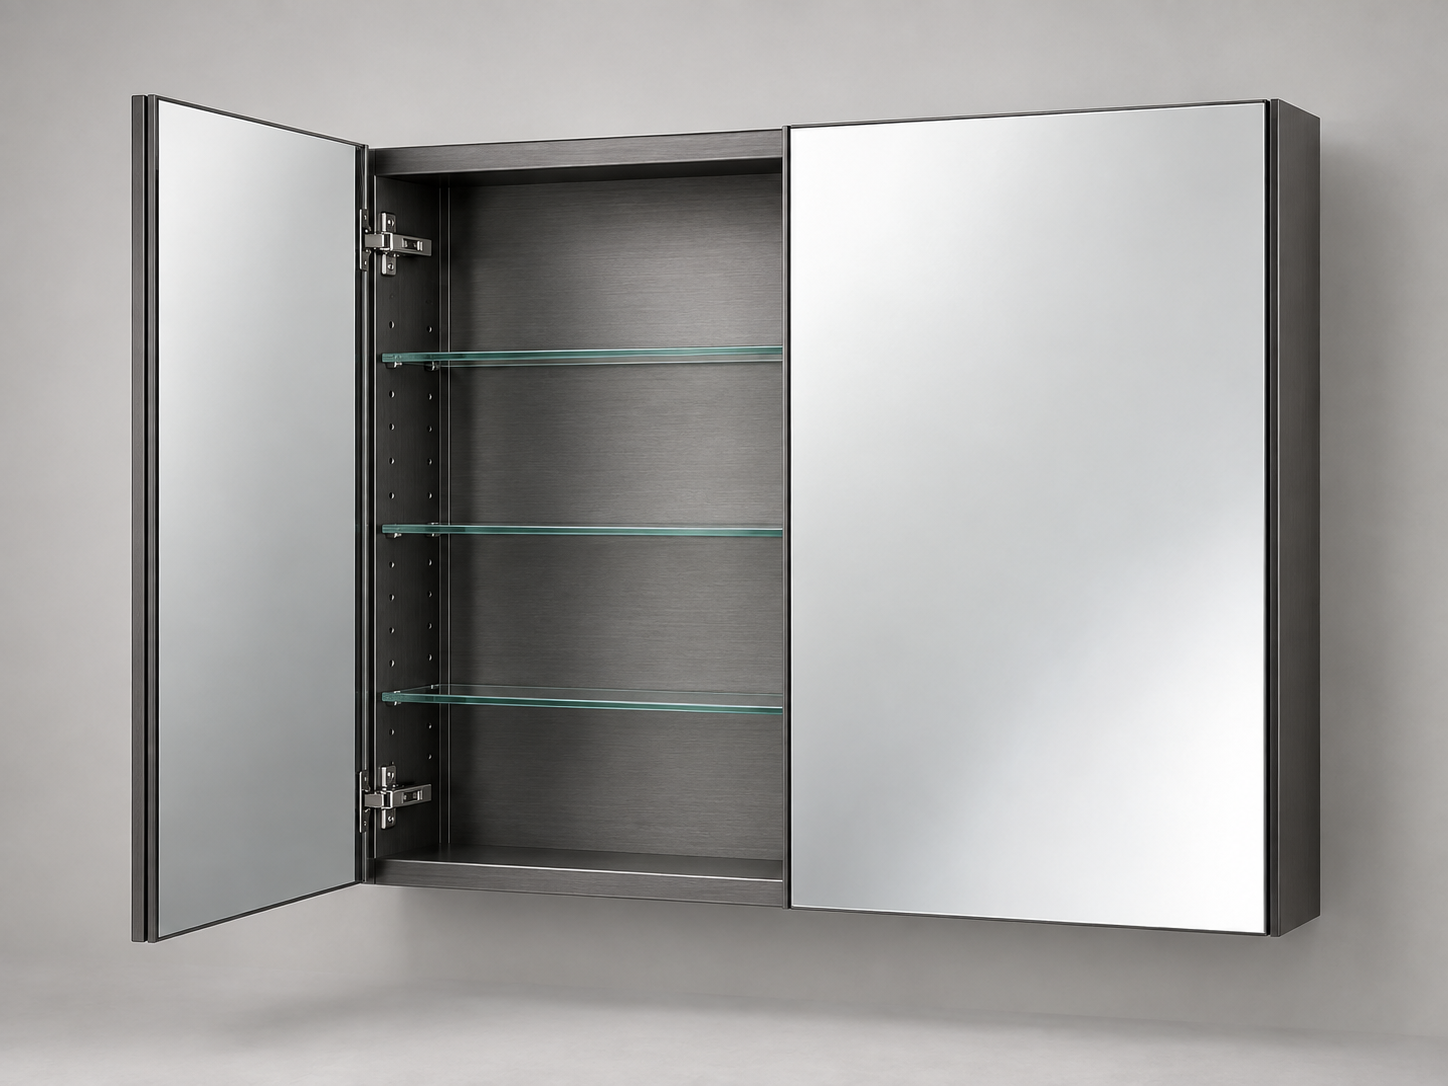
For wider vanity elevations where the center split, usable shelf access and door proportions must align.
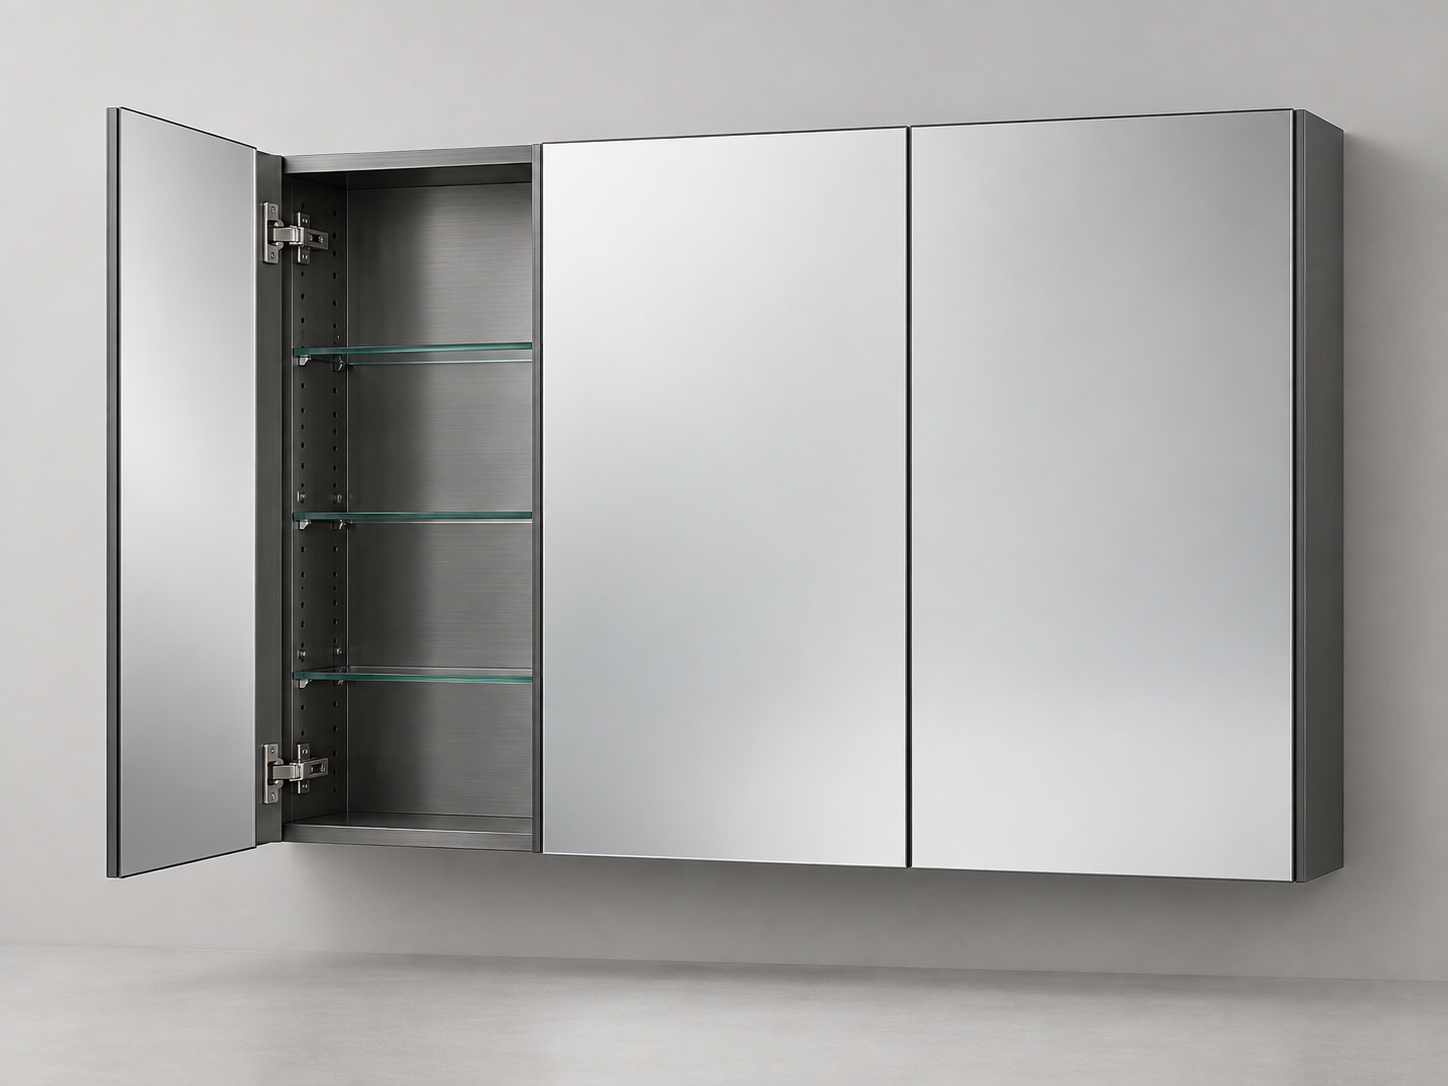
For broad wall elevations and project schedules requiring coordinated door widths and repeatable installation.
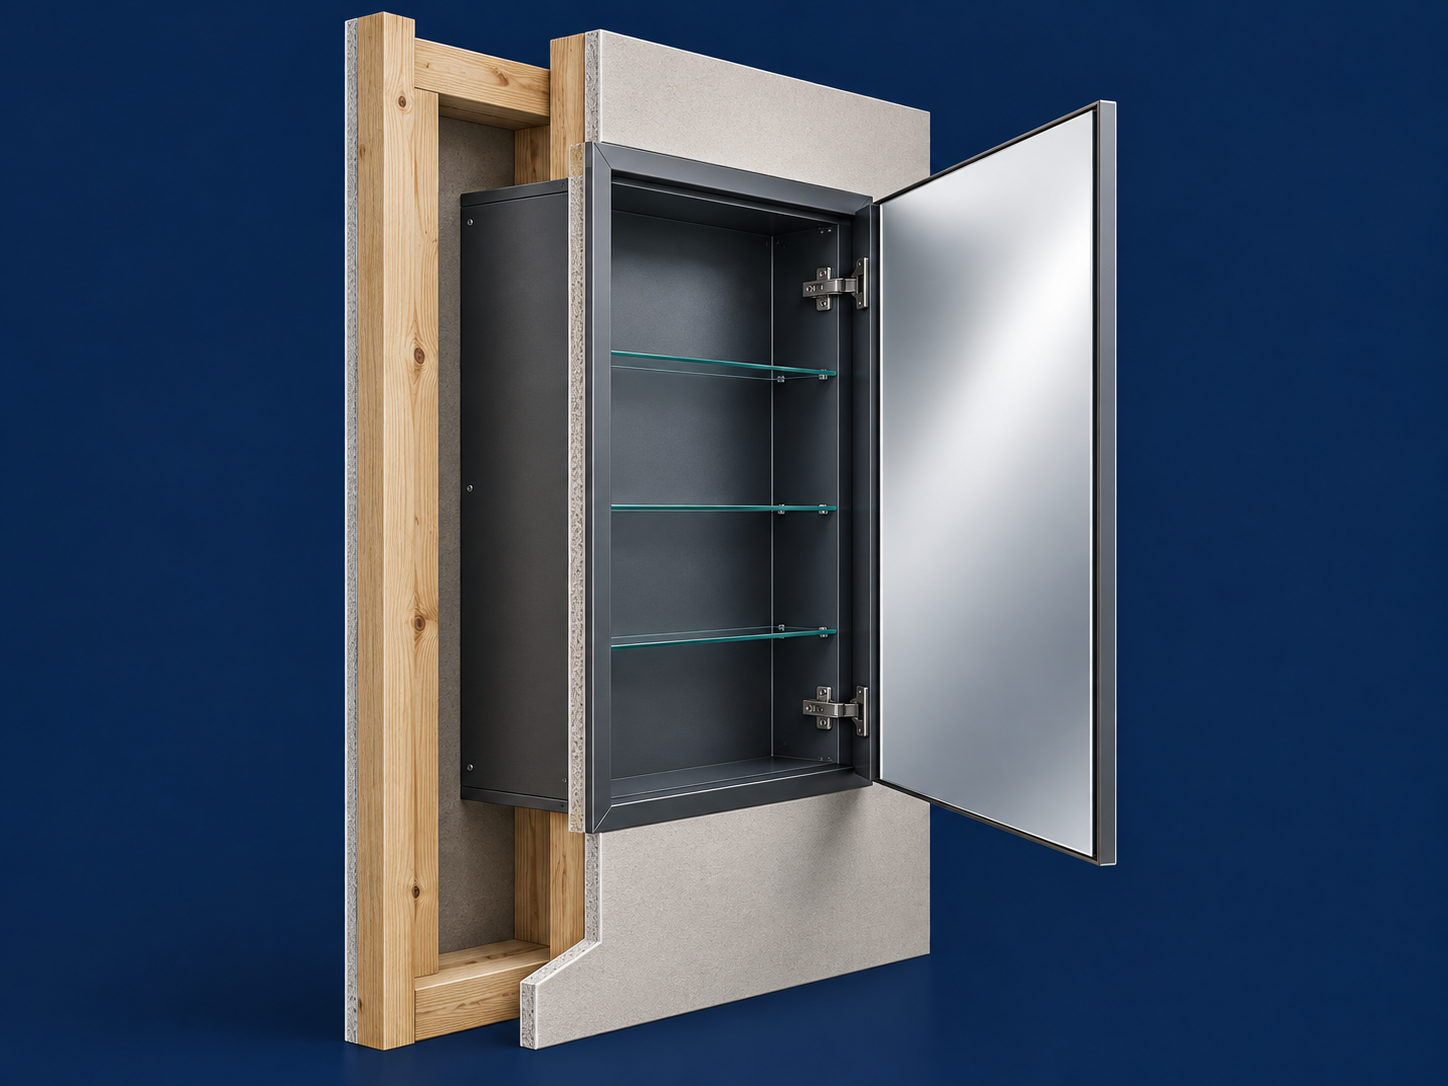
A custom cabinet must connect the visible mirror size to the cabinet box, wall opening and finished projection. The final relationship changes with the installation route.
The maximum finished dimensions and the visual relationship to the vanity or wall elevation.
Body dimensions, wall-cavity depth, framing and the opening needed for recessed or semi-recessed work.
Visible depth, flange or side treatment, hinge direction and clearance from adjacent walls or lights.
Production values are confirmed on the approved drawing rather than inferred from a reference image.
“Custom material” is not one product category. Review the body, door, back, shelves, hardware and finish separately, then confirm the combination against structure, environment and target-market requirements.
Specification boundary: the directions above are a review framework, not a universal supply claim. Publishable materials and finishes must be tied to a confirmed cabinet construction.
The mirror door profile can vary while the cabinet remains a conventional, manufacturable storage body. Door clearance, cabinet depth, shelves and mounting are reviewed as one assembly.
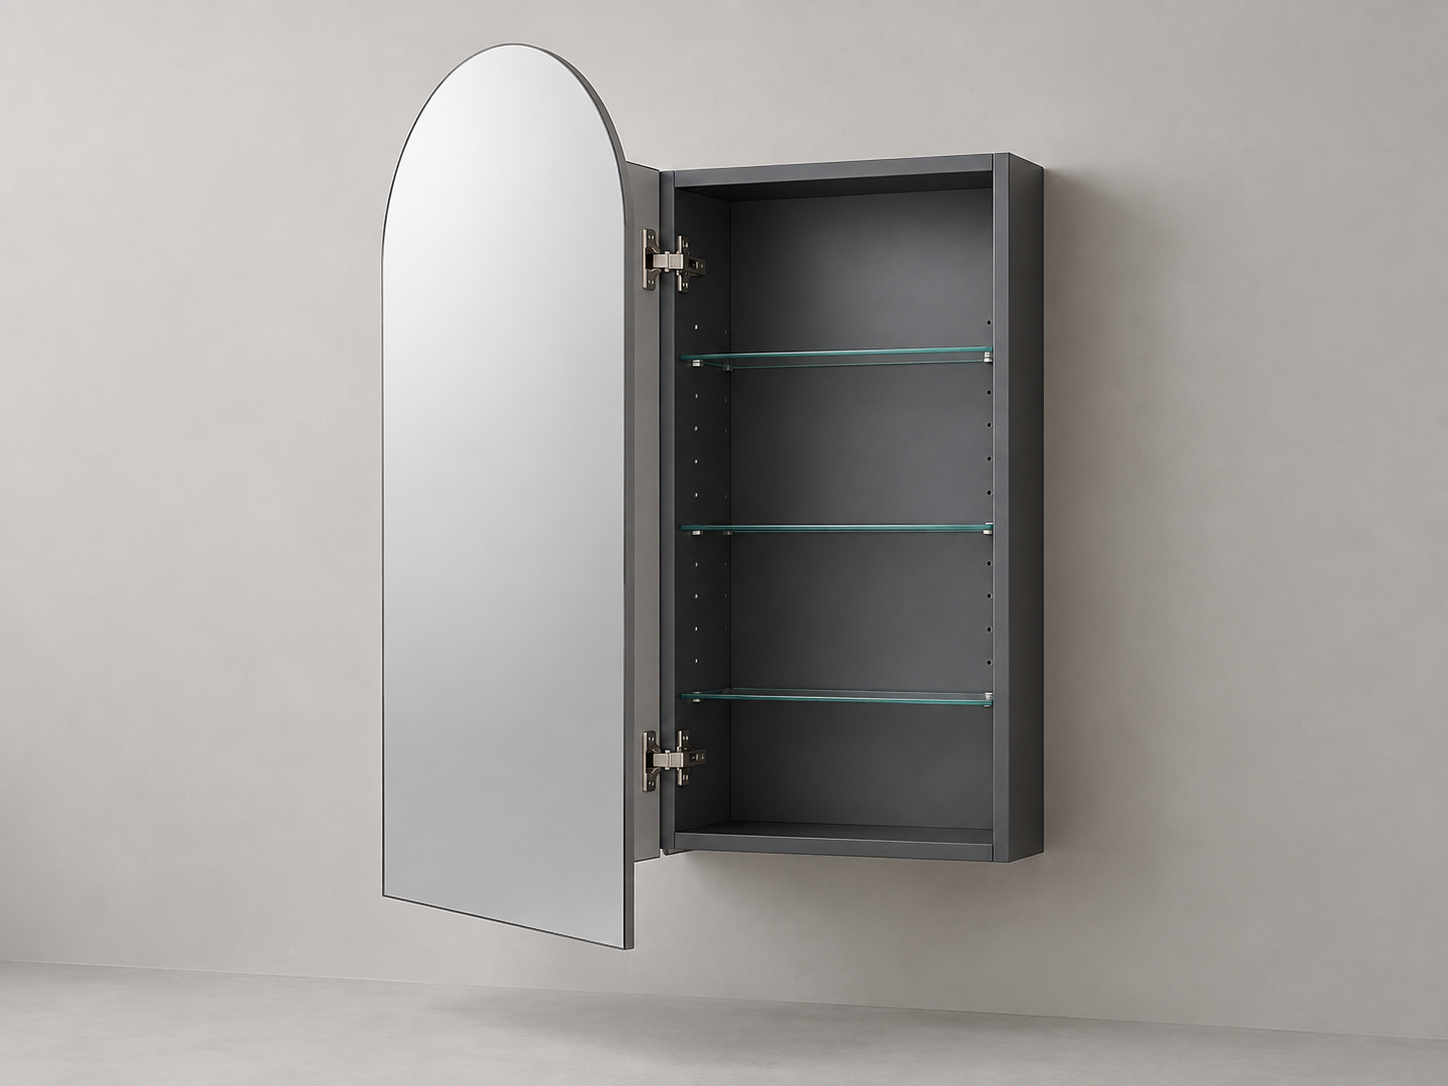
Single-arch or coordinated multi-door directions for hospitality, apartment and retail collections.
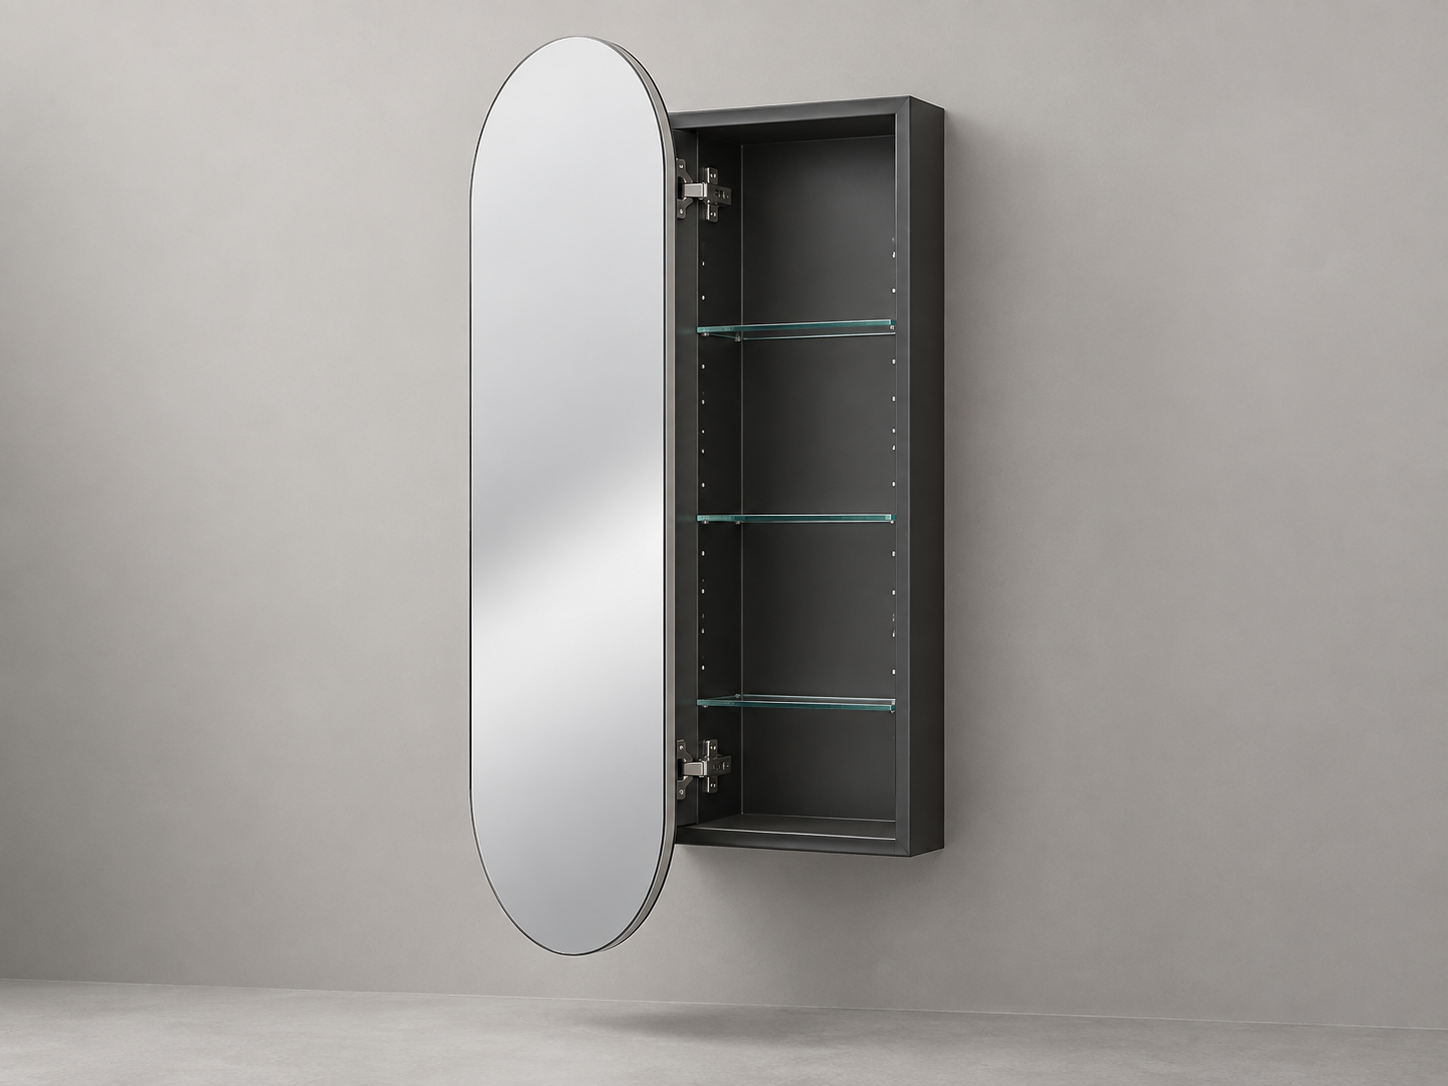
Continuous-radius silhouettes reviewed around usable internal volume, shelving and mounting.
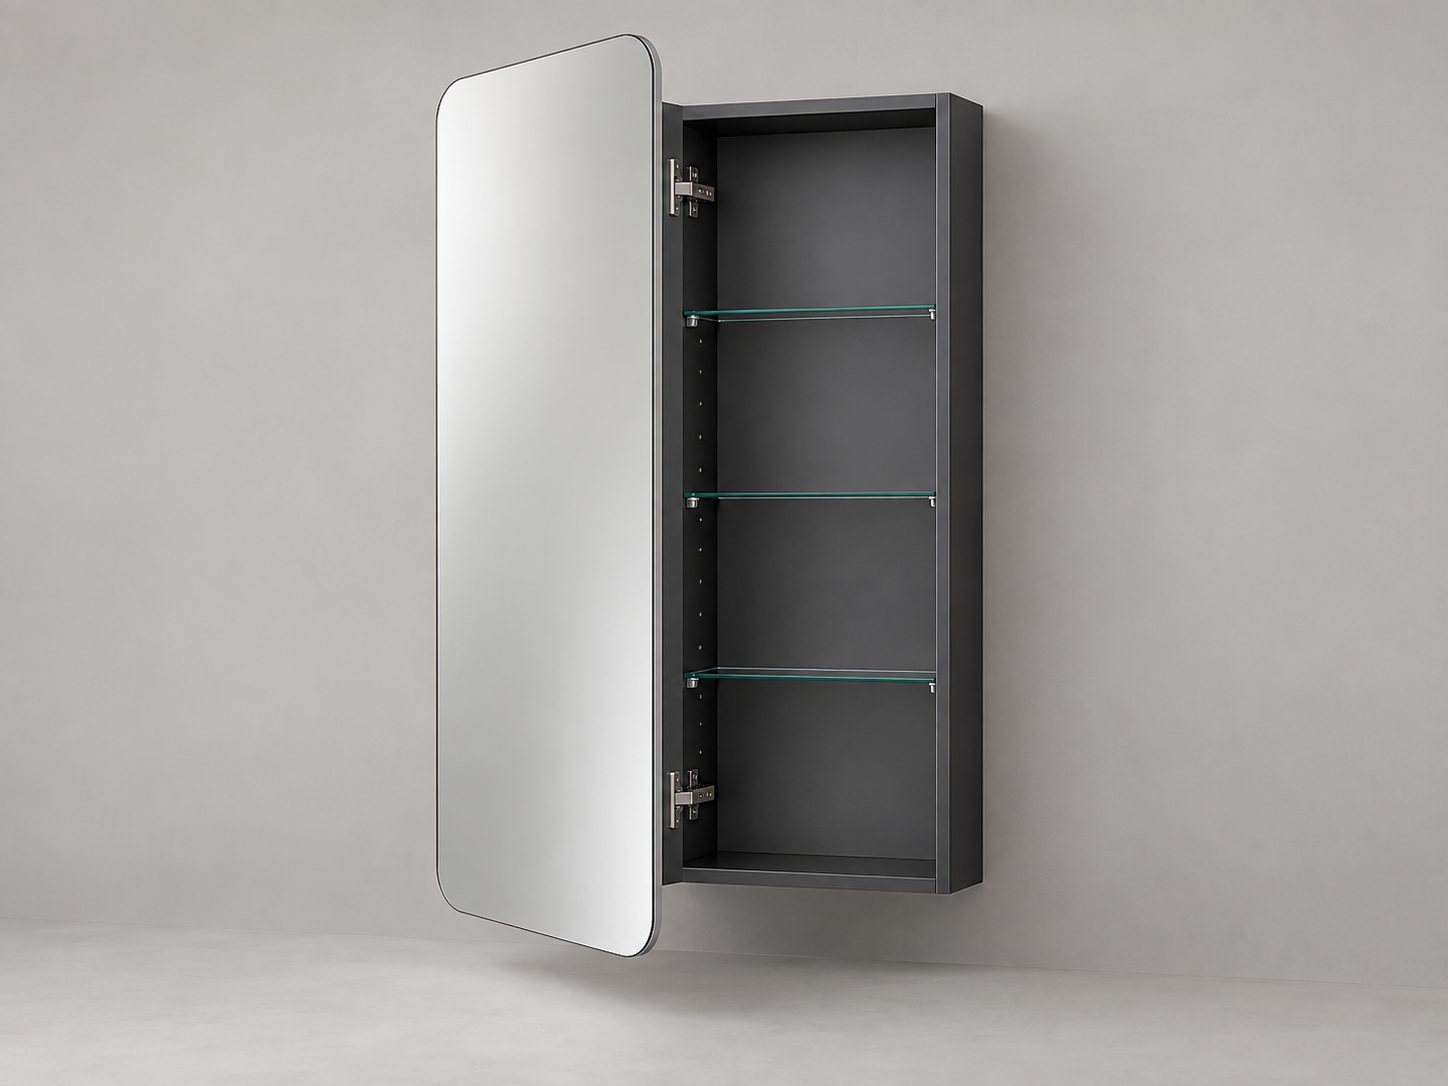
Rounded-corner cabinet doors with standard cabinet bodies, reviewed for door clearance, shelves and repeatability.
For a buildable quotation, confirm the body, doors, shelves, installation interfaces and electrical requirements—not only the visible mirror front.
The same front shape can require a different cabinet, flange and wiring strategy depending on how it meets the wall.
Review rough opening, stud positions, body geometry, flange coverage, cabinet depth and service access before the wall is closed.
Coordinate visible cabinet sides, wall fixing, cable entry, overall projection and the relationship between the front shape and body.
Balance available wall depth with the required storage volume, visible side finish and installer tolerances.
Custom geometry should pass through technical alignment and a controlled sample before batch production.
Drawing, wall, functions, market, quantity and timing.
Shape, body, doors, shelves, lighting and installation.
Confirm dimensions, interfaces and quotation scope.
Check appearance, operation, fit and packing.
Produce and inspect against the approved reference.
Each gate converts one part of the brief into a reviewable output. Evidence and documents are attached to the confirmed project or model—not generalized across every custom cabinet.
Check geometry, wall condition, door movement, storage and component space.
OUTPUT · REVIEW NOTESConfirm overall size, cabinet box, opening, installation interfaces and electrical positions.
OUTPUT · APPROVAL DRAWINGReview appearance, operation, fit and finish against the agreed reference.
OUTPUT · SIGNED SAMPLEUse the approved drawing and sample as the basis for production, inspection and packing.
OUTPUT · CONTROLLED STANDARDFunctions are reviewed as one electrical and structural package. The cabinet layout, mirror area, component space, wiring route and destination market can change which combinations are suitable.
Electrical boundary: component documents do not automatically establish compliance for every finished cabinet. Confirm the complete model, configuration, installation and destination-market requirement before making a certification statement.
The cabinet specification is shared, but the approval package changes with the commercial route. Select the nearest path and send the corresponding inputs.
Build a differentiated cabinet range around confirmed structures, functions, finishes and brand requirements.
Organize repeatable cabinet configurations for a market, channel or coordinated product family.
Coordinate cabinet dimensions and finishes across room types, wall conditions and phased requirements.
Send a dimensioned front elevation, cabinet depth, installation type, door layout, estimated quantity, destination market and required functions. A wall section or rough-opening detail is especially useful for recessed projects.
Sometimes, but feasibility depends on the curve, internal volume, shelves, door movement, hinges, lighting and manufacturing route. OJMIRROR reviews the geometry from the actual drawing rather than applying one standard rule.
Recessed, surface-mounted and semi-recessed directions can be reviewed against the wall opening, flange, cabinet depth, wiring and service access.
Overall size describes the maximum finished cabinet or mirror dimensions. Rough opening describes the wall cavity required for a recessed or semi-recessed cabinet. The cabinet box, flange and installation tolerance connect the two values on the approved drawing.
Non-standard dimensions can be submitted for feasibility review. Door proportions, mirror geometry, cabinet construction, shelf space, installation and component clearances are evaluated together before the final size is confirmed.
Start with a color code, physical reference or finish direction. The final surface, gloss, texture and acceptable variation should be confirmed through an agreed sample before batch production.
Functions can be reviewed against the mirror area, cabinet construction, available component space, voltage and destination-market requirements. Availability is confirmed for the selected specification.
They depend on geometry, tooling or templates, cabinet construction, finish, functions, packaging and quantity. They are confirmed after technical review and are not treated as one universal promise.
A front elevation, wall section or reference image is enough to begin a feasibility review.

Open WeChat and scan this QR code to contact our team.