
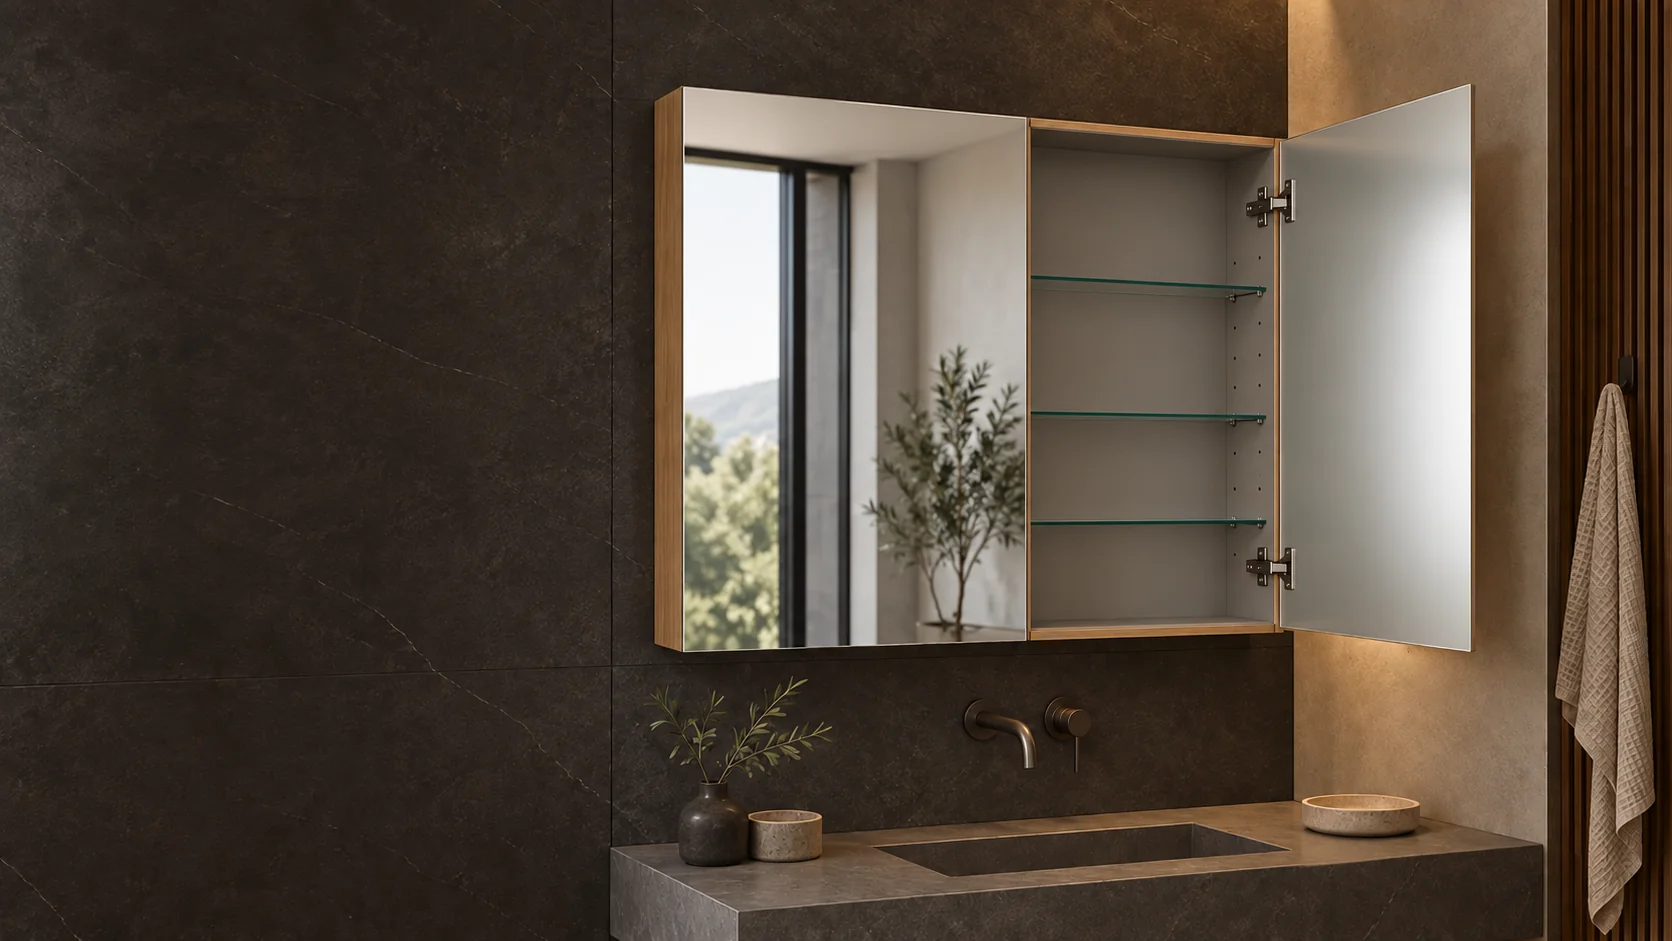
Material-defined cabinet programs
Wood & MDF Medicine Cabinets
Develop mirrored bathroom storage around the actual construction—solid wood, mixed wood-and-MDF or specified engineered-wood components—with finishes, mounting and interiors reviewed for your program.
COMPONENT-LEVELName the substrate and surface.
SAMPLE-LEDApprove grain, color and finish.
PROJECT-READYPlan fit, documents and packing.
Configurable program directions
Start with the cabinet type your project needs.
These are quotation pathways—not stocked models or SKU claims. Each direction moves the relevant installation and door requirements into the project brief.
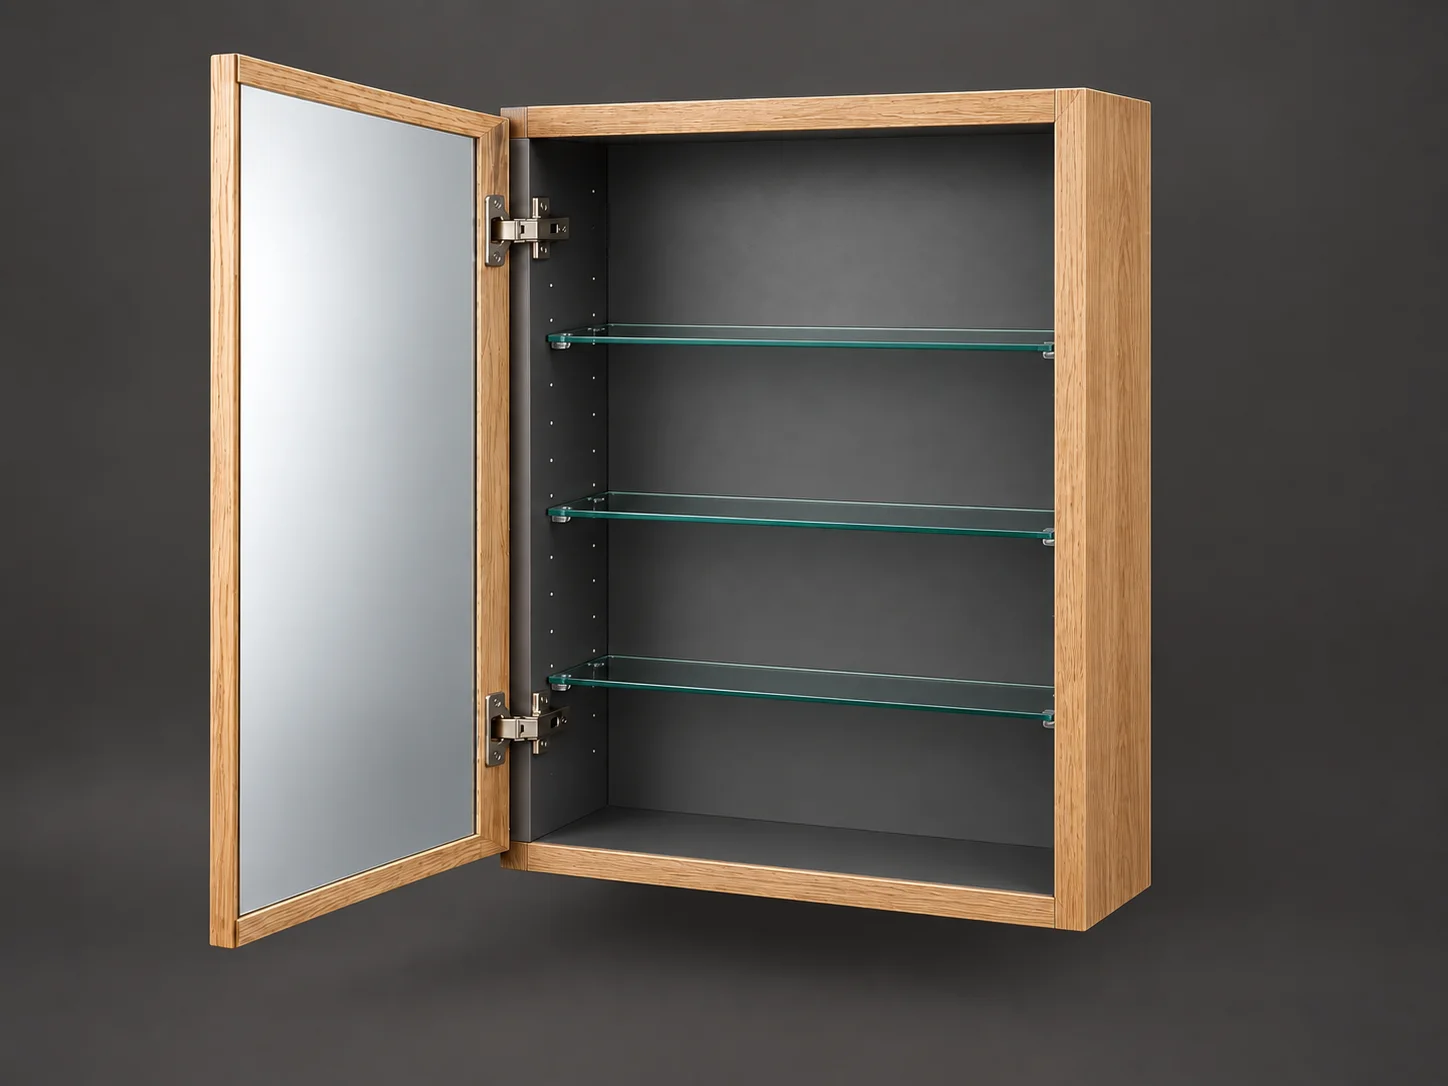
Surface-mounted cabinet
For projects where the cabinet sits on the finished wall and the exposed sides form part of the visible product.
Review wall fixing and projectionDefine finished side surfacesConfirm door clearance and overall depth
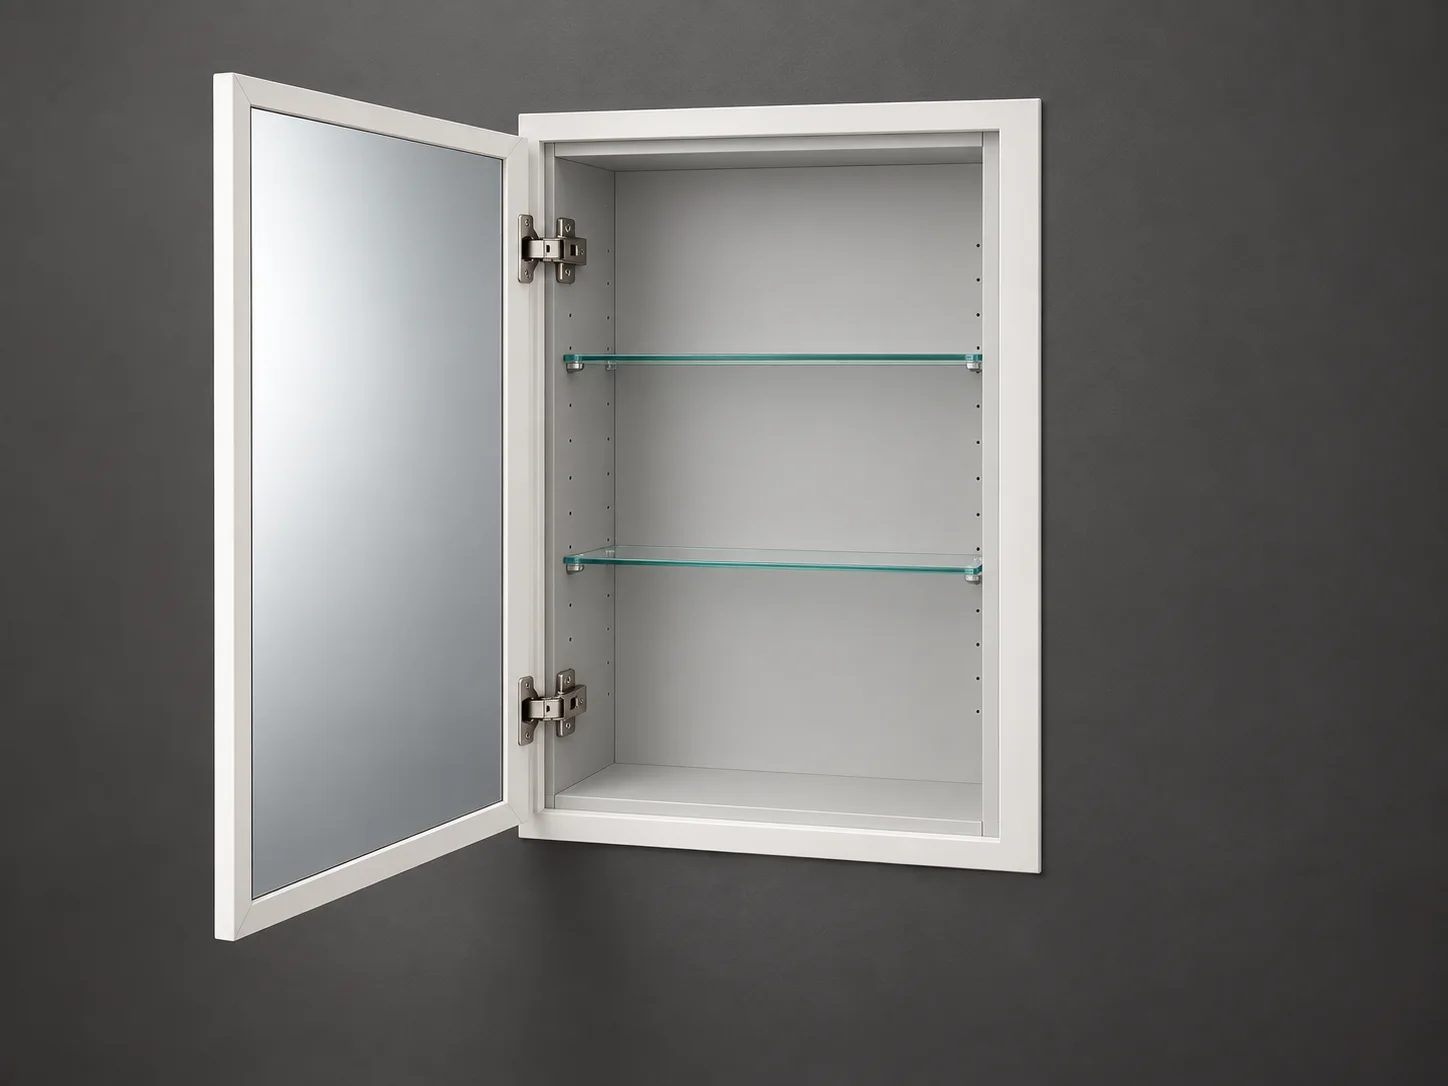
Recessed cabinet
For projects coordinated with a wall opening, where the rough opening and usable cavity depth control the cabinet body.
Provide rough opening dimensionsConfirm usable wall depthReview flange, trim and service conflicts
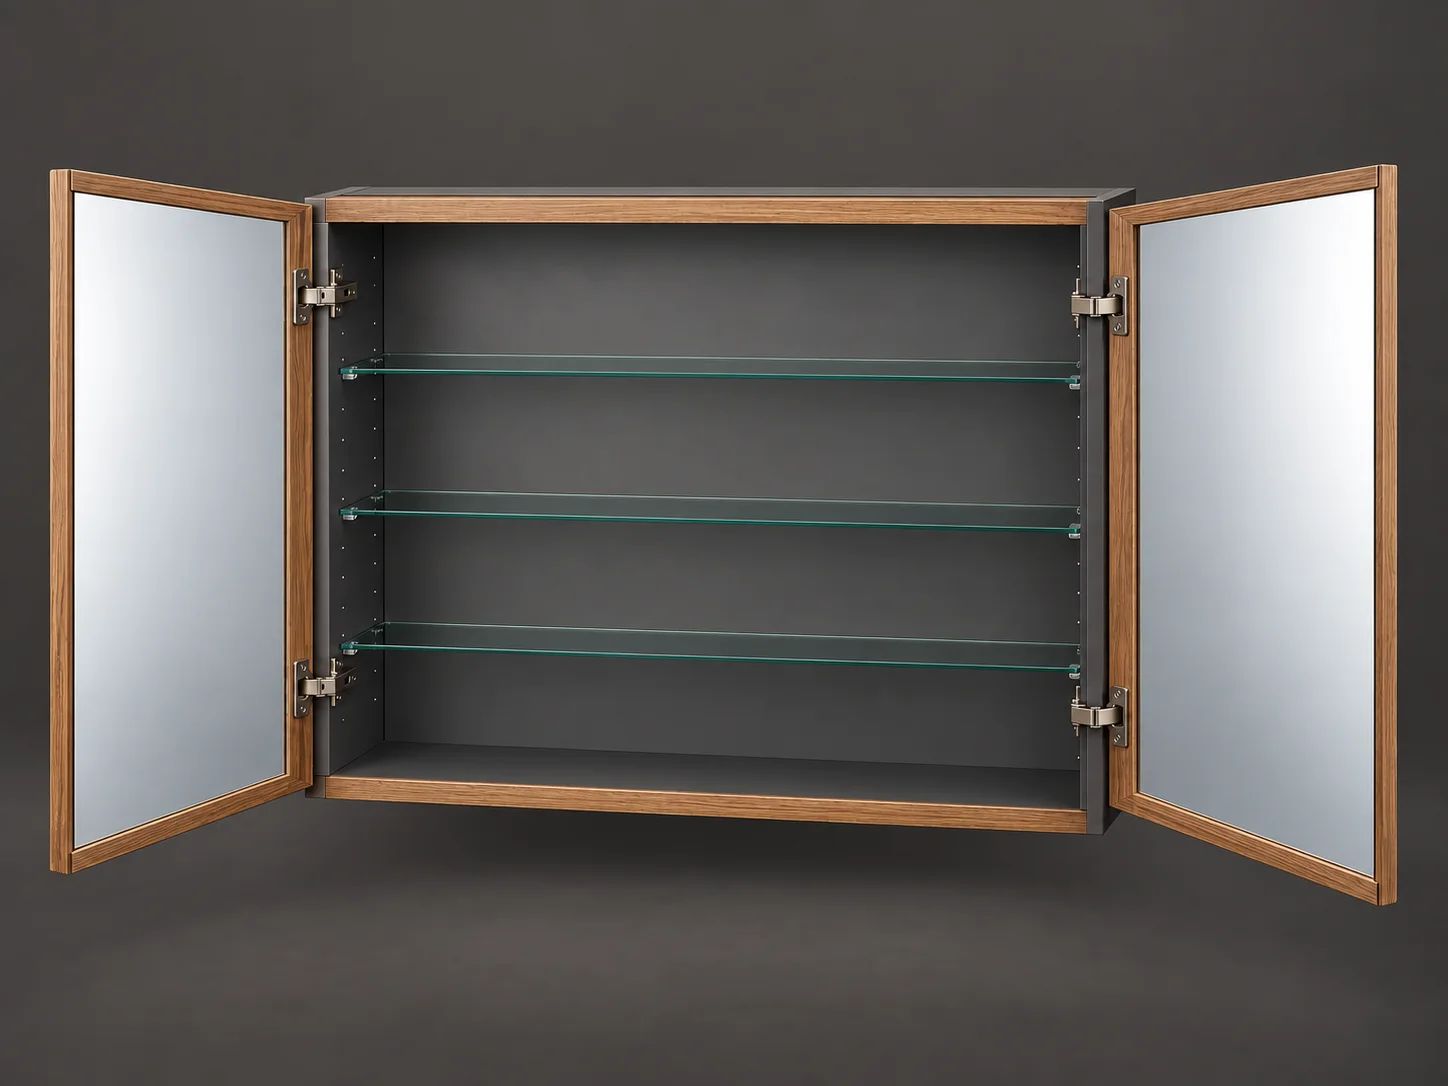
Double-door storage
For wider storage layouts where door weight, hinge positions, center access and shelf organization need early review.
Confirm overall width and door splitReview hinge load and opening clearanceMap shelf quantity and usable storage
Evidence boundary: exact dimensions, materials, hardware, finishes, MOQ and lead time are confirmed only after drawing and factory review.
Material transparency
A wood color is not a material specification.
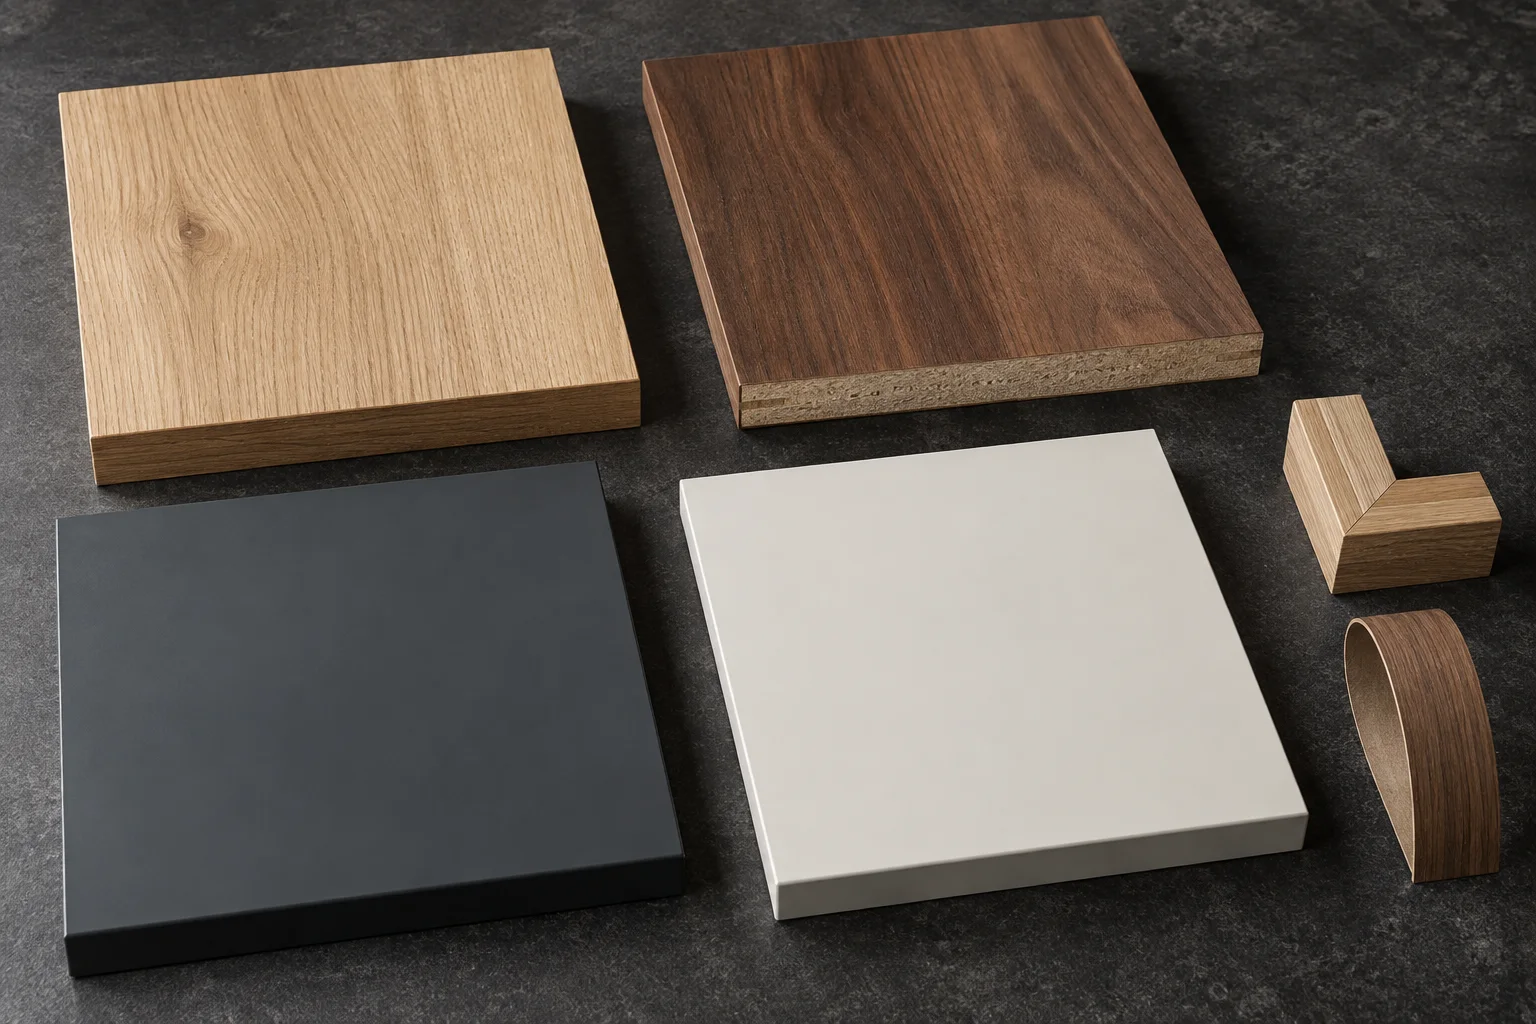
“Wood” can describe solid timber, veneer, a composite substrate or only the visible pattern. A reliable quotation names the construction component by component, then links it to the approved finish sample.
01
Name every componentDoor frame, cabinet box, back, shelves, edges and hardware.
02
Review the complete bathroom buildSubstrate, joints, holes, backing and finish work together.
03
Approve evidence before repeat productionUse drawings, samples, limits and recorded inspections.
Interactive starting point
Choose the construction before choosing the color.
Select the closest direction. The final build remains subject to material availability, drawing review and sample approval.
Selected construction
Solid wood reviewIdentify the species, covered components, natural variation and finish system.
Use This Brief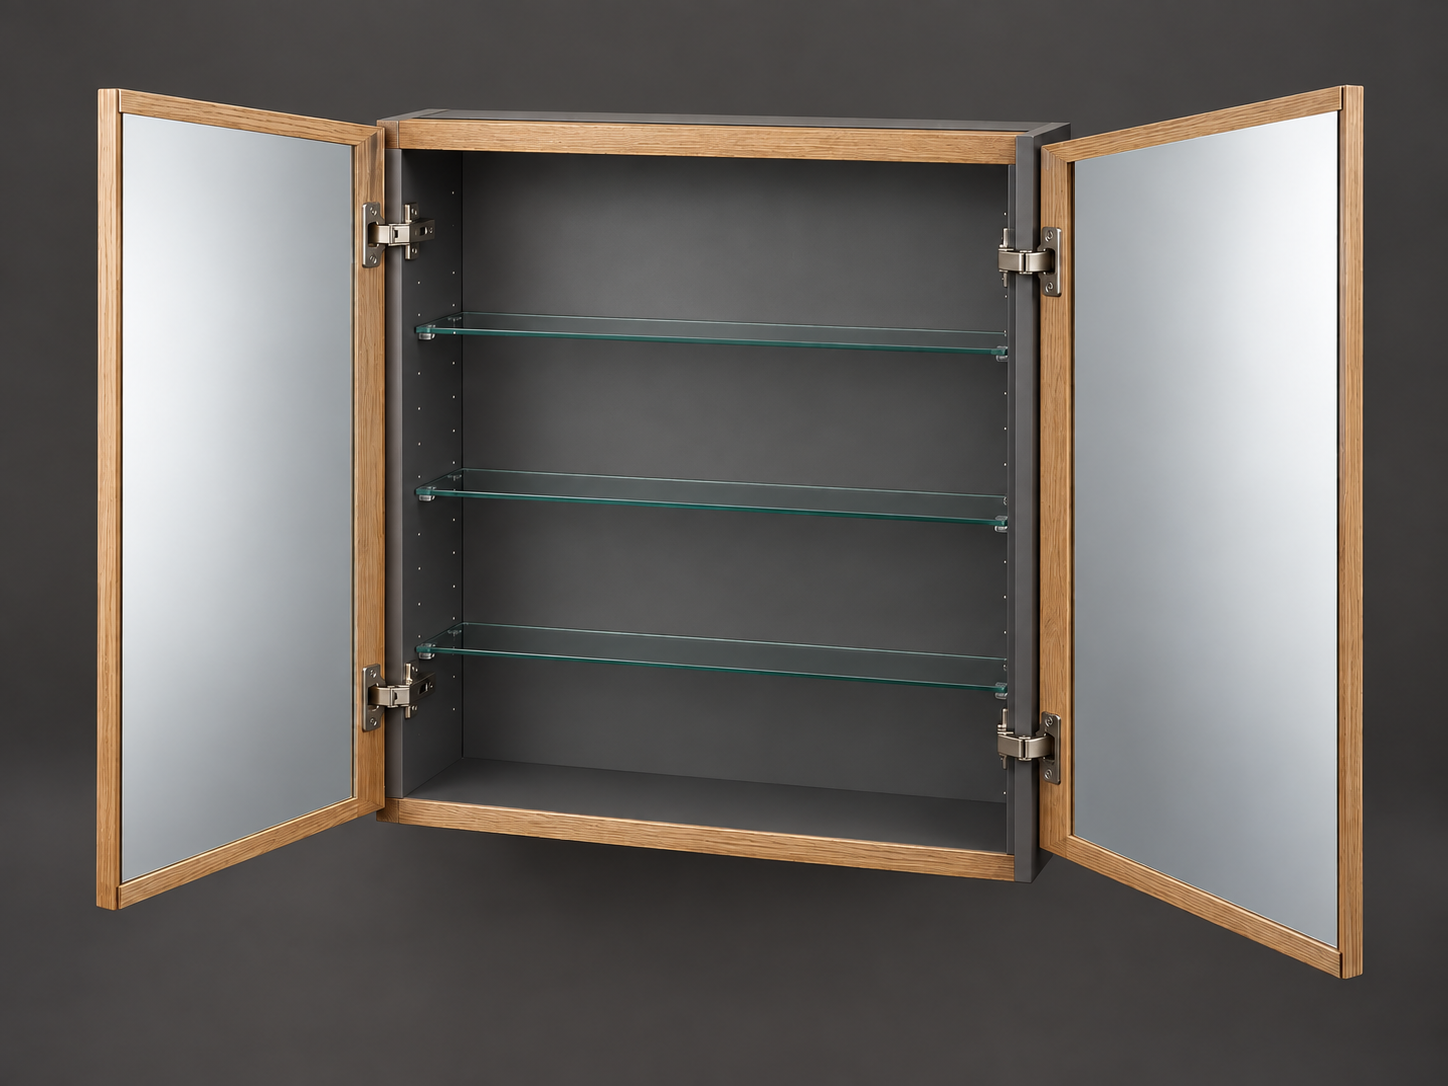
Component anatomy
Open the cabinet before approving the front.
A mirror-door image cannot prove the body material, edge sealing, hinge load or usable storage. The drawing and sample should make each interface reviewable.
01
Door and visible frameSubstrate, species or veneer, mirror attachment, joints and approved finish.
02
Cabinet box and backBoard type, thickness, exposed sides, fixing points and service openings.
03
Edges, holes and seamsSealing route, machining quality and protection at moisture-facing details.
04
Shelves and hardwareMaterial, adjustment, usable depth, door weight and hinge compatibility.
Compare like with like
Three routes. Different questions.
No material is universally “best.” The right route follows the required appearance, construction, environment, documentation and commercial plan.
| Construction route | Useful when | Confirm before quotation | Approval evidence |
|---|---|---|---|
| Solid wood | Visible natural grain, furniture-led collections or coordination with a named timber finish. | Species, component scope, natural variation, joints, moisture condition and coating. | Material record, physical finish sample, corner/joint sample and approved drawing. |
| Wood + MDF | A mixed build balances visible wood detail, shaped or painted panels and program cost. | Material map by component, veneer/core definition, sealed edges and finish transitions. | BOM, labeled component drawing, cross-section samples and signed finish reference. |
| MDF / engineered wood | Smooth painted surfaces, repeatable profiles or specified wrapped/veneered programs. | Actual board, thickness, supplier, surface, edges, holes, joints and destination documents. | Board record, edge sample, finish sample, construction test and applicable TSCA file. |
Size & installation brief
Define the wall interface before the cabinet drawing.
These six inputs shape the construction review. Exact available dimensions and options must be confirmed against the approved project specification.
Width × height × depth
Provide target dimensions, tolerance needs and any dimensional limits from the wall or vanity.
Surface or recessed
State the mounting direction. Recessed work also needs the rough opening and usable wall depth.
Single, double or divided
Confirm door count, hinge side, opening clearance and the required mirrored surfaces.
Shelves and usable depth
Define shelf quantity, adjustment, storage priorities and interference with doors or hardware.
What remains visible?
Surface-mounted cabinets may require finished side panels and a controlled wall projection.
Fixings and openings
Mark mounting points plus any plumbing, cable or electrical conflicts before engineering review.
No standard size range is claimed in this concept page. Add verified production ranges only after the factory specification is confirmed.
Bathroom construction review
Moisture risk lives in the details.
Do not reduce performance to one board name or a “waterproof” label. Review the complete path where moisture, cleaning and daily use meet the cabinet.
Seal cut surfaces
Machined and exposed edges need a confirmed finish or edge-treatment route.
- Door perimeter
- Shelf edges
- Back-panel edges
Control seams
Corner joints, veneer transitions and wrap seams should be visible on the approved sample.
- Frame corners
- Box connections
- Finish transitions
Protect machining
Hinge cups, shelf-pin rows, cable entries and fixing holes are part of the material review.
- Hinge recesses
- Pin positions
- Mounting points
Define real evidence
Color, grain and gloss approval are separate from heat, humidity and cleaning resistance.
- Signed sample
- Acceptance limits
- Test basis
Drawing to repeatable order
Five gates before bulk production.
Each gate turns appearance language into a cabinet specification that purchasing, engineering and quality teams can share.
Project brief
Application, quantity, market, target size, installation and reference.
Material map
State the substrate and surface for every cabinet component.
Drawing review
Resolve door weight, clearances, shelves, wall interface and packaging size.
Sample approval
Approve construction, finish, function, documentation and acceptance limits.
Production control
Hold the approved BOM, drawing, inspection points and packing version.
Specification FAQ
Questions to resolve before quotation.
Is a wood-look medicine cabinet made from solid wood?
Not necessarily. A wood appearance may come from solid wood, veneer over a named core, laminate or a printed wrap. The quotation should identify the substrate and surface for every relevant component.
Can MDF medicine cabinets be used in bathrooms?
Suitability depends on the actual board, surface, sealed edges and holes, joints, installation and expected humidity. Review the complete build instead of relying on the MDF label alone.
Can the cabinet finish match a vanity or brand color?
Finish matching can be reviewed from a physical sample, finish code or approved reference. Final color, grain direction, gloss and acceptable variation should be confirmed by sample.
Can wood or MDF cabinets be recessed or surface mounted?
Both directions can be reviewed for a compatible construction. Recessed projects need the rough opening and wall depth; surface-mounted projects need the fixing route, finished sides and projection.
What U.S. documents may be relevant?
Applicable composite-wood configurations may require TSCA Title VI supply-chain and labeling records. Lacey Act inputs and ISPM 15 packaging requirements depend on the product, HTS, shipment and packaging. Confirm the final list with the importer or broker.
What should we send for a project quote?
Send overall dimensions, material by component, finish reference, installation, door and shelf layout, quantity, destination market, timing and any required documents.
Project inquiry
Send the cabinet, not just the color.
Leave your contact details and describe the project requirements available now. Drawings and finish references can be shared during the follow-up review.
Overall W × H × DMaterial by componentFinish referenceSurface or recessedDoor and shelf layoutQuantity and destination
