
Lighting
Front light, backlight, interior light, night light, dimming, color-temperature selection and memory.
EXPLORE LED CABINETS →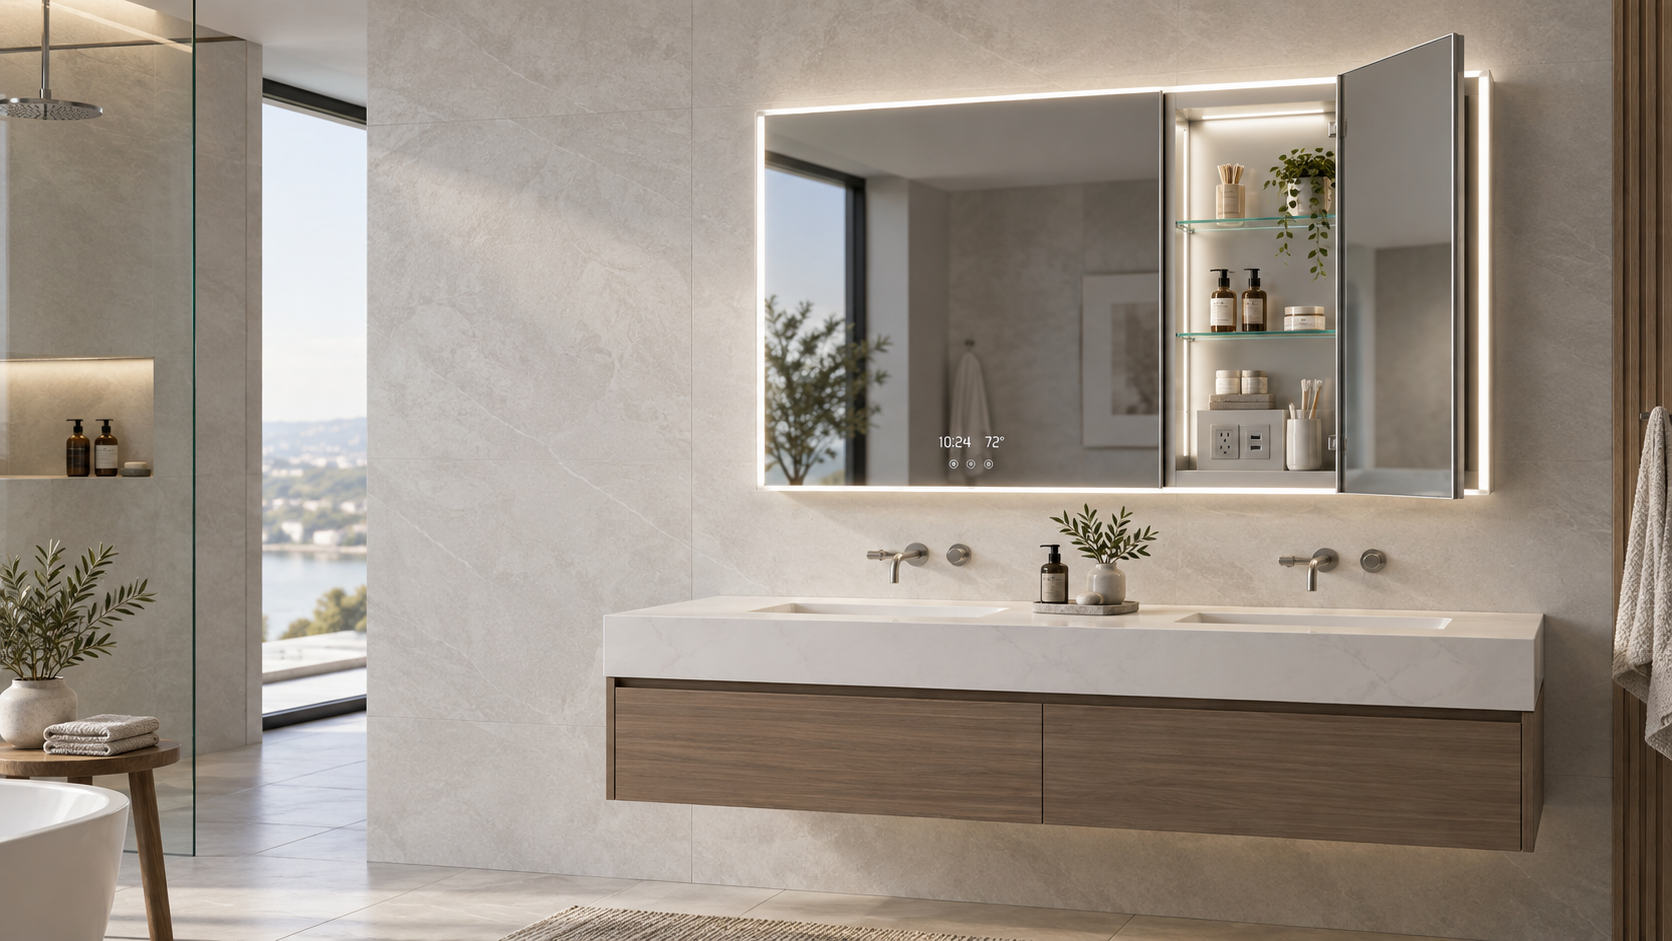
Combine mirrored storage with dimmable lighting, anti-fog, interior power, sensors, displays and audio options—configured around your cabinet, market and installation plan.
A smart medicine cabinet is more than an LED mirror with a touch switch. The lighting, visibility, power, sensing, display and storage systems must fit the same cabinet body and control plan.
Front light, backlight, interior light, night light, dimming, color-temperature selection and memory.
EXPLORE LED CABINETS →Anti-fog area, mirrored interior, magnifying mirror and clear access when the doors are open.
EXPLORE ANTI-FOG →Internal outlets, USB-A, USB-C and power entry reviewed for the destination market and cabinet layout.
EXPLORE OUTLET OPTIONS →Touch control, hand-wave control, door-activated interior lighting and optional ambient sensing.
Clock, indoor temperature or humidity display and optional Bluetooth audio where the product brief requires them.
Usable depth, adjustable glass shelves, mirrored doors, soft-close hardware and organized cable or charging space.
Functions shown are configuration directions, not a claim that every cabinet includes every function.
Door count affects mirror divisions, hinge loads, control placement, internal space and the number of modules that can be integrated. Final sizes and functions depend on the approved construction.
A focused cabinet for compact vanities, guest bathrooms and narrow wall conditions.
A flexible platform for wider storage, interior lighting and grouped smart functions.
A broad mirror and storage system for larger vanities and repeatable room schedules.
American searches commonly include a width in inches. Use these width references to begin the brief, then confirm the exact height, depth, door split, rough opening and installation details against the project drawing.
Use the packages to organize the first discussion. Final functions, controls, electrical components and documents remain subject to project review and sample approval.
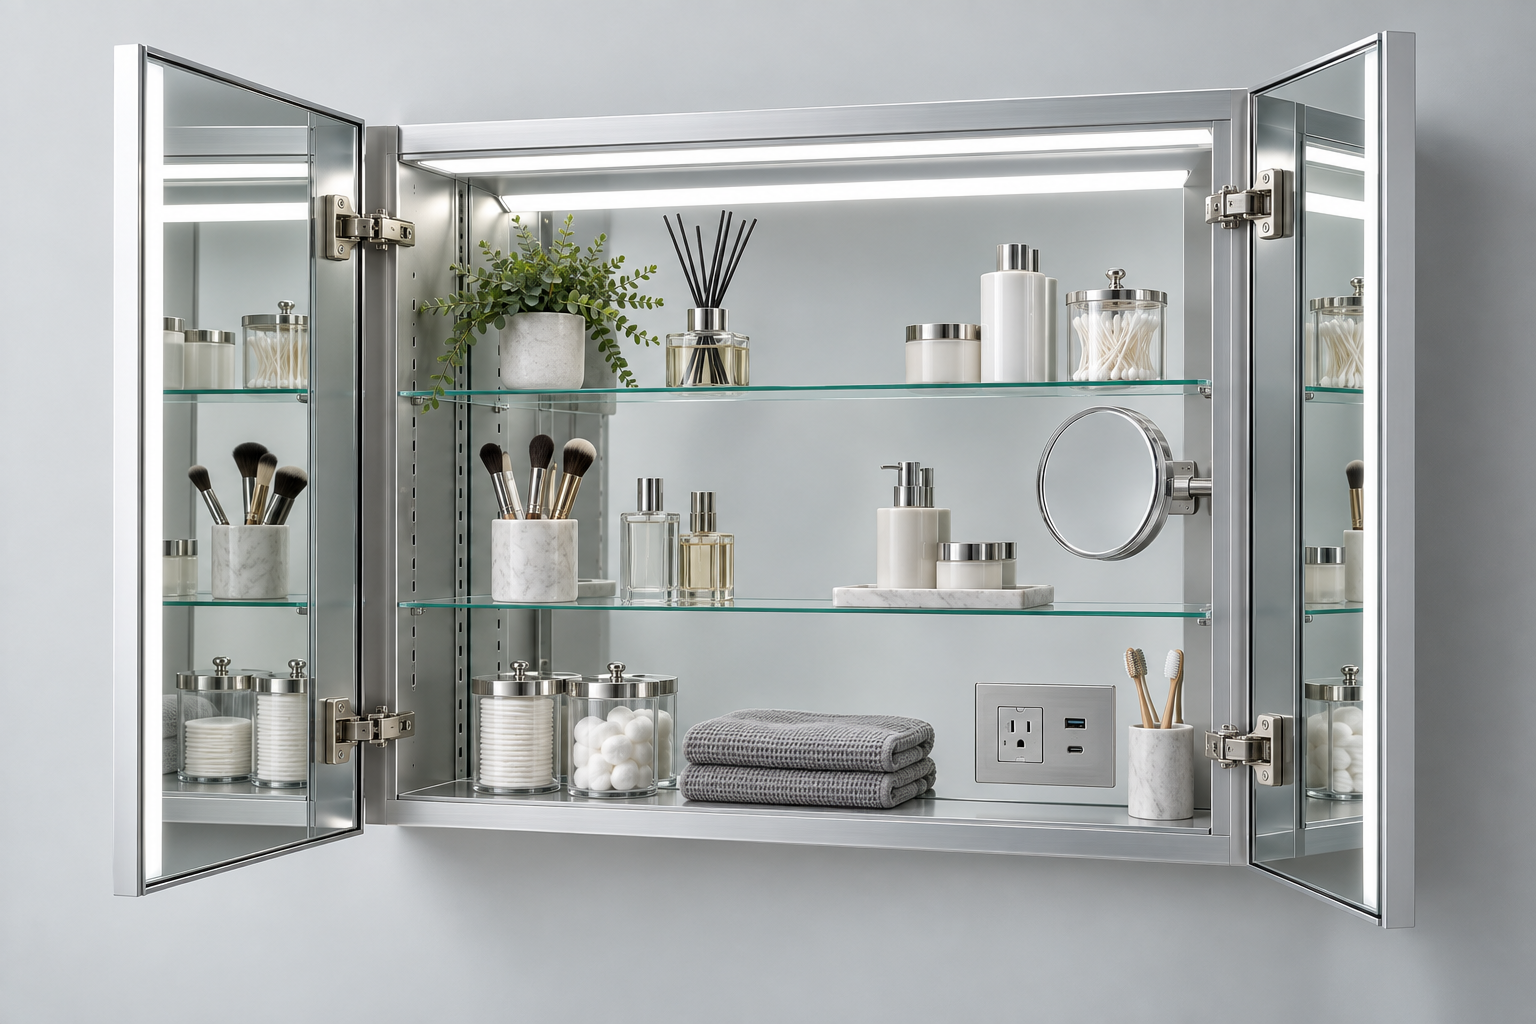
Every added module competes for space, wiring and service access. Review the interior as a working system, not only as a front-view mirror.
AI-generated concept image. Not product, certification or manufacturing evidence.
Select a starting direction and add the known project inputs. Empty fields remain “To confirm” so an early inquiry can still move forward.
No preset size limit is claimed here. Final dimensions, depth and rough opening depend on the approved cabinet construction.
Add dimensions, quantity, market and timing where known.
Cabinet depth, wall construction, side finishing, power entry and service access should be decided before the final drawing—not after the cabinet is produced.
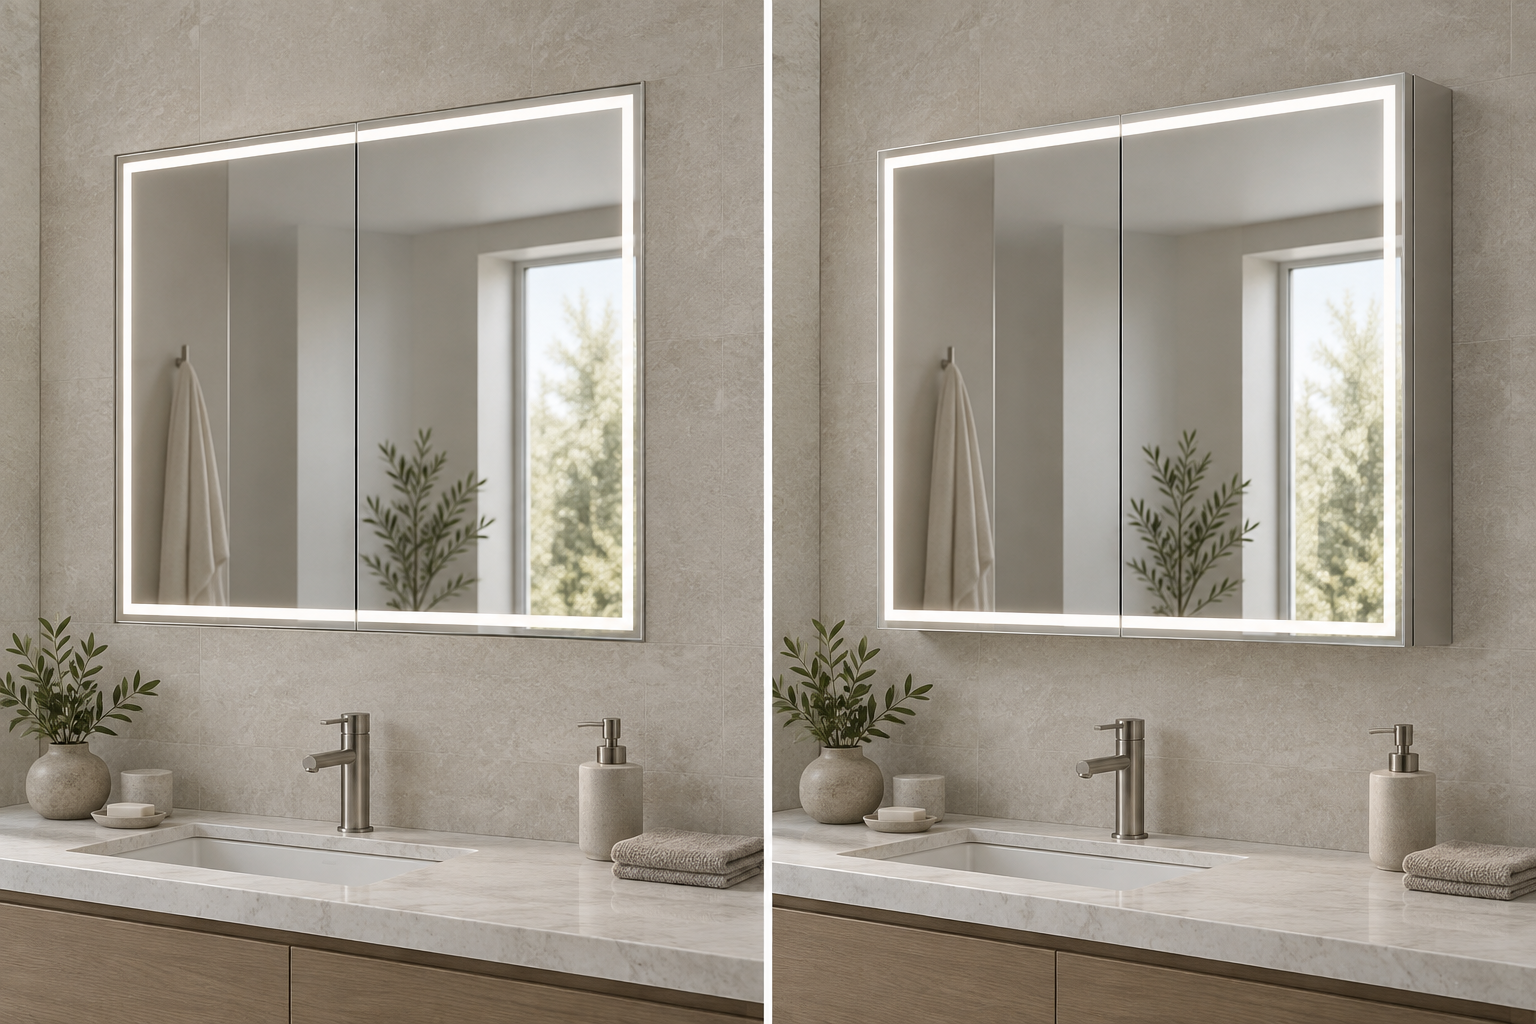
Confirm rough opening, wall depth, structure, power position, front reveal and access for installation or service.
Confirm projection, side-panel finish, fixing surface, cable entry and clearance around doors, lights and fittings.
AI-generated installation concept. Final construction must follow approved project drawings.
This planning matrix shows where each function affects the cabinet. It is a discussion tool, not a universal product specification. The approved drawing and sample control the final result.
| Function | Control decision | Cabinet impact | Market input | Approval evidence |
|---|---|---|---|---|
| Dimmable LED | Select touch, wall or other approved control | Light layout, diffuser, driver and heat path | Input and component route | Lighting sample and specification |
| Anti-fog | Review separate or linked operation and timing | Pad area, mirror back, wiring and power | Input and selected configuration | Functional check on the sample |
| Interior sensor light | Review door trigger, delay and override | Sensor position, shelf shadows and cable route | Component document route | Open/close operation check |
| Outlet and USB | Review position and independent availability | Usable shelf space, wiring and service access | Destination, outlet type and electrical requirement | Approved component and sample |
| Clock / environment display | Select displayed data and setting method | Mirror window, module position and standby behavior | Time and temperature format | Interface and display check |
| Bluetooth audio | Review pairing and operating behavior | Speaker position, module space and moisture planning | Requested documents and destination | Pairing, audio and sample check |
The same visible function can require a different component, cable route, control logic or document set for another market or cabinet construction.
Destination market, input, wiring, outlet type, charging modules and component documents.
Separate or linked light and defog controls, memory behavior, sensor trigger and timing.
Internal depth, module positions, wiring space, ventilation, hinges, shelves and access.
Drawing, specification, interface, sample, required tests and export packaging route.
Market, size, installation, quantity and function list.
Cabinet structure, controls, power and internal layout.
Confirm appearance, operation, dimensions and documents.
Build against the approved drawing, BOM and reference.
Check functions, assembly, surfaces, labels and protection.
A feature list does not define acceptable operation. Use one approved sample, drawing and specification to capture the visible result and the behavior of each selected function.
Send the project briefA longer feature list is not automatically a better cabinet. Match each function to a daily need, then confirm the operating logic and physical impact before adding it to the specification.
For grooming visibility and adaptable bathroom lighting.
For a defined mirror area that needs faster visibility recovery.
For toothbrushes, shavers and other approved bathroom devices.
For programs that specifically require a display or speaker module.
These are example briefs—not completed-project claims or fixed products. Use one to organize the first discussion, then replace every assumption with the approved drawing, component route and sample.
Prioritize consistent operation, room-type coordination and clear installation records.
Balance usable shelf space, everyday charging and easy access around the doors.
Organize a controlled good-better-best range without assuming every function belongs in every cabinet.
Tick the inputs already available. The five core items are enough to begin a useful feasibility and quotation discussion; the remaining items reduce later revisions.
Start with dimensions or a drawing.
This handoff structure prevents a visual concept from being mistaken for a final specification. Each item moves from project input to engineering confirmation and then to a recorded approval reference.
| System | Input to send | What gets confirmed | Approval record |
|---|---|---|---|
| Cabinet | Dimensions, depth, door count, finish and shelf needs | Construction, clear storage, hardware and tolerances | Approved drawing and finish reference |
| Installation | Recessed or surface route, wall details and power position | Opening, projection, fixing, side treatment and access | Installation drawing or instruction |
| Lighting | Front, back, interior or night-light requirement | Output direction, color settings, dimming and memory logic | Lighting specification and sample check |
| Anti-fog | Required clear area and preferred control behavior | Pad boundary, control relationship, timing and power impact | Marked drawing and function check |
| Power | Destination, outlet type and charging functions | Component route, position, wiring and service access | Approved component reference and sample |
| Smart interface | Touch, sensor, display and audio requirements | Icon, trigger, settings, pairing and standby behavior | Interface sheet and operation checklist |
| Delivery | Label, manual, accessories, barcode and packing needs | Included parts, identification and protection route | Packing specification and pre-shipment check |
Confirm how drivers, sensors, outlets and optional modules can be inspected without damaging finished surfaces.
Identify which project-specific electrical parts may need references, spares or replacement instructions.
Define suitable mirror, cabinet and interface cleaning guidance for the approved materials and finish.
Keep the approved drawing, BOM reference, interface sheet and packing record tied to the confirmed version.
Each program prioritizes a different combination of cost, function, documentation, replacement planning and packaging. Start from the intended sales or project route.
Coordinate function level, room types, installation details and batch consistency.
Balance repeatable specifications, installation efficiency and long-term service planning.
Develop a controlled option matrix, interface, packaging and product documentation.
Build a practical size and function range with clear differences between price levels.
A smart LED medicine cabinet combines mirrored storage with configurable lighting, visibility, power, sensing and optional display or audio functions. The selected package should be defined in the approved specification.
A lighted cabinet primarily answers the lighting and storage need. A smart cabinet page should address how several systems—such as lighting, defogging, power, sensing and display—are configured and controlled together.
Separate or linked control can be reviewed. The required behavior, timing and memory state should be written into the specification and confirmed on the sample.
These options can be reviewed against the destination market, cabinet space, component route and requested documentation. They are not assumed standard on every cabinet.
Both directions may be possible, but wall depth, side finish, fixing, power entry, projection and service access must be checked before the installation route is approved.
Module positions, wiring routes and access methods should be reviewed with the cabinet construction. The approved documents should identify project-specific parts and any agreed maintenance or replacement route.
Send dimensions or a drawing, estimated quantity, destination market, installation type, door configuration, required smart functions and target timing. If a parameter is not decided, mark it for review.
Share the cabinet boundary first. OJMIRROR can then review which functions fit the structure, market and installation plan.