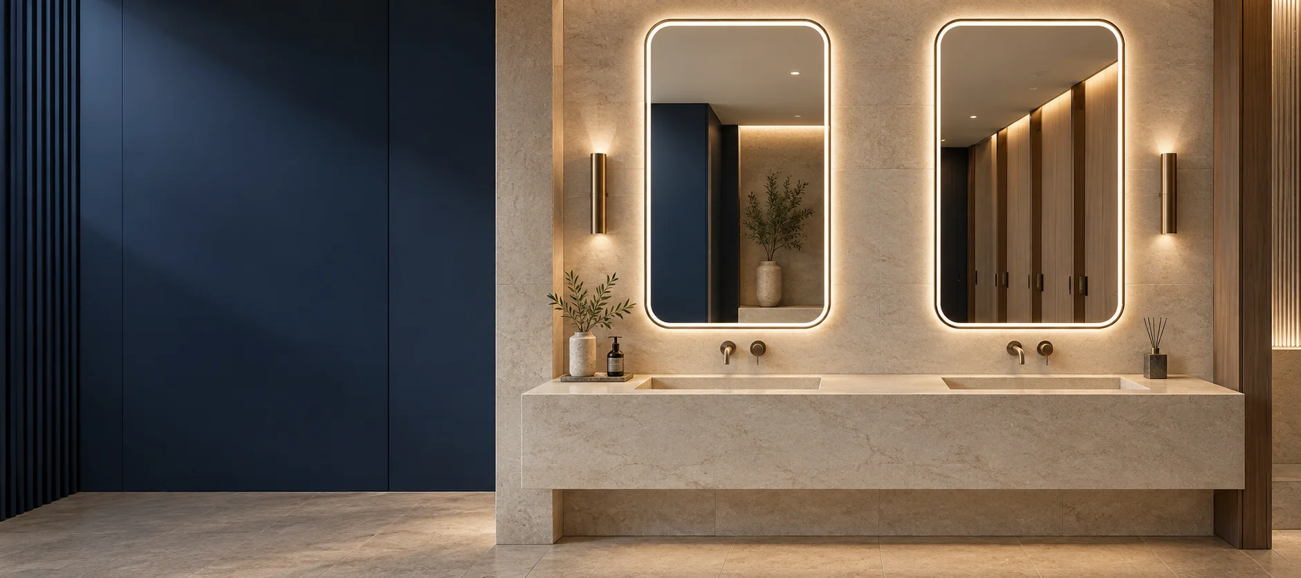
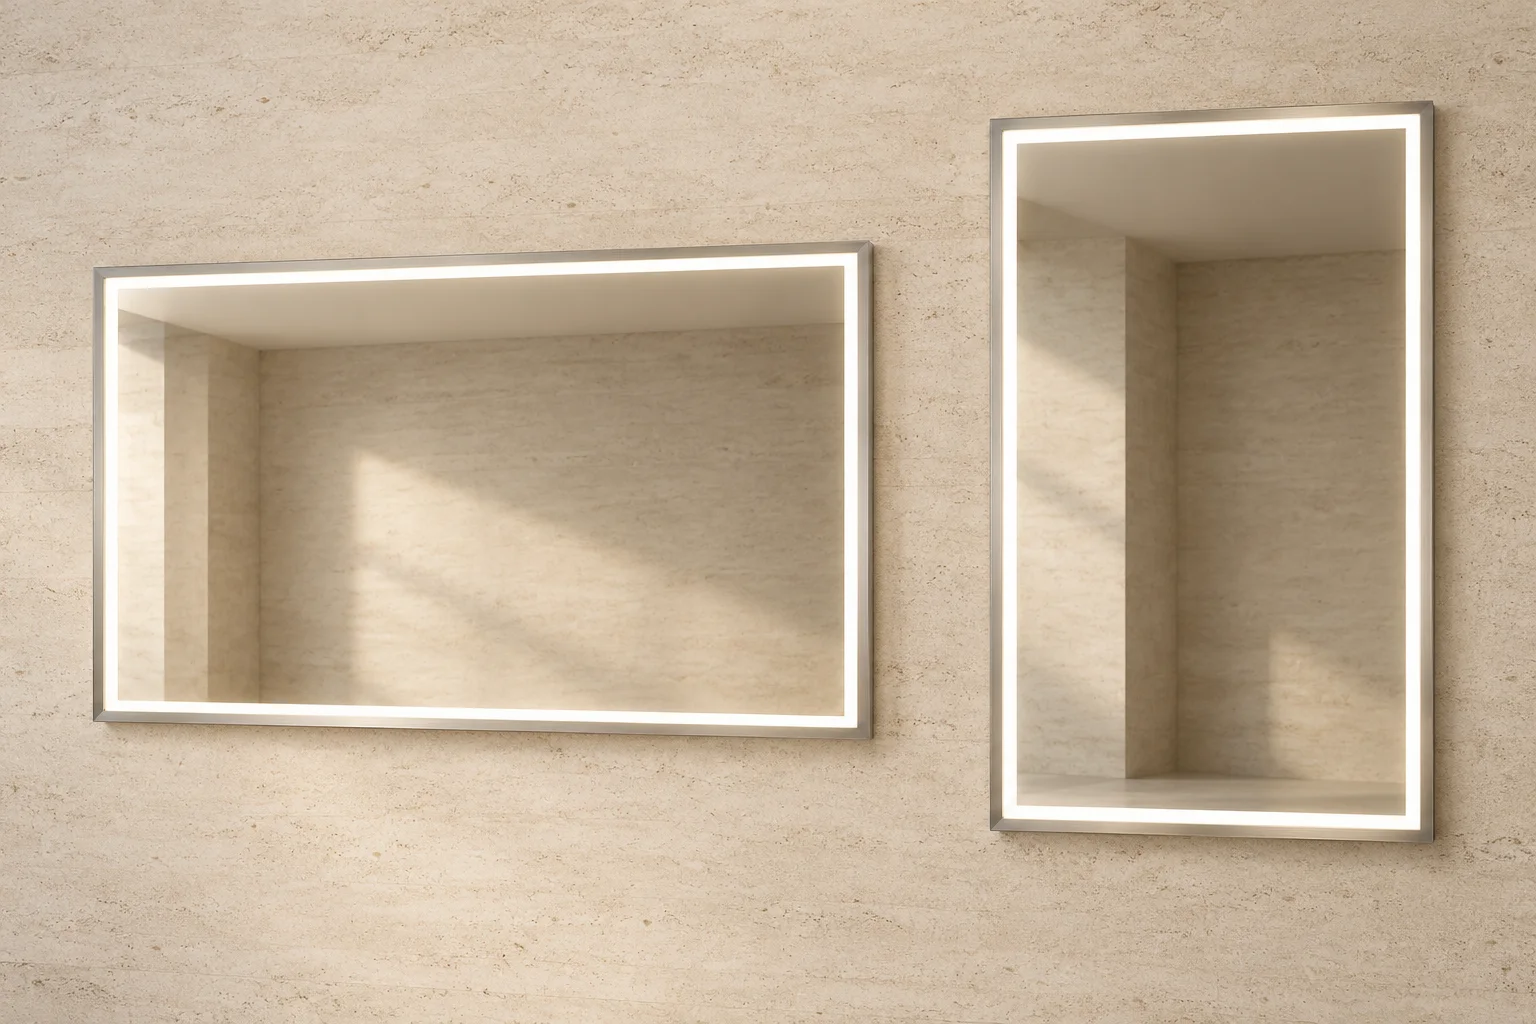
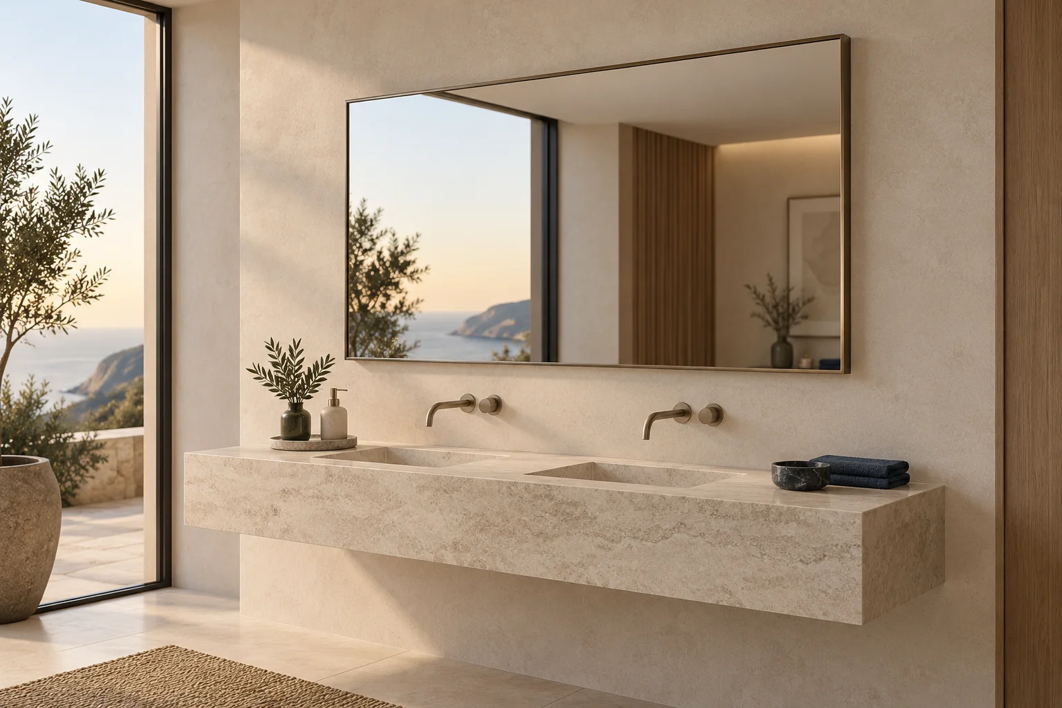
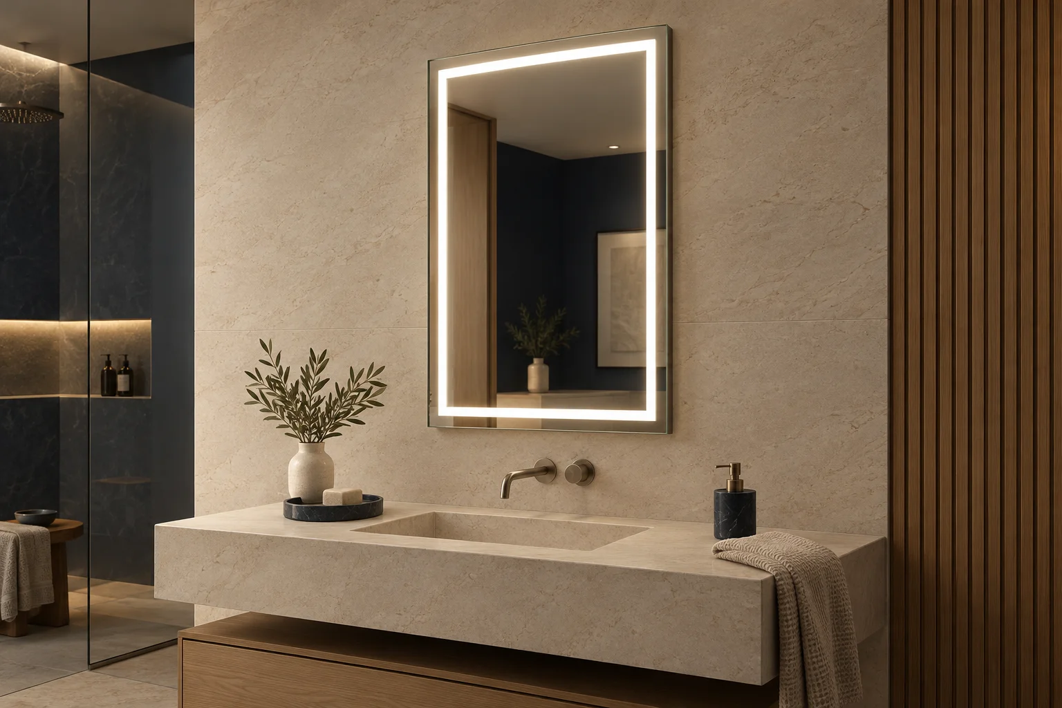
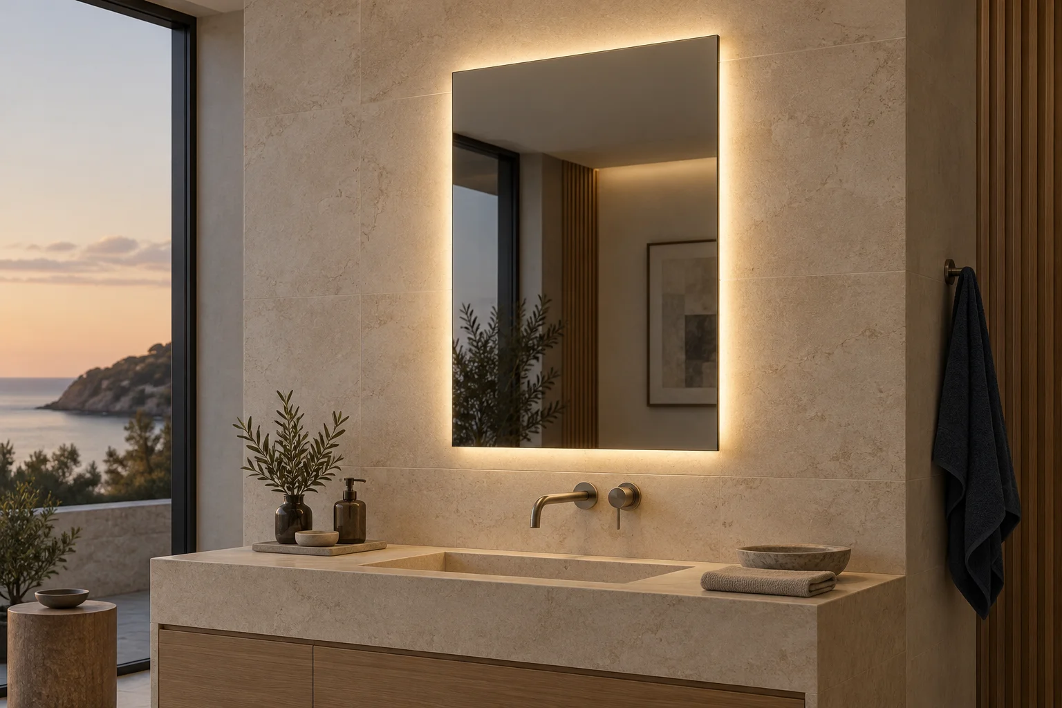
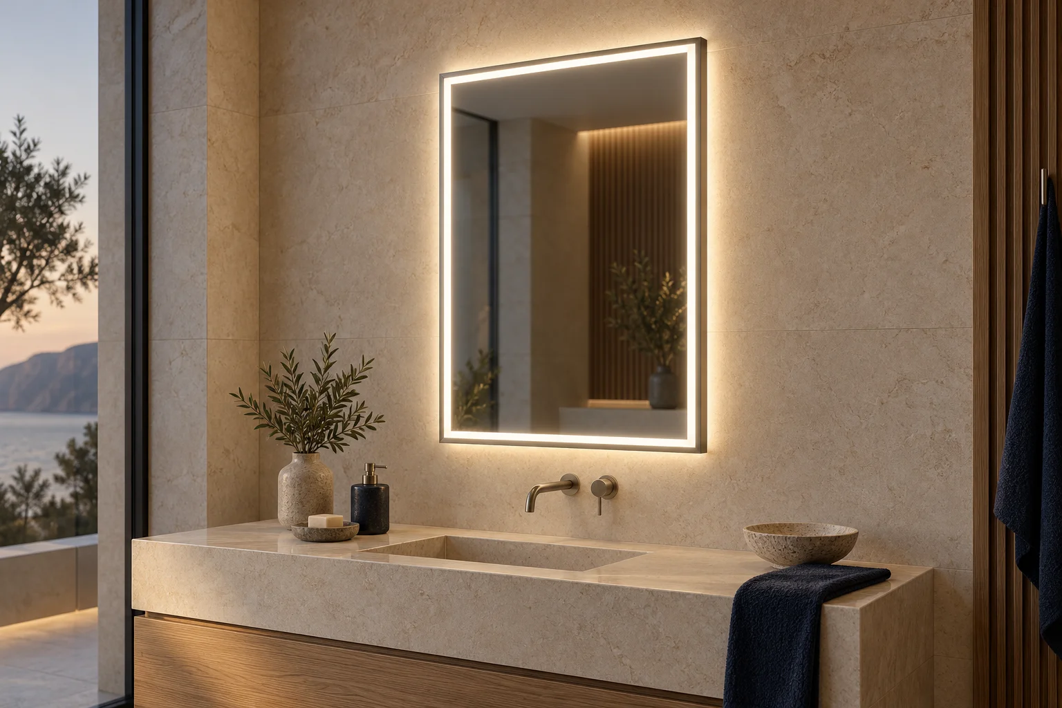
Two illuminated rectangular mirrors above a stone vanity in a commercial washroom
Custom Commercial Mirror Manufacturing

Custom Commercial Mirrors for Offices, Restrooms & Retail

OJMirror manufactures custom commercial mirrors for contractors, distributors and multi-site projects. Compare LED, framed, frameless and full-length options for offices, restrooms, retail and gyms. Send your dimensions, quantities and destination to review drawings, finish samples, installation interfaces and a project-specific supply proposal.

Drawing-led specificationMulti-type project supplyExport packing coordination
01CONTRACTORS & DEVELOPERSCoordinate mirrors with the building package
02DISTRIBUTORS & BRANDSBuild repeatable product and private-label programs
03FF&E & DESIGN TEAMSReview finish, lighting and drawing details
04MULTI-SITE PROGRAMSControl labeling, batches and repeat orders
Compare products before you quote

Commercial Mirror Types We Manufacture

Choose a product direction, explore its category, then add it to your project brief. These are configuration routes—not stocked SKUs or a promise that every combination is available.

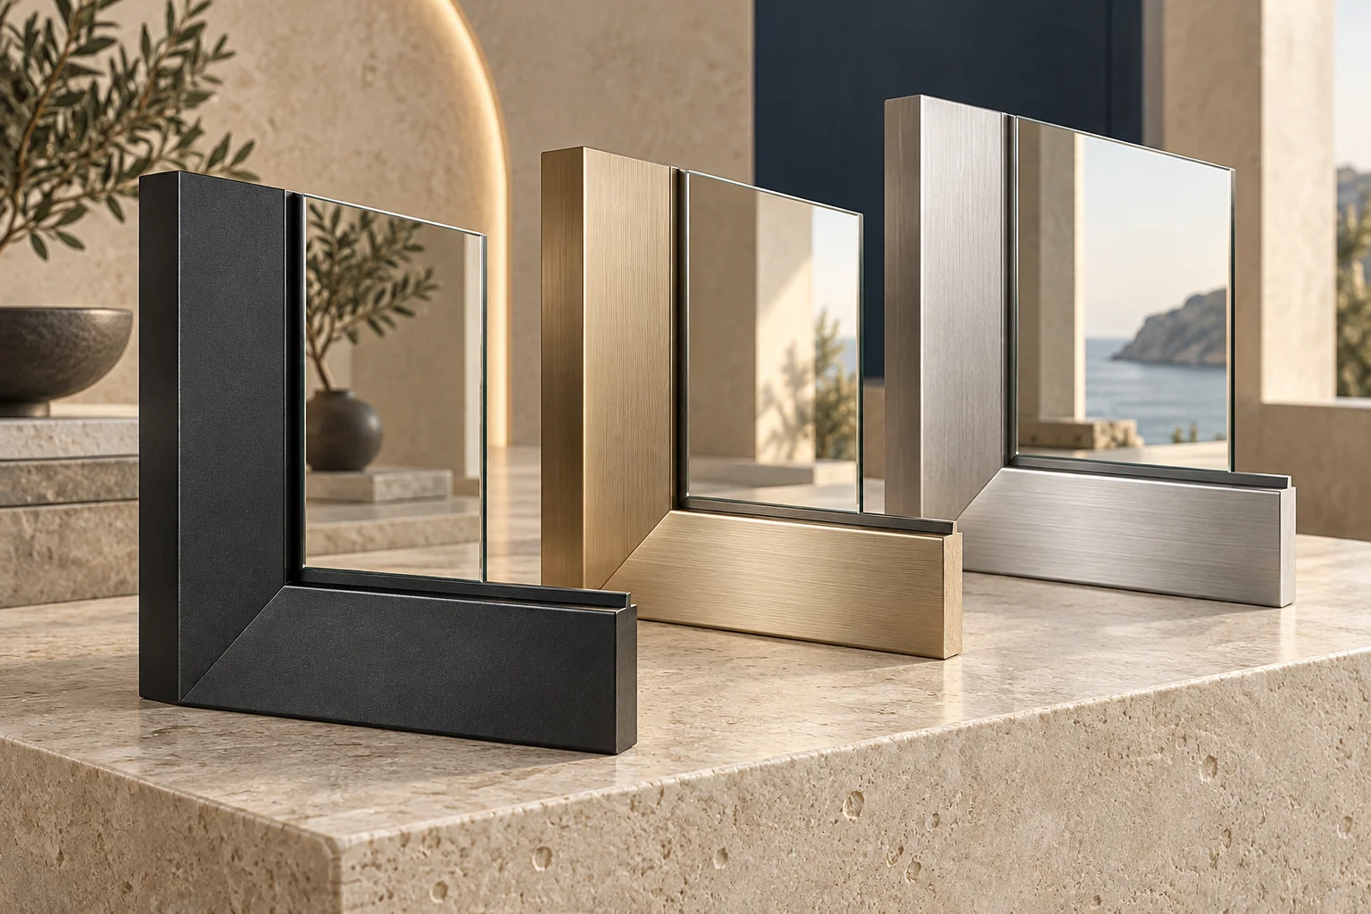
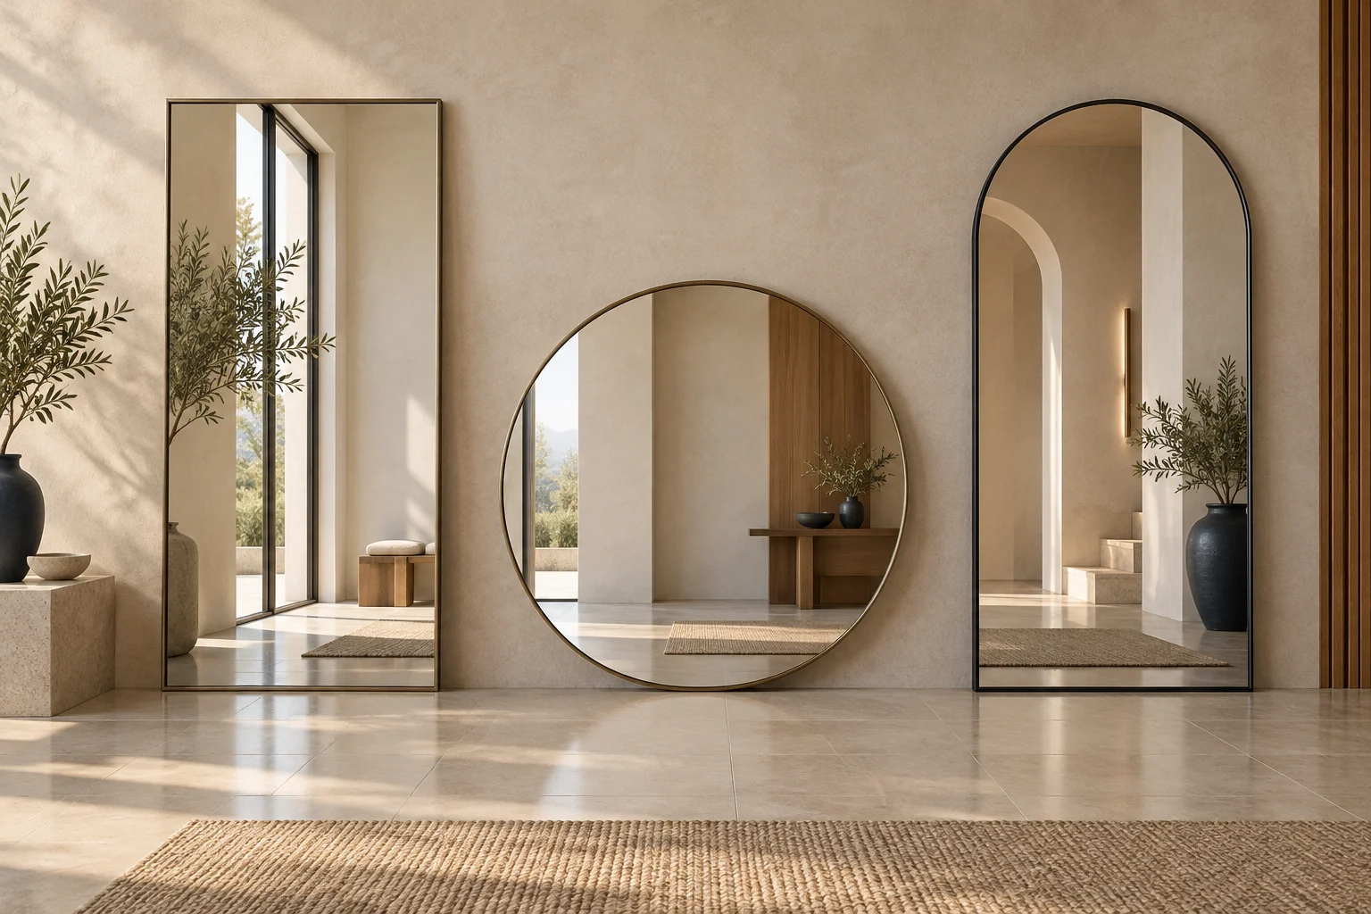
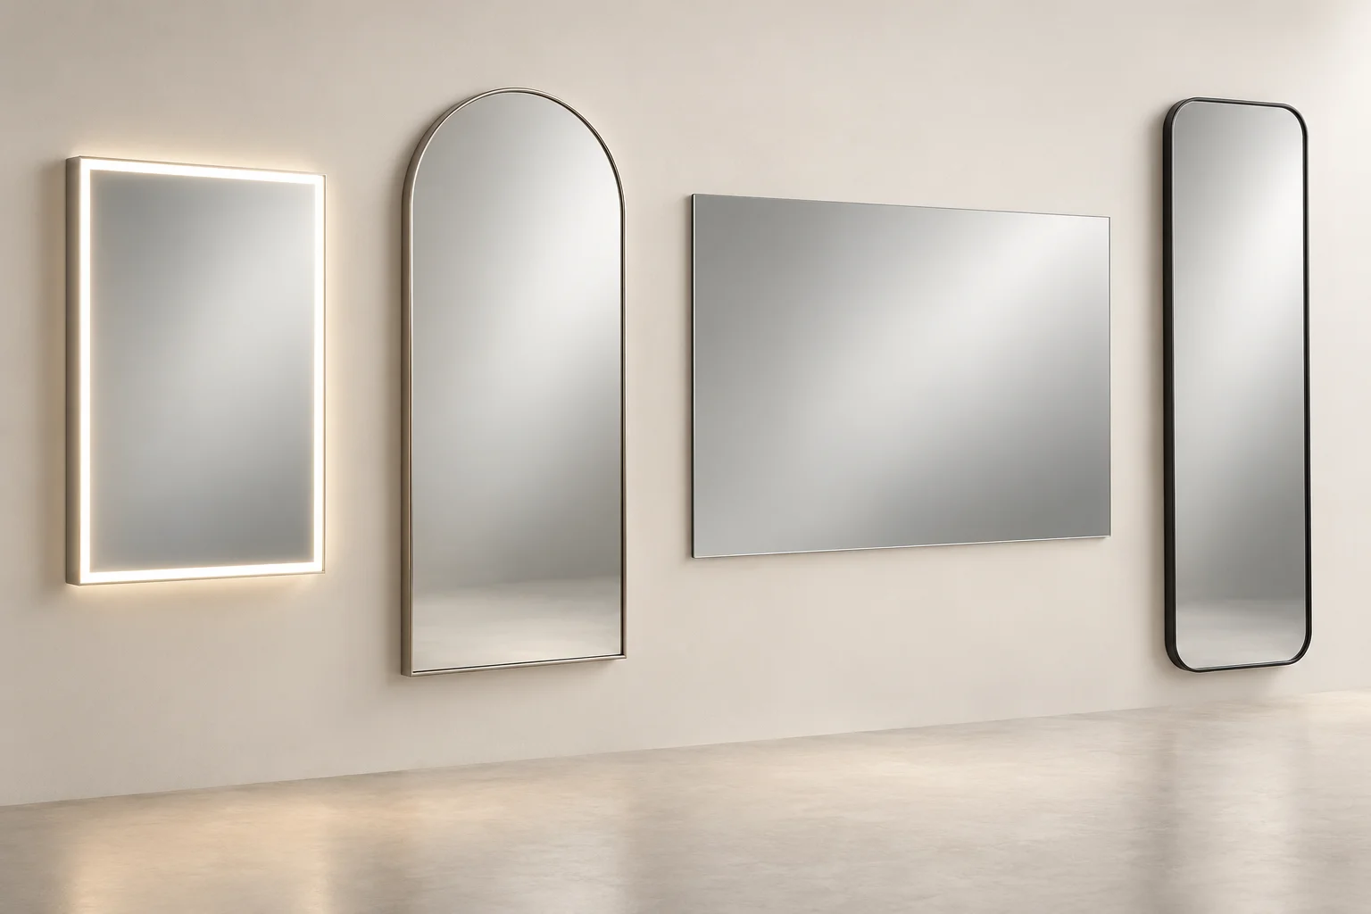
3D design study comparing illuminated, stainless steel framed, frameless and full-length commercial mirror formats
Size, construction and functions follow the selected drawing and sample.
Two illuminated rectangular mirrors above a stone vanity in a commercial washroom
01 · Lighted

Commercial LED Mirrors

For commercial washrooms, vanity areas and customer-facing spaces where light at the mirror is part of the brief.

Specifications & planning
Configuration
Frontlit, backlit or combined; compare the proposed light pattern and control.
Size & fit
Specify overall W × H × D, basin centers and cable exit. Ask for the drawing of the proposed size.
Technical request
CCT, CRI, power, supply, dimming and service access for the selected model.
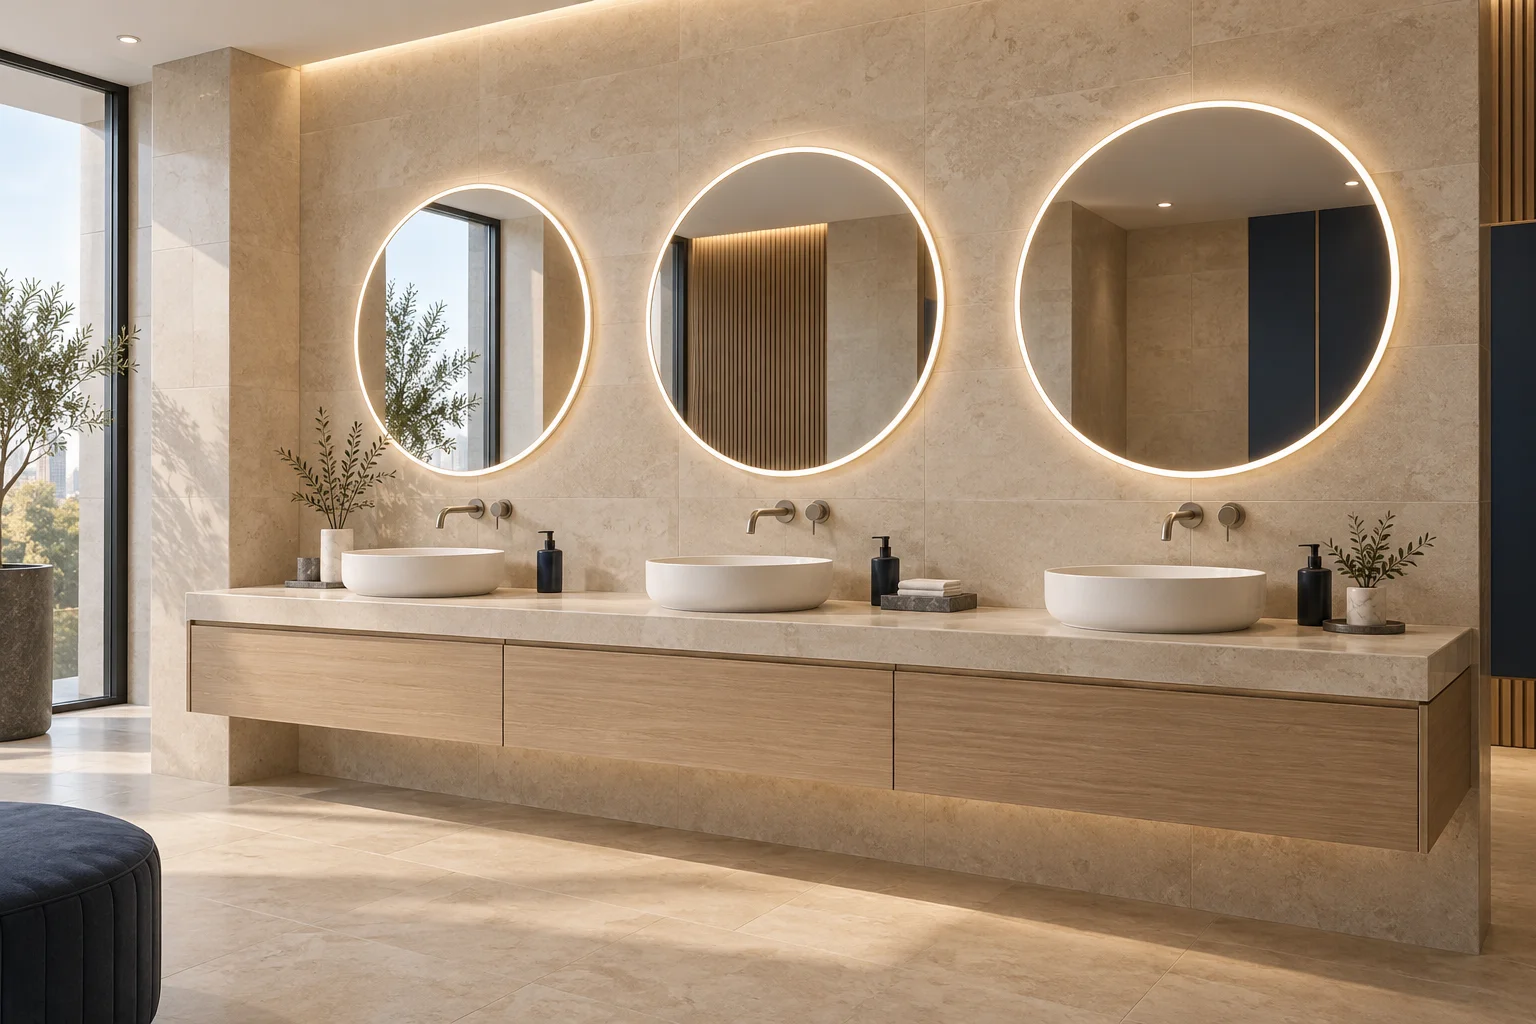
Three circular illuminated mirrors aligned above shared washroom basins
02 · Shared washrooms

Commercial Restroom Mirrors

For office bathrooms, public amenity areas and staff washrooms with repeated basin positions.

Specifications & planning
Configuration
Individual wall mirrors or a coordinated run; illuminated or non-lighted.
Size & fit
Provide the vanity elevation, mirror bottom edge, tap clearance and user sightlines.
Technical request
Glass specification, edge treatment, applicable backing options and fixing interface.
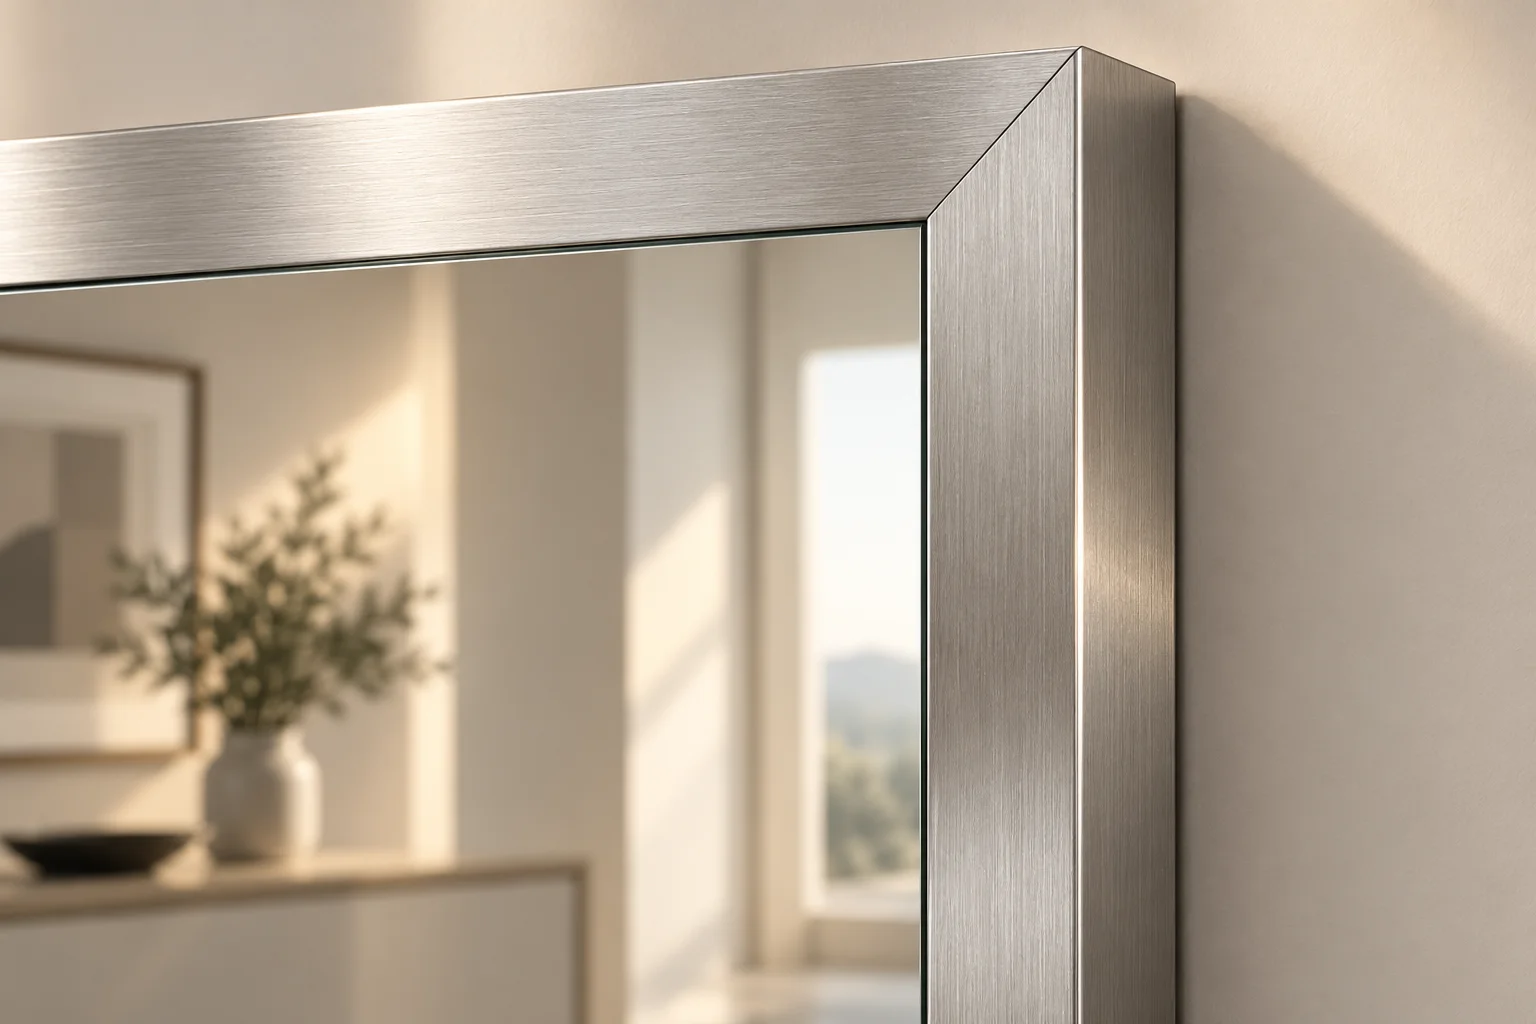
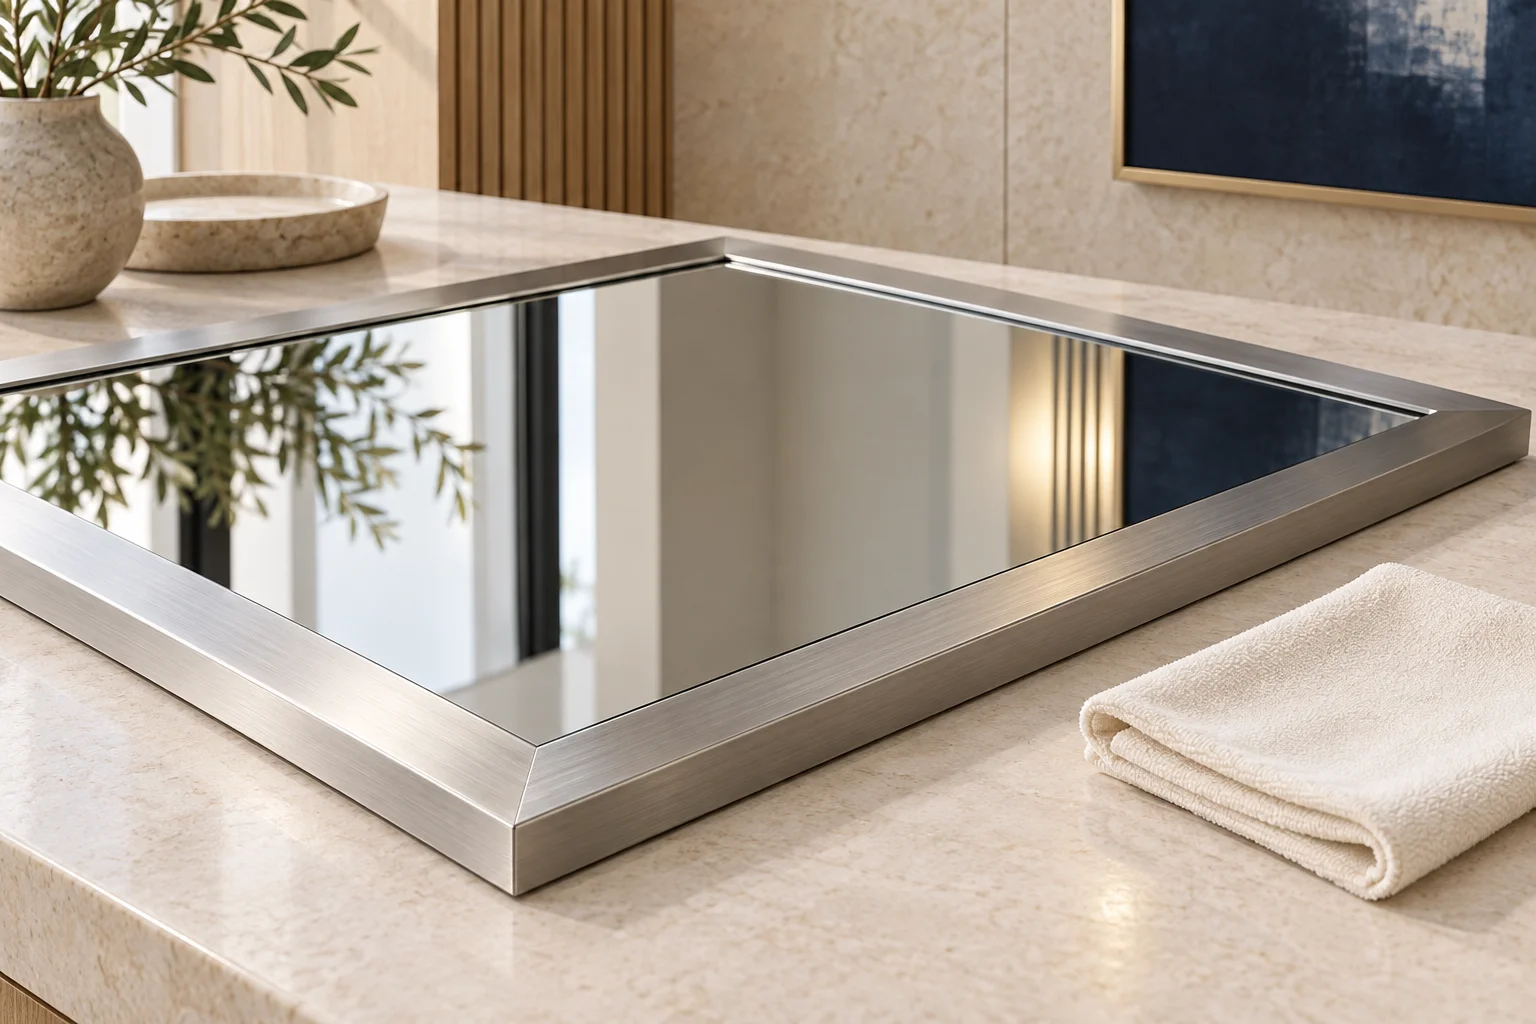
3D concept close-up of a brushed stainless steel mirror frame corner and shallow side profile
03 · Frame & finish

Stainless Steel Framed Mirrors

A metal-frame direction for commercial washrooms, reception walls and coordinated interior packages.

Specifications & planning
Configuration
Confirm stainless grade, profile, corner joint and finish against the selected construction.
Size & fit
Separate outer frame size from visible glass size; state frame width and projection.
Technical request
Section drawing, finish sample, environment suitability and cleaning guidance.
Aligned frameless mirror panels in a bright movement studio
04 · Clean edge

Frameless Commercial Mirrors

For a visually continuous vanity wall, a simple wall mirror or a coordinated multi-panel arrangement.

Specifications & planning
Configuration
Confirm glass, polished edge or other requested edge treatment, and backing direction.
Size & fit
Quote each panel separately, including cutouts, joint locations and installation access.
Technical request
Panel schedule, edge detail and installer-reviewed support and fixing requirements.
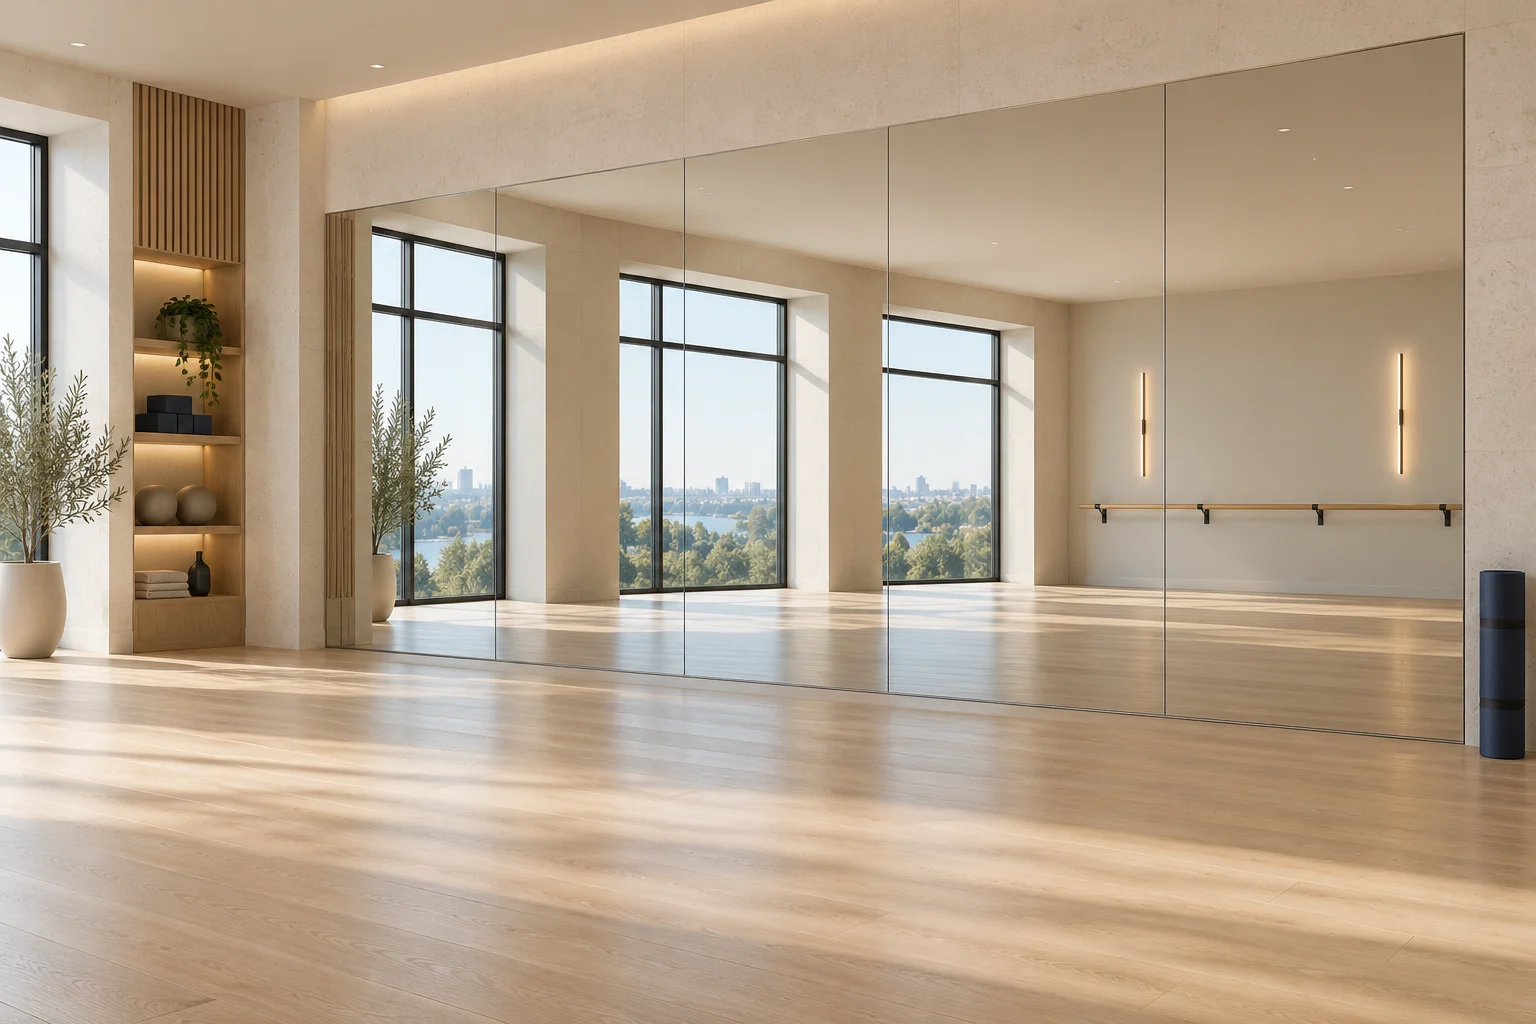
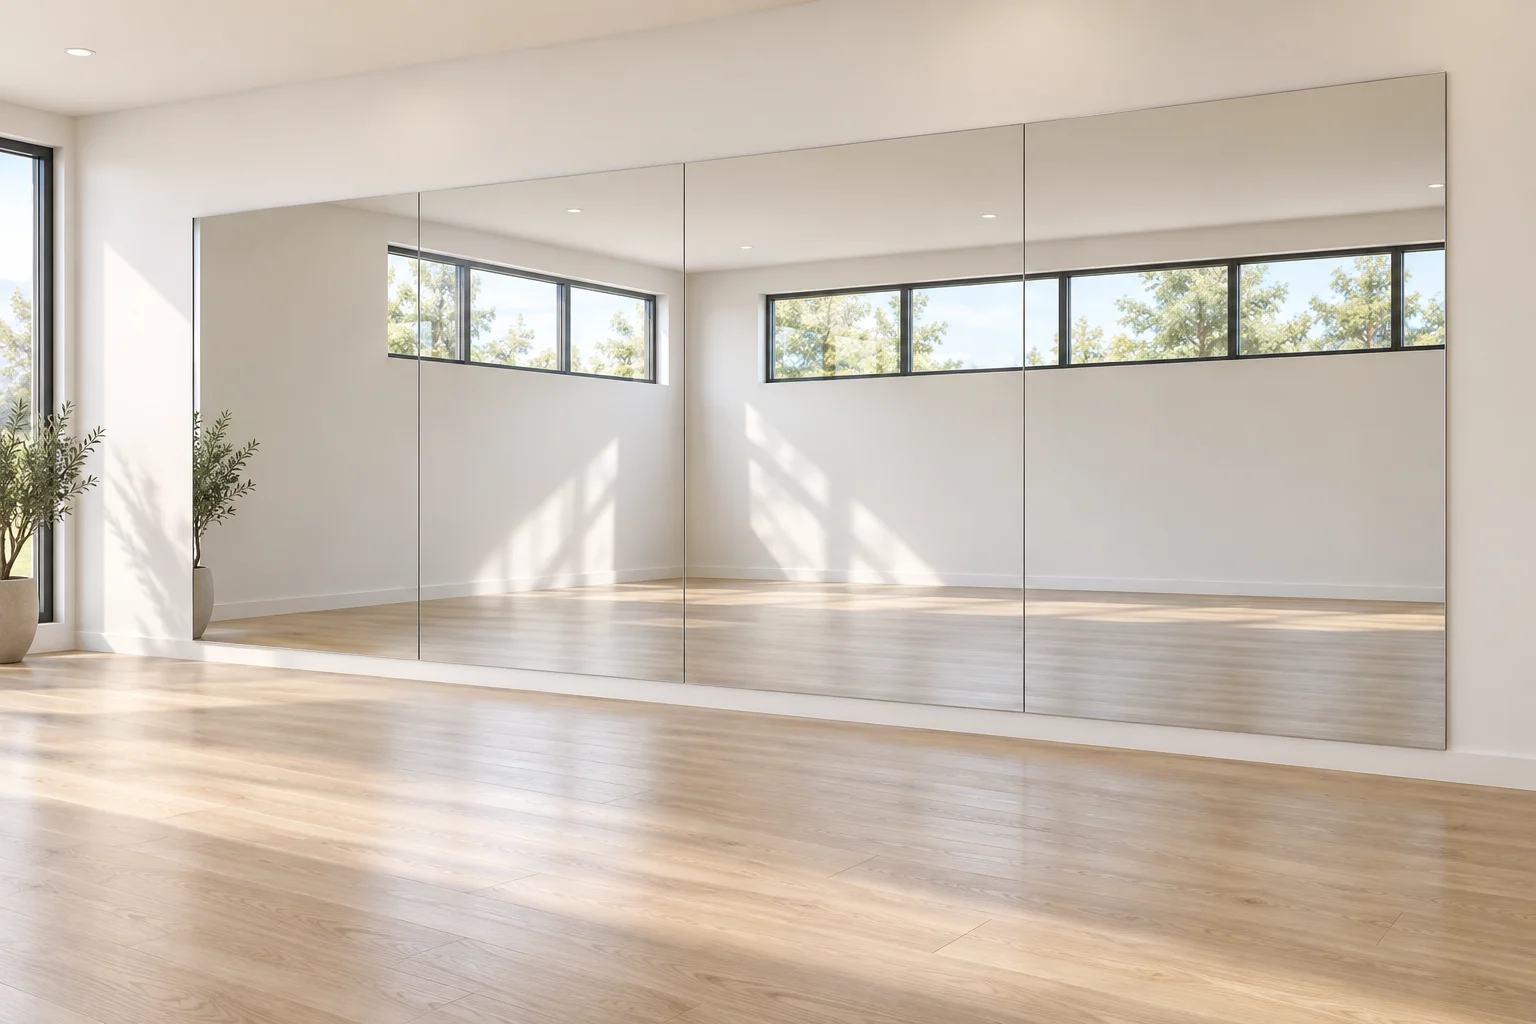
3D design study of four aligned mirror panels with visible joints on a gym wall
05 · Mirror walls

Commercial Gym Mirrors

For fitness studios, movement spaces and training walls that need a useful, coherent reflection.

Specifications & planning
Configuration
Plan the whole wall first, then review individual panel sizes and replacement access.
Size & fit
Show wall W × H, panel references, obstructions, delivery route and clear floor area.
Technical request
Panel layout, applicable backing options and site-specific installation review.
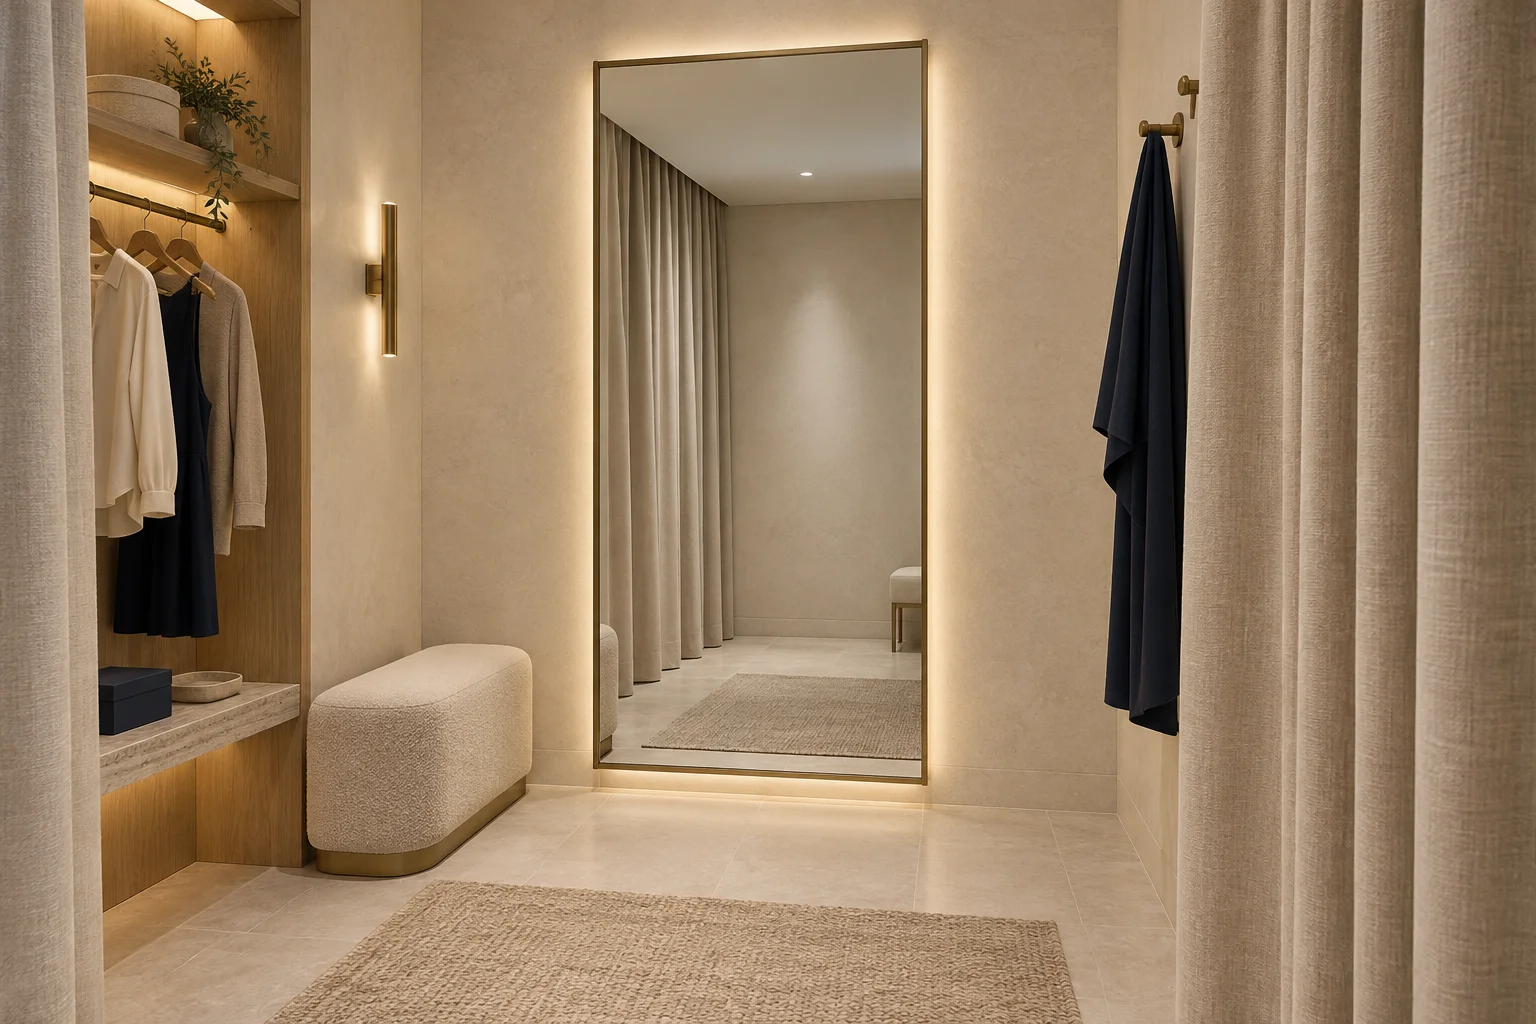
Full-length champagne framed fitting mirror beside a linen curtain
06 · Full view

Commercial Full-Length Mirrors

For retail fitting rooms, staff changing areas and spaces where a complete standing view matters.

Specifications & planning
Configuration
Framed or frameless; add lighting only where the chosen construction supports it.
Size & fit
Confirm orientation, floor clearance, standing distance and intended user view.
Technical request
Overall drawing, mounting direction and frame or lighting sample where required.

Need another metal or decorative finish? Explore custom framed mirrors. Product dimensions and performance values follow the proposed model specification.

Choose a starting brief

Compare Commercial Mirror Configurations

Compare four project directions, then request the proposed model and its documents. These are design briefs, not stocked SKUs; dimensions and performance are confirmed against your order.

Horizontal and vertical LED mirror formats
Configuration brief 1

LED vanity configuration

A lighted mirror for a basin or vanity position.

Specify first
Overall W × H × D, orientation, light pattern and control.
Request before approval
Rated input, power, CCT / CRI, connection and applicable documents.
Request specifications →
Brushed metal mirror frame corner detail
Configuration brief 2

Metal-framed wall configuration

A framed mirror for coordinated washrooms or reception interiors.

Specify first
Outer frame size, visible glass, metal grade and finish sample.
Request before approval
Section profile, corner construction, weight and fixing interface.
Request specifications →
Full-length mirror in a fitting room
Configuration brief 3

Full-length fitting configuration

A complete standing view for retail or staff areas.

Specify first
Overall size, standing space, frame and any requested lighting.
Request before approval
Floor clearance, orientation, mounting and cleaning guidance.
Request specifications →
Coordinated mirror wall panels
Configuration brief 4

Multi-panel wall configuration

A coordinated mirror run for fitness or shared spaces.

Specify first
Wall elevation, panel references, quantities and obstructions.
Request before approval
Panel joints, backing request, handling and replacement access.
Request specifications →

Need a repeat of an existing product? Include its model, approved drawing revision or a clear product photograph so the reference can be checked.

One comparison, one agreed revision

Custom Commercial Mirror Specifications

Use this specification matrix to request comparable proposals. It records what must be defined—not universal technical ratings. The selected model drawing and approved quotation control the final specification.

Specification fields for a commercial mirror RFQ
SpecificationDirection to discussConfirm before production
Mirror typeLED or non-lighted; single mirror or wall panelsSeparate each construction and quantity in the schedule.
ShapeRectangle, round, oval, arch or requested geometryOutline, corner radii, orientation and any cutouts.
Overall sizeProject dimensions in mm or inchesOverall W × H × D versus glass size; approved drawing and tolerance.
Glass & edgeRequest the proposed glass construction, thickness and edge finishModel-specific specification, handling needs and application suitability.
Safety backingReview backing options where applicableBacking type and relevant evidence. Backing alone is not a safety-glazing certification.
FrameFramed or frameless; requested metal and profileMaterial grade, section, joints and overall projection.
FinishRequested brushed, matte or other finish directionPhysical finish sample, sheen and cleaning guidance.
LightingFrontlit, backlit or combined, model-dependentLight pattern, power, CCT, CRI and any required photometric data.
ControlsWall switching, mirror control or requested dimmingControl compatibility, operating sequence and power-restoration behavior.
Electrical supplyDestination and project supply requirementsRated input, driver, connection, service access and applicable product documentation.
MountingWall-mounted format or a proposed project interfaceMounting drawing, wall substrate and installer-selected fixings; no universal fixing is implied.
Weight & handlingRequest net and packed weight for each sizeSite access, handling plan and loading requirements.
PackagingDiscuss carton, crate or pallet protection for the routePack dimensions, gross weight, quantities, labels and any agreed packing tests.
MOQ & sampleQuote by mirror type, size and finishMinimum quantity, sample scope, cost and approval process in the quotation.
Lead timeSeparate sample development, production and transitStarting milestone, drawing/sample sign-off and shipment basis in the agreed schedule.

Put the requirements into a usable brief.

Download a blank RFQ worksheet or a dimension-planning diagram. These files are planning aids, not a model-specific datasheet or installation instruction.

Download RFQ worksheet · TXT ↓Download dimension diagram · SVG ↓Request model-specific data →
Download now / request by model

Commercial Mirror Drawings & Downloads

Use a review sheet to prepare a comparable RFQ. For production approval, request documents tied to the actual model, size and revision.

PDF · Buyer worksheet

LED mirror review sheet

Record dimensions, lighting, controls, electrical requirements and the documents still needed.

Download LED review sheet ↓
PDF · Buyer worksheet

Framed & panel review sheet

Record frame and glass requirements, panel divisions, mounting interfaces and packing scope.

Download framed / panel sheet ↓
Model-specific · On request

Ask for the applicable document set

Identify the proposed model and request its drawing, specification, mounting detail and applicable test documents. Availability and scope require confirmation.

Request model documents →

The blank review sheets are not product datasheets, installation instructions or certification evidence. Keep the approved supplier documents with the order.

Design review resources

See the Product. Define the Interfaces.

Use these design studies to communicate a direction. Dimensions, concealed construction, support and electrical details still require a product-specific drawing.

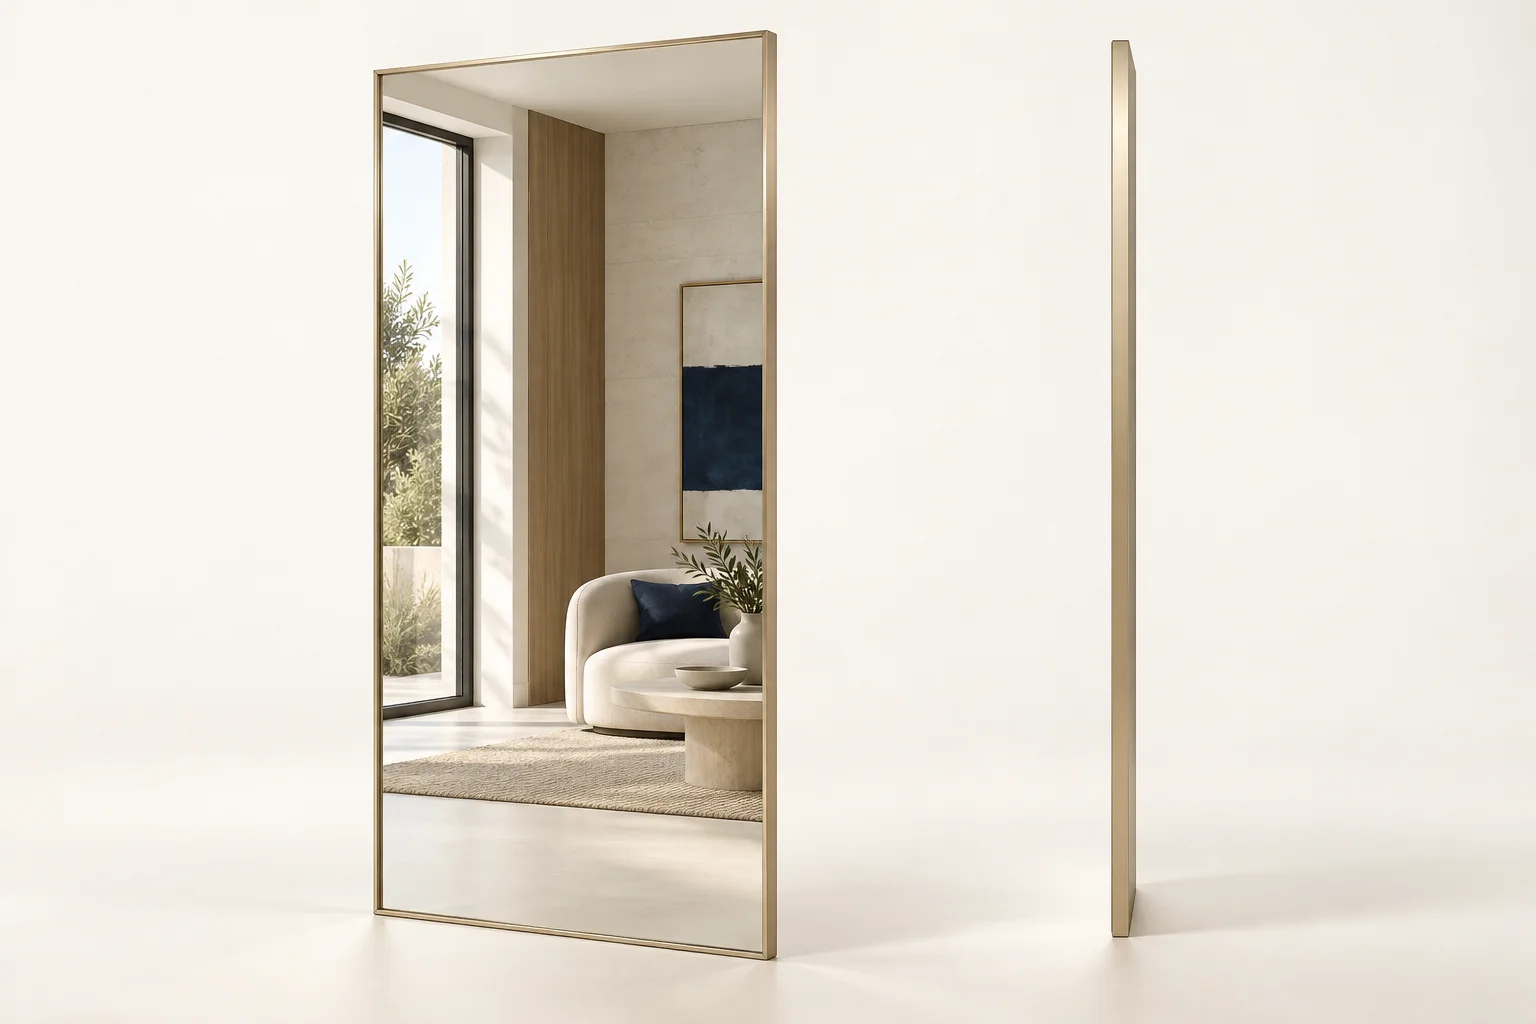
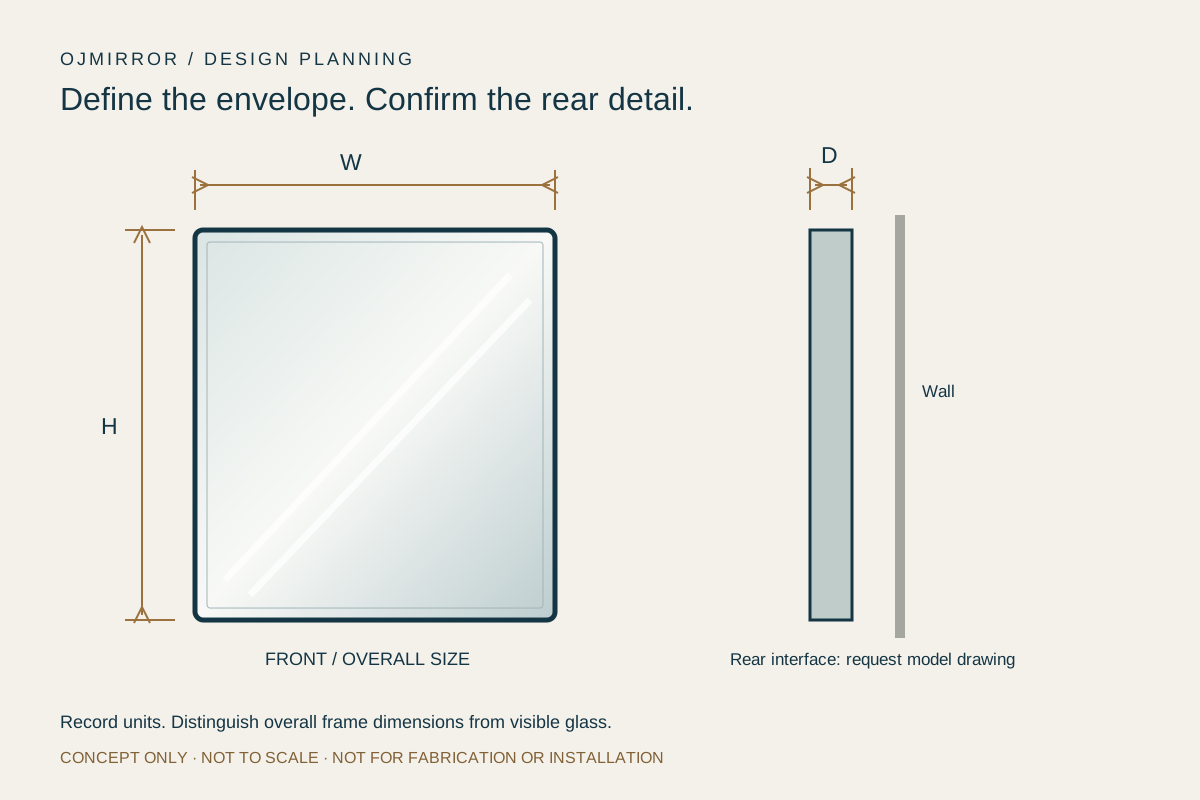
Front three-quarter view and side profile of a slim framed mirror

Overall size versus the wall interface

Record W, H and D, distinguish the mirror envelope from visible glass, and request the approved rear detail.

Download size-planning diagram ↓
3D brushed stainless steel frame concept illustrating finish direction and corner detail

Frame profile & finish reference

Compare the exposed face, return and corner joint. Confirm the profile and finish against the approved drawing and sample.

Explore the frame category →
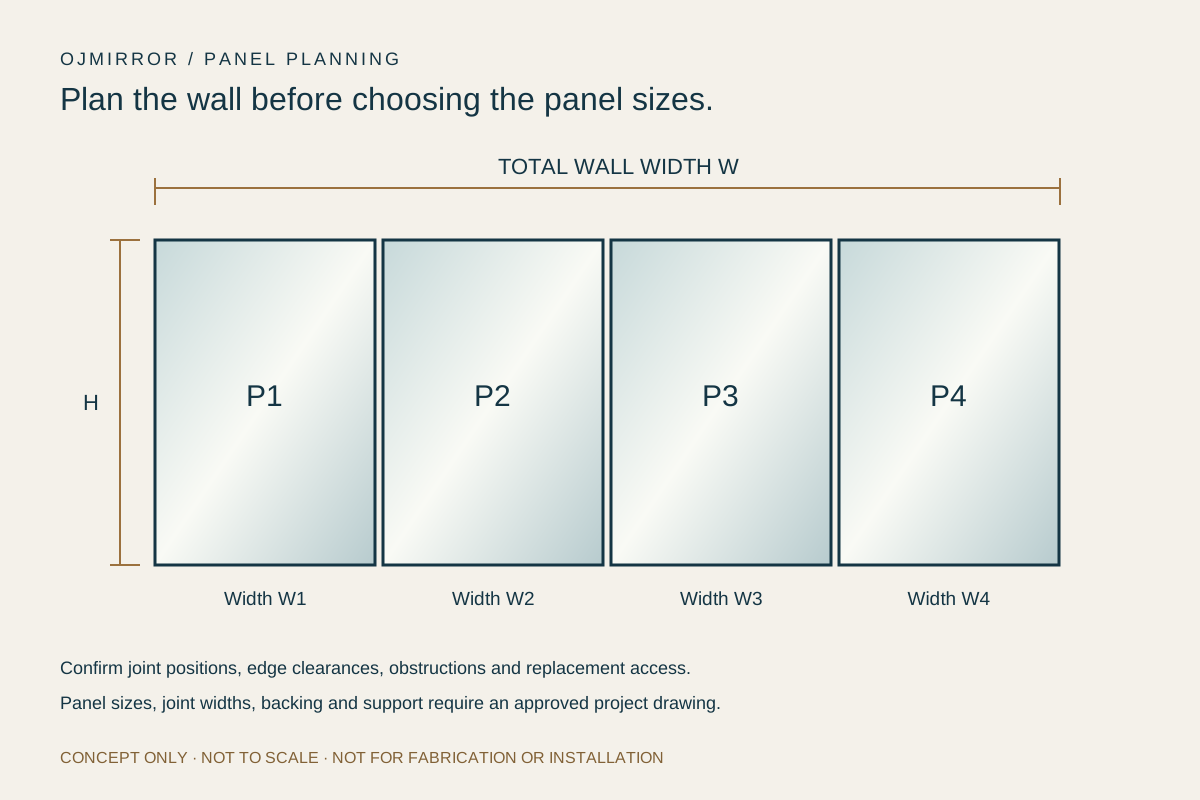
3D gym wall concept illustrating coordinated mirror panel joints

Panel divisions & replacement planning

Reference each panel on the elevation. Check clearances and access before choosing fewer, larger panels.

Download panel-planning diagram ↓

Diagrams are not to scale. Fabrication dimensions and installation details follow the approved project drawing.

Plan by environment

Commercial Mirror Solutions by Application

Commercial spaces do not share one universal mirror specification. A public washroom, retail fitting room and fitness wall each place different demands on construction, finish, mounting and maintenance.

Start with the environment, then define the product and project details that matter.

Three circular illuminated mirrors aligned above shared washroom basins
01 · Public & staff washrooms

Commercial Restroom Mirrors for Shared Facilities

The experience to create

A moment to feel ready.

Give guests a comfortable view for a quick hair, makeup or clothing check. The aim is to make those everyday moments feel easy, with a reflection they can see from a natural position at the basin.

Mirror direction
LED vanity mirrors, individual framed mirrors or a continuous frameless run.
Planning & specification details
The decision that matters
Separate mirrors follow repeated basin positions and allow individual replacement. A continuous mirror creates a quieter wall line, but makes panel size, joints and access more important.
Bring to the review
Vanity elevation, tap height, basin centers, cable position and the cleaning routine.
Discuss this application →
Full-length champagne framed fitting mirror beside a linen curtain
02 · Retail & fitting rooms

Full-Length Mirrors for Retail Fitting Rooms

The experience to create

Room to judge the whole look.

Help shoppers see an outfit from head to toe, step back and compare how it looks as they move. A well-positioned mirror and considered fitting-room lighting should make choosing feel comfortable and unhurried.

Mirror direction
Wall-mounted full-length mirrors, slim frames or illuminated fitting mirrors.
Planning & specification details
The decision that matters
Review the standing position and adjacent walls as well as the mirror itself. Check the sample under the store lighting; a finish or light source that looks right in a photo may read differently in the fitting room.
Bring to the review
Viewing area, wall dimensions, frame sample, store lighting and quantities by location.
Discuss this application →
Aligned frameless mirror panels in a bright movement studio
03 · Fitness & studio walls

Commercial Gym & Studio Mirror Walls

The experience to create

Stay connected to the movement.

Give participants a useful view of their own movements and the instructor's demonstration from their training position. Plan sightlines and panel divisions so the reflection feels coherent during a class or individual practice.

Mirror direction
Frameless wall panels with a project-specific backing and edge direction.
Planning & specification details
The decision that matters
Locate joints in the wall elevation before setting panel sizes. Larger panels reduce the number of joints but change handling, access and individual replacement needs.
Bring to the review
Measured wall, door and lift access, panel layout, obstructions and local fixing design.
Discuss this application →
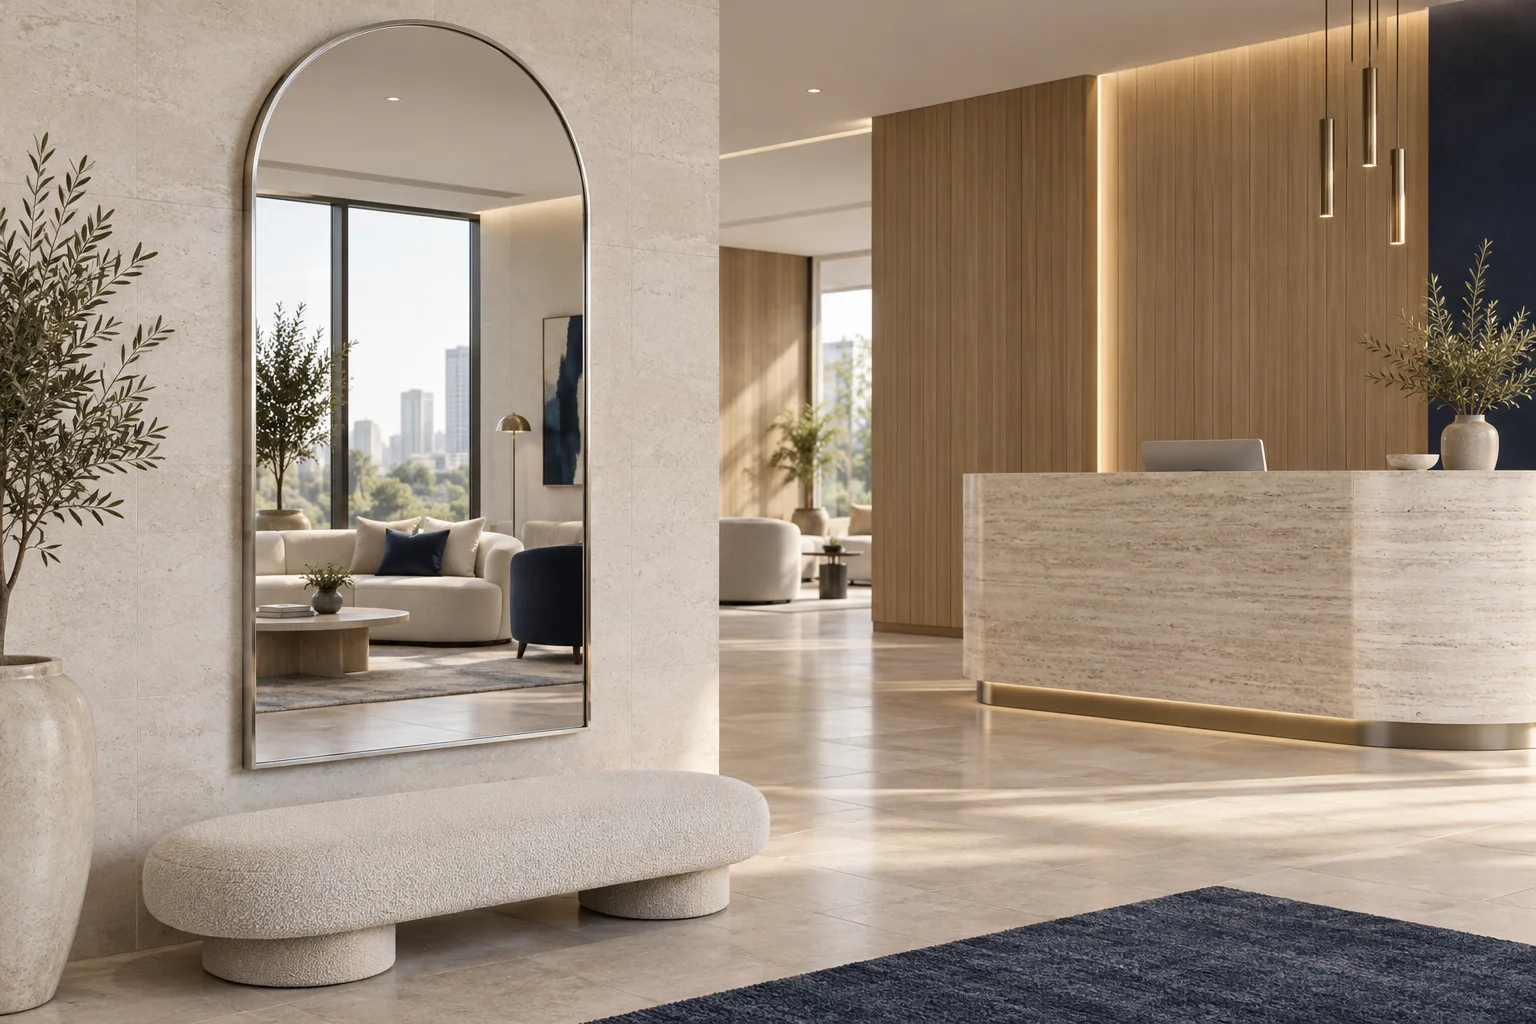
Arched silver framed mirror beside an ivory bench in an office reception
04 · Office lobbies & reception

Framed Mirrors for Office Lobbies

The experience to create

A composed first impression.

Offer visitors a discreet place for a final appearance check before a meeting. Reflecting a considered view of the reception area can also help the arrival feel welcoming, with the mirror becoming part of the space's character.

Mirror direction
Framed statement mirrors, repeated wall mirrors or custom geometry.
Planning & specification details
The decision that matters
Work from the sightline and finish board. Reflections of doors, signs and adjacent lighting can change the composition; an elevation alone may not reveal them.
Bring to the review
Wall elevation, key sightlines, frame depth, finish reference and access for installation.
Discuss this application →
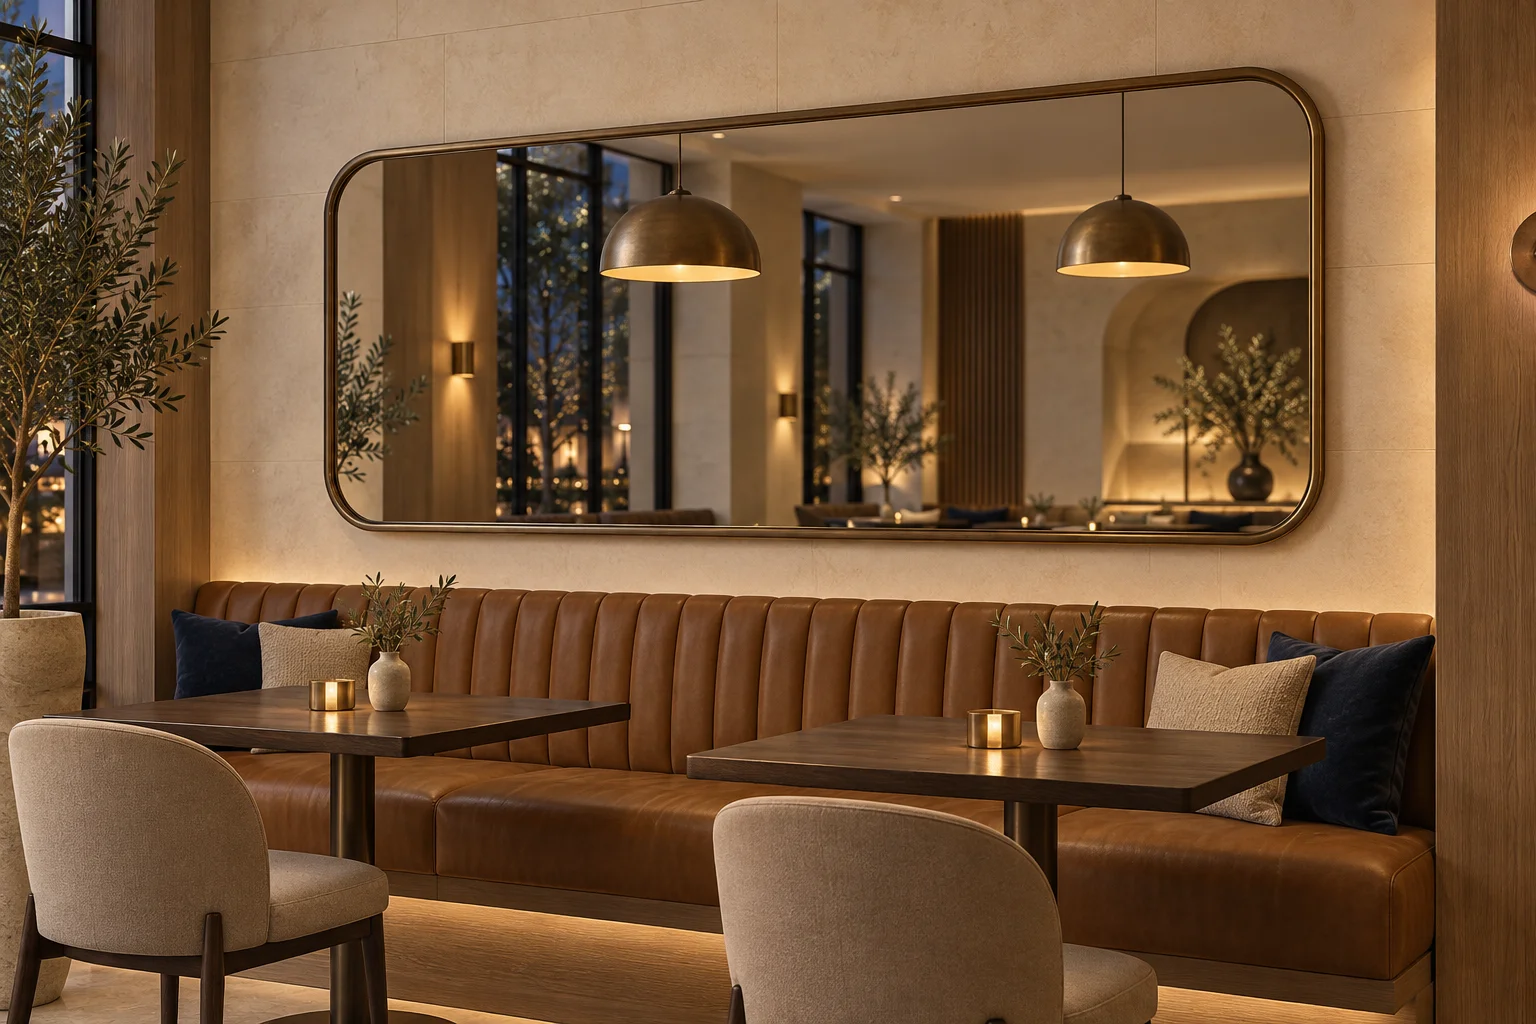
Bronze framed horizontal mirror above a restaurant banquette
05 · Restaurants, cafés & bars

Decorative Mirrors for Restaurants & Bars

The experience to create

Feel part of the atmosphere.

Use reflections of the interior and its lighting to bring depth and warmth to the dining experience. Check the view from each seated position so guests can enjoy the setting comfortably, with attention to glare and privacy.

Mirror direction
Decorative framed mirrors or coordinated wall panels.
Planning & specification details
The decision that matters
Review what the mirror will reflect from seated positions. Coordinate panel divisions with joinery, lighting and shelving, and plan how exposed edges will be cleaned.
Bring to the review
Seating layout, reflected views, adjacent fixtures, wall finish and cleaning access.
Discuss this application →
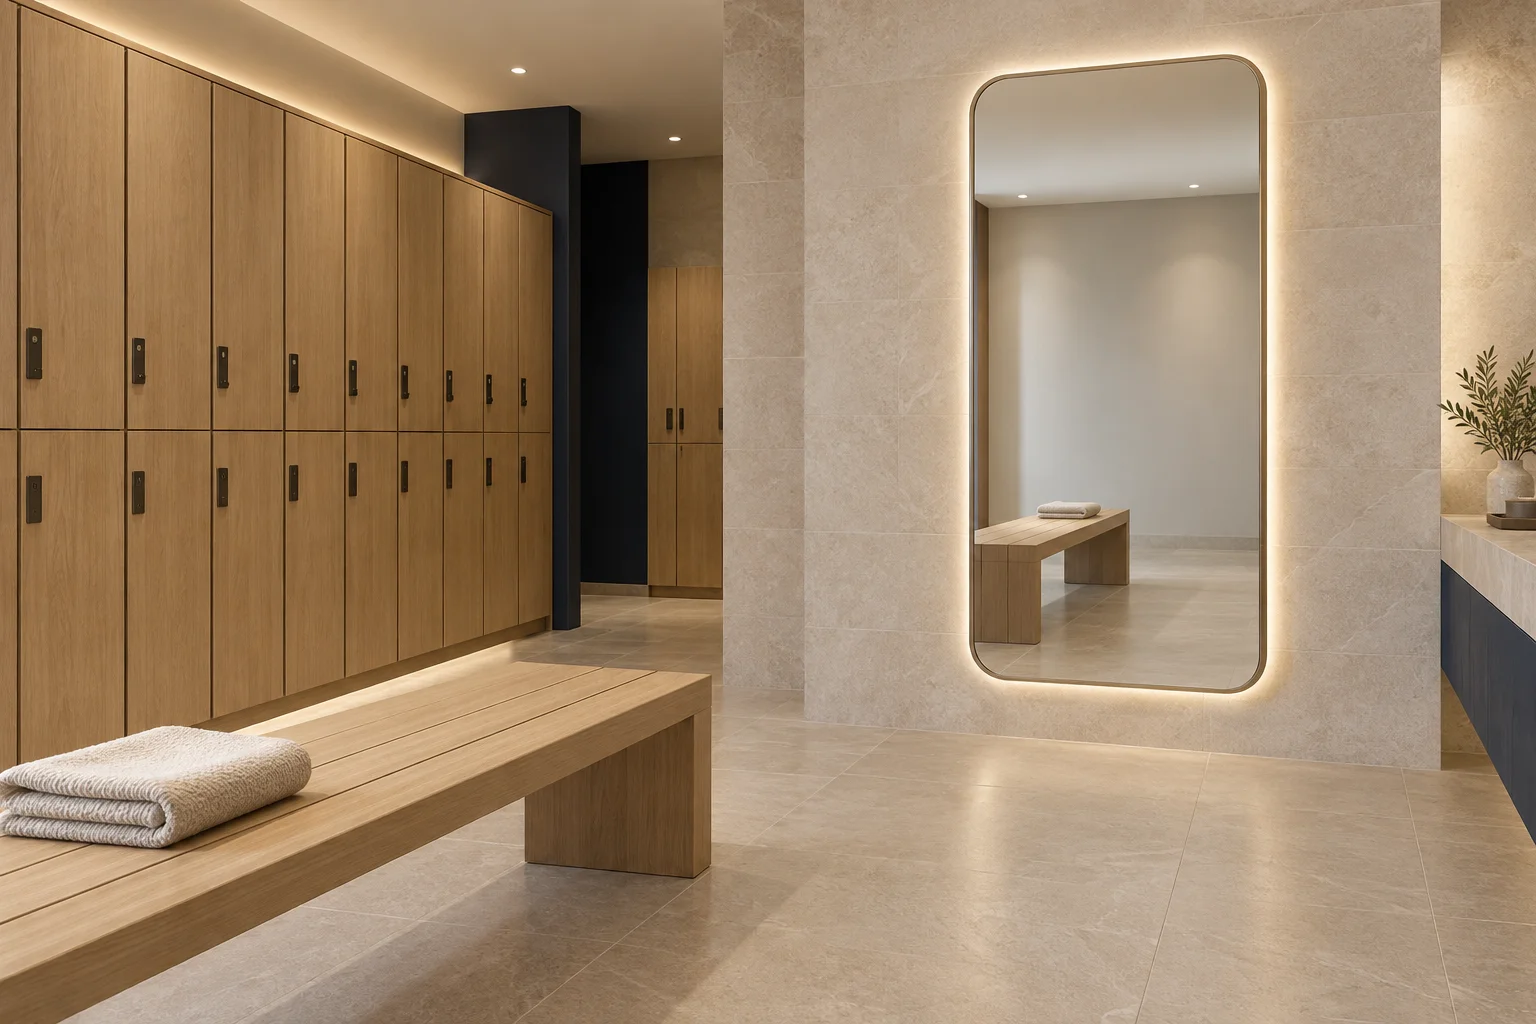
Full-length illuminated mirror beside oak changing-room lockers
06 · Changing & staff areas

Mirrors for Staff Changing Areas

The experience to create

Leave feeling put together.

Make a final outfit or uniform check simple before returning to work or leaving the facility. A useful full-length view, space to stand and thoughtful placement should support an easy routine while respecting the privacy of changing areas.

Mirror direction
Full-length wall mirrors, simple vanity mirrors or LED formats where required.
Planning & specification details
The decision that matters
Distinguish a dry changing area from a shower-adjacent washroom. The use, exposure and operating routine should guide the construction and lighting brief.
Bring to the review
Area use, expected exposure, user positions, wall conditions and replacement access.
Discuss this application →
Find the right route for your project role

Choose the information and approval route that fits your role.

01 · BUILDING PACKAGE

Contractors & Developers

Coordinate mirror types with room schedules, elevations, site interfaces and phased handover.

START WITH
BOQ · drawing · quantity by area
WE ALIGN
Specification · sample · allocation
START THIS PROJECT ROUTE →
02 · REPEAT SUPPLY

Distributors & Wholesalers

Build a practical range for repeat orders, mixed product needs and regional sales programs.

START WITH
Target range · market · volume
WE ALIGN
Platform · MOQ route · packaging
START THIS PROJECT ROUTE →
03 · DESIGN INTENT

Architects, Designers & FF&E

Translate dimensions, finish direction and lighting intent into a reviewable mirror specification.

START WITH
Elevation · finish board · concept
WE ALIGN
Geometry · finish · technical route
START THIS PROJECT ROUTE →
04 · MULTI-SITE PROGRAM

Brands & Operators

Standardize the visible result while controlling revisions, store labels and future replacement needs.

START WITH
Brand standard · site list · rollout plan
WE ALIGN
Approved reference · labels · batches
START THIS PROJECT ROUTE →
OEM / ODM & bulk project supply

OEM & ODM Commercial Mirror Supply

For wholesale commercial mirrors and multi-site projects, consistency starts with defined references. Separate what repeats across the order from the sizes, finishes and functions that need individual review.

01 · Define the variant

Size, shape & appearance

Assign a reference to each size and construction. Include the outer dimensions, frame profile, finish reference and room or store allocation. Identify where a shared design has different dimensions.

Explore custom mirror development →
02 · Agree the reference

Drawing, sample & revisions

Request the proposed drawing and list the sample checks: visible finish, reflection, lighting behavior and installation interfaces. Record approval dates and revisions before repeat production.

Discuss sample scope →
03 · Define the order

Bulk quantities & export scope

State quantity by reference, destination and delivery phases. Ask the quotation to separate samples, mirrors, accessories, packing and shipment basis. Confirm MOQ, payment terms and lead time for that order.

Prepare a comparable quotation →
Review the application, not just the appearance

Safety, Durability & Installation Considerations

Product construction and the completed installation are separate responsibilities. Ask the project designer and local installer to confirm the applicable requirements.

Safety-backed mirror options

Identify the glass construction and requested backing. Ask what evidence applies to the exact mirror and its intended use; do not treat a backing film as proof of impact resistance, safety glazing or vandal resistance.

Mounting & service access

Review the selected mounting detail alongside wall construction, mirror weight, cable exit and removal direction. The local installer must verify fixings and wall capacity. Do not choose anchors from a concept image.

High-traffic areas

Consider exposed edges, possible contact, repeated cleaning and replacement access. Public washrooms and gym walls may need different construction reviews even when the glass looks similar.

Accessible mirror planning

Review the reflective surface, seated and standing sightlines, approach space and adjacent fittings. Coordinate the completed layout with applicable accessibility requirements.

Explore accessible mirror planning →

Moisture, finish & maintenance

Describe humidity, splash exposure and the planned cleaning products. Request care guidance for the chosen glass backing, frame material and finish rather than assuming every metal finish suits every environment.

Supplier review

Commercial Mirror Manufacturing & Quality Review

Use the approved model and drawing revision to request relevant supporting documents. Confirm what is available and applicable before treating a general process description as evidence for your project.

Product & sample record

Request the proposed model drawing, revision, material description and sample review record. Request product photographs to review the visible construction.

QC & electrical documentation

Agree the inspection checklist for dimensions, appearance and functions. Where test or certification documents are required, match their scope to the proposed model and destination.

Packing & shipment record

Agree the pack arrangement and carton marks. Request the relevant packing photographs and allocation list for the order.

Request a Relevant Project Reference

For a relevant reference, state the application and supplied scope you need to assess. Project information and photographs can be shared only where available and authorized.

Request relevant evidence →
Optional design review

Resolve Size, Finish & Lighting

Open only the checks relevant to your selected configuration.

Dimensions & installation space
Resolve the fit

Define the mirror.
Check the space around it.

Width and height are the starting point. Show the surrounding fittings, rear depth, cable exit and removal space on the same drawing so each trade works from one reference.

Mirror above a vanity showing the surrounding installation space
Dimensions, clearances and fixing details follow the approved project drawing.
01 · Overall dimensions

Measure the complete assembly.

Distinguish glass size from overall frame size. Record width, height, orientation, corner geometry and depth; check whether nearby tiles, sockets or joinery constrain the outside edge.

02 · Wall & service interface

Leave a route to install and service it.

Identify wall construction, cable position and the intended removal direction. Ask the local installer to verify fixing requirements and access before the mirror dimensions are released.

03 · Repeated layouts

Separate common dimensions from exceptions.

A typical room drawing may not cover every wall. Give left/right arrangements and site-specific sizes their own references so different versions remain visible in the order.

04 · Inclusive use

Review the intended viewing position.

Include seated and standing use where the brief requires it. The project designer should confirm mirror position and the applicable accessibility requirements for the completed installation.

Individual mirrors

Useful for repeated basin or fitting-room positions. Confirm spacing, center lines and how one unit can be removed.

Continuous mirror runs

Useful for a unified vanity or studio wall. Resolve panel divisions, junctions, transport access and replacement before ordering.

Feature assemblies

Useful for reception and decorative areas. Coordinate the frame, adjacent finishes and the complete installation envelope.

Frame finish, shape & care
One visual language

Coordinate the finish.
Keep the details consistent.

Choose a visual direction first, then approve a physical reference. Color names and screen images do not define the substrate, coating, texture or sheen of the finished mirror.

Dark champagne and silver mirror frame finish samples

Frame tone & sheen

Compare the mirror sample with taps, handles, lighting and joinery. Record the approved finish reference and gloss direction rather than relying on “black” or “brass” alone.

Rectangular circular and arched mirror shapes

Profile & geometry

Frame width, corner shape and projection change how a mirror reads across a room. Keep these details in the drawing when carrying a design across different sizes.

Framed mirror with a soft microfiber cloth

Use & maintenance

Describe the location and cleaning routine so the proposed material and finish can be reviewed for that use. Ask for care guidance for the selected construction before handover.

Tones and outlines shown are design references, not a list of confirmed stocked finishes or certified constructions.

Frontlit, backlit & combined lighting
Lighting decisions

A clear reflection.
The right light for the task.

Define what the mirror lighting should do: support face-level use, add a wall glow, or combine both. Review the proposed mirror with the room lighting in a sample or mock-up.

Mirror with a luminous strip on the front faceFrontlit

Light at the mirror face.

A starting direction for vanity and fitting areas. Review the illuminated area, facial shadows and brightness from the intended viewing position.

Mirror with a rear light halo on the wallBacklit

A glow around the wall.

A starting direction for an ambient effect. Review wall color, texture and rear spacing; check whether separate task lighting is needed.

Mirror combining a front light strip and rear wall haloCombined

Two effects, one brief.

Where both effects are wanted, define whether they operate together or separately and confirm the control arrangement during technical review.

Color & rendering

State the desired color temperature and any rendering requirement. Compare skin tones, clothing or finish samples under the proposed light; do not approve from a render alone.

Controls & operation

Choose the intended user action: wall switch, mirror control or a project control system. Record dimming compatibility and the desired behavior after power is restored.

Power & optional functions

Confirm supply details, cable exit and driver access. If anti-fog is requested, specify the intended clear area and operating method rather than assuming the entire surface is heated.

Lighting views illustrate appearance only; they do not represent measured light output or a guaranteed configuration.

Build a clearer starting brief

Build the combination
your space needs.

Choose lighting, frame and format independently. “To confirm” is a useful answer at the concept stage. Add a combination for each area to your project brief; final compatibility follows technical review.

1. Environment
2. Lighting
3. Frame
4. Format
5. Details already known
Budget & design

Compare alternatives.
Keep the essential details.

Start with what the space must achieve, then ask for clearly described options. These are comparison routes; the effect on price and timing depends on the actual specification and order.

Where to discuss alternatives in a commercial mirror package
Project conditionAlternative to reviewKeep in the brief
Several similar sizesCompare a smaller set of shared dimensions where the site permits.Check each actual wall and vanity; do not force a standard size into a different opening.
Decorative frame detailsCompare profile, corner geometry and finish alternatives as separate options.Keep the agreed appearance reference and required construction visible in each option.
Lighting & controlsIdentify where integrated lighting or extra functions serve a specific use.Retain the intended task lighting, electrical requirements and access for maintenance.
Large continuous wallsCompare panel layouts alongside handling and replacement needs.Include joints, wall conditions, installation access and the local fixing design.
Delivery in several phasesCompare the packing, allocation and shipment scope for each delivery plan.Keep carton identification, protective packing and site dates in the comparison.
Compare the same scope.

Ask each quotation to identify the drawing revision, included accessories, sample scope, packing, shipment basis and any exclusions. A unit price alone does not describe the complete mirror package.

Discuss alternative specifications →
See three worked planning examples

Illustrative briefs, not completed project claims. Adapt the closest example to your actual site.

01 · Office washrooms

One building. Different wall conditions.

The starting brief
The concept repeats across floors, but some vanities or service positions differ.
How to resolve it
Group the confirmed identical types, then list size or cable-position exceptions separately. Keep the same finish reference across the groups.
What the schedule connects
Room reference → drawing → quantity → floor label
Use this starting brief →
02 · Retail rollout

One store concept. Several fitting layouts.

The starting brief
The same full-length mirror appearance is needed across stores with different fitting-room layouts.
How to resolve it
Approve the common frame and lighting direction, then check viewing position and wall size for each layout. Give each variation a store allocation.
What the schedule connects
Store layout → mirror variation → quantity → shipment phase
Use this starting brief →
03 · Studio refurbishment

A mirror wall in an existing space.

The starting brief
The desired mirror coverage is known, but doorways, wall obstructions and replacement access limit the layout.
How to resolve it
Review the measured elevation with the installer before settling the panel divisions. Include the handling route and how an individual panel would be replaced.
What the schedule connects
Measured wall → panel layout → installation interface → packing
Use this starting brief →
Working across several spaces?

Use one line per mirror type. Keep the area reference, overall size, quantity, finish, lighting and drawing revision together so a change can be traced through the order.

From brief to export delivery

Bulk Packaging &
International Delivery

Each checkpoint reduces uncertainty before the project moves into repeat production and international shipment.

01

Review the Brief

Application, quantity, dimensions, product direction, destination and required timing.

02

Align the Specification

Resolve open construction, finish, lighting, electrical and mounting details.

03

Approve the Reference

Use the confirmed drawing and sample as the production control reference.

04

Inspect the Batch

Check defined appearance, dimensions, functions and packaging requirements.

05

Pack by Allocation

Protect and label mirrors around the agreed room, store or shipment sequence.

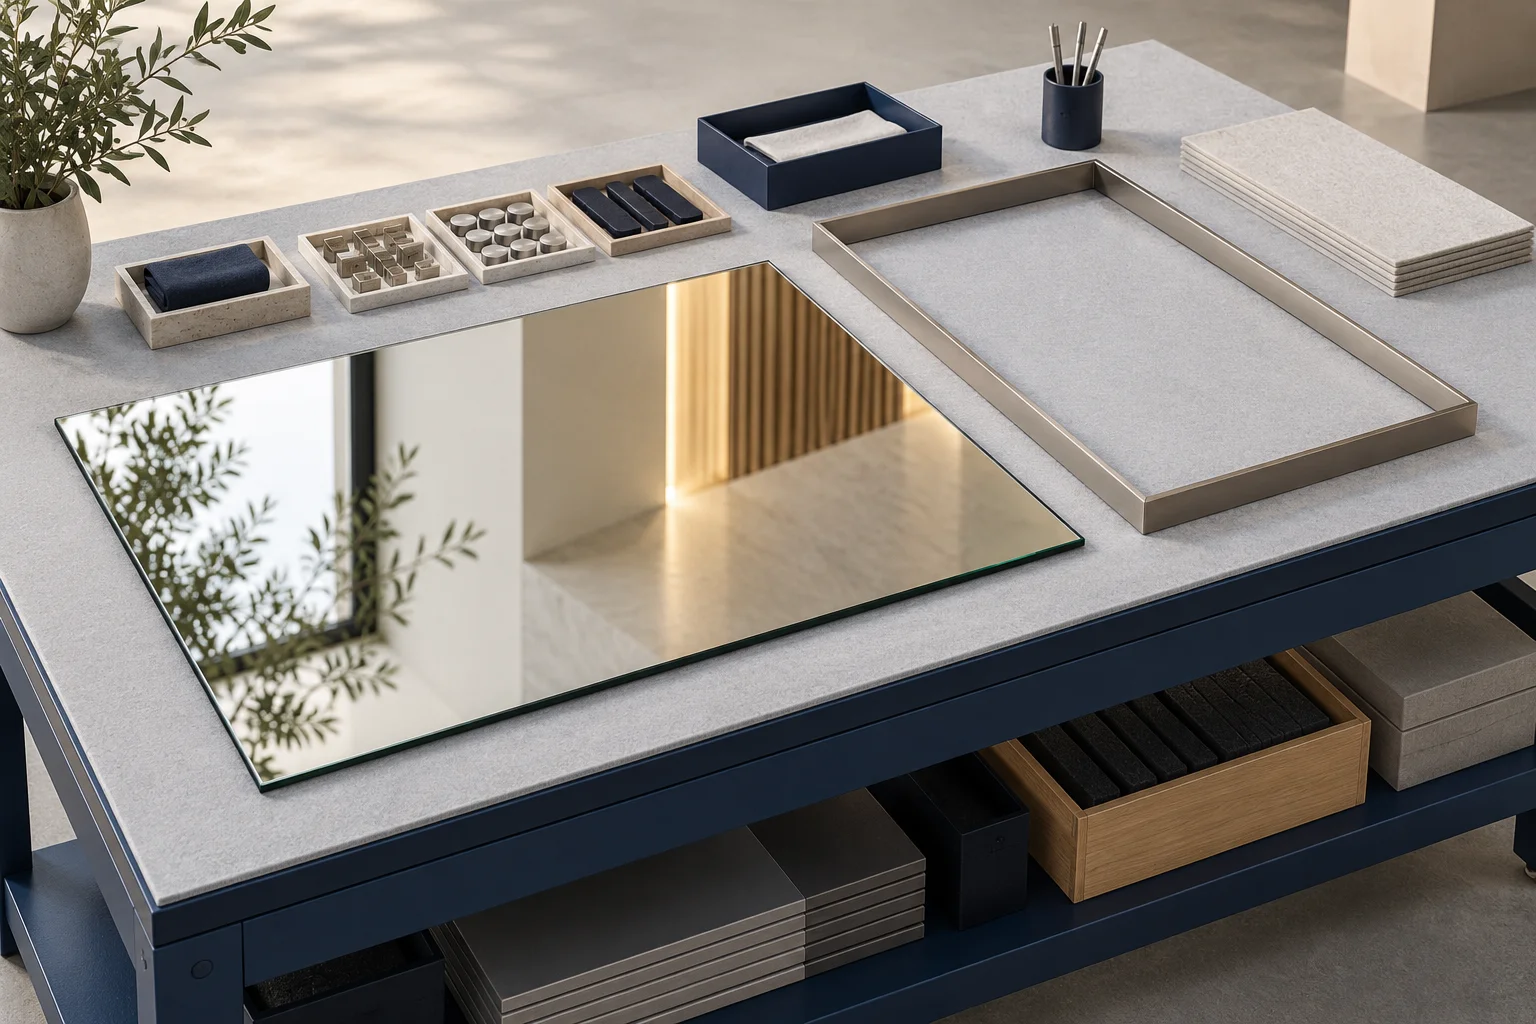
Mirror and metal frame components arranged on an assembly workbench
Production Coordination

Approved sizes, processing details and quantities guide the production batch.

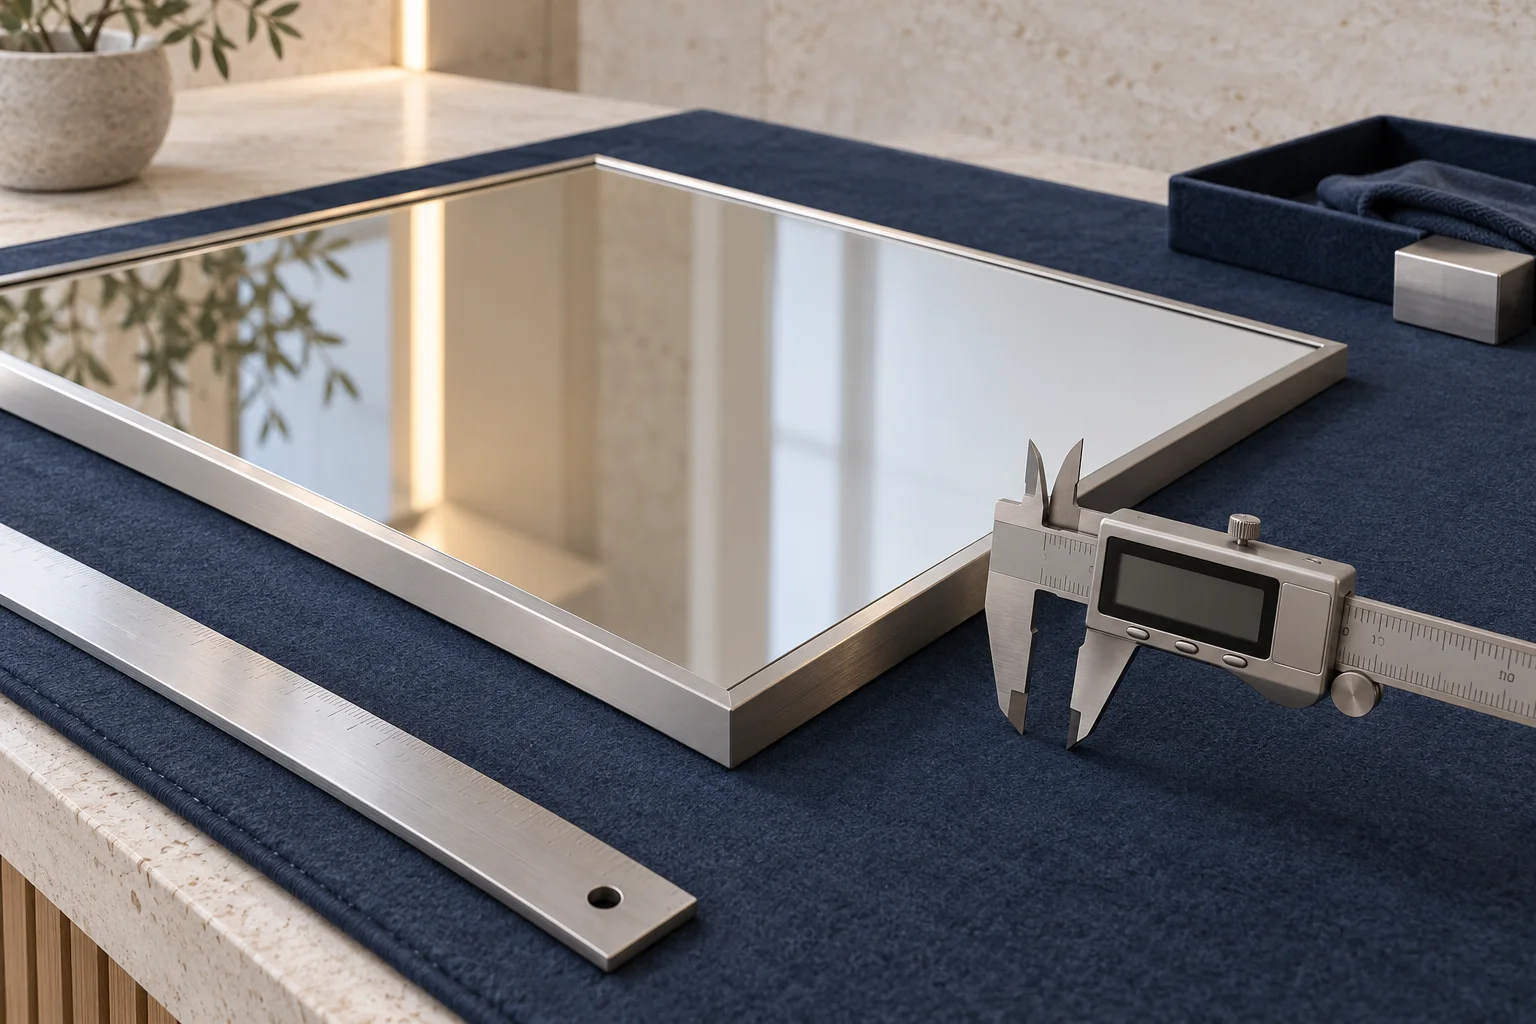
Framed mirror with caliper and straightedge on an inspection workbench
Defined Inspection Points

Appearance, dimensions and specified functions are reviewed before packing.

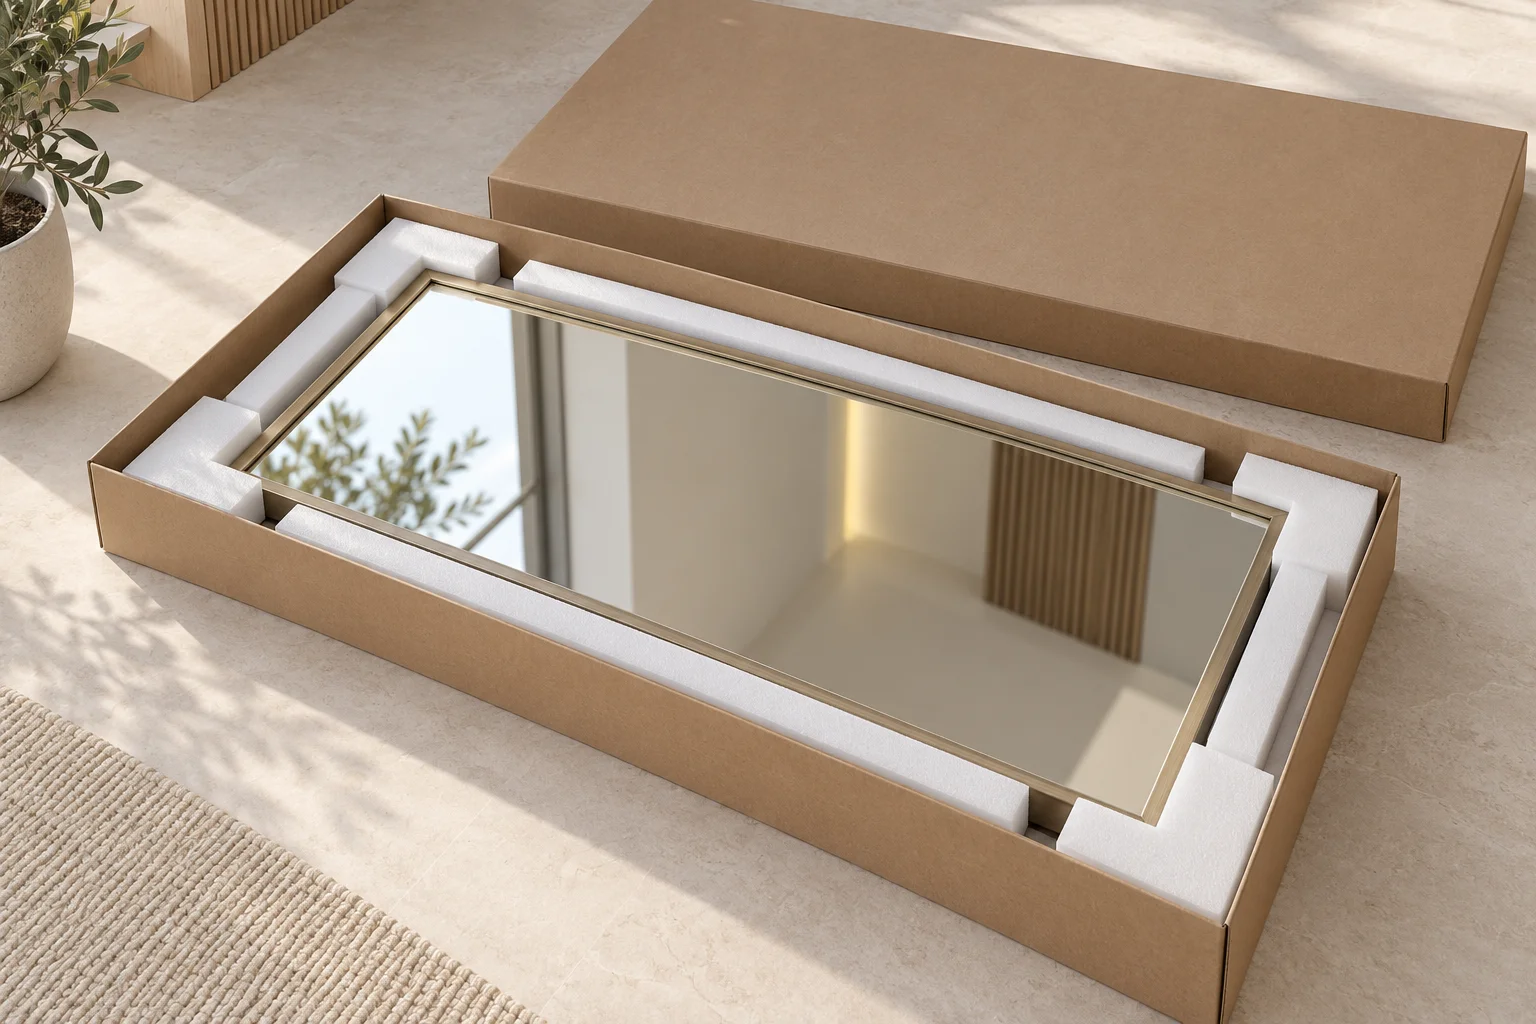
Framed mirror recessed inside a foam-protected shipping carton
Export Packing

Protective structures and clear identification support handling and allocation.

Sample, carton labels & replacement checklist

Carry the approved reference into the quantity schedule, inspection and packing list.

Sample review

What the sample should settle

  • Overall dimensions, frame geometry and the visible finish.
  • Reflection and appearance under the intended room lighting.
  • Lighting effect, controls and requested functions.
  • Mounting interface and practical access for removal.

Keep a record of accepted details and open changes. Reconfirm the affected drawing or component after a revision.

Packing & allocation

Make each carton identifiable

  • Mirror type and approved drawing revision.
  • Building, floor, room type or store reference.
  • Quantity, carton sequence and shipment phase.
  • Any separately packed accessories or spare units.

Agree the required labels and packing arrangement before packing starts; the shipping route and site handling may affect the protection needed.

Maintenance & repeat supply

Keep a useful handover record

  • Approved drawing and finish/sample reference.
  • Product identification and component details where available.
  • Installation and care information for the selected mirror.
  • Contact route for a replacement review.

Discuss spare mirrors or serviceable components during quotation. Later availability, finish matching and replacement terms need order-specific confirmation.

Procurement FAQ

Commercial Mirror Procurement FAQs

Clear inputs help separate an early budget estimate from a specification-based quotation.

What information is needed to quote a commercial mirror project?

Start with the application, destination, approximate dimensions, quantity by type, product direction and target delivery window. Attach a drawing, BOQ, mirror schedule or reference image if available.

Can standard and LED mirrors be supplied for the same project?

Yes, subject to technical review. Different mirror platforms can be coordinated through one project brief while each type keeps its own approved specification.

Do you supply safety-backed mirrors?

Safety-backing options can be reviewed for applicable mirror constructions. Suitability and final compliance depend on the selected product, installation, location and project requirements.

Can you coordinate with our local contractor?

We can review drawings, mounting direction, cable exit and relevant product interfaces. Field measurement, wall preparation, fixing selection and final installation remain subject to the local project team.

How can mirrors be organized for multi-room or multi-site delivery?

Carton marks and packing lists can be planned around the agreed building, floor, room type, store or shipment phase, subject to the confirmed order and logistics plan.

Can a preliminary review begin before every specification is decided?

Yes. Send the information already available and clearly mark unresolved items. The initial review can identify which dimensions, construction details, finishes or interfaces must be confirmed before a specification-based quotation.

What should be checked locally before mirror production?

The local project team should confirm field dimensions, wall condition, fixing method, electrical interfaces, access route and applicable installation or code requirements. Product planning does not replace local site verification.

Can different mirror sizes share the same design?

A common shape, frame profile and finish can be used as a design brief across several sizes. Each size still needs its own dimension reference and quantity; lighting layout, mounting and component arrangements must be checked for that version.

What affects the price of a commercial mirror package?

Compare overall size, shape, frame and finish, glass and backing direction, lighting, controls, order quantity, packing and delivery scope. Quote each distinct mirror type against the same revision so differences are visible.

How are minimum order quantity and lead time confirmed?

Ask for confirmation against the proposed mirror types, quantities, finish, features and destination. Sample development, approval changes, component requirements and shipment planning can affect timing. The final quotation and agreed schedule should state the terms for your order.

What should we keep for future replacements?

Retain the approved drawing, finish reference, order and mirror identification, and relevant component information. Share these details when requesting a replacement review. Discuss spare-unit needs early; later availability and matching must be confirmed.

Can a full-length mirror be both framed and illuminated?

Yes, this can be a design direction for review. Lighting, frame and format describe different aspects of a mirror. State the combination you want; final size, construction, controls and mounting details must be checked together.

Can you compare options for the same project budget?

Send the required use, dimensions and quantities, and identify which details can change. Ask for each alternative to state the different frame, finish, lighting, packing or delivery scope so the quotations can be compared on the same basis.

Can we start with a reference image instead of a finished drawing?

Yes. A reference image can explain the desired appearance. Include approximate dimensions, use, quantity and destination; measured site information, construction and service interfaces still need confirmation before production.

Start with what you know

Request a Commercial Mirror Quote

Share a concept, a mirror schedule or an approved drawing. Include the destination and timing, and note which details are fixed and which are still open for discussion.

✓ Review of your dimensions, quantity and destination✓ Missing specifications identified before quotation✓ Next step for drawings, samples or a defined quote
Add project details (optional)

One file, up to 8 MB. PDF, Word, Excel, JPG, PNG or WebP. No drawing yet? Describe your requirements above.

No file selected.

Your information is used only for quotation and project follow-up.

PROJECT RFQ →
Added to your project brief
WhatsApp