
Non-Lighted Triple Door
Prioritize mirror coverage, hidden storage, shelf access and a restrained front face.
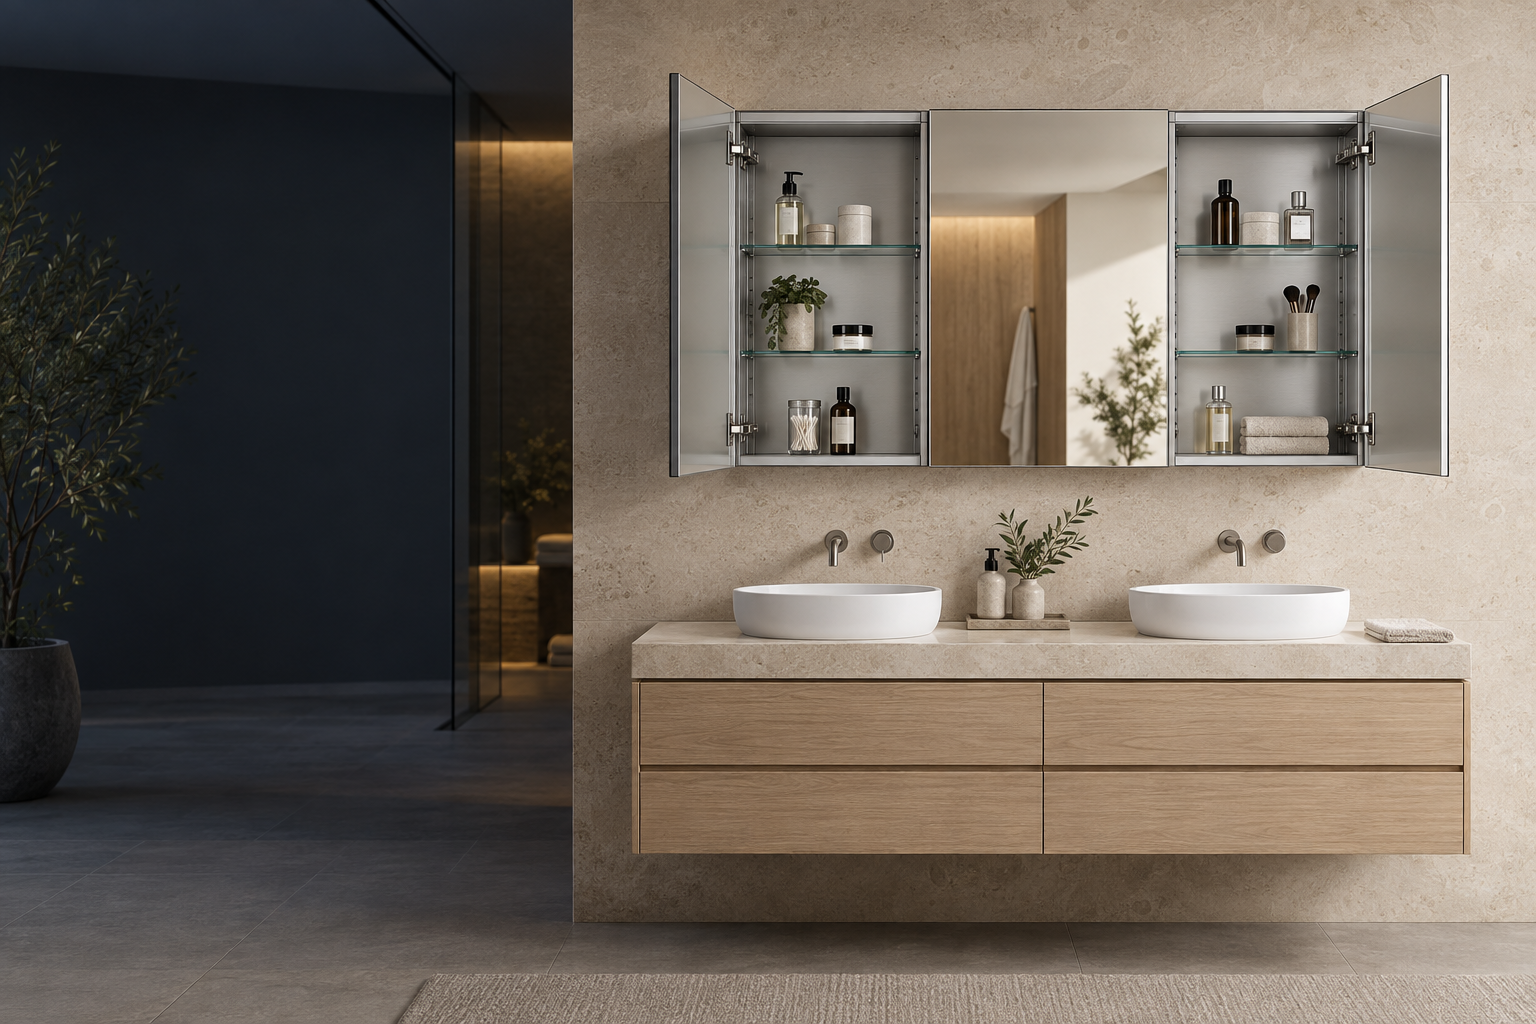
Explore 3-door and three-door mirrored medicine cabinet configurations by overall size, door proportions, mounting and internal layout. Lighting and electrical options follow after the base structure is reviewed.
A three-door cabinet is a wide-format system. Door count alone does not confirm the right width, mounting route or functions. Start from the site and drawing, then review the feasible configuration.
Prioritize mirror coverage, hidden storage, shelf access and a restrained front face.
Review exterior or interior lighting only after confirming the cabinet body, door seams and wiring route.
Coordinate equal or unequal panels with basin positions, viewing angles, hinge clearance and internal zones.
U.S. product descriptions can use these names interchangeably, but the actual door movement and internal layout still need to be defined.
Use this term when the priority is three functional door panels and direct access to separate storage zones.
Door-count intentVERIFY · ALL THREE PANELS OPENUse this term when mirror coverage, total cabinet width and the relationship to the vanity are the main decisions.
Mirror + size intentVERIFY · OVERALL SIZE + DOOR WIDTHSUse this term only after confirming whether the outer doors can turn inward to create the intended viewing angles.
Hinge + viewing intentVERIFY · SWING + OPENING ANGLES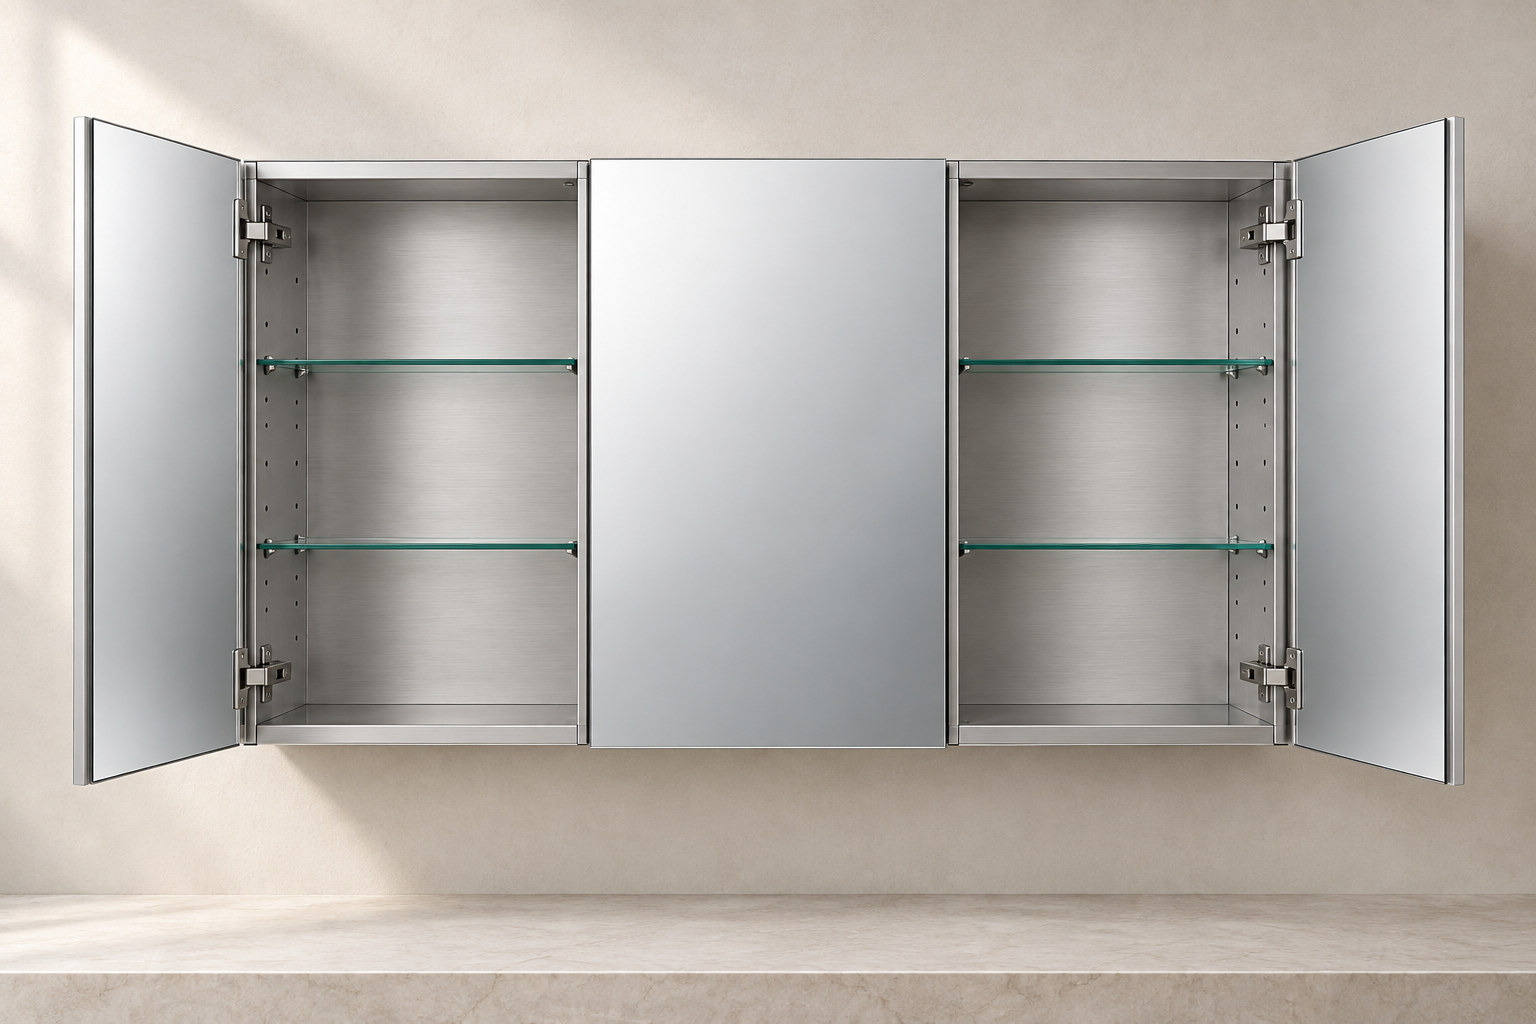
Select a direction for discussion. Engineering feasibility and final specifications remain subject to drawing and sample approval.
Product image is AI-generated concept imagery and is not manufacturing or specification evidence.
Three panels create more design decisions than a wider mirror alone. Each door should work with the vanity, adjacent walls, lights and the intended internal zones.
Coordinate equal panels or a wider center door with basin positions, symmetry and usable shelf openings.
Check hinge sides, opening angles and whether the outer doors turn inward for a useful multi-angle view.
Keep doors clear of side walls, sconces, tall faucets, shower glass and other project-specific obstacles.
Send dimensions and the site condition before selecting functions. A clear brief reduces structural revisions and helps align the drawing, sample and quotation.
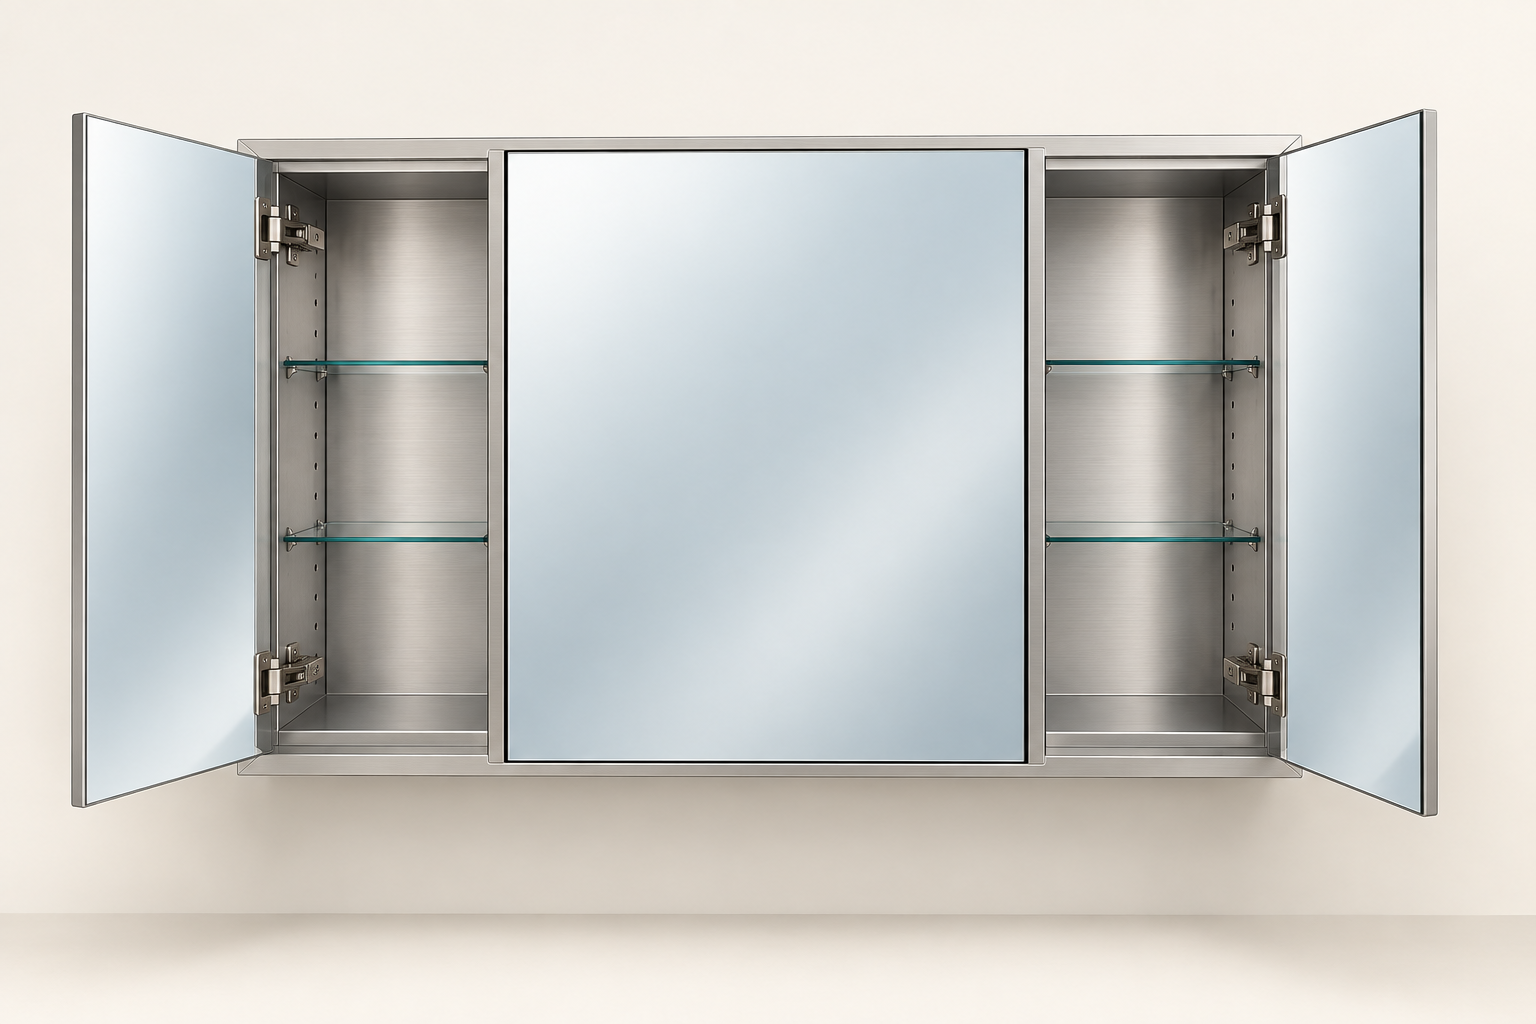
The front elevation should match the way the cabinet is used. Door seams, hinges and shelves need to be coordinated as one structure.
Use 30, 36 and 48-inch widths to compare possible three-door layouts. Treat these as planning examples; dimensions, construction and availability must be confirmed for the selected configuration.
Check whether three usable door openings, hinges and internal zones remain practical within the requested overall width.
Coordinate the three-panel rhythm with the vanity, center viewing zone, shelf access and the selected mounting route.
Review structural span, door weight, partitions, installation handling and export protection for the wider cabinet.
Send the vanity elevation, usable wall area and target height/depth when the project does not fit one of these planning widths.
| Planning input | What to send | What it controls | Review risk |
|---|---|---|---|
| Overall width | Target cabinet width plus vanity or basin width. | Door proportions, mirror coverage, internal zones and structural span. | A wide cabinet may require different reinforcement, partitions and packing. |
| Overall height | Target height and available distance above the vanity. | Mirror view, shelf levels, lighting position and installation reach. | Check ceiling, sconce and faucet clearances. |
| Cabinet depth | Required usable storage depth and maximum wall projection. | Shelf capacity, recessed opening, wiring space and side appearance. | Do not confuse overall depth with usable internal depth. |
| Door split | Equal panels, wider center panel or drawing-defined widths. | Viewing position, hinge loads and access to each storage zone. | Very narrow panels may reduce usability and hardware options. |
| Wall opening | Rough opening W × H × D, studs, tile and services. | Recessed fit, flange/reveal, fixing points and installation sequence. | Nominal cabinet size is not the rough-opening size. |
| Surrounding space | Side walls, lights, faucets, shower glass and nearby doors. | Door swing, opening angle and safe daily access. | A front elevation alone may hide collisions. |
Planning framework only. Final tolerances, opening dimensions, hardware and mounting details belong on the approved project drawing.
The right mounting route depends on the cabinet and site. Do not assume every triple-door structure supports every installation method.
Coordinate rough opening, wall framing, usable depth and installation access.
Review overall projection, fixing points and the finish of visible cabinet sides.
A recessed/surface option is confirmed only for a compatible construction and approved hardware route.
Every added function occupies space, changes wiring or affects the door and interior structure. Use this matrix to define questions for review, not to assume universal availability.
| Option | Decision to provide | Structure to review | Confirmation point |
|---|---|---|---|
| Adjustable shelves | Shelf count, stored-item heights and preferred adjustment range. | Partition positions, shelf supports, door clearance and usable depth. | Approved shelf layout and load requirement. |
| Mirrored interior | Door backs, rear panel or both. | Edge protection, hinges, cleaning access and added weight. | Mirror locations on the drawing and sample. |
| Soft-close hinges | Required opening behavior and target angle. | Door dimensions, mirror weight, mounting plate and adjustment access. | Hardware selection and operation check. |
| Exterior lighting | Light position, target output, CCT and control behavior. | Door seams, diffuser space, wiring route and thermal management. | Electrical drawing and visual sample. |
| Interior lighting | Activation method and illuminated zones. | Door sensors, shelf shadows, cable protection and service access. | Function test on the approved sample. |
| Defogging | Required mirror zones and control relationship. | Available mirror area, wiring and power allocation. | Model and market-specific electrical review. |
| Outlet / USB | Socket type, position, voltage and intended use. | Internal depth, splash exposure, cable routing and destination rules. | Applicable component and documentation review. |
| Magnifying mirror | Magnification direction, position and viewing height. | Door swing, shelf access and mounting method. | Ergonomic review against the cabinet height. |
The same three-door cabinet can enter a range, a private-label program or a room schedule. Each route needs a different approval package.
Organize a coherent width, mounting and feature ladder, then align cartons, labels and replenishment requirements.
Prepare: target assortment, market, quantity bands and packing standardCoordinate front design, functions, branding placement, manuals and packaging around the approved base structure.
Prepare: brand guide, target specification, sample route and documentation needsMatch cabinet dimensions and door behavior to vanity elevations, room types, wall details and installation sequencing.
Prepare: room schedule, elevations, quantity, destination and delivery phasesUse one approved specification across drawing review, sampling, production checks and packing.
Dimensions, wall, door split, functions, quantity and market.
Cabinet body, openings, hinges, shelves, wiring and fixing.
Confirm fit, operation, surfaces, functions and packaging.
Build against the approved drawing and reference sample.
Check operation, appearance, protection, labels and shipment plan.
The inspection plan should follow the approved drawing and order requirements. Exact test standards and acceptance levels must be agreed for the project.
Overall dimensions, cabinet squareness, three door gaps, level and opening alignment.
Hinge adjustment, opening behavior, closing, shelf fit and access to internal zones.
Visible mirror condition, edge treatment, aluminum or coating appearance and cleanliness.
Specified lighting, controls, defogging and outlet functions against the approved configuration.
Required mounting parts, side kits where applicable, labels and installation information.
Face protection, corner protection, fitted cushioning and movement control inside the carton.
Approved product, carton, warning and document content for the destination and program.
Carton orientation, pallet route and handling requirements aligned with the shipping plan.
Confirm inspection requirements, applicable documentation and packing details for the selected cabinet configuration. Request the relevant records during project review.
Start with total width, vanity or basin positions, preferred center view, hinge clearance and access to each internal zone. Equal and unequal splits can be reviewed against the drawing.
Both directions can be reviewed. The feasible method depends on cabinet construction, wall cavity, rough opening, fixing route and the approved installation drawing.
No. Tri-view is a common retail term for multi-panel mirrored cabinets, but the actual hinge layout and viewing angles are model dependent. Specify the desired door behavior in the project brief.
These options can be reviewed for the selected structure and destination market. Available space, wiring, controls and required documentation must be confirmed.
Provide overall width, height and depth. For recessed installation, also provide the opening dimensions and wall depth. Include vanity width, door split, quantity and destination.
They depend on dimensions, construction, functions, finish, packaging and quantity. They are confirmed after the actual specification is reviewed.
Share a drawing, size list or room plan so the cabinet body, three-door geometry, installation and functions can be reviewed together.

Open WeChat and scan this QR code to contact our team.