
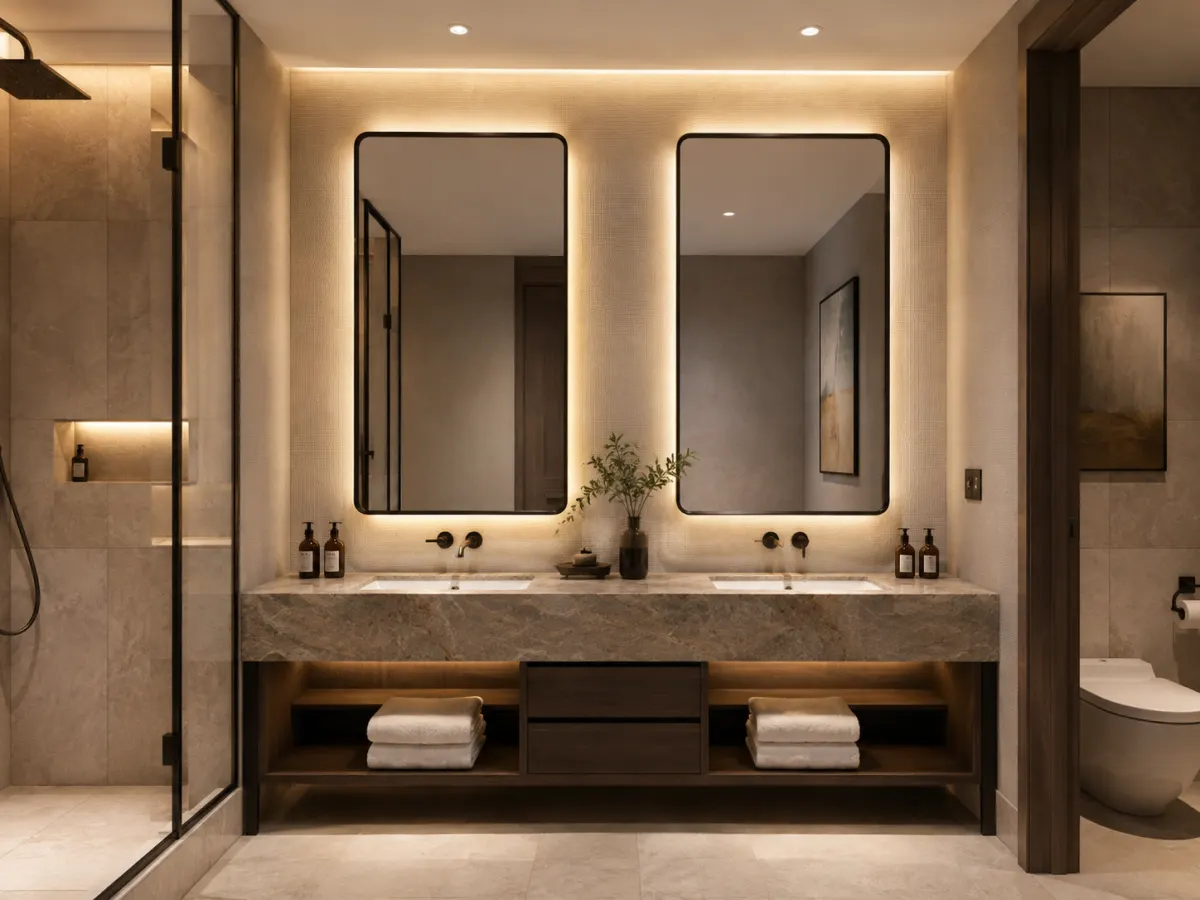
 DESIGN VISUAL
Guest Bathrooms
Repeatable illuminated mirrors aligned with room tiers, vanity widths and electrical layouts.
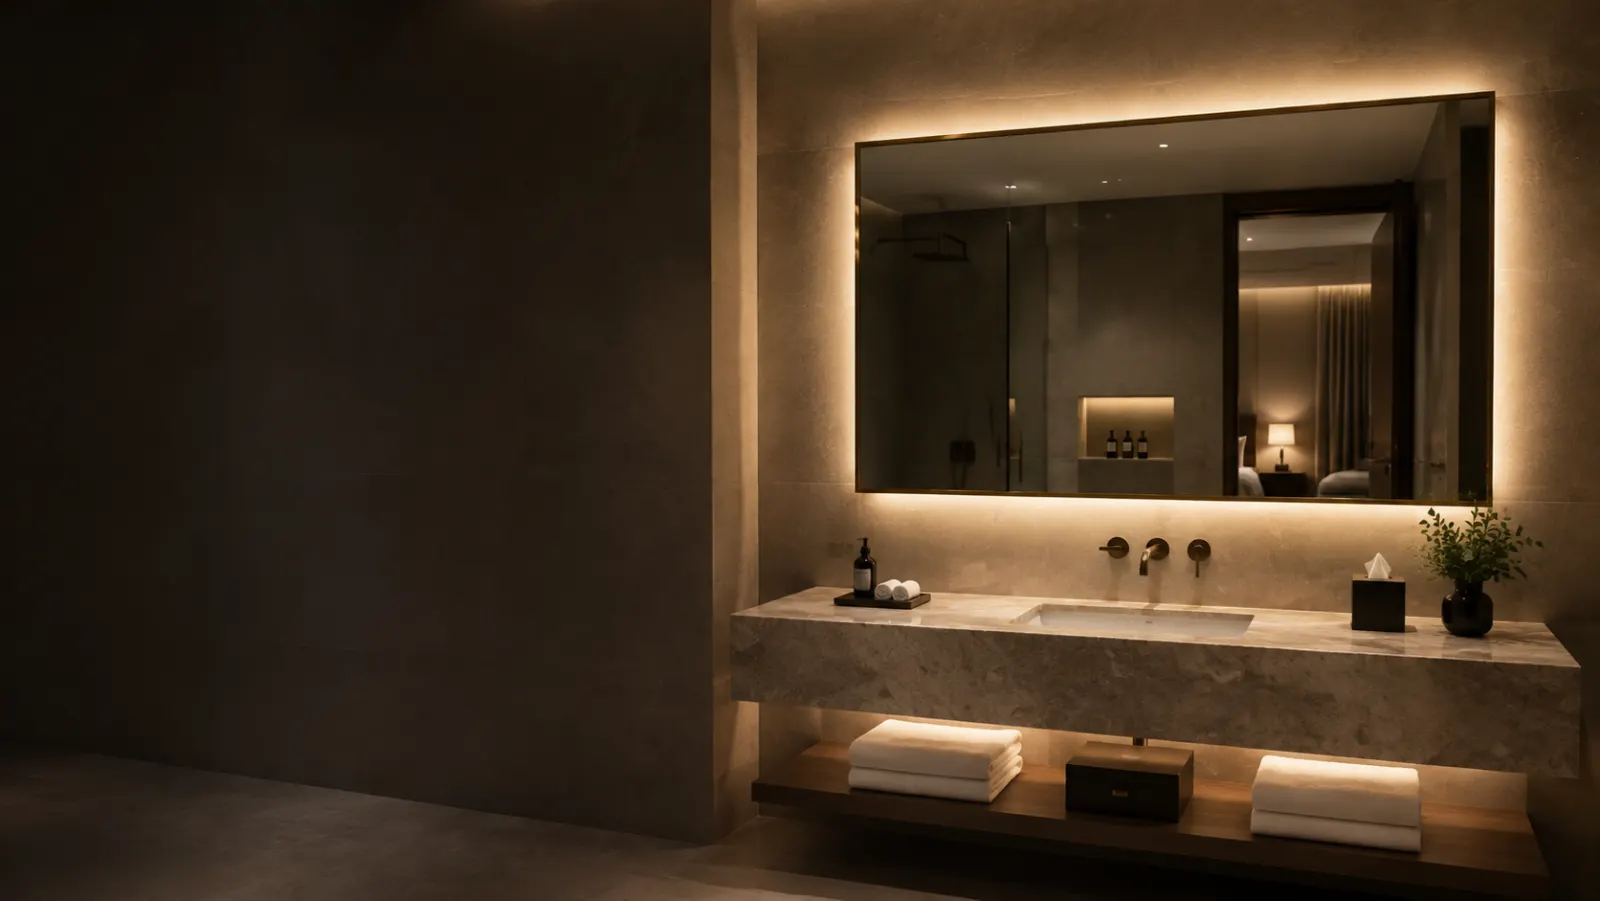 HOTEL MIRROR CONFIGURATION VISUAL
Source LED, framed and vanity mirrors around your room schedule, design intent and destination-market requirements—from drawing review through repeat production and export packing.
Match each location with the right lighting, construction, finish and maintenance approach—then align the same scope across every stakeholder.
DESIGN VISUALRepeatable illuminated mirrors aligned with room tiers, vanity widths and electrical layouts.
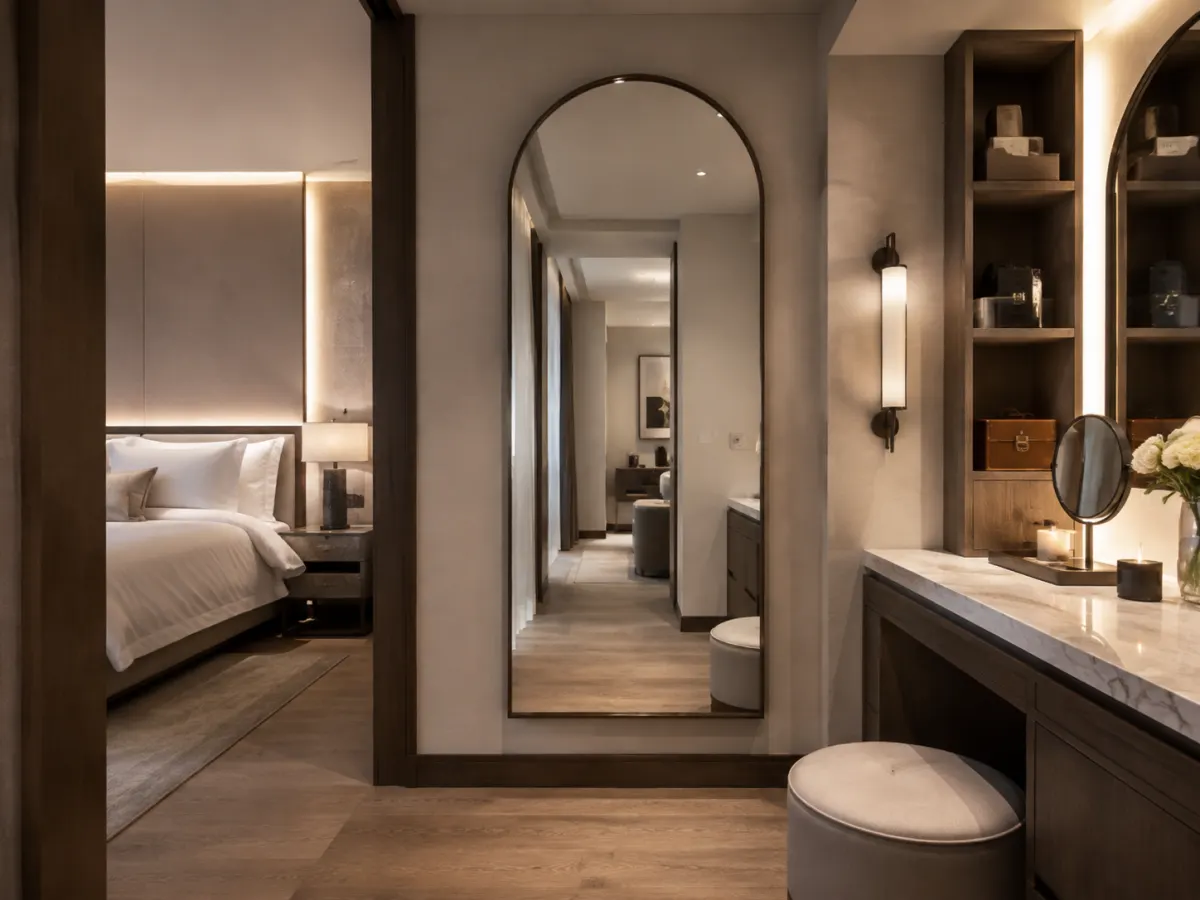 DESIGN VISUAL
Task-lit vanity and full-length mirrors coordinated with the interior finish palette.
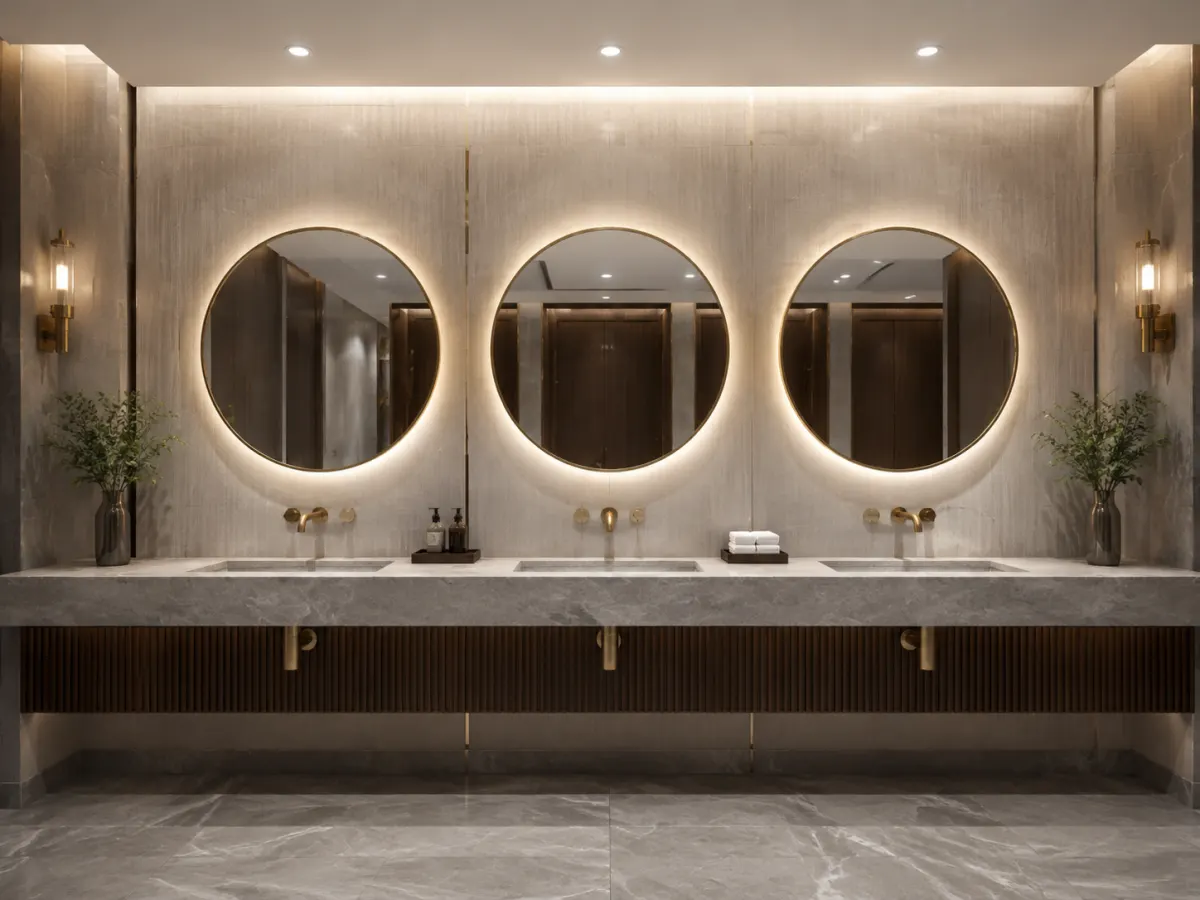 DESIGN VISUAL
Durable mirror solutions for shared washrooms, spas, fitness rooms and arrival spaces.
Standardize the core construction, then vary only the size, finish or functions required by each space.
Repeatable sizing · anti-fog option · hardwire layout · simple controls
Premium finish · high-CRI option · coordinated full-length mirror
Installation height · reach · clearance · project-specific requirements
Consistent appearance · durability · service access · secure fixing
Safety backing · wall coverage · panel coordination · secure mounting
Select the closest format to your brief. Size, finish, lighting, installation and documentation are confirmed for the final project specification.
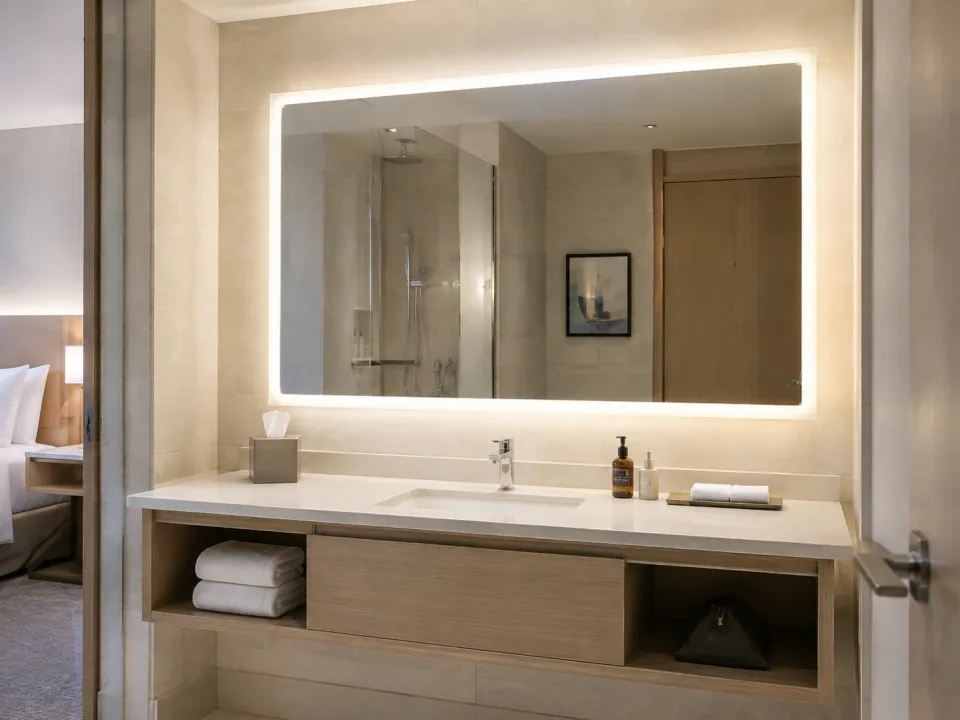 01
01Soft architectural lighting for repeatable guest-room bathroom schemes.
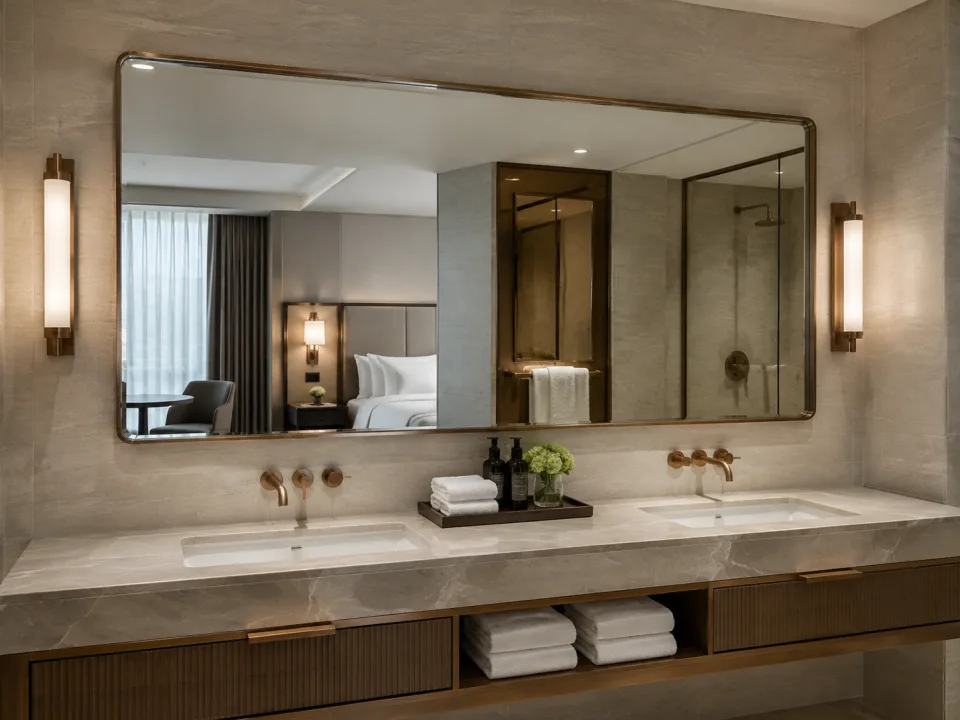 02
02Defined profiles and finishes coordinated with the room material palette.
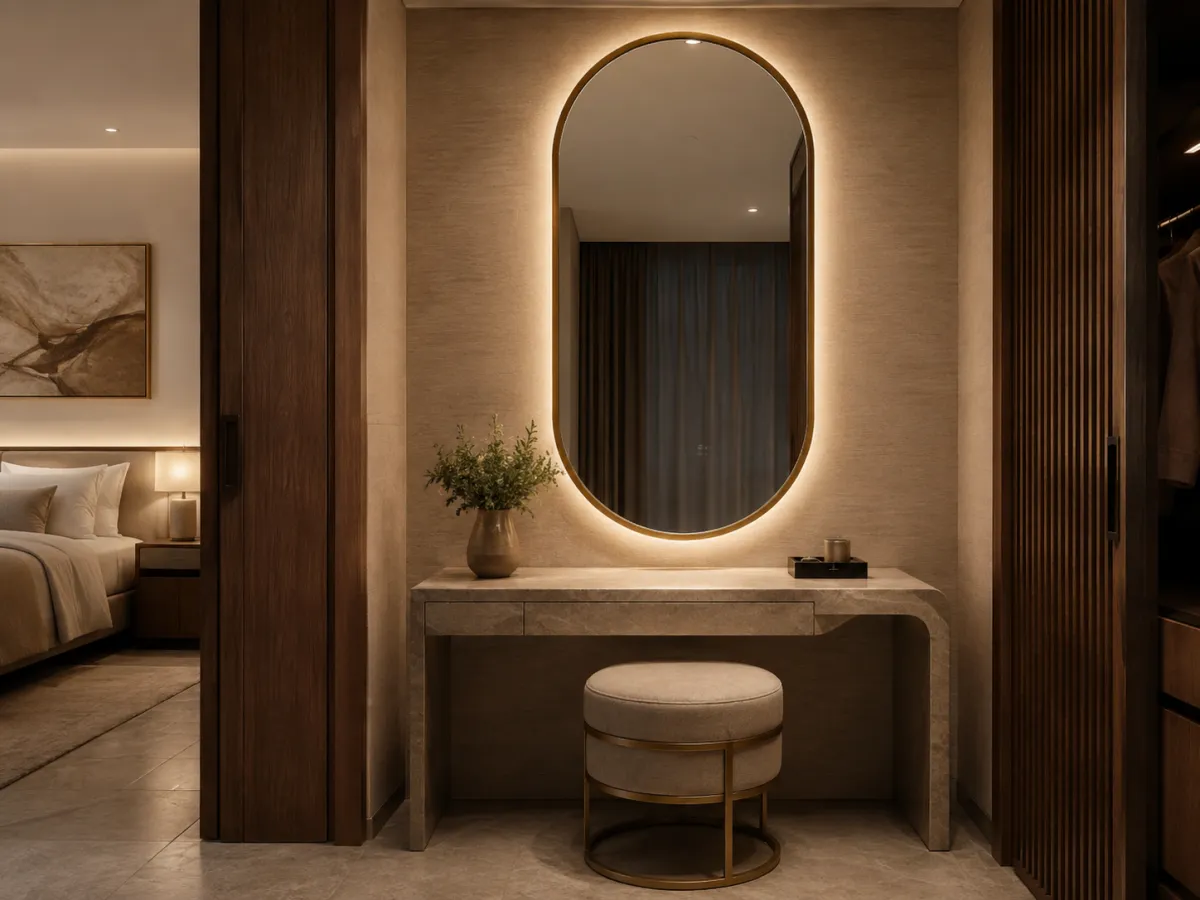 03
03Round, oval, arch and custom shapes for stronger interior character.
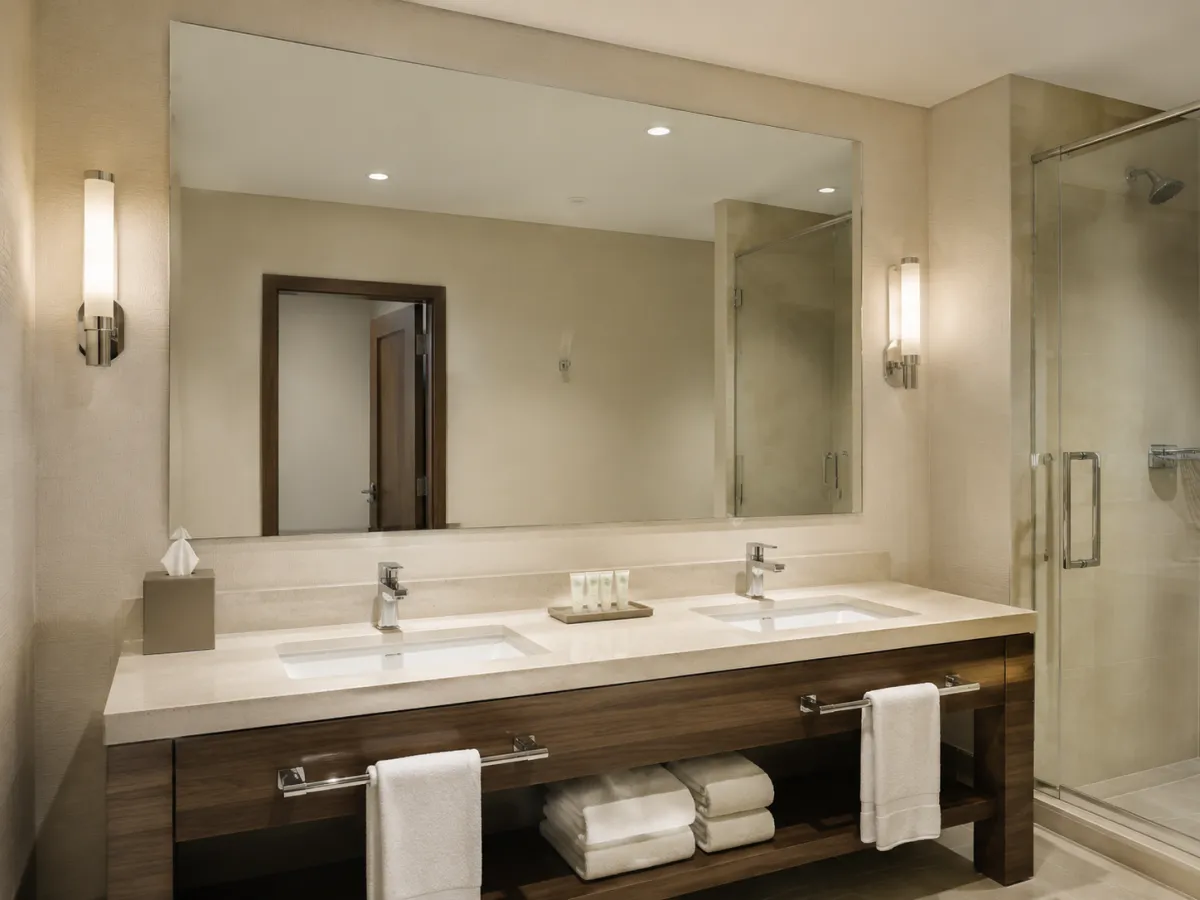 04
04Clean formats for value-engineered room packages and straightforward installation.
Start with the information already available. Open items can be resolved during drawing and sample review.
Dimensions, shape, edge treatment, frame profile and finish reference.
Width × height, orientation, corner radius, finish sample and permitted tolerances.
Front light or backlight, color temperature, dimming, anti-fog and controls.
CRI target, required light output and compatible control or display functions for the selected design.
Voltage, wiring method, cable exit, mounting direction and service access.
The electrical configuration and applicable documents must match the destination market and final model.
Mirror protection, carton marks, room identification and shipment sequence.
Quantity by room type, destination, site schedule and required delivery batches.
Standardize the hidden construction and preserve the visible details that shape the guest experience.
Use one technical platform across room tiers wherever the requirements allow.
Focus variation on visible size, finish and lighting details rather than unnecessary internal changes.
Review walls, wiring, fixing points and clearances before repeat production.
Use the confirmed drawing and sample as the control reference for later phases and repeat orders.
Each checkpoint turns an open design brief into a more controlled purchasing and delivery plan.
Confirm room types, quantities, destination, budget direction and required dates.
Define the proposed construction, functions and remaining technical decisions.
Review appearance, finish, lighting, mounting and packing before scaling up.
Use the approved details as the reference for repeat production and inspection.
Coordinate carton marks and delivery batches with the property schedule.
Documented specifications, defined inspection points and protective packing help keep each delivery aligned with the approved direction.
 PRODUCTION VISUAL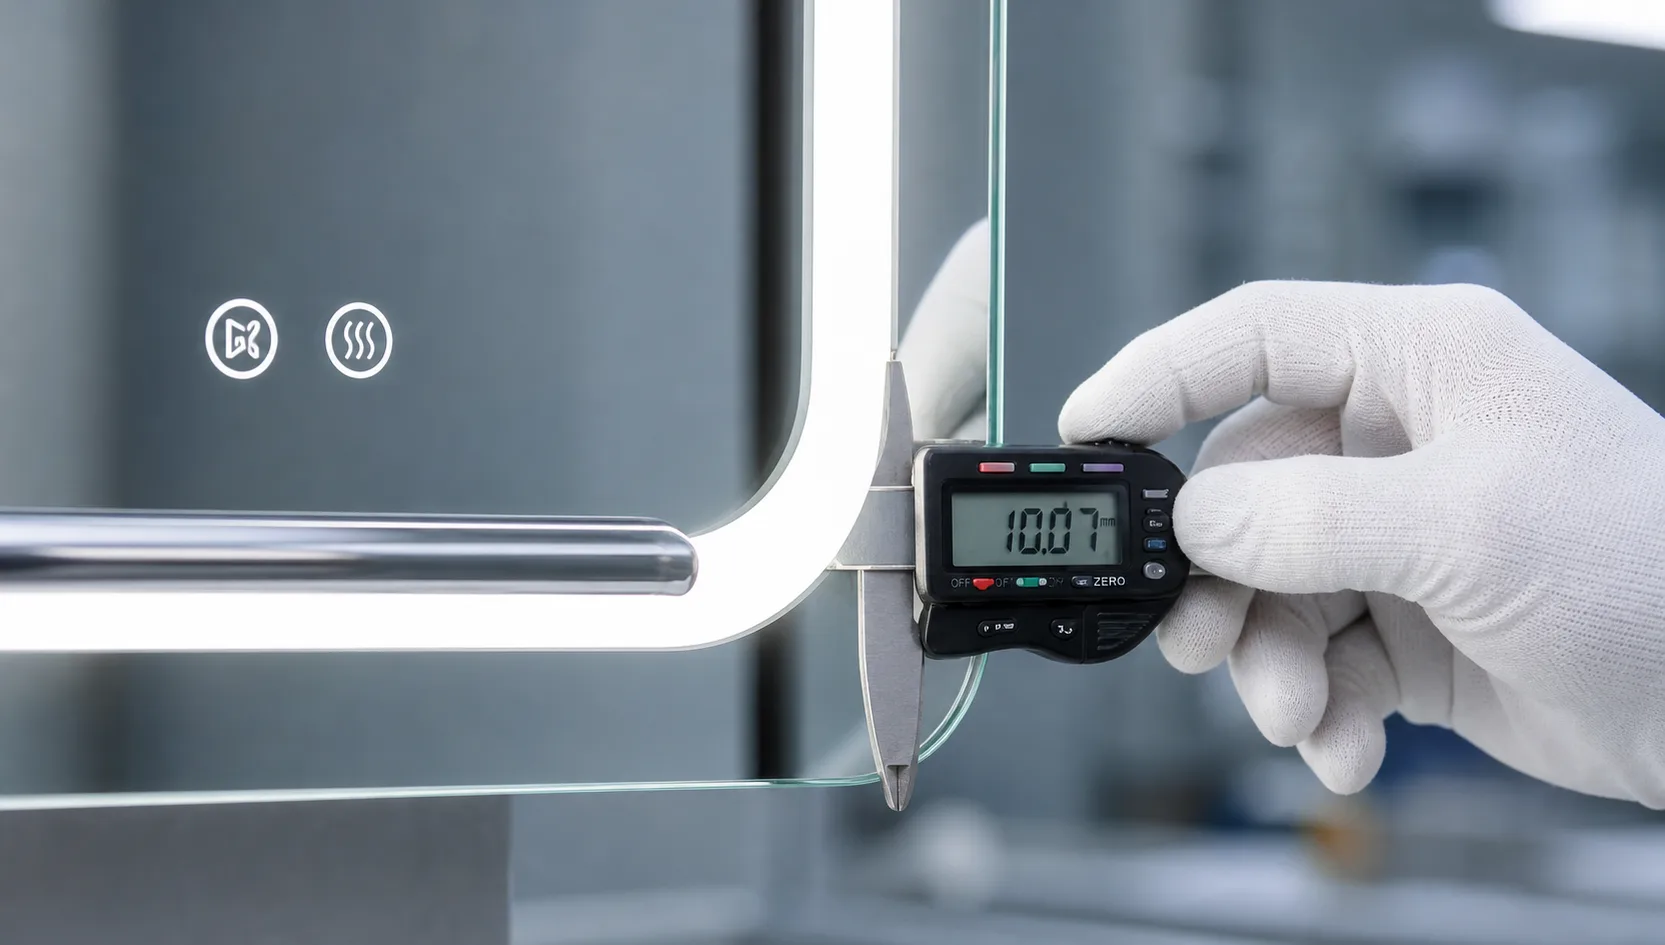
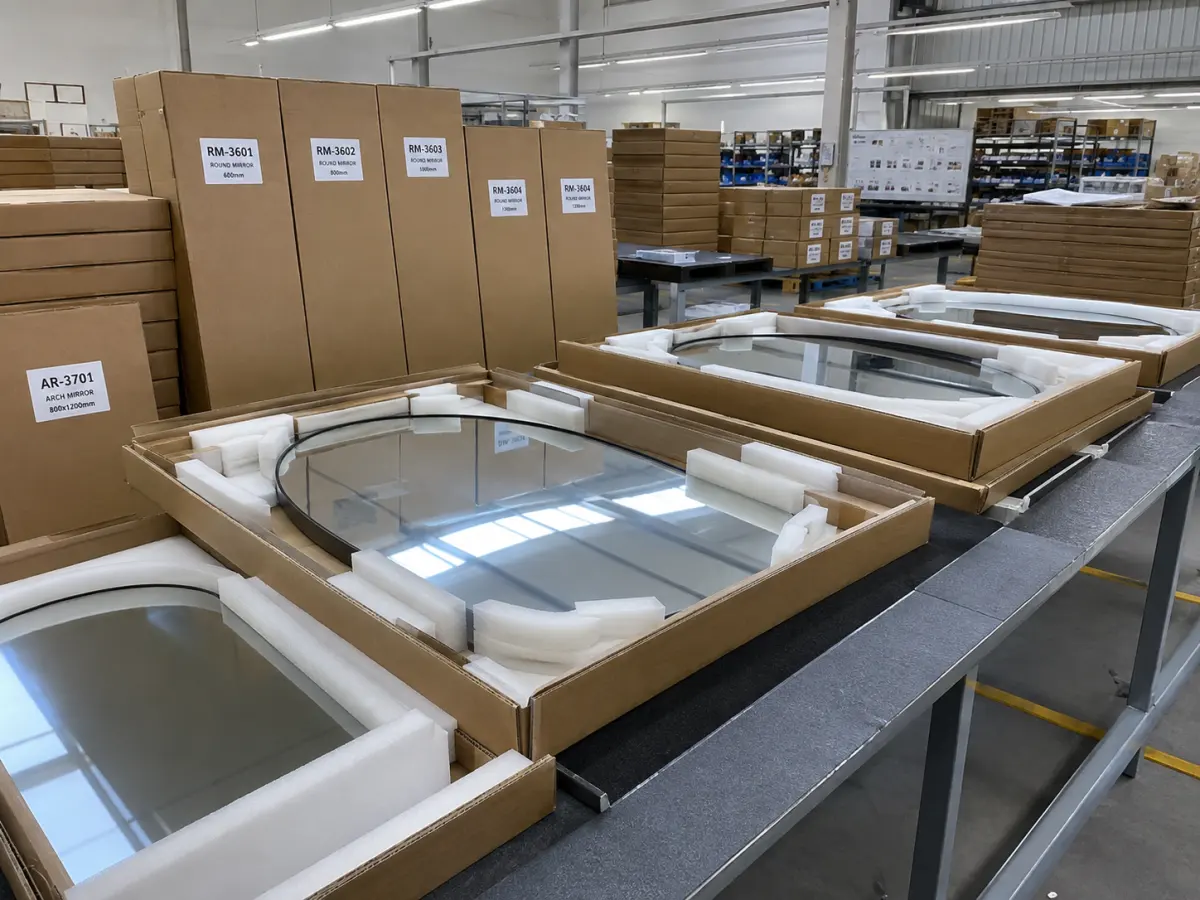 PACKING VISUAL
Send the room schedule or estimated quantity, mirror dimensions, reference image or drawing, lighting/functions, finish direction, destination country and target delivery window. We can mark unresolved points for technical confirmation.
Yes. A base construction can be adapted by size, frame finish or function for standard rooms, suites and accessible room packages, subject to technical review.
Yes. The sample can be used to confirm appearance, lighting, controls, mounting and packing before repeat production. The exact sample scope and timing should be confirmed with the project brief.
Requirements depend on the selected model, electrical configuration and destination market. Applicable documentation must be confirmed model by model; no certification claim should be assumed from a general page.
The order can be organized by property, building, floor or room type, with packing marks and shipment batches aligned to the agreed rollout plan.
Share a room type, quantity, size, drawing or reference image. We will help identify the remaining decisions needed for quotation.

Open WeChat and scan this QR code to contact our team.