
Recessed
Most of the body sits within the wall cavity for the lowest projection.
Requires sufficient cavity depthBalance usable storage with limited wall depth. Configure how much of the cabinet sits inside the wall—and how much remains visible—for your project.
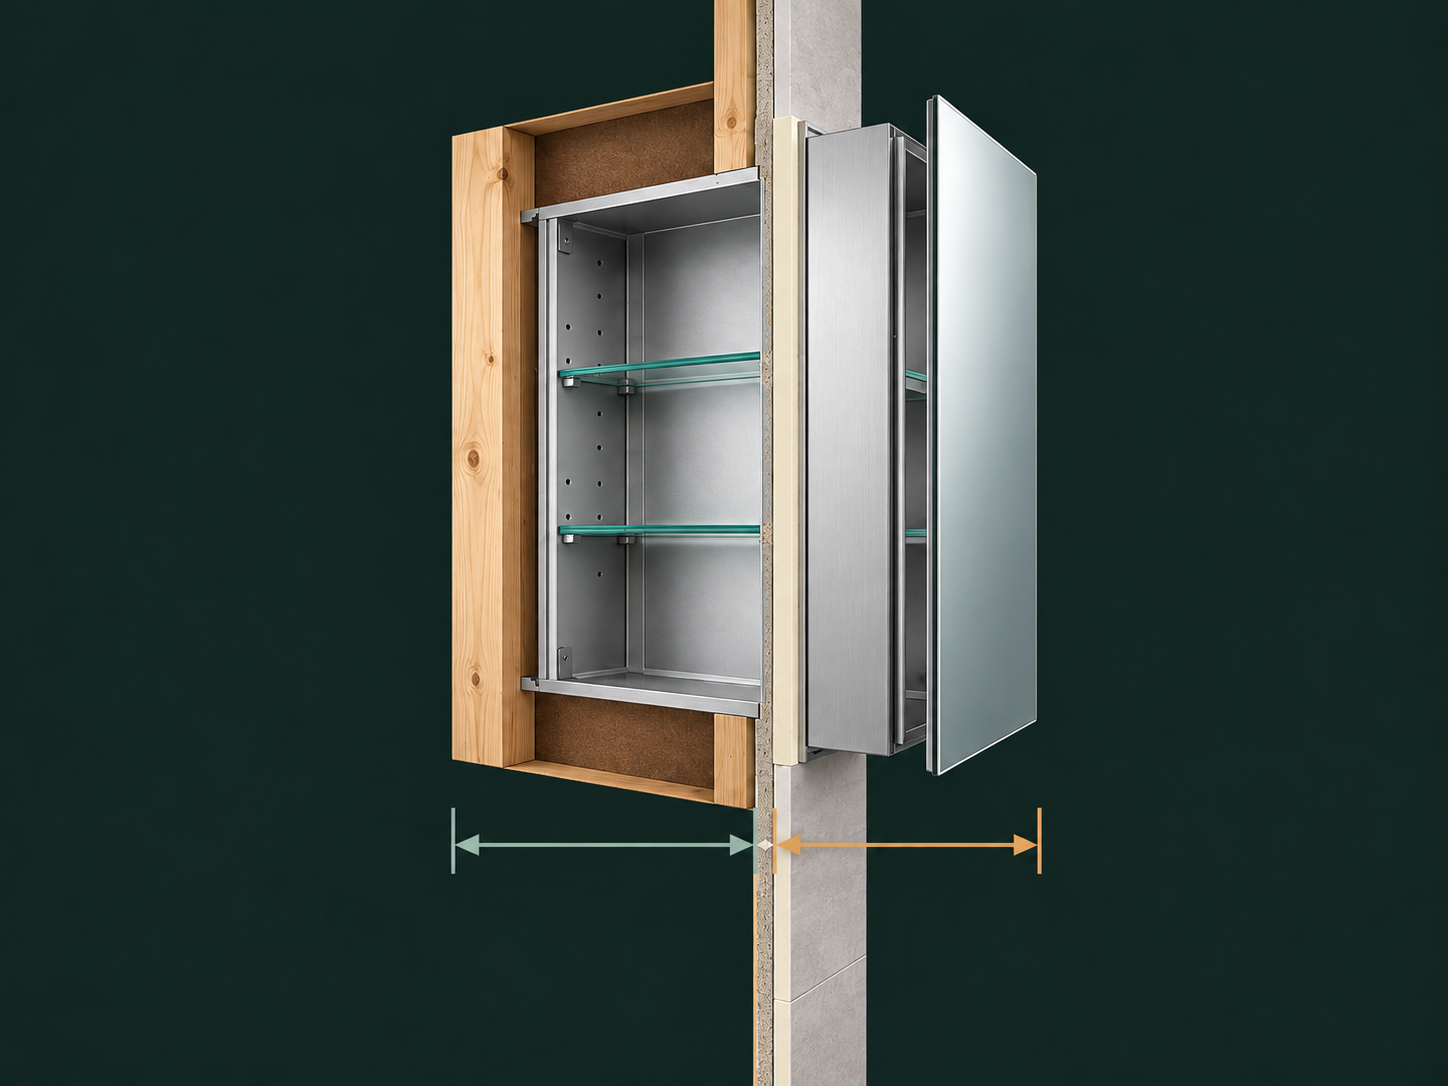
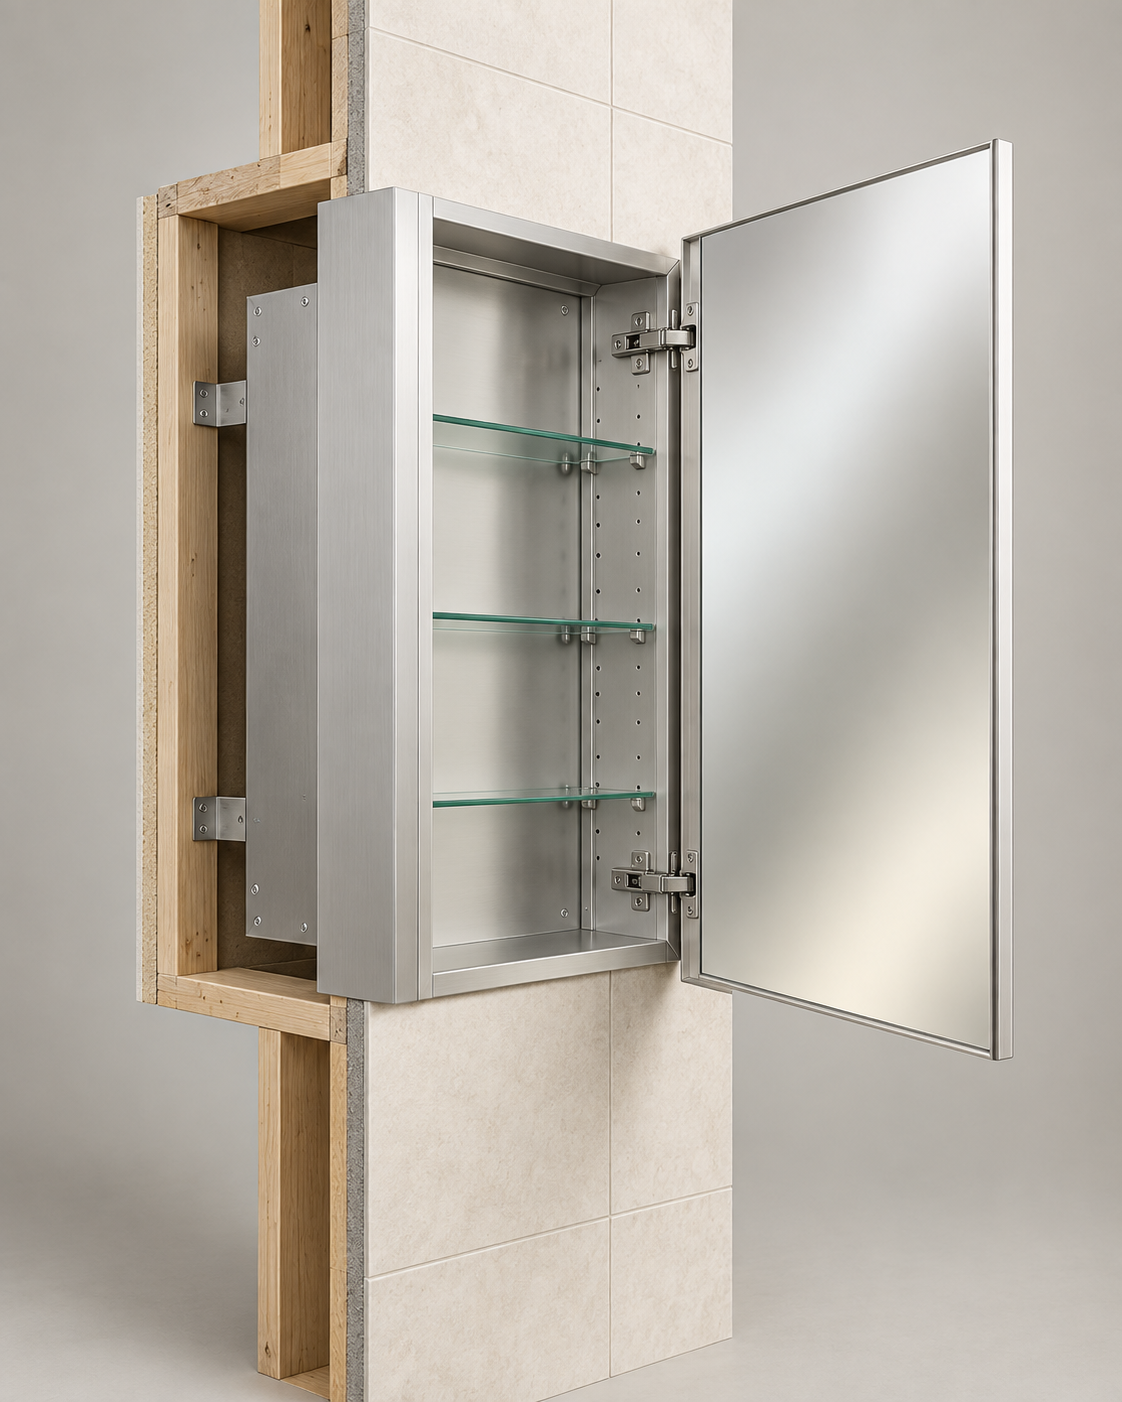
A semi-recessed—or partially recessed—medicine cabinet is considered when the wall cavity cannot accept the full body depth, but the project wants less projection than a surface-mounted cabinet.
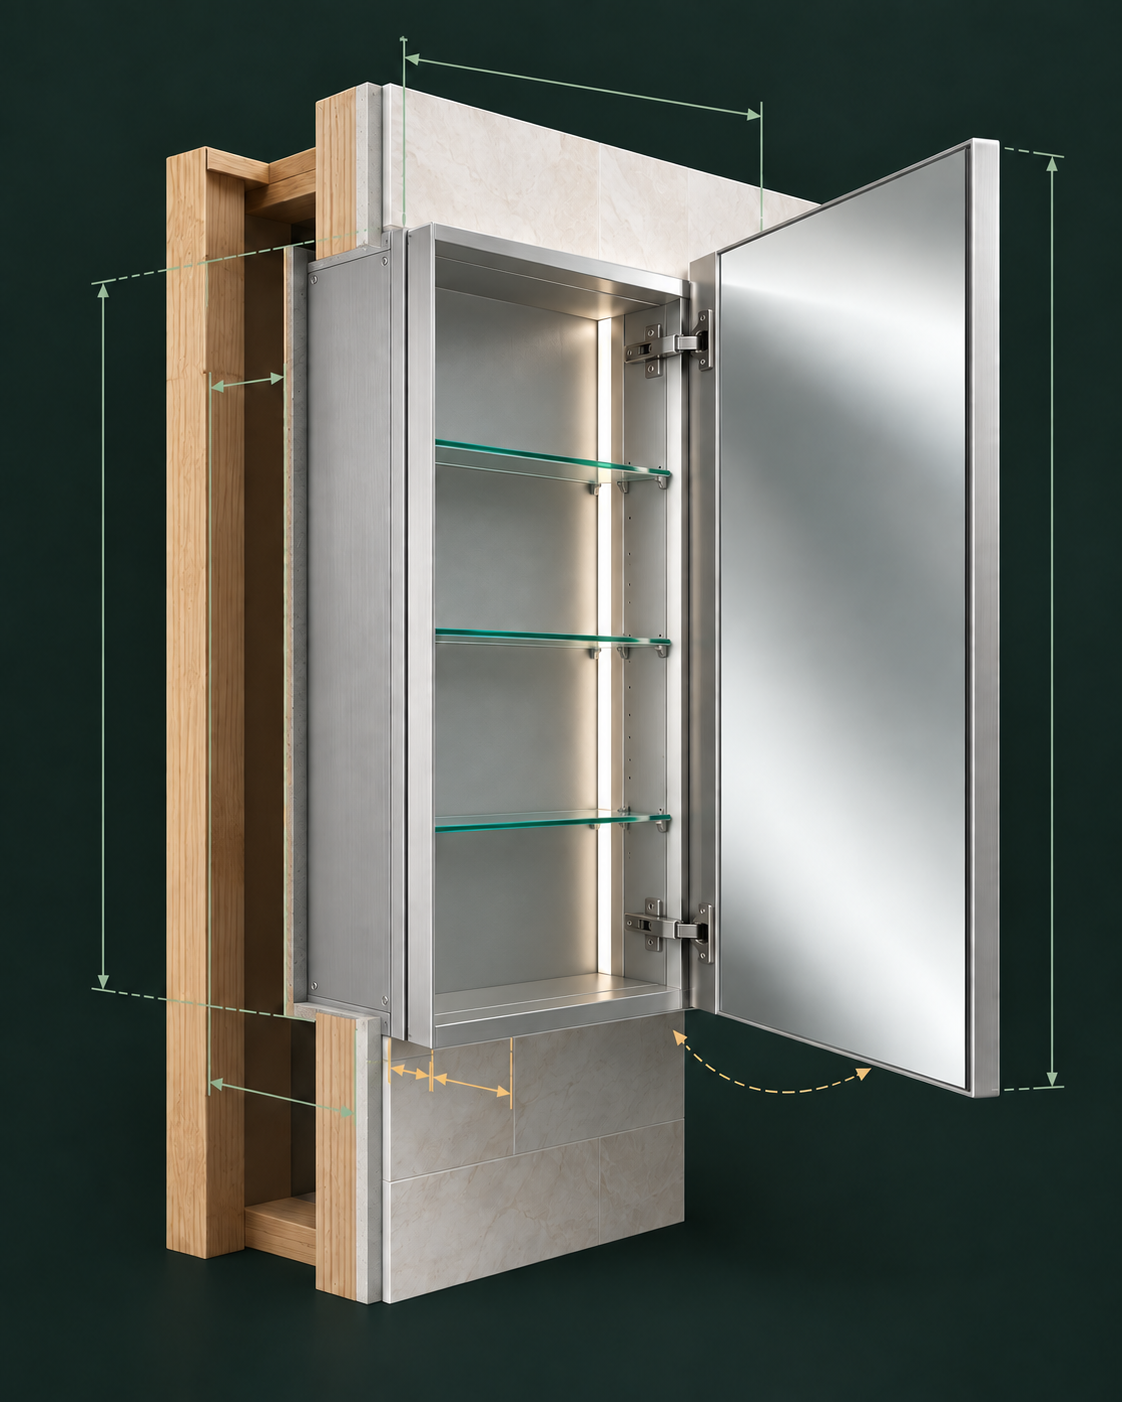
These diagrams explain the relationship only. Final dimensions, fixing and electrical access require an approved project drawing.
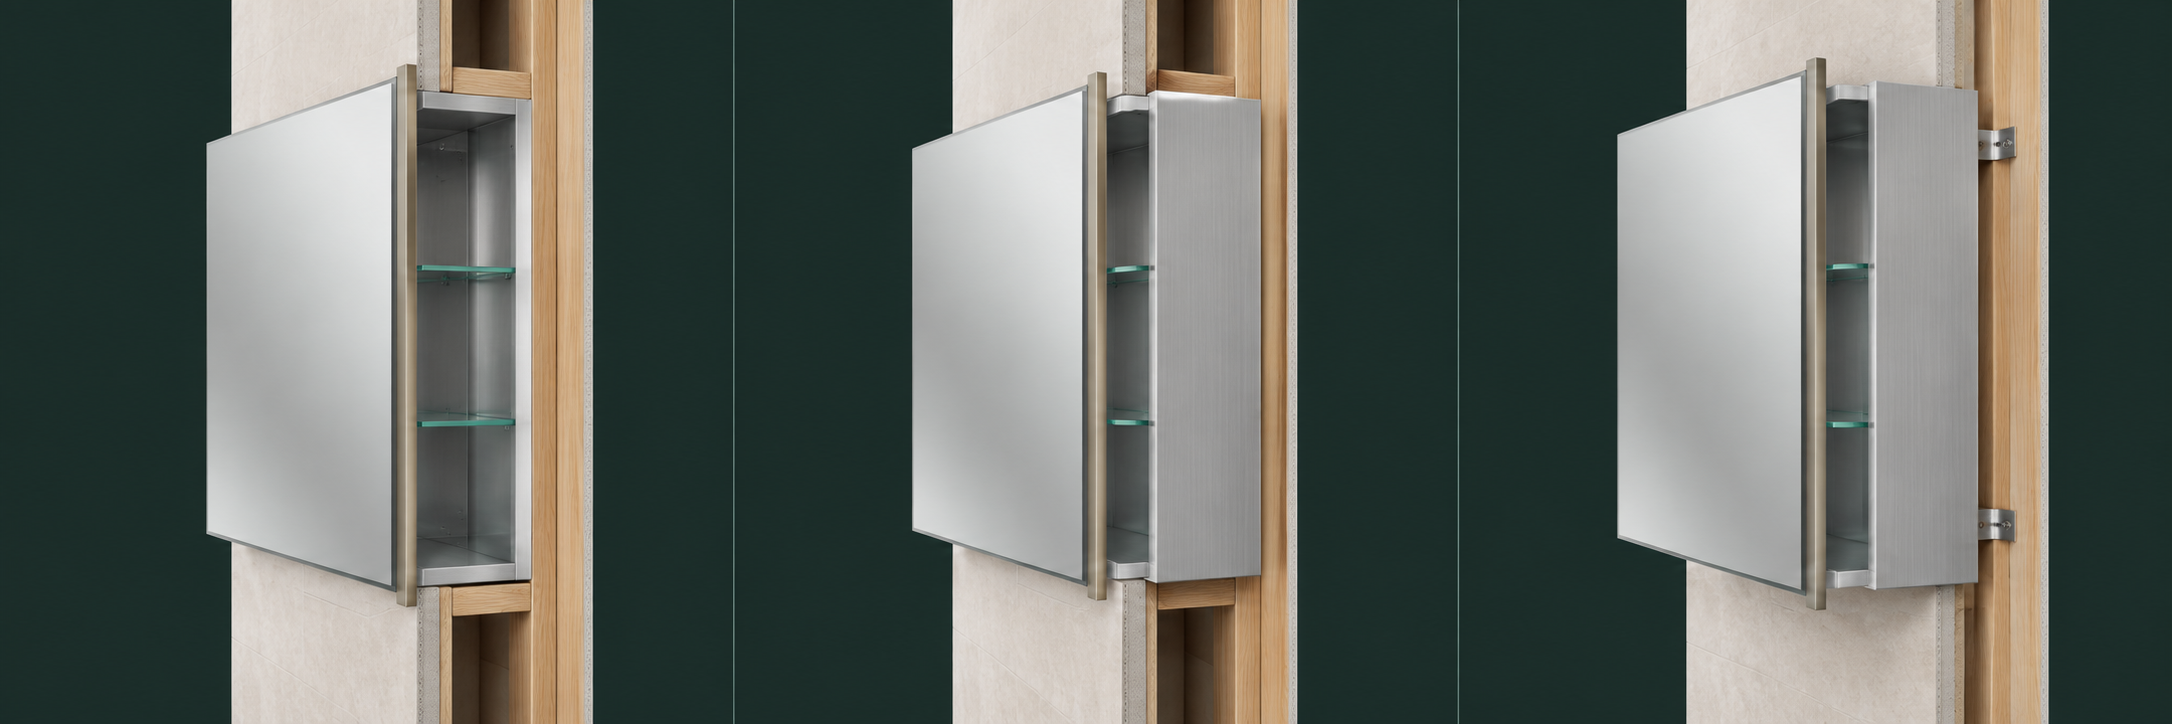
Most of the body sits within the wall cavity for the lowest projection.
Requires sufficient cavity depthPart of the body enters the wall while a finished portion remains visible.
Balances cavity depth and storageThe cabinet mounts to the finished wall with the body outside the cavity.
No cabinet body inside wallIt is a project response to an actual wall constraint—not a universal default installation.
The available cavity cannot contain the selected storage depth without changing the wall construction.
Existing studs, services or finishes limit how far the cabinet can be recessed.
The project needs more storage than a shallow recessed body but less bulk than full surface mounting.
Do not select the installation from the product image alone. Measure the actual wall, identify hidden services and compare usable storage with acceptable projection.
Send a Wall SectionThese are development directions. Availability, dimensions and compliance documents are confirmed against the selected specification.
A minimal mirror face paired with a finished visible side condition.
A defined perimeter and side finish coordinated with project hardware.
Face or interior lighting reviewed with driver space, wiring entry and access.
The projected portion becomes part of the bathroom elevation. Its finish and junctions must be designed, not treated as leftover cabinet depth.
Choose a visible side direction that works with the mirror face and surrounding finishes.
Define how the cabinet covers the opening and meets the finished wall.
Protect usable opening and avoid clashes with lights, side walls and nearby fittings.
Convert total body depth into usable storage around hardware and electrical components.
Each application starts with the same wall-fit logic, then changes door layout, functions, finish and delivery coordination.
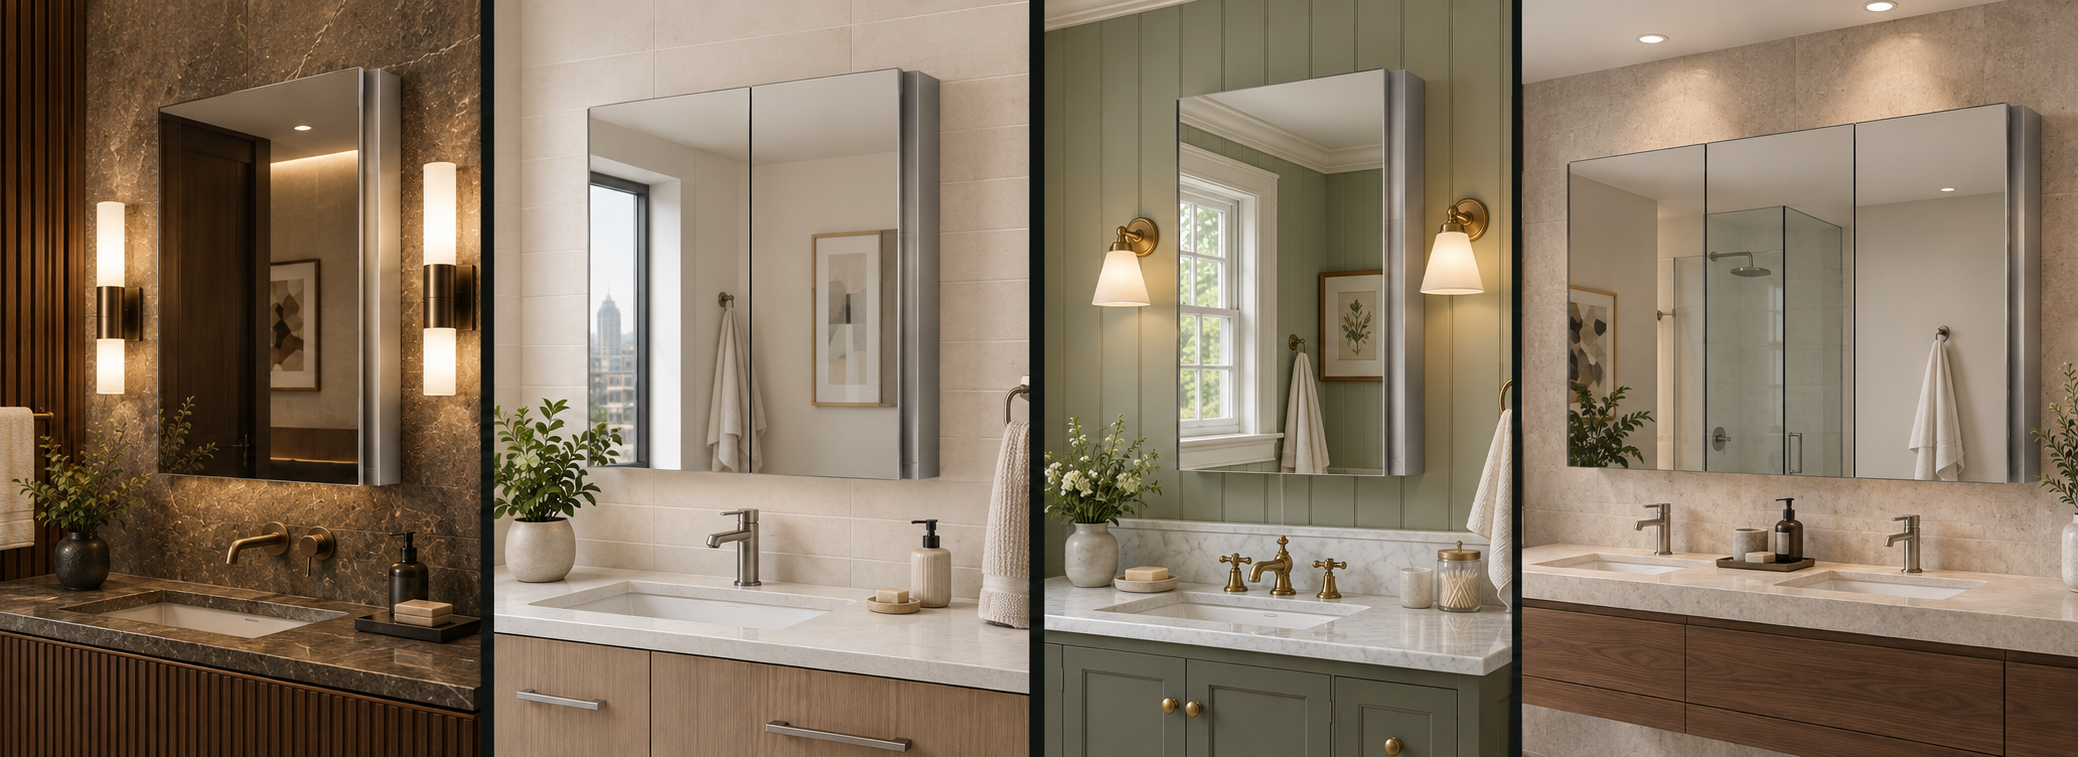
Coordinate repeatable wall openings, vanity elevations, lighting and room-by-room delivery.
Balance storage, standardized installation and controlled projection across unit types.
Use a partial recess to gain storage around shallow cavities, existing framing and concealed services—without a full wall rebuild.
Define a repeatable body, visible side system, door family, packaging and documentation set.
Read the cabinet and wall as one system. Put these fields on the wall section or size list instead of relying on overall cabinet depth alone.
Select the closest direction. Final engineering, price, MOQ, lead time and certification availability are confirmed after review.
Acceptance points should follow the drawing and approved sample. The items below are review categories, not unsupported universal test claims.
Review external dimensions, squareness, mounting holes, flange coverage and the relationship between recess and projection.
DRAWING-BASED INSPECTIONCheck mirror-door gap, hinge movement, catches, shelf supports, internal clearance and selected accessories.
SAMPLE-BASED INSPECTIONWhere selected, review light continuity, controls, wiring, driver access and agreed destination-market documentation.
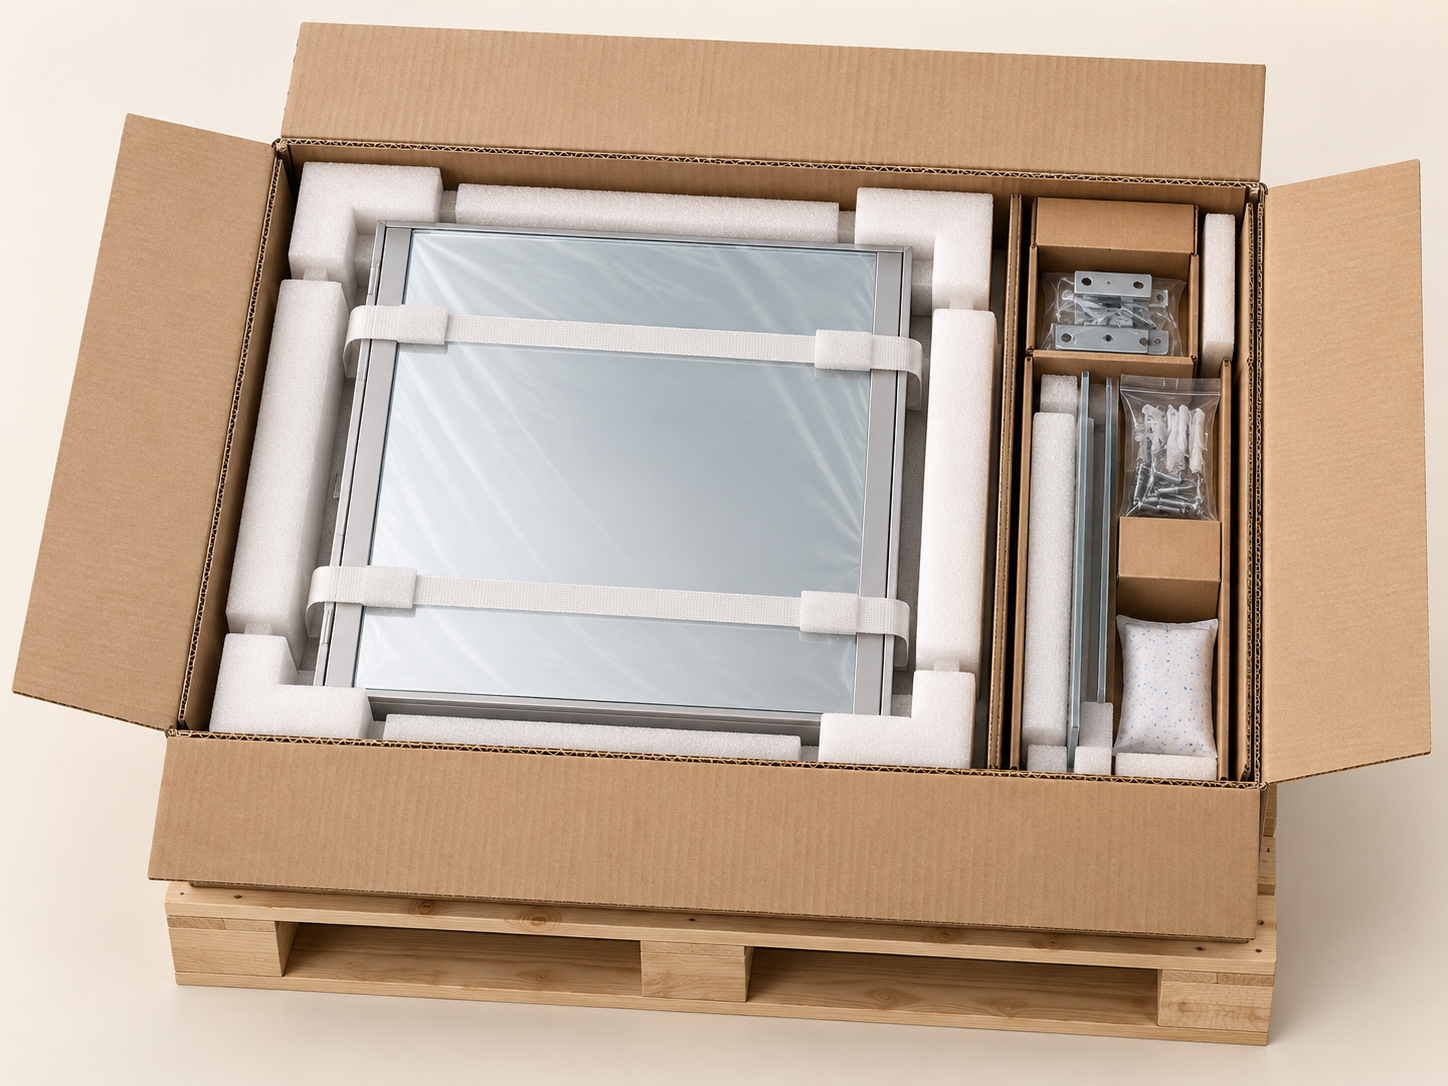
CONFIGURATION-DEPENDENTA medicine cabinet combines glass, moving hardware and a finished body. Packaging should restrain the door, protect every edge and match the agreed delivery route.
The wall section becomes the common reference for design, engineering, installation and inspection.
Cavity, studs, services, finish build-up and target location.
Overall depth, recess, projection, opening and door swing.
Confirm fit, visible sides, storage and selected functions.
Produce against the approved drawing and reference sample.
Check defined points and protect the complete cabinet.
It places part of the cabinet body inside the wall cavity while the remaining depth projects into the room. “Partially recessed medicine cabinet” is a common equivalent term.
No. A surface-mounted cabinet keeps the body outside the wall. A semi-recessed cabinet requires an opening because part of its body enters the wall.
That depends on the cabinet construction, available cavity, framing, services, finish build-up and installation details. It must be defined on the approved wall section.
Send overall width and height, total depth, available cavity depth, rough opening, acceptable projection, door layout, functions, quantity, destination and a wall section if available.
Electrical options can be reviewed against component space, wiring entry, service access, voltage and destination-market requirements. Availability is confirmed for the selected specification.
They depend on dimensions, construction, finishes, functions, packaging and quantity, and are confirmed after the actual project specification is reviewed.
A wall photo, section drawing or first size list is enough to begin the technical review.

Open WeChat and scan this QR code to contact our team.