
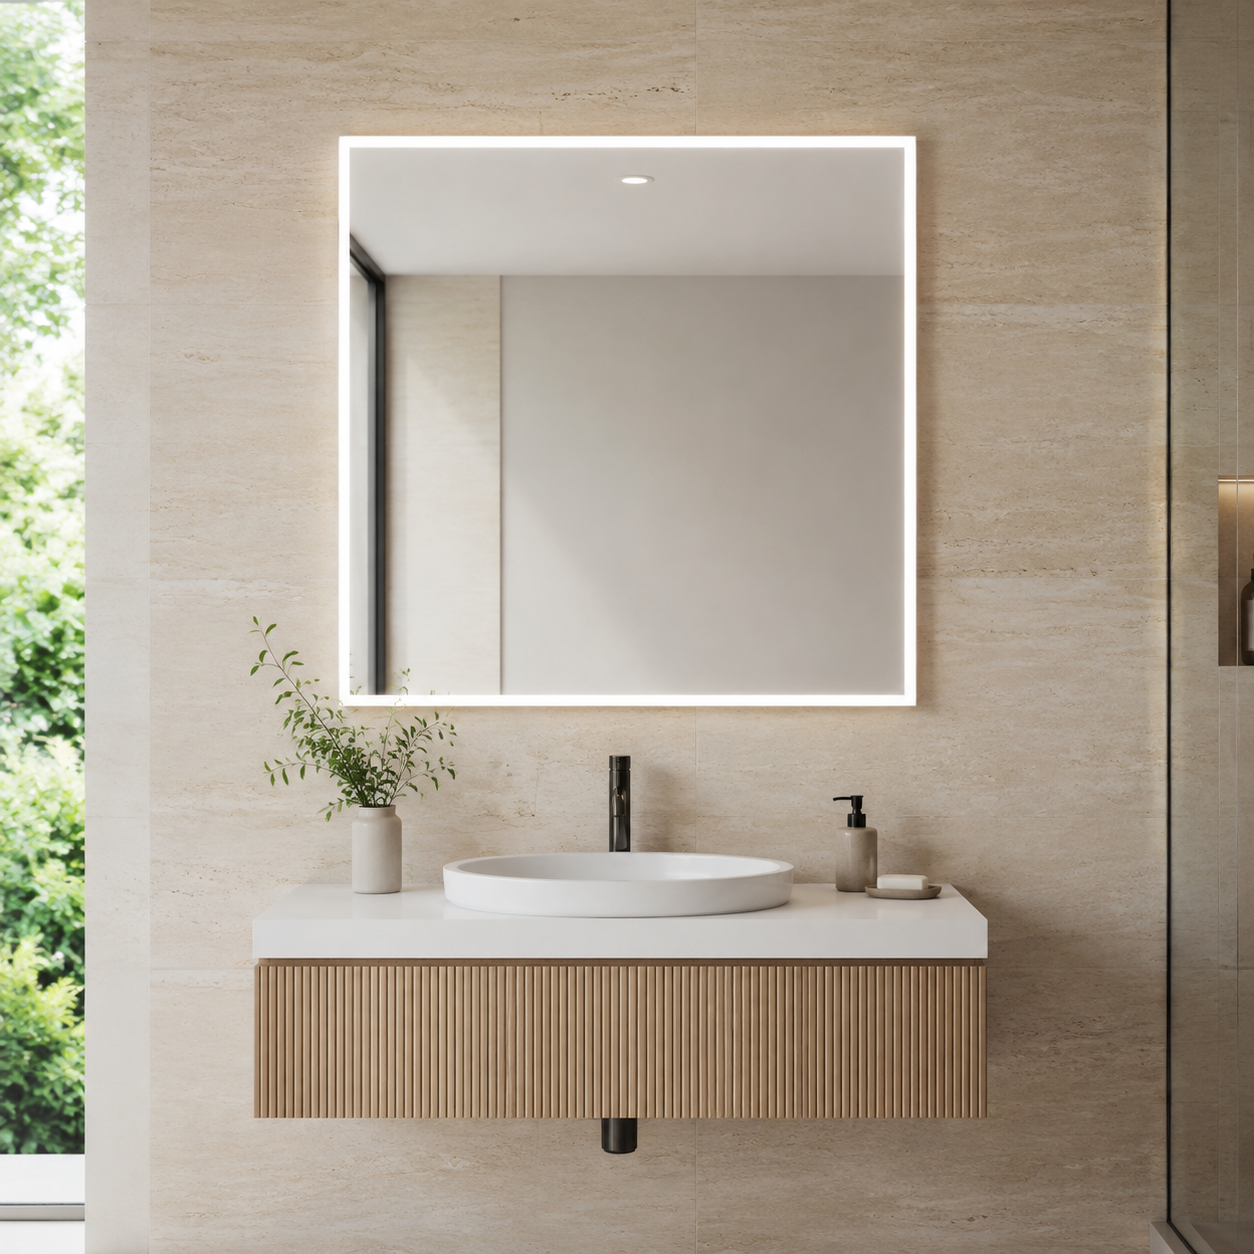
Frameless Square Mirrors
Clean polished-edge formats for bathrooms, guest rooms and efficient project schedules.
Confirm: side length · glass · edge · backing · mounting
POLISHED EDGEEQUAL-SIDE FORMATWALL MOUNTED
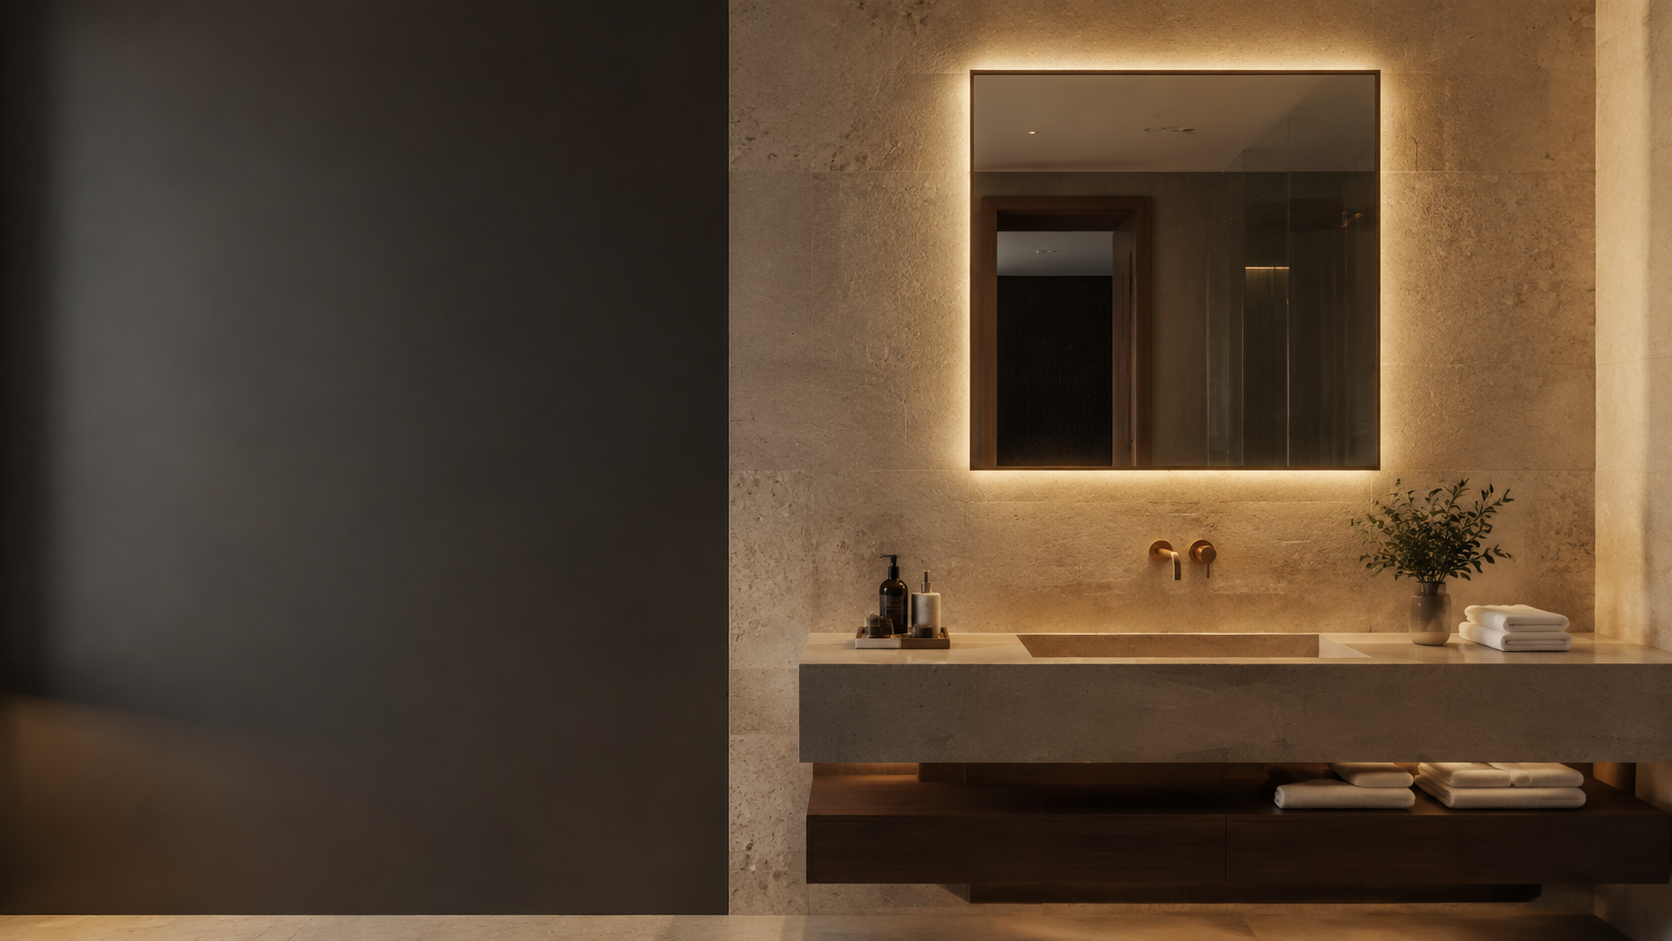
Custom square mirrors engineered around equal-side dimensions, corner detail, lighting, frame, mounting and destination-market requirements—for wholesale ranges, hospitality and property programs.
Side length, corner radius, frame profile, lighting pattern, wall gap and electrical configuration all change how a square mirror performs in a bathroom program. Start with a familiar size, then align the build to your market and installation.
Square mirrors suit compact vanities, paired-basin layouts and repeated room programs. Start with the closest construction platform; the final specification is reviewed against your drawing, order quantity and installation environment.
Clean polished-edge formats for bathrooms, guest rooms and efficient project schedules.
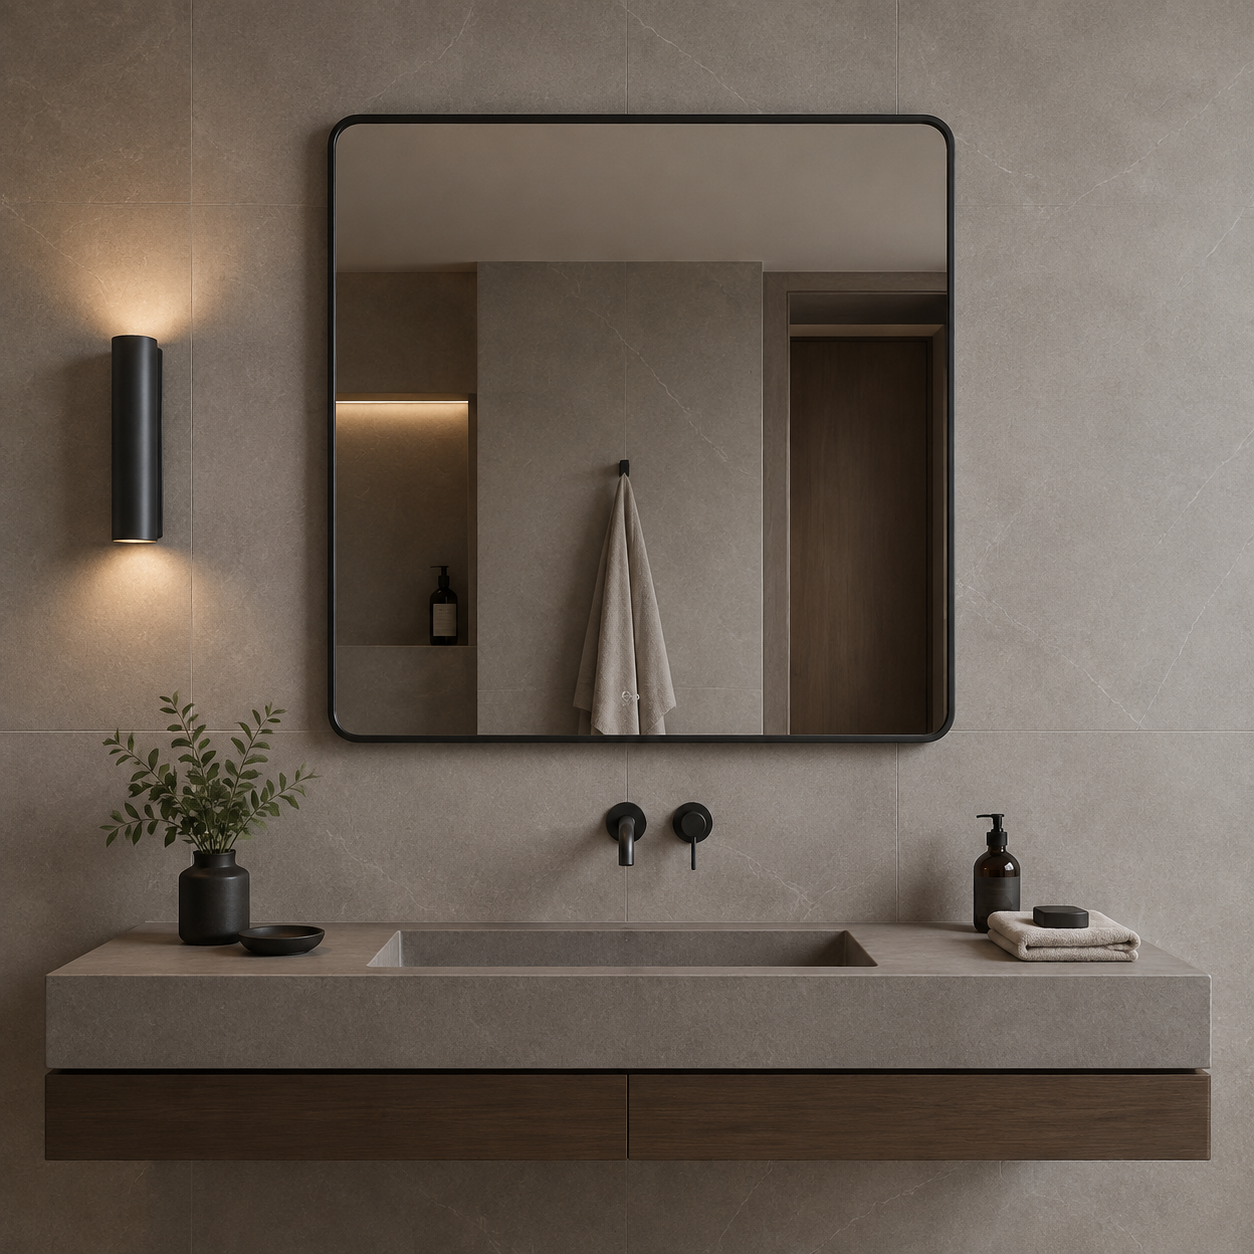
Metal-frame directions coordinated with the room finish, brand palette and mounting plan.
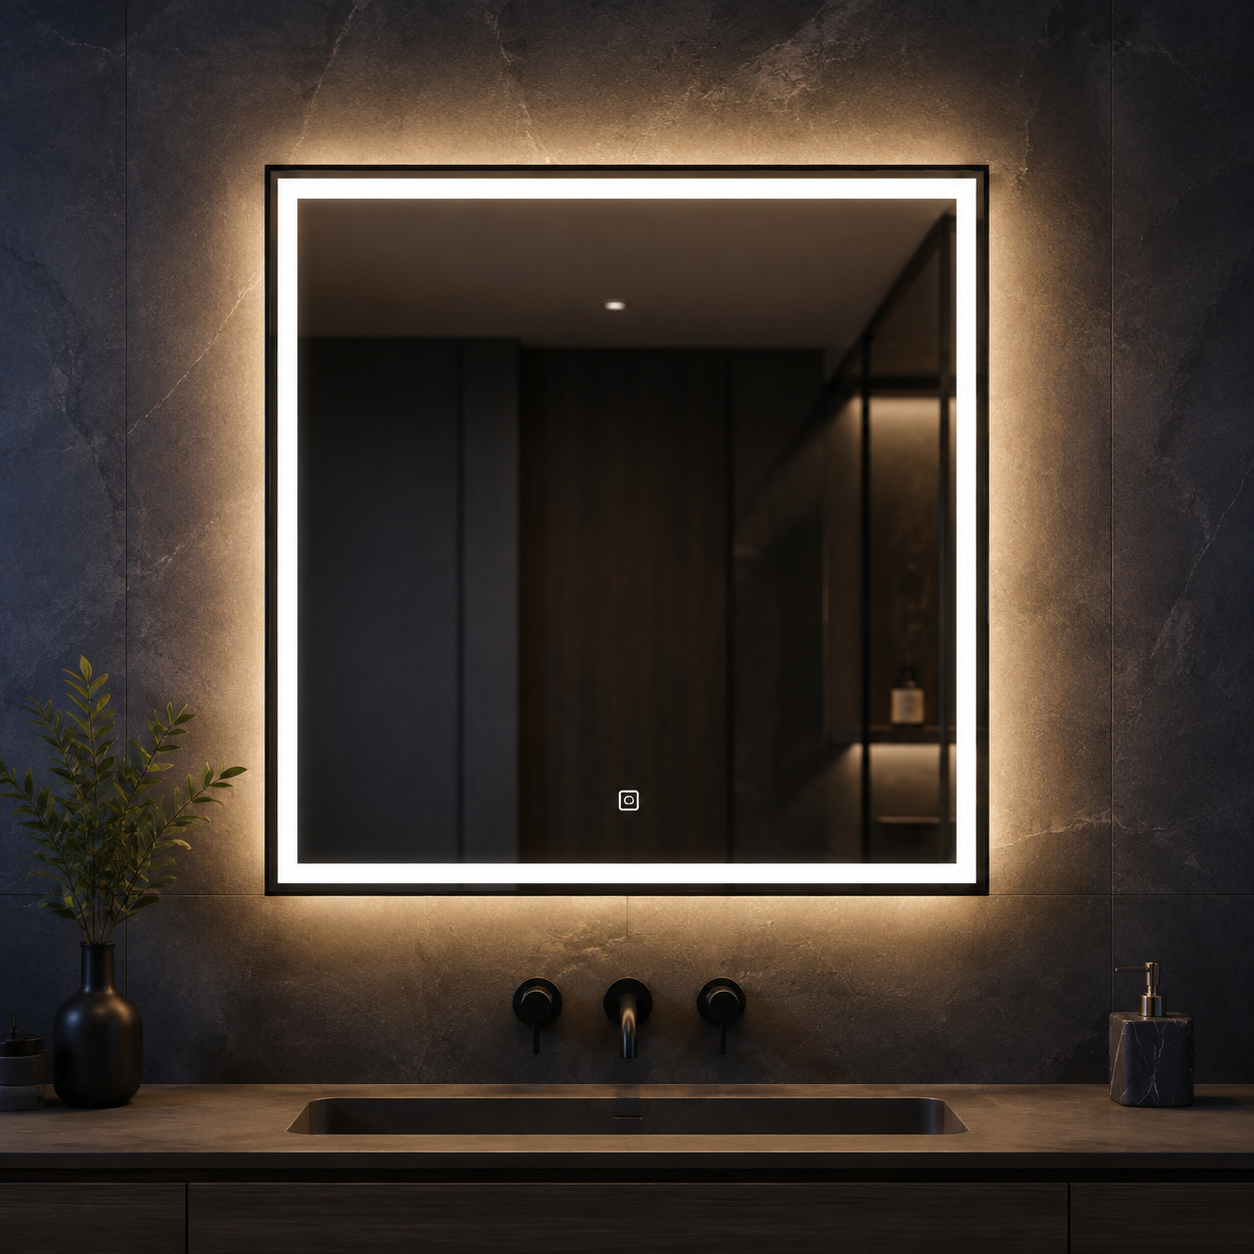
Integrated face lighting for grooming-focused bathroom and commercial programs.
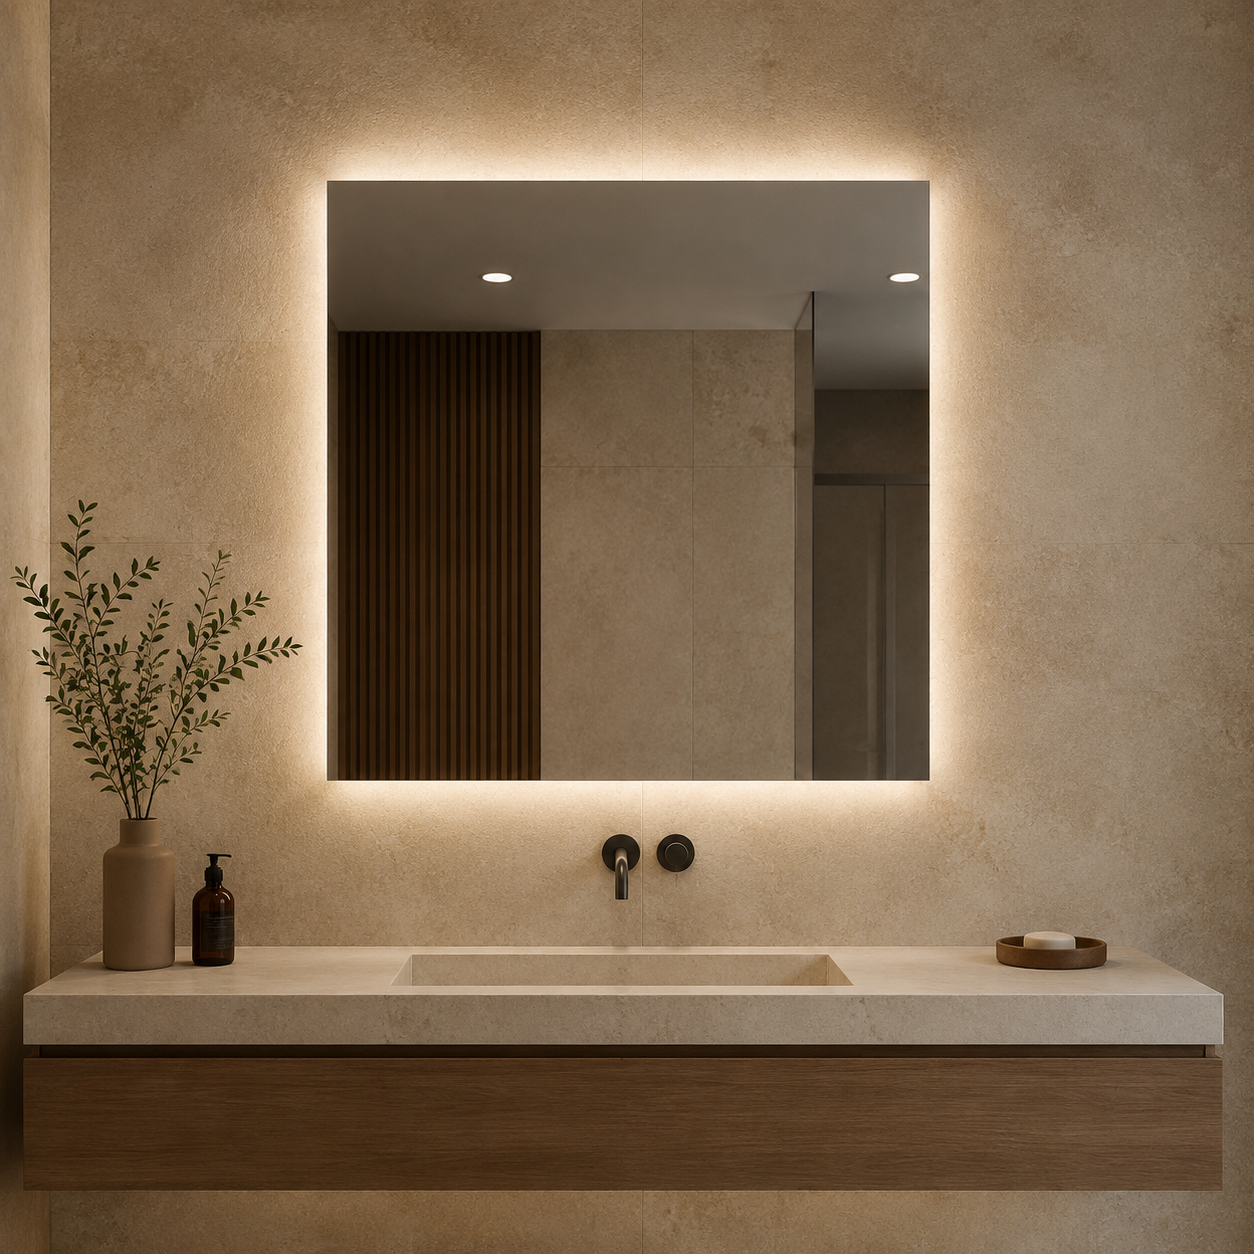
Ambient wall glow with project-defined depth, mounting and electrical configuration.
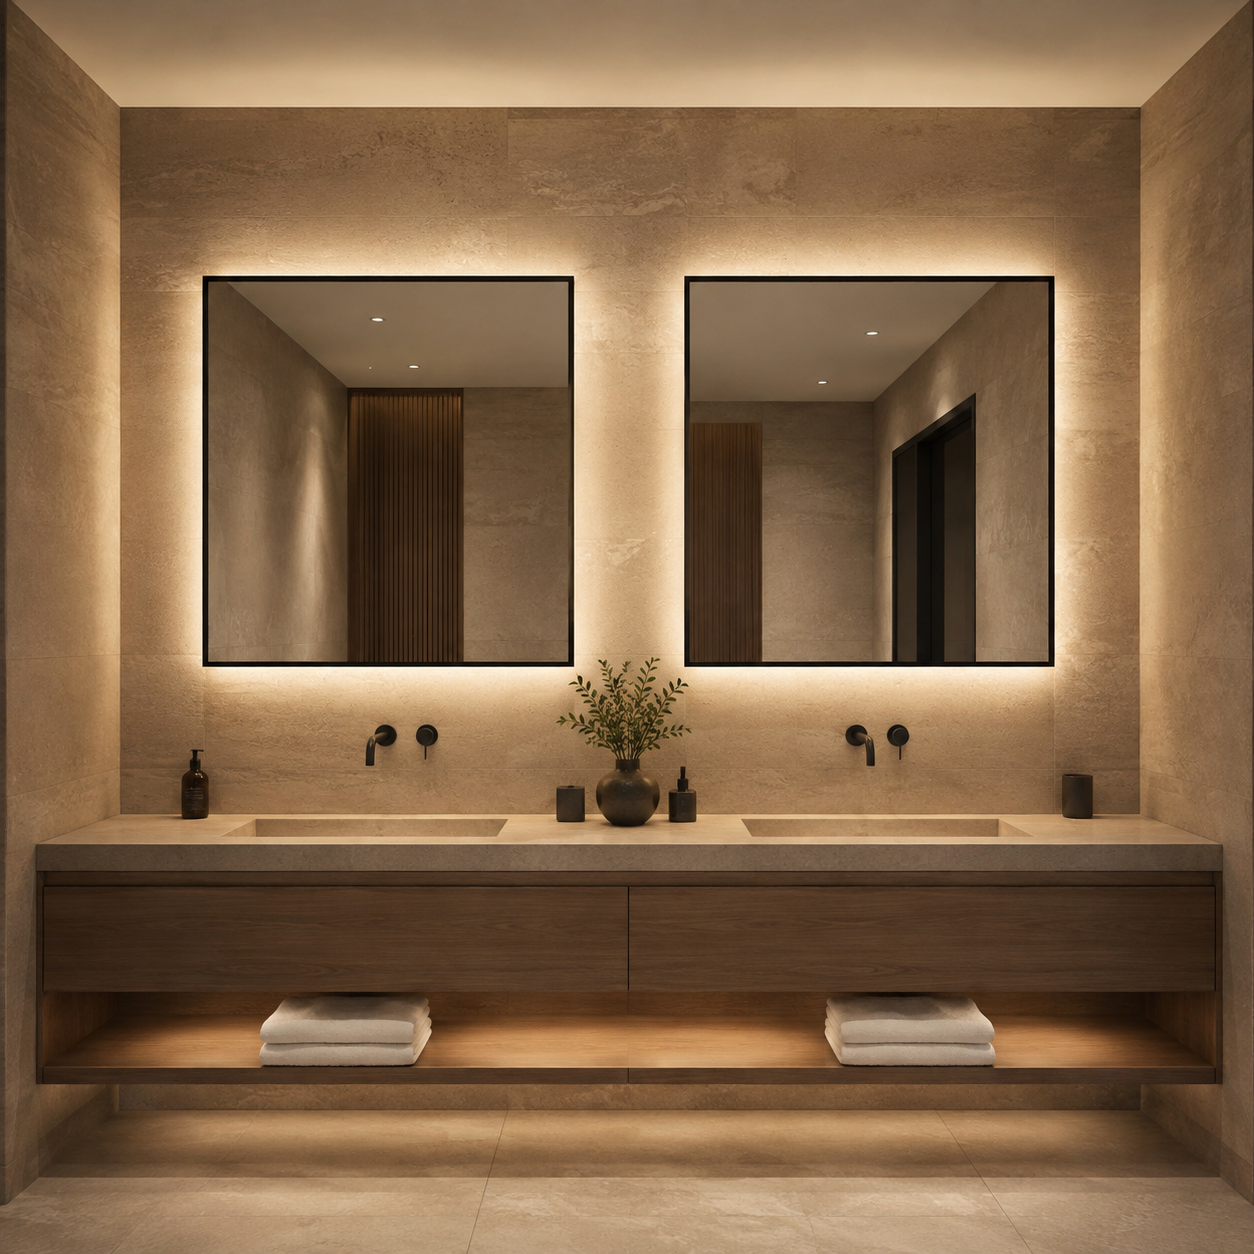
Matched square mirrors for double vanities, repeated guestrooms and coordinated apartment schedules.
Select the closest options. These choices create a starting brief; final availability depends on engineering and order review.
The outline is only the starting point. A useful quotation aligns appearance, construction, installation and logistics.
We organize the mirror around the space and procurement model—not just the shape name.
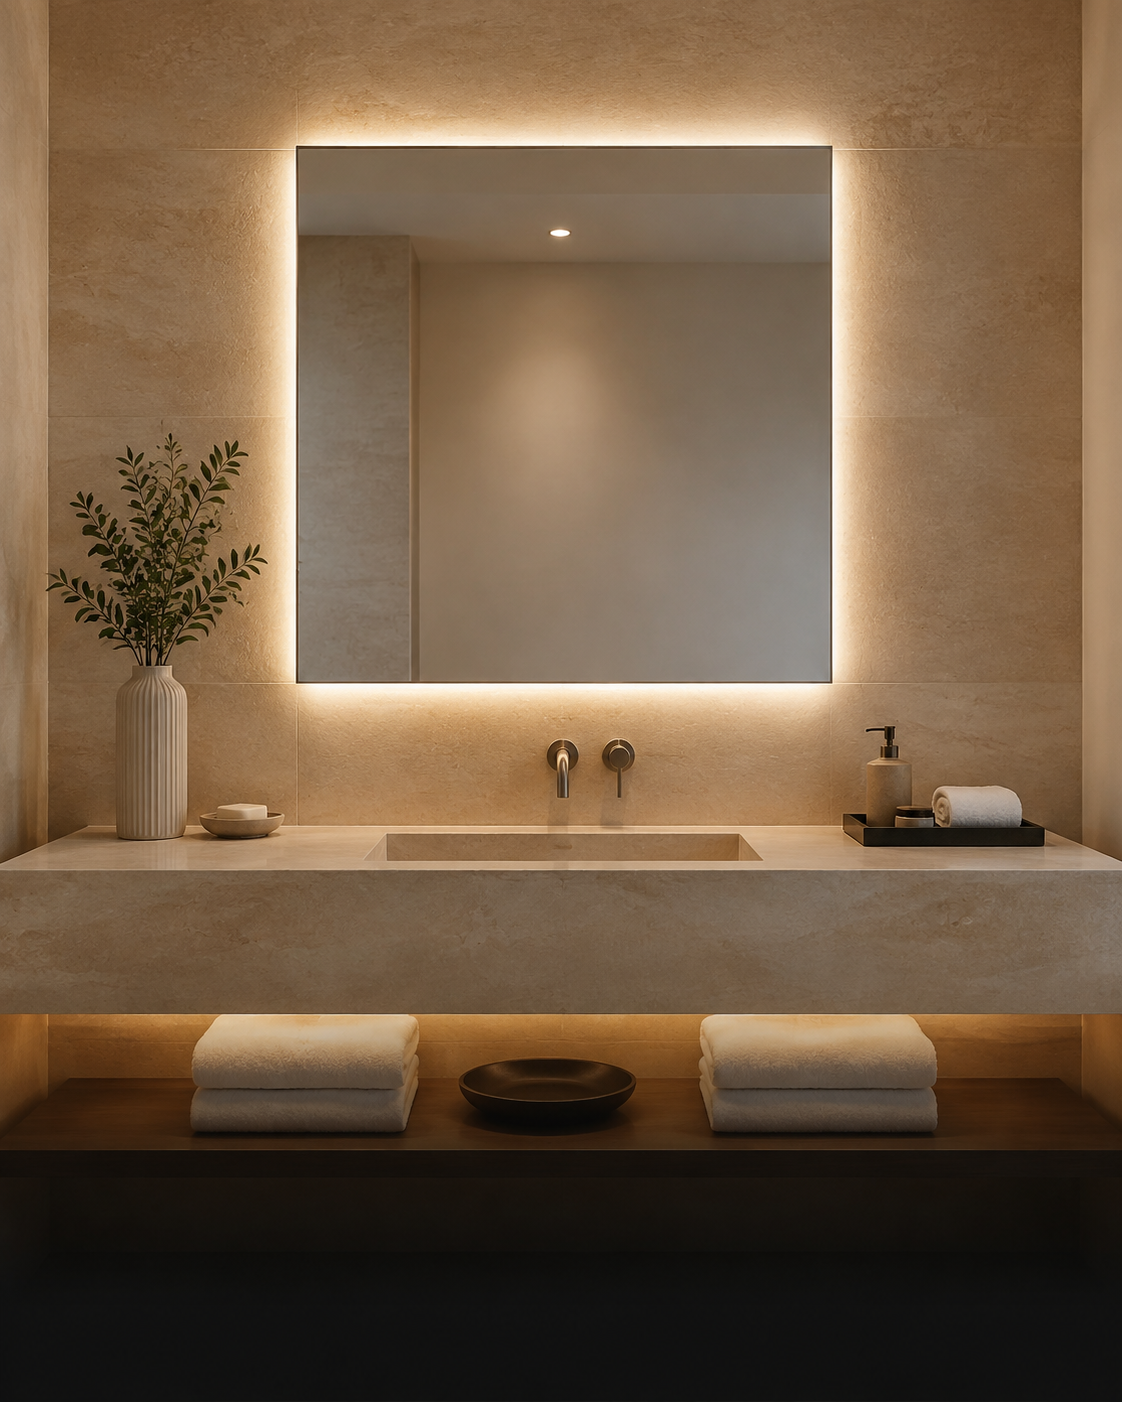
Guest-room standards, repeatability, labeling and delivery sequence
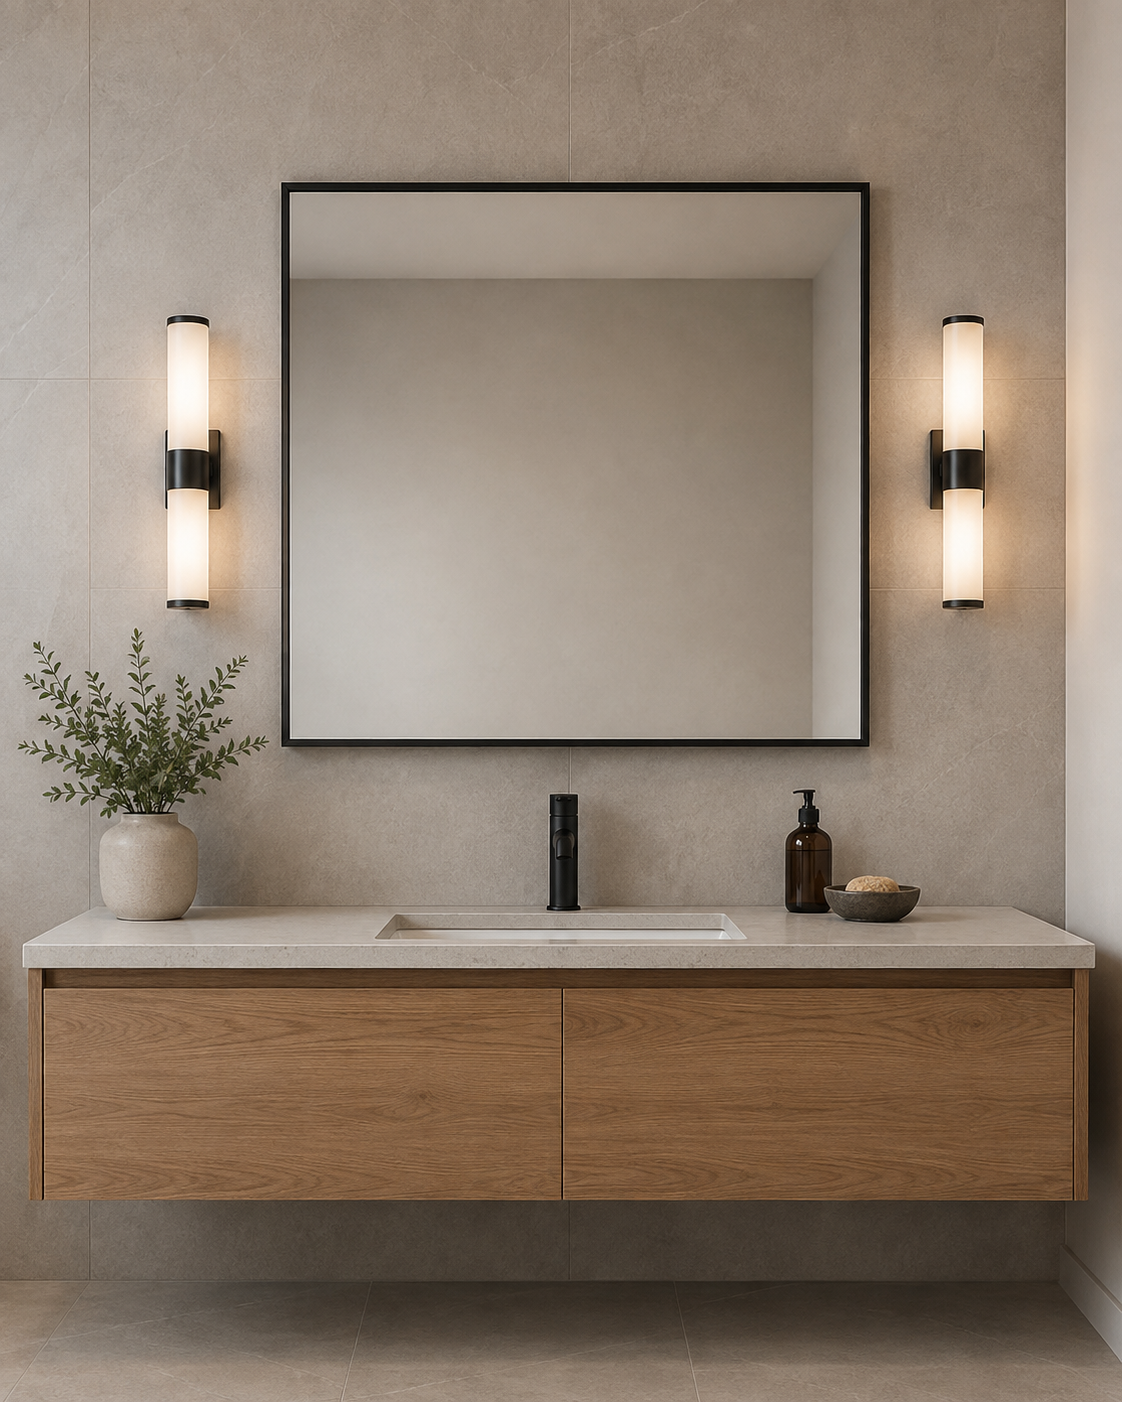
Unit schedules, finish coordination and installer-ready information
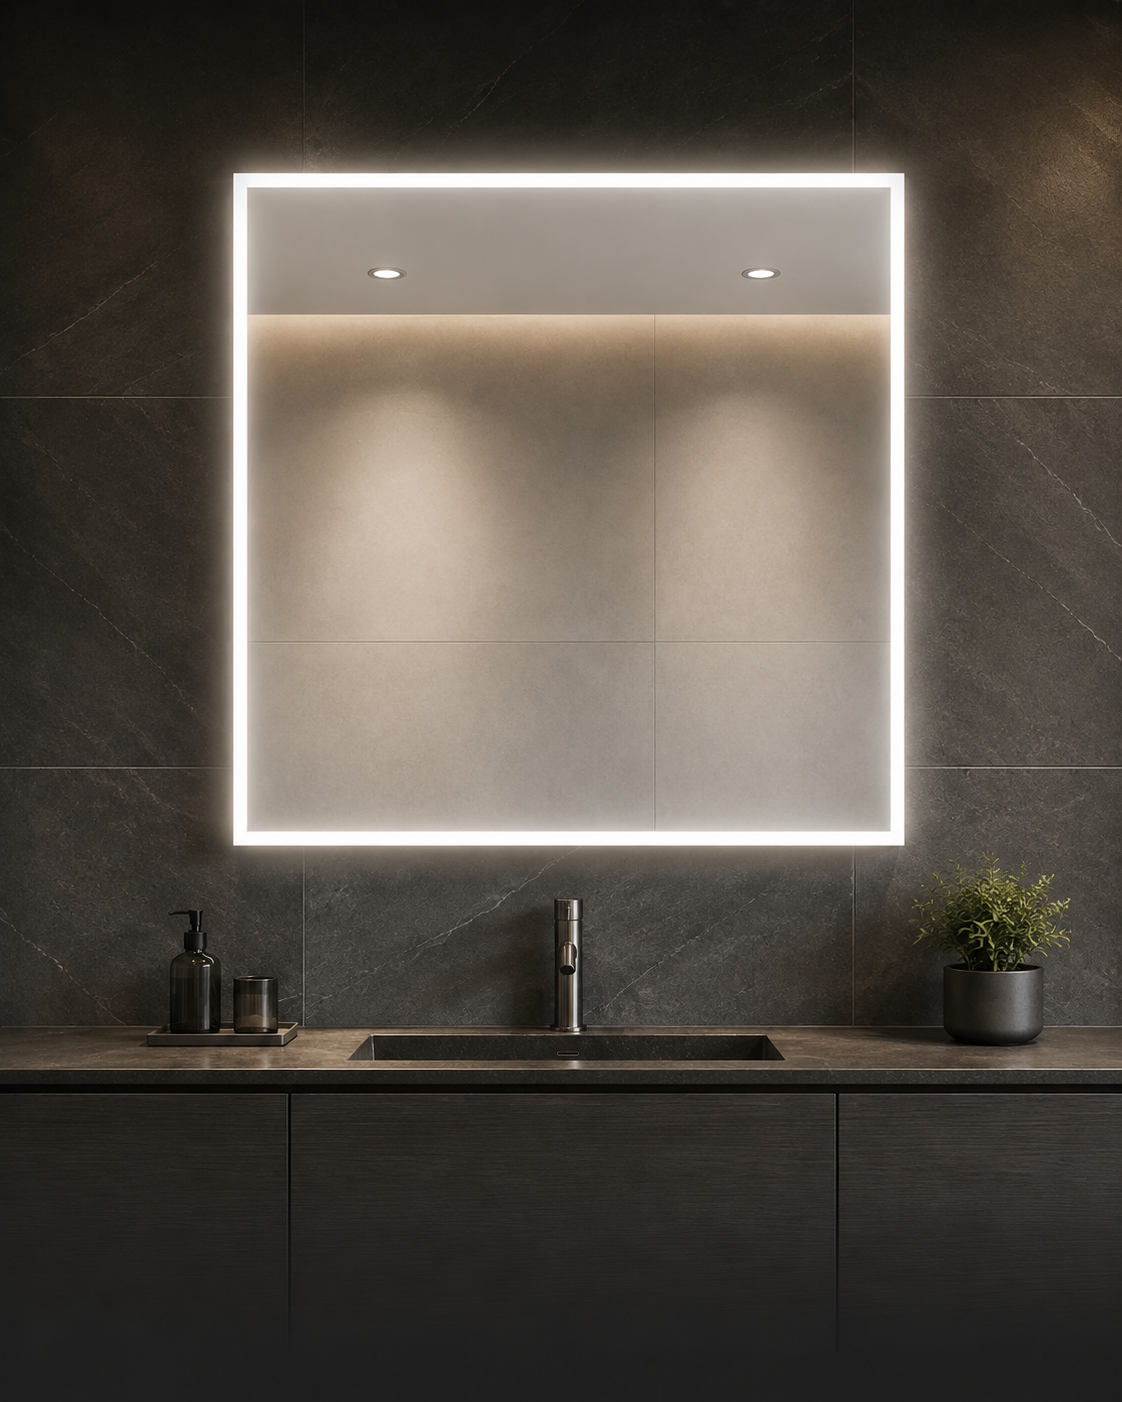
Wide formats, electrical planning and repeated public-space use
Square geometry makes alignment, frame joints, edge consistency and packing especially visible. Inspection points should be agreed against the approved reference.
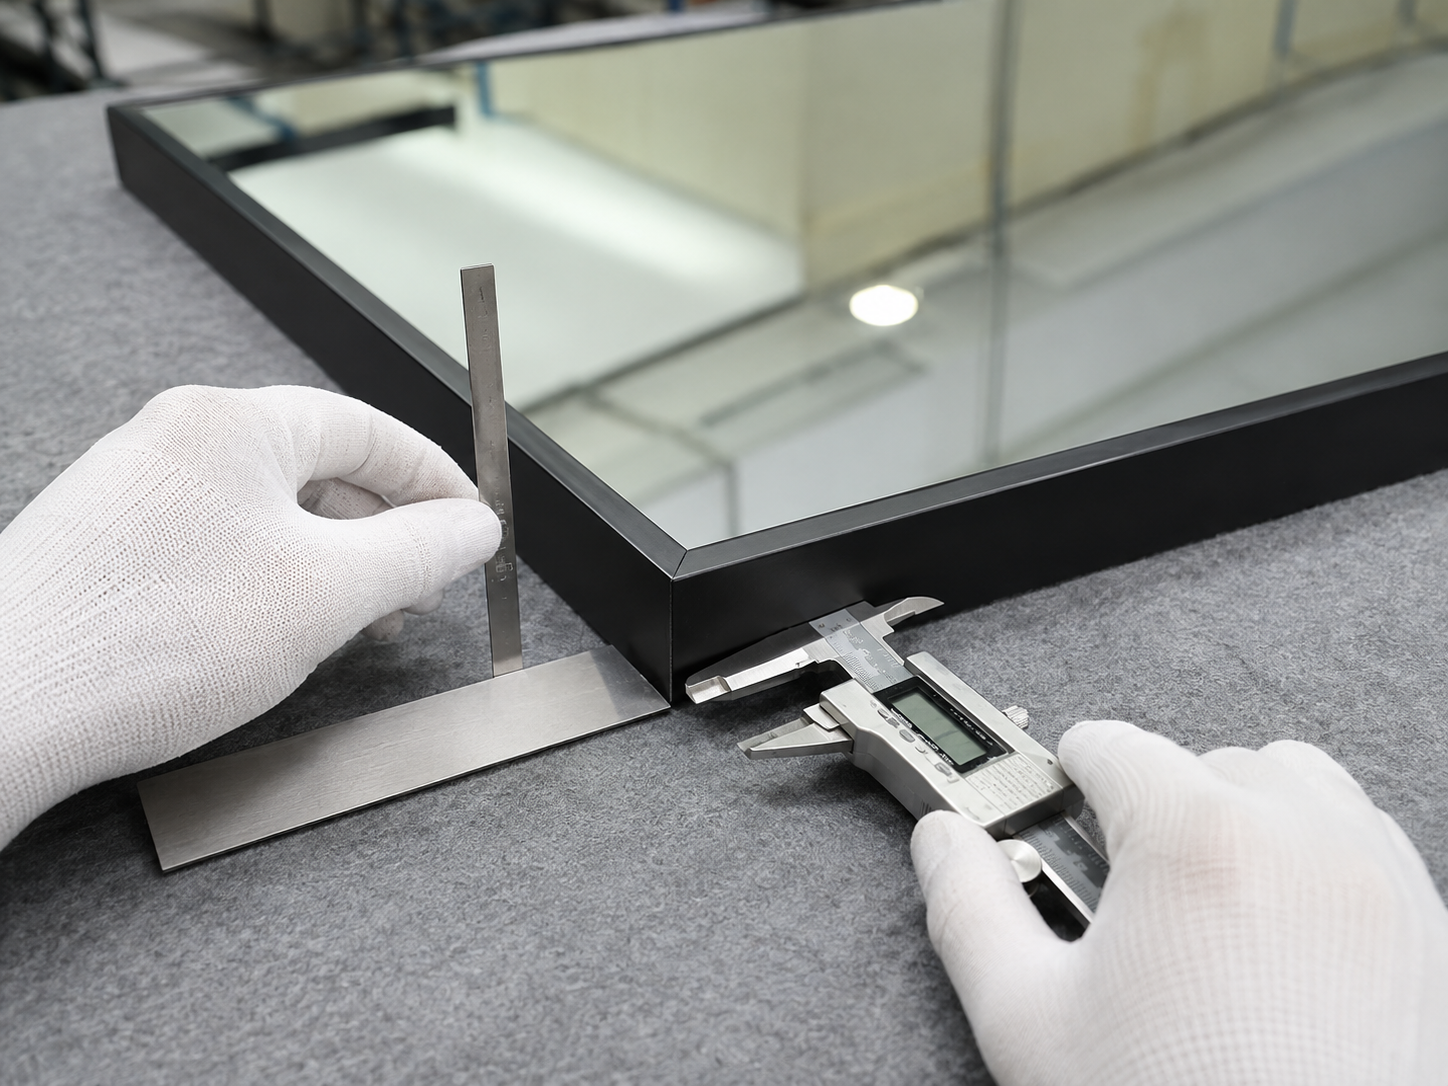
Check visible joins, finish consistency, dimensions and alignment against the approved sample.
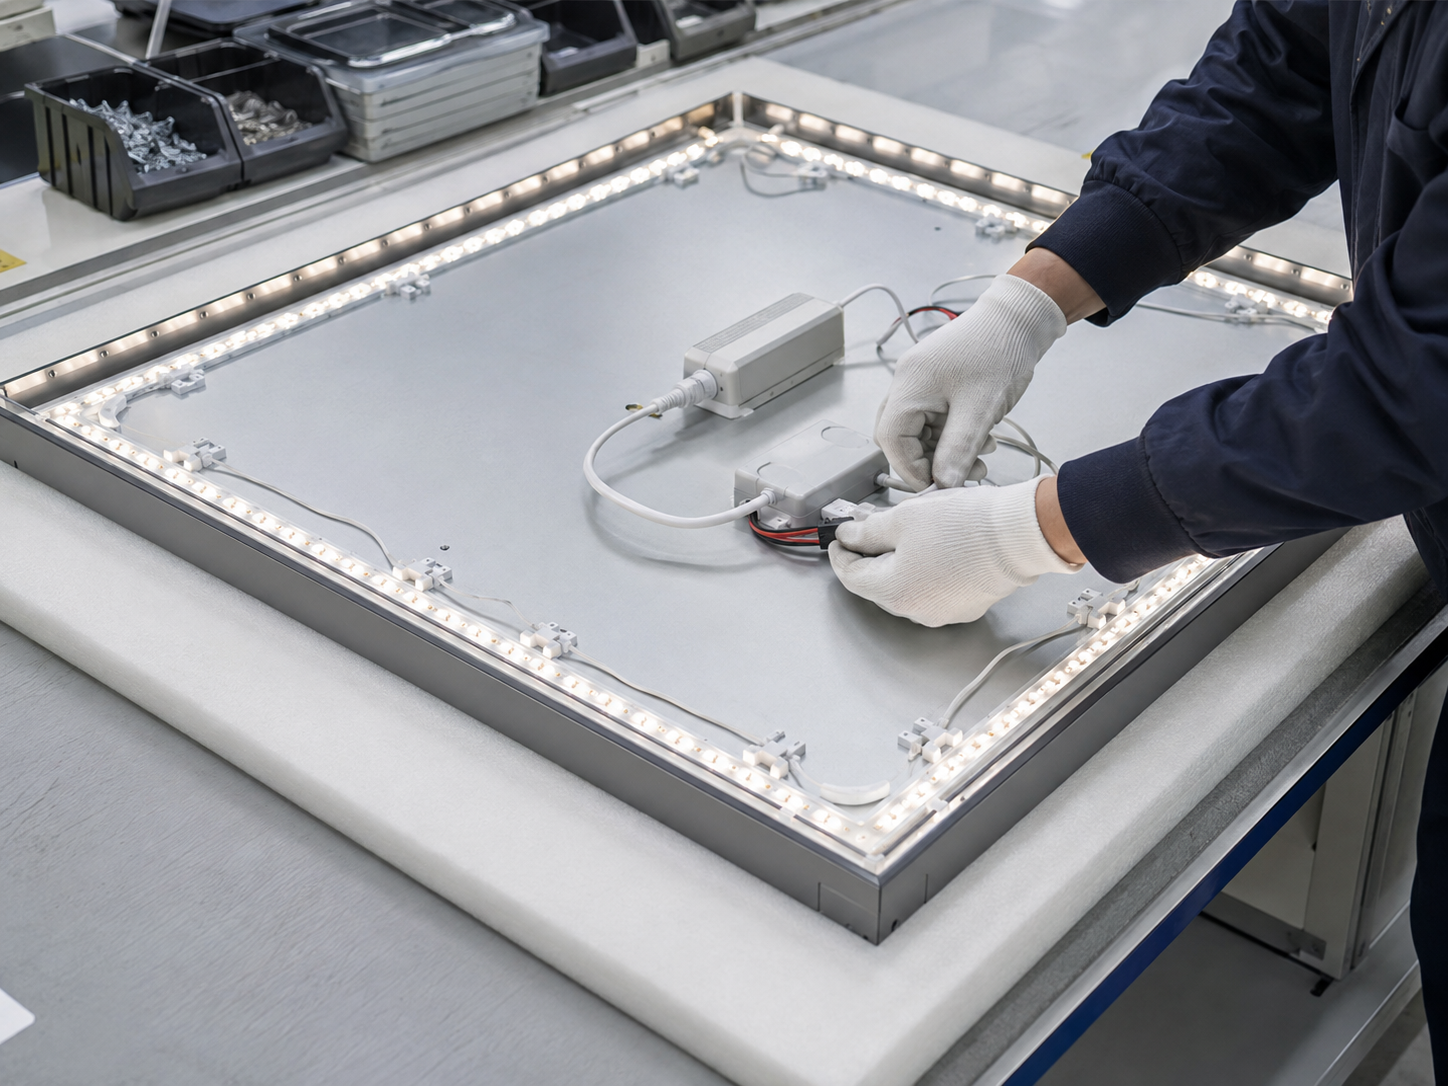
Review lighting, controls, wiring route and assembly points for the confirmed configuration.
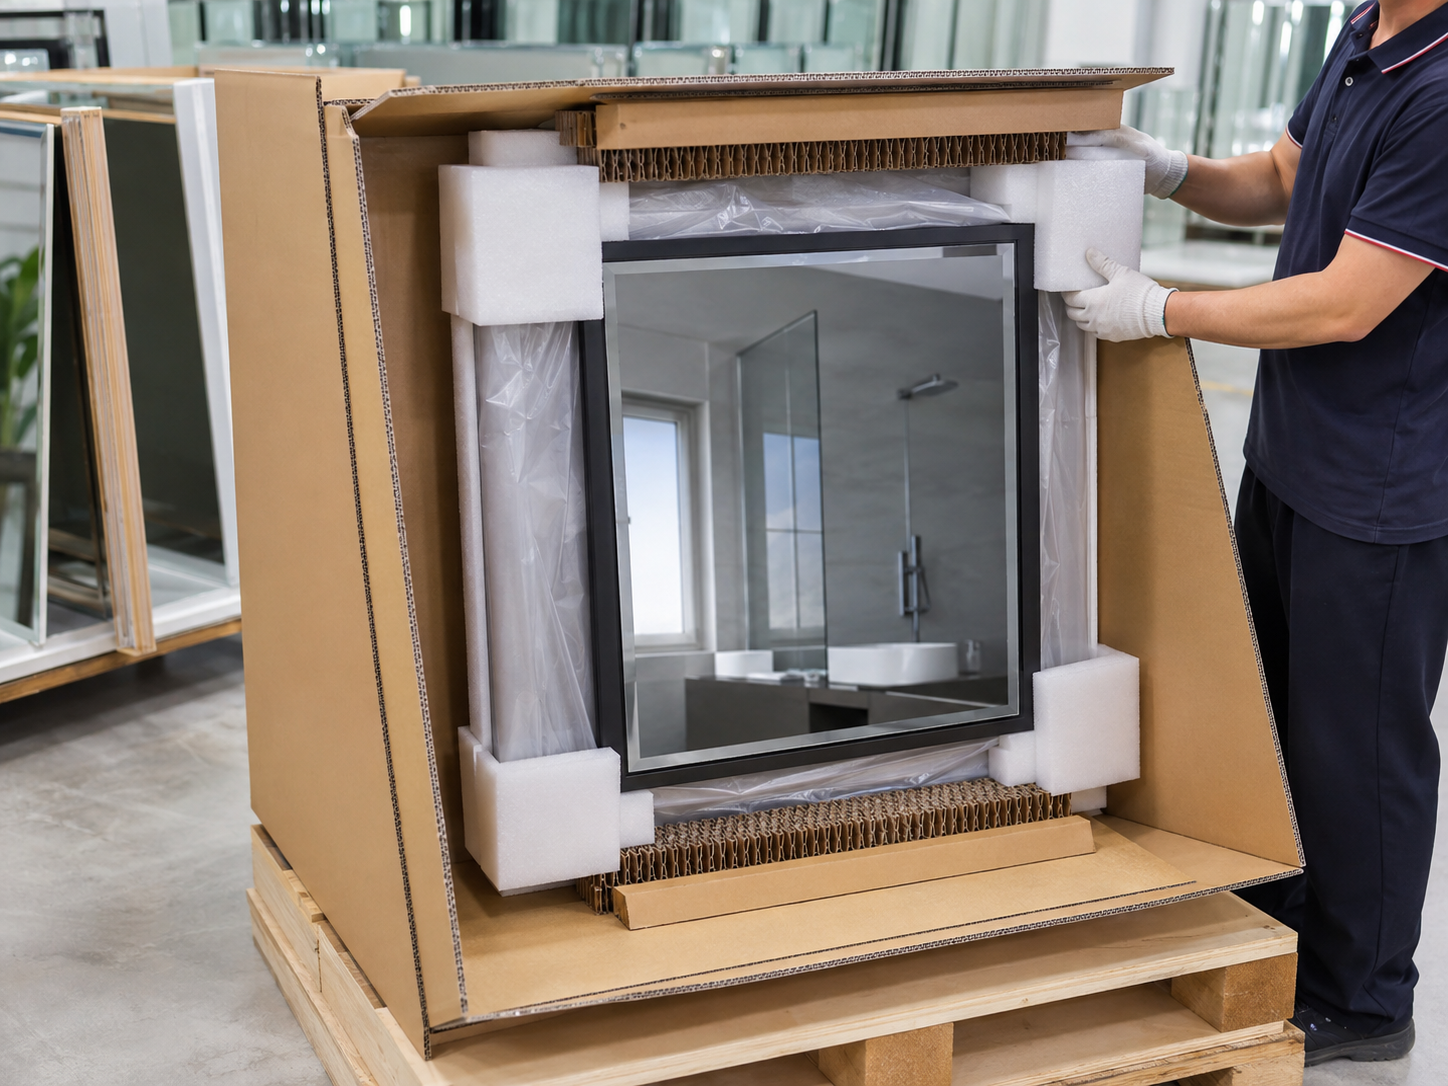
Select cartons, foam, corner protection, crates or pallets around size and transport route.
Every choice is translated into a reviewable reference before volume production.
Drawing, quantity, market, installation and target timing.
Size, corners, frame, lighting, mounting and packaging.
Approve appearance, dimensions and functions.
Use the approved specification as the batch reference.
Check defined points and prepare for the shipment route.
Use these collection pages to compare proportions, lighting platforms and frame directions before preparing a project brief.
Send the side length, estimated quantity, destination country, frame or lighting direction, mounting condition and target delivery timing. A drawing or reference image helps align the quotation.
Square, soft-radius and more visibly rounded corner directions can be reviewed. The radius, edge treatment and frame construction should be confirmed on the drawing.
Yes, a coordinated family can be reviewed for different rooms or project schedules. Each size still needs its own dimensions, mounting and packaging confirmation.
Lighting position, color temperature, dimming, controls, voltage and market requirements can be reviewed against the selected construction.
The packing route depends on overall size, frame structure, quantity and shipment method. Corner protection, foam, reinforced cartons, crates and pallets may be considered.
They depend on the selected construction, dimensions, finish, functions, packaging and order plan. OJMIRROR confirms them after reviewing the actual specification rather than publishing one universal promise.
A size, quantity, drawing or reference image is enough to begin a technical review.

Open WeChat and scan this QR code to contact our team.