

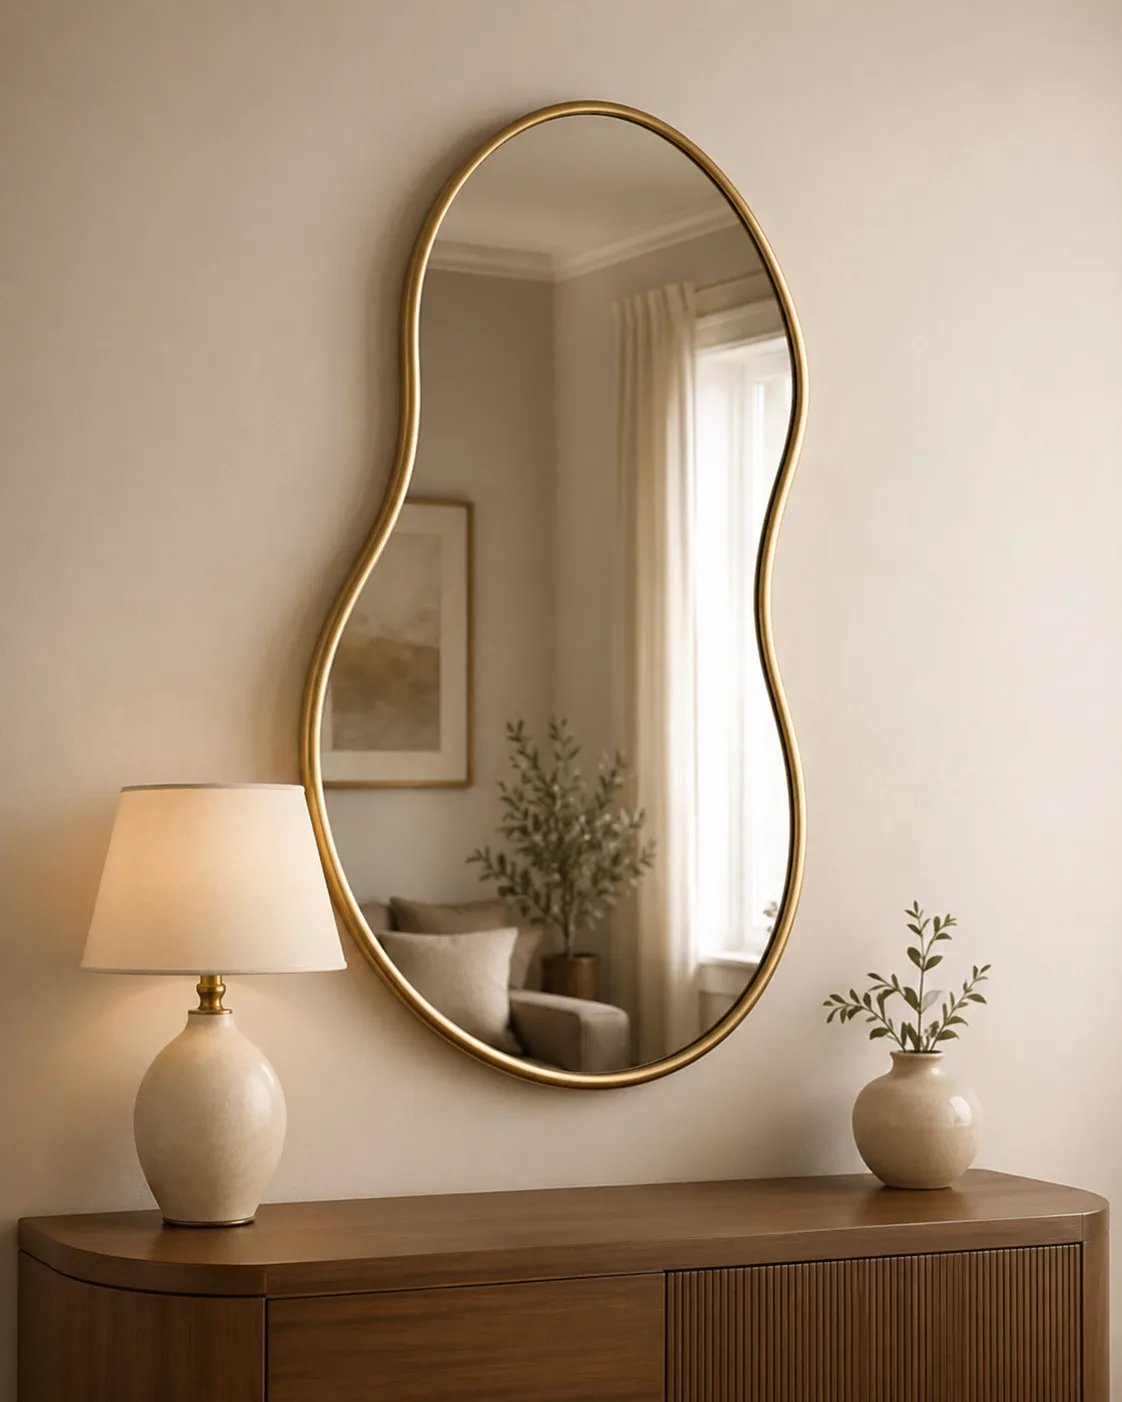
Organic & Freeform
Soft, flowing outlines for design-led residential, hospitality and retail programs.
CURVE CONTROLEDGE REVIEWCUSTOM SIZE

Turn a CAD file, dimensioned sketch or reference image into a production-ready mirror specification—coordinating geometry, edge detail, frame, LED lighting, mounting and export packaging.
These examples show custom shaped wall mirror development routes—not fixed retail SKUs. Your final outline, dimensions and construction are reviewed against the drawing, quantity, installation environment and destination market.
Soft, flowing outlines for design-led residential, hospitality and retail programs.
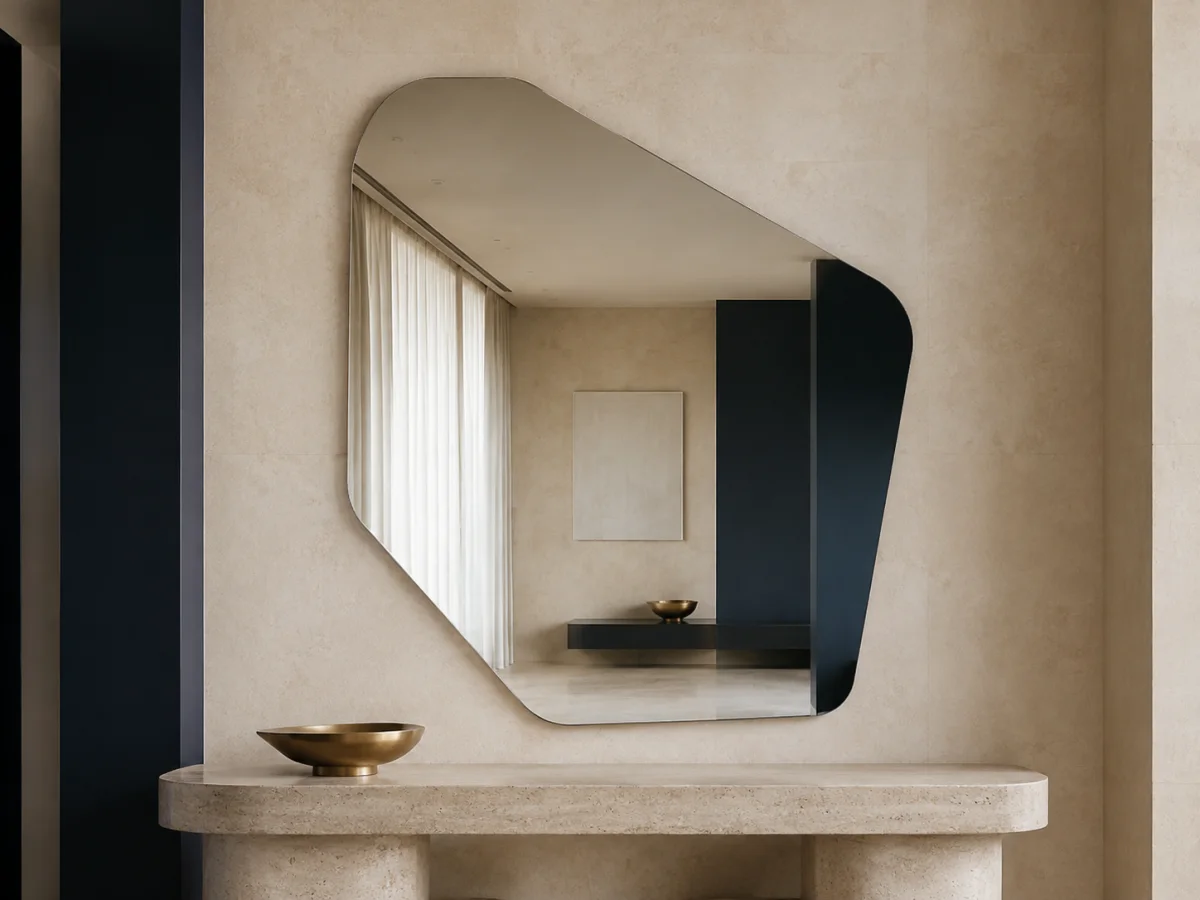
Angles, facets and mixed radii developed around a dimensioned project outline.
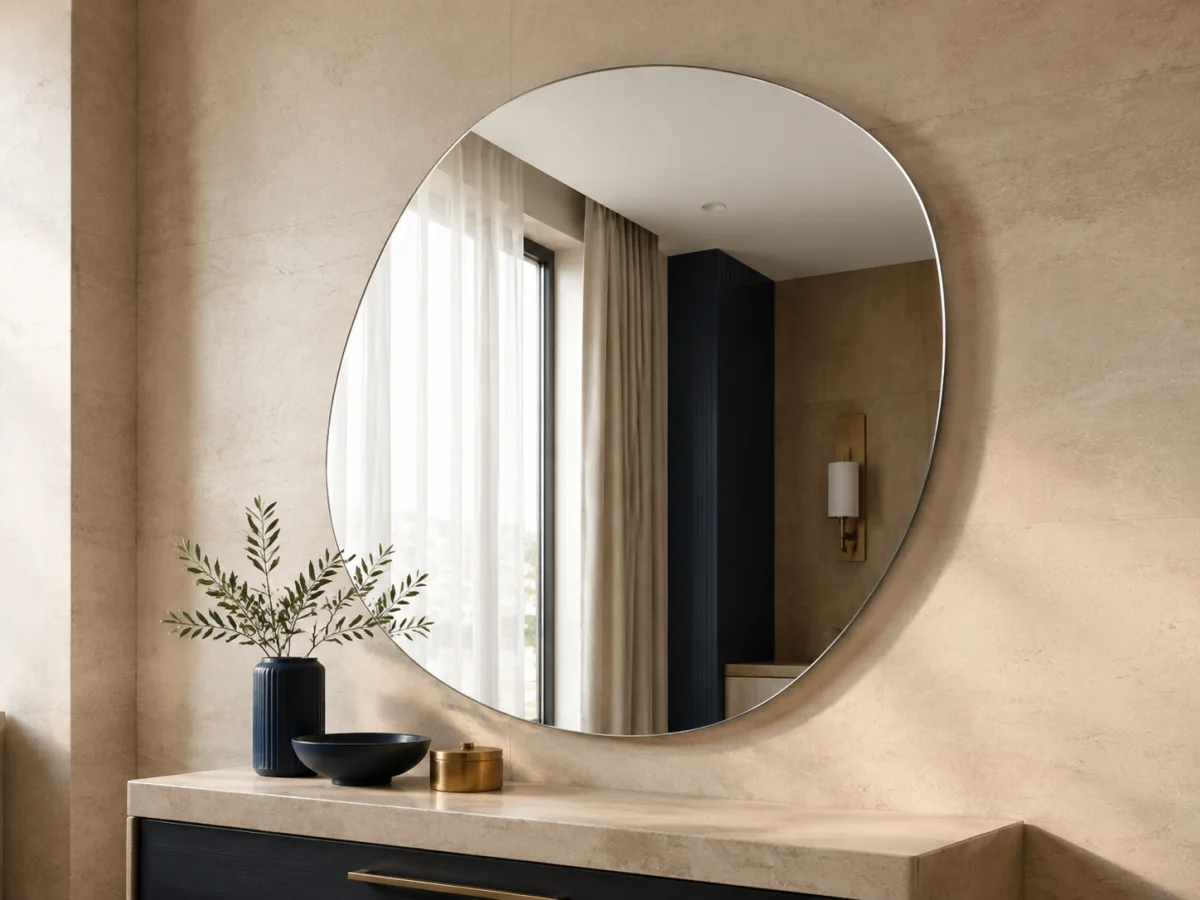
A clean custom silhouette with project-defined polished, beveled or protected edge direction.
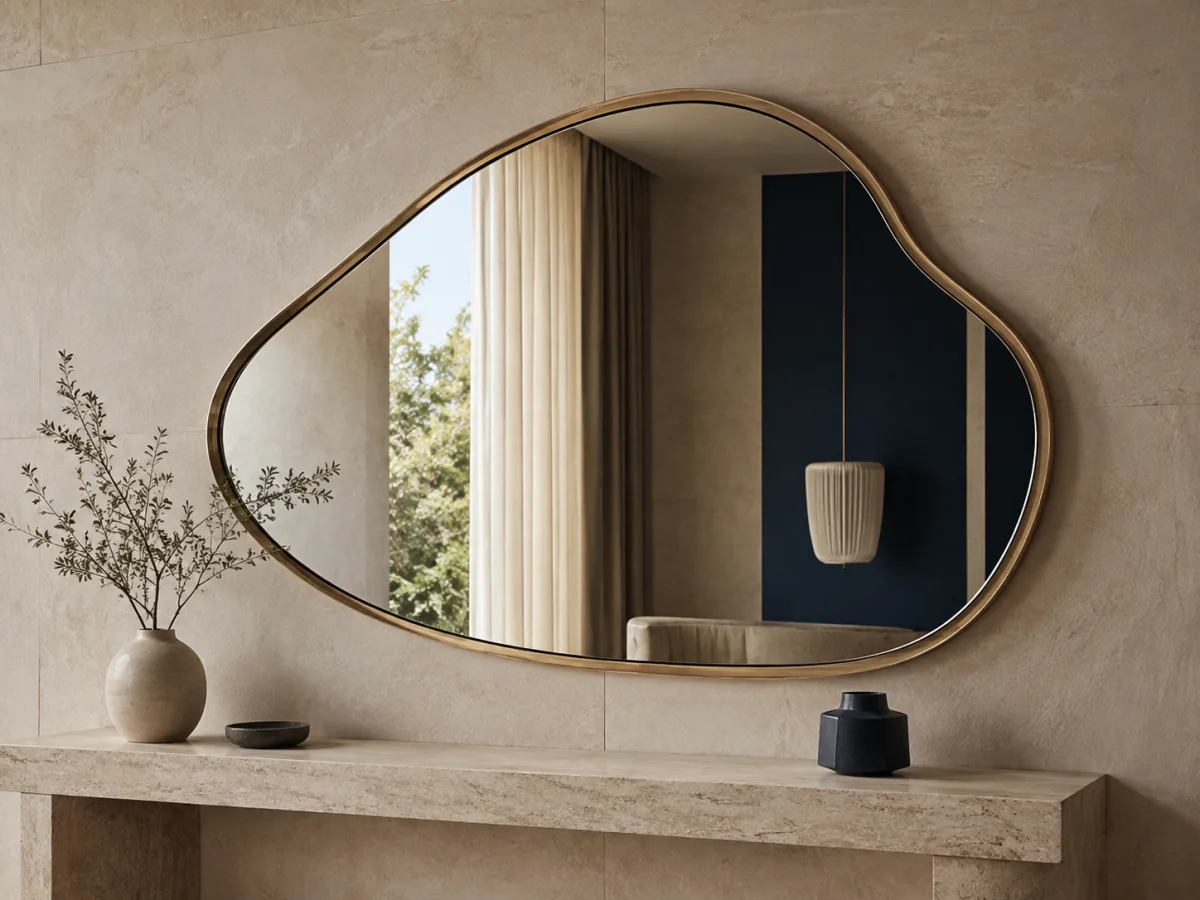
Mirror and frame geometry aligned with the selected profile, joint strategy and finish reference.
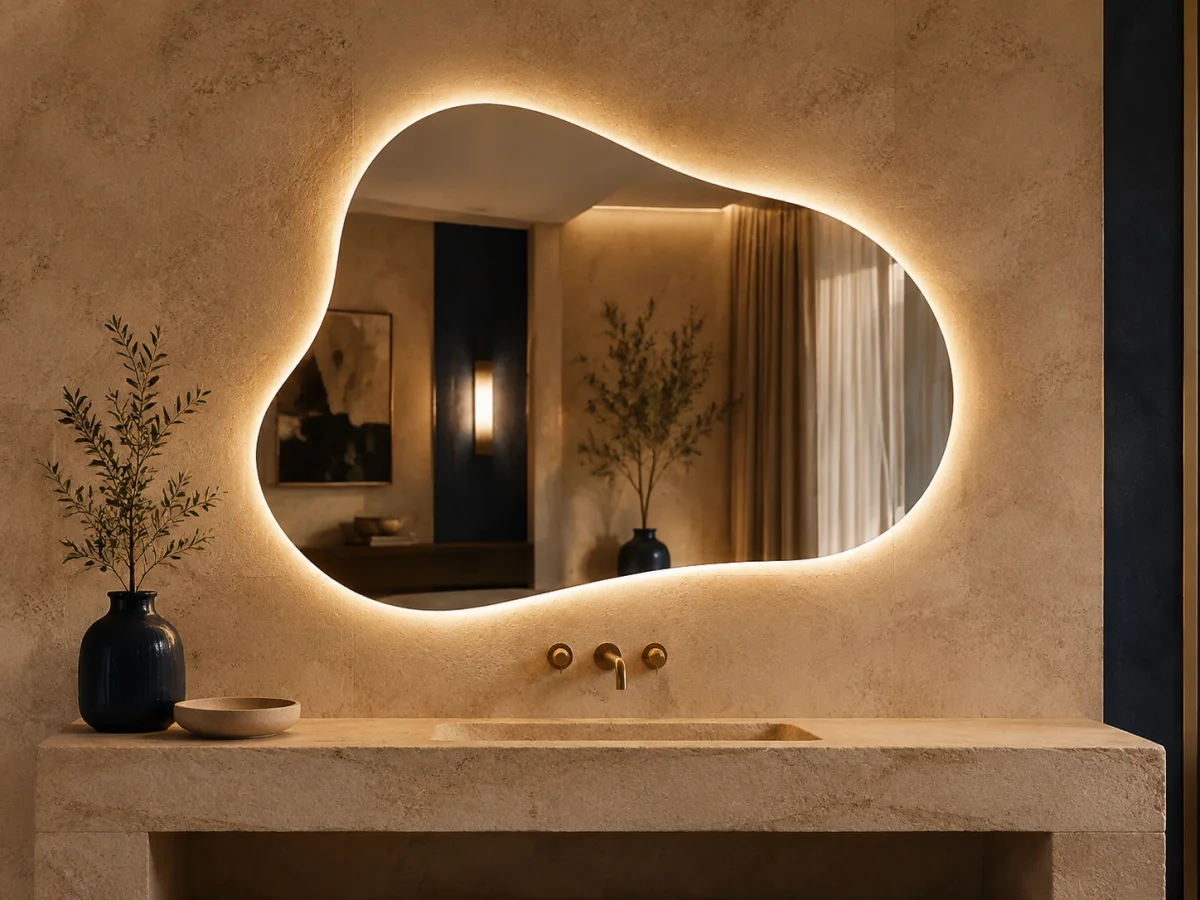
Front-lit, backlit or combined concepts coordinated with curves, shadow gaps and electrical layout.
Select the closest options. The result becomes a starting brief; feasibility and final details remain subject to drawing and engineering review.
Custom geometry affects processing, lighting, framing, mounting and packing. A useful quotation begins with the actual outline and project conditions.
Use this overview to prepare an initial brief. Final values are confirmed against the approved outline, construction and installation conditions.
Each mirror is developed around the space, project requirements and repeatability—not decoration alone.
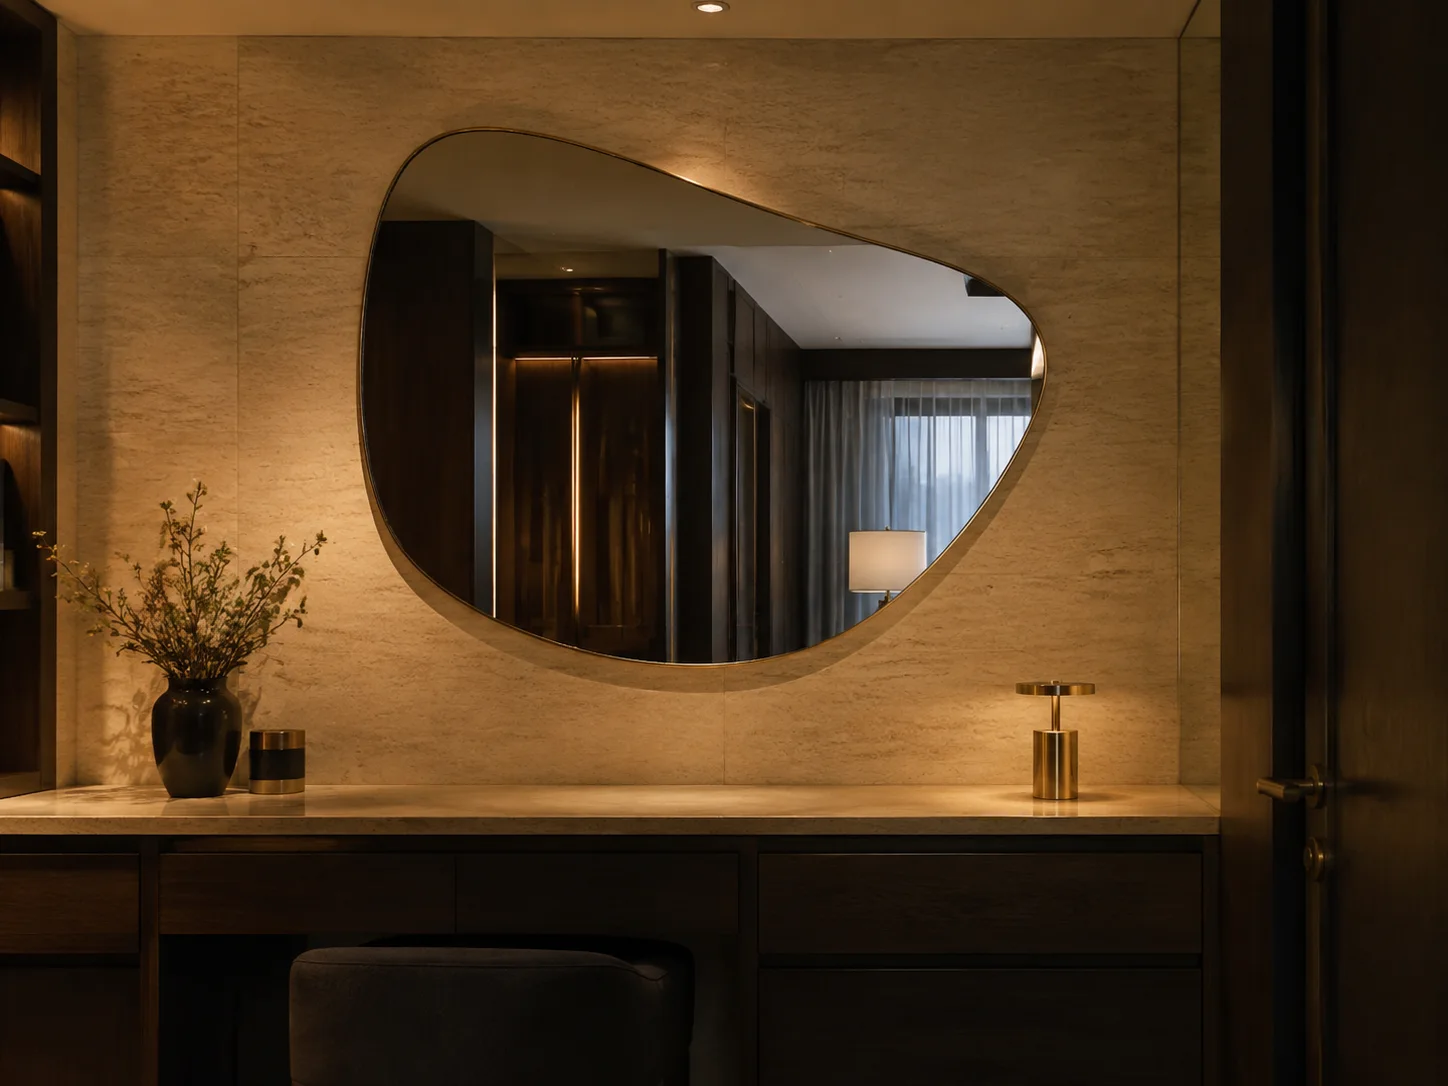
Signature guestrooms, suites and public-area concepts with schedule control
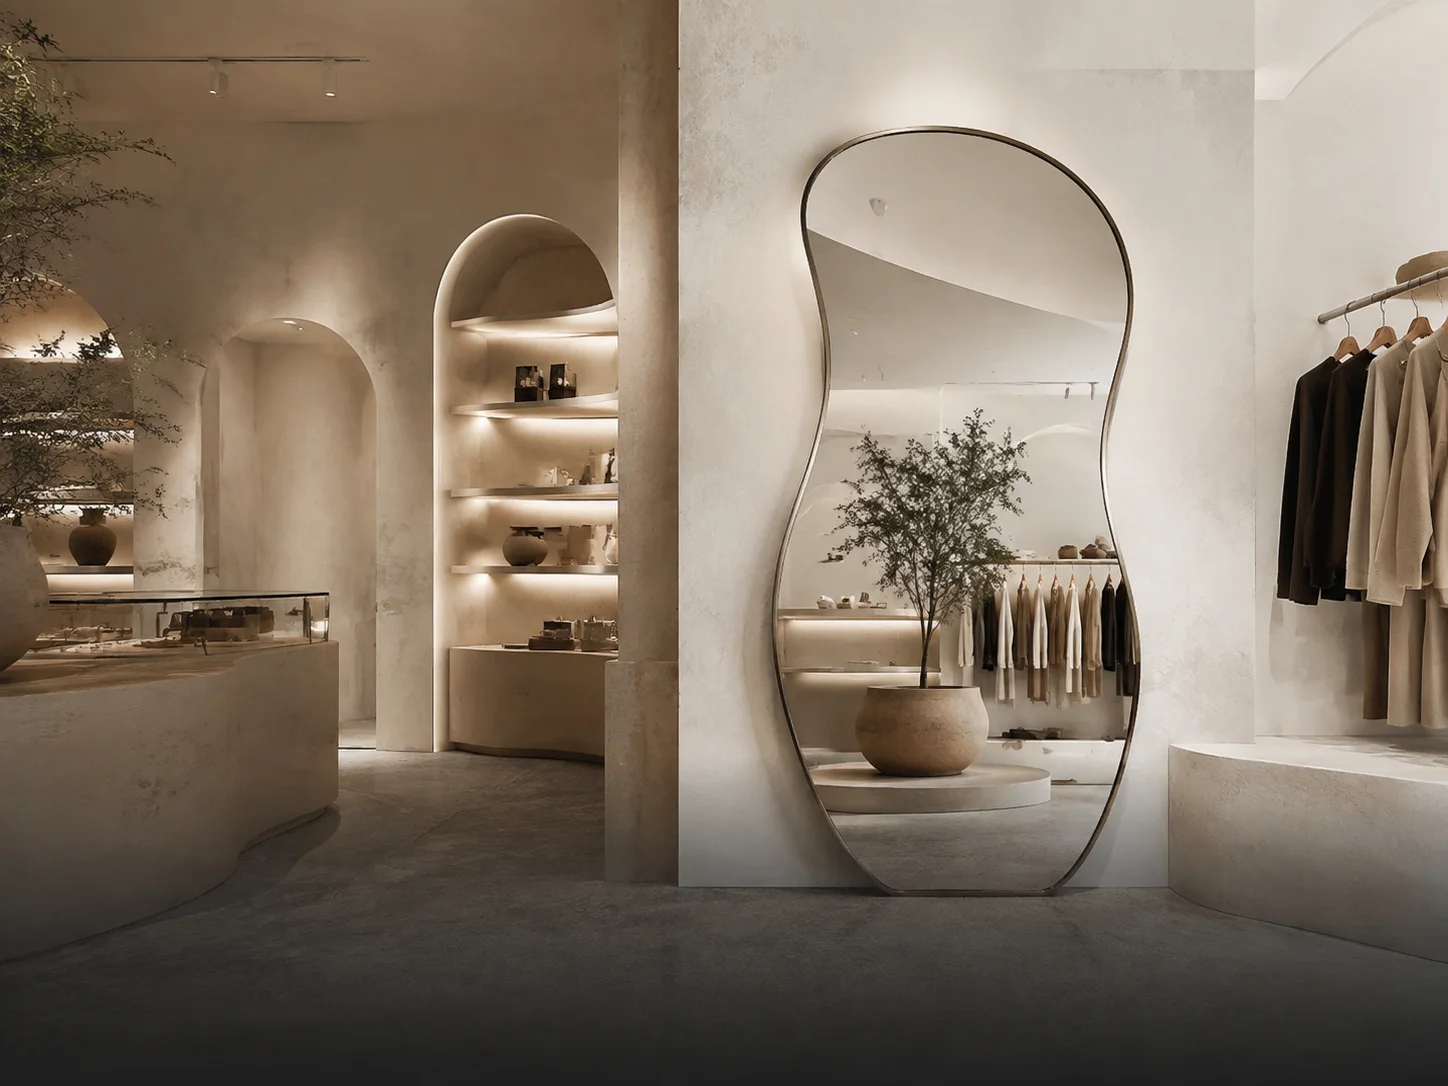
Recognizable silhouettes, private-label details and repeat-store deployment
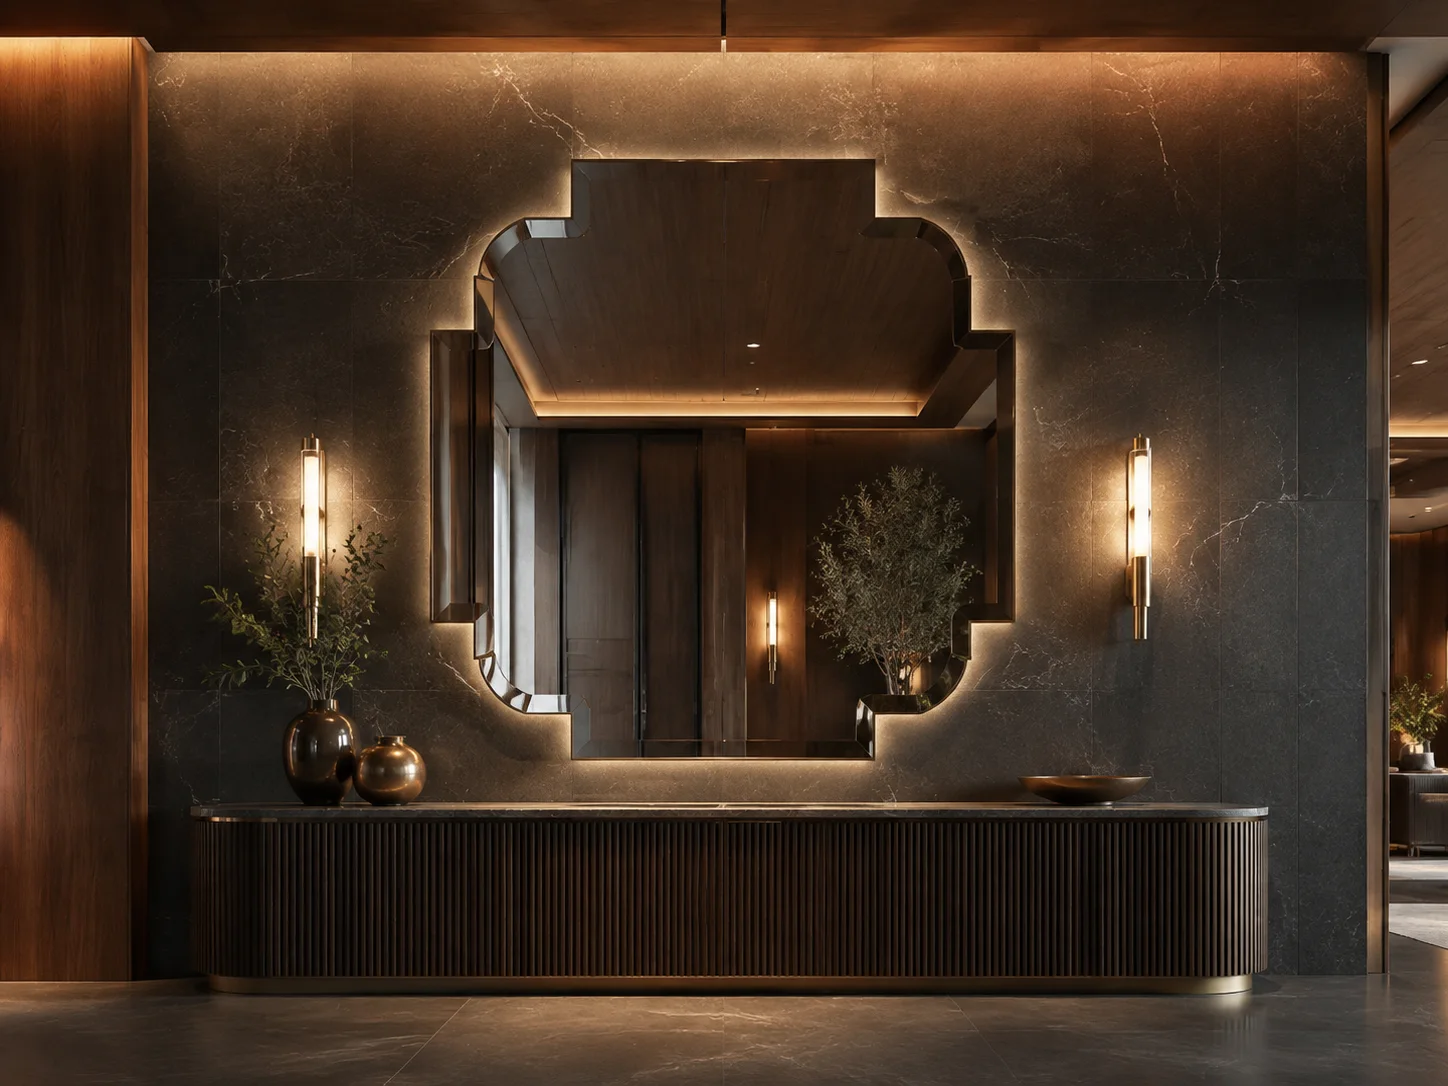
Drawing coordination, mounting interfaces and shipment-specific packing
A custom outline only becomes commercially useful when the approved geometry, visible finish, function and protection can be checked again during production.
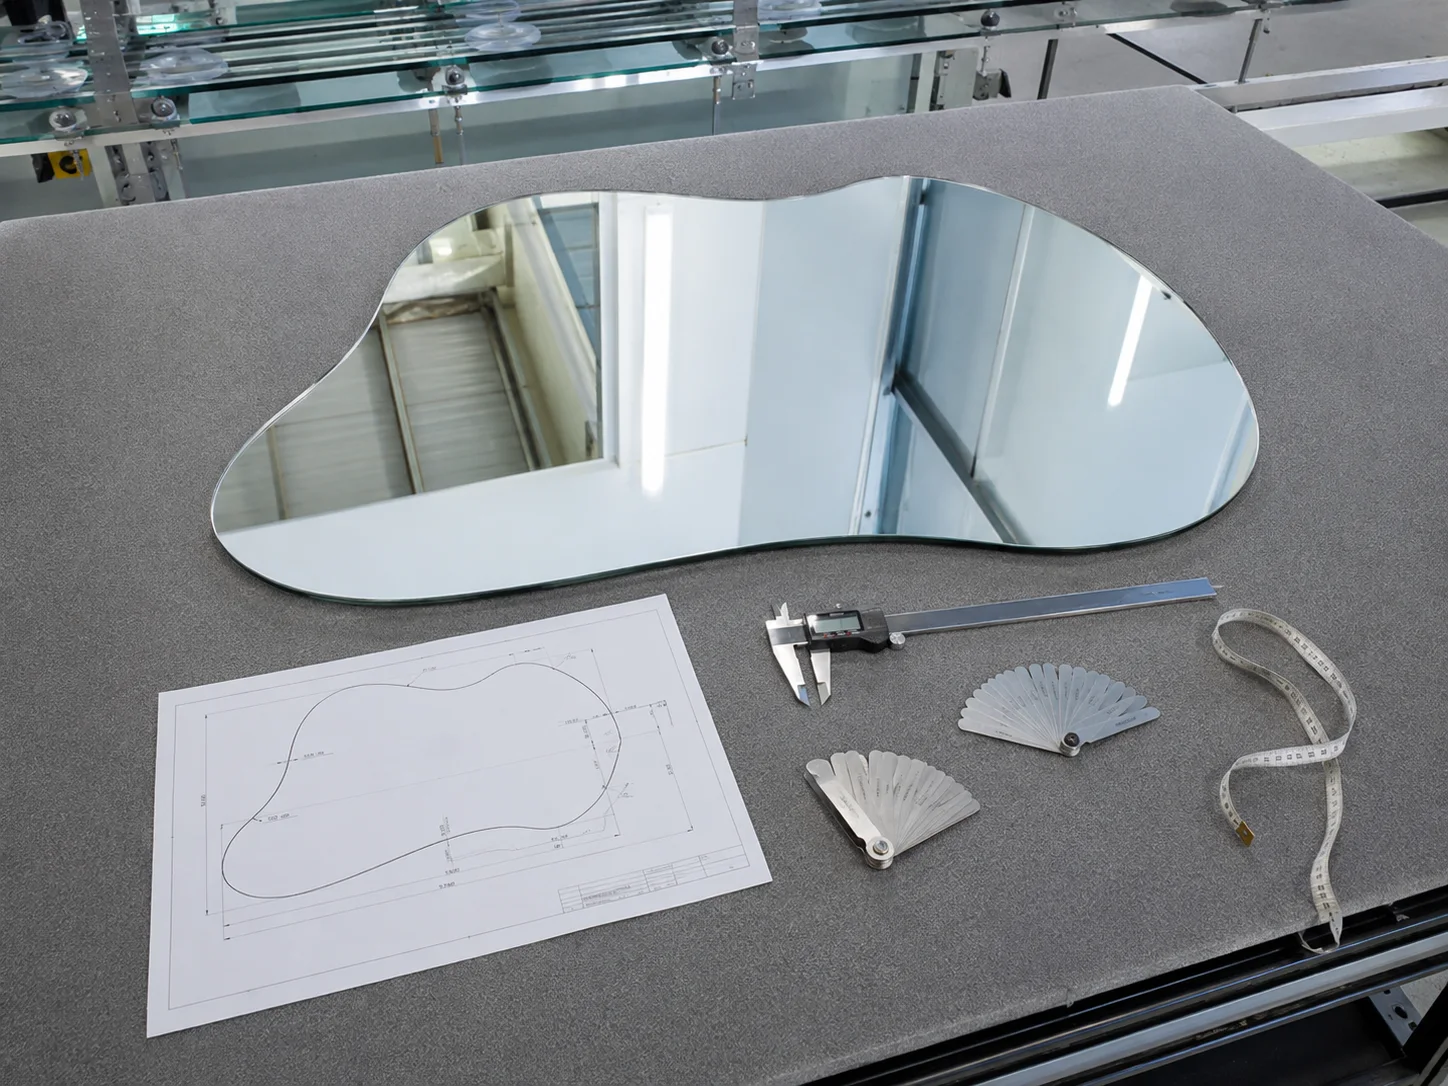
Check critical dimensions, curves, openings and visible edge quality against the approved drawing.
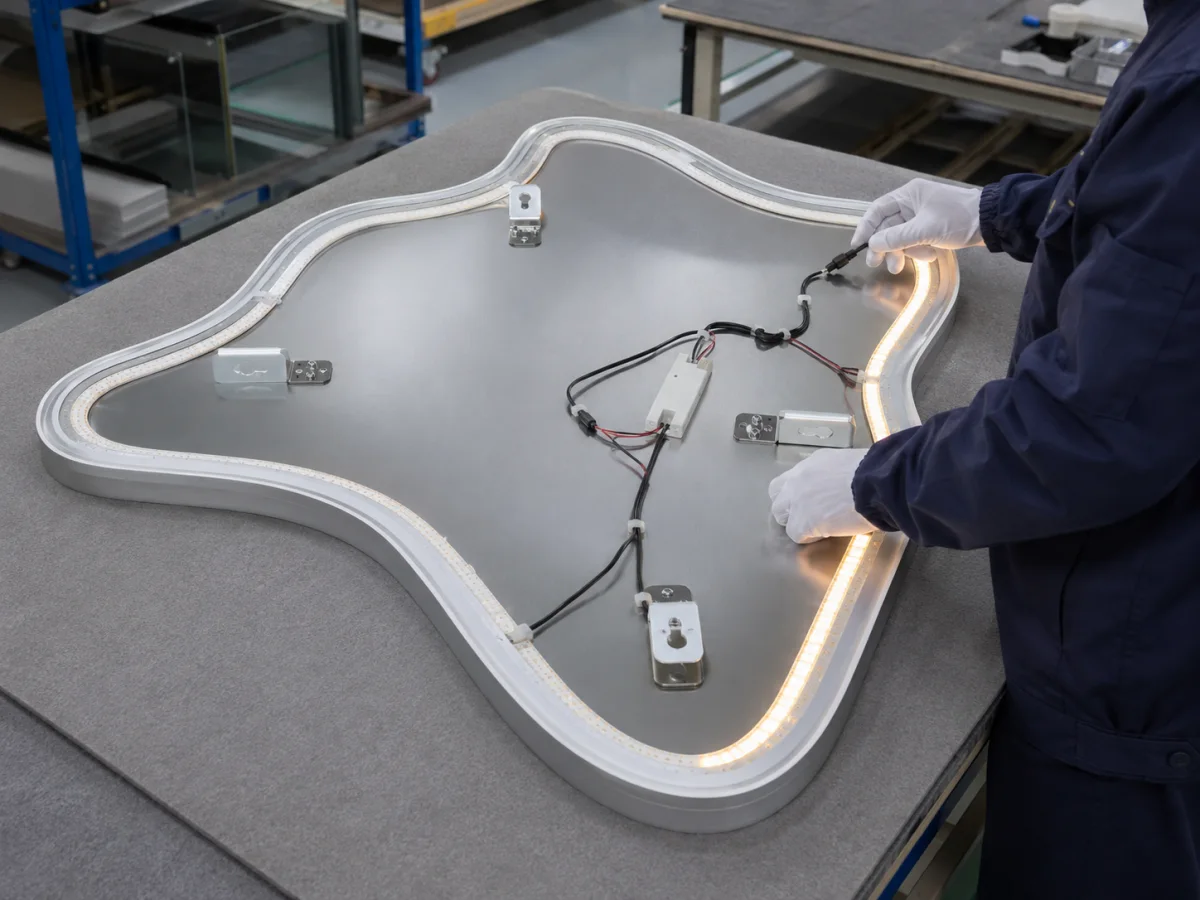
Review lighting continuity, wiring route, controls, backing and mounting for the confirmed configuration.
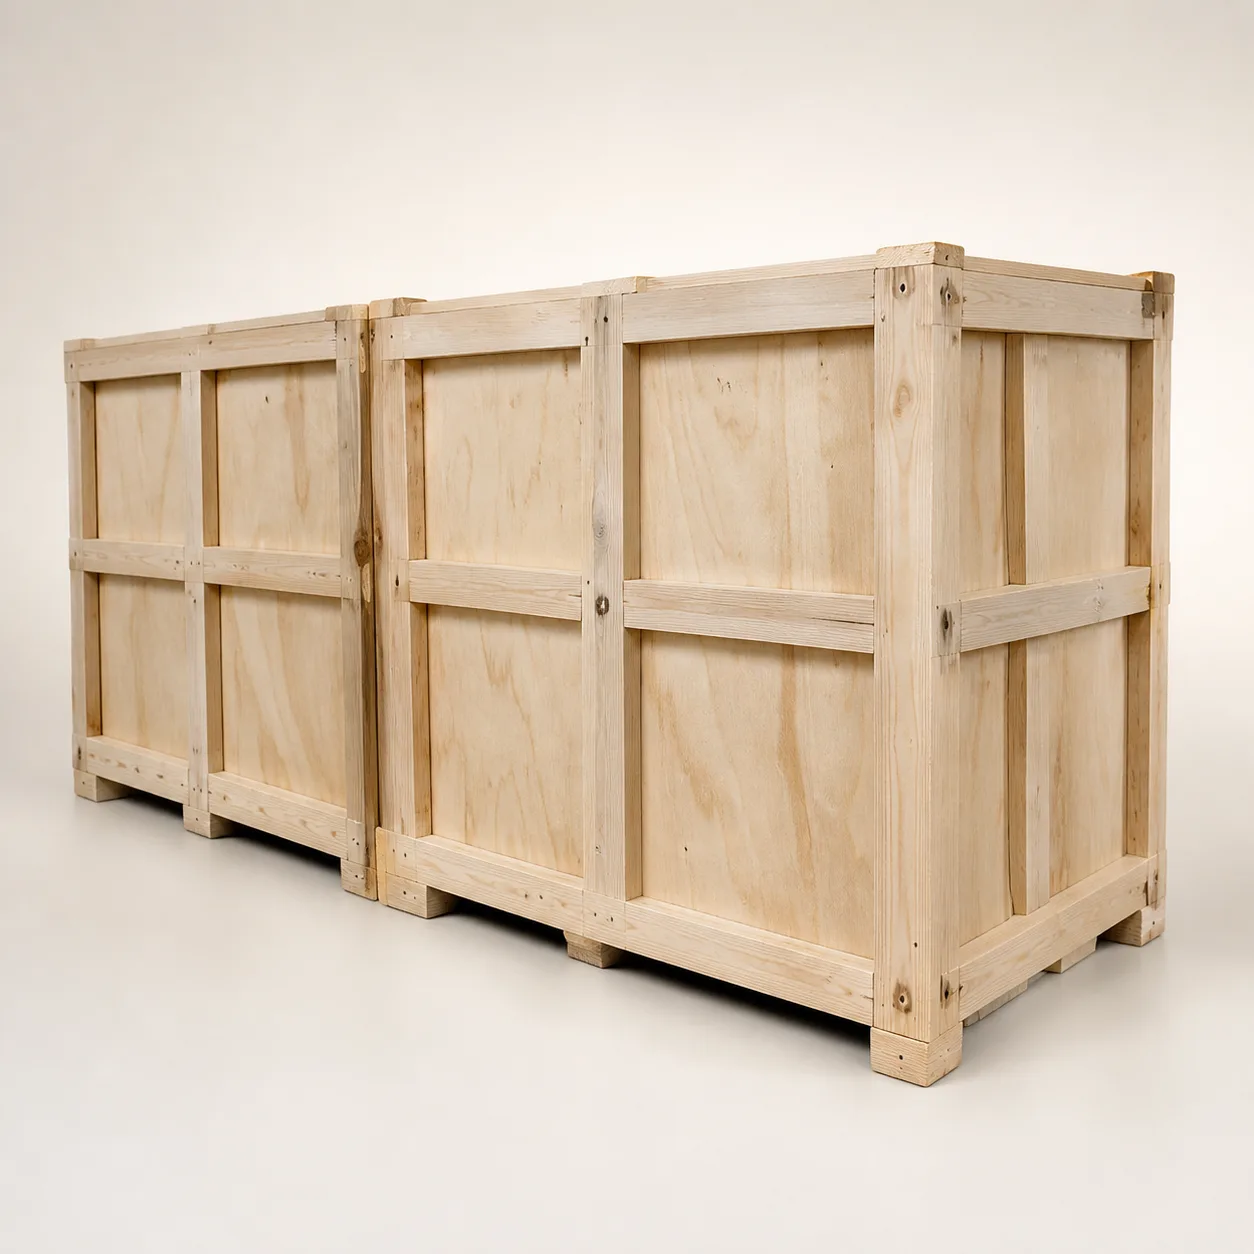
Protect projections, narrow sections and vulnerable curves with packing selected for the shipment route.
Every decision is converted into a reviewable reference before volume production.
Drawing, dimensions, quantity, market, mounting and timing.
Geometry, edges, frame, lighting, interfaces and packaging.
Approve appearance, critical dimensions and functions.
Use the approved drawing and sample as batch references.
Check defined points and prepare for the shipment route.
A dimensioned CAD, PDF or drawing is best. If the concept is early, send a reference image with maximum width and height, quantity, destination and the required frame, lighting and mounting direction.
A reference image can start the discussion, but production requires an agreed outline and dimensions. OJMIRROR will identify the missing inputs during technical review.
Front-lit, backlit and framed directions can be reviewed. Feasibility depends on the curve, frame profile, light path, backing depth, controls and installation conditions.
Cutouts and openings can be reviewed from a dimensioned drawing. Their location, edge clearance, tolerance and relationship to the backing, lighting and mounting system must be confirmed before production.
The approval route can include a revised drawing, dimension checkpoints, material or finish references and a functional sample. The confirmed reference should control later production.
Packing is selected around the actual outline, vulnerable projections, dimensions, quantity and shipment method. Shaped foam, edge protection, reinforced cartons, crates or pallets may be considered.
They depend on geometry, processing, frame or lighting configuration, sampling, packaging and order plan. They are confirmed after the actual specification is reviewed.
Browse the asymmetrical and irregular mirror family when you want selectable organic, pebble or freeform models rather than a new drawing-led outline.
EXPLORE ASYMMETRICAL MIRRORS →Use the Custom Mirrors overview for standard shapes, custom sizes, frames, lighting, functions, branding and packaging.
EXPLORE CUSTOM MIRRORS →A drawing or reference image, maximum dimensions and estimated quantity are enough to begin a technical review.
PDF, DWG, DXF or a clear reference image showing the required outline. Add maximum W × H when the file is not dimensioned.
A reference image can begin the discussion. A dimensioned drawing helps define the outline, critical interfaces and approval points before sampling.
These details are not automatically rejected. They require closer coordination with the selected construction, frame, lighting and mounting method.
Confirm the practical tip radius, edge treatment and protection method.
Review local width, backing support and handling during installation.
Check tool access, edge continuity and the surrounding light or frame path.
Coordinate openings with edge clearance, wiring, backing and mounting points.

Open WeChat and scan this QR code to contact our team.