
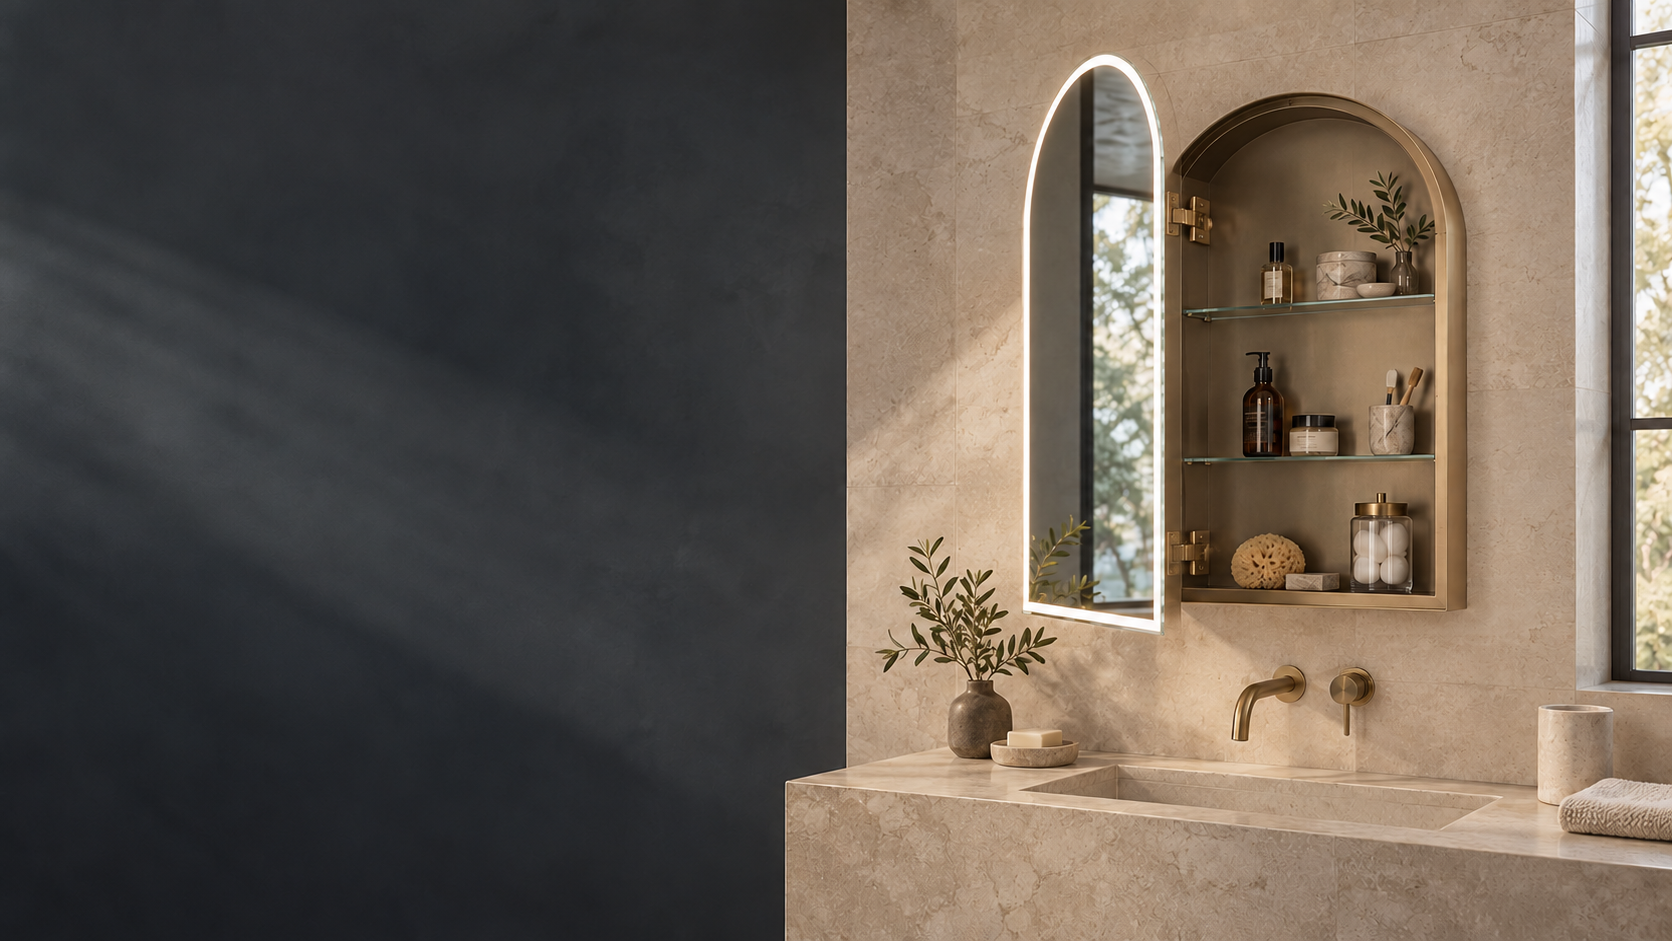
Custom bathroom storage
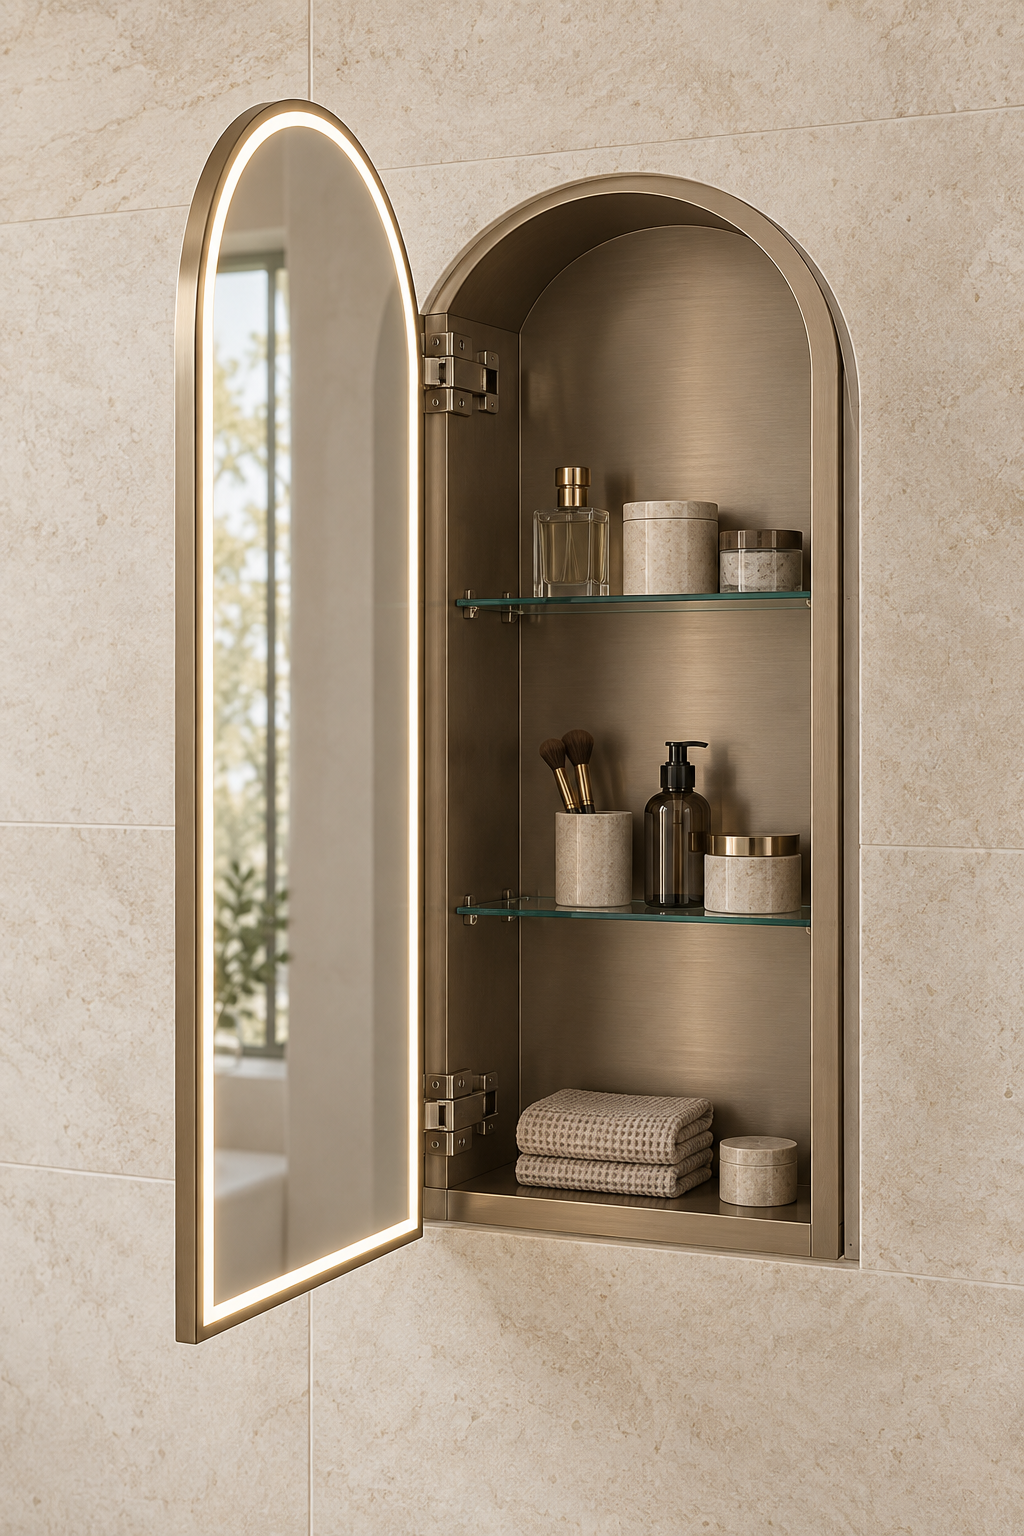
Custom Arched Medicine Cabinets
Develop the arch profile, cabinet body, door swing and installation route as one coordinated product. Available for hospitality, residential and private-label bathroom programs.
Recessed or surface mountFramed or framelessMirror-face LED options
Configuration directions
Choose the Cabinet Structure First
These are specification routes rather than fixed SKUs. Final availability follows the selected body, approved drawing and sample.
Full Arched Body
The mirror door and cabinet carcass follow the same arch, requiring coordinated shelves and installation opening.
Arched Mirror Door
An arched mirror face can conceal a rectangular cabinet body where the selected construction supports it.
Framed or Frameless
Define the visible edge, frame width, finish and reveal before confirming overall geometry.
Recessed Cabinet
Coordinate wall opening, flange, usable depth, wiring access and door clearance.
Surface-Mount Cabinet
Confirm cabinet projection, finished sides, fixing points and cable exit.
Lighted Mirror Door
LED and anti-fog functions are integrated on the mirror door—not as cabinet-interior lighting.
Arched medicine cabinet configurations
Compare the Main Project Routes
Start with the installation method and cabinet-body profile. Frame, finish, shelves and mirror functions are reviewed around that structure.
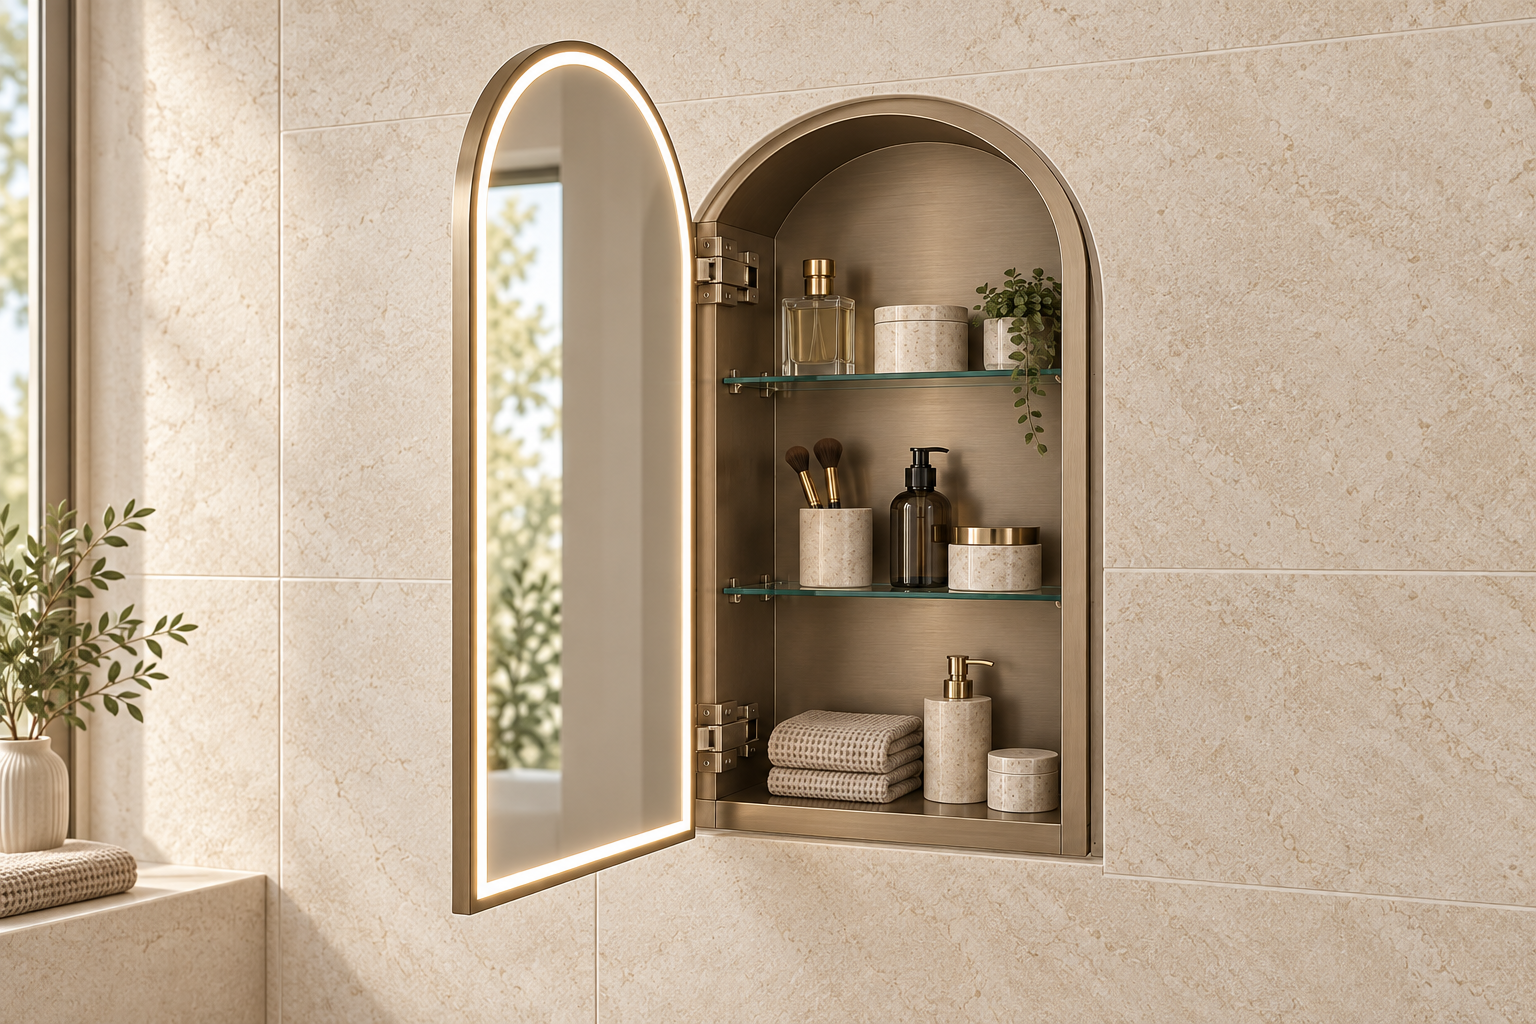
Recessed · Full arch body
Integrated Arch Profile
The mirror door and cabinet body follow the same arch for a coordinated recessed opening.
Request this configuration →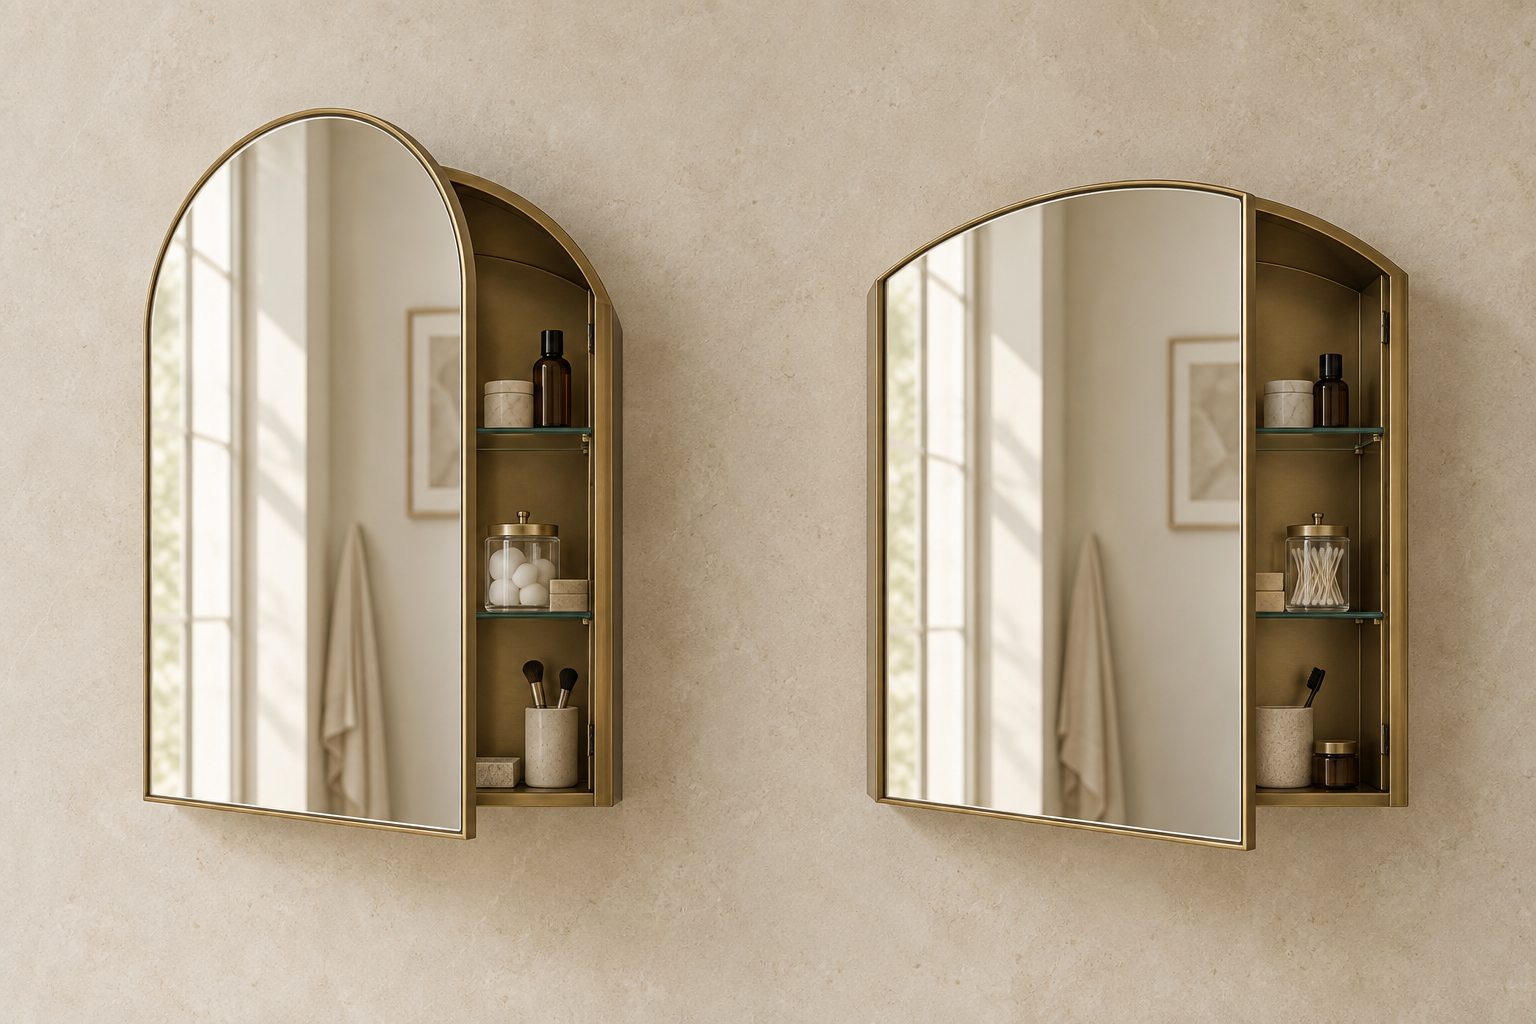
Custom profile · Project defined
Custom Arch Geometry
Specify the straight-side height, arch rise or radius, cabinet depth and door outline.
Request this configuration →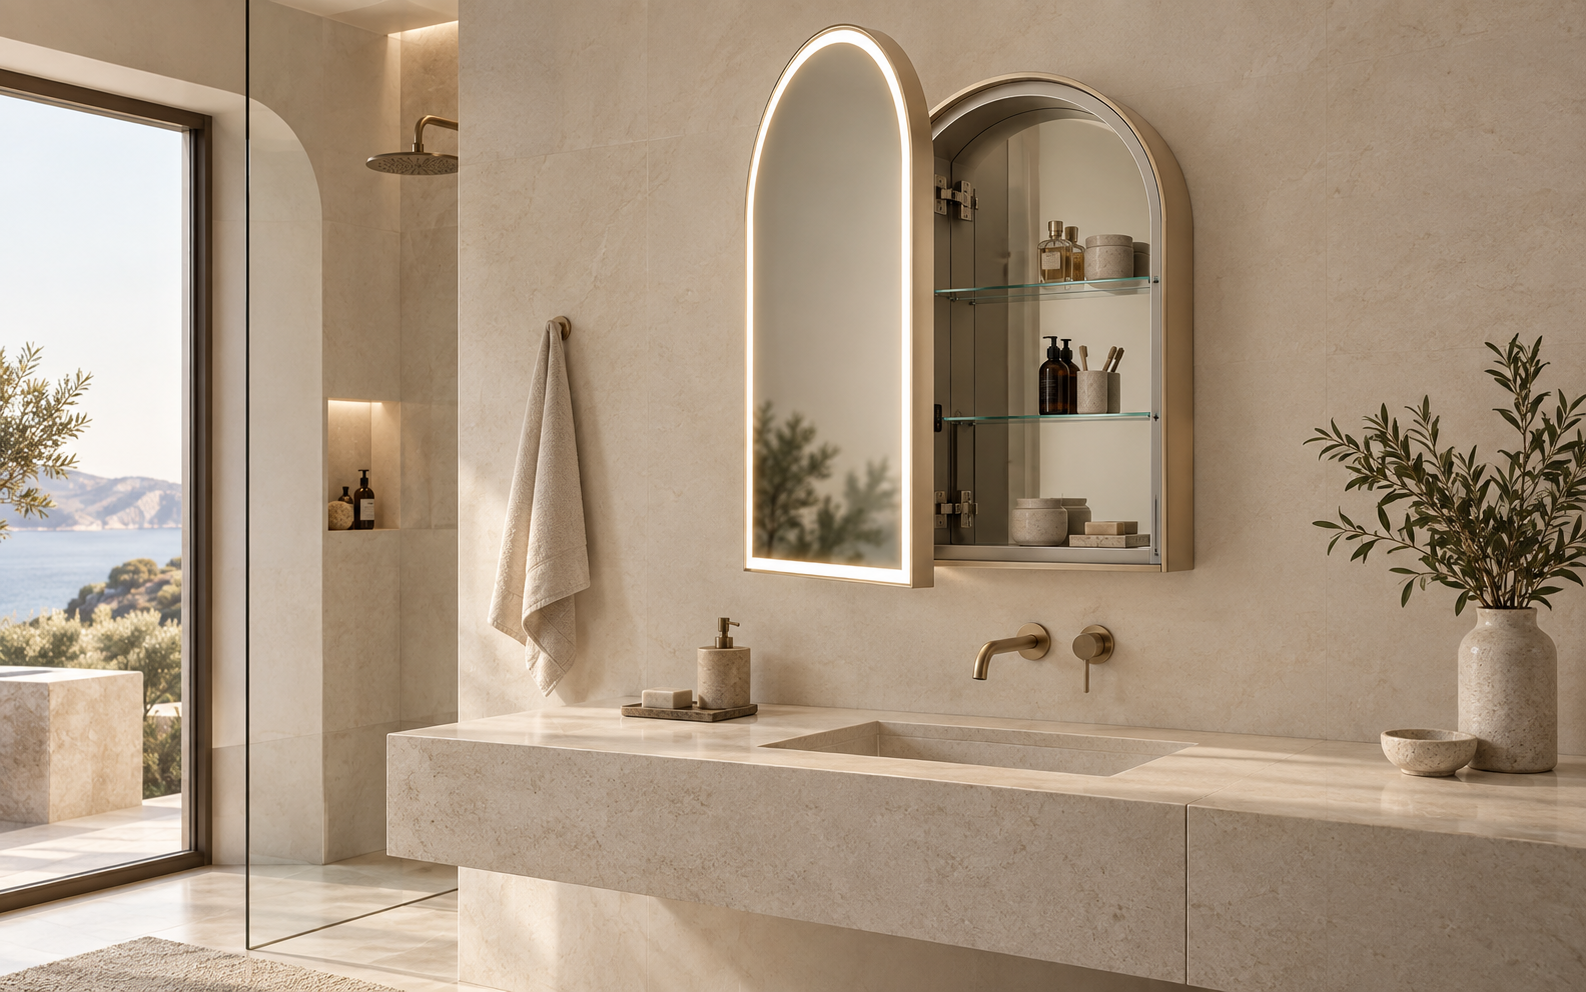
Mirror functions · Optional
Lighted Mirror Door
Review mirror-face LED, anti-fog and controls against the selected cabinet construction.
Request this configuration →Configuration visuals illustrate development directions. Final dimensions, finishes, functions and availability follow drawing and sample review.
Arch geometry
Specify the Arch, Not Just the Size
Two cabinets can share the same overall width and height while requiring different door, frame and cabinet-body construction. Define the curve before sampling.
01Overall sizeWidth × height × cabinet depth
02Straight-side heightLocate the point where the curve begins
03Arch rise or radiusDimension the curve—not only its appearance
04Door & body outlineConfirm whether both profiles follow the arch
Drawing requirementSend a dimensioned profile or CAD file. A reference image alone is not a production drawing.
Specification framework01 02 03 04 05 06
What the Project Drawing Must Define
Use one approved drawing to coordinate the visible arch, cabinet construction and installation interface.
Geometry
Overall W × H, straight-side height, arch rise or radius, cabinet depth and frame reveal.
Door
Door count, hinge side, opening angle, mirror edge and surrounding clearance.
Interior
Usable depth, shelf count and positions, interior finish and accessory requirements.
Installation
Recessed opening or surface fixing, flange, side finish, wiring route and service access.
Mirror Functions
Mirror-face LED, anti-fog, control behavior and color temperature where supported.
Project Scope
Quantity, finish, branding, packaging, destination and required documentation.
Dimensions, functions, components, MOQ and lead time remain subject to drawing and sample review.
SEND YOUR REQUIREMENTS →Installation and sizing
Recessed or Surface Mount?
The visible arch can remain similar, but the wall interface, cabinet projection and dimensions required for quotation are different.
| Installation route | Project condition | Dimensions to provide | Details to confirm |
|---|---|---|---|
| Recessed | The cabinet body sits within a prepared wall opening. | Overall W × H × D, target rough opening and available wall depth. | Flange or overlap, framing, wiring access, door clearance and service access. |
| Surface Mount | The complete cabinet fixes onto the finished wall. | Overall W × H × D, wall condition and allowable projection. | Finished cabinet sides, fixing points, cable exit and nearby wall clearance. |
01 · ArchProfile dimensionsWidth, height, straight-side height and arch rise or radius.
02 · CabinetBody and doorDepth, hinge side, opening direction, shelves and finish.
03 · ProjectCommercial briefQuantity, destination, branding, packaging and required timing.
No standard rough-opening dimension is implied on this page. Final dimensions follow the selected construction and approved drawing.
Development route
From Arch Profile to Approved Sample
The project moves forward only after the geometry, cabinet body and installation route agree.
Brief Review
Reference, target size, quantity and application.
Geometry Drawing
Define arch profile, cabinet depth and door construction.
Function Review
Check mirror lighting, controls and electrical requirements.
Sample Approval
Confirm appearance, door operation, mounting and finish.
Production Control
Build and inspect against the approved reference.
Project Packing
Coordinate labels, protection and shipment documents.
Arched medicine cabinet FAQs
Questions to Resolve Before Quotation
Is an arched medicine cabinet the same as an arched mirror?
No. A medicine cabinet adds a cabinet body, hinged mirror door, shelves and installation depth. The arch must work across both the visible mirror and the storage structure.
Can an arched medicine cabinet be recessed or surface mounted?
Both directions can be reviewed. A recessed route needs the wall opening, flange and service access; a surface-mount route needs the projection, finished cabinet sides and fixing method.
Where is the lighting located?
For a lighted configuration, the LED is developed on the mirror face or around the mirror-door perimeter. The images on this page do not represent cabinet-interior lighting.
Can anti-fog, outlets or USB charging be added?
These functions can be reviewed against the selected cabinet construction. Voltage, wiring, component position and destination-market requirements must be confirmed before quotation.
Can the shelves and interior layout be customized?
Shelf count, positions, material and usable depth can be reviewed. Feasibility depends on the arch profile, cabinet body and door hardware.
What dimensions should we provide?
Provide overall width and height, straight-side height, arch rise or radius, cabinet depth and installation method. A dimensioned drawing or CAD profile is preferred.
What are the MOQ and lead time?
They are project-specific and confirmed only after the geometry, construction, finish, functions, packaging and quantity have been reviewed.
Start with what you know
Send Your Arched Cabinet Brief
A drawing, reference image or room schedule is enough to begin. Include the installation method and destination market whenever possible.
01
Profile & overall sizeWidth, height and the arch shape you want to develop.
02
Installation directionRecessed, surface mounted or not yet decided.
03
Project contextQuantity, destination and target timing if available.
