
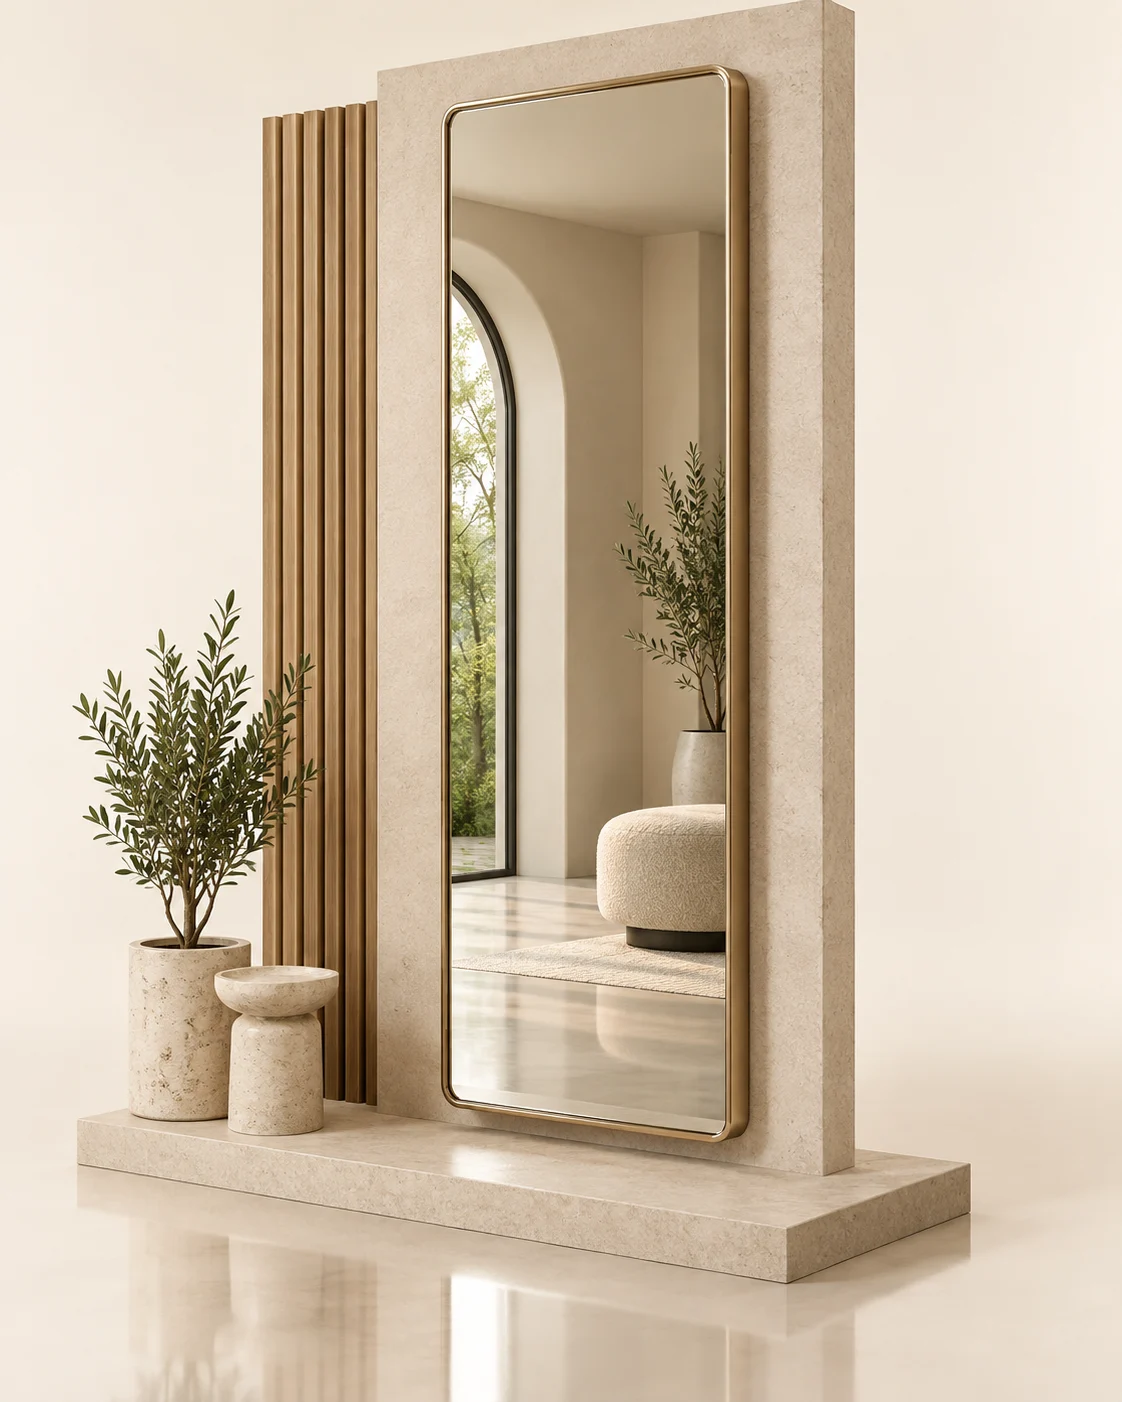
Framed Full-Length Fitting Mirror
Apparel fitting bays and clothing-store styling areas.
- Specify
- Outside size, visible opening and frame profile
- Confirm by model
- Frame finish, wall mounting and backing
Applications / Retail & Chain Stores
Full-length fitting room mirrors, illuminated washroom mirrors and custom designs for retail chains, boutiques and commercial fit-out projects.
Start with your layout and mirror schedule. Review customization, sample approval and store-by-store packing before confirming a multi-location supply program.
Product routes
Compare six configuration routes, not fixed stock models. Final size, construction, electrical configuration, compliance documents and commercial terms are confirmed for the selected route.
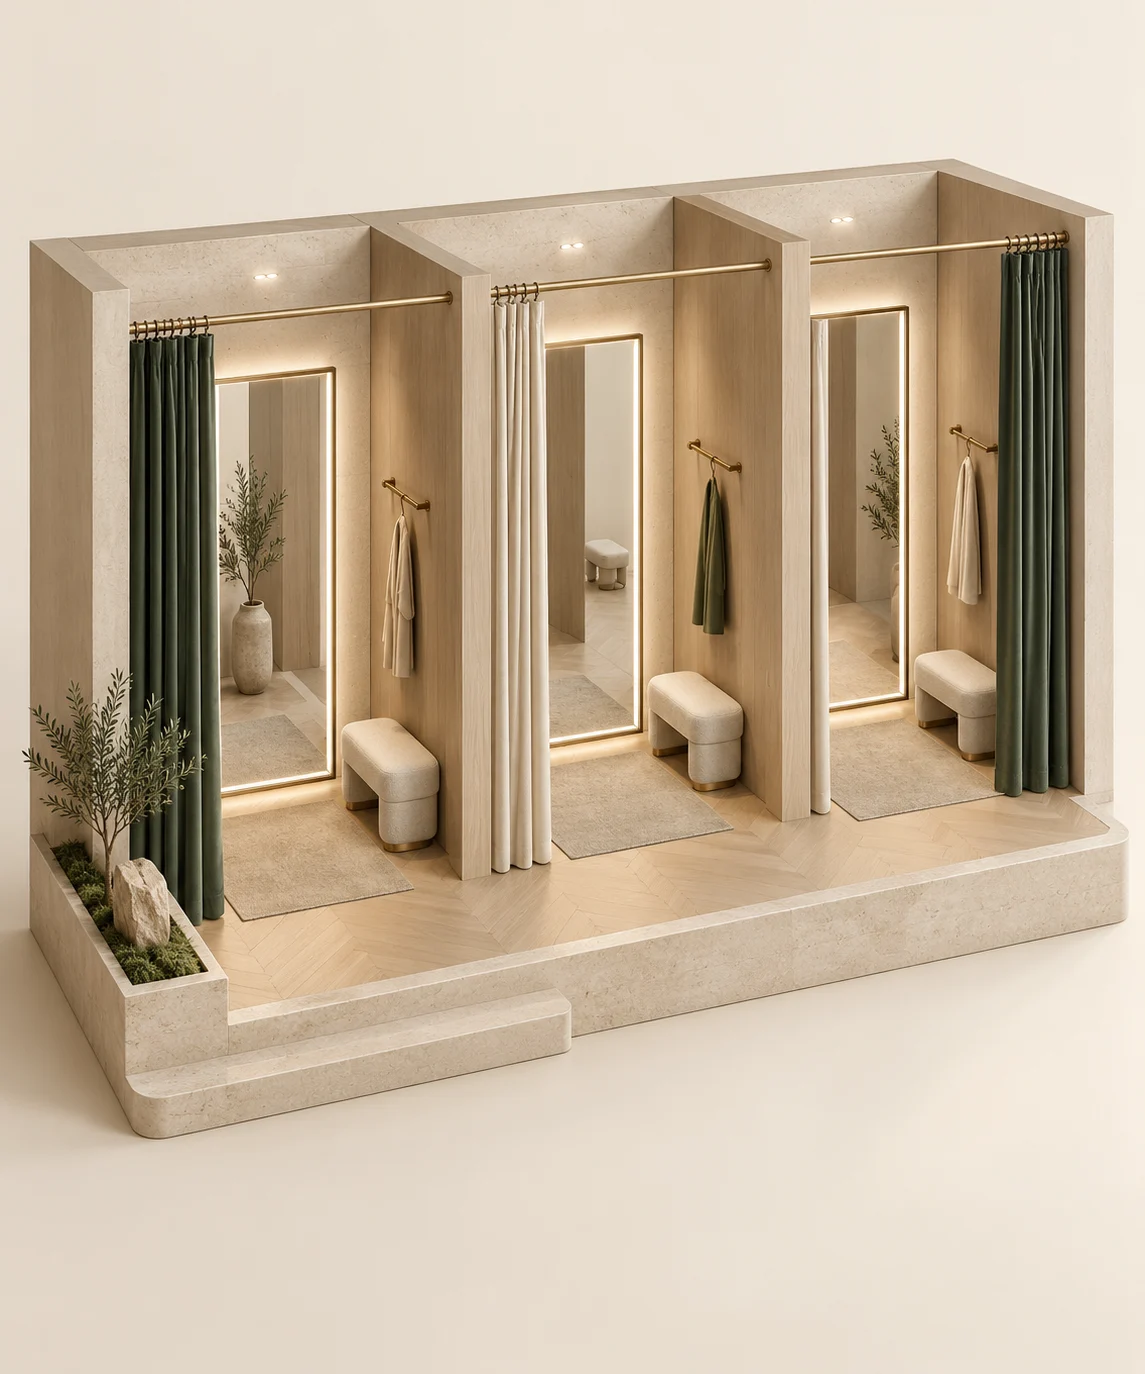
Apparel fitting bays and clothing-store styling areas.
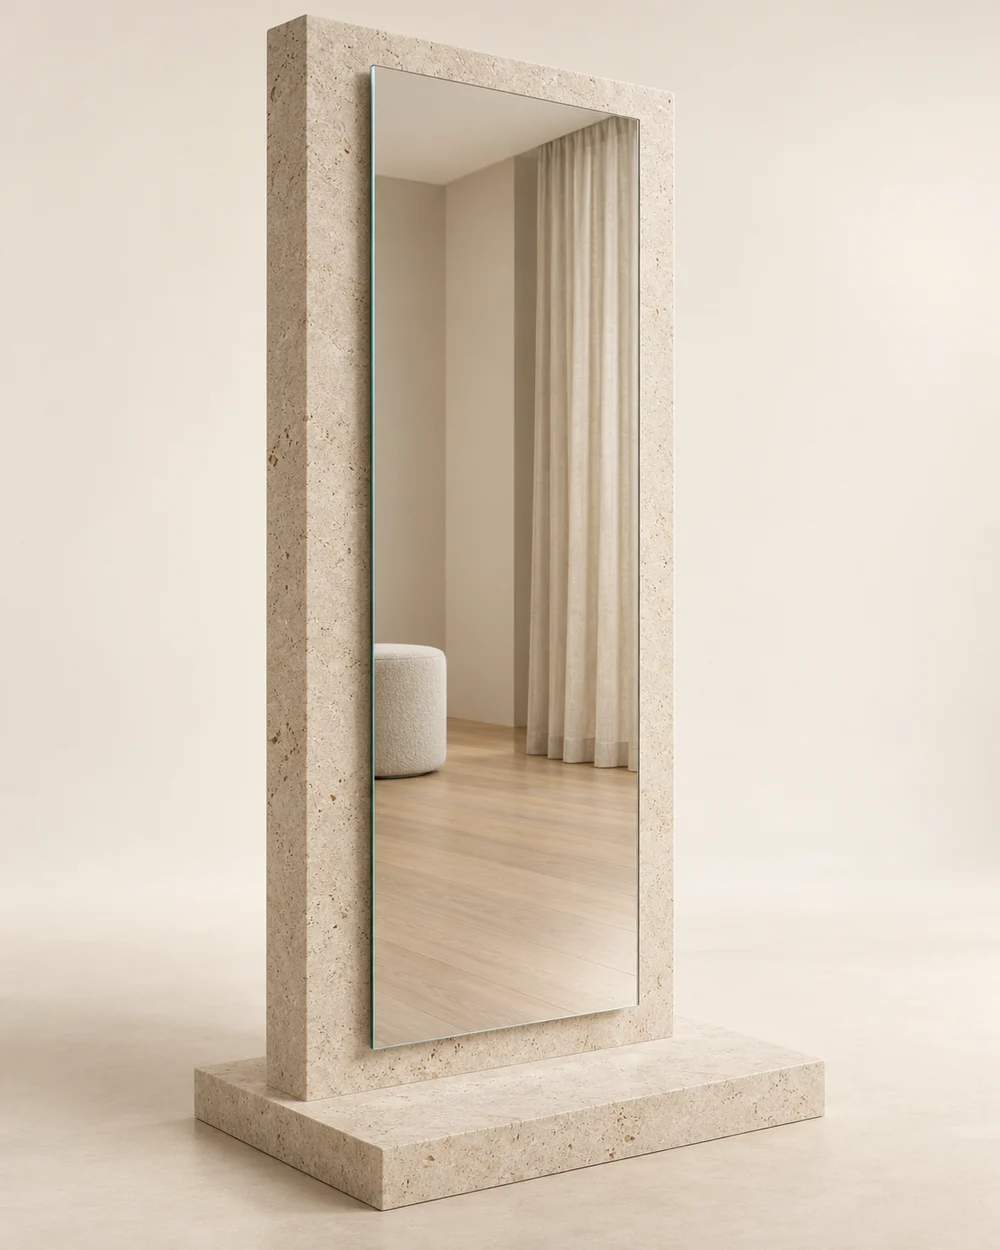
Minimal boutique interiors and fixture-integrated walls.
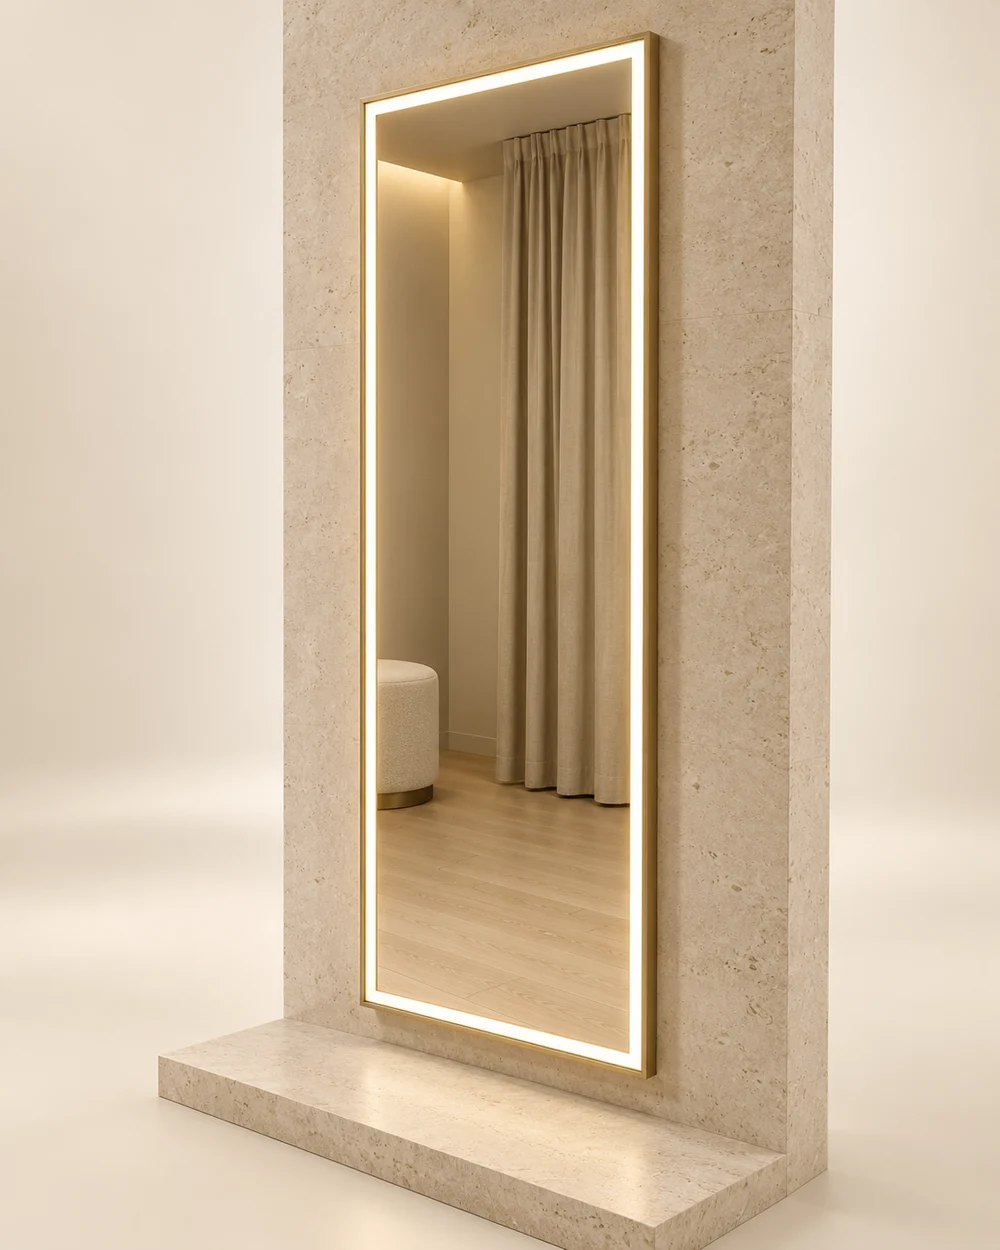
Illuminated fitting rooms and full-outfit checks.
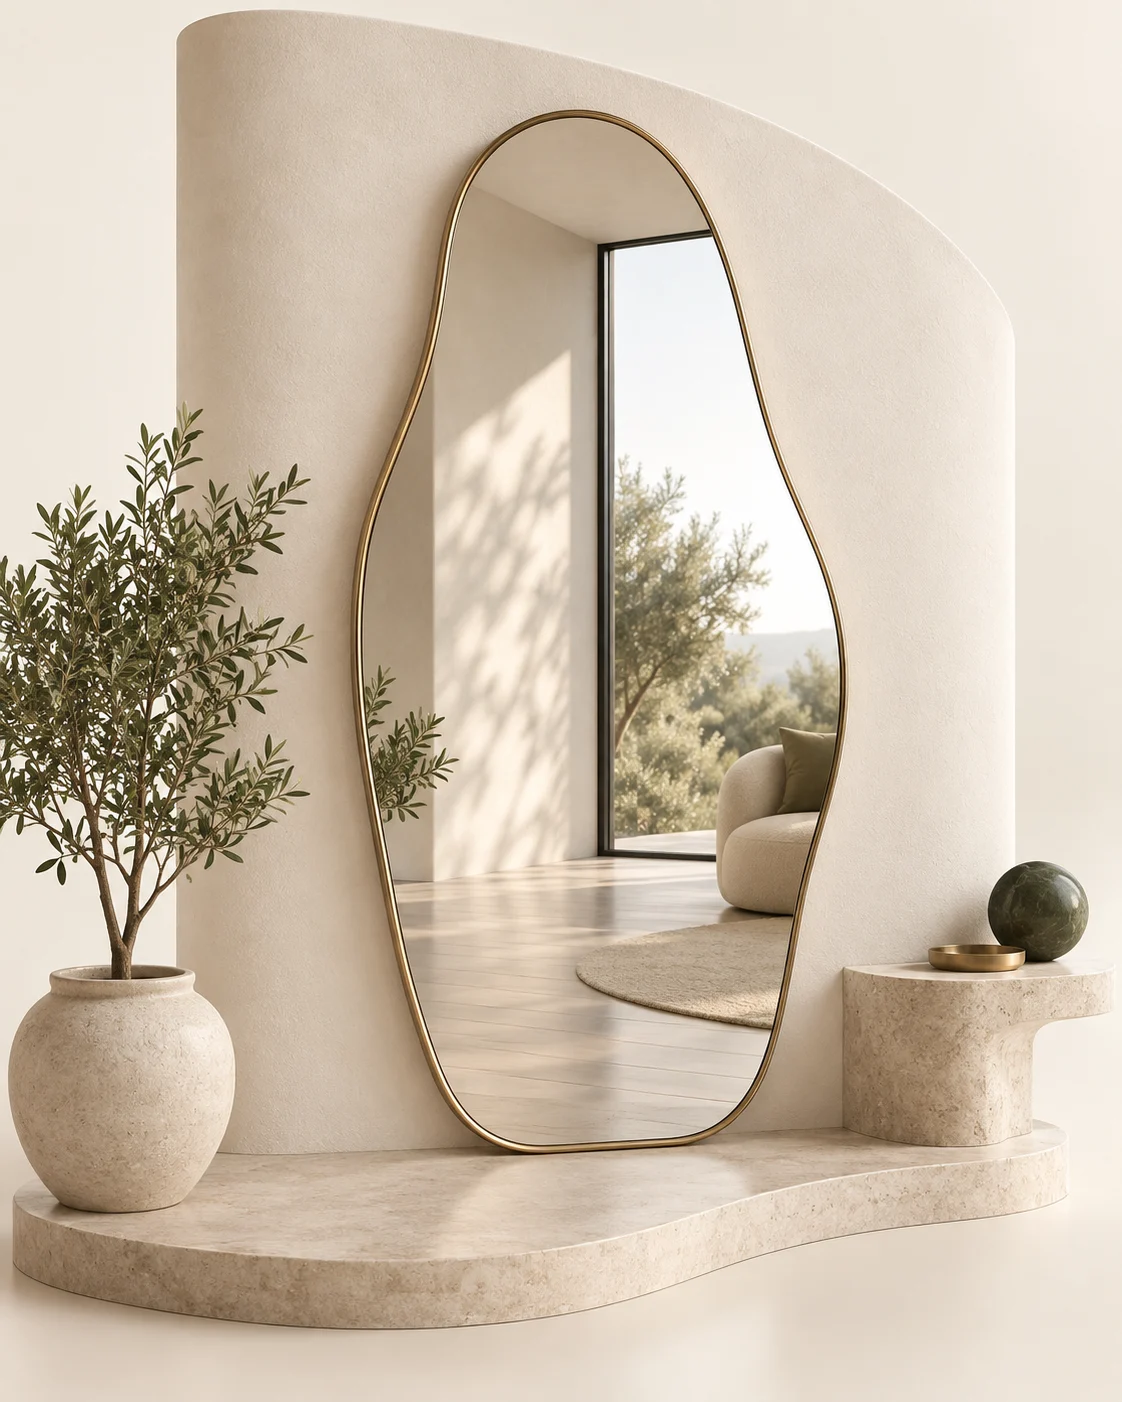
Boutique feature walls and brand-signature interiors.
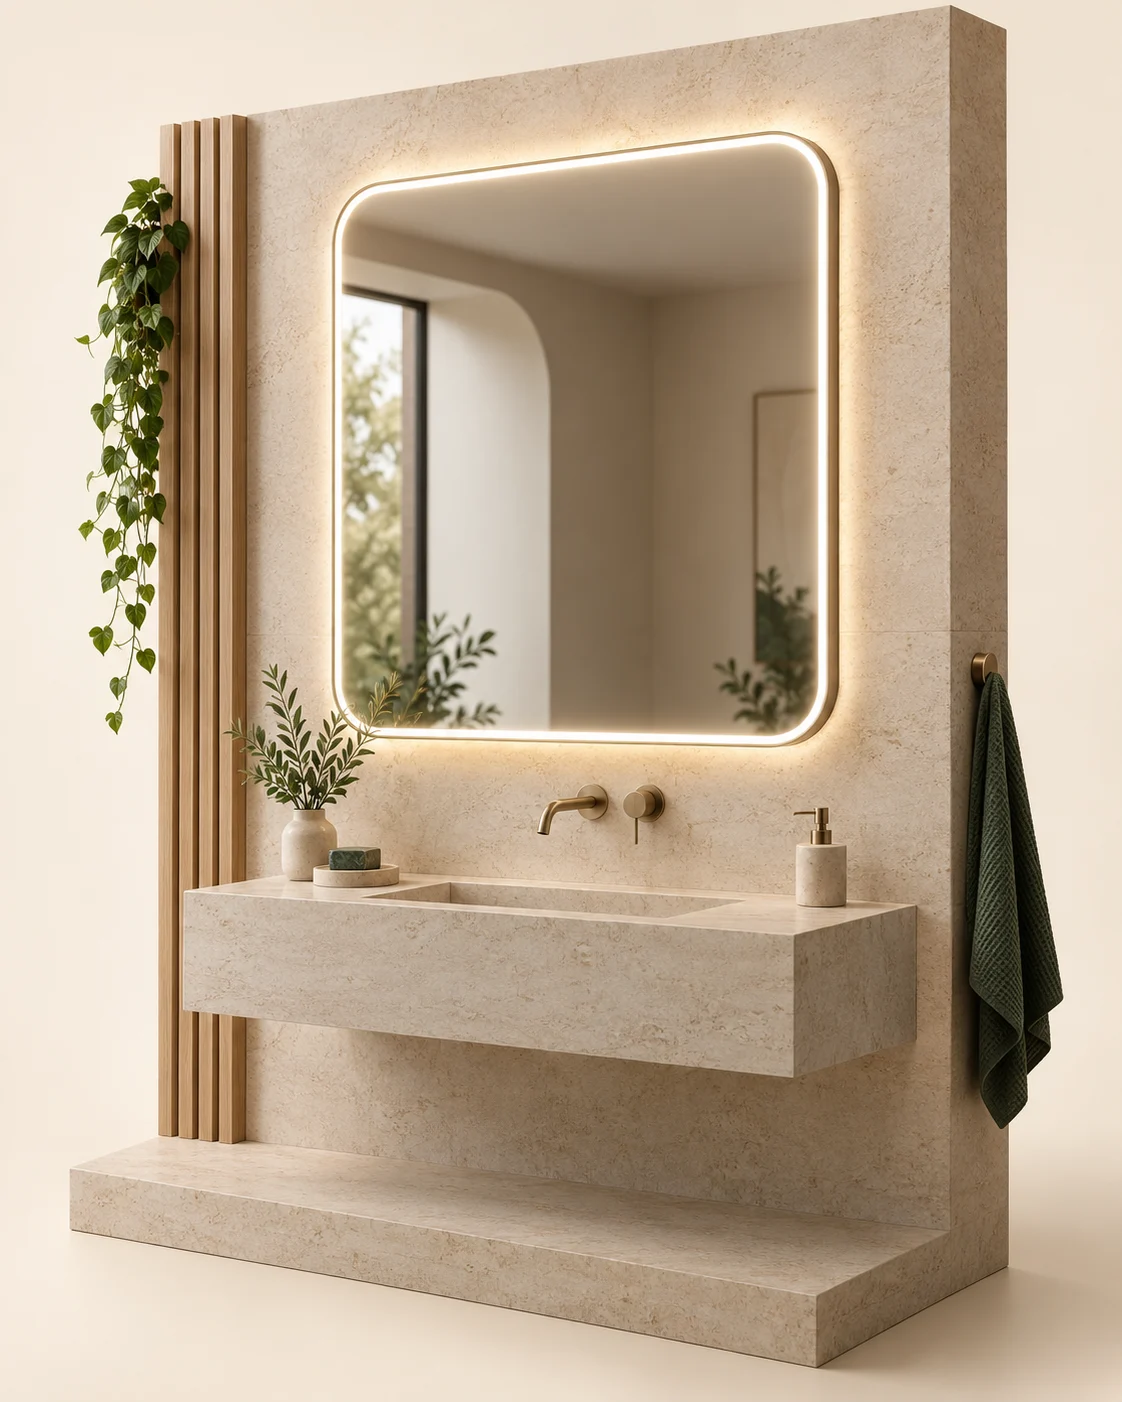
Customer washrooms and shared retail facilities.
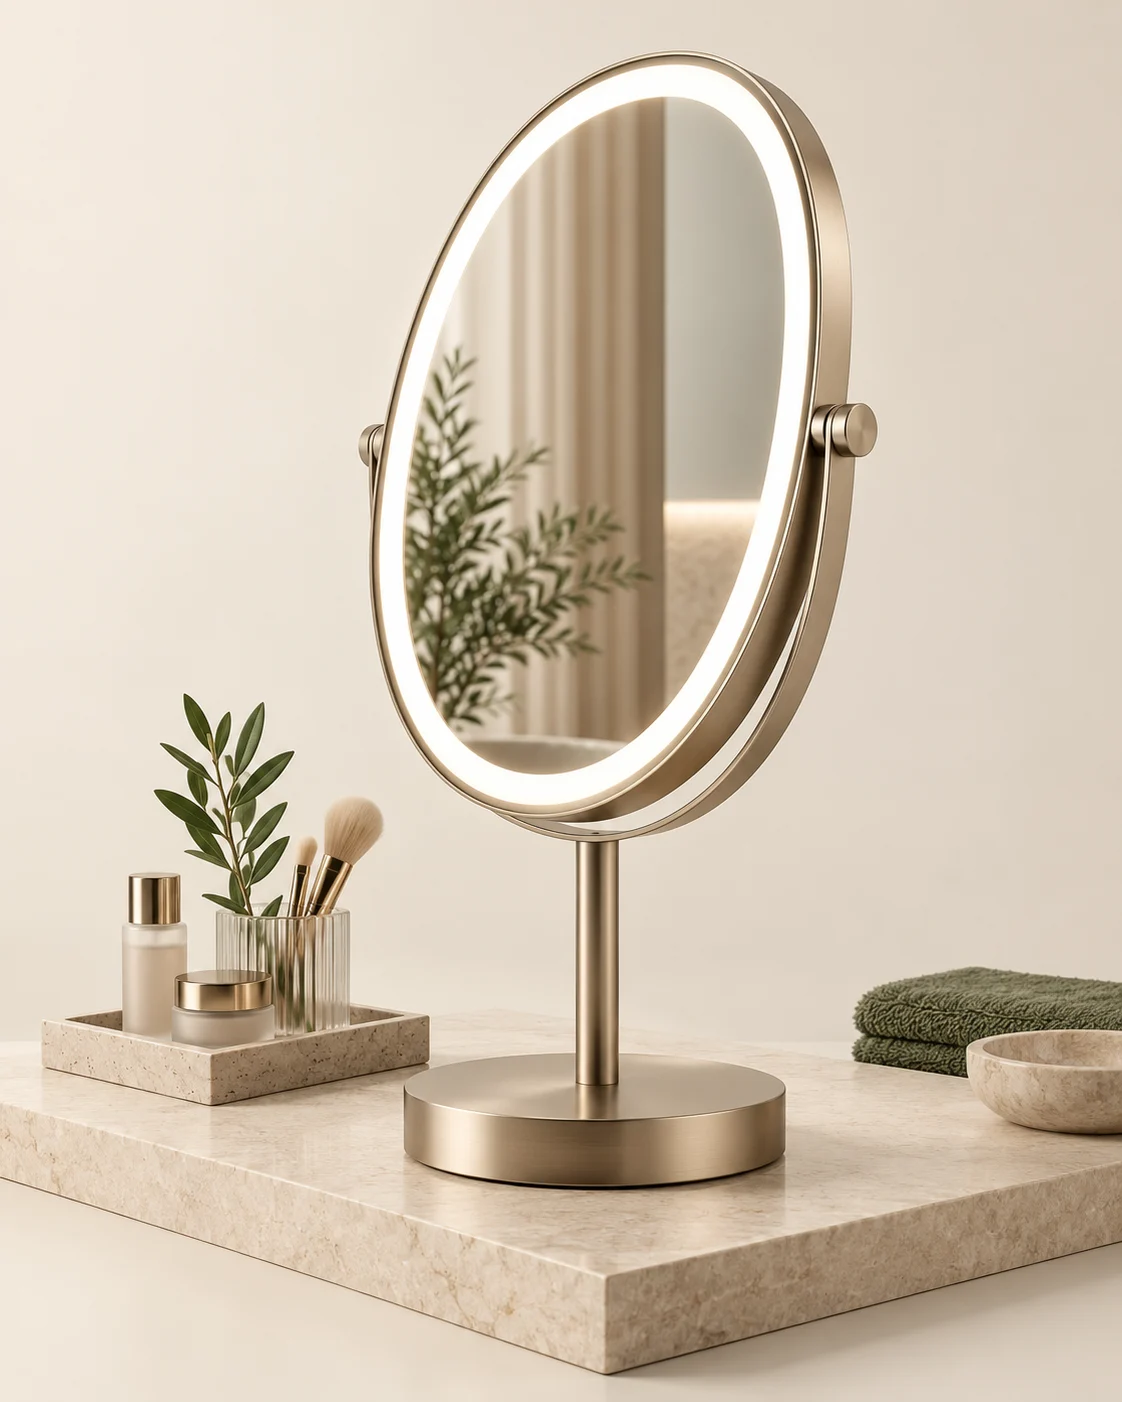
Cosmetics consultation and close-up service counters.
On smaller screens, swipe the table to compare all four columns.
| Mirror direction | Typical starting point | Define before quoting | Check in the pilot |
|---|---|---|---|
| Framed full-length | Fitting bays, apparel and shared styling zones | Outside size, visible opening, frame profile, finish and wall mounting | Whole-look visibility, wall projection and frame clearance |
| Frameless wall mirror | Minimal interiors and fixture-integrated viewing areas | Glass and edge specification, backing, support method and adjoining finishes | Visible edges, alignment and the agreed reflection review |
| Front-lit mirror | Beauty consultation and customer washrooms | Light-band position, output, CCT, color rendering, controls and power supply | Face illumination, glare and behavior with room lighting |
| Backlit mirror | Feature walls and ambient washroom concepts | Wall offset, halo effect, surface color and service access | Wall glow and whether separate task lighting is needed |
| Custom-shaped / decorative | Flagship stores, branded feature points and showrooms | Dimensioned outline, frame construction, mounting and protective packing | Geometry, finish transitions and fit with adjacent fixtures |
| Vanity / magnifying | Close-up beauty service and consultation counters | Viewing distance, magnification if required, movement and mounting | Comfortable viewing position, reach and available counter space |
FITTING ROOM SELECTION
For full length mirrors in clothing stores, begin with the customer's viewing position—not the largest mirror that fits the wall.
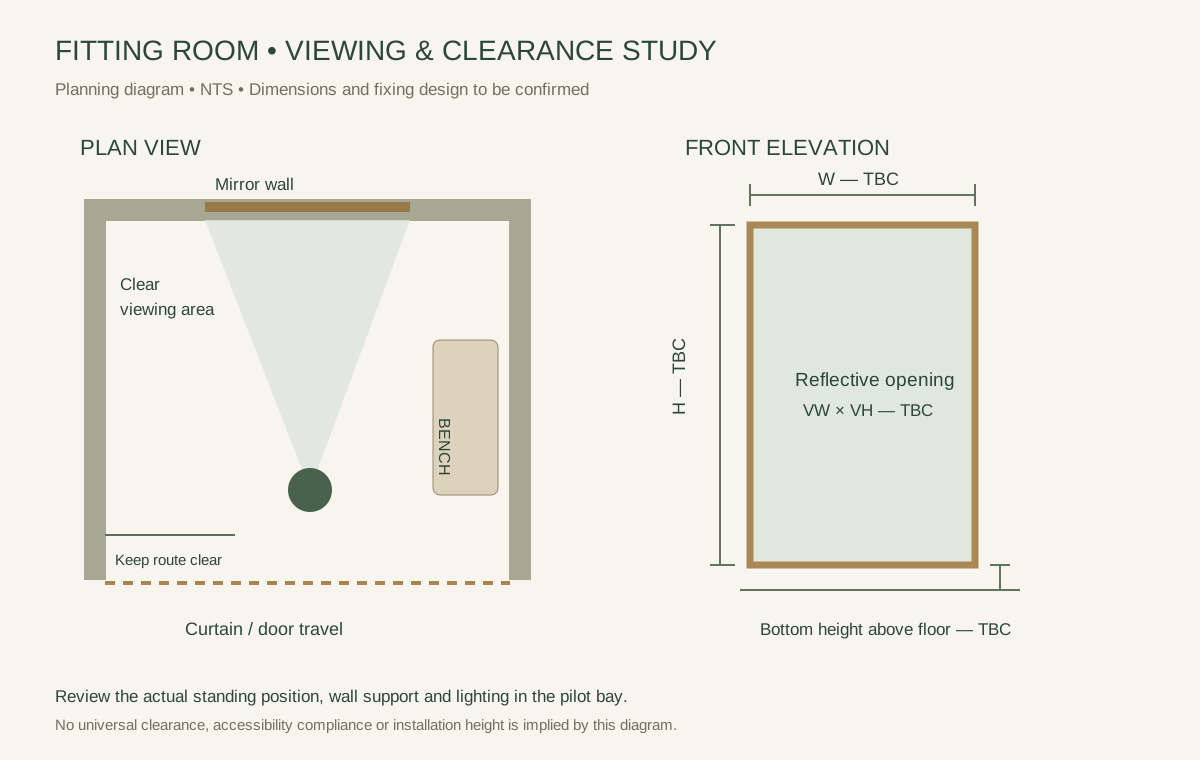
Framed: coordinate the visible profile and finish with the store fixtures. Record outside size separately from reflective opening.
Frameless: confirm exposed-edge treatment, backing and the complete support system. A frameless appearance does not mean there is no rear structure.
Illuminated: review face and clothing illumination with the room lights on. A backlit halo alone may not provide the intended task lighting.
Check the bench, curtain and standing space in a pilot bay. Ask the installer to review wall support and the proposed fixing layout; no universal mounting height or safety approval is implied.
Explore commercial dressing-room and full-length mirror options →Store environments
Start with how the customer should feel. Then define the scale, lighting and installation that support that experience in each store zone.
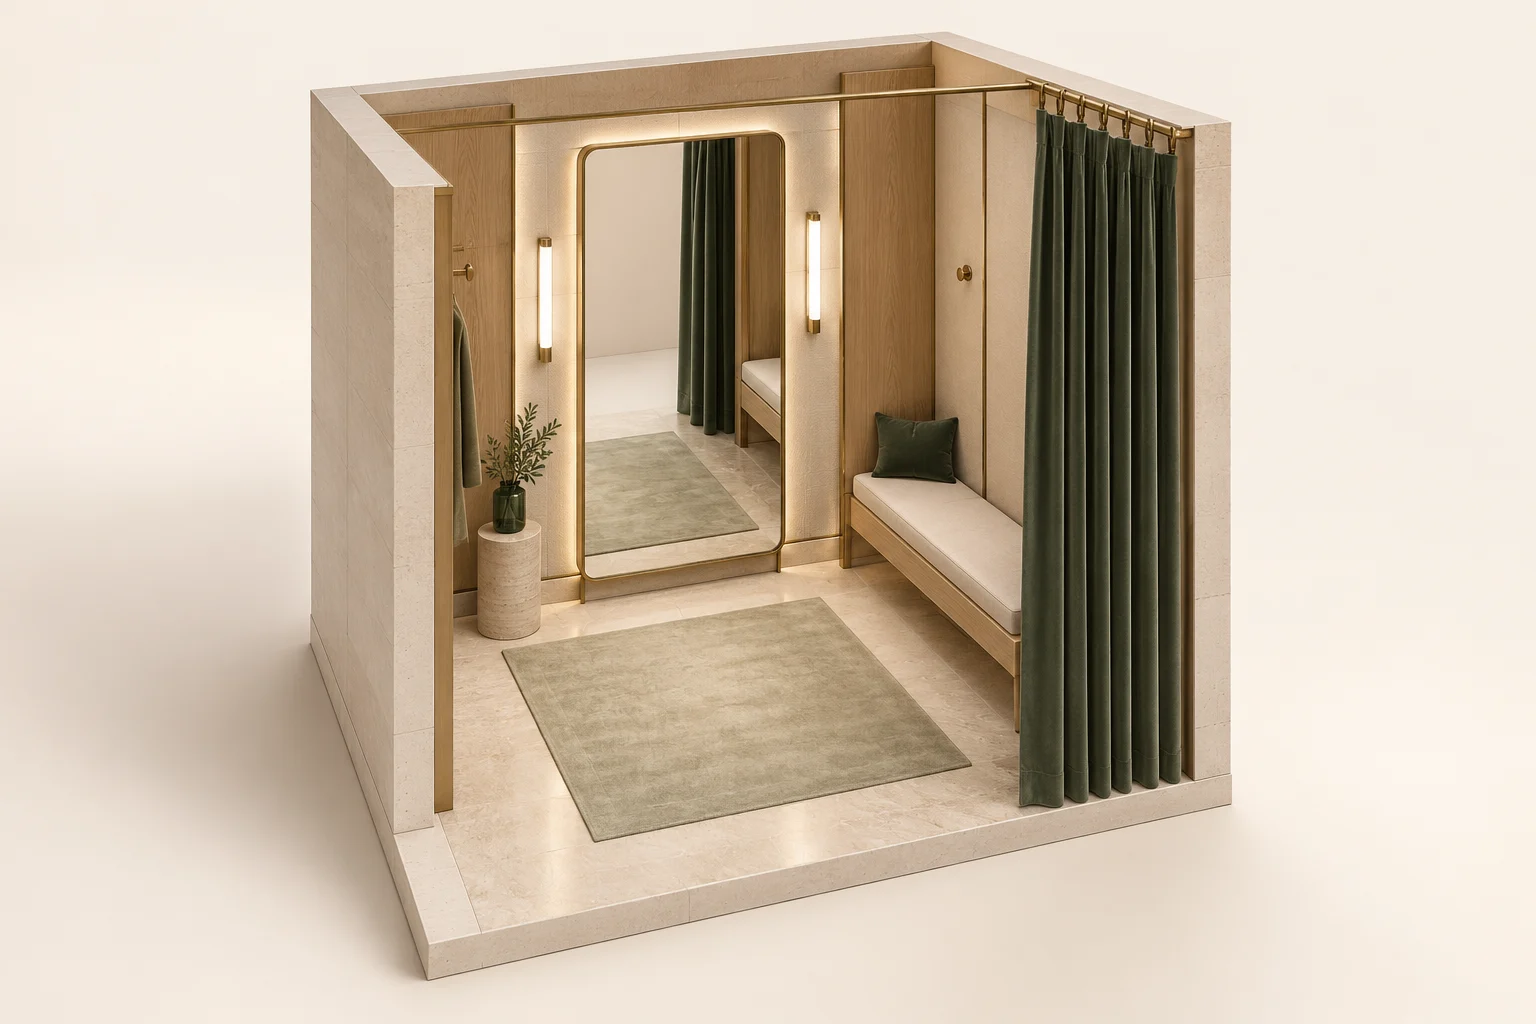
THE CUSTOMER EXPERIENCE
Aim for a private, unhurried moment in which customers can see an outfit from head to toe, turn naturally and compare how it fits. Mirror placement should let them do this without squeezing past a bench or opening the curtain.
Full-body visibility, sensible proportions and secure mounting for repeated customer use.
Full-length · framed · LED options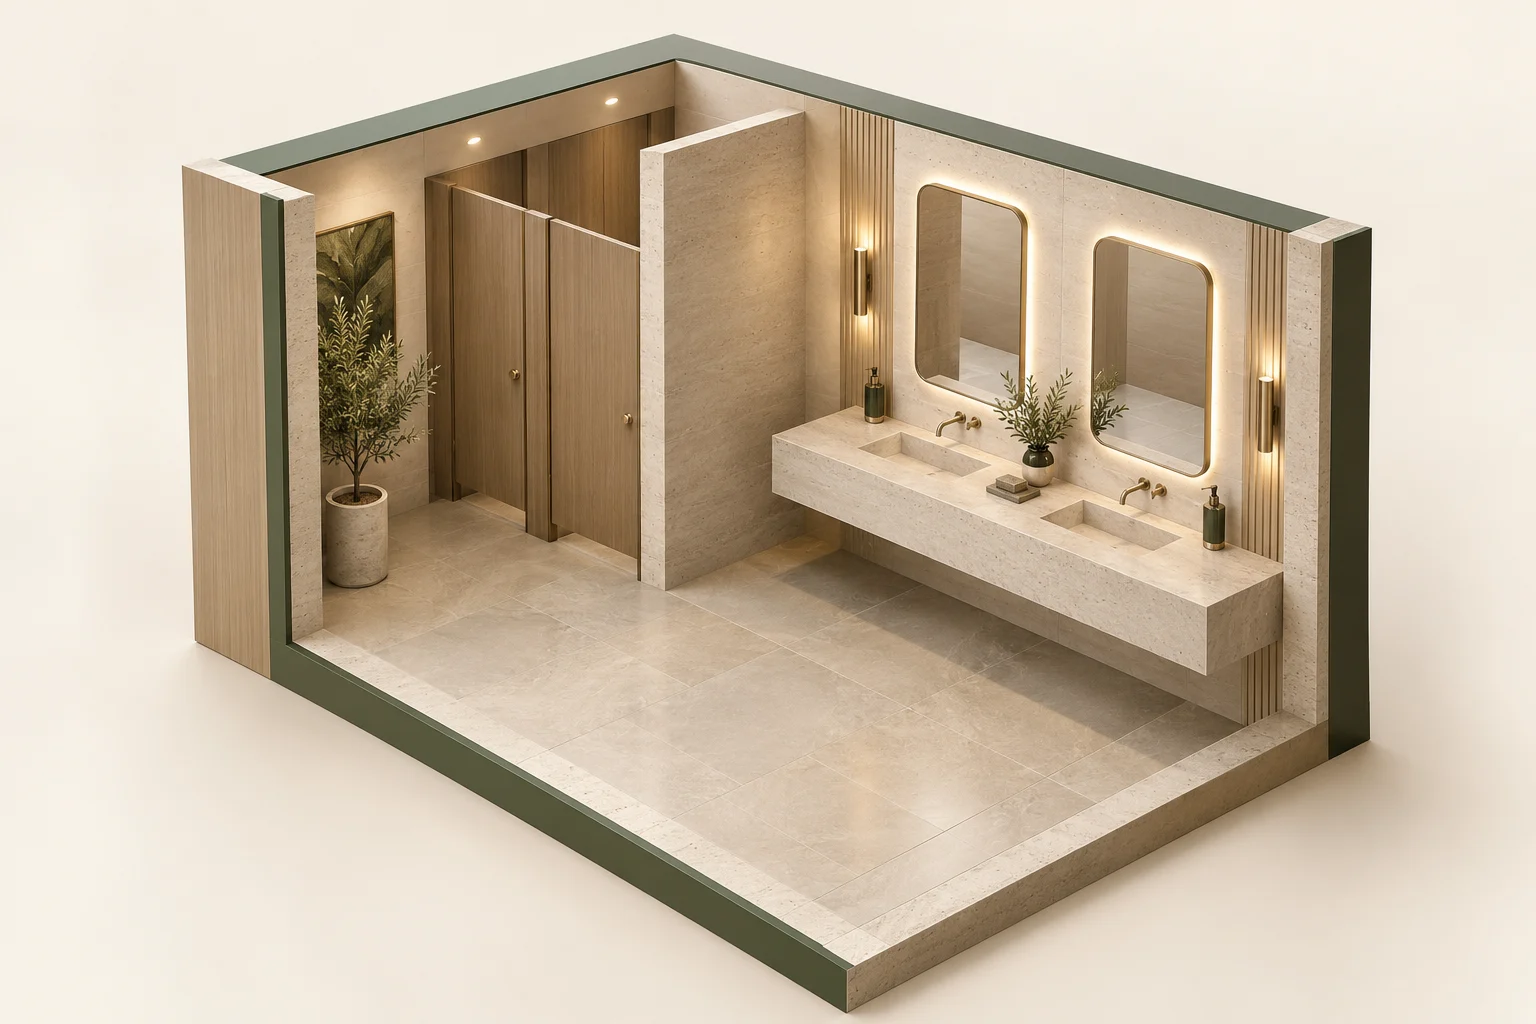
THE CUSTOMER EXPERIENCE
Give customers a comfortable place to check their appearance and make a quick adjustment before returning to the store. Review the face lighting and mirror position so they can see themselves without leaning awkwardly across the basin.
Easy-clean surfaces, practical illumination and service access for high-traffic facilities.
LED · framed · frameless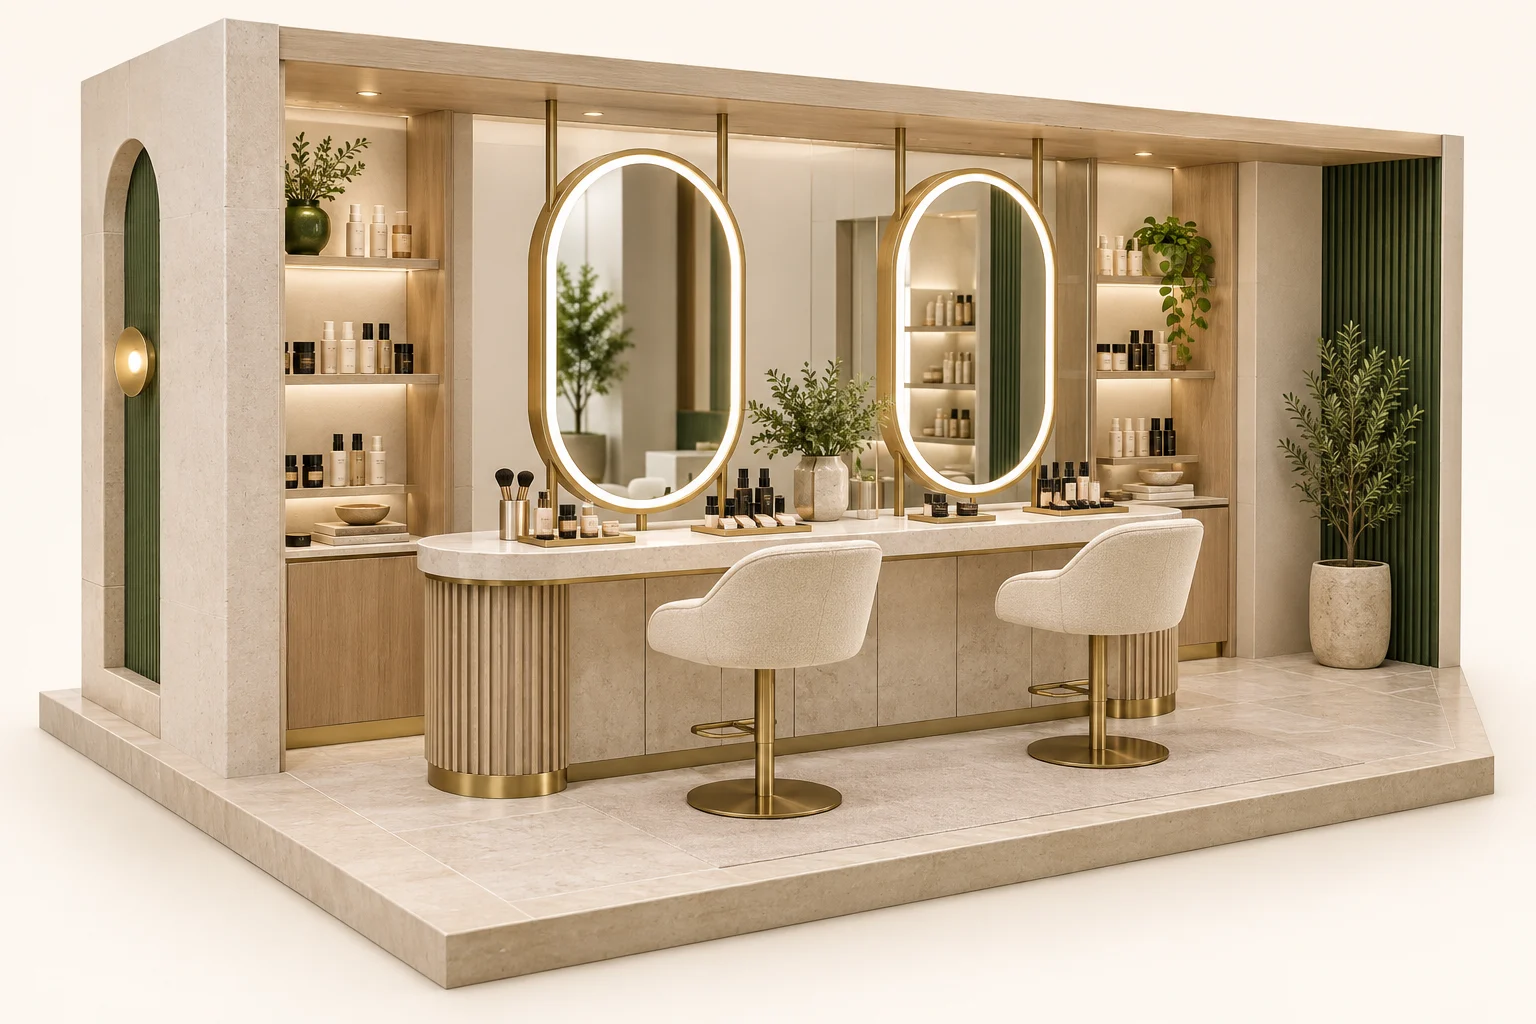
THE CUSTOMER EXPERIENCE
A well-placed mirror should invite customers to pause, try something on and share the view with a companion or adviser. Keep the reflection easy to find and the surrounding display from competing with their face or outfit.
Custom shapes and illuminated formats for beauty counters, consultation areas and brand moments.
Custom shape · finish · lightingRETAIL CONCEPTS
Tell us how the mirror will be used and who installs it. A permanent fitting-room fixture needs a different brief from a movable showroom display or a mirror range sold to customers.
THE CUSTOMER EXPERIENCE
Customers should be able to judge the relationship between clothing, shoes and their own proportions in one view. The experience to aim for is a relaxed comparison: step back, turn and decide what feels right.
Plan full-length viewing inside the fitting bay and at shared styling points. Review the actual standing position with curtains, benches and doors in place.
THE CUSTOMER EXPERIENCE
Aim for a natural-looking view of the face while customers explore shades or follow a demonstration. Comfortable seated or standing viewing should let them concentrate on the result without repeatedly repositioning themselves to find the light.
Confirm whether customers sit or stand, how close they work to the mirror and how the counter lighting interacts with any integrated light.
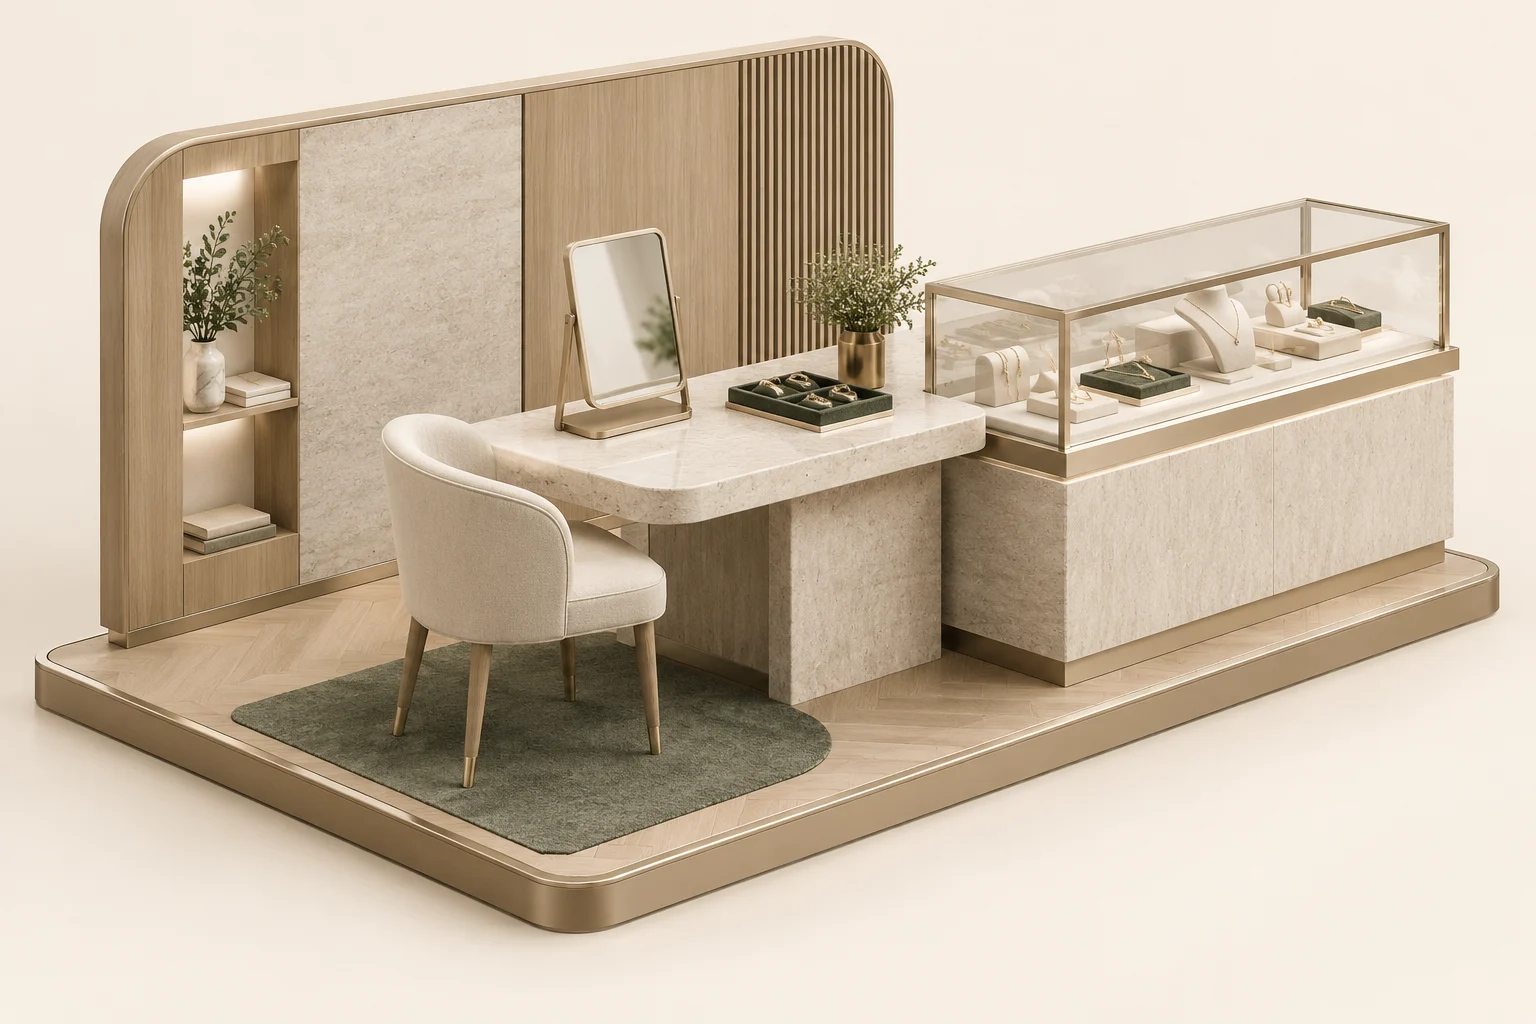
THE CUSTOMER EXPERIENCE
Let customers move from a close look at eyewear or jewelry to seeing how it sits with their face, neckline or outfit. Leave room for a companion or associate to share the view without crowding the try-on space.
Necklaces, eyewear and handbags need different viewing areas. Coordinate mirror position with merchandise, display lighting and the sales associate’s working space.
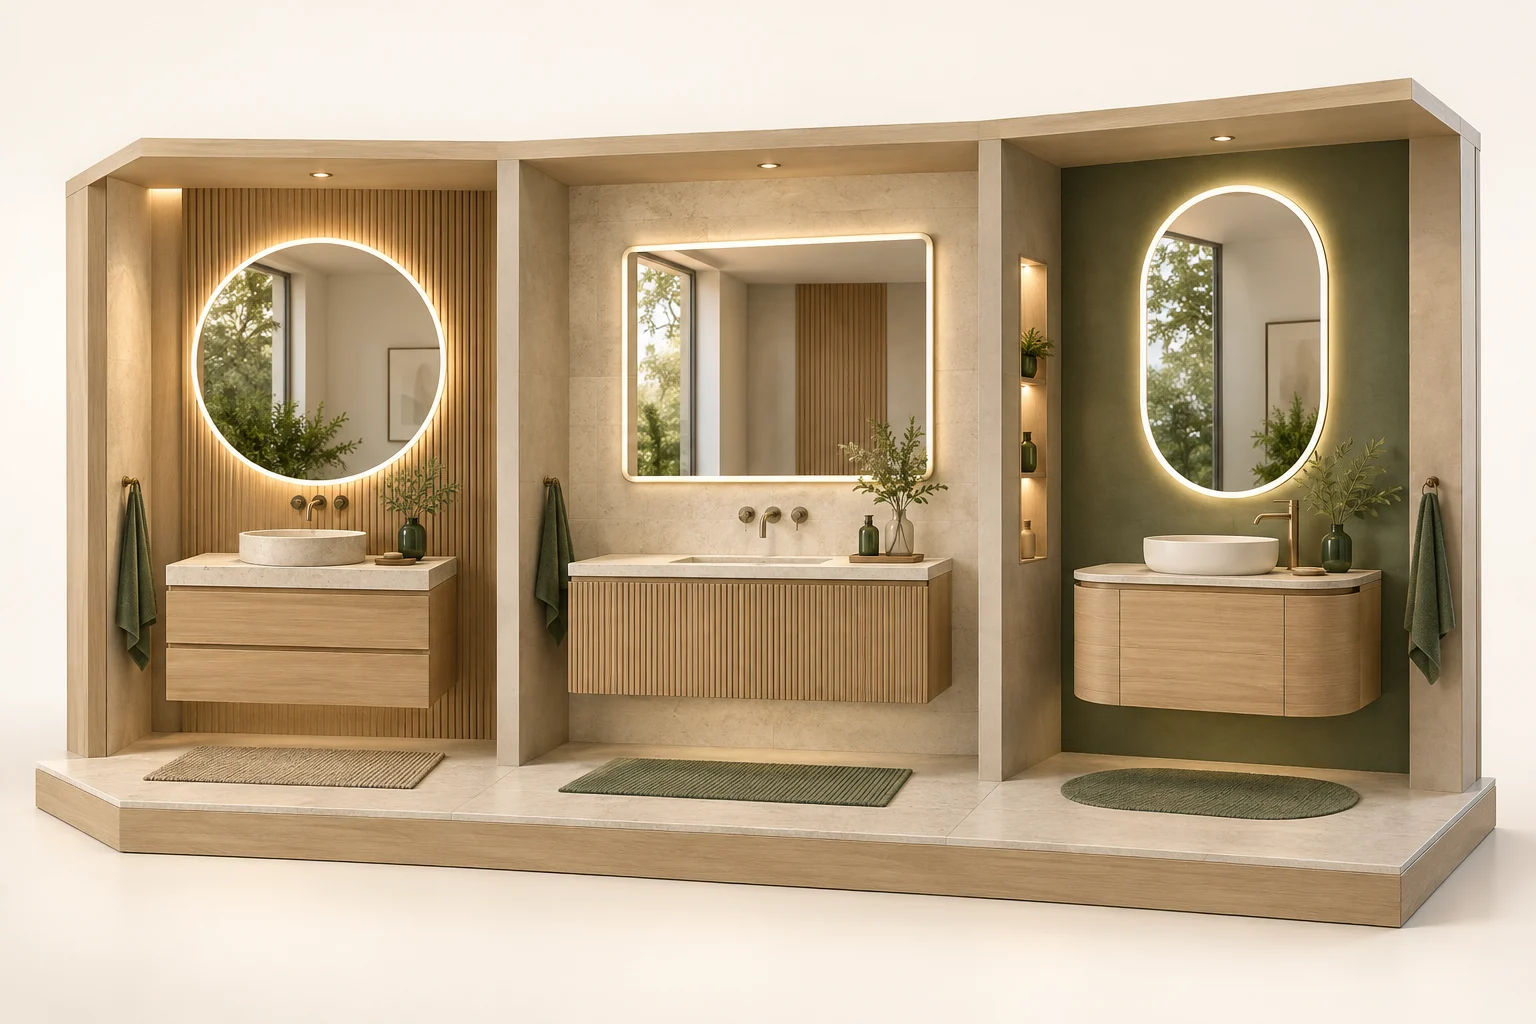
THE CUSTOMER EXPERIENCE
Help customers picture the mirror above a vanity or within a finished room. A usable display lets them approach, see the scale and try the available lighting controls, connecting the visual style with an everyday routine.
Match mirror sizes and finishes to vanity bays and room sets. Identify which units are installed displays and which belong to a resale assortment.
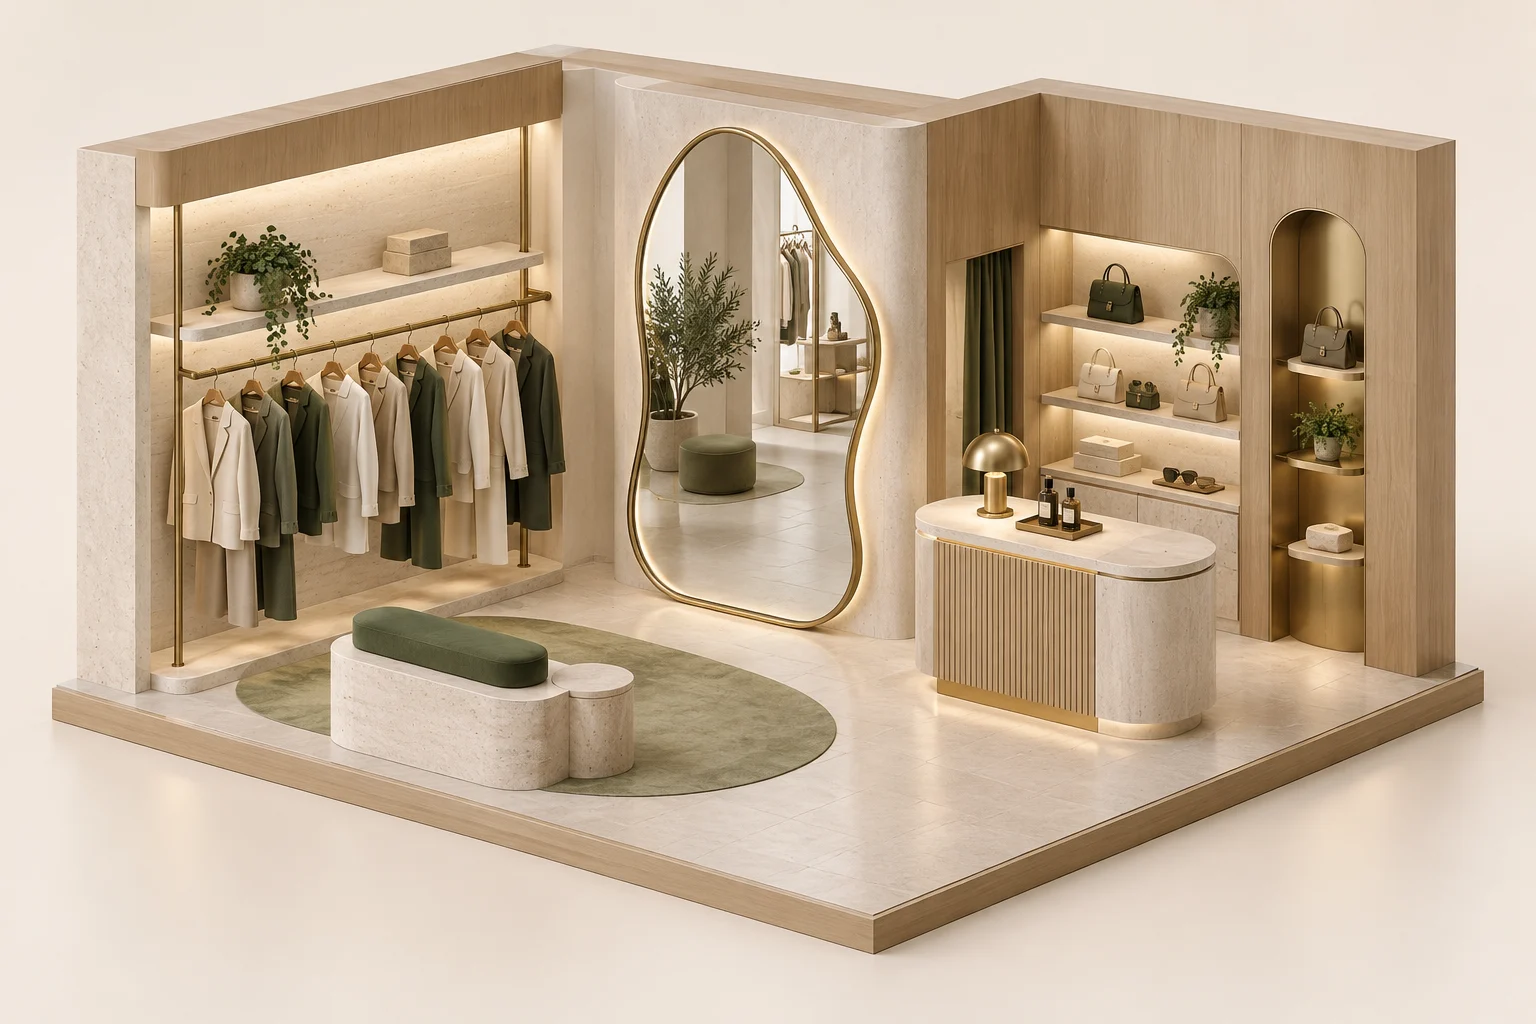
THE CUSTOMER EXPERIENCE
Aim for an intuitive experience as customers move between apparel, beauty and shared facilities. They should be able to find a useful reflection and check a purchase comfortably, even when the mirror format changes by department.
A single location may combine fitting rooms, beauty counters and washrooms. Keep each department’s mirror configuration distinct within one store schedule.
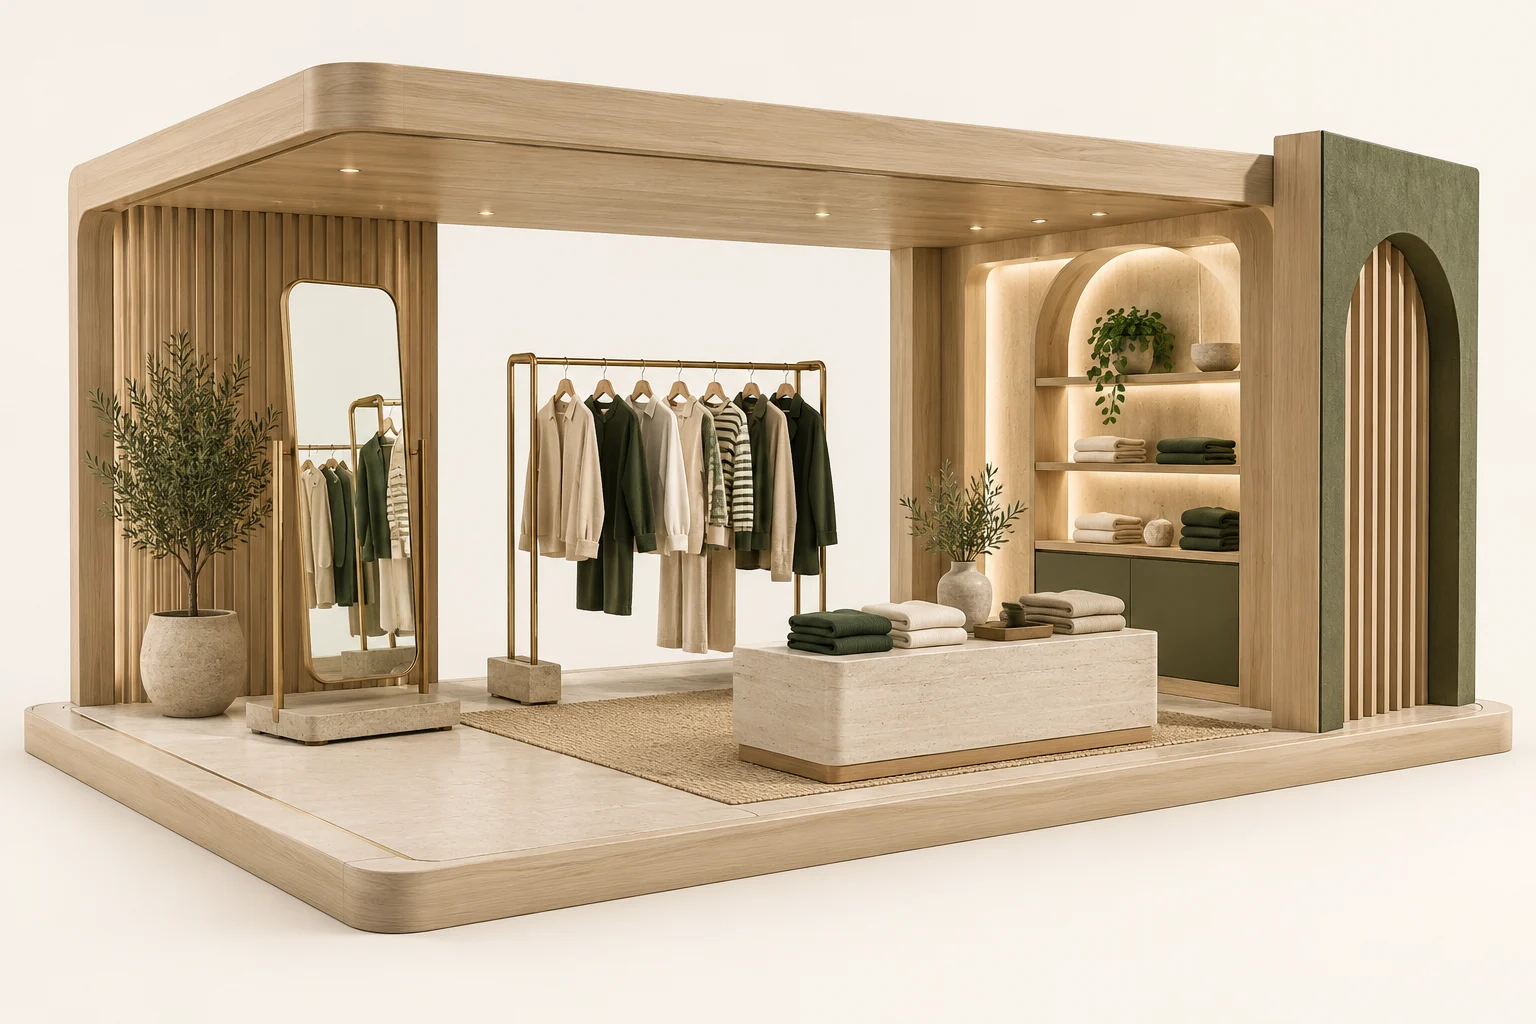
THE CUSTOMER EXPERIENCE
In a temporary store, make the mirror easy to spot and comfortable to approach. Give customers enough room to check a new look quickly, with a clear viewing position that feels as considered as a permanent fitting area.
For temporary concepts, establish whether mirrors will remain in place, move between locations or return to storage after the campaign.
03 / SPECIFY THE PRODUCT
Choose the construction that fits the viewing task. Then request a quote against a defined size, finish, mounting method and quantity—not an image alone.
Request the current specification for the selected model. Size ranges and combinations are not assumed to apply across mirror types. Review full-length mirror product options before finalizing the schedule.
| Mirror direction | Where it works | Define in the quotation | Confirm before release |
|---|---|---|---|
| Full-length fitting mirrors | Apparel fitting bays and shared styling points | Overall and visible size; glass thickness; frame; backing; mounting | Full-body view, fixing design, sample appearance and installation orientation |
| Framed / frameless mirrors | Boutiques, department stores and fixture-integrated displays | Frame material/profile or polished edge; finish reference; support method | Projection, exposed edges, wall support and adjoining fixture clearance |
| LED retail mirrors | Public washrooms and beauty consultation | Front light or backlight; requested CCT and CRI; output; controls; voltage | Finished-model documentation, driver, service access and room-light interaction |
| Custom decorative mirrors | Flagship walls and branded service areas | Dimensioned outline; corner geometry; frame finish; hanging and packing | Approved drawing, physical finish sample and handling plan |
| Vanity / service mirrors | Cosmetics and close-up consultation counters | Viewing position; normal or magnified view; lighting; base or wall mounting | Reach, stability, movement and usable counter space |
Project-specific, not assumed: CRI, lumen output, electrical rating, IP rating, certification coverage, load capacity, MOQ, lead time and warranty are TBC for the selected configuration. A published platform option is not a safety or compliance approval.
04 / DRAWING-LED CUSTOMIZATION
Turn the design intent into an approval package that the architect, fit-out contractor and purchasing team can review together.
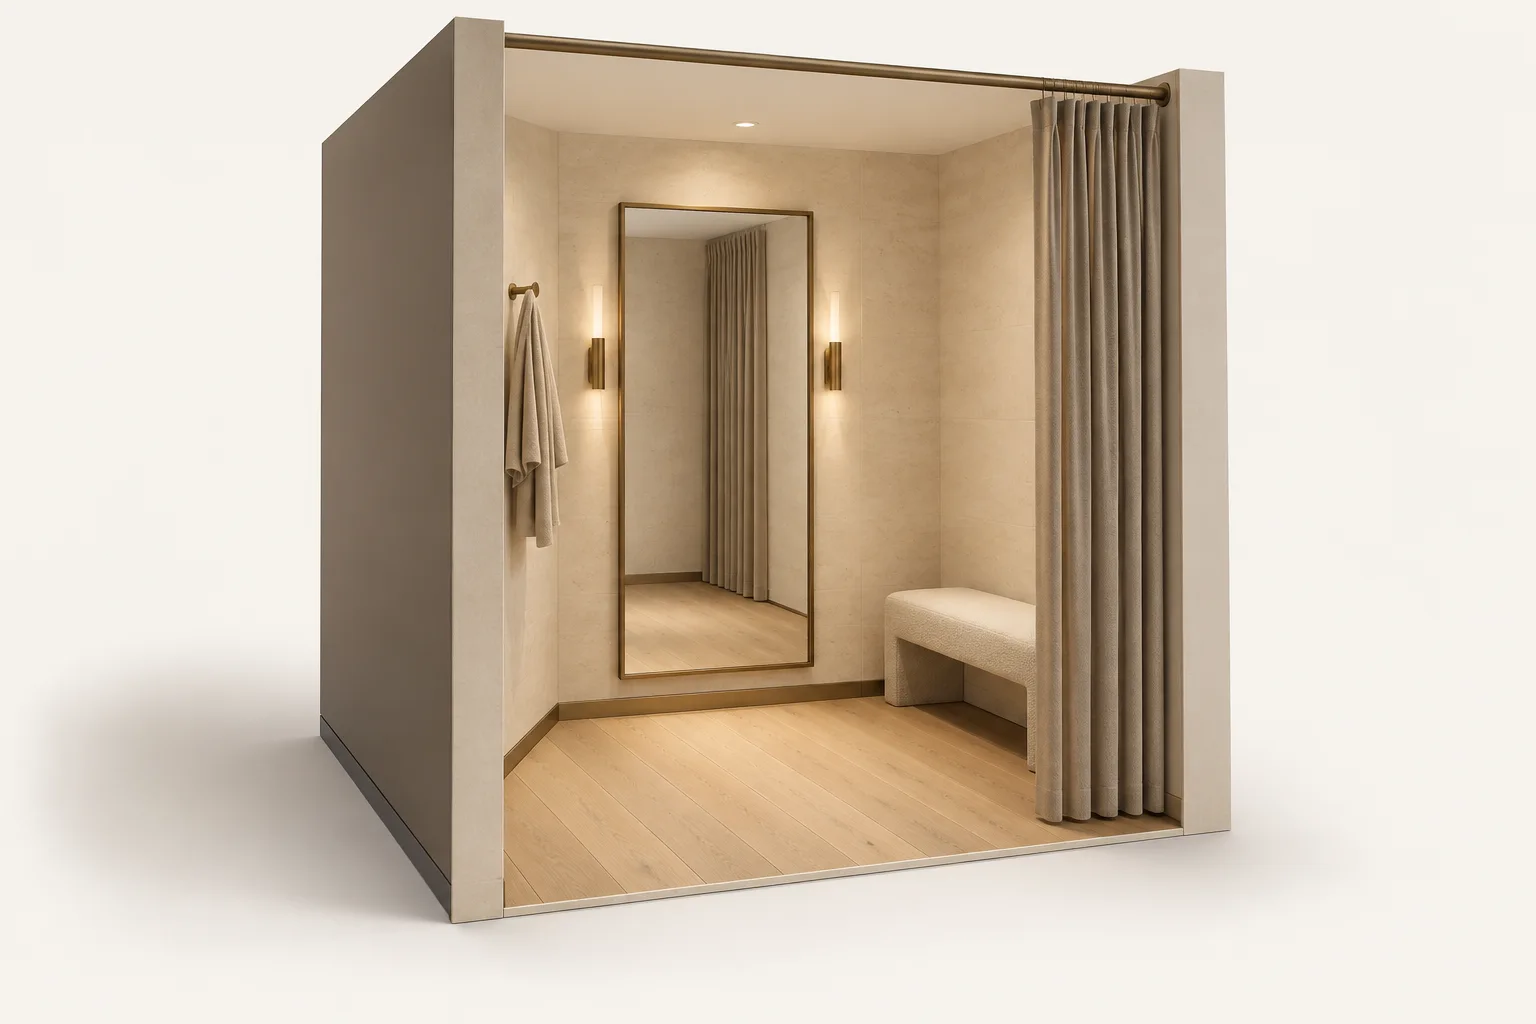
Keep the customer’s viewing position clear of the seat, curtain and entrance. Review the mirror with the complete outfit in view, then check the lighting with light and dark garments.
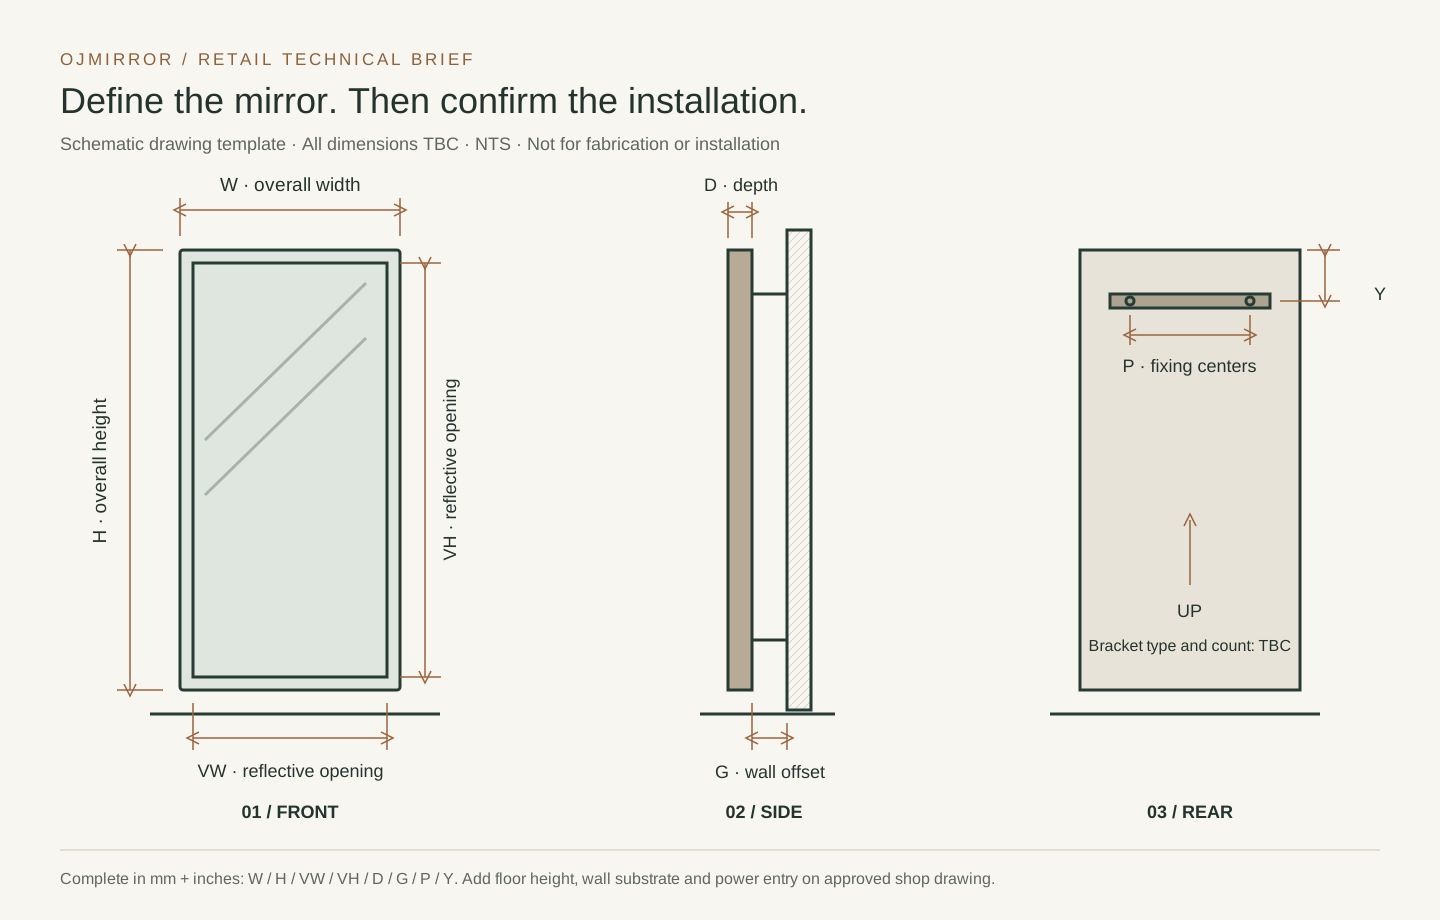
Use the editable drawing template to define the dimensions your team needs.
Download drawing template (SVG) →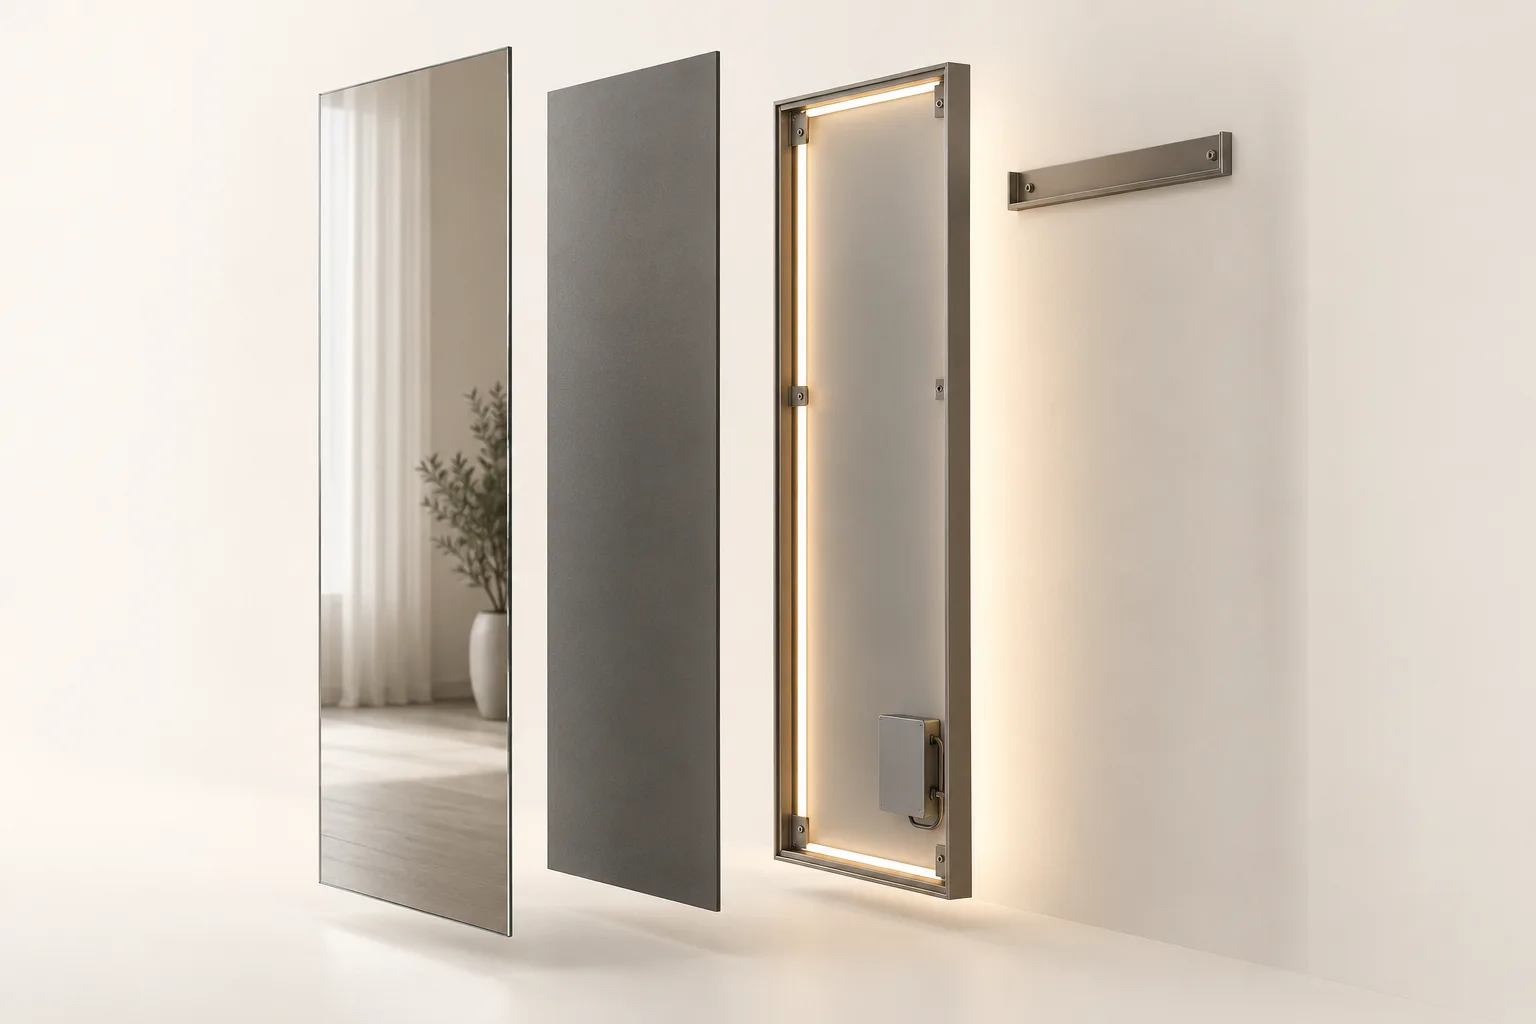
STORE FORMAT PLANNING
Separate the features that define your store identity from the details that can change with floor area, fixture layout or budget. Use these planning directions to brief the collection.
Define a small family of mirror sizes and one approved frame finish for the main fitting and washroom zones.
Identify the spaces that justify a special shape, larger format or different lighting effect, then record those separately from the core range.
Review narrower bays, shared viewing points and tighter service access. Adapt the layout while retaining the intended customer viewing experience.
Treat each alternative as a separate proposal. Confirm the revised drawing, sample requirements, price and schedule before accepting a substitution.
Keep a controlled family of proportions. Screen colors guide direction; approve a physical finish sample to record material, color, texture and sheen. Use drawings and a sample to make the design measurable.
Confirm cleaning, fixing access, electrical servicing and replacement identification before rollout.
SPECIFY BY STORE ZONE
“Retail mirror” is not one specification. A fitting-room mirror, beauty-counter mirror and public-washroom mirror solve different viewing, lighting and maintenance needs.
Confirm full-body sightline, mirror height, usable width, lighting direction and where the customer stands.
Define face distance, task-lighting expectation, controls and whether magnification is required.
Coordinate basin width, splash exposure, cleaning access, electrical points and maintenance routine.
Store code, zone, mirror reference, width × height, orientation, frame or edge finish, mounting, electrical configuration, quantity, drawing revision and delivery phase.
Distinguish outside width and height from the visible reflective area. Add frame depth, wall offset and any lighting clearance. Include units on every drawing.
Supply the wall or fixture construction, available support and nearby services. The installation team should confirm suitable fixings and access before repeated installation.
Review door swing, curtain travel, bench position, customer circulation and cleaning reach. Check how a mirror can be removed without dismantling adjacent retail fixtures.
For lighted mirrors, identify supply voltage, connection location, switching arrangement and accessible service space. Include your nominated controller reference where applicable.
Ask your project team to identify any accessibility, glass-safety or electrical requirements that apply to the installation. Include the required documents in the inquiry for model-specific review.
LIGHT & REFLECTION
Write down the effect you want to evaluate in the pilot store. Keep light appearance, output and controls as separate decisions in the brief.
Request a sample showing the intended light direction. Compare illumination at the customer’s position with the ambient effect on the wall; evaluate any additional room lighting at the same time.
Record the requested CCT and color-rendering specification separately. Review skin tones, garments and finishes under the complete store lighting arrangement.
State whether lighting follows store power, a wall switch or a local control. Agree dimming compatibility and the desired behavior after power is restored.
Choose representative viewing positions and agree how the sample will be judged. Check visible reflections, distracting light sources and the appearance of straight fixture lines.
05 / MANUFACTURING & QUALITY
Ask for evidence tied to the mirror you are buying. An attractive rendering explains a design; a drawing, measurement record or inspection photo helps your team assess the agreed order.
GLASS & EDGE
Agree dimensions, glass thickness, surface appearance, edge finish and backing requirements against the approved reference.
Explore glass processing →FRAME & FINISH
Identify the material and profile, finish reference, joint appearance and mounting interface for each mirror type.
Explore frame fabrication →LED & FUNCTION
Agree the lighting and control checks, component references and required model-specific documents before release.
Explore electrical assembly →Request front, side and rear views, overall and reflective dimensions, fixing references, wall offset and service clearance for the selected configuration.
Identify destination, supply requirements and any project-specified testing or approvals. Match documents to the finished model; component approval alone is not finished-product approval.
Agree the sample reference, dimensional and visual checks, lighting checks where applicable, carton marks and packing record before production release.
Availability, format, sampling and timing must be agreed for the order. These records are not presented here as evidence of a completed retail project.
Review mirror quality control and testing → · Review production and delivery planning →
FROM SAMPLE TO STORE OPENING
Keep the approved drawing, finish reference and packing list tied to the same store and zone codes.
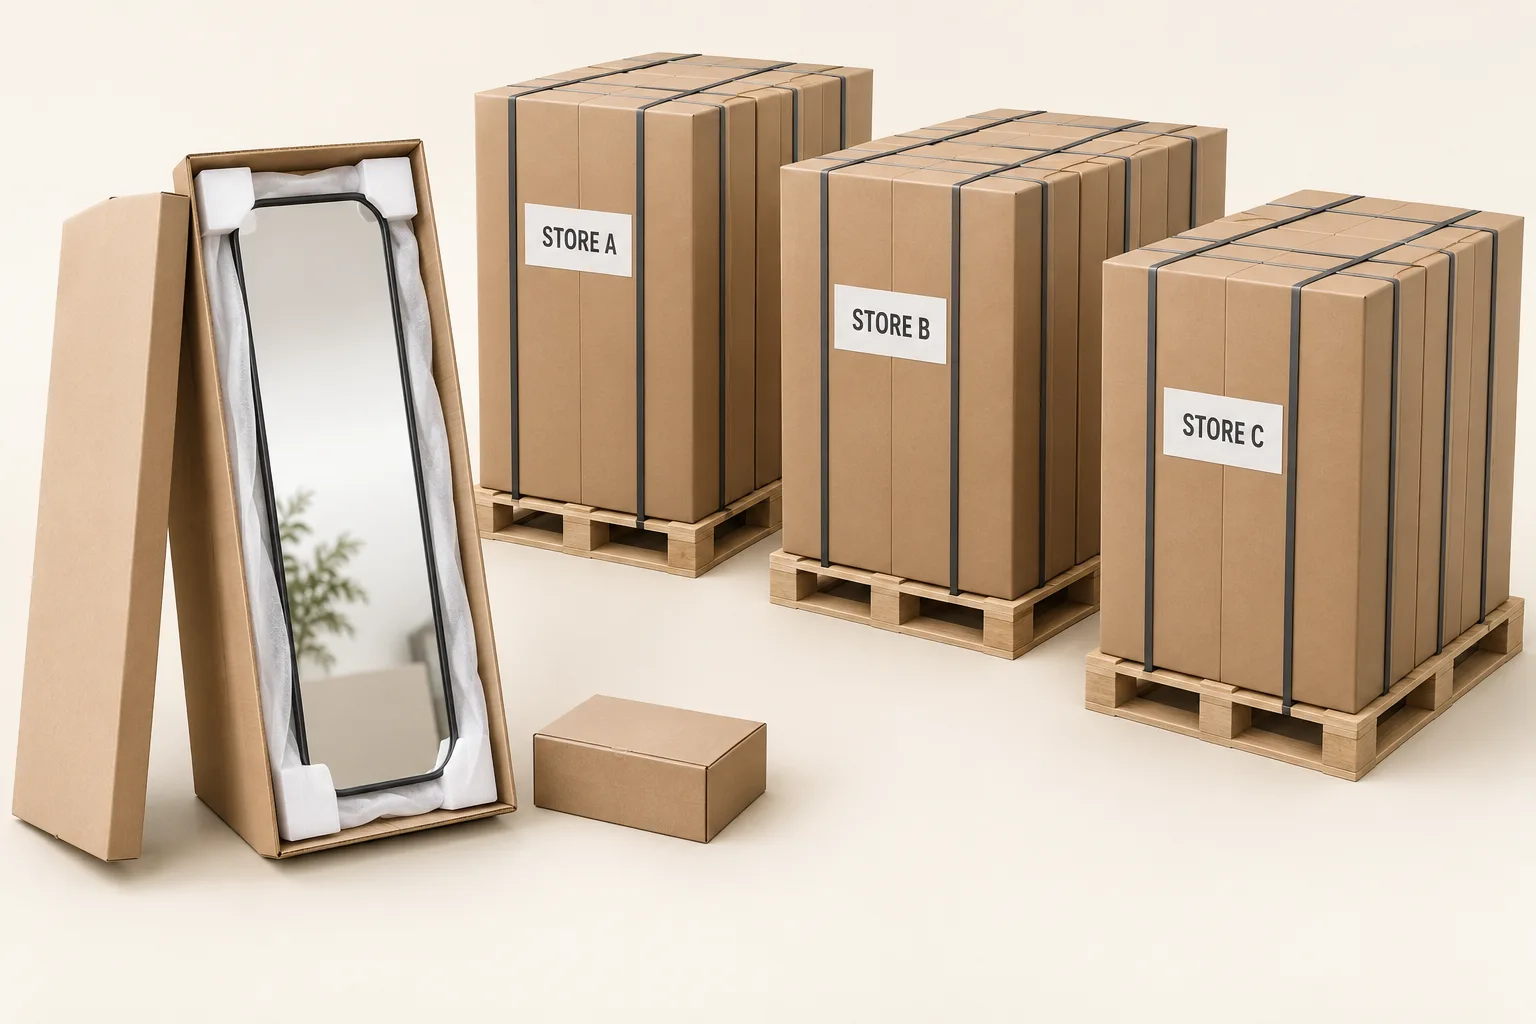
ILLUSTRATIVE CARTON MARK
Agree carton identification before dispatch and carry the same reference from the mirror schedule to the packing list.
AFTER THE FIRST OPENING
Discuss follow-on quantities and service needs while the original configuration is still being defined.
Identify the receiving point, onward handling, storage period and required arrival dates. Agree who handles each transport stage and how the cartons will be grouped.
Separate sample approval, production release, dispatch and arrival dates. Confirm quantities for each wave and how changes after approval affect pricing and scheduling.
Quote the original reference and revision when ordering again. Request confirmation of current material and component availability, and approve any proposed changes before release.
Discuss spare mirrors or components by configuration. Retain the store code, mirror reference, dimensions, finish and batch details so a replacement request can be checked accurately.
Match quantities and specifications by variation. Clarify whether sample charges, development, accessories, custom packing, spare units, freight and destination handling are included. Confirm quotation validity, payment terms and warranty or replacement scope with the supplier.
A fill-in checklist for store zones, mirror configurations, approvals and delivery waves.
PILOT STORE APPROVAL
Use the pilot installation to bring design, procurement and site teams to the same decision. Ask for the following records as part of the agreed project scope.
Identify the store zones and variations the sample must represent, with drawing references and items still undecided.
Record: sample briefCheck dimensions, reflection, finish, lighting and controls beside the actual fixtures and finishes.
Record: comments & revisionsAsk installers to check mounting fit, connection access and removal for servicing. Resolve outstanding interface questions.
Record: approved installation detailConfirm drawing revision, finish sample, component configuration, inspection criteria and packing instructions.
Record: approved order referenceAgree inspection methods, acceptance criteria and any requested test evidence in the order documents.
Keep an approved reference set: drawing revision, finish sample, electrical configuration where relevant, and packing instructions. Use the same reference identifiers when requesting the next production batch.
07 / APPLICATION DESIGN STUDIES
Use these design directions to define your own project. They are planning examples—not completed client projects, customer testimonials or delivery records.
Customer goal: see the complete outfit without stepping into the corridor.
Mirror direction: full-length wall mirror, coordinated frame finish and reviewed face lighting.
Approval focus: standing position, curtain movement, fixing access and repeatable bay dimensions.
Customer goal: compare details comfortably while sharing the view with an adviser.
Mirror direction: illuminated close-up viewing, positioned for the intended seat or standing point.
Approval focus: face lighting, controls, counter clearance and cable routing.
Customer goal: find a useful reflection across different departments.
Mirror direction: a controlled family of full-length, service and washroom configurations.
Approval focus: department codes, fixture interfaces and delivery-wave allocation.
Need comparable project evidence? Tell us the application, market and required records. Availability and permission to share must be confirmed; no client names or delivery quantities are implied by these illustrations.
COMMERCIAL SCOPE
Ask for a project quotation against the same specification and delivery scope. There is no single MOQ or lead time that applies to every custom mirror.
Separate quantities by mirror type, size and finish. Ask which variations can be grouped and whether samples, tooling, spare units or packing are priced separately.
Define the sample size, finish and functions to review. Agree its cost, approval criteria and revision record before authorizing the bulk configuration.
Separate approval, production, dispatch and site-arrival dates. Confirm destination, shipment terms, receiving arrangements and responsibilities for each delivery wave.
Common questions
Send your required overall width and height, visible opening and application. Ask for the current glass thickness and size options for the selected model; suitability depends on construction, backing and mounting.
Include safety backing in your inquiry with the required application and evidence. Confirm film type, coverage and compatibility for the selected mirror. Backing is not a claim that glass is unbreakable or that the assembly meets every project requirement.
Request overall and reflective dimensions, frame depth, wall offset, mounting positions, orientation and electrical entry where relevant. The diagram on this page is only a template; use an approved model-specific drawing for installation.
Do not assume universal coverage. Identify the project market and required documentation so the finished model, electrical configuration and report scope can be reviewed before quotation approval.
This page covers customer-facing fitting, service, display and washroom mirrors. It is not a catalog of convex security mirrors or surveillance equipment.
Start with store type, mirror zones, approximate quantities, dimensions, finish direction, destination and opening schedule. Fixture drawings or reference images help with the technical review.
Yes. A shared frame, finish or lighting direction can remain consistent while dimensions or mounting vary. Each version should have its own drawing and quantity reference.
Store, zone and mirror references can be planned as part of the packing brief. The exact label and distribution method should be agreed before production release.
Sample scope and timing can be included in the quotation. Review appearance, mounting and operation in the intended fixture or room context before approving the bulk reference.
Both depend on construction, customization, finish, electrical options and total quantity. Share the opening schedule so sampling, production and transit can be considered together.
Provide the bay layout, viewing position, outside mirror size, desired reflective area and mounting height. Include benches, curtains, doors and lighting so the pilot review reflects the completed space.
The visual design may be coordinated, but electrical configuration, labeling and required documentation need separate review for each destination. Identify market-specific versions in the mirror schedule.
Retain the approved physical finish reference, material specification and drawing revision. Request confirmation for the repeat batch and agree how any finish or component changes will be reviewed.
Ask them to review wall or fixture support, fixing requirements, clearances, power connection and service access against the proposed drawing. Include pilot-installation feedback before approving repeated units.
Send the store and mirror reference, order or batch details, dimensions, quantity affected and relevant photographs. Confirm the reporting procedure and replacement terms in the order agreement.
A USEFUL FIRST INQUIRY
A fixture drawing or store list is helpful, but approximate quantities and one reference image are enough to begin the discussion. Mark undecided items clearly.
Prefer to contact us directly?

Open WeChat and scan this QR code to contact our team.