
01 · RECESSEDReview route
Recessed single-door cabinet
A compact mirrored storage direction for projects with a confirmed wall cavity and one clear door swing.
Single doorRough openingCavity depthHanding review

Define the stainless steel scope, finish, mounting route and interior around your drawing—not a generic silver appearance.
This collection focuses on wall-mounted mirrored medicine cabinets with a confirmed stainless steel component scope. It connects the mirror, storage interior and wall interface in one project specification.
The term “stainless steel” must identify real components—not only a silver color or metallic-looking finish.
Define Your Material BriefThese are drawing-led review routes, not stocked SKU claims. Choose a starting format, then confirm dimensions, stainless steel scope, finish, wall condition and quantity.
A compact mirrored storage direction for projects with a confirmed wall cavity and one clear door swing.
A wall-face installation direction where projection, side finish and fixing points remain visible.
A wider storage format requiring a coordinated center gap, shelf arrangement and door-clearance review.
A project-width direction for coordinated door modules, internal divisions and repeated shelf zones.
For briefs that require stainless steel to extend beyond the visible frame into the shell and shelf scope.
A coordinated review route for lighting, defogging, outlets or controls when required by the project.
No fixed dimensions, material grade or compliance claim is assigned until the selected construction is confirmed in the quotation and approved drawing.
“Stainless steel” may describe a cabinet shell, a mirror-door frame, selected shelves or a complete construction route. For purchasing clarity, each quotation should state the parts covered, material grade, sheet thickness and visible finish.
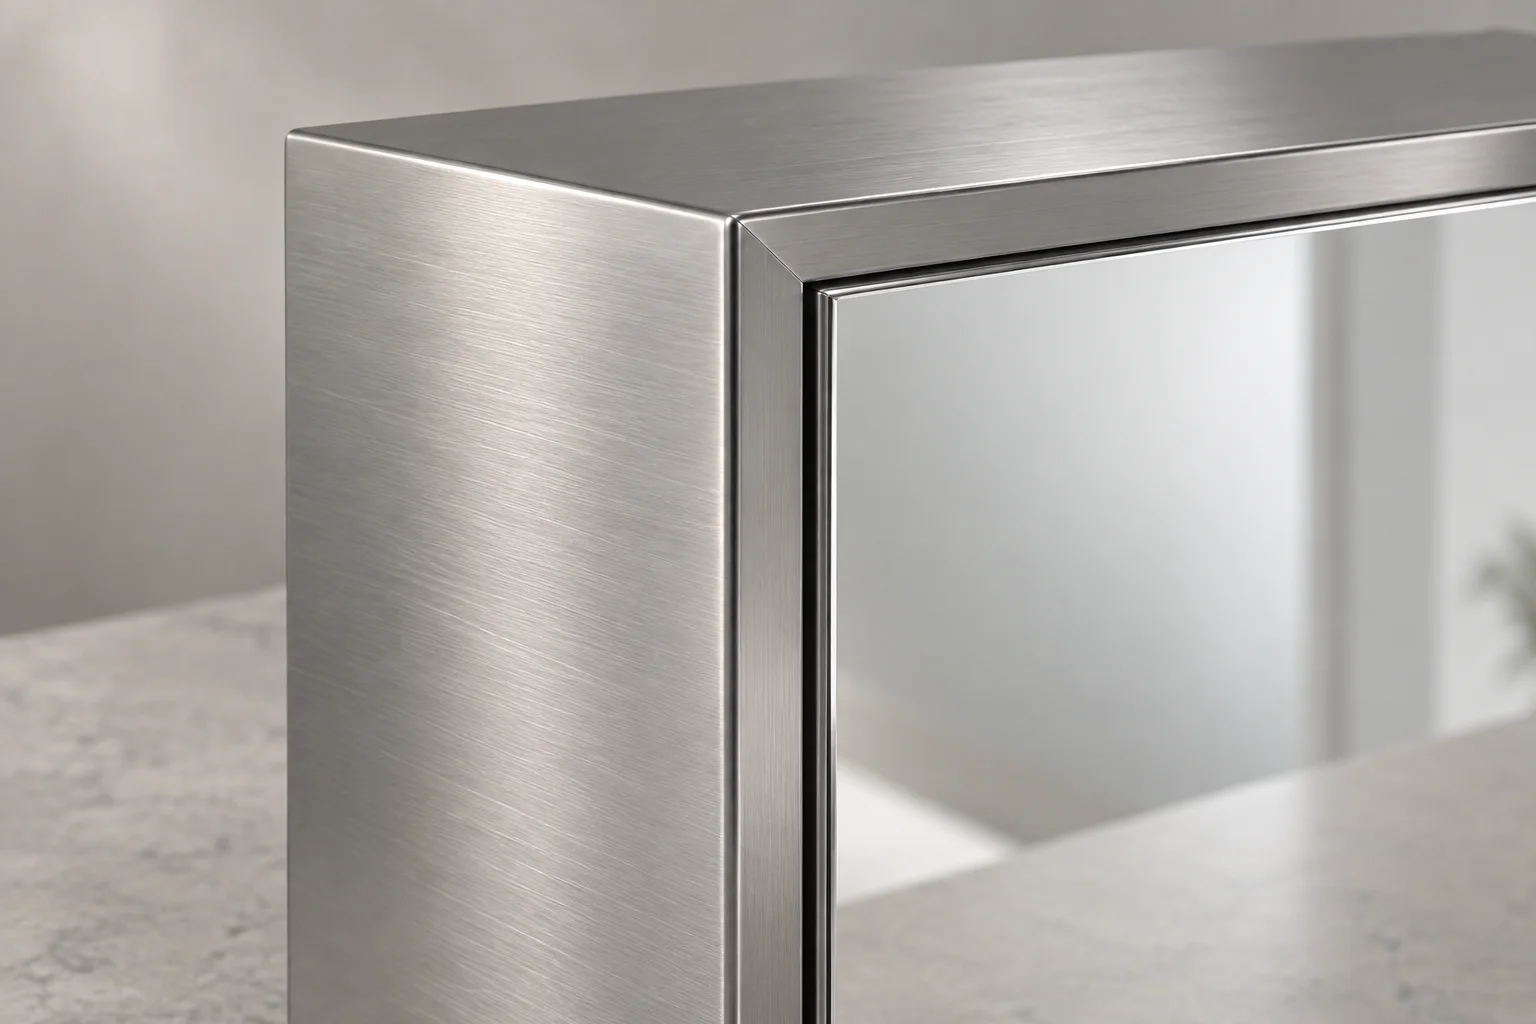
Concept material detail · Final construction, grade and finish require project confirmation.
Select the decisions that change construction, installation and quotation. This tool creates a local summary only; it does not submit data.
Do not use “metal” or a silver finish as a substitute for a verified cabinet material.
| Material route | Why a project may consider it | Items to confirm before approval | Correct page |
|---|---|---|---|
| Stainless steel | Material-led specification, visible metal finish, commercial or moisture-conscious applications. | Grade, thickness, grain direction, exposed edges, cleaning and dissimilar-metal details. | This page |
| Steel | Fabricated cabinet construction with painted, coated or enameled finish directions. | Base metal, coating system, edge coverage, color and corrosion-control plan. | Steel Medicine Cabinets → |
| Aluminum | Lightweight cabinet platforms and anodized or coated extrusion systems. | Alloy, profile, anodizing/coating, joints and compatible hardware. | Aluminum Medicine Cabinets → |
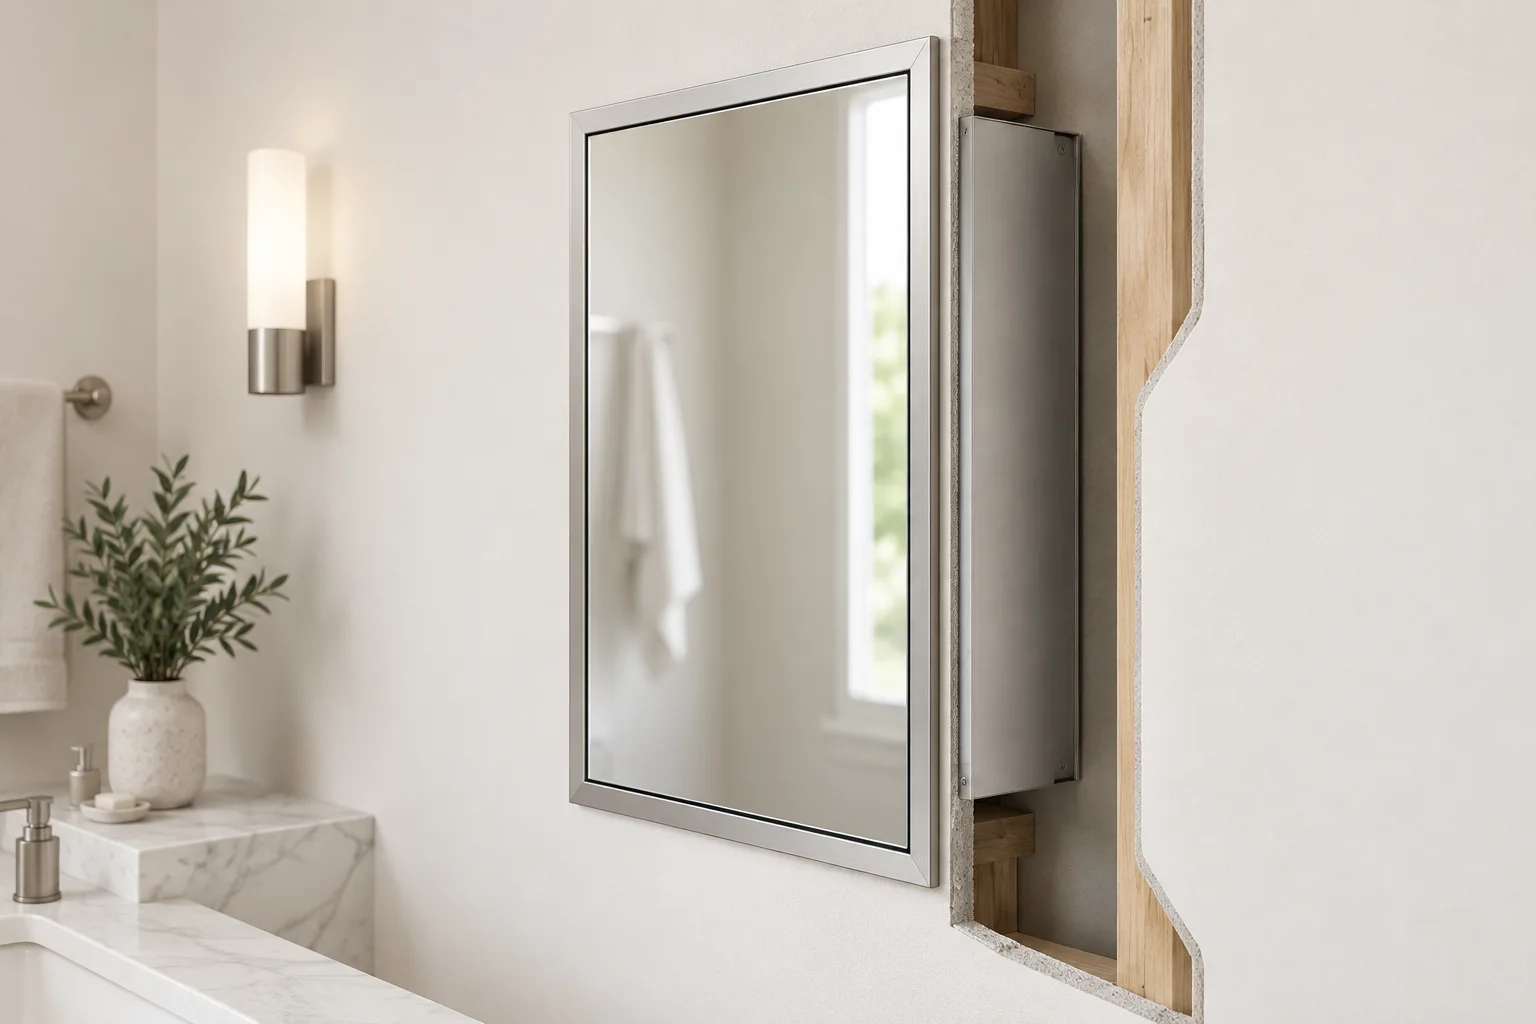
The wall condition—not the image alone—determines the correct mounting route.
The cabinet body enters the wall cavity while the front flange and mirror remain accessible.
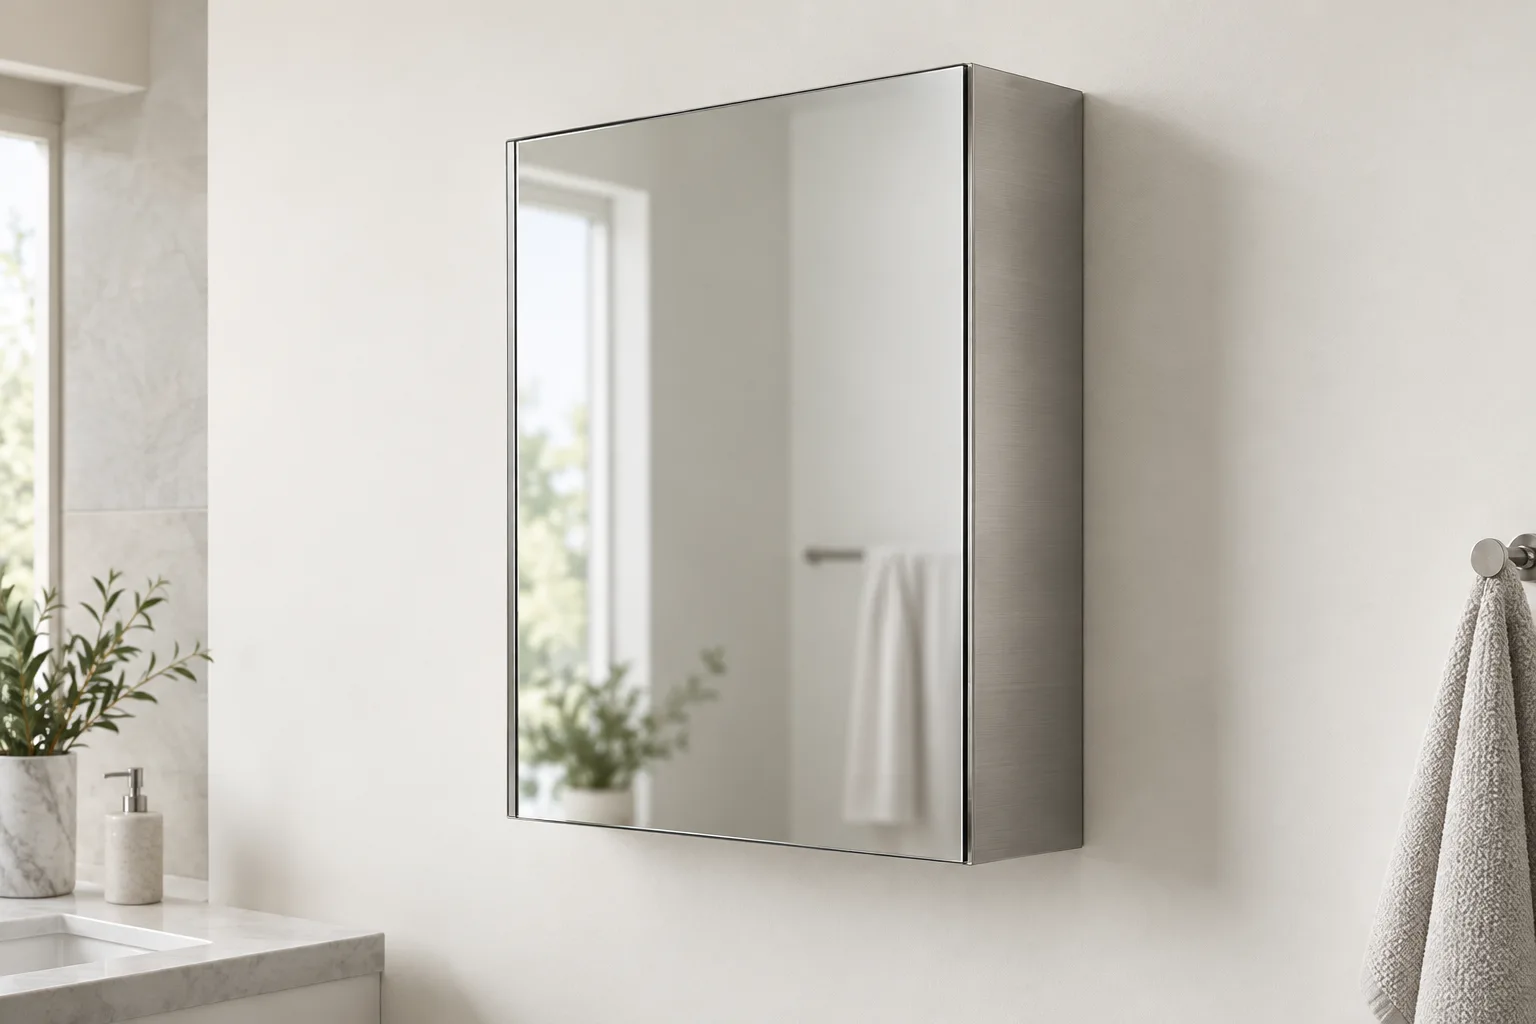
The cabinet sits on the finished wall, making side treatment, projection and fixing points more visible.
You do not need a finished production drawing to start. Choose the information available now and the specification worksheet will record the correct next question.
Provide the desired finished width, height and depth. The wall interface can be reviewed next.
Send the available opening width, height, cavity depth and finished-wall build-up.
Start with wall width, nearby fixtures, preferred storage and installation direction.
A useful drawing separates the visible cabinet dimensions from the wall condition and operating clearance. Send the available opening when the cabinet is recessed.
Illustrative briefing diagram only—not a production drawing or dimensional claim.
Add Dimensions to Your Brief
A mirror-door photo does not confirm the cabinet material, internal clearances or installation fit. The project drawing should make each interface reviewable.
Stainless steel still needs an agreed cleaning route. Care guidance should follow the approved grade and finish, especially for colored or coated surfaces.
Routine cleaning commonly uses a soft cloth, warm water and mild detergent, followed by a clean-water rinse and drying. Always test a new product on a concealed area.
Each gate turns a visual idea into a controlled cabinet specification.
Market, project type, quantity, destination and target timing.
Dimensions, wall interface, door layout, shelves and electrical scope.
Confirm stainless scope, grain, sheen, edge and color expectations.
Review function, fit, finish, labeling and packing before batch release.
Hold the approved drawing, inspection points and packaging standard.
The correct evidence depends on the final construction and destination requirements.
Approved material declaration or supplier record tied to the production order.
Grain direction, surface defects, corners, seams and protective-film condition.
Alignment, opening, closing, shelf support and agreed load-test method.
Mirror protection, corner control, hardware separation, carton marks and packing photos.
Lighting, defogging, outlets, USB and controls change the complete product architecture. A listed driver or component does not by itself establish certification for the complete medicine cabinet.
Applicable listing, damp-location and destination-market requirements must be confirmed for the selected configuration.
Discuss Electrical RequirementsAsk for documents applicable to your selected cabinet configuration. Availability and revision status are confirmed with the quotation.
Materials, dimensions, construction, options and revision status.
Request product dataFront, side and section views with rough opening, projection and door swing.
Request installation drawingApproved methods for mirror, bare stainless and colored finish directions.
Request care guidanceMaterial, finish, function, mirror and transport-protection checkpoints.
Discuss inspection and packingShort answers for early sourcing; the approved specification remains authoritative.
The cabinet shell, mirror-door frame, shelves or selected hardware can be reviewed in stainless steel. State the exact scope, grade and thickness on the approved drawing and material specification.
No. A stainless-look color or finish does not confirm the cabinet substrate. The material grade, thickness and covered components should be stated in the approved specification.
Both routes can be reviewed. Recessed cabinets need a confirmed wall opening and depth; surface-mounted cabinets need a verified fixing plan and finished side treatment.
Type 304 is a common market specification and can be evaluated for a project. OJMIRROR availability, thickness and finish require confirmation against the quotation, sample and approved drawing.
Provide the desired overall width, height and depth together with the available rough wall opening, cavity depth and finished-wall build-up. These dimensions should be reviewed separately.
Standard-platform and custom-size directions can be reviewed against the required construction, quantity and wall condition. Do not assume that a nominal mirror size equals the cabinet body or rough opening; request the applicable dimension drawing before approval.
Door handing can be included in the project review. Confirm the required hand, opening direction, nearby wall and fixture clearances, and whether one or multiple door layouts are required.
These terms describe different surface directions and reflectivity levels, but naming can vary. Confirm the physical sample, grain direction and acceptance reference instead of relying only on the finish name.
These options can be reviewed where compatible with the cabinet platform. Send the destination market, voltage and required functions so the electrical architecture and compliance route can be evaluated.
No. Component recognition and complete-product certification are different evidence scopes. Confirm the certificate, model, configuration and destination requirements for the complete supplied product.
Send overall dimensions, mounting method, wall opening if recessed, door layout, stainless scope and finish, shelf and electrical requirements, quantity, destination and target timing.
Start with the decisions that affect construction and fit. Drawings or marked reference images can follow through your normal sales contact.

Open WeChat and scan this QR code to contact our team.