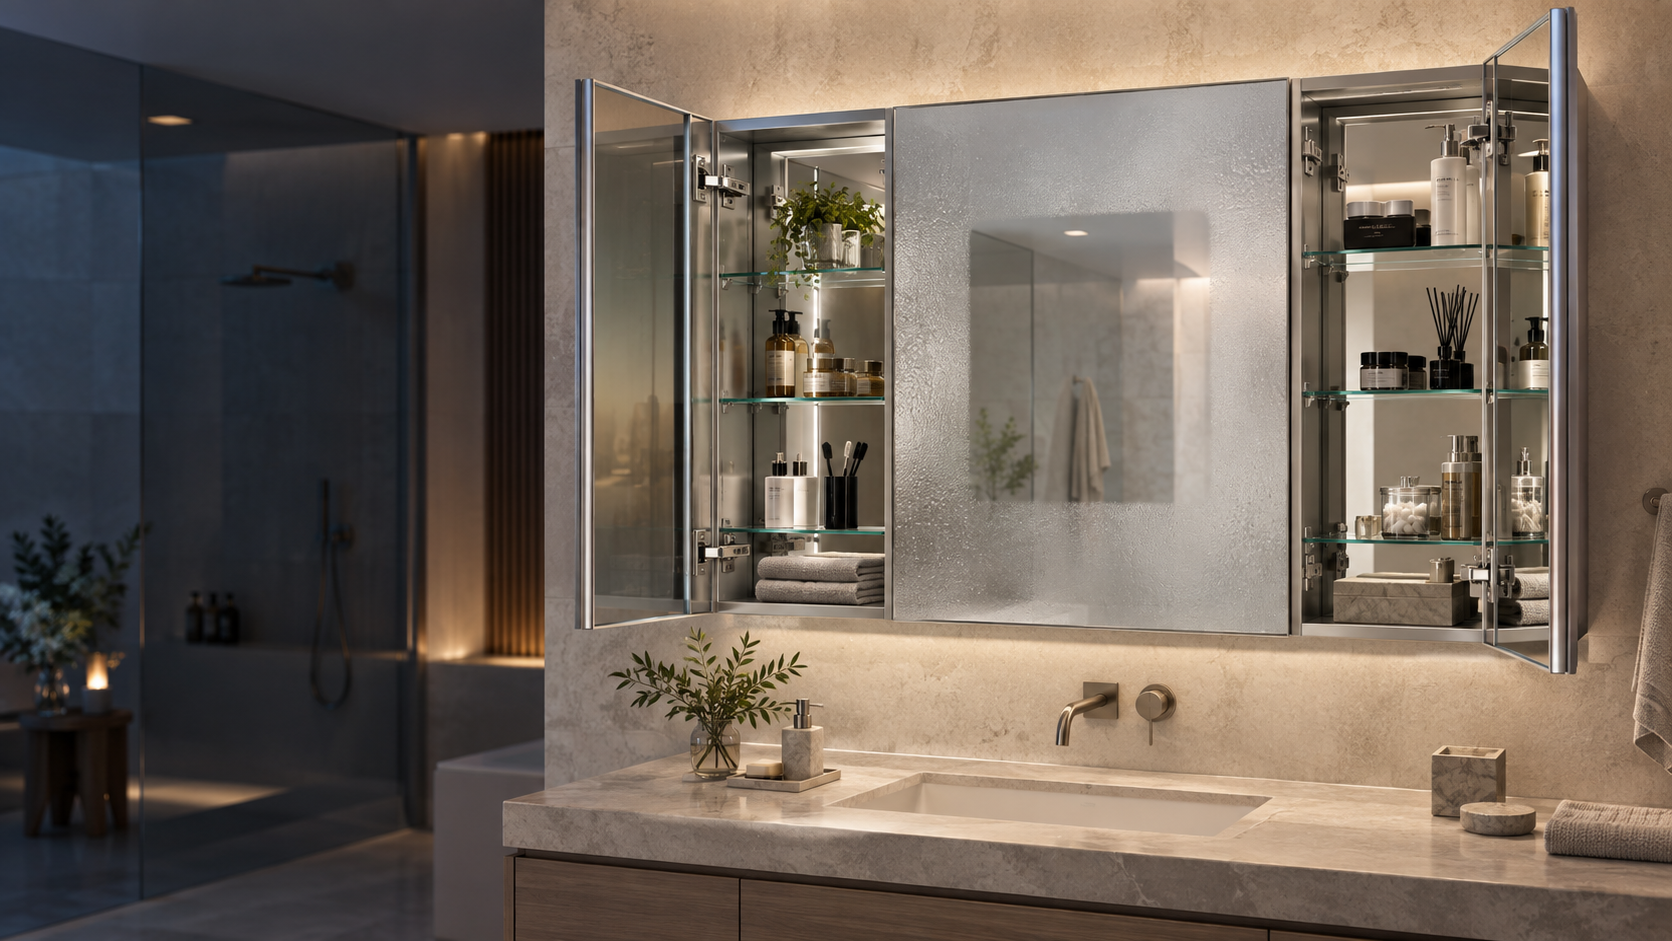
Three-door anti-fog medicine cabinet with two doors open and storage shelves visible
Home/Medicine Cabinets/Anti-Fog
Project-configured mirror storage

Anti-Fog Medicine Cabinets

Clear viewing. Specified storage.

Configure the cabinet size, door layout, heated mirror area, mounting direction and electrical functions around the actual project—not a generic feature list.

Complete cabinet systemsDrawing-led reviewProject-defined options
Start with four decisionsTurn anti-fog into a buildable cabinet specification.
Heated areaPosition and coverage
MountingRecessed or surface
ElectricalControl and power
Selection path

Four Decisions Before a Quote

Anti-fog is only one part of the cabinet. A usable project brief also defines the structure, installation and electrical scope.

01

Set Cabinet Size

Confirm overall width, height and depth together with vanity width and room clearances.
02

Choose Door Layout

Single, double or triple doors affect access, mirror divisions, hinges and opening interference.

03

Define Mounting

Separate recessed, surface-mounted and dual-mount constructions before installation drawings begin.

04

Specify Anti-Fog

Review heated area, switch logic, power input and any timer against the selected configuration.
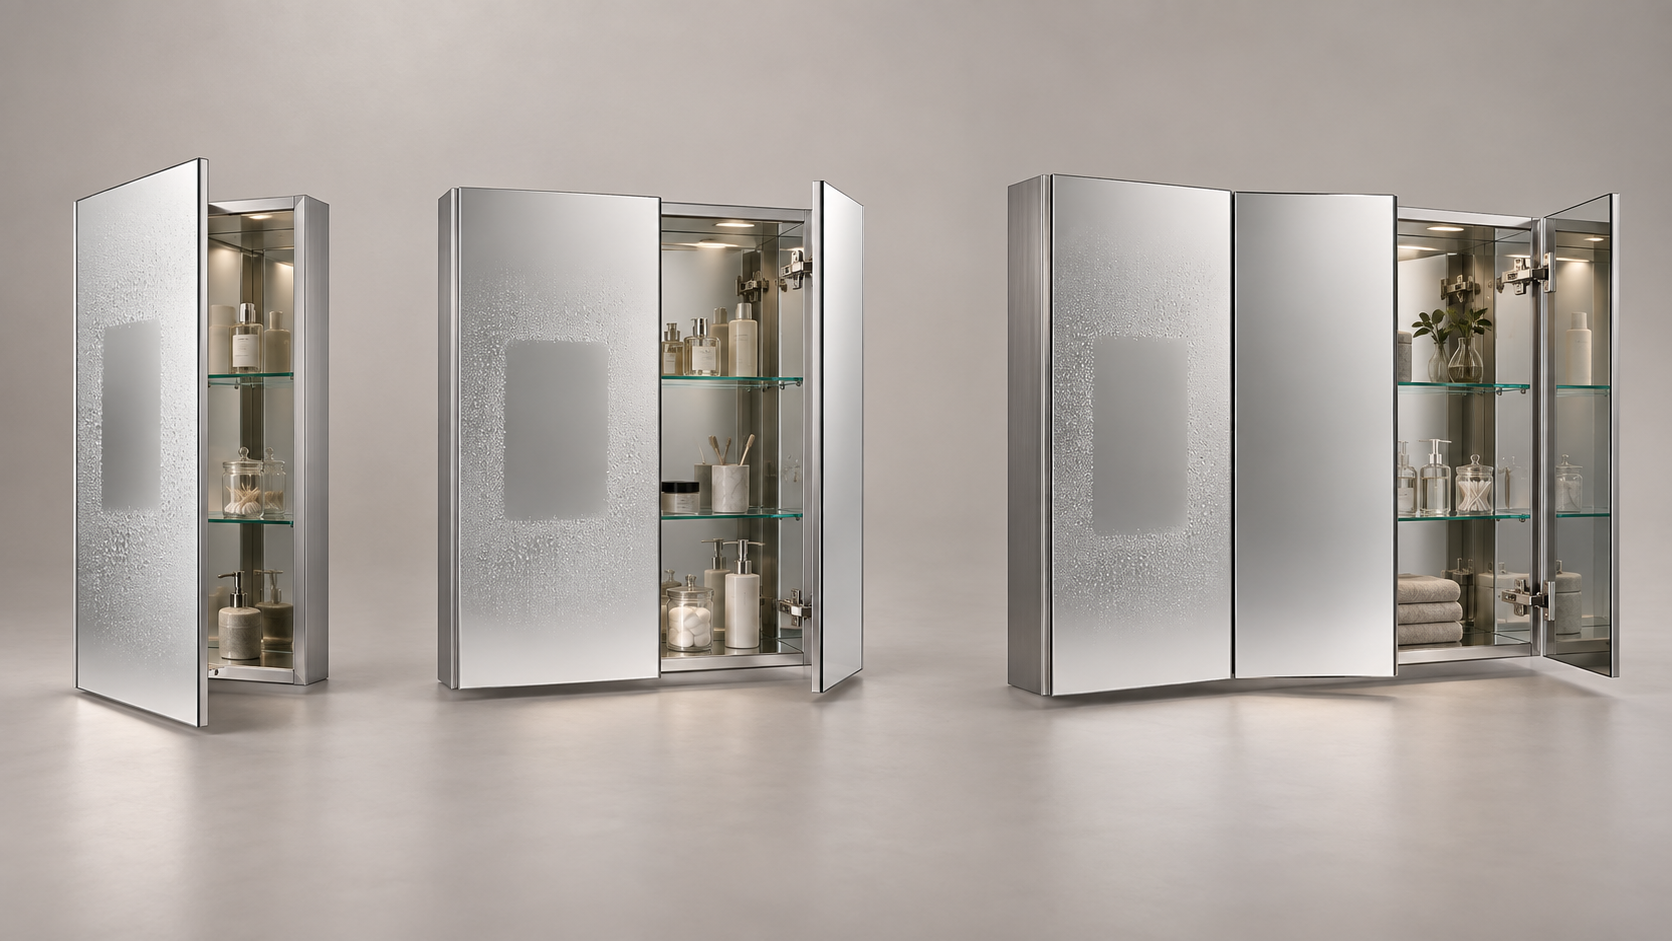
Single-door, double-door and triple-door anti-fog medicine cabinet concepts with storage visible
One feature, several cabinet systems

Choose the Structure Before the Controls

Door layout changes the useful mirror area, heated-pad position, access and cabinet engineering. Start from the room and storage requirement, then define anti-fog.
01
Single doorHanding and clear viewing position
02
Double doorDoor proportions and center joint
03
Triple doorWider layouts and multiple heated zones
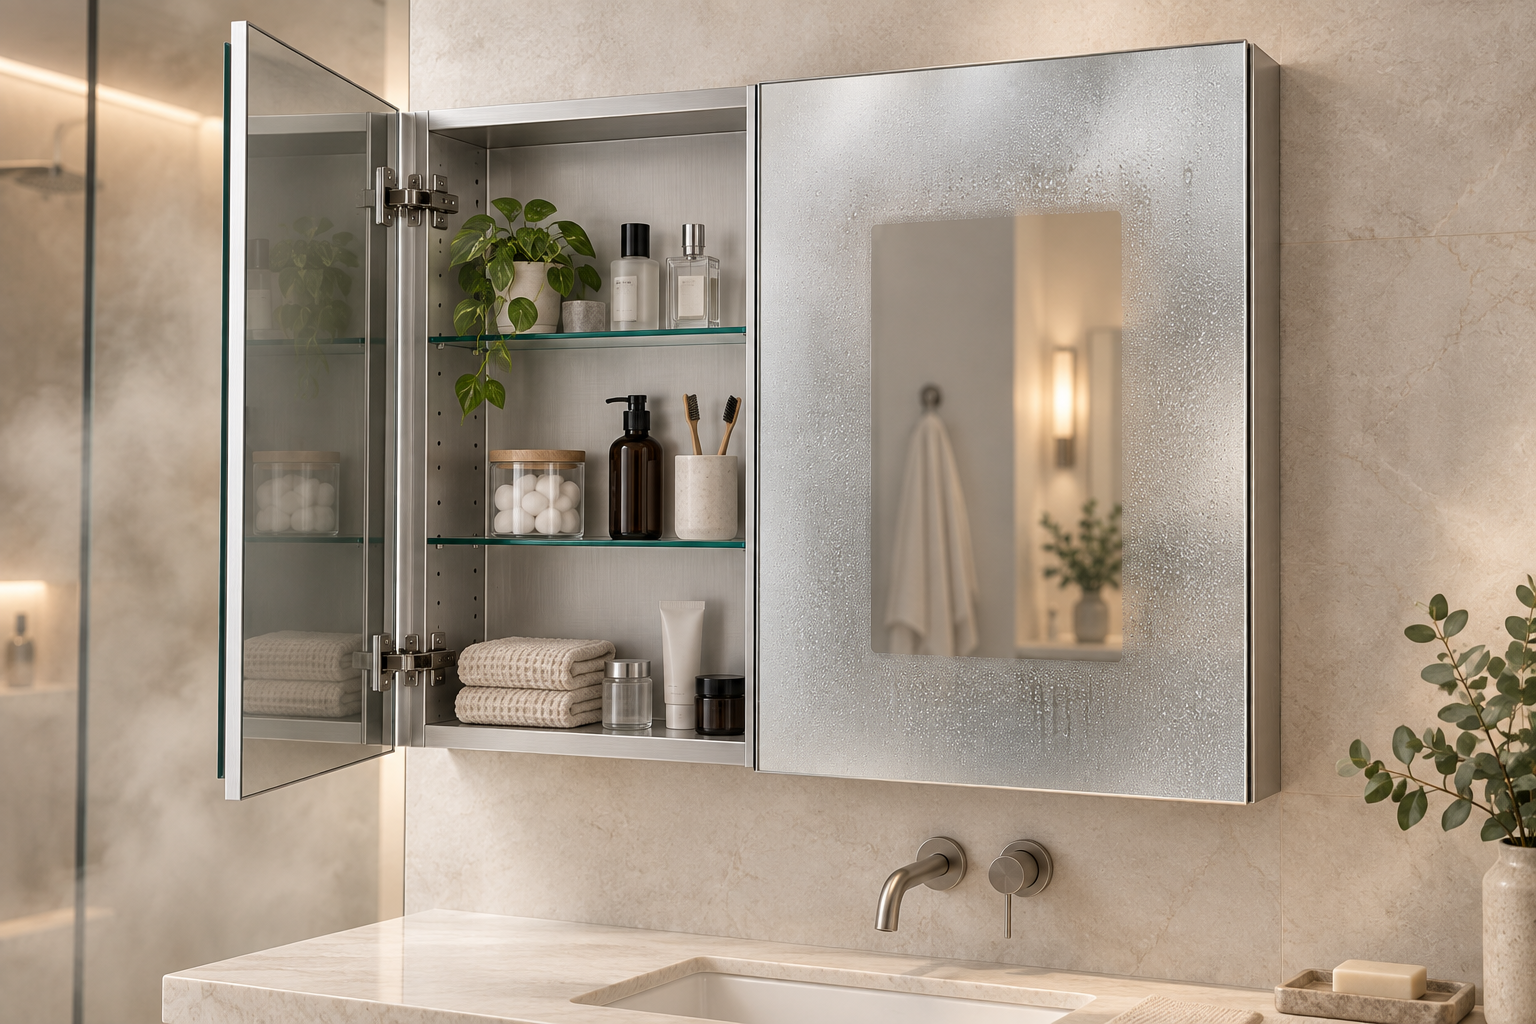
Realistic anti-fog mirrored medicine cabinet with an open storage door and a clear heated viewing area on the fogged mirror
Anti-fog anatomy

Define the Clear Area, Not Just the Feature

A heated pad behind the mirror helps reduce condensation in its active area. The useful result depends on pad size, location, control logic and project conditions.

CoverageMatch the heated zone to the main viewing position and mirror-door layout.
ControlConfirm an independent touch key, lighting-linked control or another approved direction.
TimerAutomatic shut-off is configuration-dependent. Confirm the selected control before publishing a time.
PerformanceAny defogging-time claim needs stated temperature, humidity and test conditions.
Specification boundary: pad dimensions, rated power, timing and certification remain model- and destination-dependent until confirmed.
Cabinet directions

Choose a Complete Cabinet System

Door count is a useful starting point. Final size, material, lighting and electrical functions are aligned in the drawing.

Focused storage

Single-Door Cabinets

Review handing, hinge clearance, heated-zone position and available interior space.

Left / right handRecessed or surfaceOptional lighting
Configure this direction →
Balanced access

Double-Door Cabinets

Coordinate door proportions, center joint, usable mirror area and shelf access.

Bi-view layoutSoft-close reviewElectrical options
Configure this direction →
Wider vanities

Triple-Door Cabinets

Resolve door divisions, hinge positions, heated zones and installation support.

Multi-door layoutInterior mirrorsProject drawing
Configure this direction →
Visual scope: these concept visuals show configuration directions only. Final product appearance, dimensions and functions follow the approved OJMIRROR drawing and sample.
Configuration matrix

Specify What Changes by Model

Use clear availability states instead of implying that every feature is standard on every cabinet.

Review itemBase directionPossible project optionsRequired confirmation
Cabinet dimensionsWidth × height × depthStandard or drawing-led sizesEngineering review
MountingRecessed or surfaceDual mount where construction supports itBody and fixing design
Door layoutSingle, double or tripleHanding, proportions and mirror divisionsElevation drawing
Anti-fogHeated mirror areaPad position, control and timerElectrical specification
LightingLighted or non-lightedFront light, backlight, interior light, dimmingSelected model
Power insideNo universal defaultOutlet and USB configurationsDestination requirements
Cabinet bodyConfirmed constructionMaterial, finish and visible-side treatmentSample / finish reference
How to use this table: the options describe review directions, not universal stock specifications. The quotation should identify the confirmed state for every required item.
Installation planning

Resolve the Wall Before Production

Overall cabinet depth, rough opening, power entry and door clearance change with the installation direction.

Surface-mounted mirrored medicine cabinet with the complete aluminum body projecting in front of the finished bathroom wall
Outside the wall

Surface Mount

The complete cabinet body remains outside the finished wall.

  • Confirm total projection and visible side finish
  • Review wall structure and fixing method
  • Plan concealed power entry and service access
  • Check door swing against side walls and lights
Recessed mirrored medicine cabinet with the aluminum body installed inside the bathroom wall opening
Within the wall

Recessed Mount

The body fits substantially within a prepared wall opening.

  • Confirm rough opening and usable cavity depth
  • Review framing, plumbing and electrical services
  • Coordinate flange, trim and finished-wall interface
  • Use the product-specific installation drawing
A cabinet is not automatically dual mount. Compatibility must be confirmed for the selected cabinet body, side treatment, fixing and cable entry.
Evidence before claims

Verify the Functions Your Project Requires

Useful evidence connects the approved drawing and sample to a defined inspection step. Test methods, tolerances and pass criteria should follow the actual model and order.

Do not generalize: a competitor's 30- or 60-minute timer, color temperature, outlet rating or certification is not an OJMIRROR specification.
01

Heated-area position

Check pad dimensions and placement against the approved mirror layout.

02

Function operation

Verify the agreed switch, indicator, linking and shut-off behavior.

03

Electrical review

Inspect the agreed input, components, wiring route and destination documents.

04

Door and shelf fit

Review alignment, movement, clearance and interior access.

05

Mirror condition

Inspect visible surfaces, edges and safety treatment against the order standard.

06

Protective packing

Confirm mirror, corner, accessory and carton protection for the shipment plan.

Gloved inspector testing a concealed service connector in a finished open mirrored medicine cabinet against a technical drawing and inspection checklist
Drawing-based inspection

Connect the Sample to the Test Plan

A credible anti-fog claim starts with the approved construction and ends with a recorded check. The final inspection scope should identify the exact model, destination and agreed functions.

Match the drawingCabinet size, door layout, heated-pad location and electrical entry.
Operate the controlsSwitch response, indicator state, linked functions and agreed timer.
Check the cabinetDoor alignment, hinge movement, shelves, mirrors and internal access.
Record the resultUse order-defined criteria rather than an unsupported generic pass claim.
Image illustrates the intended inspection evidence. Production claims must use records from the actual OJMIRROR model and order.
Project workflow

From Requirement to Packed Cabinet

The approved specification, drawing and sample become the shared reference for production and inspection.

01

Requirement Review

Size, mounting, doors, functions, quantity and destination.

02

Technical Alignment

Heated area, controls, wiring, cabinet body and installation.

03

Sample Confirmation

Approve appearance, storage, operation and packing reference.

04

Controlled Production

Build to the approved drawing and order requirements.

05

Inspection & Packing

Check agreed items before shipment preparation.

Project applications

Specify for the Operating Context

The same anti-fog feature may need different cabinet, control, installation and service decisions across project types.

Anti-fog mirrored medicine cabinet in an upscale hotel guest bathroom
Hospitality

Guest-Room Programs

Align one approved cabinet and control standard across repeated room types.

Confirm for the room standardClear-area position, control logic, mounting direction and service access.
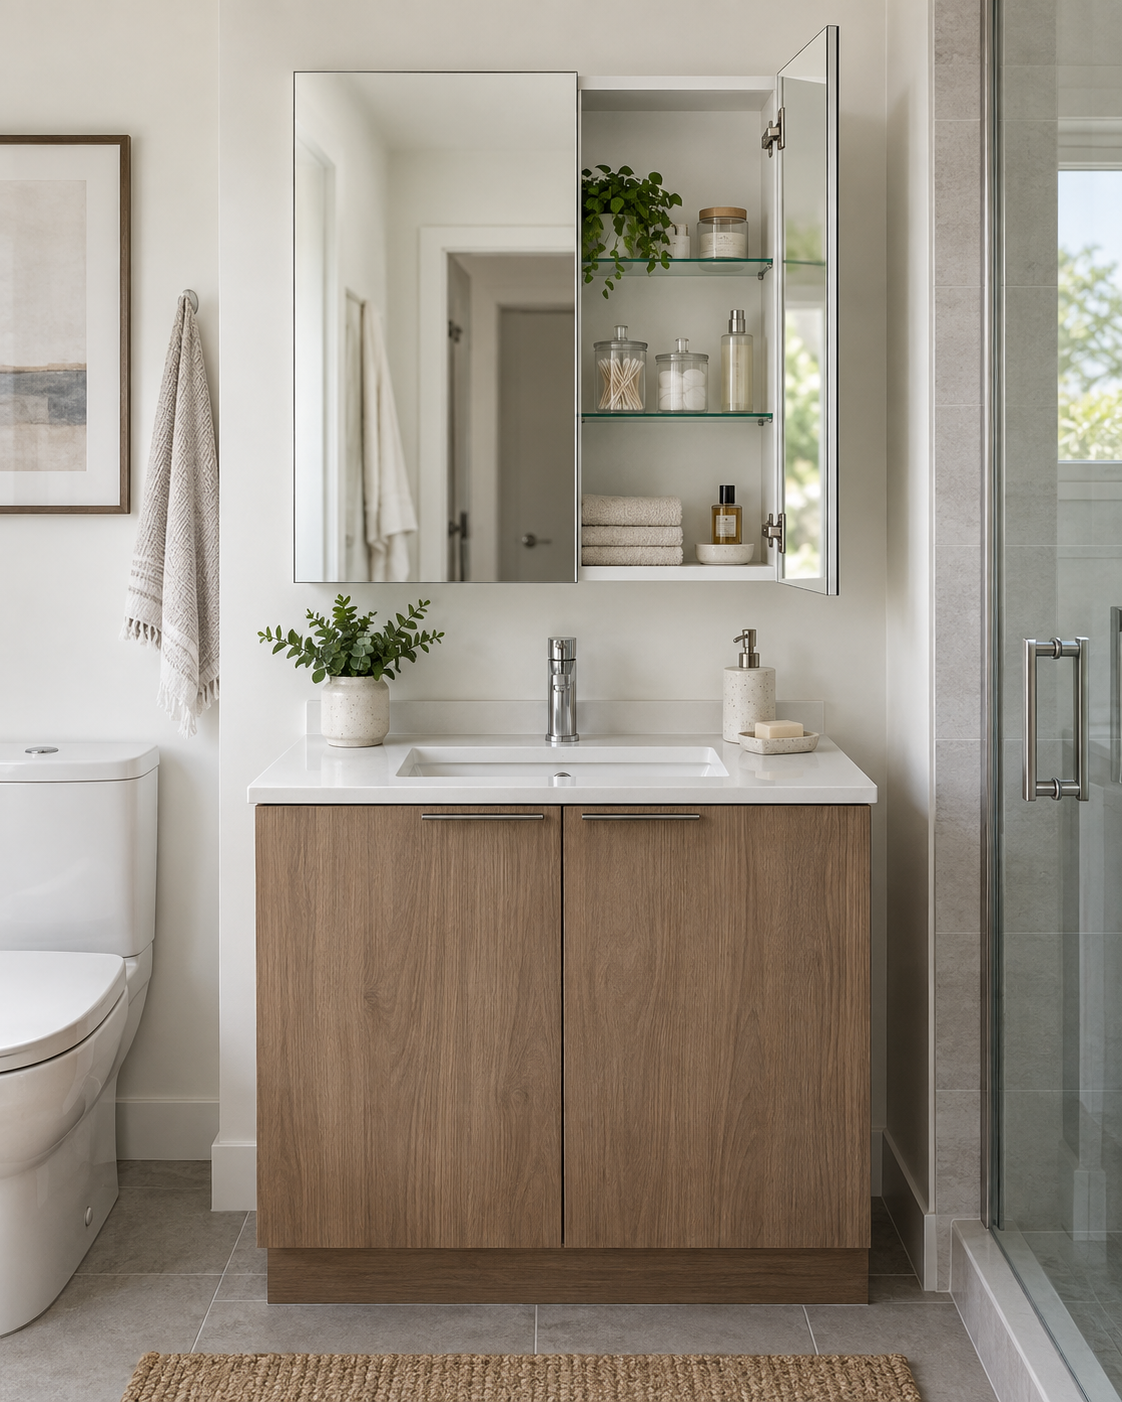
Double-door mirrored medicine cabinet in a contemporary apartment bathroom
Multifamily

Apartment Unit Types

Coordinate dimensions, installation tolerance and replaceable components by unit schedule.

Confirm by unit typeCabinet size, wall condition, electrical entry and door clearance.
Showroom collection of single-door double-door and lighted mirrored medicine cabinets
Distribution

Wholesale Collections

Build a clear good-better-best matrix around cabinet and electrical options.

Confirm for the rangeCore sizes, feature tiers, packaging direction and reorder continuity.
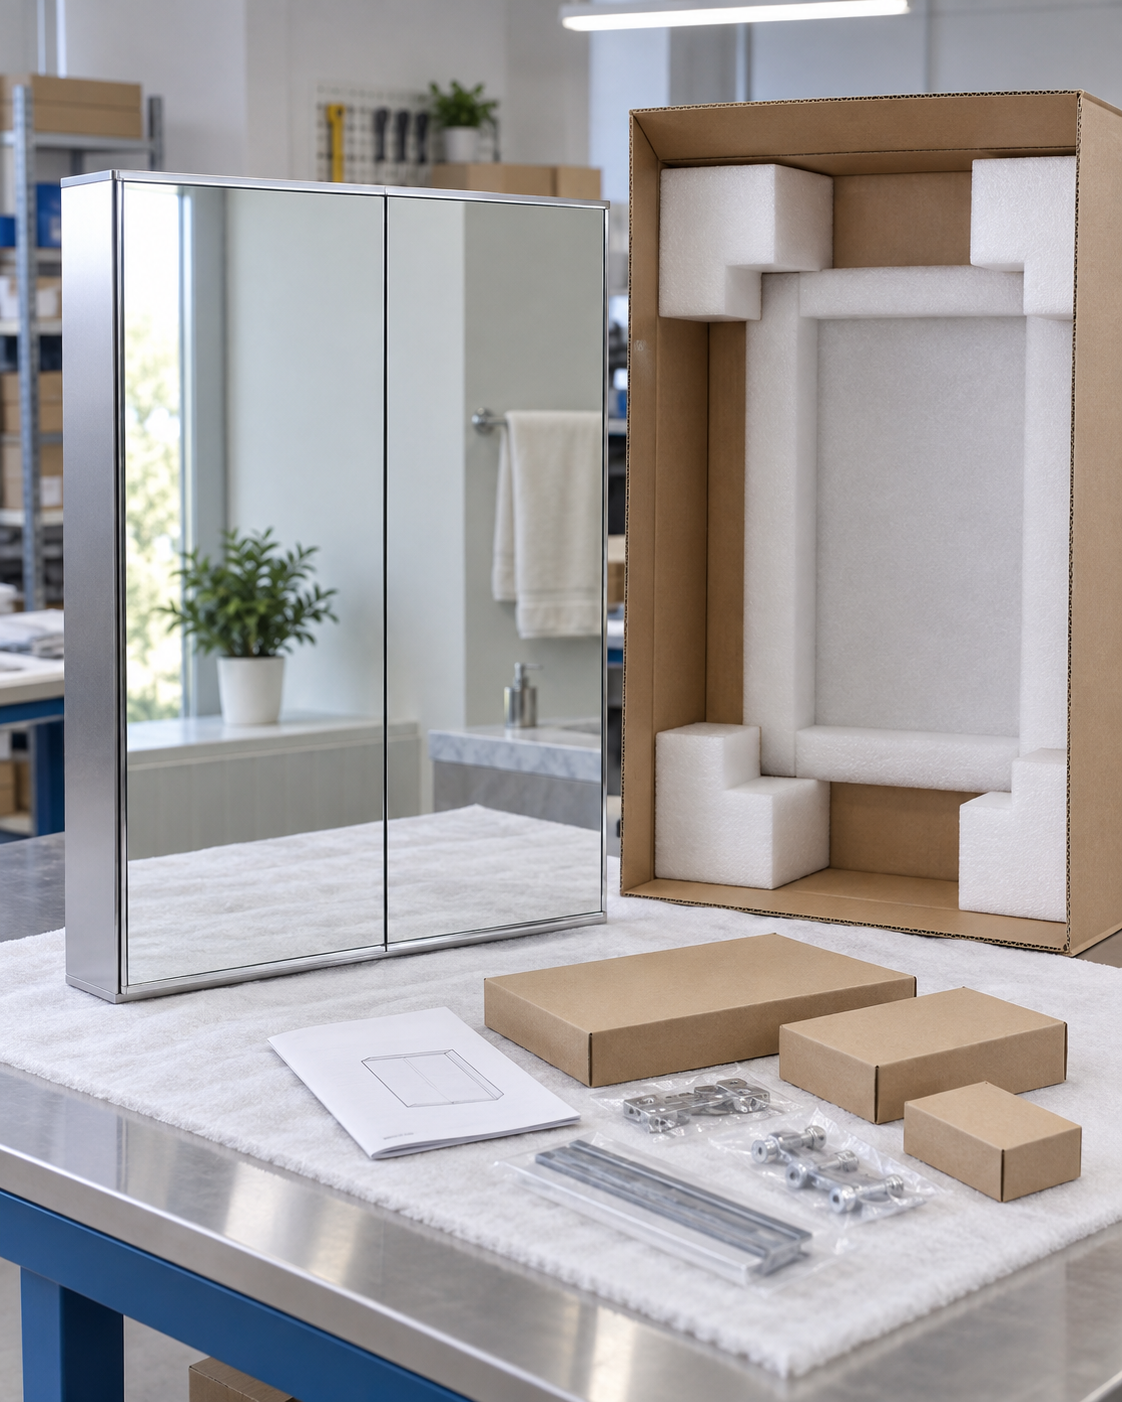
Mirrored medicine cabinet with protective packaging and accessories at an approval station
Private label

Retail Product Lines

Confirm feature language, packaging, instructions and destination documentation.

Confirm before launchLabeling, instructions, accessory pack and destination-specific documents.
Suitability check

When an Anti-Fog Cabinet Is the Right Fit

The heated area supports a clearer viewing zone after showers, but it does not replace ventilation or guarantee that every part of the mirror remains clear.

Good fit

Consider This Configuration When

  • The cabinet will be installed in a frequently used bathroom or guest room.
  • A clear central viewing area is important soon after shower use.
  • The project already requires powered lighting, outlets or controls.
  • Mounting, electrical entry and service access can be coordinated before production.
Confirm first

Set the Correct Expectation

  • The heated pad normally clears its active area, not automatically the complete mirror face.
  • Room humidity, ventilation and operating time affect visible results.
  • Defogger control, timer and linkage are configuration-dependent.
  • Installation compatibility must be confirmed for the selected cabinet construction.
Quotation inputs

Send a Brief That Can Become a Specification

Start with the information already available. Missing details can be resolved during review without turning assumptions into product claims.

Best first message: cabinet W × H × D, installation method, door layout, anti-fog direction, electrical options, quantity, destination and a drawing or reference image.
Cabinet and vanityOverall dimensions, vanity width, nearby wall and fixture clearances.
Doors and storageDoor count, handing, mirror layout, shelf count and interior requirements.
Anti-fog scopeDesired clear area, control direction and any timer requirement.
InstallationRecessed, surface or dual-mount requirement; wall and rough-opening information.
ElectricalVoltage, lighting, controls, outlet, USB and destination documentation needs.
Order planQuantity, sample, labeling, packaging, destination and target timing.
Anti-fog medicine cabinet FAQs

Questions Before Specification

How does an anti-fog medicine cabinet work?

A heating element behind the mirror helps reduce condensation in its active area. Pad size, position, control and room conditions affect the useful clear area.

Does the whole mirror stay fog-free?

Not necessarily. Coverage follows the confirmed heated-pad dimensions and position. Review the clear viewing area against cabinet size and door layout.

Can the defogger be controlled separately from the light?

Independent and linked control directions can be reviewed. The available logic must be confirmed for the selected electrical configuration.

Does the defogger switch off automatically?

Timer behavior is configuration-dependent. A specific shut-off time should only be published after the selected control has been confirmed.

Can the cabinet be recessed or surface mounted?

Both directions are available across the category, but not every construction supports both. Confirm the cabinet body, side treatment, fixing and cable entry.

What rough opening is required?

The opening depends on the exact model and overall size. Use the corresponding product drawing rather than estimating from the mirror face.

Does a powered cabinet require hardwiring?

The connection method depends on the model and project. A qualified professional should review the product instructions, site conditions and local requirements.

Can outlets and USB ports be included?

They can be reviewed as project options. Location, rating, cabinet space, voltage and destination requirements must be aligned before quotation.

Can the heated area and cabinet size be customized?

Submit the target dimensions, mirror-door layout and control requirements for engineering review. Availability depends on the complete construction and order plan.

What information is needed for a quote?

Send cabinet dimensions or drawings, door layout, mounting method, anti-fog and electrical requirements, quantity, destination and any certification or packaging brief.

Specification checklist

Prepare the Inputs That Prevent Rework

This page does not force a generic configuration. Use the checklist to collect the minimum decisions needed for a drawing and quotation.

Use These Inputs in the RFQ
Overall W × H × DVanity and wall clearancesSingle / double / triple doorLeft / right handingRecessed / surface / dual mountRough opening informationHeated-area size and positionIndependent or linked controlLighting and dimming directionOutlet and USB requirementsInput voltage and destinationQuantity and packaging brief
Start with what you know

Send Your Anti-Fog Cabinet Brief

Dimensions, installation direction, quantity or a reference image is enough to begin a technical review.

Heated-area reviewInstallation alignmentQuotation preparation
Your information is used only for quotation and project follow-up.
WhatsApp