
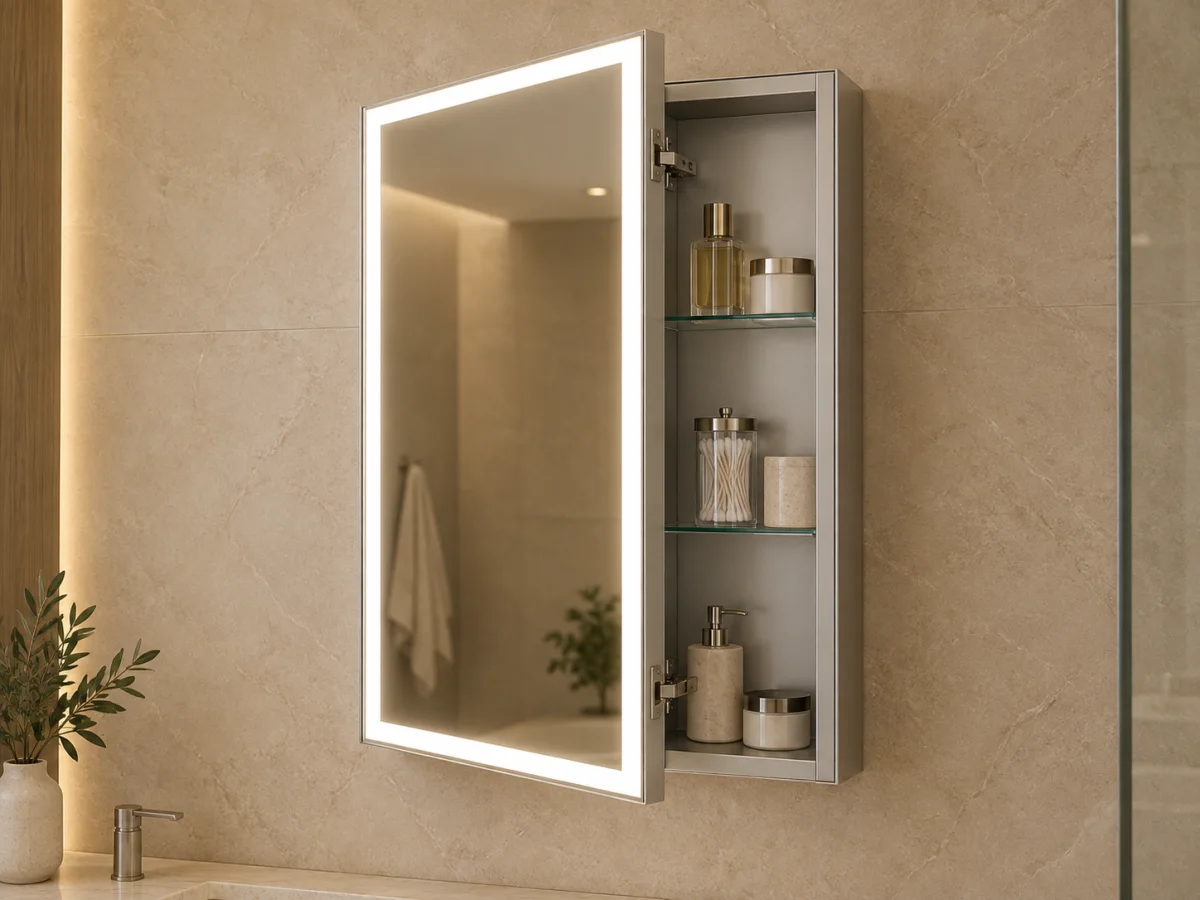
Compact width
Single-Door Cabinet
A focused cabinet direction for narrower vanities and repeated room schedules.
Request this direction →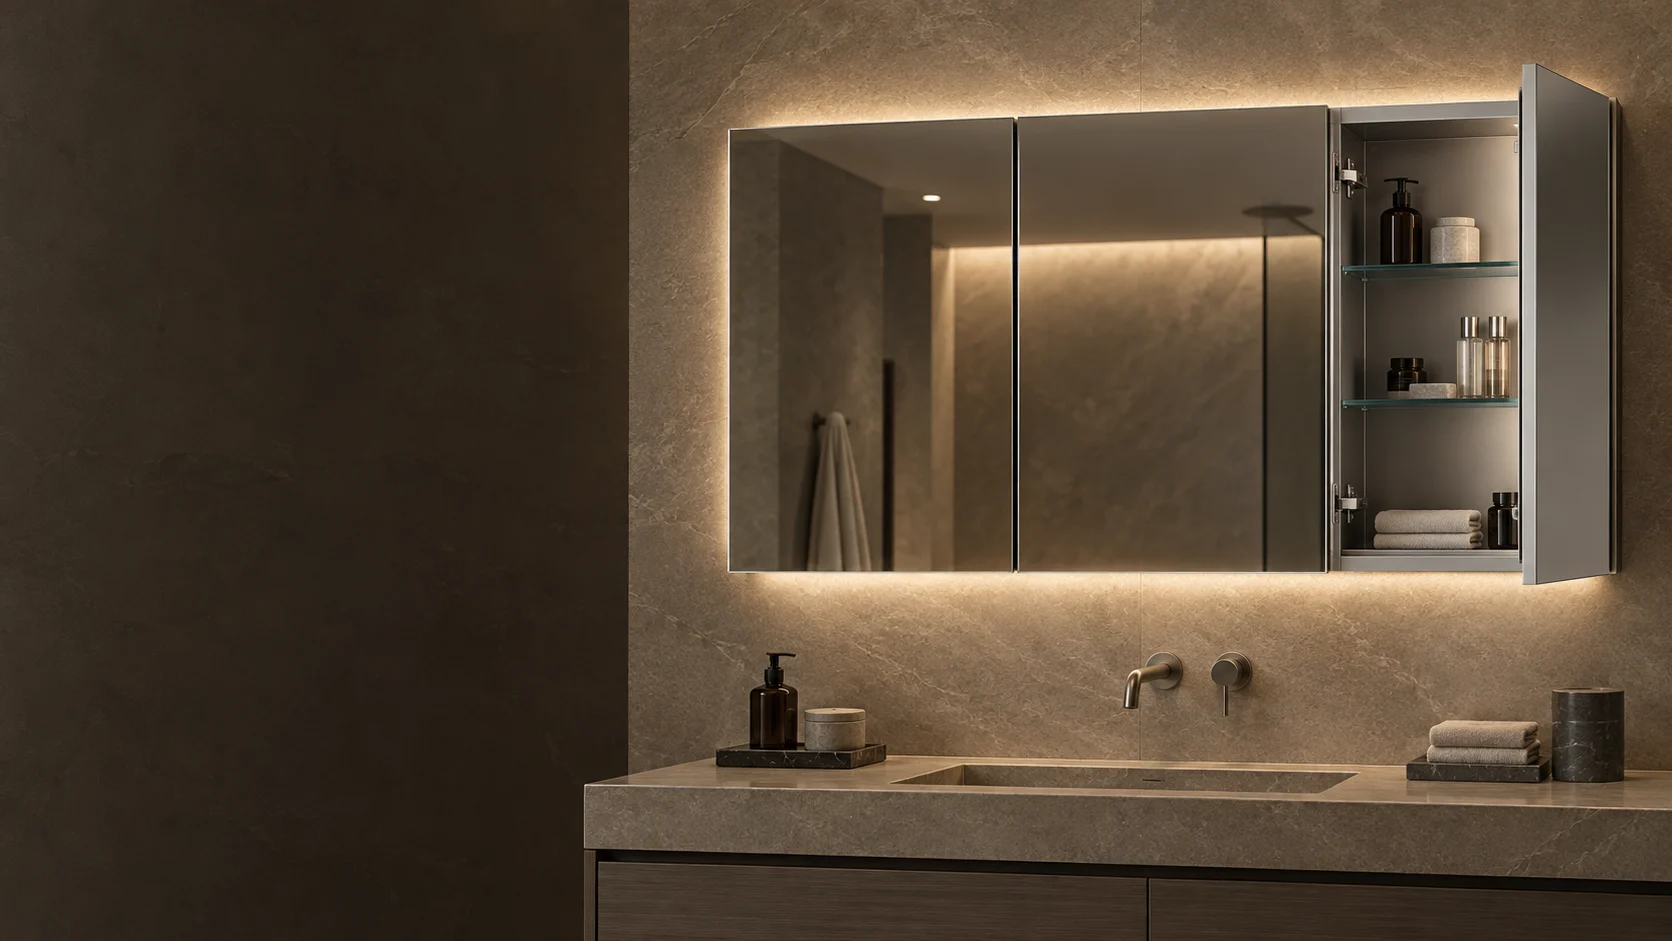
Define the cabinet by width, height, depth, mounting, door arrangement and functions. We review your specification against a practical product structure before sampling.
These are product directions for specification review, not published SKU claims. Final availability follows the selected structure and approved drawing.
A focused cabinet direction for narrower vanities and repeated room schedules.
Request this direction →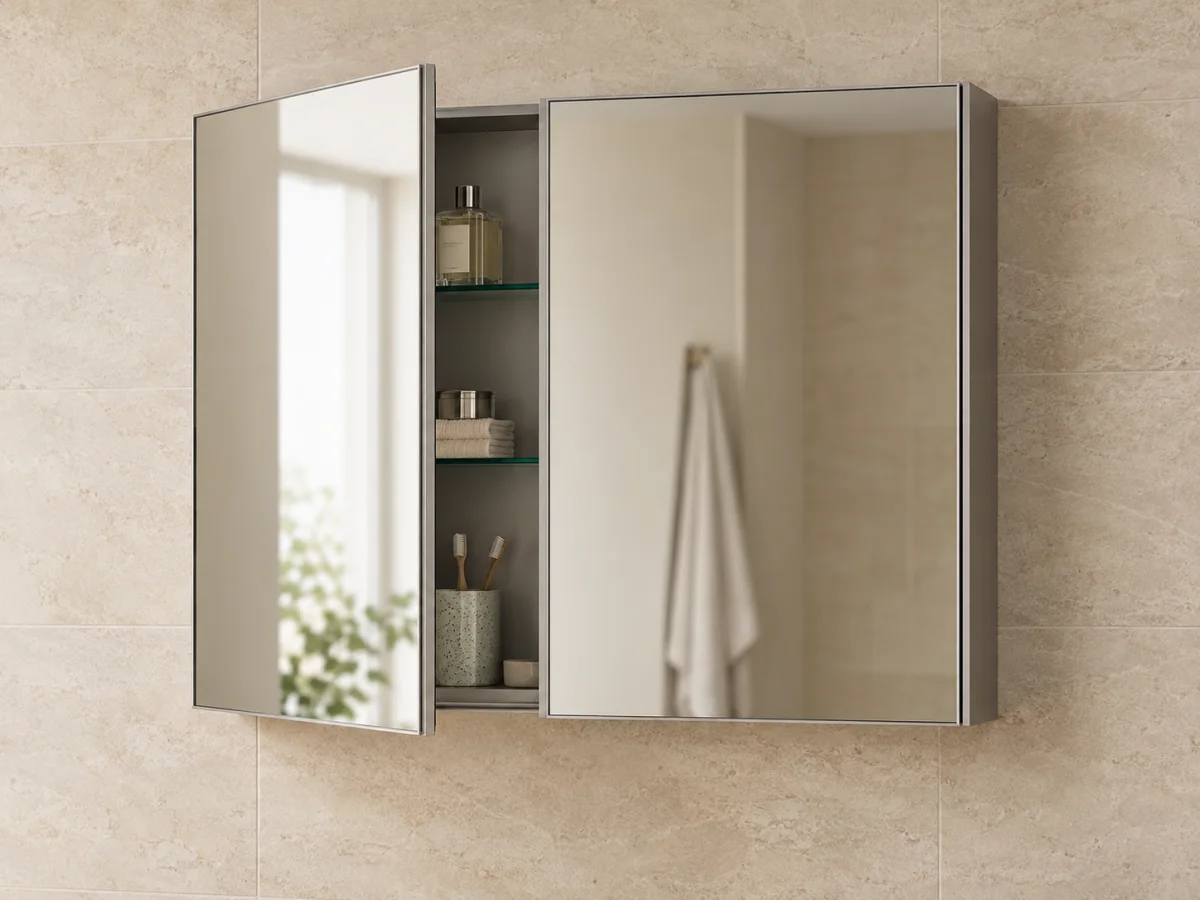
Review door proportions, opening direction and shelf access against the target width.
Request this direction →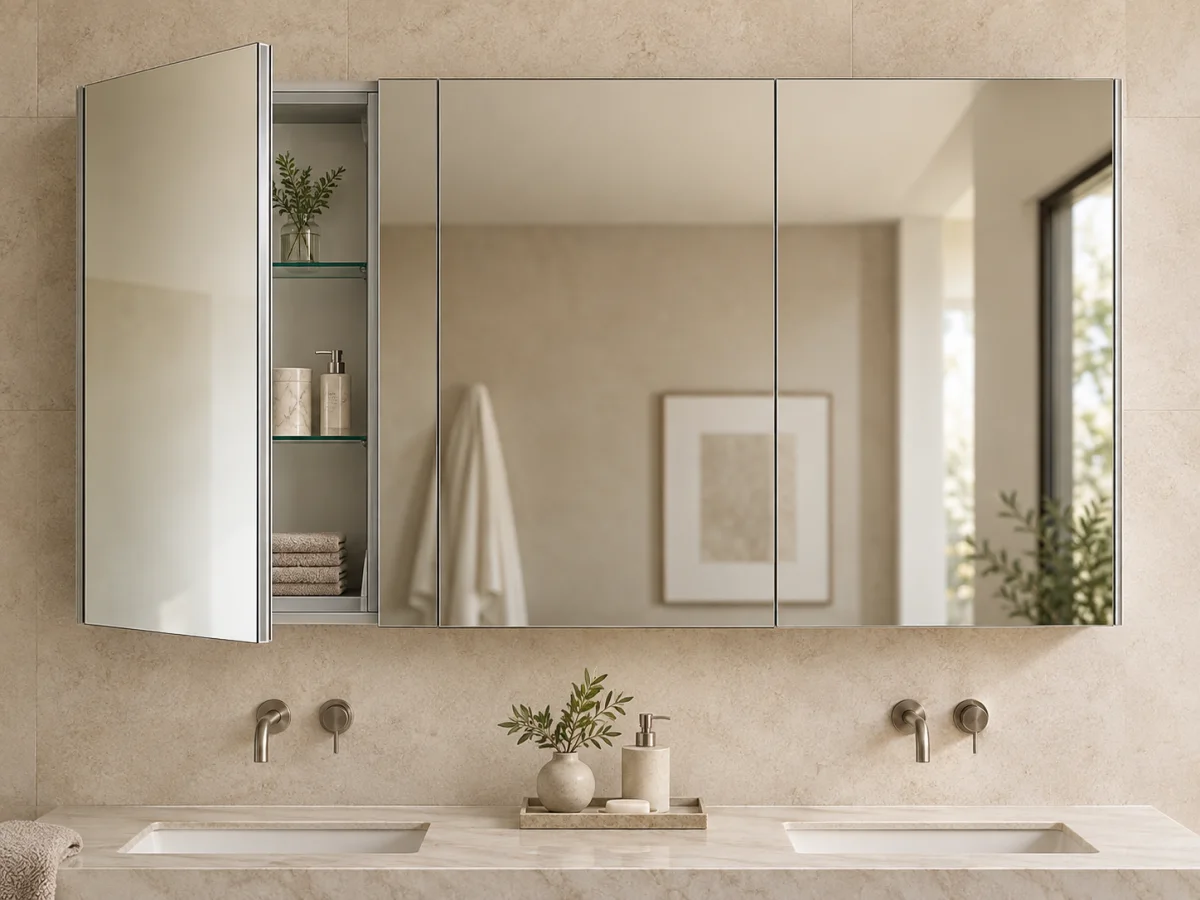
A multi-door direction for wider vanities, modular planning and larger storage zones.
Request this direction →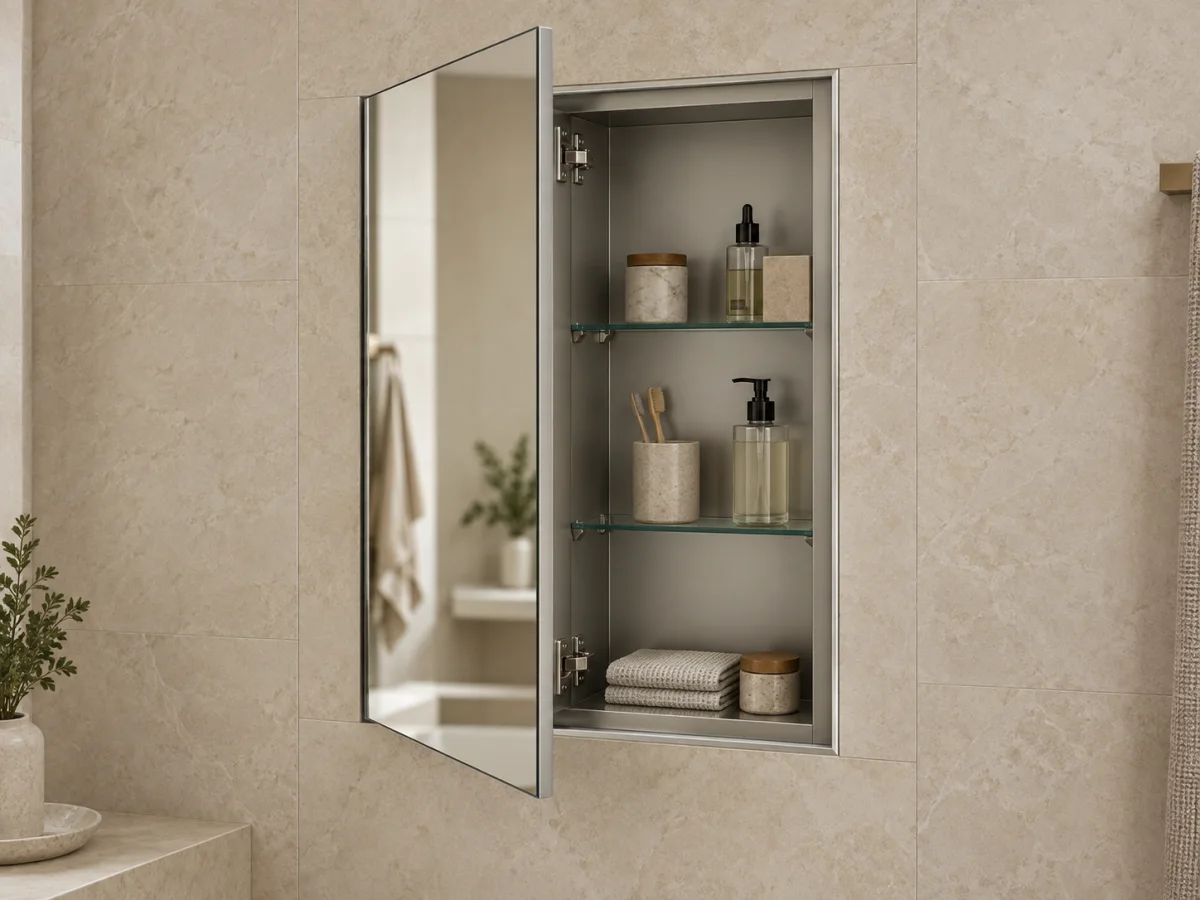
Coordinate rough opening, usable depth and wall framing before approving the model.
Compare installation →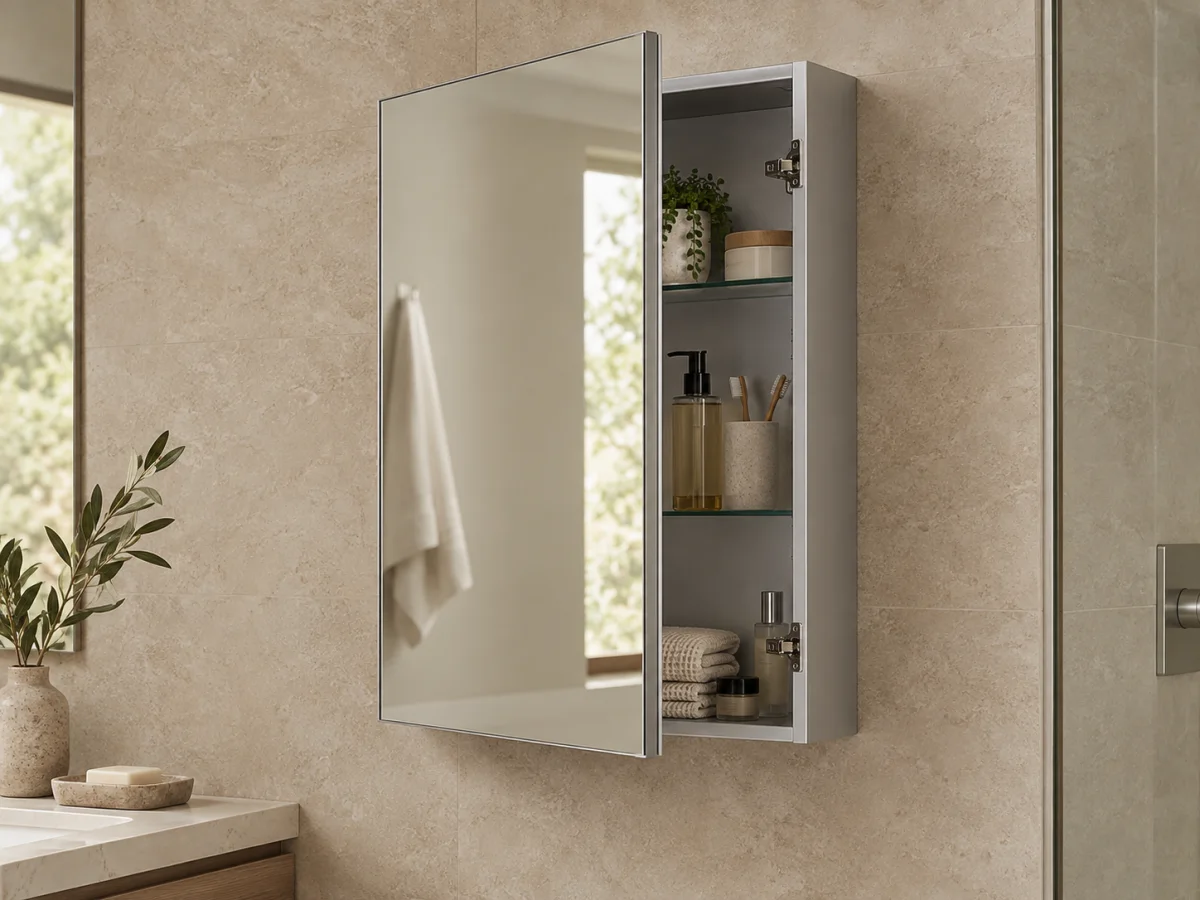
Review exposed side treatment, overall projection, fixing points and wall condition.
Compare installation →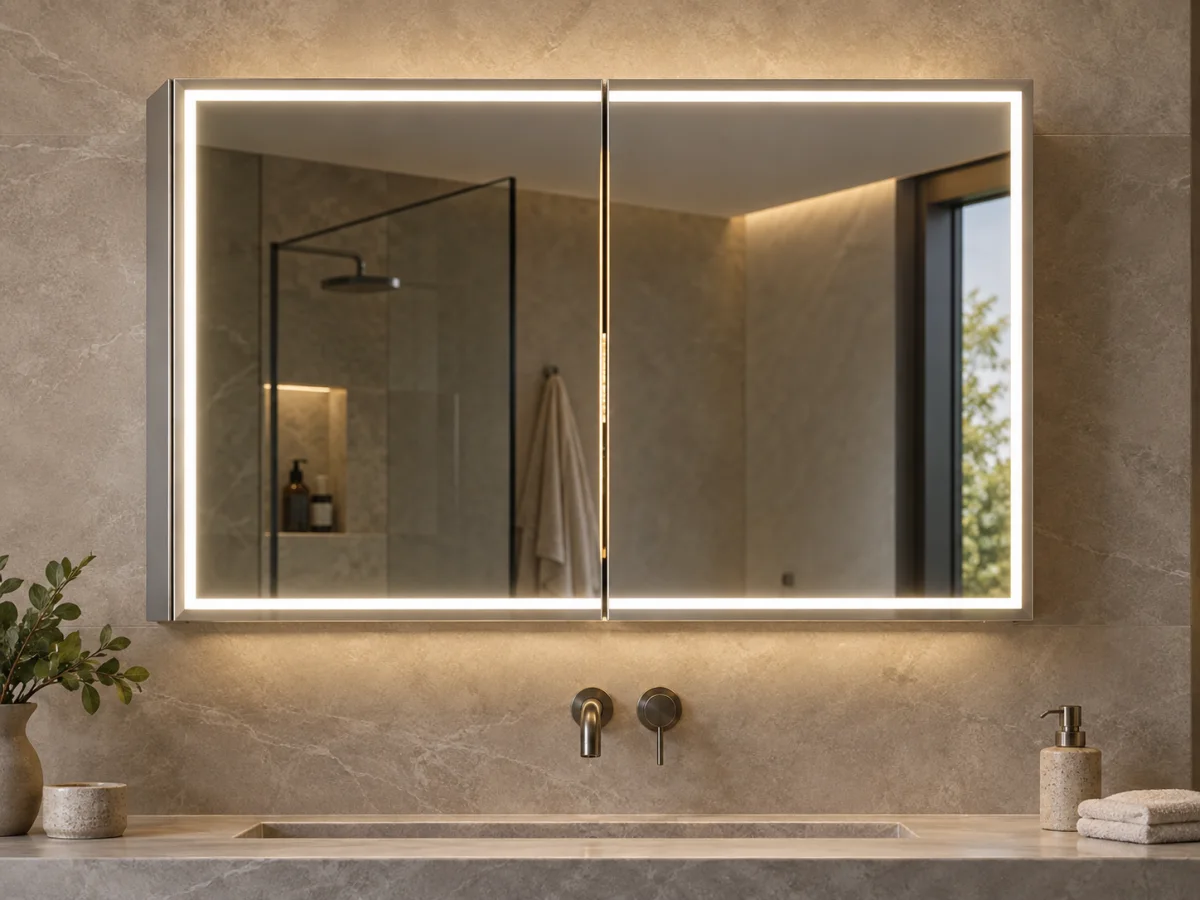
Define lighting, controls and electrical functions only after the base cabinet is selected.
Plan the functions →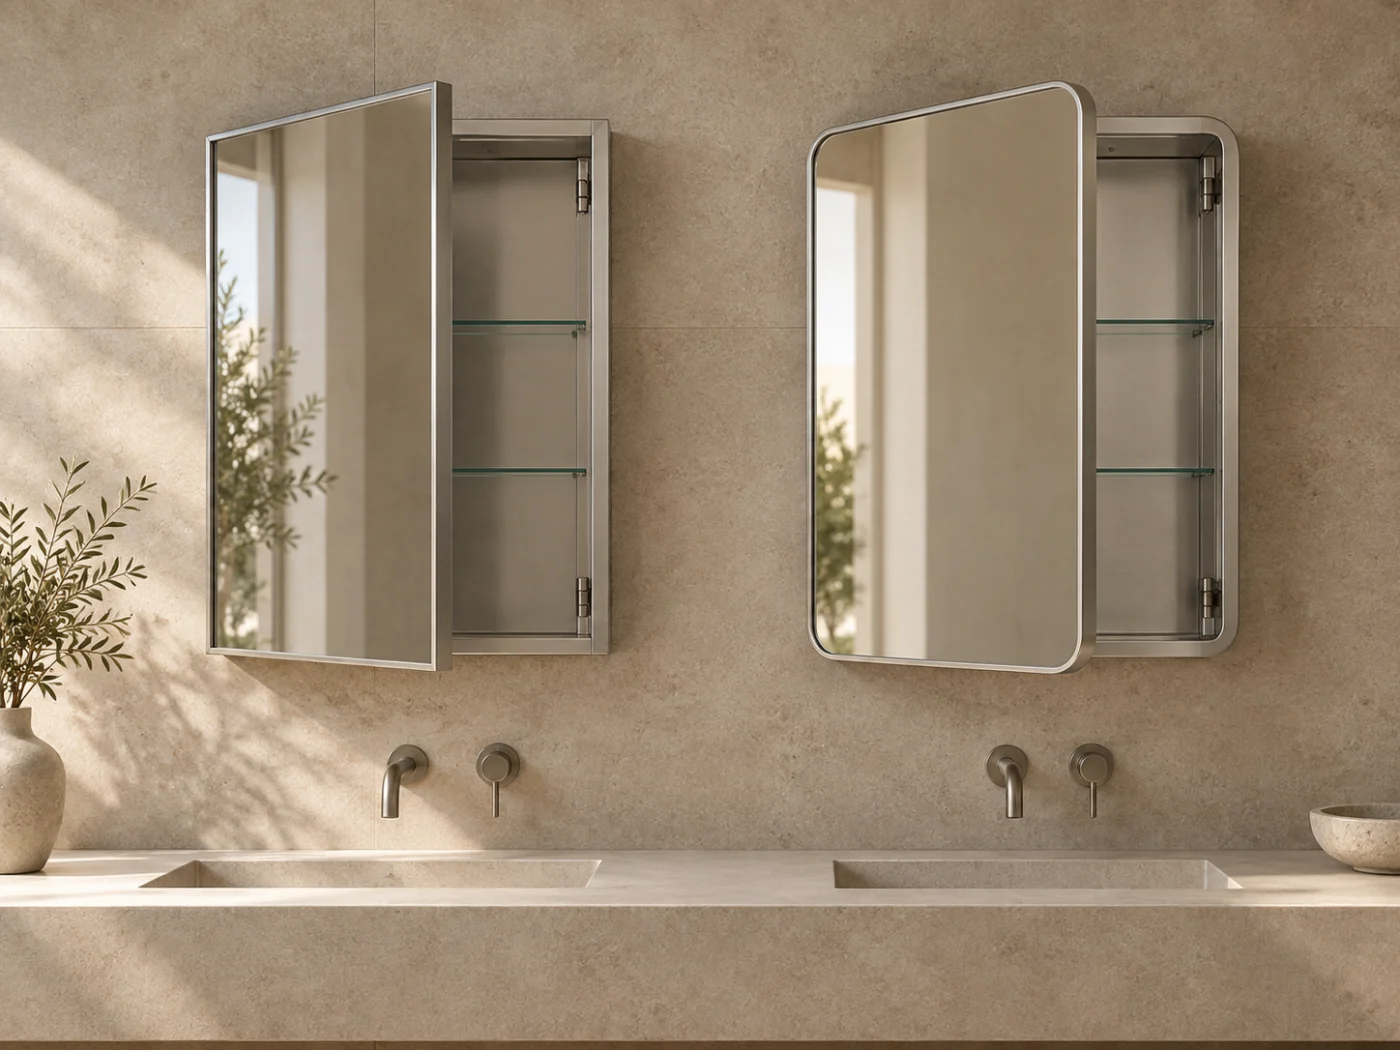
Square-corner and rounded-rectangle medicine cabinets require different mirror, frame and door details. Confirm the profile on the drawing before functions are added.
Use these inputs to move from a visual reference to a configuration that can be reviewed and quoted.
Width × height × depth, vanity relationship, portrait or landscape orientation.
Recessed, surface mount or dual-mount direction; wall and rough-opening conditions.
Single, double or three door; hinge side, reversible route and opening clearances.
Unlighted, exterior or interior lighting; target behavior and control requirements.
Destination voltage, outlet/USB direction, wiring route and required documentation.
Quantity, branding, sample, packaging, delivery plan and target market.
The right route depends on the wall build-up, desired projection and service access—not shape alone.
| Route | Best starting condition | Confirm before quotation | Related page role |
|---|---|---|---|
| Recessed | In-wall installation with a defined opening | Cutout size, cabinet depth, wall framing and wiring access | Links to Recessed Medicine Cabinets |
| Surface mount | Cabinet mounts directly onto the finished wall | Side finish, projection, bracket/fixing points and cable exit | Links to Surface Mount Medicine Cabinets |
| Dual mount | One cabinet platform may support either route | Actual approved hardware, side kit and installation instructions | Presented as a model-level capability |
Plan clear tiers by cabinet width, mounting, doors and functions for the target channel.
PLAN A WHOLESALE RANGE →Align structure, branding, manuals, labels, packaging and sample acceptance before production.
DISCUSS OEM / ODM →Review room types, dimensions, installation, electrical requirements and phased delivery.
SEND A PROJECT SCHEDULE →Each step should close a specific product or delivery decision.
Size, mounting, doors, functions, quantity and market.
Confirm geometry, opening, depth, wiring and clearances.
Review construction, lighting, finish and packaging direction.
Lock the model drawing and agreed acceptance criteria.
Proceed against the approved specification and delivery plan.
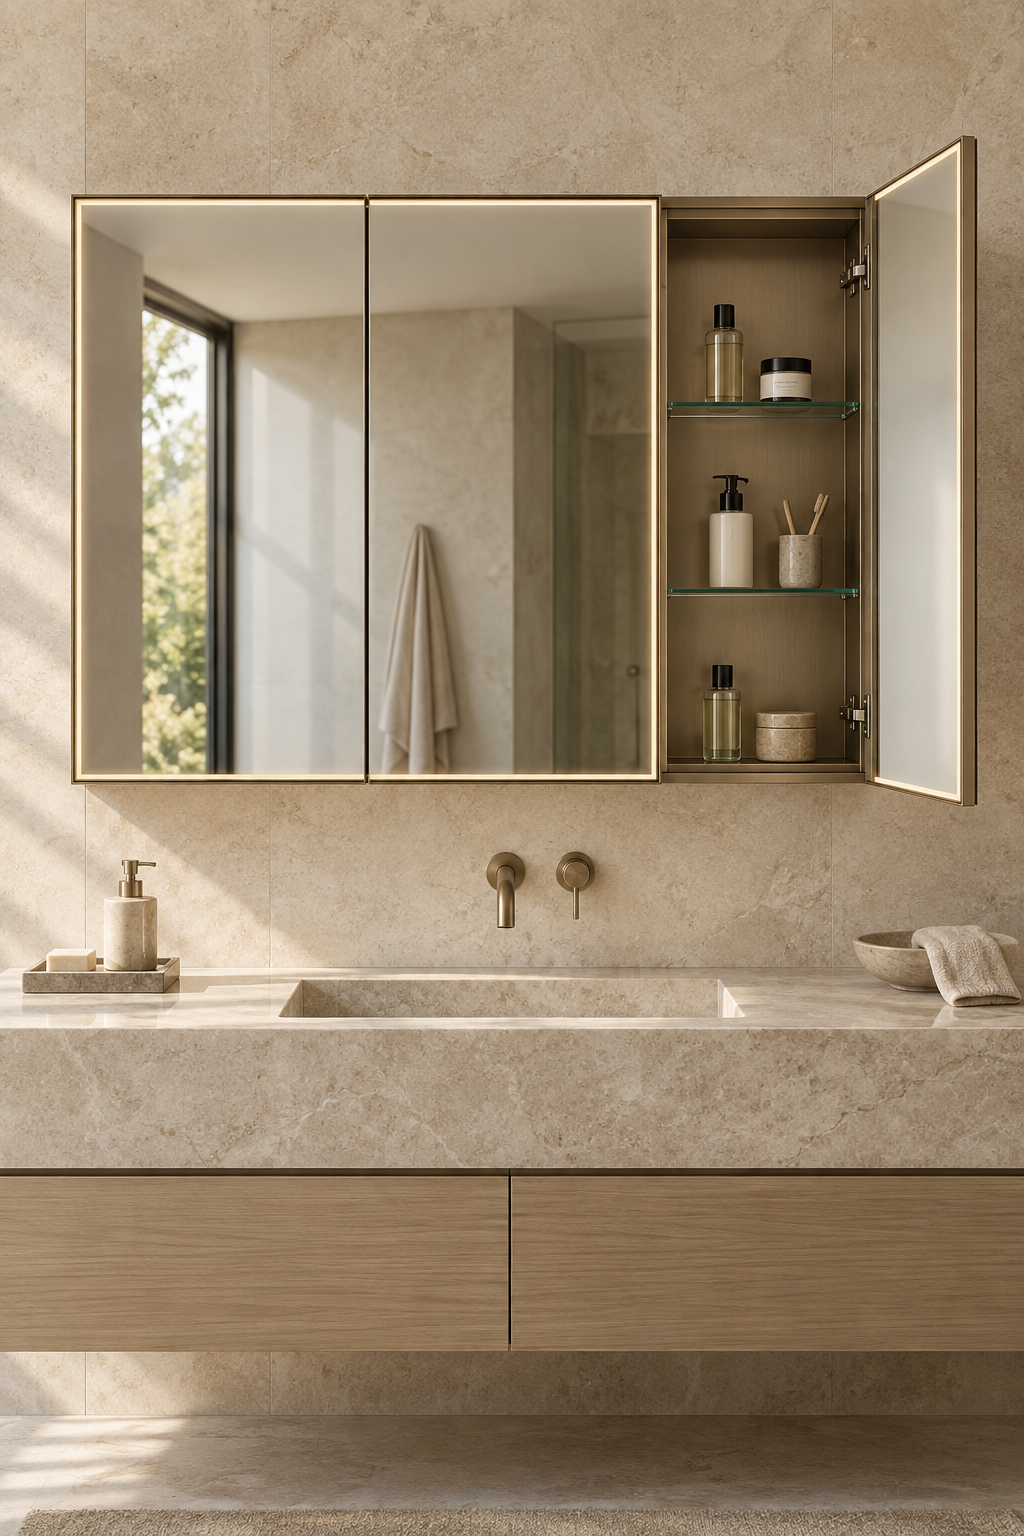
Both directions can be reviewed. The feasible method depends on the selected cabinet structure, wall condition, fixing route and approved drawing.
Provide overall width, height and depth. For recessed installation, include the target opening and wall depth. Also state the vanity width, orientation and quantity.
Door count depends on total width, preferred access, hinge clearances, internal shelf layout and the visual rhythm required by the project.
Lighting, interior lighting and electrical options can be reviewed against the selected model. Confirm destination market, voltage, wiring, required functions and documentation.
These directions can be reviewed after the base structure is selected. Changes may affect tooling, sample scope, MOQ, testing, packaging and lead time.
Send the drawing or target dimensions, mounting method, door arrangement, functions, quantity, destination market, required documentation and delivery target.
Share the requirements you already know. Unknown items can be reviewed during product and technical coordination.

Open WeChat and scan this QR code to contact our team.