
Concealed Charging
Plan space for toothbrushes, shavers or other agreed low-profile devices without turning shelves into cable obstacles.

Develop mirrored storage with interior outlets and charging options—coordinated around cabinet space, wiring, installation and destination-market requirements.
A medicine cabinet with outlet answers a clear product-selection need: concealed charging and convenient power inside mirrored storage. Whether the brief calls for a medicine cabinet with electrical outlet or a medicine cabinet with power outlet, the module must work with storage, door movement and installation as one system.
Plan space for toothbrushes, shavers or other agreed low-profile devices without turning shelves into cable obstacles.
Coordinate outlet position with shelf adjustment, hinge hardware, door clearance and usable bottle height.
Define destination, voltage, plug format, protection, wiring entry and documentation before the sample is approved.
These visuals show development directions, not stocked models. Final cabinet dimensions, electrical ratings, components and documentation are confirmed for the selected project.
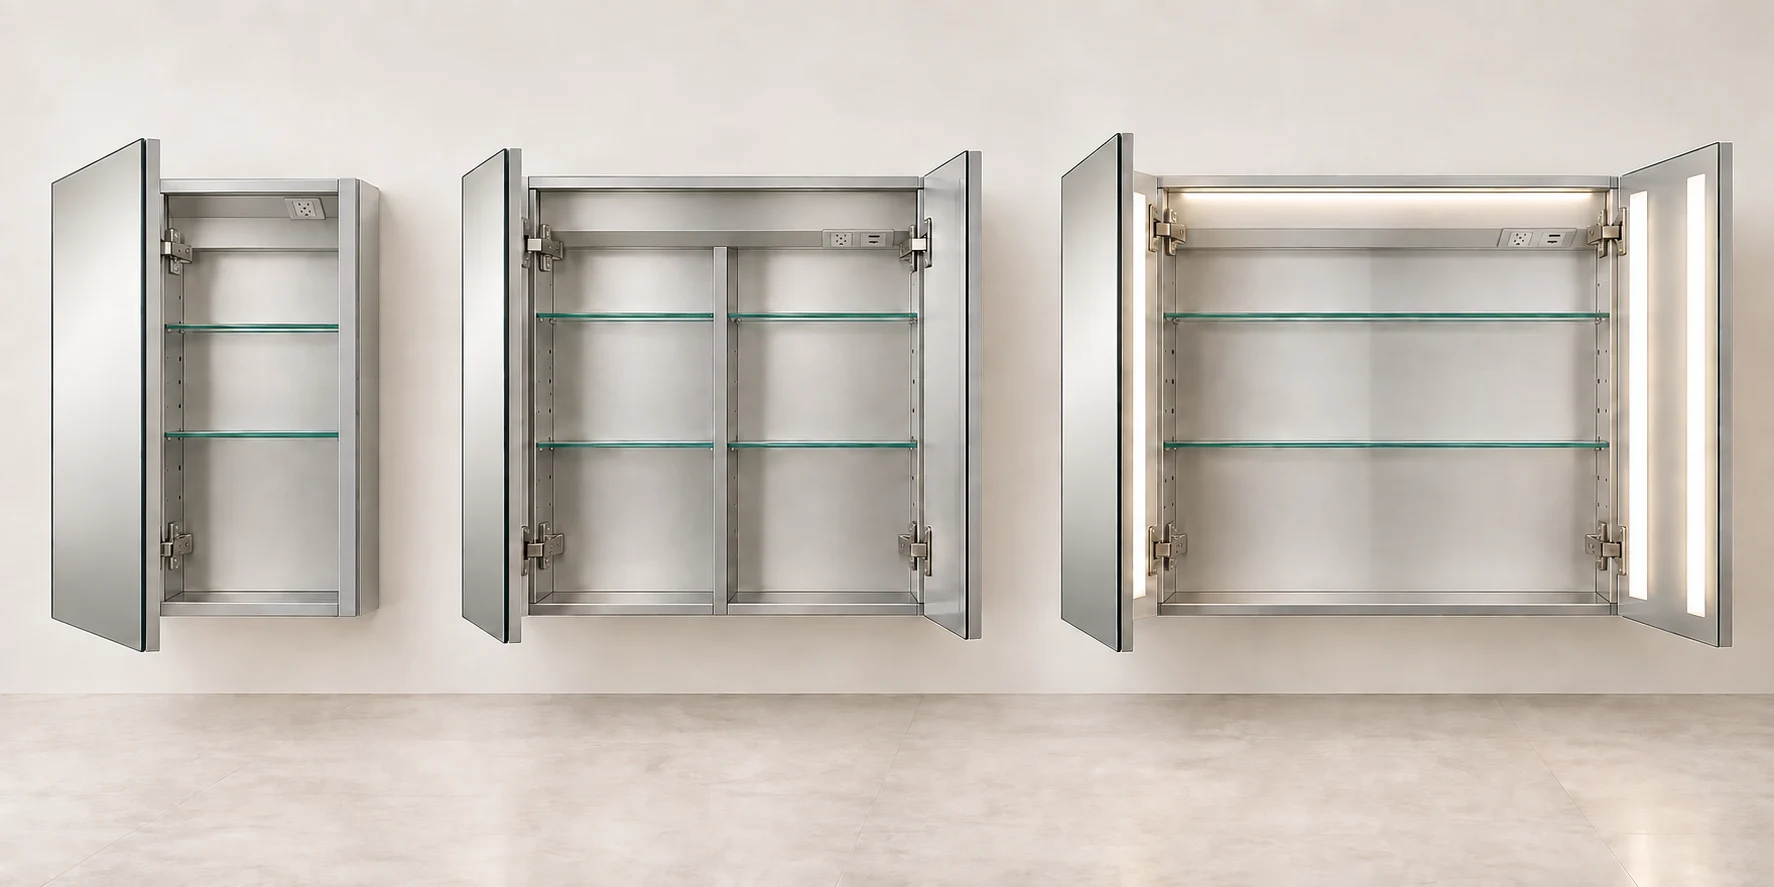
A focused cabinet direction for concealed toothbrush or shaver charging.
ADD TO INQUIRY →Review AC receptacle with USB-A and/or USB-C around the intended devices.
ADD TO INQUIRY →Coordinate outlet, lighting, demister, controls and service access as one system.
ADD TO INQUIRY →Configuration images are design directions. They do not establish standard dimensions, ratings or certification status.
Options below are project directions, not universal standard specifications. Final component ratings and compliance scope are confirmed against the selected model and market.
A dedicated internal power point for agreed appliances, positioned to protect storage access and cable routing.
AC power with USB-A and/or USB-C direction, subject to component space, output requirements and documentation.
Coordinate multiple electrical functions, switching logic, driver space, heat management and service access.
Put these decisions on the drawing or project brief. They affect engineering, quotation, sampling and installation.
| Decision | Project input | Engineering review | Status |
|---|---|---|---|
| Outlet format | AC receptacle, USB-A, USB-C or combination | Component size, rating and mounting panel | CONFIRM BY MARKET |
| Intended use | Charging devices and any higher-load appliance requirement | Load, protection and operating conditions | PROJECT REVIEW |
| Position | Underside of the upper power box | Plug projection, shelves, stored items and cable clearance | DRAWING REQUIRED |
| Installation | Recessed, surface mount or project-defined | Cable entry, wall condition, side finish and service access | INSTALLER REVIEW |
| Electrical market | Destination, voltage and applicable requirements | Components, labels, manuals and documentation scope | VERIFY BEFORE QUOTE |
| Cabinet platform | Size, depth, doors, shelves and other powered features | Usable space, thermal layout and assembly sequence | MODEL DEPENDENT |
The preferred position depends on what will plug in, how shelves move and where wiring can enter the cabinet.
Select the closest direction. Final feasibility, pricing, MOQ, lead time and compliance route follow engineering review.
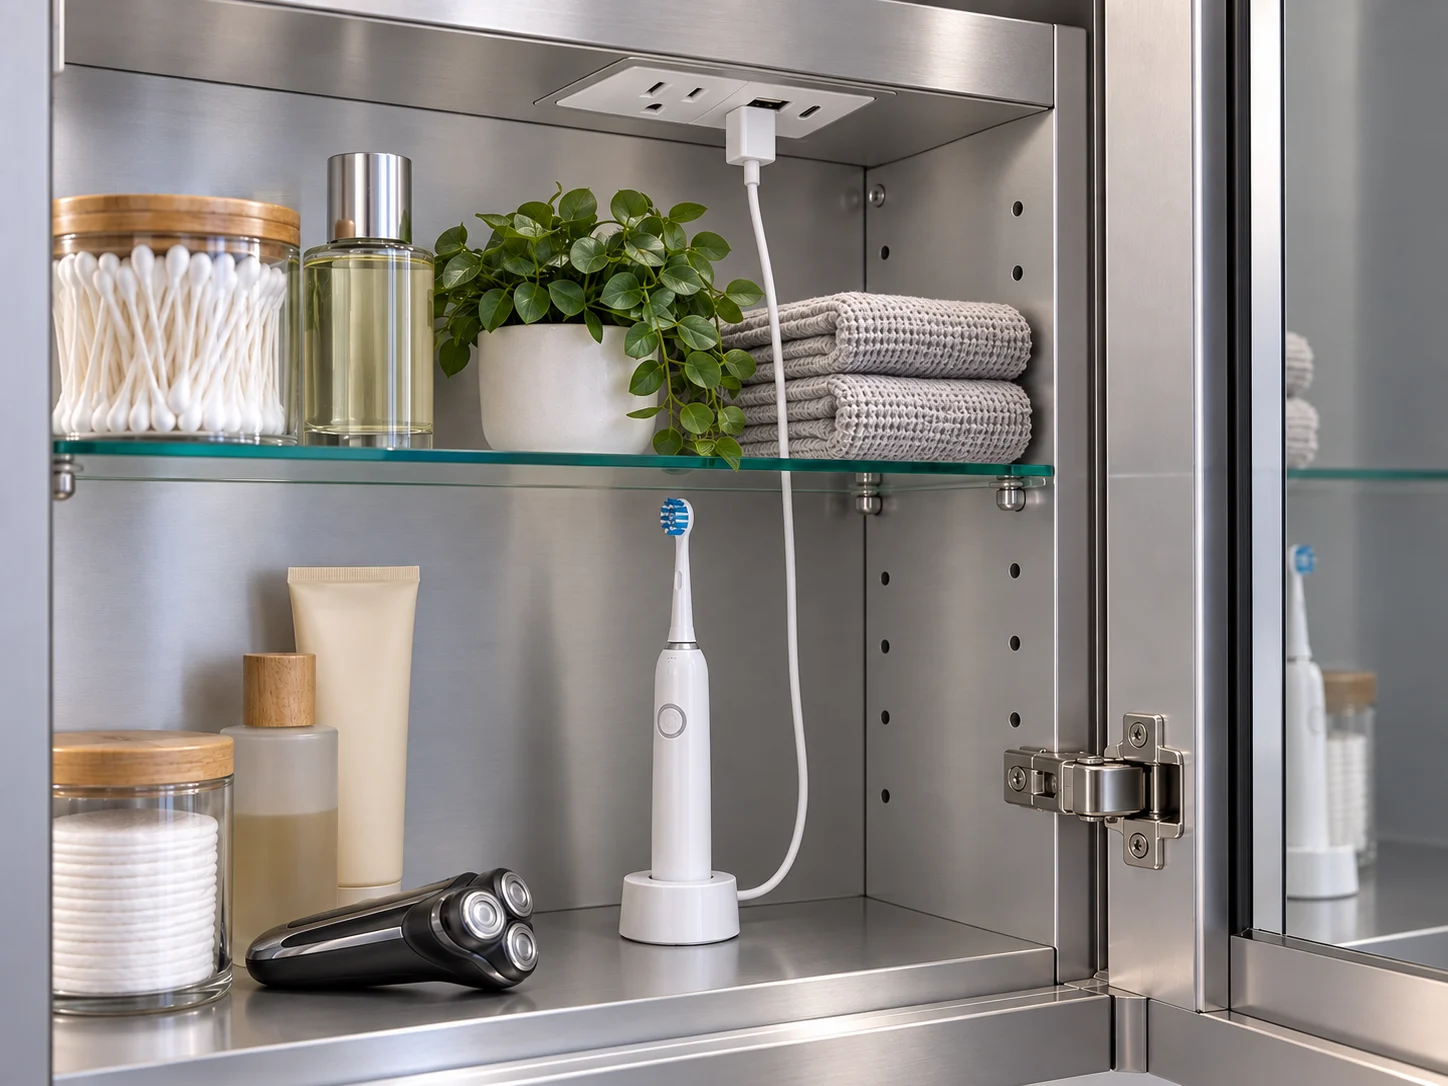
A power module can fit the cabinet and still interfere with daily storage. Review the connected device, plug body and cable path before locking the shelf and hinge positions.
Visual shown for layout discussion. Final positions and clearances follow the reviewed cabinet drawing and selected components.
A powered cabinet needs a resolved mounting and cable-entry plan. The in-cabinet outlet is an additional product feature; it does not replace any bathroom receptacle required by the applicable project code.
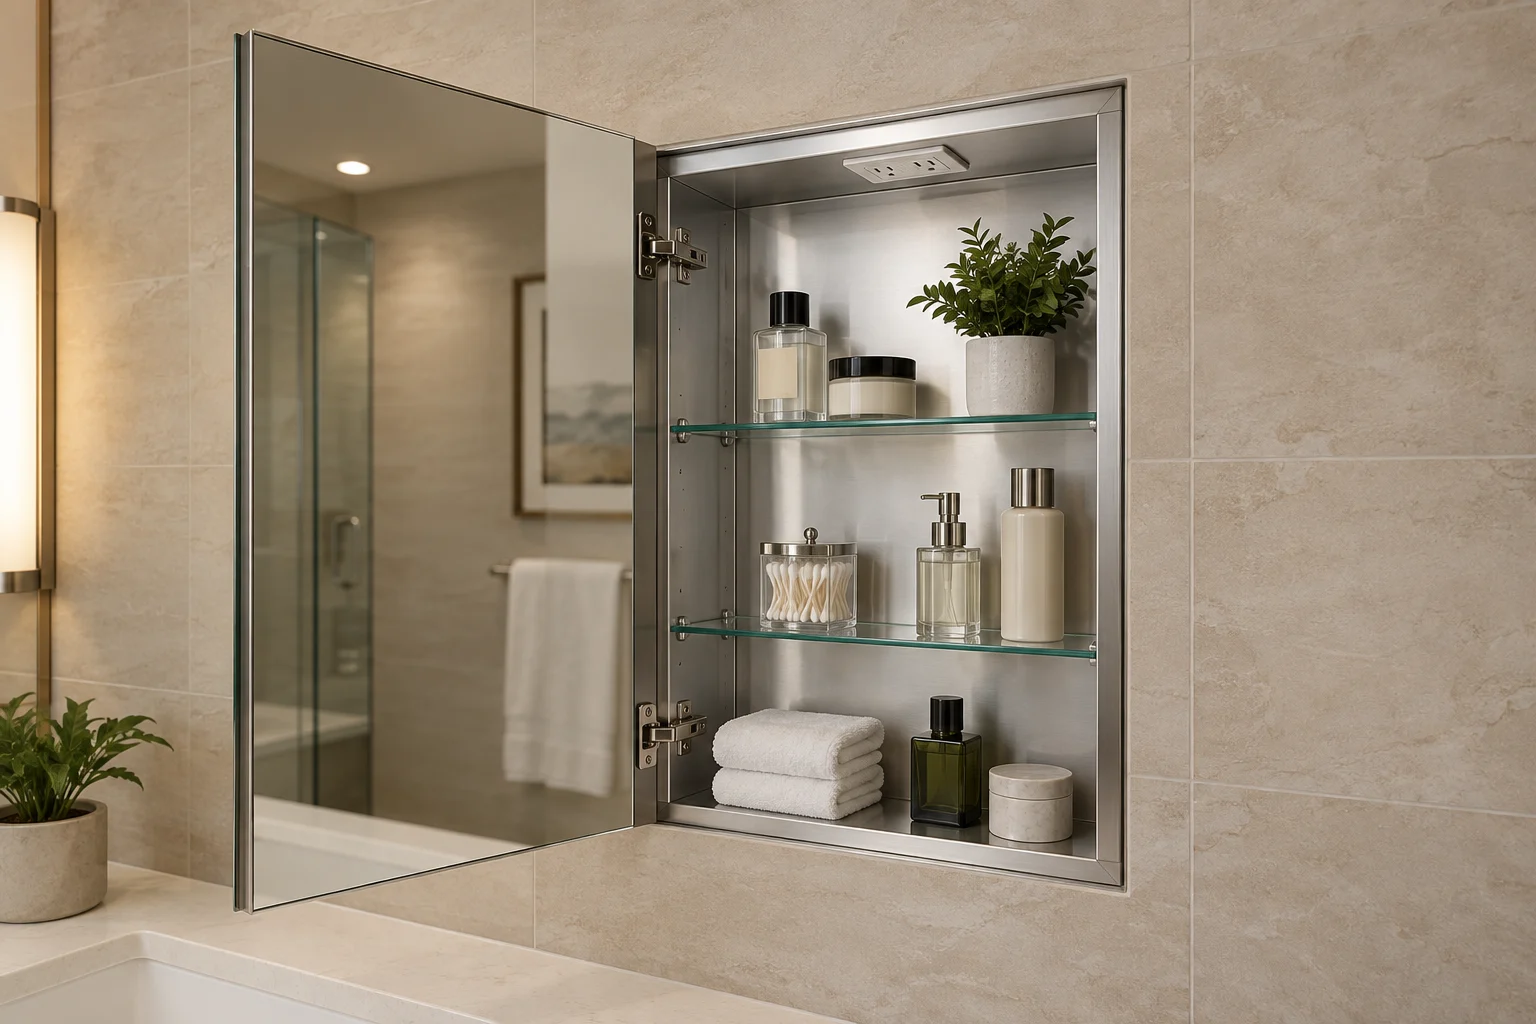
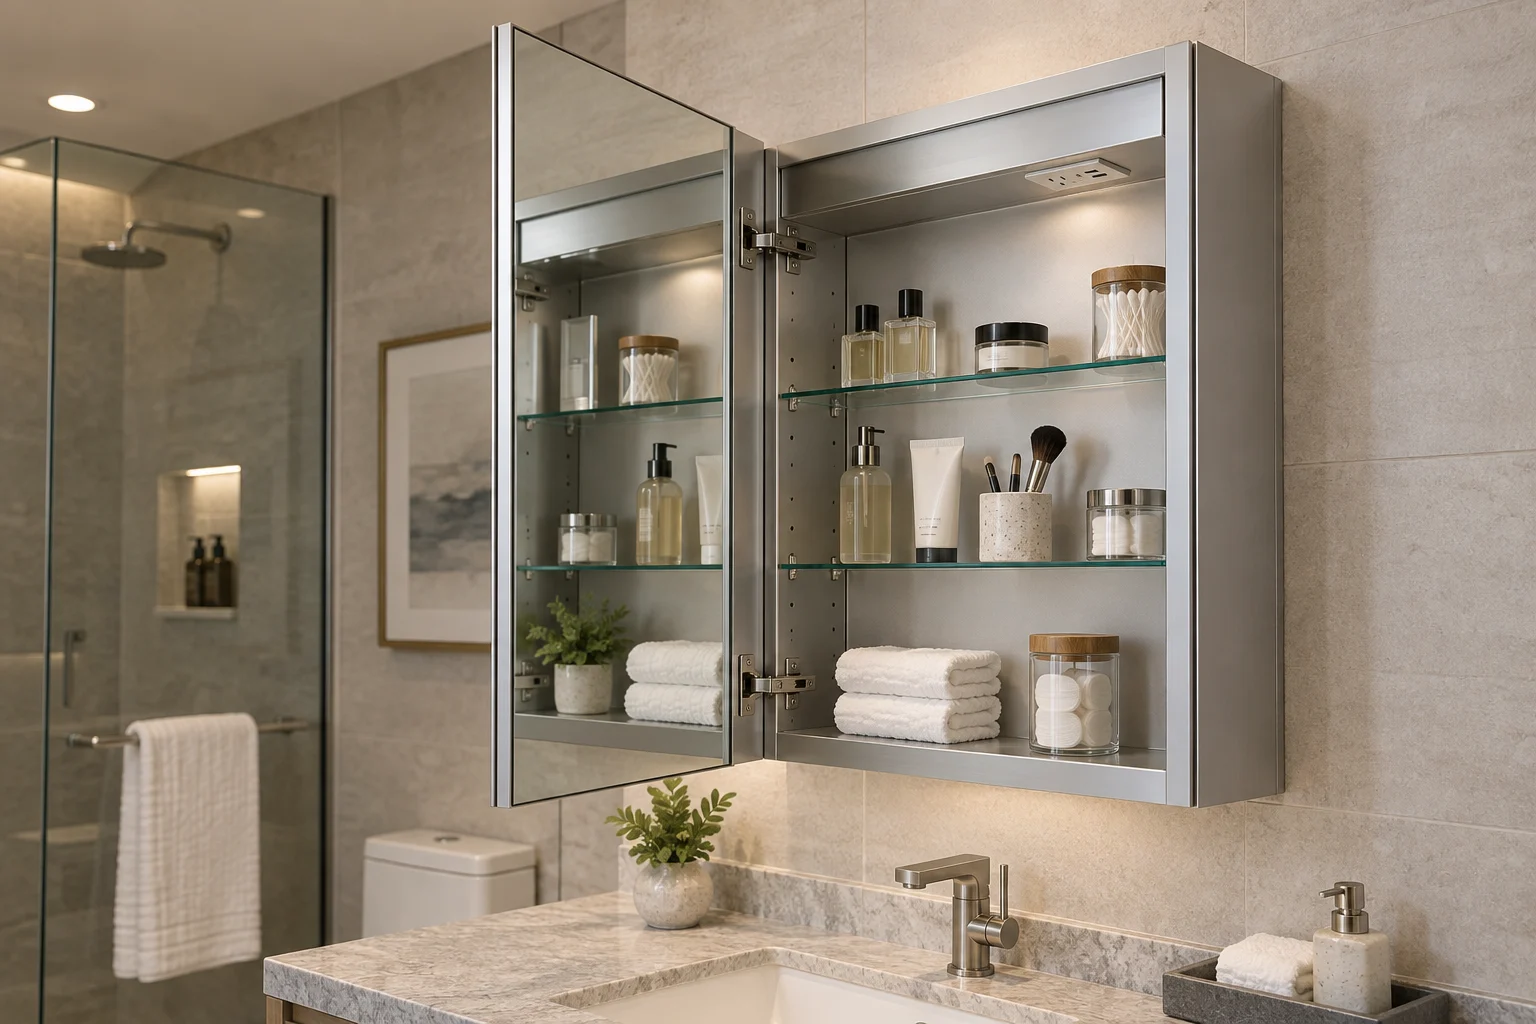
Confirm these six inputs together. A change in market, load or control behavior can affect component selection, cabinet layout and project documentation.
Door count changes usable storage zones, hinge positions and where an outlet module can sit. Dimensions shown below are planning directions; final availability follows the selected construction.
For narrow walls, single vanities and focused interior charging.
For wider storage with separated door access and charging zones.
For double vanities, hospitality elevations and repeated room programs.
Enter the project dimensions—not assumed standard sizes—and carry them into the inquiry.
Send the overall size or elevation first. Cabinet depth, door split, shelf count, outlet position and rough opening are confirmed on the project drawing.

A consistent room elevation still needs project-specific cabinet, electrical and packing decisions.
A reference image alone cannot define a powered cabinet. Send the closest available information; missing items can be identified during review.
Electrical features are approved with the cabinet construction, not added as an isolated late-stage accessory.
Size, quantity, market, installation and intended devices.
Cabinet space, outlet module, wiring, controls and service access.
Confirm positions, ratings, labels and user interaction on the selected model.
Freeze the agreed sample, inspection points and required documents.
Protect mirror doors, glass shelves, cables and accessories for export delivery.
Acceptance criteria should follow the approved sample, drawing and destination requirements.
Yes, for compatible cabinet constructions. Location, voltage, wiring entry, protection and destination-market requirements must be confirmed before quotation.
Outlet-only and outlet-plus-USB directions can be evaluated by model. Port type, output, component space and applicable documentation must be defined for the project.
Both directions may be possible. Wall cavity, cable entry, service access, side finish and mounting details must be coordinated on the approved drawing.
Do not assume suitability from appearance alone. Tell us the intended appliance and load; the responsible electrical professionals must confirm the circuit, protection, component rating and local requirements.
No such assumption should be made. The cabinet outlet is a product feature; the required bathroom receptacle, circuit, location and protection must be confirmed separately by the responsible local electrical professional.
Continuous or switched power is a configuration decision. State the intended charging behavior so the control logic, components and project requirements can be reviewed before approval.
The outlet sits on the underside of the upper power box. Its exact left-to-right position follows the approved drawing and must preserve plug projection, cable movement, shelf use, stored-item clearance and service access.
Send cabinet size, door layout, mounting method, outlet and USB requirements, intended appliances, voltage, destination market, quantity and any drawings.
Use these category pages to separate installation, lighting and custom-development questions while keeping the outlet requirement in the same project brief.
A size list, reference image and destination market are enough to begin identifying the missing cabinet and electrical decisions.
Availability, performance and documentation are confirmed only for the reviewed specification.

Open WeChat and scan this QR code to contact our team.