
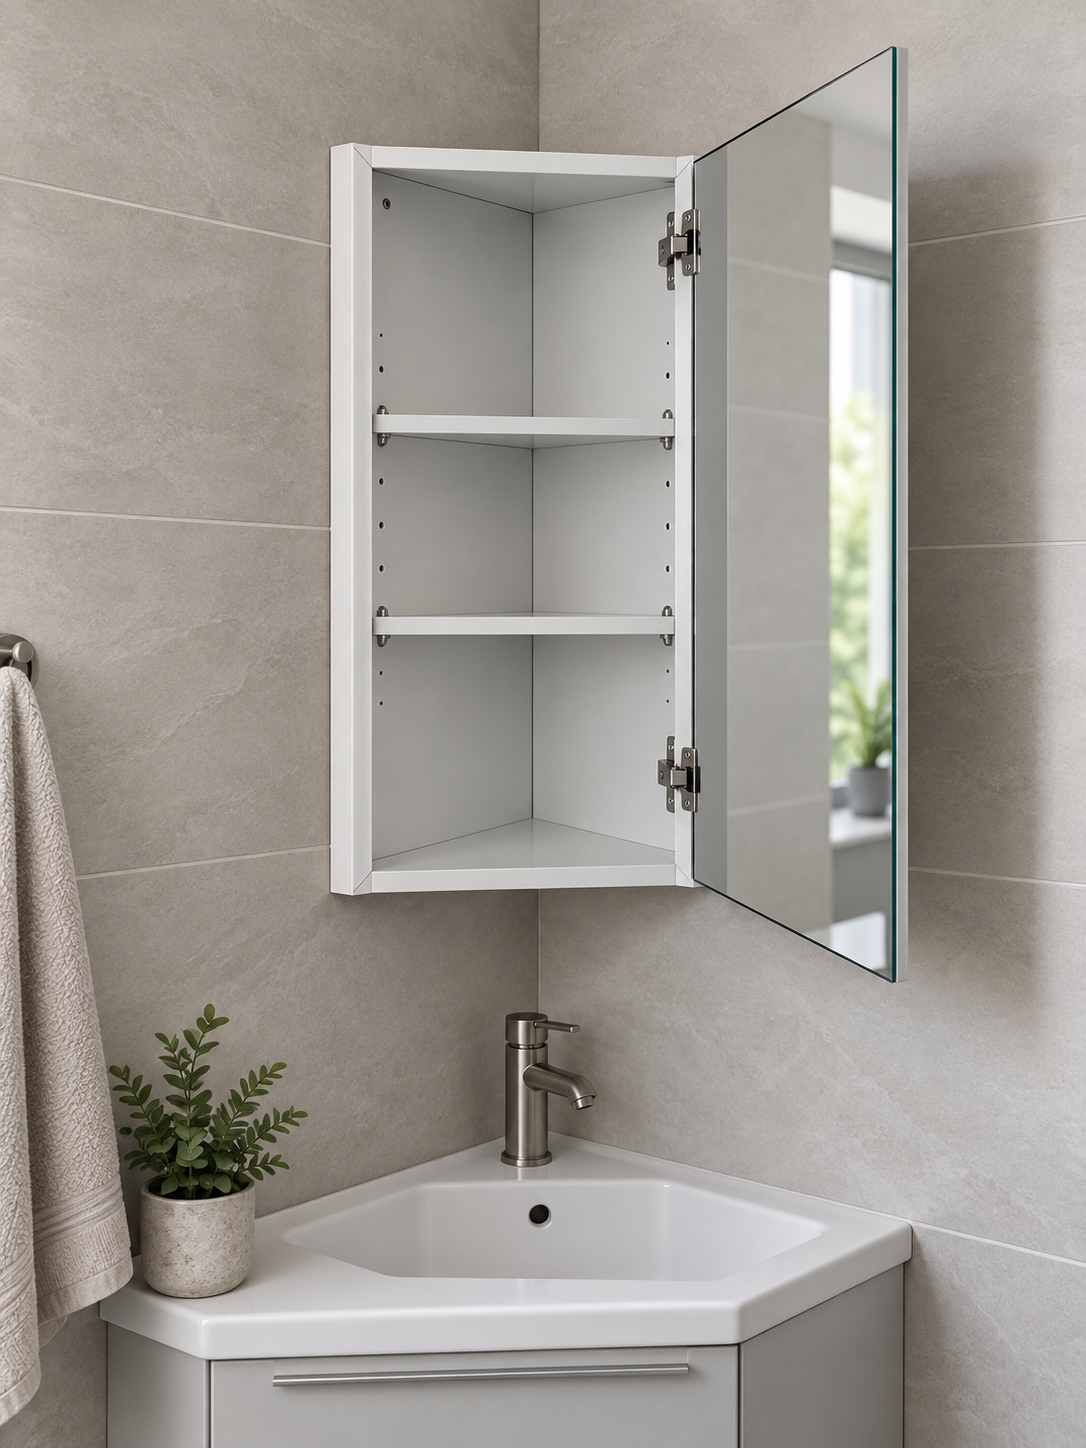
Steel Corner Cabinets
A formed steel-body direction for repeatable specifications, painted finishes and project-controlled production.
STEEL BODYPAINTED FINISHCUSTOM SIZE
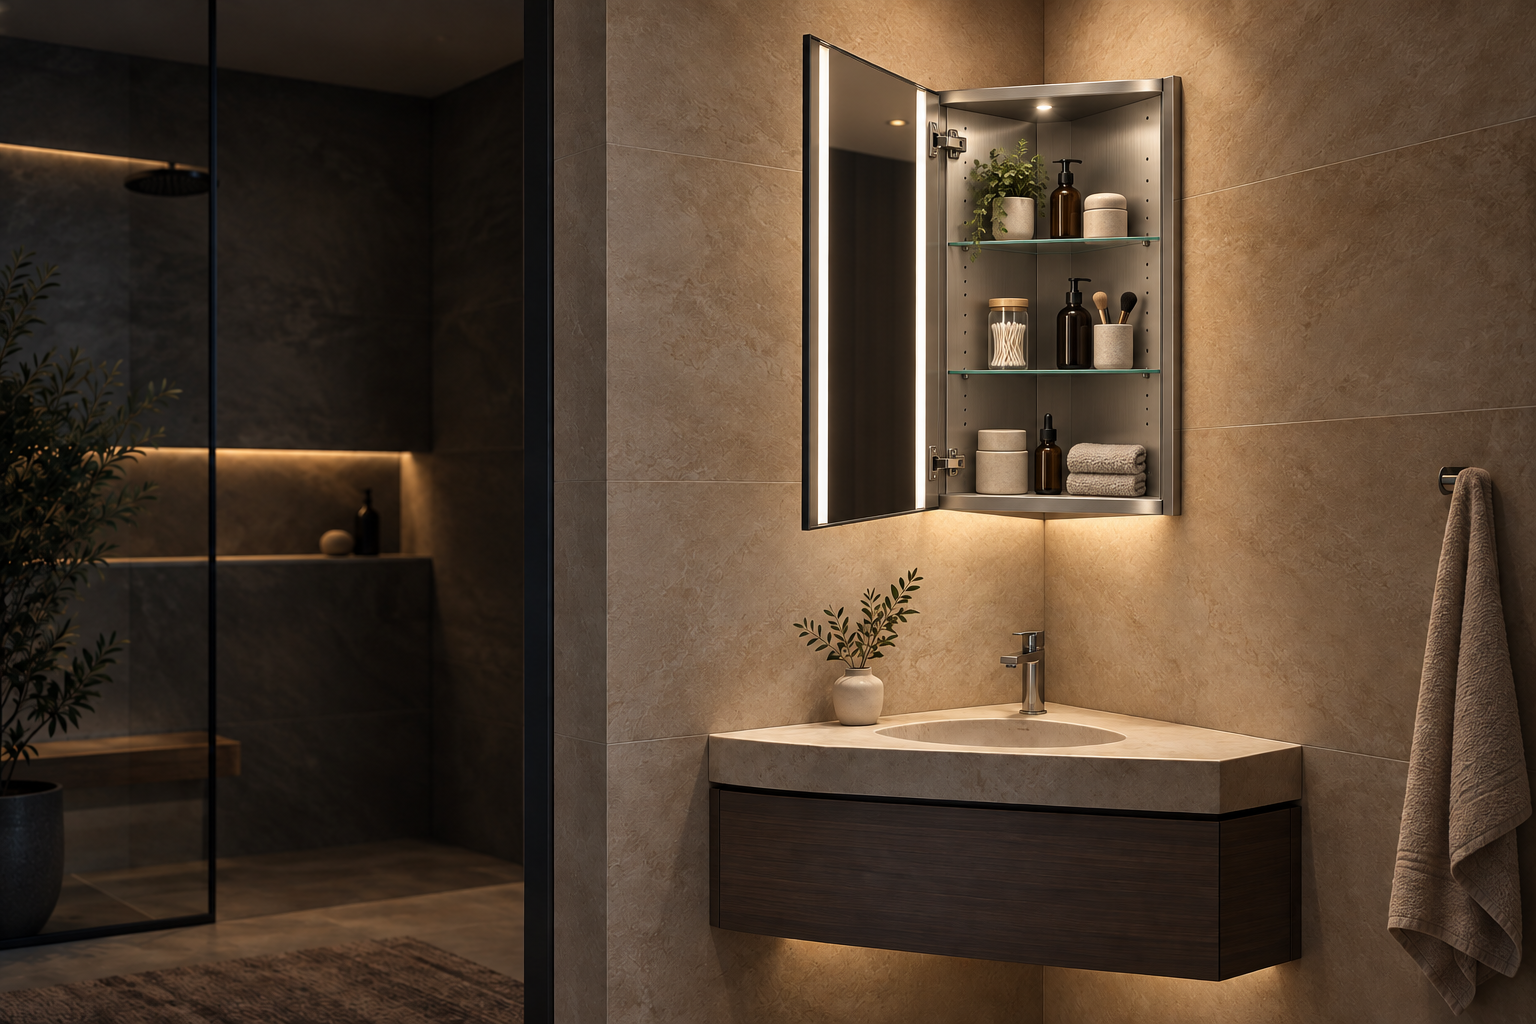
Develop wall mounted corner medicine cabinets in steel, stainless steel or wood, with a mirrored door, adjustable shelves, custom dimensions and finishes for coordinated bathroom programs.
The three primary platforms are steel, stainless steel and wood. Material grade, thickness, coating, wood substrate and moisture-protection details are confirmed against the project specification and approved sample.
A formed steel-body direction for repeatable specifications, painted finishes and project-controlled production.
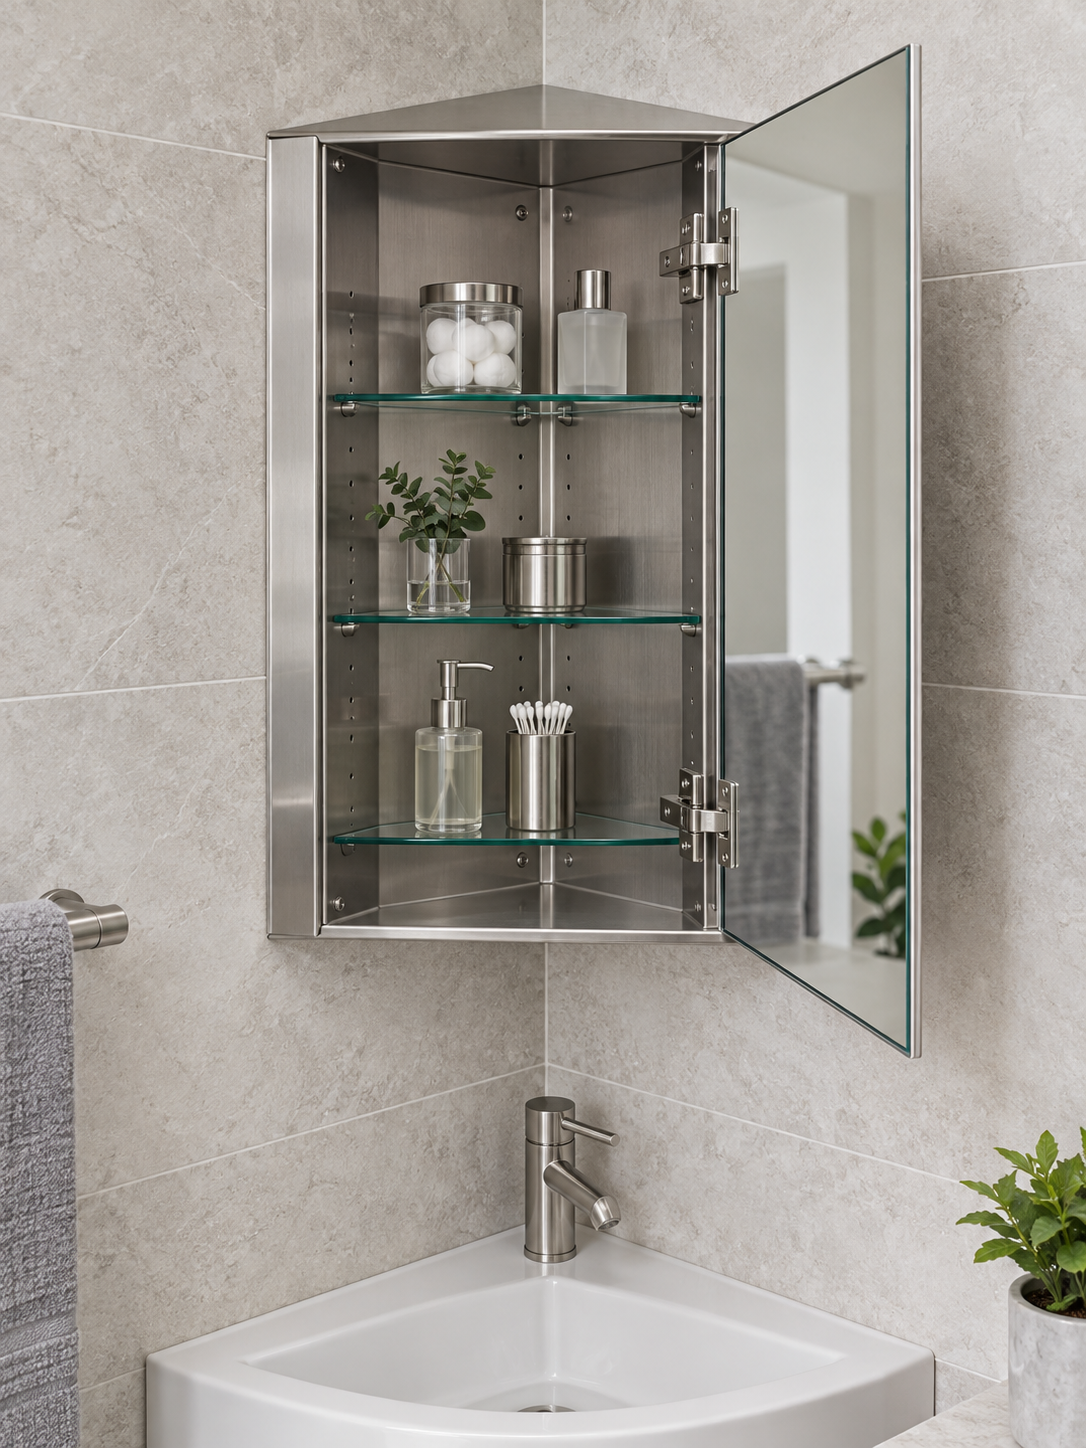
A metal platform for programs requiring a clean interior, moisture-facing use and metallic finish options. Grade and surface finish require project confirmation.
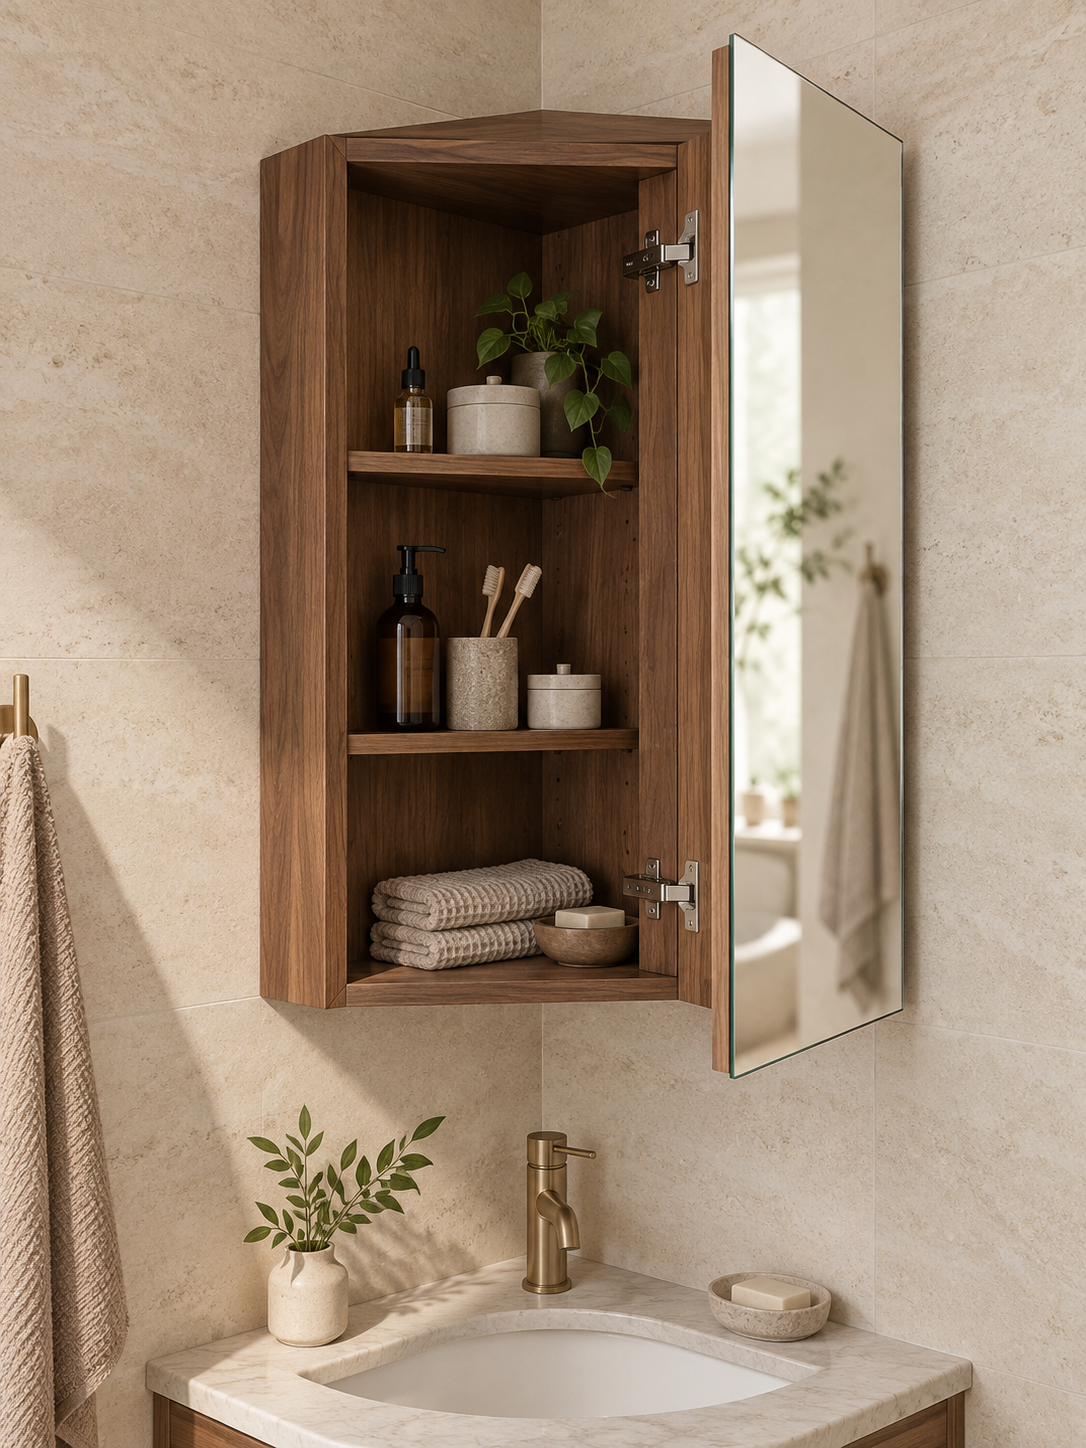
A furniture-led direction for coordinated bathroom collections, with substrate, veneer or paint system reviewed for the destination and moisture exposure.
Use these choices to prepare a first discussion. Engineering feasibility and exact values remain subject to drawing and sample approval.
A useful quotation starts with the chosen body material and the actual corner. Send a top-view sketch or room plan so cabinet depth and door swing can be checked against nearby fittings.
These are comparison fields, not published universal specifications. Final grade, thickness, coating, wood substrate, tolerance and compliance claims require the applicable project documents.
The application image is an AI-generated design reference. Confirm materials, dimensions and installation details in the quotation and approved drawing.
A small corner medicine cabinet still depends on the room geometry. Use this measurement structure for a wall mounted corner medicine cabinet with mirror; final dimensions remain subject to drawing review.
| Dimension | What to provide | Why it matters |
|---|---|---|
| Wall Run A × Wall Run B | Available length on both walls from the inside corner. | Defines the triangular cabinet footprint and diagonal mirror-door width. |
| Overall Height | Target cabinet height and distance above the vanity or basin. | Sets storage capacity and installation position. |
| Cabinet Depth | Required usable internal depth and maximum room projection. | Balances storage with head, shoulder and door clearance. |
| Corner Angle | Confirmed wall angle, including tile build-up or uneven walls. | Prevents assuming that every installation is an exact 90-degree corner. |
| Door & Shelves | Left/right handing, opening clearance, shelf quantity and spacing. | Confirms access and adjustable-shelf storage for the intended items. |
Dimensions depend on the selected corner cabinet configuration. Send a plan, room photo or size list so a project-specific construction can be reviewed.
The strongest fit is a compact room or layout where a standard flat-wall cabinet conflicts with doors, showers, fittings or available wall width.
Use vertical corner space while keeping the main wall visually lighter.
Coordinate a repeatable cabinet with room types, wall details and installation schedules.
Review existing tile, wall fixing and nearby obstructions before locking dimensions.
The cabinet should be approved as a geometric and installation system, not only as a front-view mirror.
Plan, wall runs, height, obstacles, quantity and market.
Cabinet body, diagonal face, depth, swing and fixing.
Confirm dimensions, finish, shelves, door and functions.
Build against the approved drawing and reference sample.
Check fit, operation, surfaces, protection and labels.
Provide both available wall runs, the corner angle, desired cabinet height and depth, vanity position, quantity, destination, plus a photo or top-view plan.
Surface mounting is the clearest starting route. Recessed or semi-recessed construction needs a wall-cavity, structure and service-access review before it is offered.
These can be reviewed as options. Feasibility depends on cabinet construction, available space, electrical route and destination-market requirements; they are not assumed standard.
Check adjacent walls, faucet, sconces, shower glass and other obstacles. The approved plan should show hinge side, swing and required clearance.
Yes, shelf quantity, spacing, material and adjustability can be reviewed against cabinet depth and the intended stored items.
They depend on dimensions, material, finish, functions, packaging and quantity. OJMIRROR confirms them after reviewing the actual specification.
Choose steel, stainless steel or wood, then send a top-view sketch, two wall measurements, estimated quantity and destination.

Open WeChat and scan this QR code to contact our team.