
Front task lighting
Light directed toward the user for grooming and mirror visibility.
Confirm light pattern and output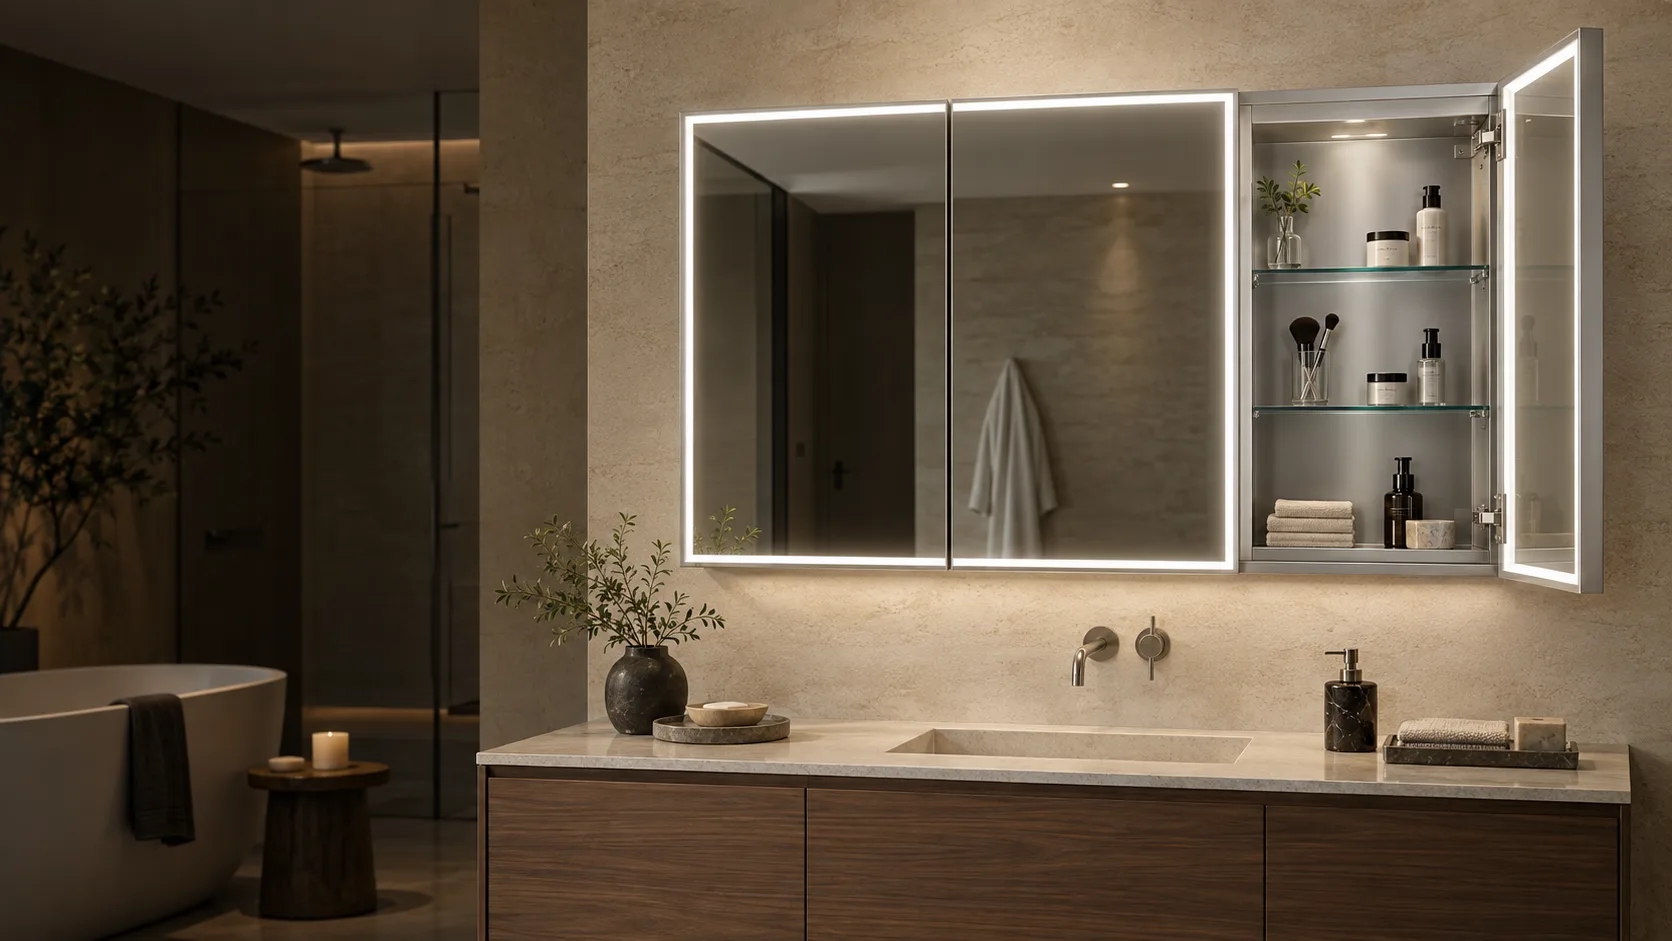
Integrated lighting and storage
Configure LED mirror lighting, cabinet storage, recessed or surface-mount installation, and electrical options around your bathroom project.
Choose the cabinet direction
Compare door count, installation and lighting configuration before confirming detailed dimensions and electrical options.
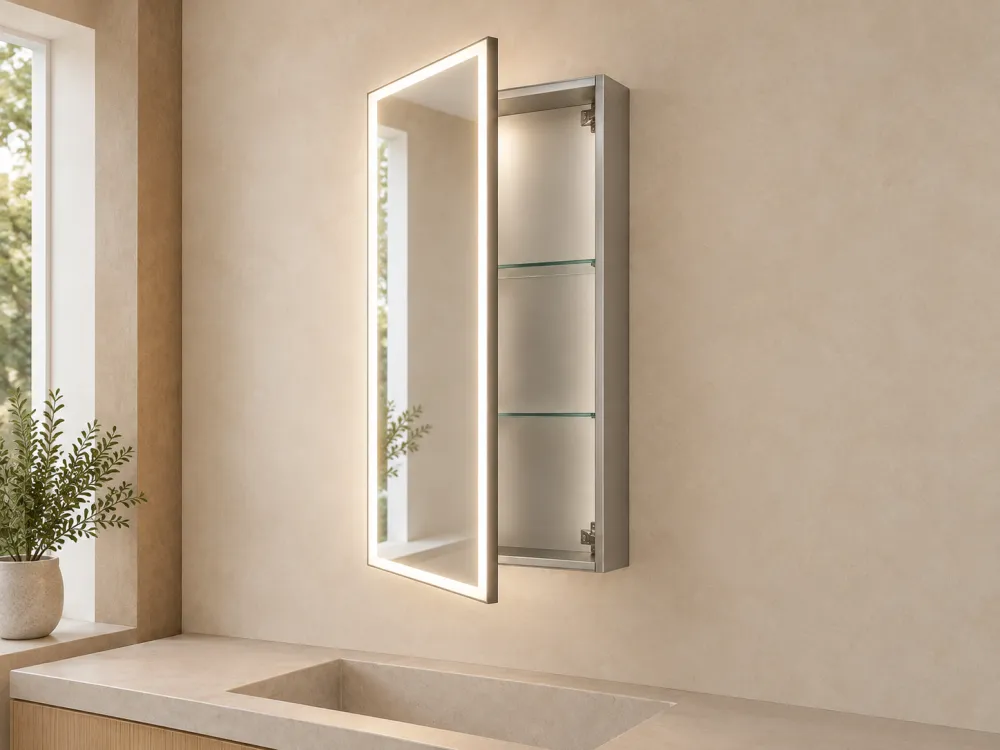
Focused storage for narrow vanities and repeated room programs.
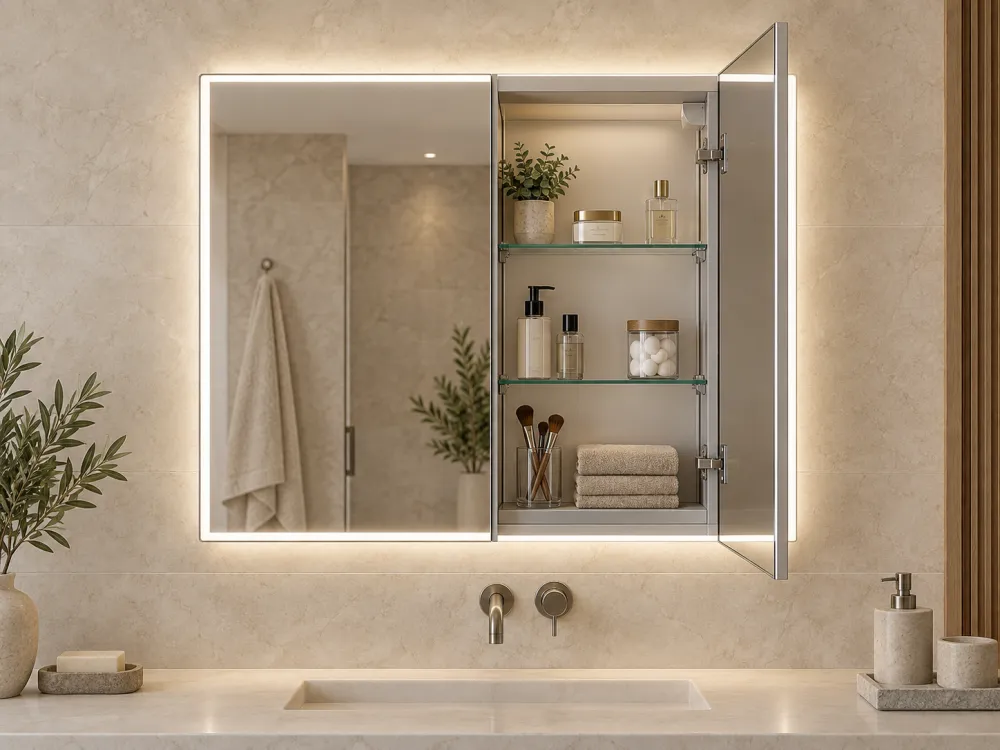
Wider mirror coverage with a practical two-panel opening.
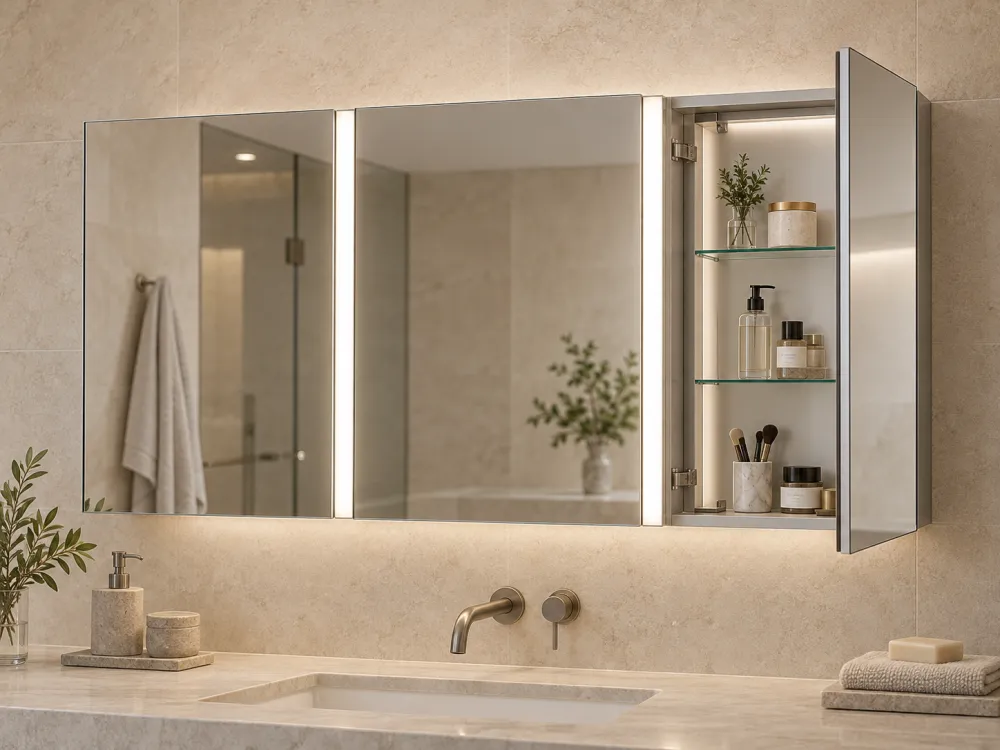
Multi-panel access for larger bathrooms and shared vanities.
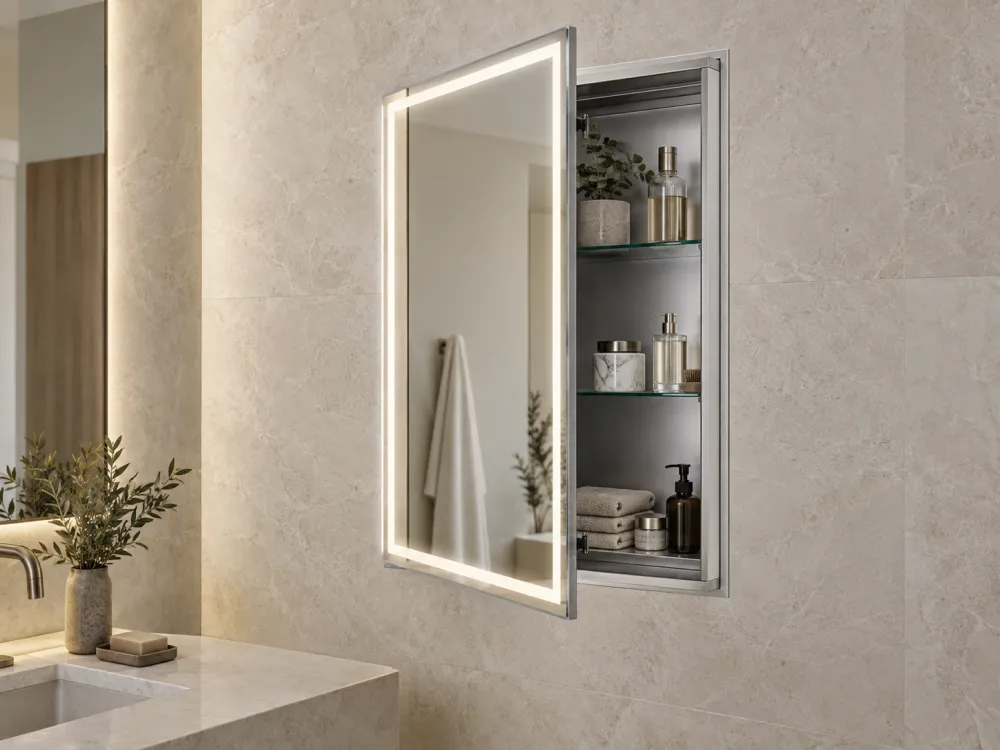
Coordinate cabinet body, wall cavity and rough opening.
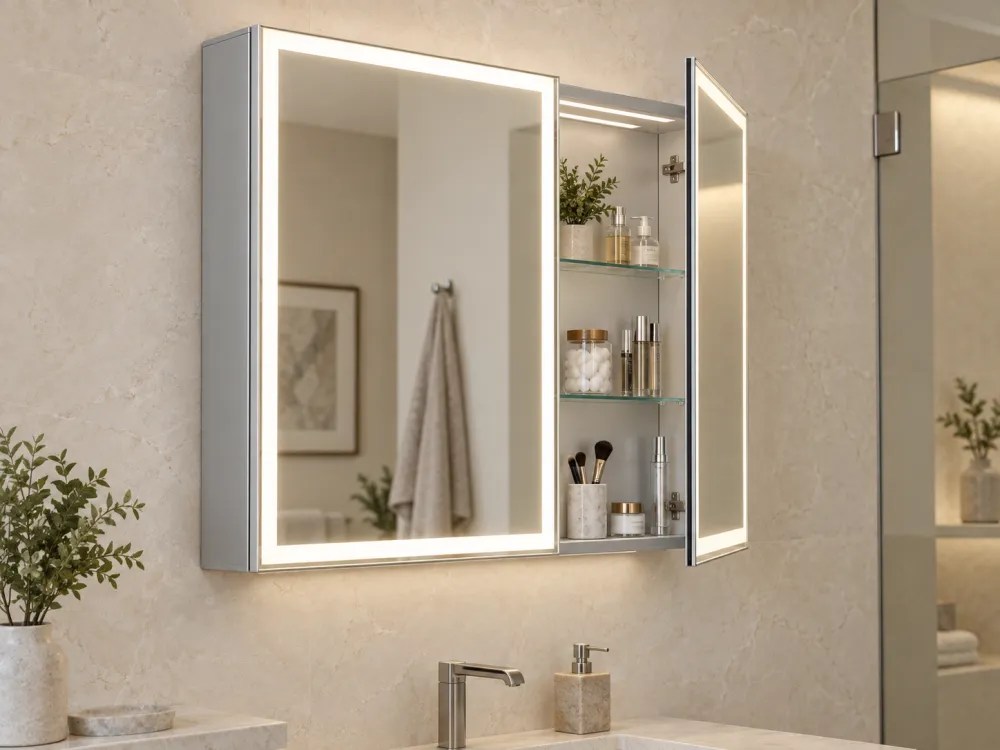
Plan projection, side finish, fixing and cable entry.
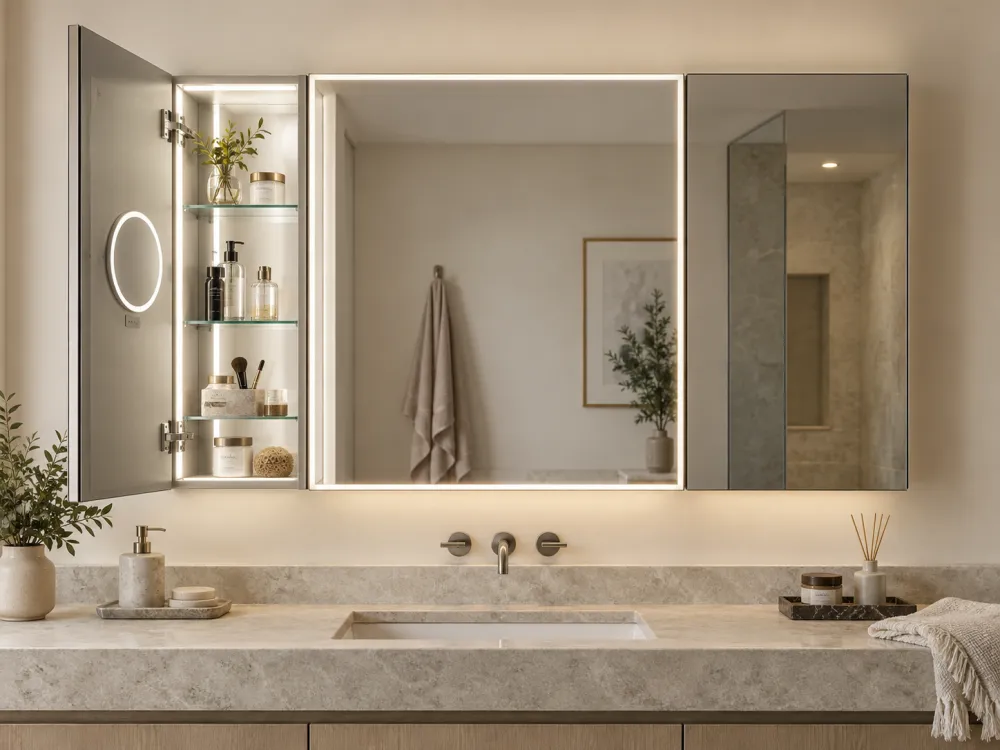
Develop sizes, functions and packaging around the project brief.
Width planning
These frequently specified width directions help organize the project brief. Height, depth, door split and final availability remain subject to cabinet construction and drawing confirmation.
Planning reference only—not a stock-size or availability statement. Submit the required width × height × depth for engineering review.
Documented drawing example
This reference shows the level of dimensional coordination expected before quotation and sampling. It represents one drawing example, not the specification of every cabinet.
A single mirror-door reference with perimeter frosted lighting, adjustable shelf positions and both recessed and surface-mount studies.
Request a drawing reviewReference dimensions are evidence for this drawing only. Final construction, wall opening, electrical layout and compliance requirements must follow the approved project drawing.
Lighting architecture
“Lighted” and “LED” describe the same product family. The useful distinction is where the light goes and what task it performs.
Light directed toward the user for grooming and mirror visibility.
Confirm light pattern and outputWall-facing illumination that adds depth and softer bathroom ambience.
Confirm wall clearanceCombine task and ambient lighting with a coordinated control plan.
Confirm separate or shared controlIlluminate shelves and stored items when the cabinet is open.
Confirm position and switchingDefine touch, sensor or wall-control behavior and confirm driver compatibility for the selected configuration.
Available by model confirmationChoose fixed or adjustable white-light requirements according to the bathroom and project specification.
Confirm target range before drawingConfirm whether mirror lighting, interior lighting and anti-fog operate together or through separate controls.
Lock control logic at sample stage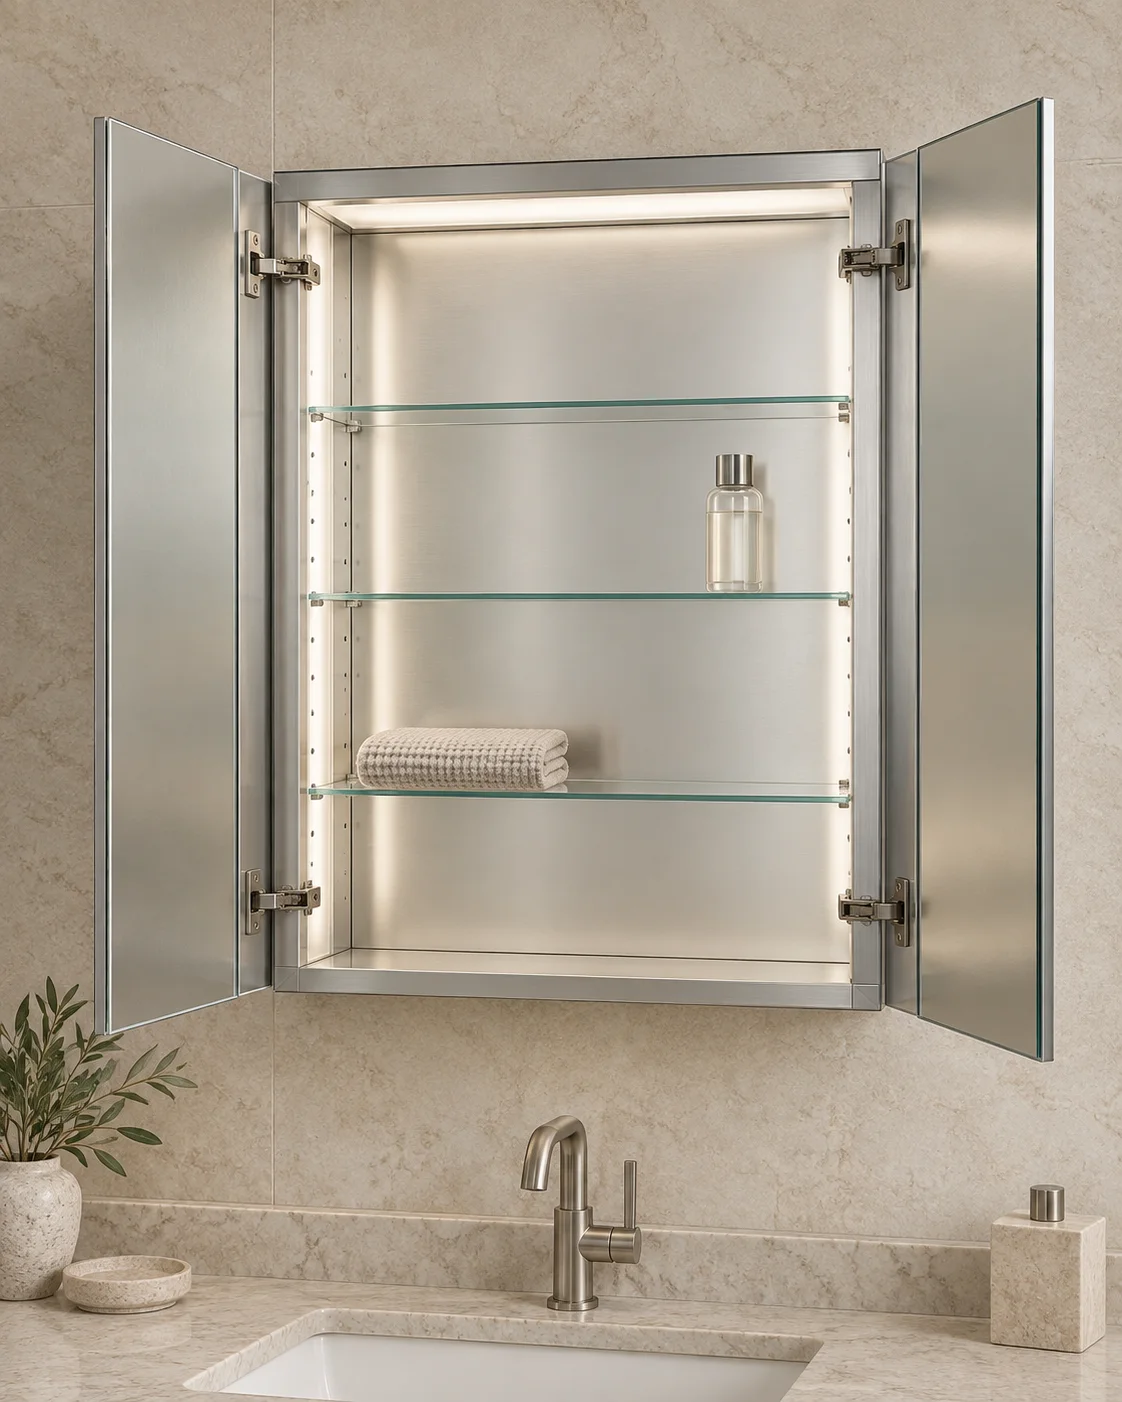
Specification planning
Use the project brief to align visible mirror size, cabinet body, wall condition, doors, lighting and electrical components.
Specification matrix
This matrix identifies the decisions that should appear in the project brief and approved drawing. Final availability depends on the selected construction.
| Project decision | Options to review | What must be confirmed | Why it matters |
|---|---|---|---|
| Cabinet format | Single, double or triple door | Door split, hinge direction and opening clearance | Controls access, reflection and usable storage |
| Installation | Recessed or surface mount | Rough opening, depth, side treatment and fixing | Coordinates with framing and finished wall |
| Mirror lighting | Front, back or combined | Pattern, color temperature, dimming and control | Defines task lighting and visual effect |
| Interior lighting | Top, side or perimeter direction | Position and switching behavior | Improves shelf visibility with doors open |
| Electrical functions | Anti-fog, outlet, USB or sensor | Voltage, plug type, component location and documents | Must match the destination market and installation |
| Storage | Adjustable shelves, interior mirror and accessories | Shelf count, spacing and component clearance | Prevents conflicts inside the cabinet |
| Project delivery | Sample, private label and project packaging | Quantity, approval sequence and destination | Connects the specification to bulk supply |
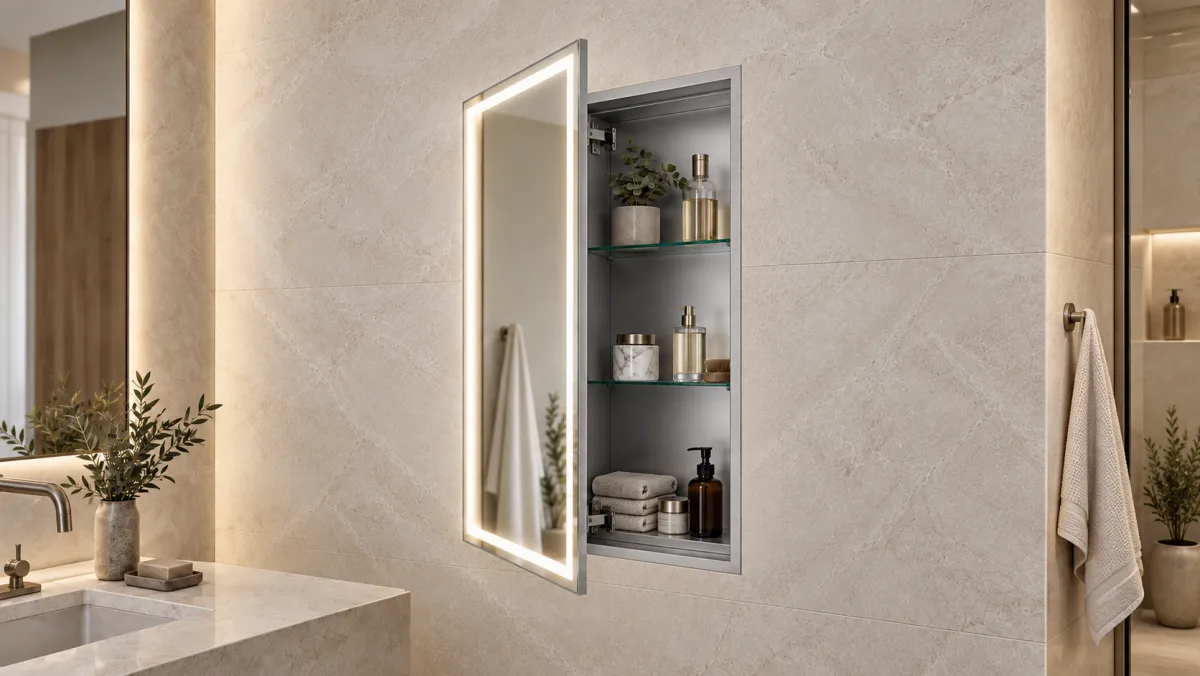
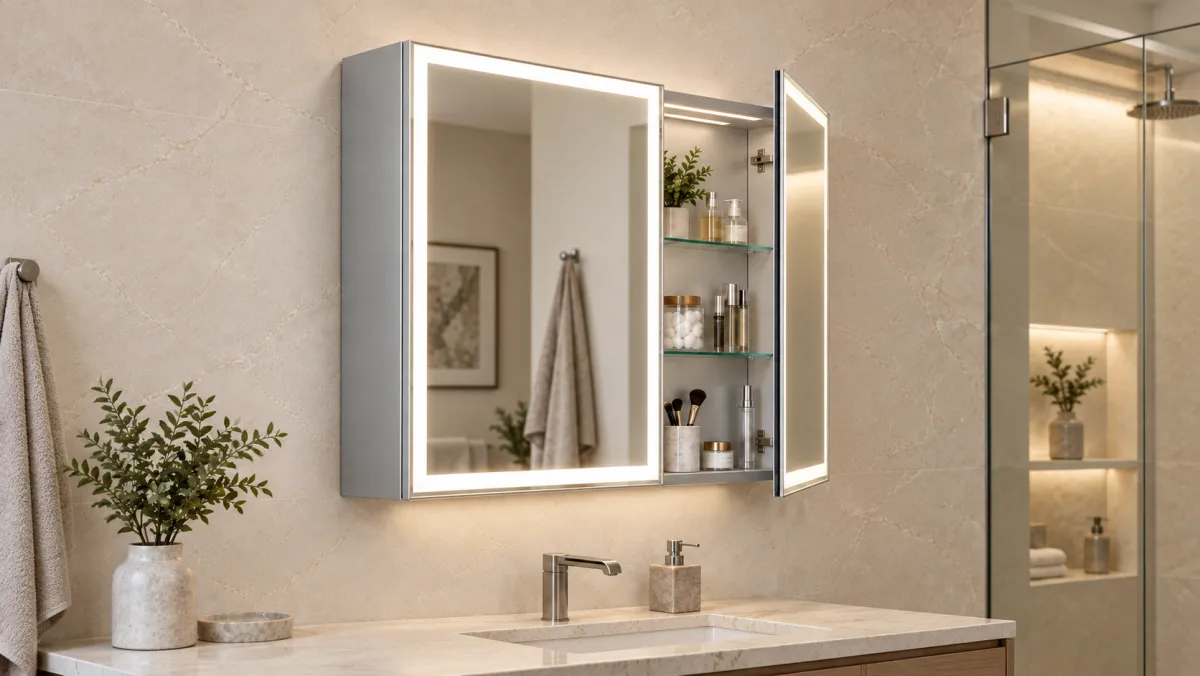
Installation choice
The visible mirror can look similar, but recessed and surface-mount cabinets require different dimensional and installation decisions.
Project applications
The same visual concept may need different cabinet depth, controls, maintenance access and packaging across project types.
Coordinate repeatable room sizes, intuitive controls, installation access and replacement consistency.
Room schedule + sample approvalBalance storage, vanity width, wall construction and standardized electrical requirements across unit types.
Unit mix + installation methodSupport finish, lighting and feature choices while preserving a controlled cabinet platform.
Option set + drawing controlPrioritize durable construction, service access, clear documentation and consistent bulk supply.
Specification + maintenance pathProject development
Each step turns the initial cabinet direction into a specification that can be quoted, sampled and checked.
Application, size, quantity, market and target functions.
Door layout, mounting, lighting, storage and finish.
Confirm dimensions, openings and component positions.
Review appearance, function, assembly and packaging.
Align approved specification with inspection and delivery.
Sample and bulk control
The acceptance checklist is built around the approved drawing and sample. Test items and records are confirmed for the selected electrical system and destination market.
Overall size, cabinet depth, door split, shelf positions and wall interface.
Opening clearance, hinge direction, alignment, closing behavior and mirror condition.
Light pattern, interior illumination, dimming, color-temperature and control behavior.
Voltage, driver, anti-fog, outlet or USB configuration against the approved specification.
Accessories, labels, manuals, protection method, carton marks and project identification.
Specific test standards, sampling level, compliance files and inspection records are confirmed by model and purchase requirement.
Project brief
Send the dimensions and functions already known. The remaining details can be reviewed during drawing confirmation.
Planning answers
Review the installation, lighting and electrical decisions that shape a lighted cabinet specification.
Lighted describes the product function, while LED describes the lighting technology. Modern lighted medicine cabinets usually use LED lighting, so both terms commonly refer to the same product family.
Some cabinet constructions can support either installation method. Cabinet depth, rough opening, side treatment, fixing and wiring must be confirmed for the selected construction.
Interior cabinet lighting illuminates the storage area when the doors are open. It is separate from front task lighting and backlighting, and its location and switching method must be confirmed by model.
Dimming and adjustable color temperature can be reviewed as configurable options. The control method, driver and target electrical standard must be confirmed before quotation.
Outlet and USB options can be reviewed by destination market, cabinet layout and electrical scope. Their type, location and required compliance documents must be confirmed for the project.
No. The width cards are project-planning directions rather than stock or availability statements. Final width, height, depth, door split and functions are confirmed against the selected construction and approved drawing.
Share overall size or vanity width, cabinet depth, installation method, door layout, lighting functions, electrical requirements, quantity, destination and any available drawing or reference.

Open WeChat and scan this QR code to contact our team.