
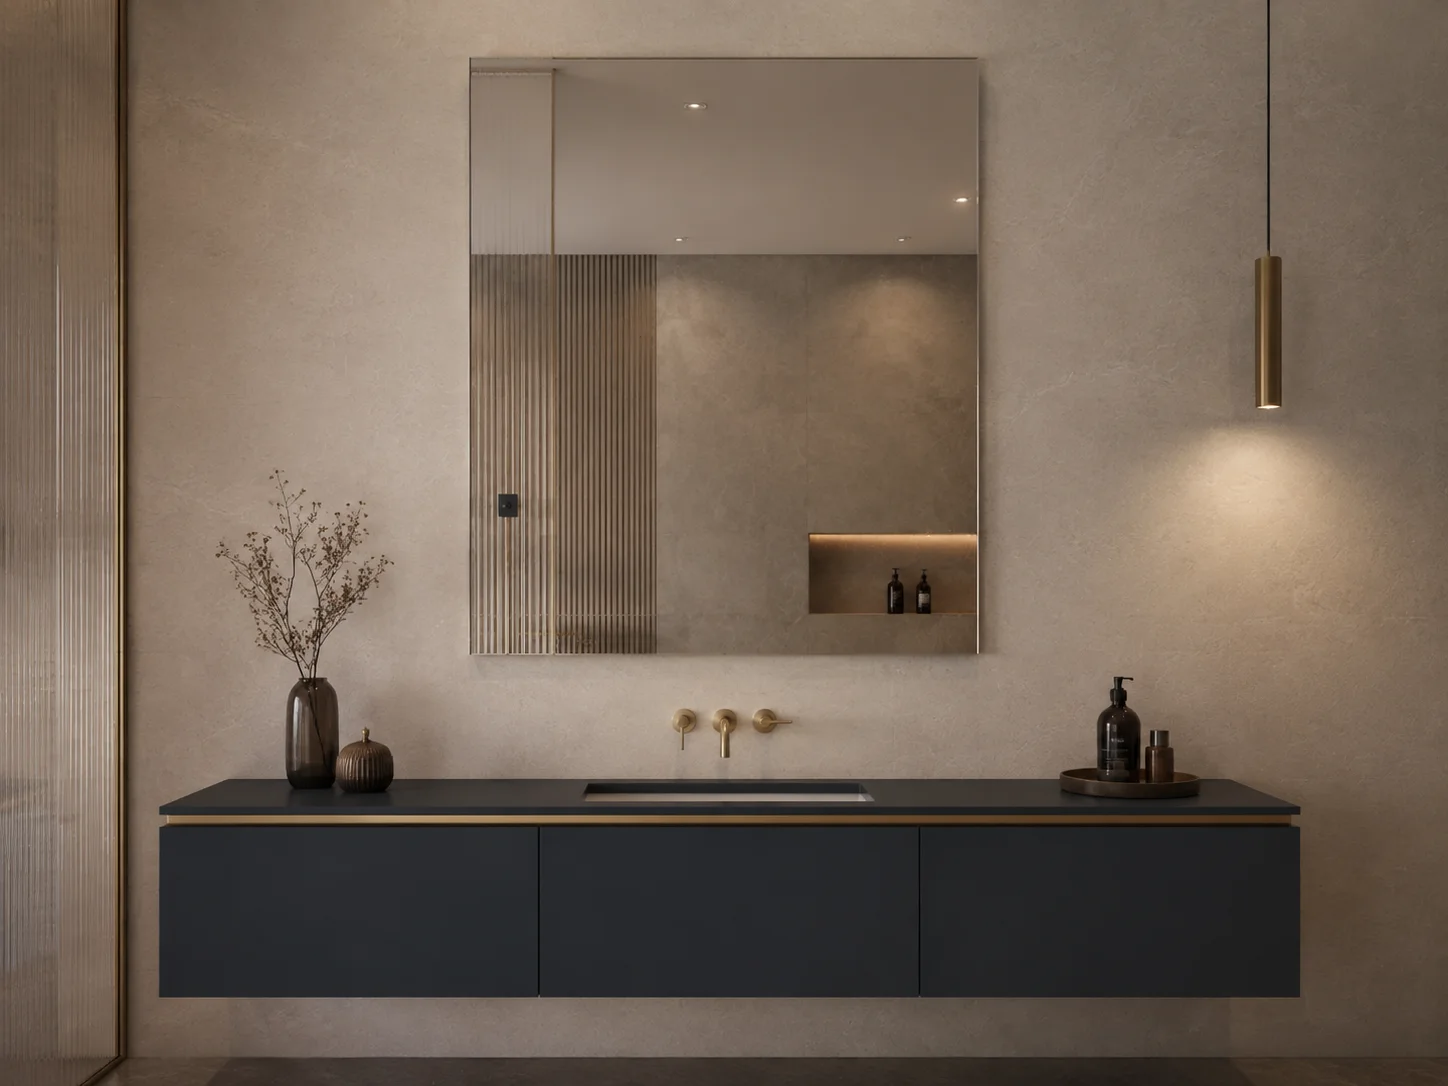
Frameless Rectangular Mirrors
Clean polished-edge formats for bathrooms, guest rooms and efficient project schedules.
POLISHED EDGEPORTRAIT / LANDSCAPEWALL MOUNTED
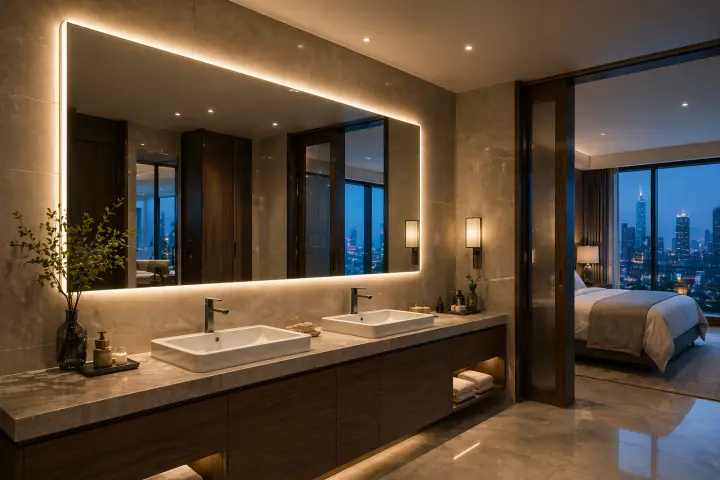
Build a repeatable mirror program around the dimensions, corner detail, frame, lighting, mounting and destination-market requirements specified for your project.
Rectangular mirrors can serve different procurement jobs. Start with the closest construction platform; the final specification is reviewed against your drawing, order quantity and installation environment.
Clean polished-edge formats for bathrooms, guest rooms and efficient project schedules.
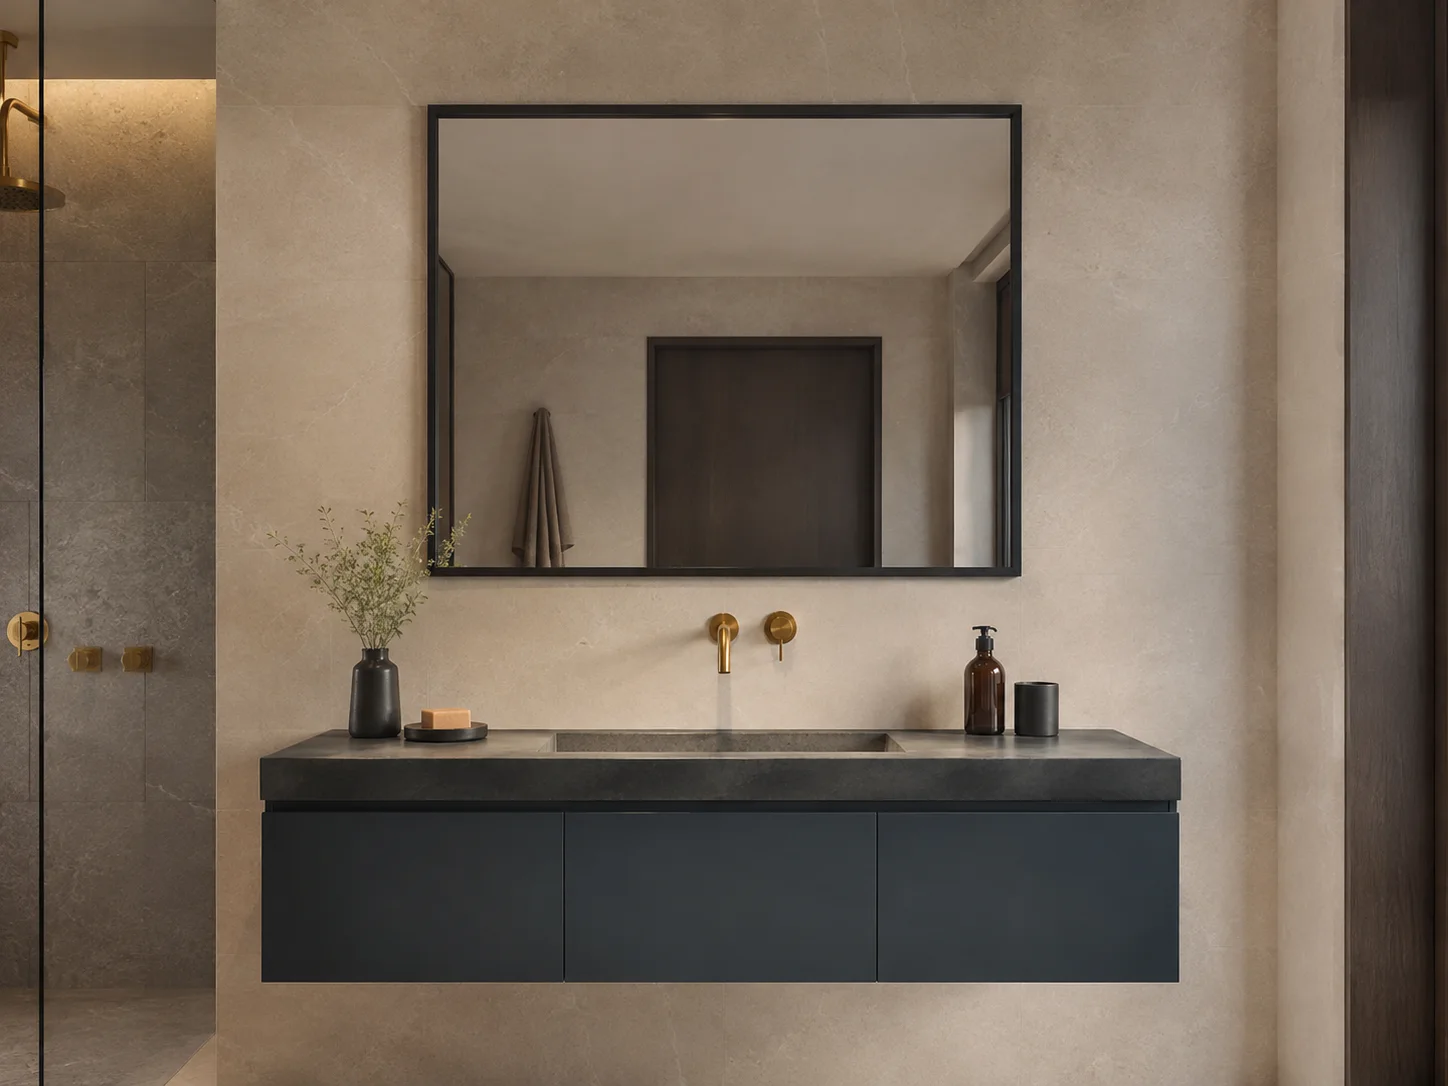
Metal-frame directions coordinated with the room finish, brand palette and mounting plan.
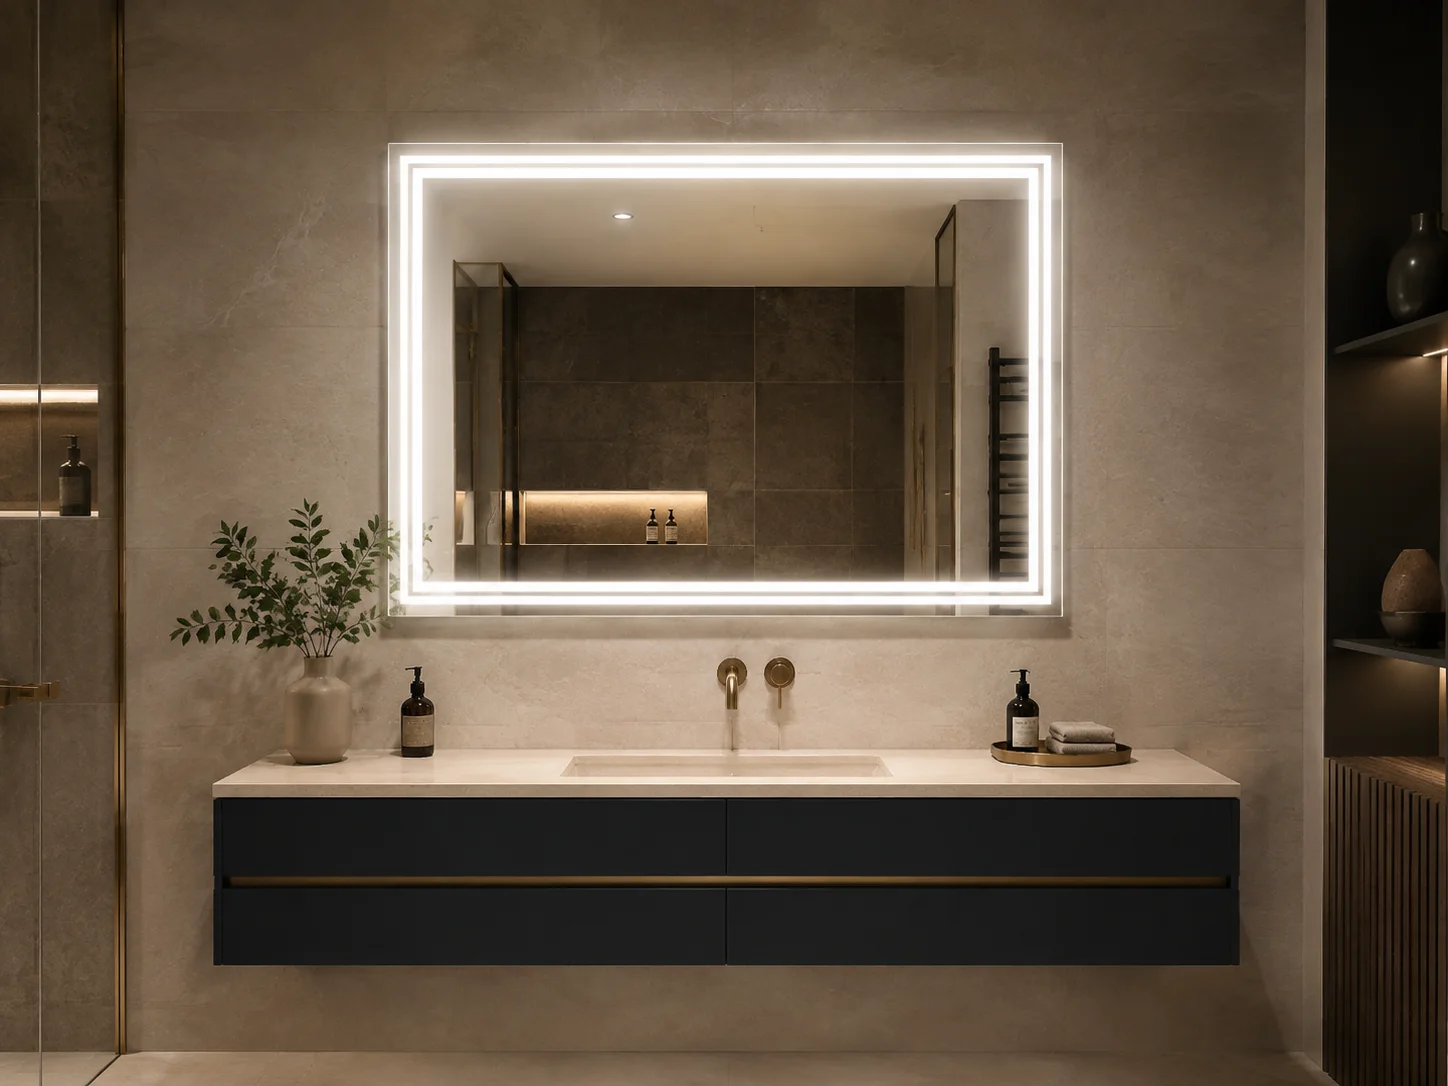
Integrated face lighting for grooming-focused bathroom and commercial programs.
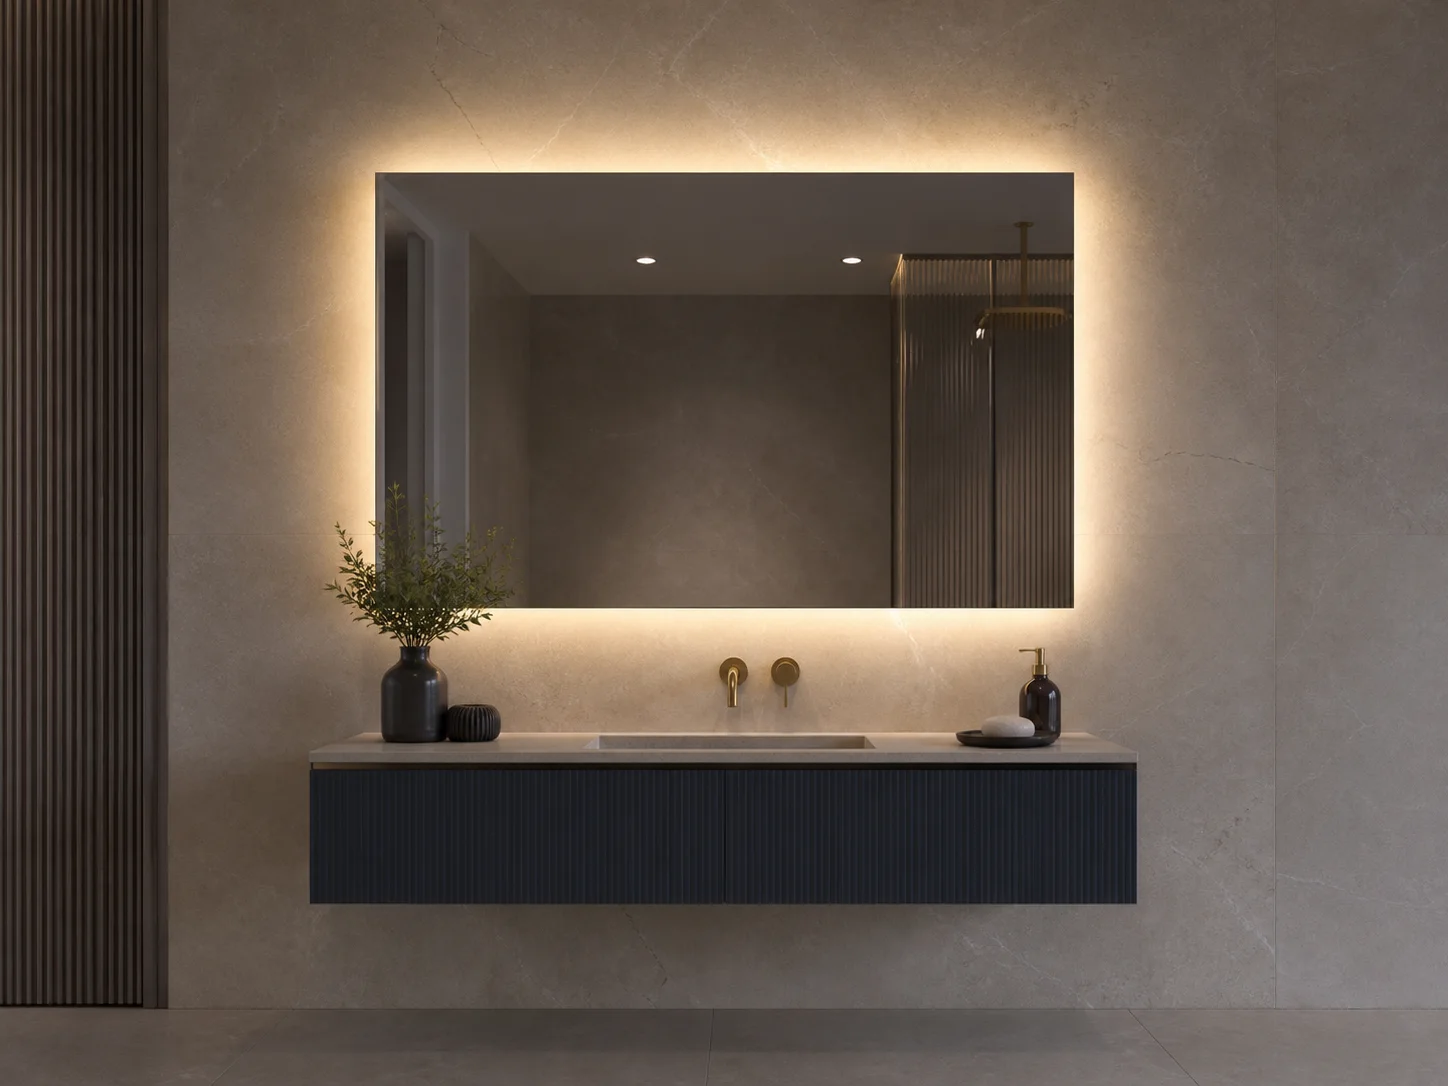
Ambient wall glow with project-defined depth, mounting and electrical configuration.
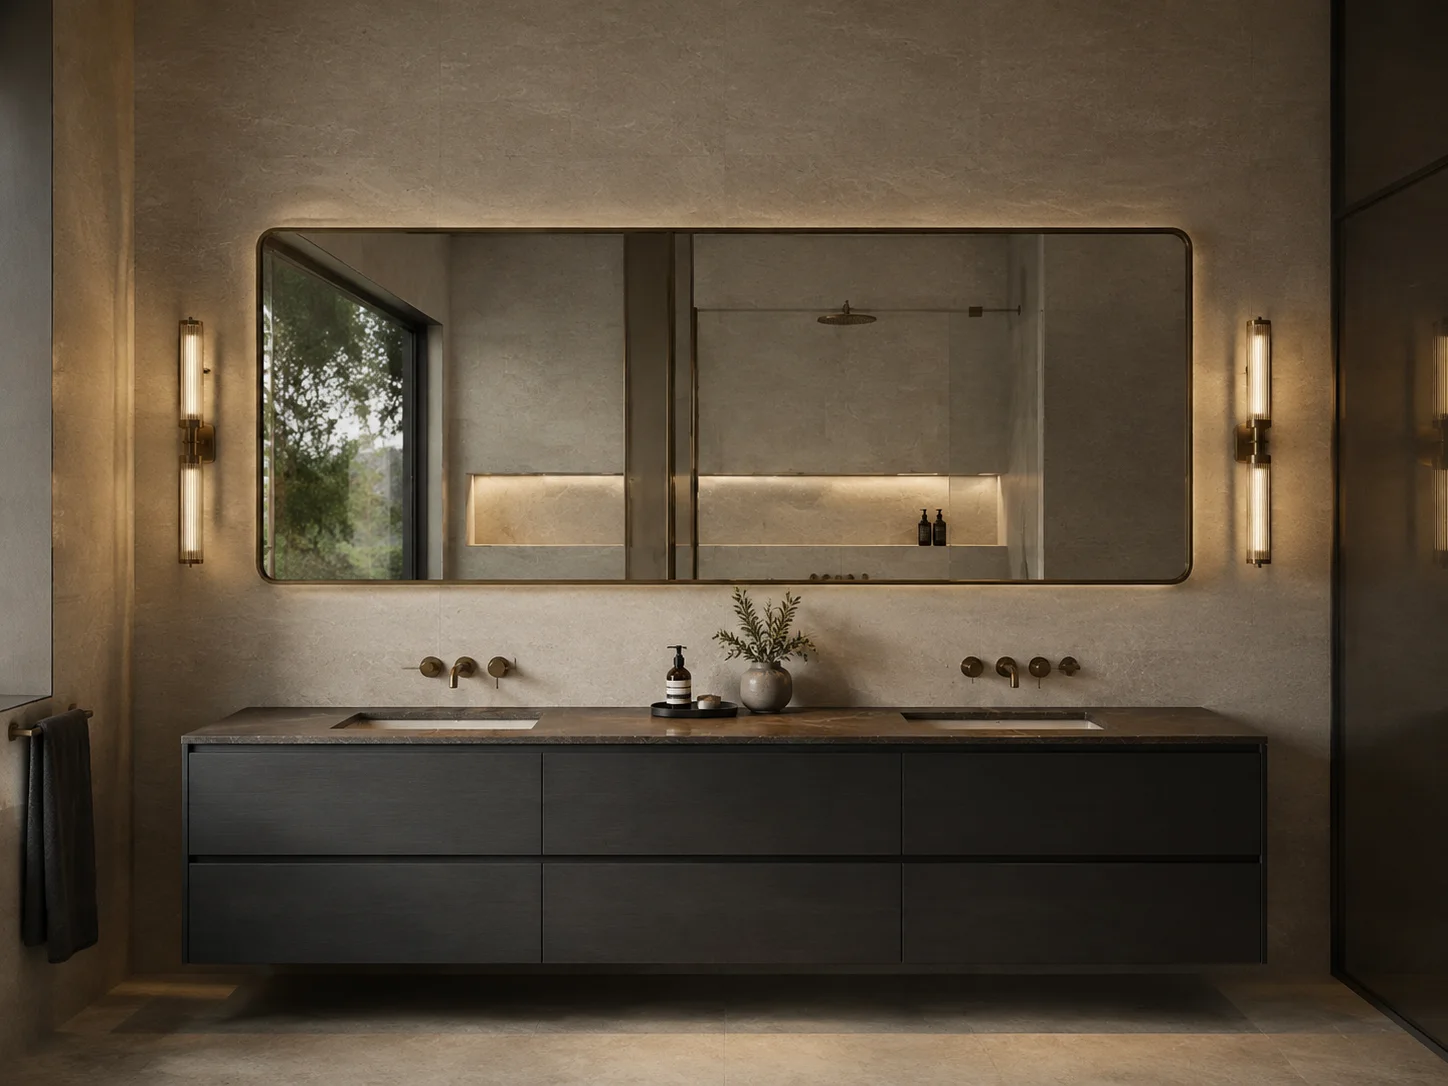
Wide vanity runs, rounded corners, special frames and drawing-defined assemblies.
Width, height, orientation and corner radius determine the visual proportion, usable reflection area, frame construction, mounting route and export packing. Submit actual dimensions rather than choosing from an unverified universal size chart.
Vertical formats for single vanities, guest rooms and dressing areas.
Horizontal formats aligned with wider vanities and wall proportions.
Long rectangular mirrors for double vanities and repeated project layouts.
Drawing-defined corner radii that soften the shape while retaining usable area.
A quick comparison helps identify the nearest construction before sending a drawing. Every row remains configurable and subject to final technical review.
| Platform | Primary use | Frame / edge | Lighting | Installation | Recommended for |
|---|---|---|---|---|---|
| Frameless | Efficient project standard | Polished or drawing-defined edge | Non-lighted or configurable | Portrait / landscape wall mount | Contractors, developers |
| Framed | Coordinated product ranges | Metal profile and finish options | Non-lighted or configurable | Wall mounted | Distributors, mirror brands |
| Front-Lit LED | Task-focused grooming light | Framed or frameless direction | Front lighting, controls by brief | Wall and electrical coordination | Bathroom brands, hospitality |
| Backlit LED | Ambient bathroom lighting | Frame and wall-gap dependent | Backlighting, controls by brief | Wall and electrical coordination | Hotels, apartments |
| Wide Vanity | Double vanity and long wall runs | Drawing-defined | LED or non-lighted | Horizontal mounting plan | Hotel and multifamily projects |
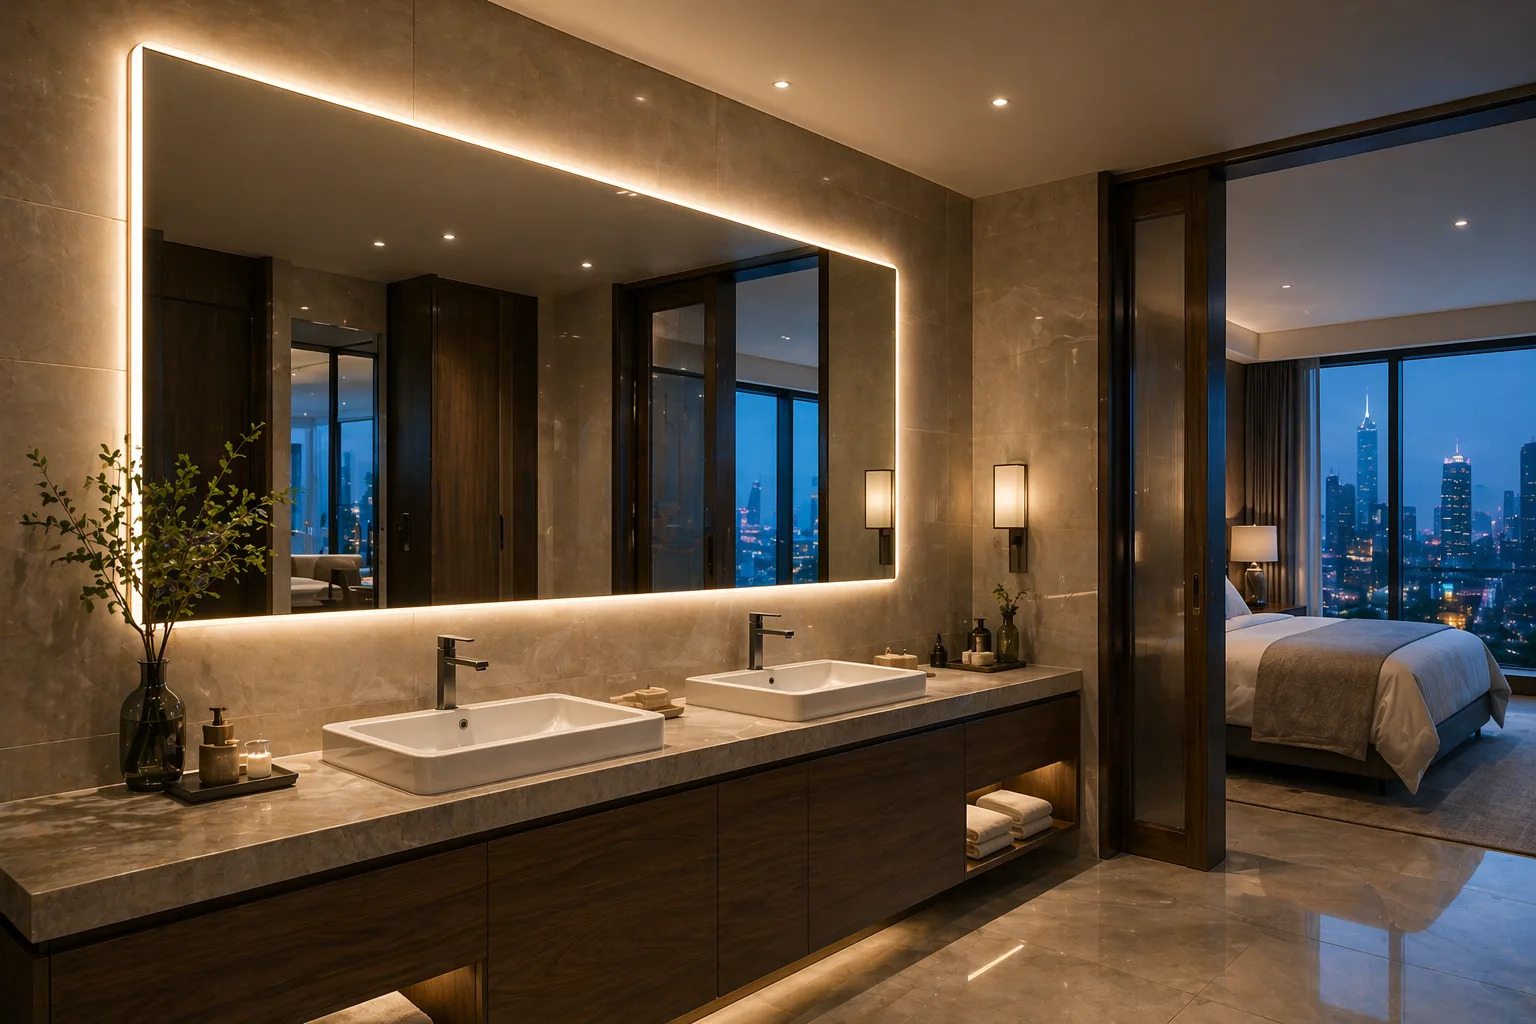
Select the closest options. These choices create a starting brief; final availability depends on engineering and order review.
The outline is only the starting point. A useful quotation aligns appearance, construction, installation and logistics.
We organize the mirror around the space, specification and delivery plan—not just the shape name.
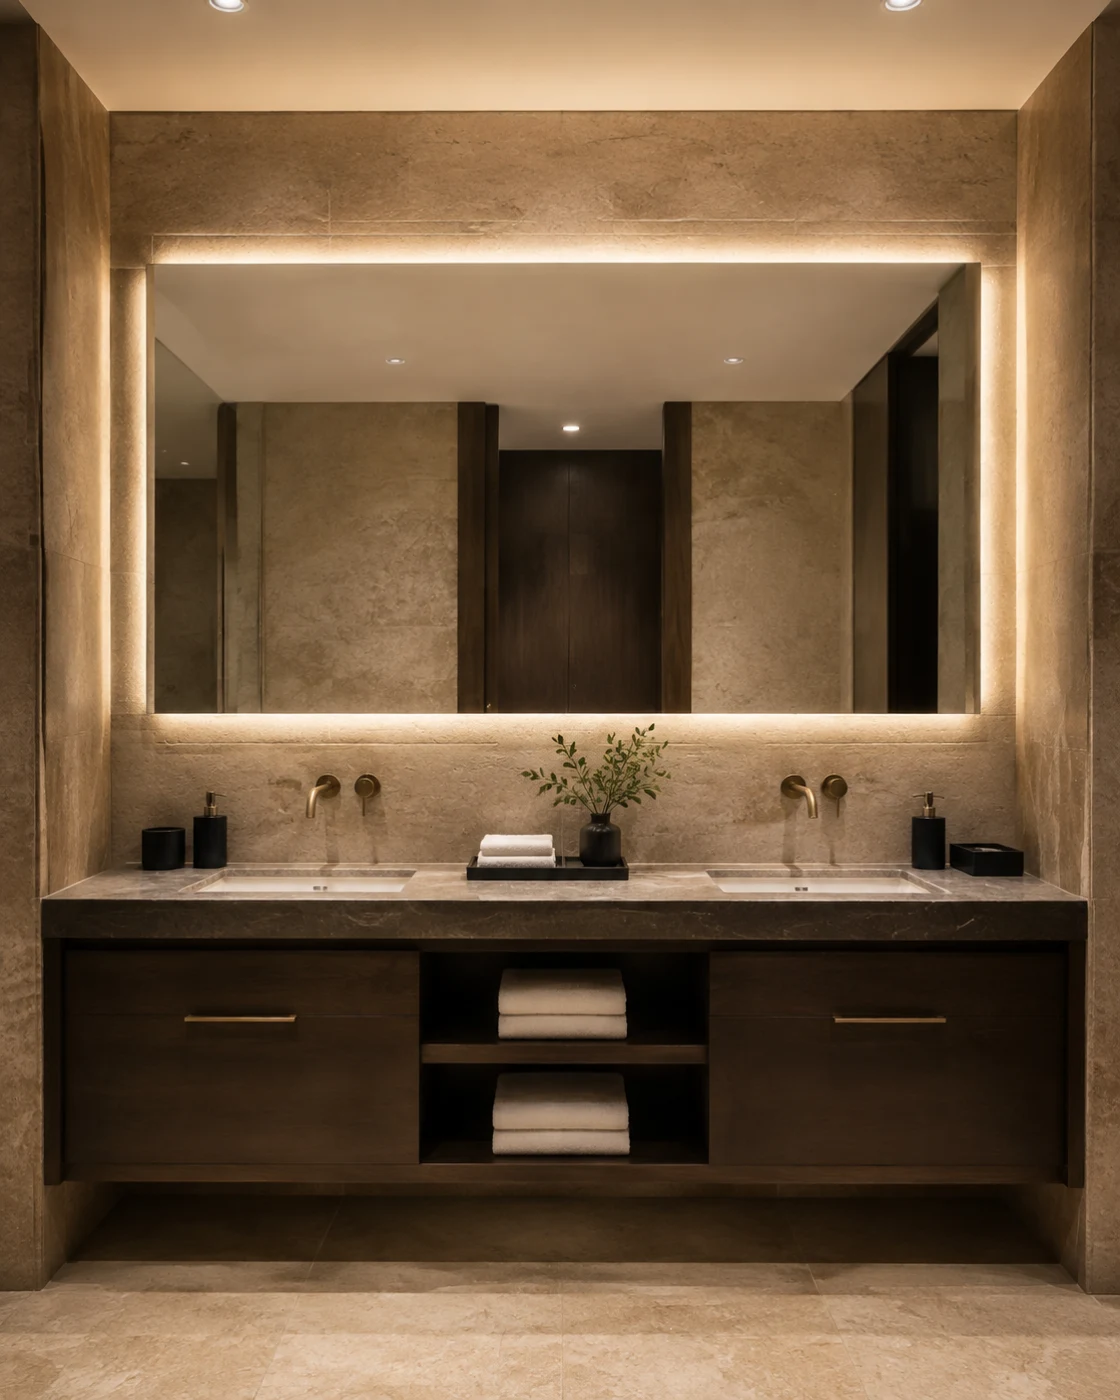
Guest-room standards, repeatability, labeling and delivery sequence
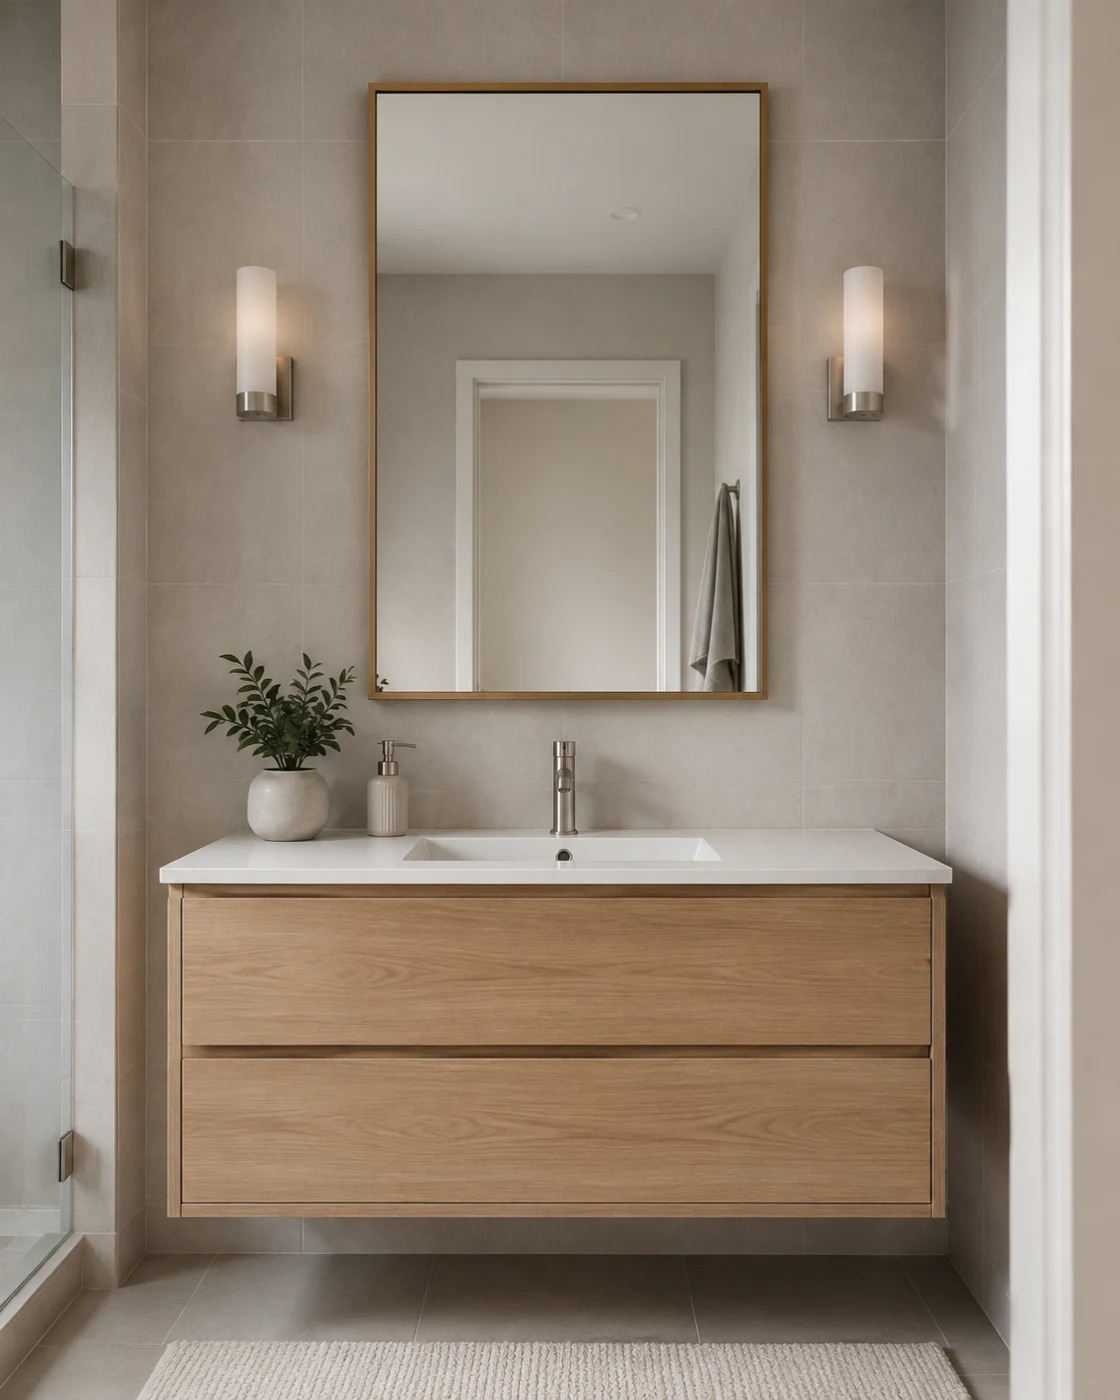
Unit schedules, finish coordination and installer-ready information
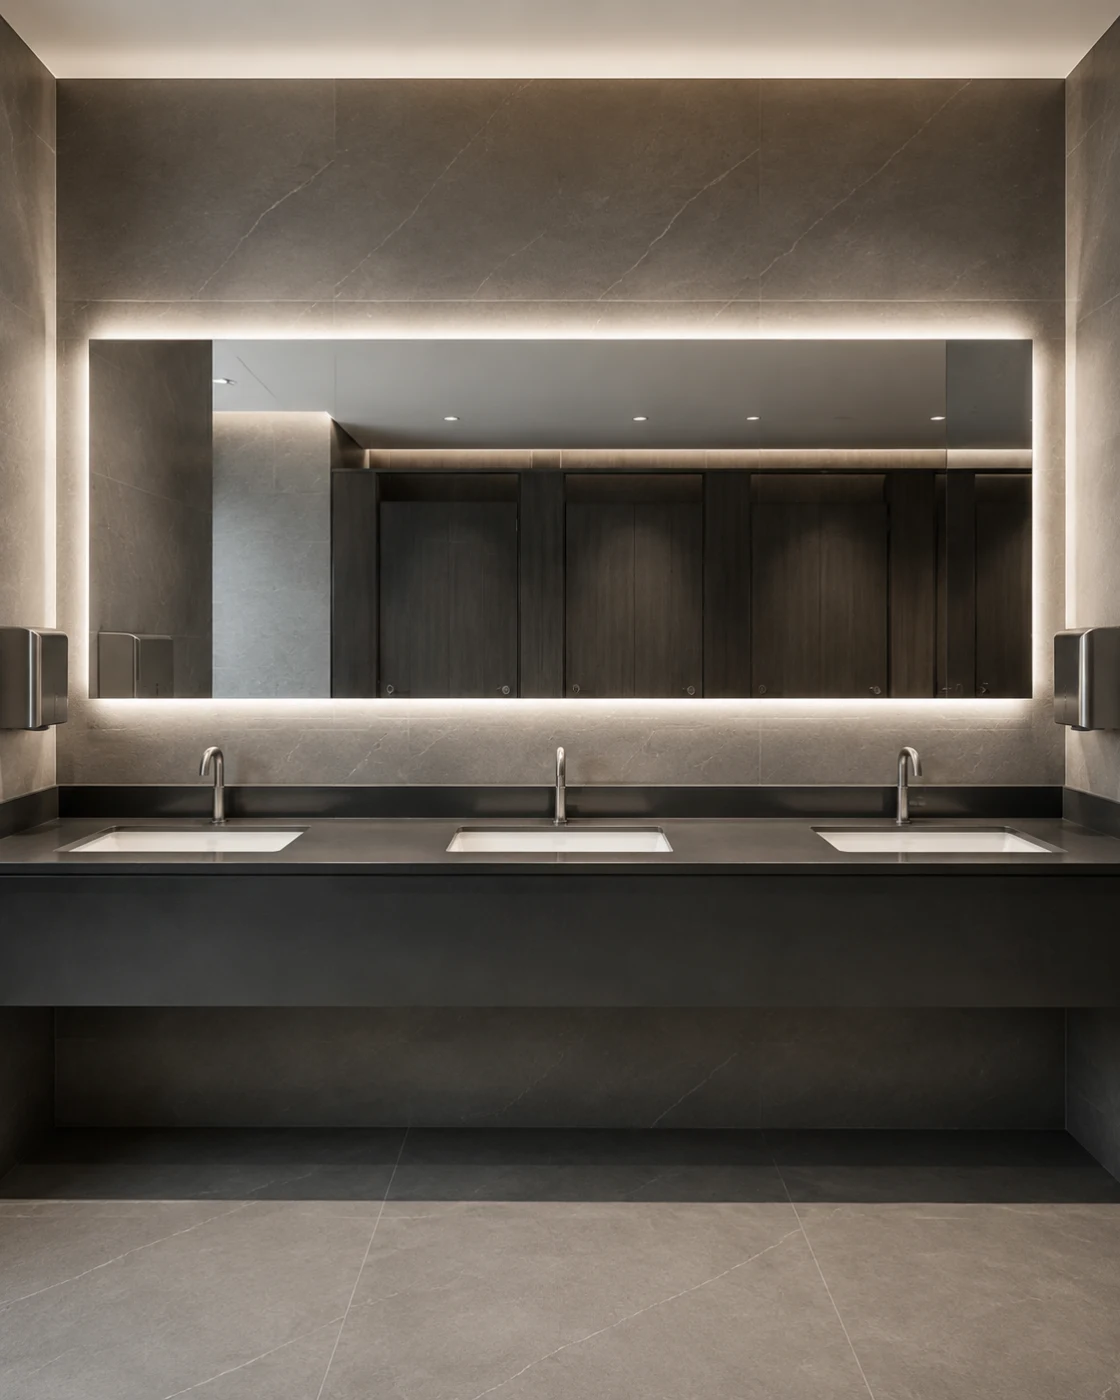
Wide formats, electrical planning and repeated public-space use
Rectangular geometry makes alignment, frame joints, edge consistency and packing especially visible. Inspection points should be agreed against the approved reference.
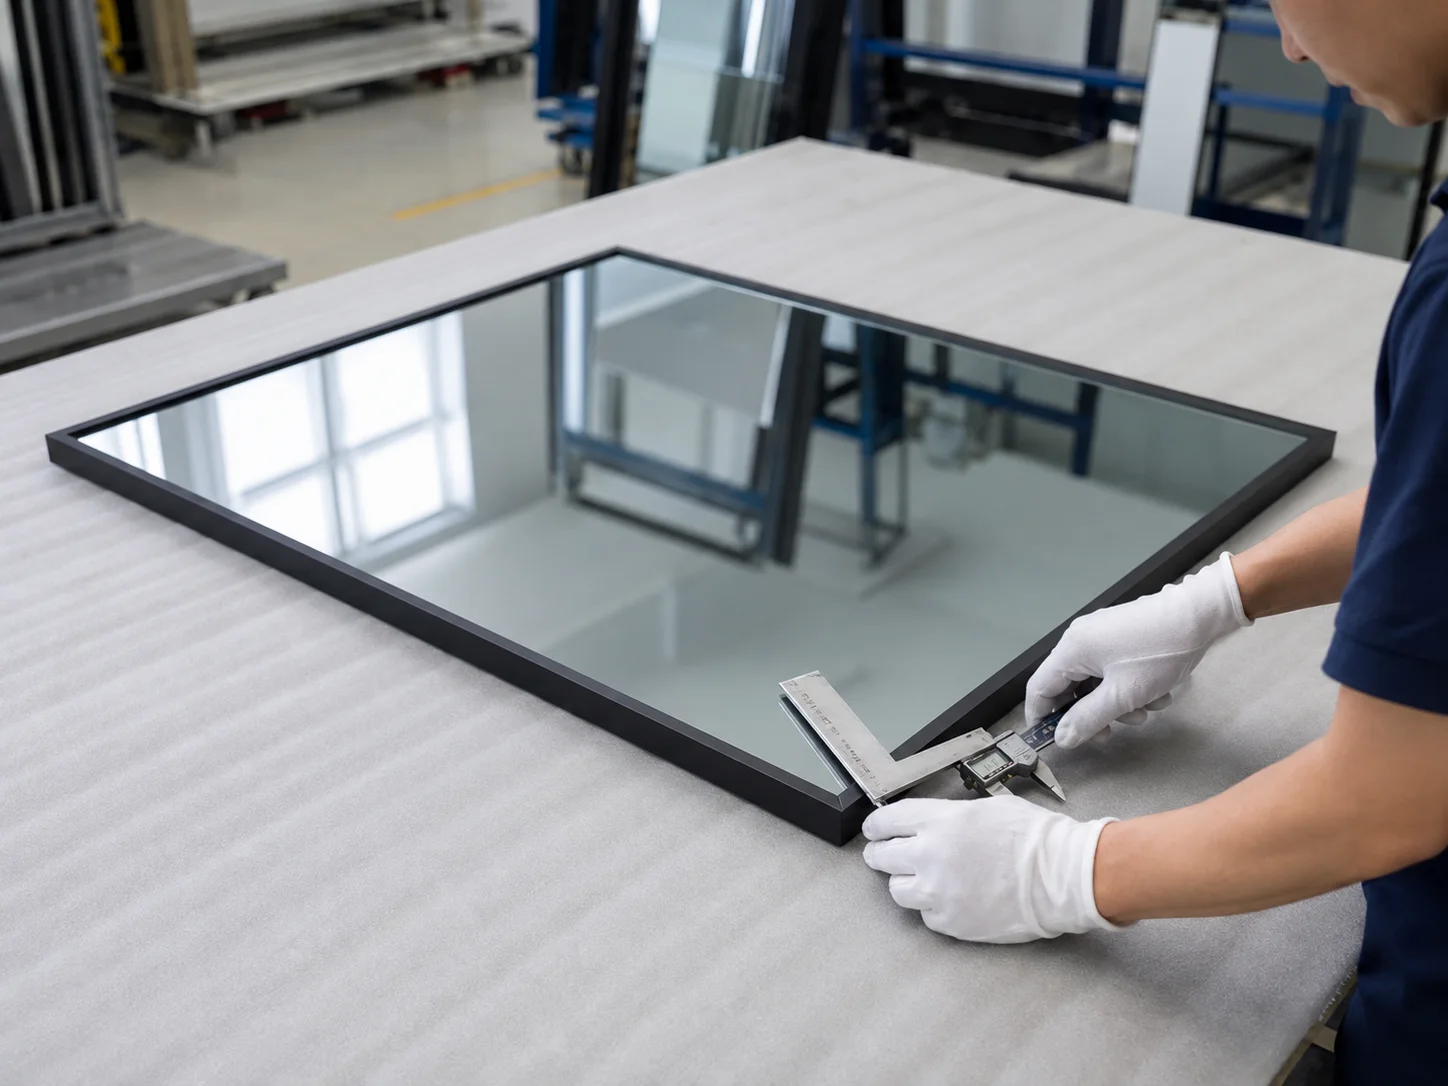
Check visible joins, finish consistency, dimensions and alignment against the approved sample.
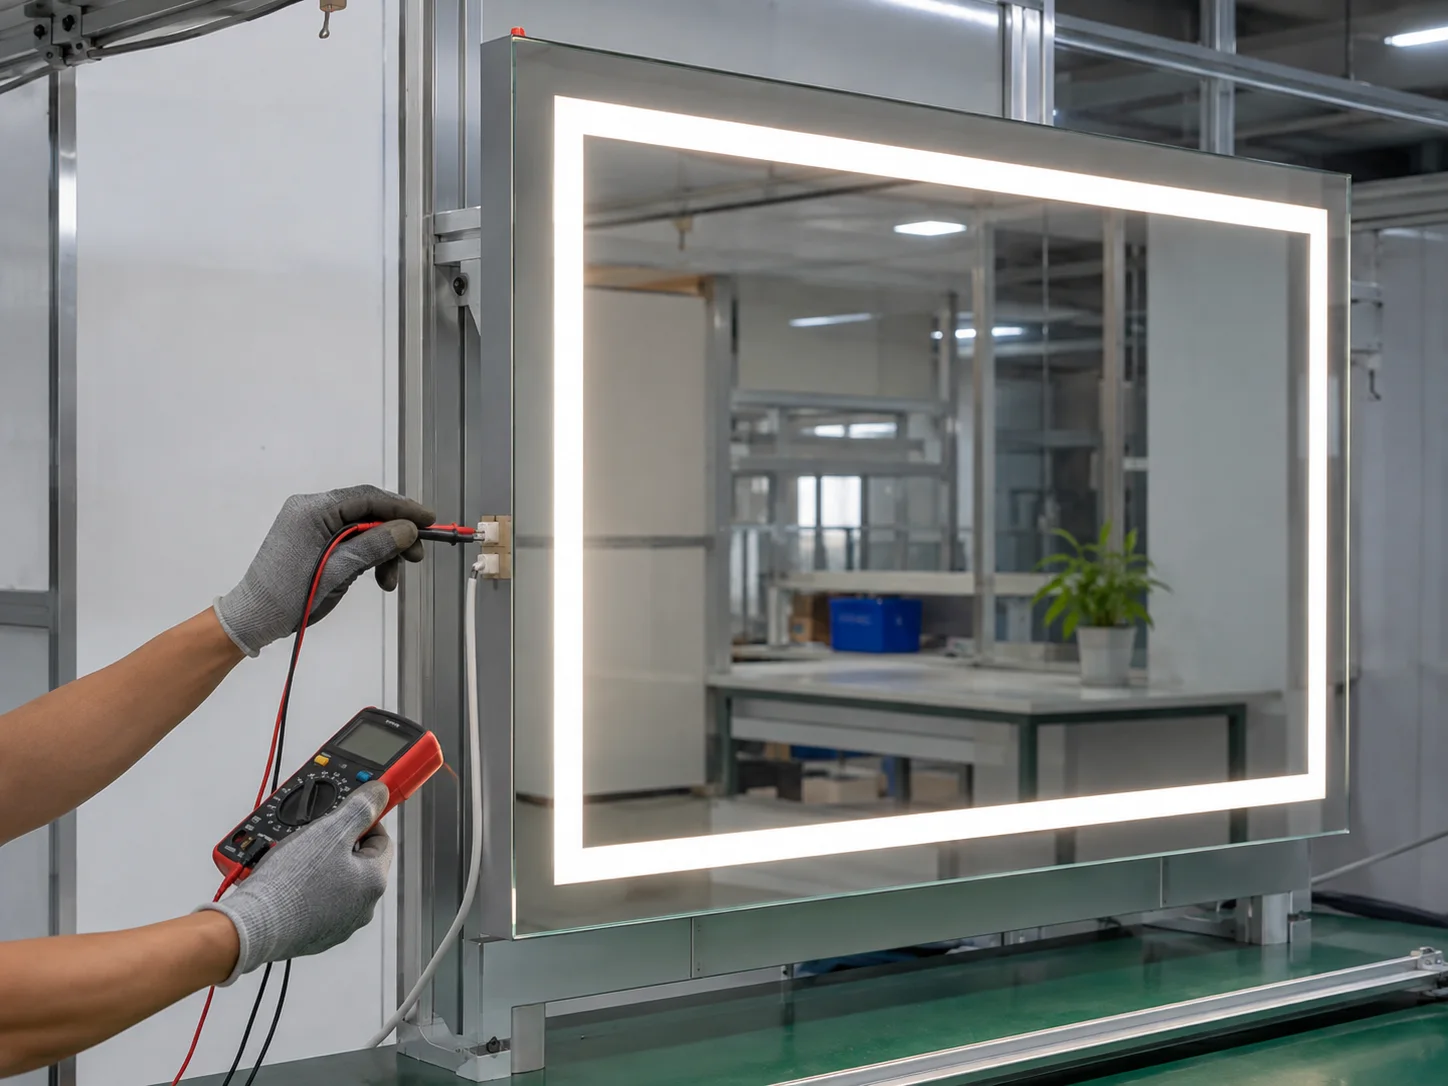
Review lighting, controls, wiring route and assembly points for the confirmed configuration.
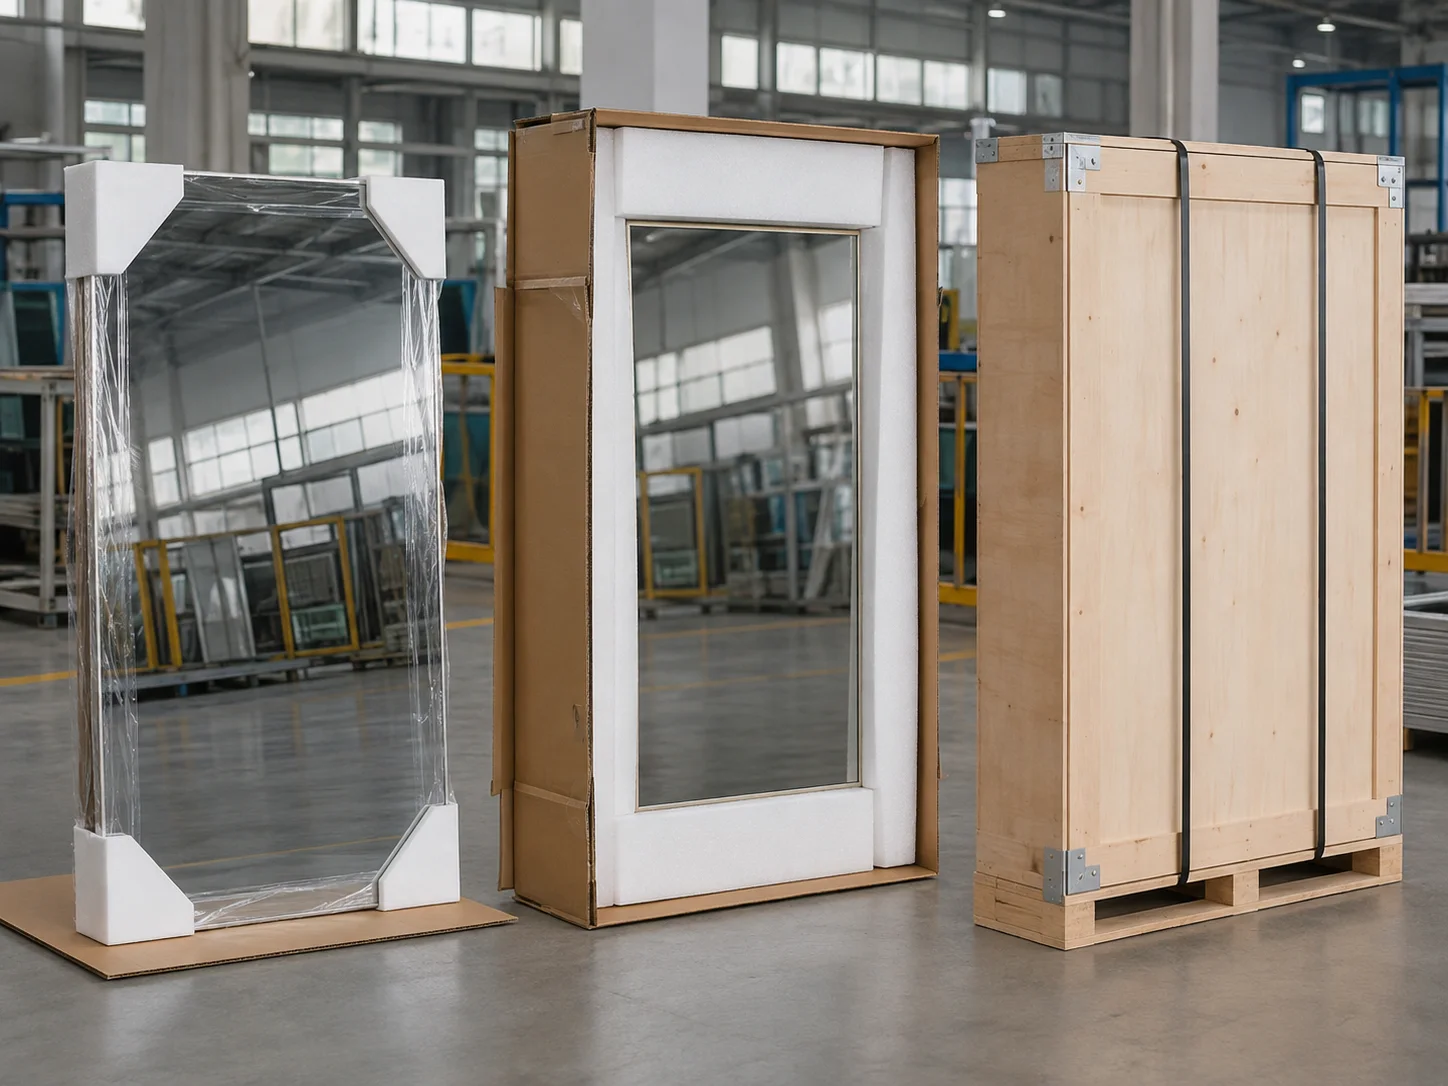
Select cartons, foam, corner protection, crates or pallets around size and transport route.
Every choice is translated into a reviewable reference before volume production.
Drawing, quantity, market, installation and target timing.
Size, corners, frame, lighting, mounting and packaging.
Approve appearance, dimensions and functions.
Use the approved specification as the batch reference.
Check defined points and prepare for the shipment route.
Send the width and height, estimated quantity, destination country, frame or lighting direction, mounting condition and target delivery timing. A drawing or reference image helps align the quotation.
Square, soft-radius and more visibly rounded corner directions can be reviewed. The radius, edge treatment and frame construction should be confirmed on the drawing.
Yes, a coordinated family can be reviewed for different rooms or project schedules. Each size still needs its own dimensions, mounting and packaging confirmation.
Lighting position, color temperature, dimming, controls, voltage and market requirements can be reviewed against the selected construction.
The packing route depends on overall size, frame structure, quantity and shipment method. Corner protection, foam, reinforced cartons, crates and pallets may be considered.
They depend on the selected construction, dimensions, finish, functions, packaging and order plan. OJMIRROR confirms them after reviewing the actual specification rather than publishing one universal promise.
Share the information you already have. A short description or reference direction is enough to begin.
Dimensions should follow the room layout and installation condition. The examples below are common specification starting points—not a claim of stocked sizes. Final availability, construction and packing are confirmed after review.
Often selected where vertical wall space is available above an individual basin.
Useful where the mirror follows the width of a vanity, counter or repeated room layout.
Requires early coordination of width, mounting, frame rigidity, lighting and export packing.

Open WeChat and scan this QR code to contact our team.