
Updated October 12, 2026
Compare widths · Check the 24 × 30-inch model · Review installation fit
Quick size recommendation: compare OJ-CB-2430FS — 24 in. mirror-face width × 30 in. height × 5 in. overall cabinet depth. A centered 24-inch face leaves 3 inches per side on an exactly 30-inch top. These are model reference dimensions; the wall opening and mounting arrangement need their own fit check.
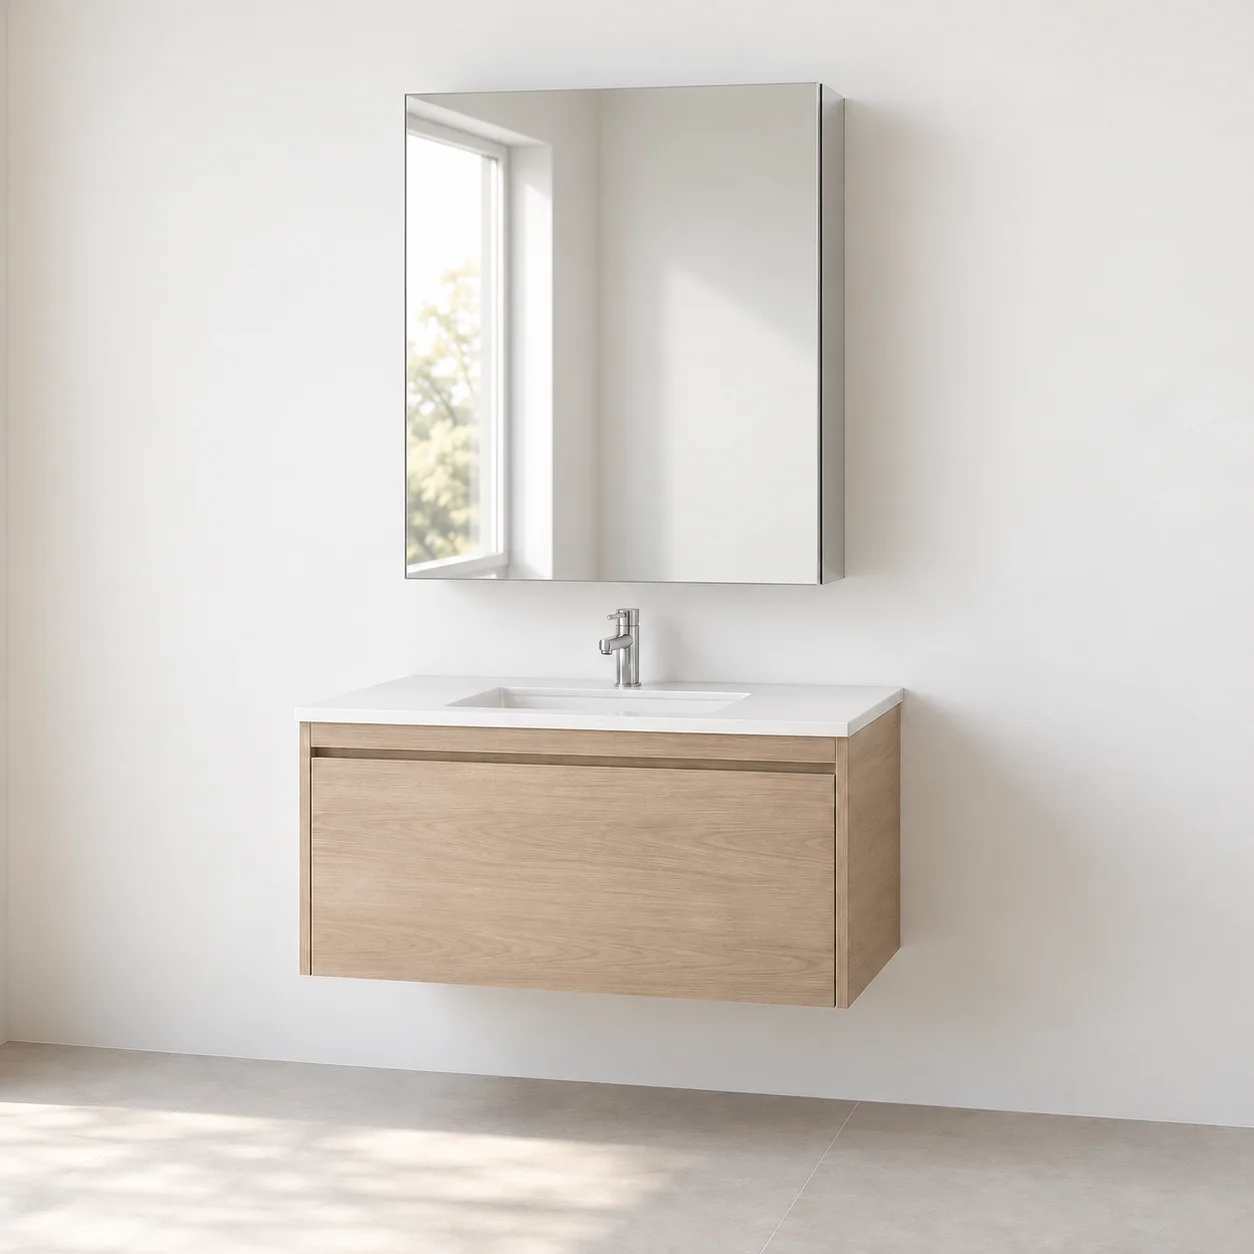
Table of Contents
Medicine Cabinet Size Chart for a 30-Inch Vanity
Measure the finished countertop, not only the vanity's advertised width. For a centered cabinet, calculate the visible gap on each side with:
(Measured countertop width − actual outside face width) ÷ 2
Swipe the table to see every column.
| Face width | Gap per side on a 30-in. top | When to choose it | OJMirror model / configuration status |
|---|---|---|---|
| 20 in. | 5 in. | More exposed wall and a compact mirror. | OJ-CB-2030FS · 20 × 30 in. face · 5 in. overall depth · single door. |
| 22 in. | 4 in. | A width between the 20- and 24-inch options. | Planning option — configuration review required. |
| 24 in. | 3 in. | First choice to compare for a centered basin. | OJ-CB-2430FS · 24 × 30 in. face · 5 in. overall depth · single door. |
| 26 in. | 2 in. | More mirror area with a visible margin. | Planning option — configuration review required. |
| 28 in. | 1 in. | A near-full-width appearance. | Planning option — configuration review required. |
| 30 in. | 0 | A full-width face when wall space and door movement allow. | OJ-CB-3026FS · 30 × 26 in. face · 5 in. overall depth · double door. |
The three named configurations appear in OJMirror's published model chart; listing a model does not establish stock or project availability. The 22-, 26- and 28-inch widths are planning comparisons, not confirmed models. Side gaps describe front-view proportions, not fixture or opening-door clearances.
Compare OJMirror Models and Check Your Layout
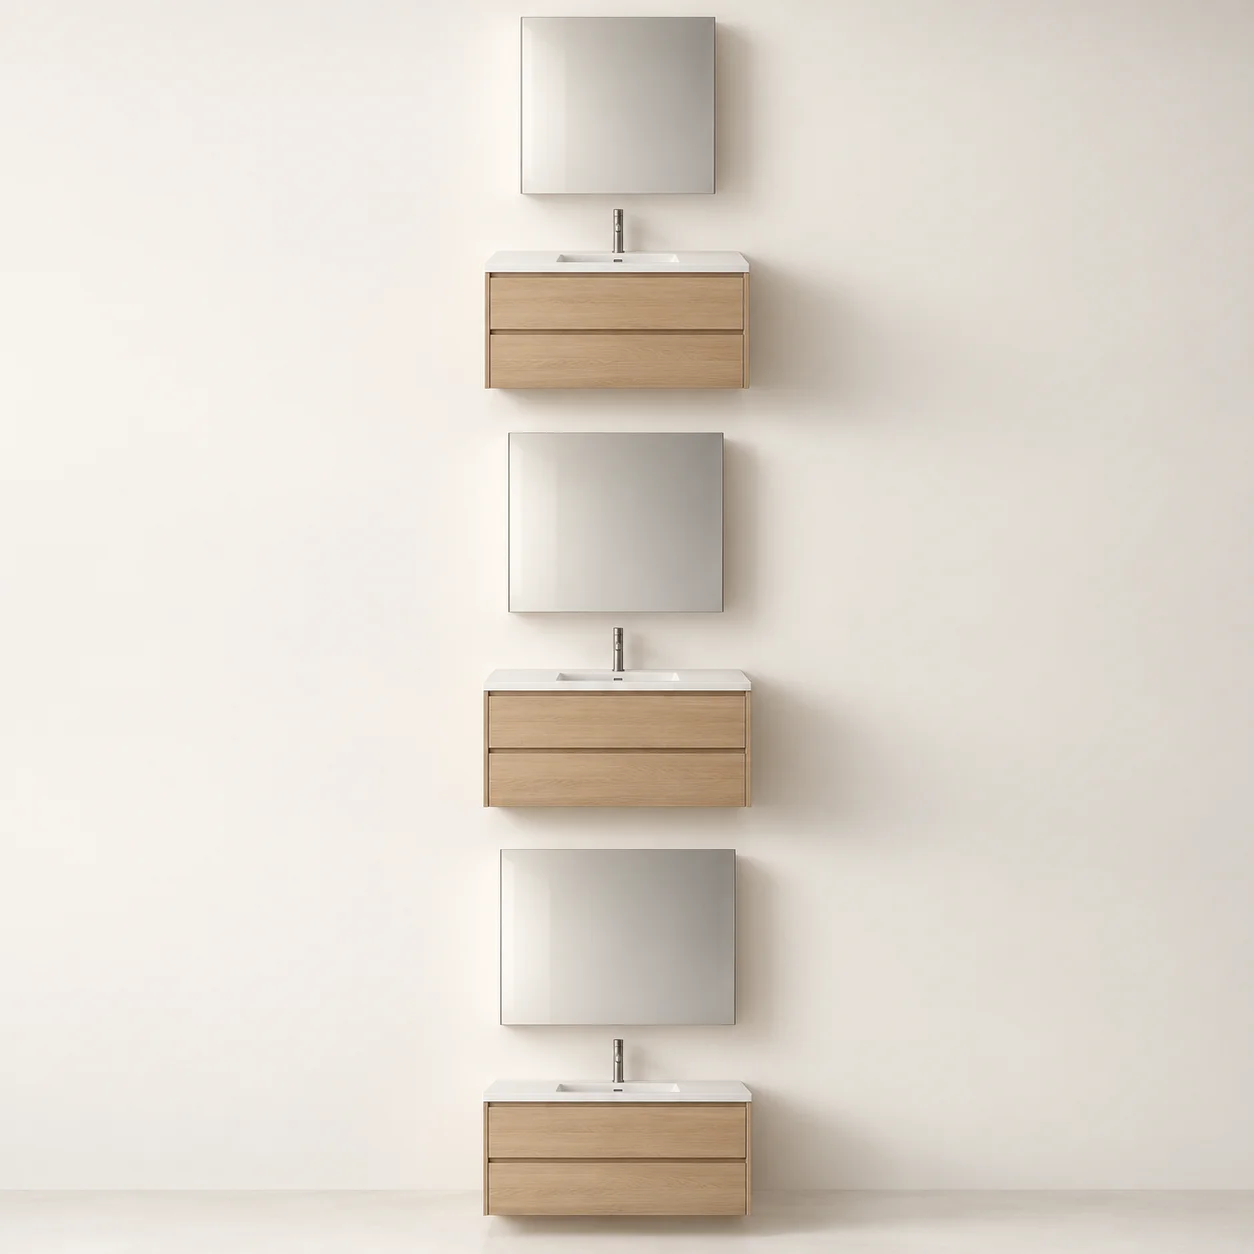
These three configurations have published dimensions. Select a model to compare its face with your countertop, or enter a planning size. Model listings do not establish stock availability or installation fit.
More exposed wall
OJ-CB-2030FS
20 × 30 in. mirror face
5 in. overall depth · Single door
Start here for a centered basin
OJ-CB-2430FS
24 × 30 in. mirror face
5 in. overall depth · Single door
Full-width comparison
OJ-CB-3026FS
30 × 26 in. mirror face
5 in. overall depth · Double door
Medicine Cabinet Visual Margin Calculator
All measurements are in inches. The cabinet is aligned to the basin centerline. Change the centerline to compare an offset basin.
- Left visible margin
- 3 in.
- Right visible margin
- 3 in.
Published face-size match: OJ-CB-2430FS · 24 × 30 in. · Single door.
The face stays within the countertop edges in this front-view calculation.
Visual margins do not confirm wall-opening, hinge or fixture clearance. Mounting selection records your preference; it does not validate installation. Verify the model-specific drawing.
Use these measurements in a project inquiry
Enable JavaScript to calculate or prefill a layout. Otherwise use the formula and measurement table above, then include the model and dimensions in your inquiry.
Is a 24-Inch Medicine Cabinet the Best Choice?
For a centered basin, a 24-inch face is a useful starting point because it balances mirror area with visible wall. The best choice changes with the layout:
- Choose 20–22 inches when you prefer a lighter-looking arrangement or need more wall beside the cabinet. A narrower cabinet may help near a light, but the door still needs its own opening check.
- Start with 24 inches when the basin is centered and you want storage without filling the full vanity width.
- Compare 26–30 inches when more mirror area matters and the available wall, lighting and door movement support it.
For a narrower OJMirror candidate, the published OJ-CB-2030FS has a 20 × 30-inch mirror face; the OJ-CB-2430FS below has a 24 × 30-inch face. The 22-, 26- and 28-inch planning widths require a separate configuration review. See the OJMirror model dimensions chart for the confirmed range.
If you only need reflection and no storage, use the 30-inch vanity mirror guide. Medicine cabinets add wall-depth, fixing and door-swing decisions.
OJMirror 24 × 30-Inch Cabinet: Model and Opening Example
OJ-CB-2430FS is an OJMirror single-door configuration with published manufacturer dimensions. Its nominal 24-inch mirror face makes it a candidate for a 30-inch vanity. That pairing does not establish whether a particular wall can accept it.
Swipe the table to see every column.
| Measurement | OJ-CB-2430FS reference | What the number describes |
|---|---|---|
| Mirror-face outside width × height | 24 × 30 in. | Visible mirror-face format; use the exact approved outside size for final alignment. |
| Overall external depth | 5 in. (127 mm) | Overall cabinet depth, not usable shelf depth. |
| Cabinet-body depth | 4 in. (101.6 mm) | Body depth, distinct from overall depth and installation space. |
| Planning wall-opening width × height | 23⅜ × 29⅜ in. | Calculated using OJMirror's face-size deduction rule. |
| Required clear wall-opening depth | 4¾ in. (120.65 mm) | Clear space required for the recessed installation. |
| Door layout | Single door | Confirm left/right handing and full opening travel for the project. |
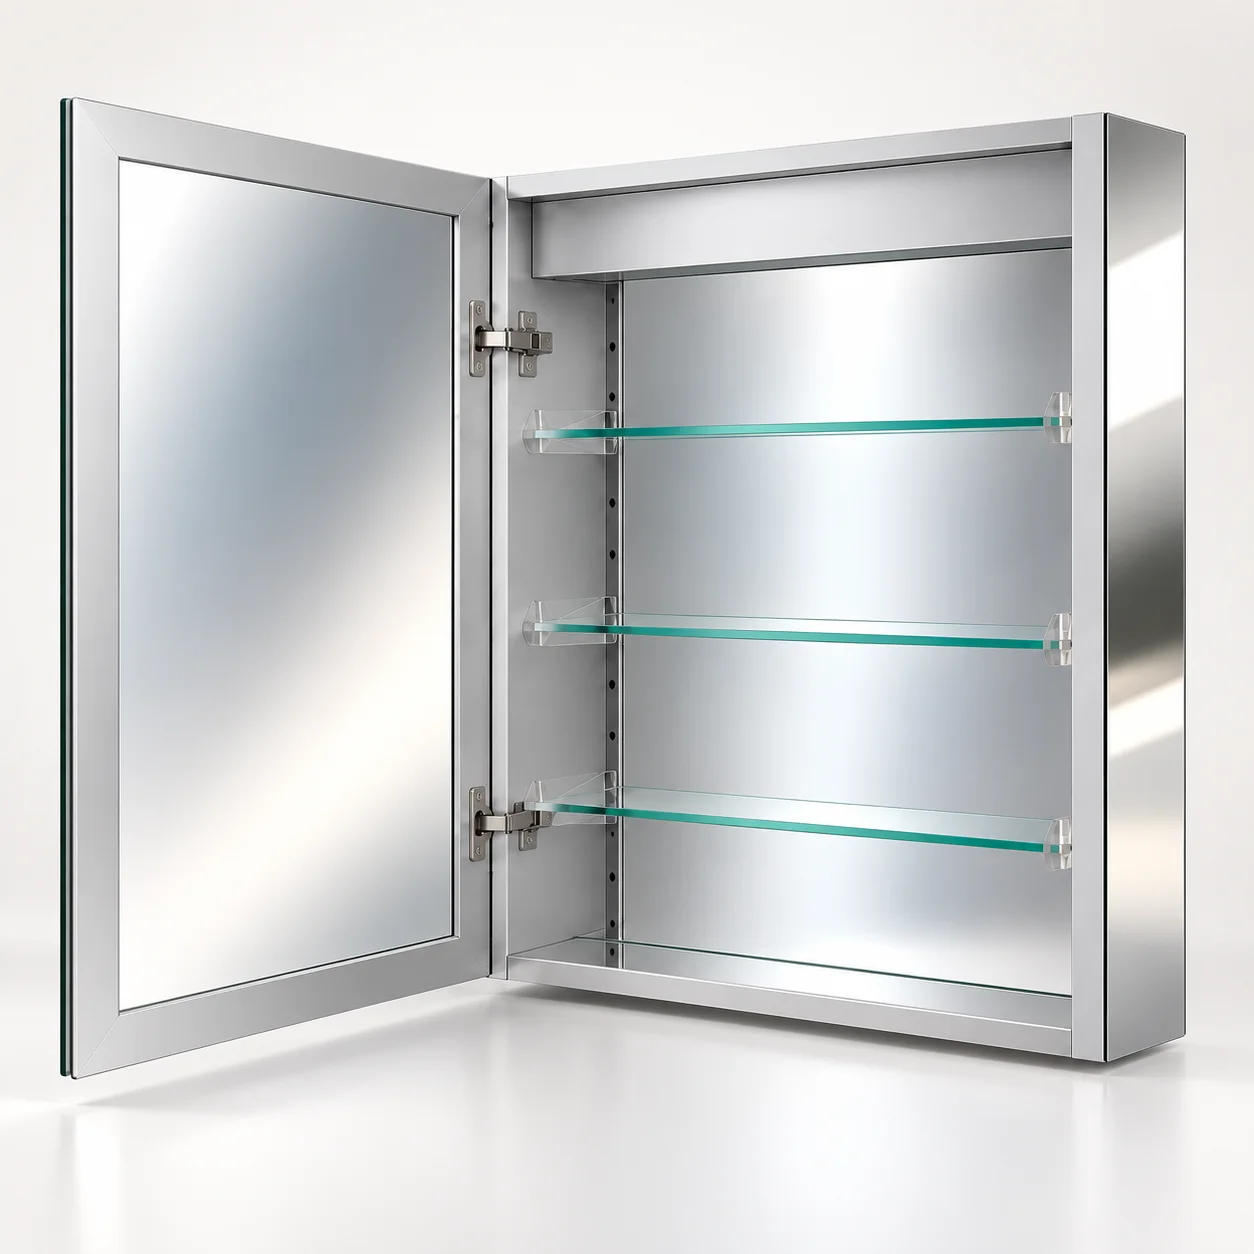
How the planning opening is calculated
For this 24 × 30-inch mirror-face example:
- Opening width: 24 − ⅝ = 23⅜ inches.
- Opening height: 30 − ⅝ = 29⅜ inches.
- Clear opening depth: 4¾ inches, specified separately.
Subtract ⅝ inch once from each complete face dimension, not from each edge. The OJMirror opening guidance explains this manufacturer-specific rule. It is not a general formula for other cabinets.
The planning opening does not establish the cabinet-body width or height. Those dimensions, fixing details, mounting arrangement and door handing belong on the current model/project drawing. Obtain the approved installation drawing before cutting or framing.
Choose your next step: compare the published 20- and 24-inch models, or request OJ-CB-2430FS specifications and a drawing review. Include your wall opening if it already exists.
How High Should the Medicine Cabinet Be?
Cabinet width does not determine mounting height. Start with the intended users' mirror position, then check the faucet, backsplash, light and ceiling against the cabinet's full height.
The following hypothetical layout shows the calculation. Its 64-inch mirror center is an assumption for this example, not a universal installation height.
Swipe the table to see every column.
| Height measurement | Example calculation |
|---|---|
| Finished floor to countertop | 36 in. |
| Mirror-face height | 30 in. |
| Assumed mirror-face center above floor | 64 in. |
| Mirror-face bottom above floor | 64 − 30 ÷ 2 = 49 in. |
| Mirror-face top above floor | 64 + 30 ÷ 2 = 79 in. |
| Vertical distance from countertop to mirror bottom | 49 − 36 = 13 in. |
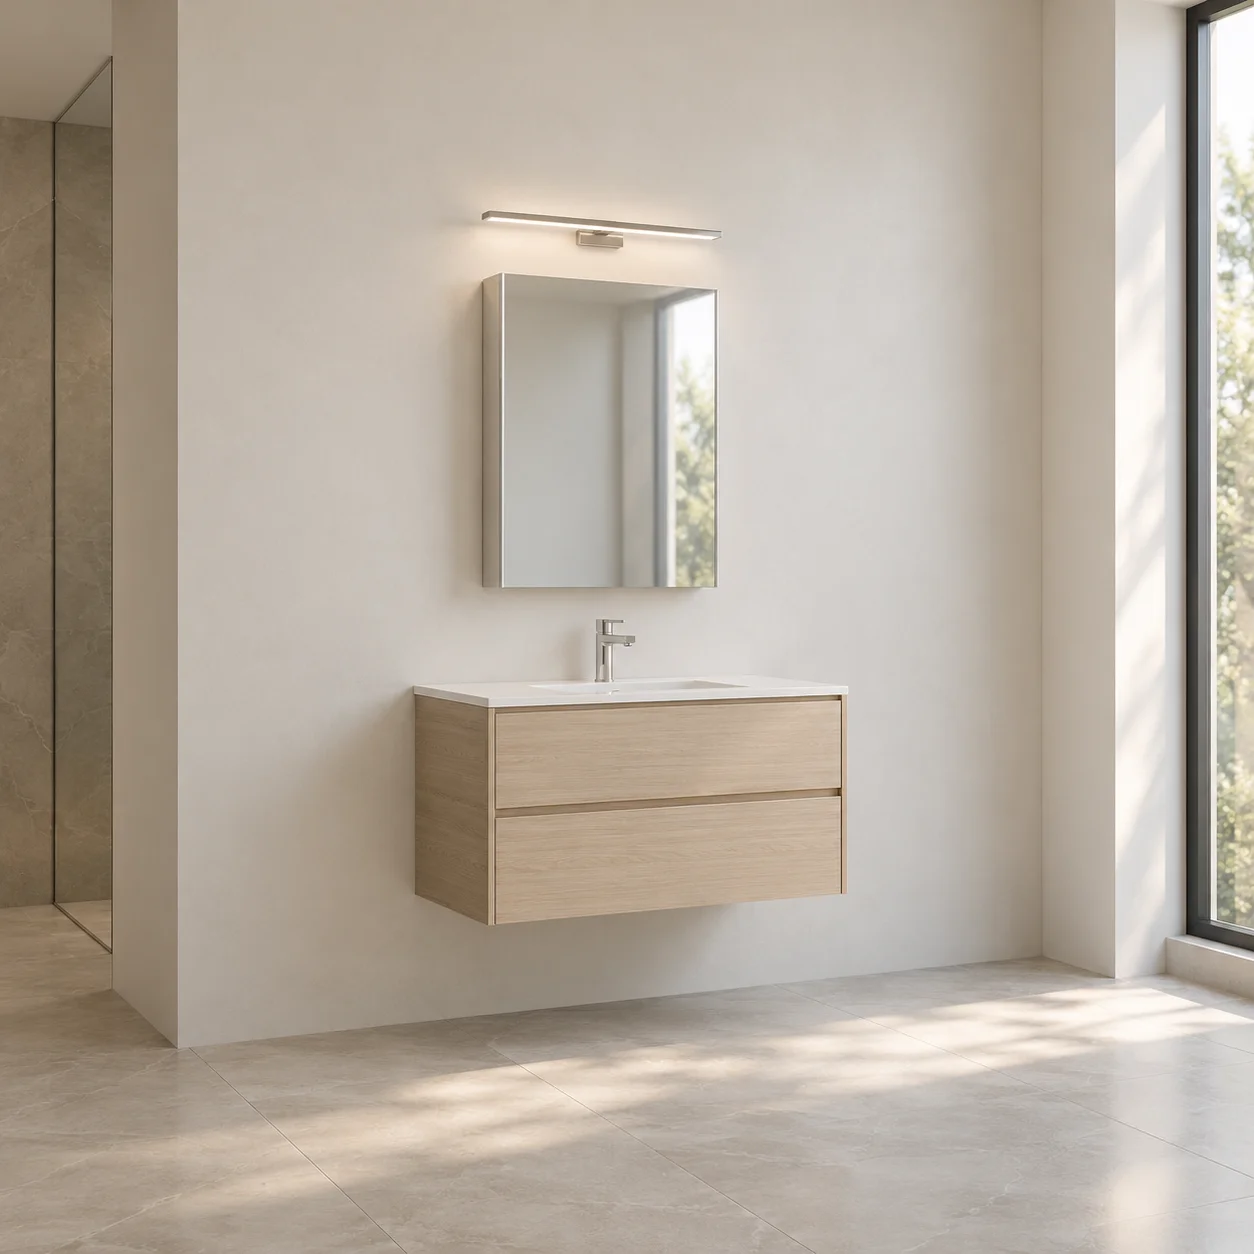
The 13-inch result is not free space above the faucet: the faucet and backsplash occupy part of it. Check their actual outlines against the cabinet and moving door. Above the cabinet, allow for the selected light and its servicing requirements. If the mirror position does not work for the users, revise the center height and repeat the calculation.
Accessible bathroom projects: the 64-inch center-height example is a calculation exercise, not an accessible installation detail. For mirrors governed by the 2010 ADA Standards §603.3 above a lavatory or countertop, the reflecting surface must begin no higher than 40 inches above the finished floor. Coordinate the complete bathroom design with the responsible project reviewer; see the OJMirror ADA mirror-height guide.
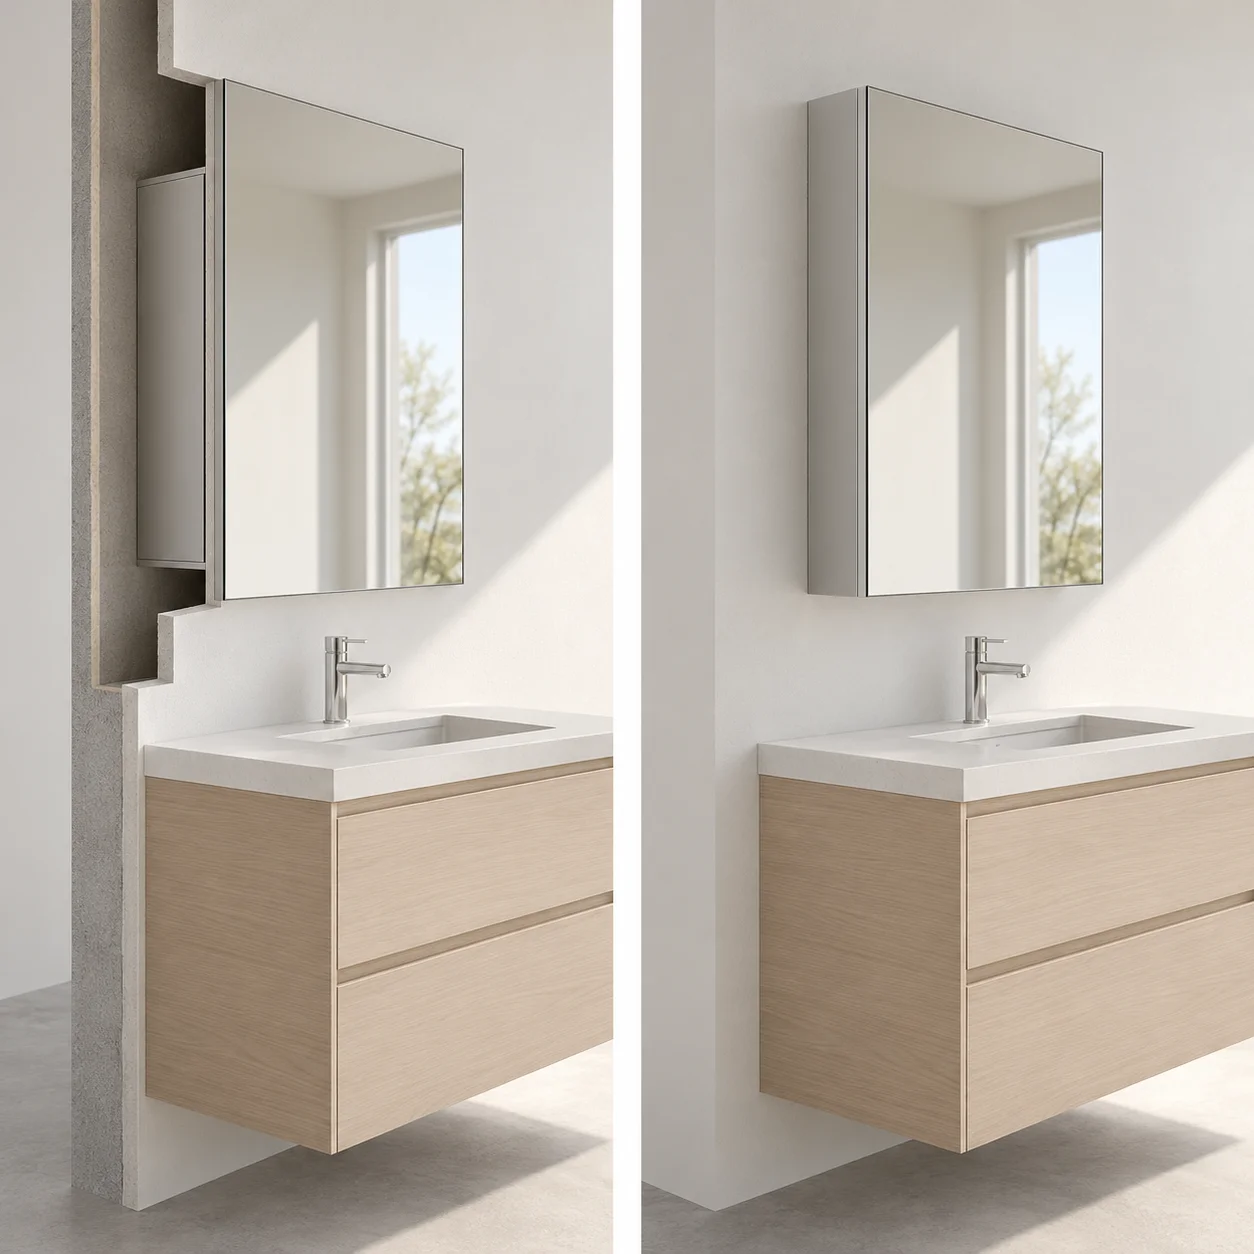
Recessed vs. Surface-Mounted: Which Fits Your Wall?
Choose the mounting method after checking the actual wall and selected cabinet. A slim appearance does not tell you how much clear space exists behind the finish. For the full survey sequence, see the recessed vs. surface-mount installation measuring guide.
Swipe the table to see every column.
| Decision | Recessed installation | Surface-mounted installation |
|---|---|---|
| Visible result | Cabinet body sits within the wall; the face is closer to its finish. | Cabinet body projects into the room. |
| Wall opening | Requires a suitable opening and a reviewed framing arrangement. | Usually avoids a large body-sized recess; fixings and any services still need coordination. |
| Main constraint | Clear cavity depth, body fit, framing and concealed services. | Wall support, fixing positions and installed projection. |
| Useful starting situation | A compatible existing opening or a wall being prepared for the cabinet. | Cutting a recess is impractical or restricted. |
| Confirm on the model drawing | Body width/height, opening, fixing and permitted recess detail. | Permitted mounting method, mounting kit and final projection. |
Can a 24 × 30 Medicine Cabinet Fit Between Wall Studs?
Check clear width and clear depth together. In a framing example with studs 16 inches on center and each stud 1½ inches wide, the space between their inner faces is 16 − 1½ = 14½ inches. Actual framing, finishes and concealed services may change the available space.
Swipe the table to see every column.
| Fit check | Assumed usable wall space | OJ-CB-2430FS requirement | Result |
|---|---|---|---|
| Width | 14½ in. between studs | 23⅜ in. planning opening | 8⅞ in. too narrow |
| Depth | 3½ in. clear cavity | 4¾ in. clear opening depth | 1¼ in. too shallow |
This cabinet cannot be assumed to fit that unmodified stud bay. Its 4-inch body depth does not replace the 4¾-inch installation-depth requirement. Obtain the model-specific installation drawing, and have any proposed framing changes reviewed by the responsible qualified professional before work begins.
If the existing wall cannot accommodate a suitable recess, ask whether the chosen cabinet has a permitted surface-mounted configuration. Do not calculate installed projection simply by subtracting cavity depth from overall cabinet depth; the mounting detail establishes those reference points. For the survey sequence, use the medicine cabinet measuring guide.
Check Side Lights and the Door's Full Opening Path
Side lights use wall space, which may extend beyond the vanity. Measure the whole fixture, including its shade and projection, rather than allocating a cabinet's visible countertop margin to the light.
For a hypothetical symmetric layout, suppose two sconce centers are 36 inches apart and each fixture is 4 inches wide. The space between their inner edges is 36 − 4 = 32 inches. A centered 24-inch cabinet leaves 4 inches on either side to those fixture edges; a 28-inch cabinet leaves 2 inches.
That front-view calculation helps place the cabinet. It does not prove the door clears the lights, because both the fixtures and door occupy depth in the room.
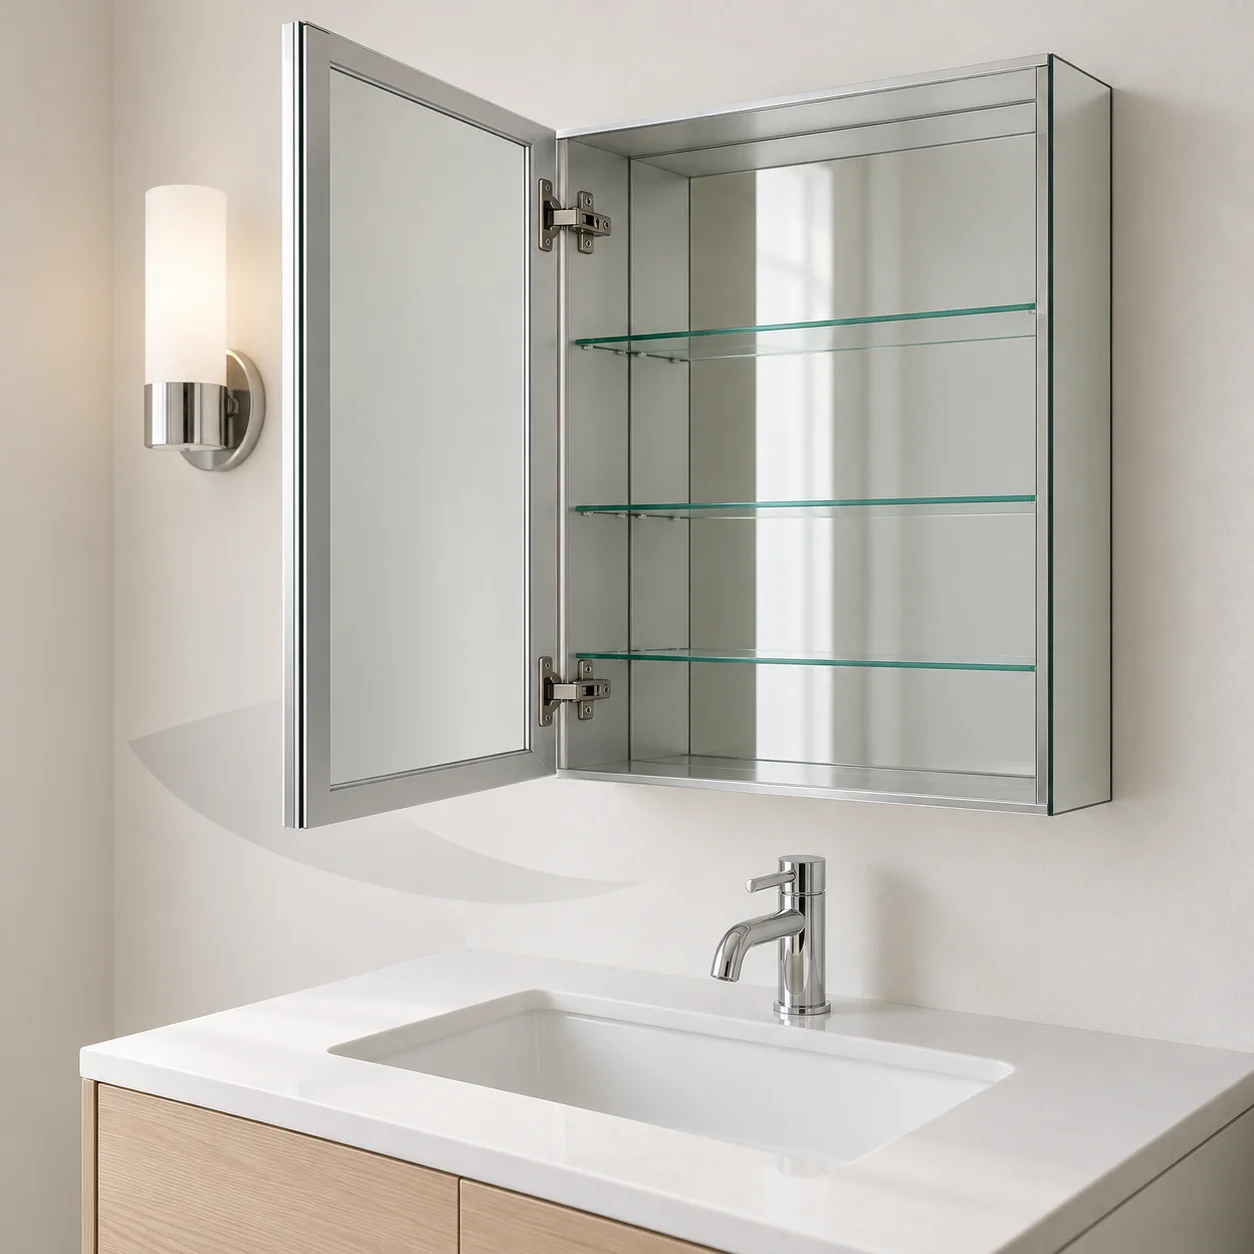
On the plan and elevation, check:
- The specified hinge side and opening angle, including the outermost door edge.
- Side walls, light shades, faucets, handles, trim and any shower screen.
- Access to shelves and any nearby fixture that must be serviced.
A double-door arrangement uses shorter leaves than one full-width door, but that does not automatically eliminate conflicts. OJ-CB-2430FS is listed as single-door; a different door arrangement needs its own configuration and drawing review. The left-opening render does not establish the supplied handing.
What if the Sink Is Off-Center?
Choose whether to align the cabinet with the basin or countertop before calculating gaps. The person using the mirror usually stands at the basin, but a wall return or light may affect the final position.
In a hypothetical 30-inch countertop, place the basin center 17 inches from the left edge. Centering a 24-inch face over it gives:
- Left cabinet edge: 17 − 12 = 5 inches from the countertop's left edge.
- Right cabinet edge: 17 + 12 = 29 inches from that same edge.
- Visible side margins: 5 inches left and 1 inch right.
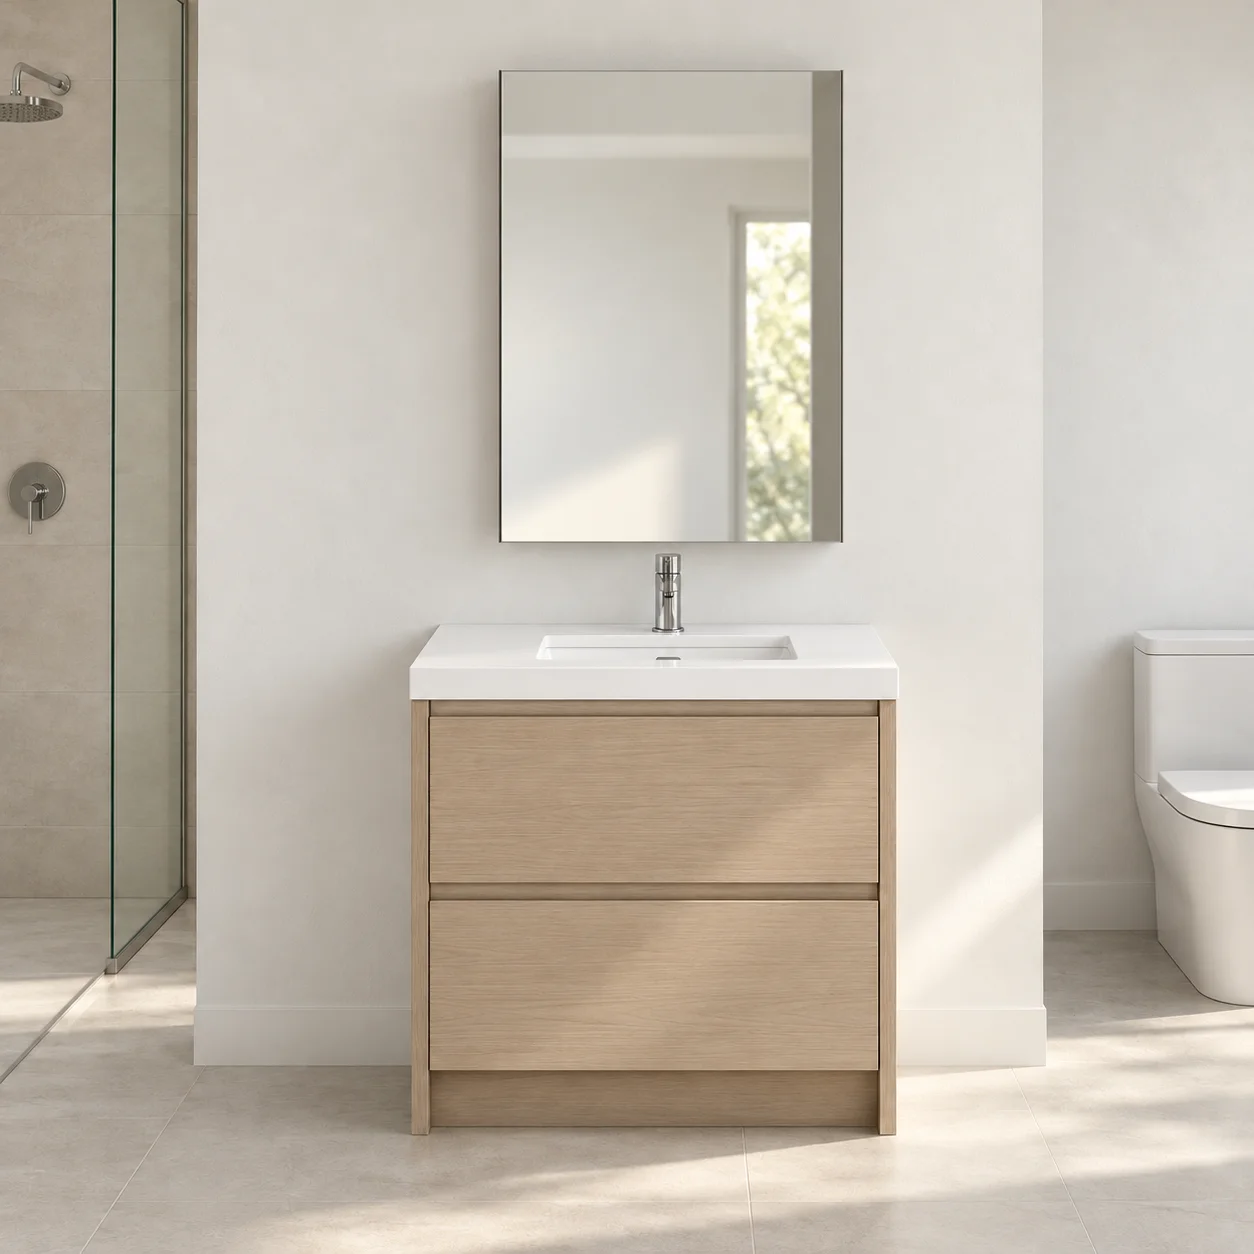
The equal 3-inch margins apply only when the cabinet is centered on the countertop. If the narrow side creates a conflict, compare a smaller face or a revised light position on the measured layout.
Which Medicine Cabinet Features Should You Consider?
Choose functions after checking size and installation. The items below are selection questions, not confirmed features of OJ-CB-2430FS; include required options in the specification request.
Swipe the table to see every column.
| Feature to discuss | What to check before choosing it |
|---|---|
| Adjustable shelves | Shelf positions and usable depth for the bottles you store. |
| Interior lighting | Visibility inside the cabinet and how the light is controlled. |
| Integrated LED lighting | Light output, placement and whether separate task lighting is still needed. |
| Defogging | Heated area, controls and electrical requirements. |
| Outlets or USB charging | Intended devices, power supply, electrical suitability and installation requirements. |
| Door handing or reversible mounting | Whether the exact model permits the preferred opening direction. |
| Soft-close hinges | Confirmed hinge specification, adjustment and opening travel. |
Measurements to Check Before Ordering
Keep the site measurements and selected cabinet drawing on one layout sheet. Record the following before committing to a model:
Swipe the table to see every column.
| Record | Decision it supports |
|---|---|
| Finished countertop width and basin centerline | Cabinet width, alignment and separate left/right margins. |
| Clear wall width, side walls and fixture outlines | Available face width and possible door conflicts. |
| Countertop, backsplash, faucet, light and ceiling heights | Usable vertical space and mirror position. |
| Existing opening width, height and usable depth | Whether a recessed candidate can be considered. |
| Model face size, body size, overall depth and current drawing revision | Whether advertised dimensions describe the part you are checking. |
| Mounting method, fixing requirements, door handing and functions | Installation coordination and usable storage. |
For multiple rooms, add room type, quantity, destination market and any exceptions. A repeated vanity width does not guarantee identical wall or lighting conditions in every bathroom.
Download the Medicine Cabinet Measurement Worksheet (fillable PDF). Record the vanity width, basin centerline, wall opening and proposed model before requesting a drawing review.
Frequently Asked Questions
What size medicine cabinet works best with a 30-inch vanity?
Start with a face around 24 inches wide, then check the actual countertop, basin alignment and installation. A centered 24-inch face leaves 3 inches per side on an exactly 30-inch top.
Is a 20-inch medicine cabinet too small for a 30-inch vanity?
No. It leaves 5 inches per side in the centered example and may suit a compact mirror or more exposed wall. Compare usable storage and reflection coverage before choosing it over a 24-inch face.
Is a 24 × 30 medicine cabinet a good size?
It is a useful format to consider when the width is approximately 24 inches and the height is 30 inches. Check the exact model dimensions and the vertical space; the face-size label does not specify its body or opening.
Can the cabinet be as wide as the vanity?
Yes, if the measured wall, lighting and door movement allow it. Being narrower is a visual choice, not a universal rule. Use actual outside face widths when comparing nominally equal sizes.
Can a 24-inch recessed cabinet fit in a 2×4 wall?
The wall label alone cannot answer that. For the OJMirror example requiring 4¾ inches of clear opening depth, a cavity providing only 3½ inches is insufficient. Check usable depth and the model's approved mounting detail.
How much room is needed for sconces beside the cabinet?
There is no single side-gap number for every fixture and hinge. Measure each sconce's full width and projection, then check the cabinet's complete door sweep against it.
Is a single-door or double-door cabinet better?
A single door gives an uninterrupted mirror face; two doors divide the face into shorter moving leaves. The better arrangement depends on access and nearby obstructions. Compare actual models rather than assuming both options are offered in the same size.
Is 600 mm the same as 24 inches?
No. 600 mm is about 23.62 inches; 24 inches is 609.6 mm. Keep nominal catalog labels separate from the exact dimensions on the approved drawing, particularly in international project schedules.
Is a cabinet sold as 30 inches exactly 30 inches wide?
Not necessarily. Check the exact outside face width, including relevant frame or side components, before calculating margins or matching an existing layout.
Will another 24 × 30 cabinet fit an existing opening?
Not automatically. Two cabinets with the same face label can need different openings. Measure the existing width, height, depth and wall condition, and compare them with the replacement model's installation drawing.
Planning Custom or Multiple-Bathroom Medicine Cabinets?
For a hotel, apartment or other repeated bathroom layout, send OJMirror a representative elevation and the variations between room types. Include the preferred model or face size, basin centerline, mounting method, wall opening, light positions, required functions, quantity and destination market.
Ask for a drawing that identifies face size, cabinet-body dimensions, overall depth, required opening, fixing detail and door handing separately. OJMirror can review the proposed configuration before quotation; confirm manufacturing scope and availability for the project.
