
For most 30-inch single-sink vanities, choose a mirror 24 to 28 inches wide. A 26-inch mirror is the most balanced starting point: it leaves about 2 inches on each side while providing useful reflective coverage. Choose 24 inches when a broad frame or side sconces need room; move up to 28 inches for a fuller, slim-framed or frameless look. Always verify the finished countertop, wall, faucet, lighting and mounting details before ordering.
30-Inch Vanity Mirror Size Guide
| If you want… | Choose… | Why |
|---|---|---|
| More open wall or room for side sconces | 24 in | Leaves about 3 in per side |
| The most balanced proportion | 26 in | Leaves about 2 in per side |
| A fuller, wider appearance | 28 in | Leaves about 1 in per side |
| An intentionally full-width appearance | Up to 30 in | Verify the finished countertop and wall |
| A round mirror | 22–26 in diameter | Curved edges reduce its visual weight |
Short answer: start with 26 inches, then move smaller or larger only when the frame, lighting or finished wall gives you a reason.
Table of Contents
- 24, 26 or 28 inches?
- How to calculate mirror width
- Can the mirror be 30 inches wide?
- How tall should the mirror be?
- Rectangle, round, oval or pill?
- Does the frame count?
- How lighting changes the size
- How to measure before ordering
- Hotels and multi-unit projects
- Frequently asked questions
- Final recommendation
Should You Choose a 24-, 26- or 28-Inch Mirror?
All three sizes can work. These are planning ranges, not building-code requirements; the frame, lighting and finished wall determine the final fit.
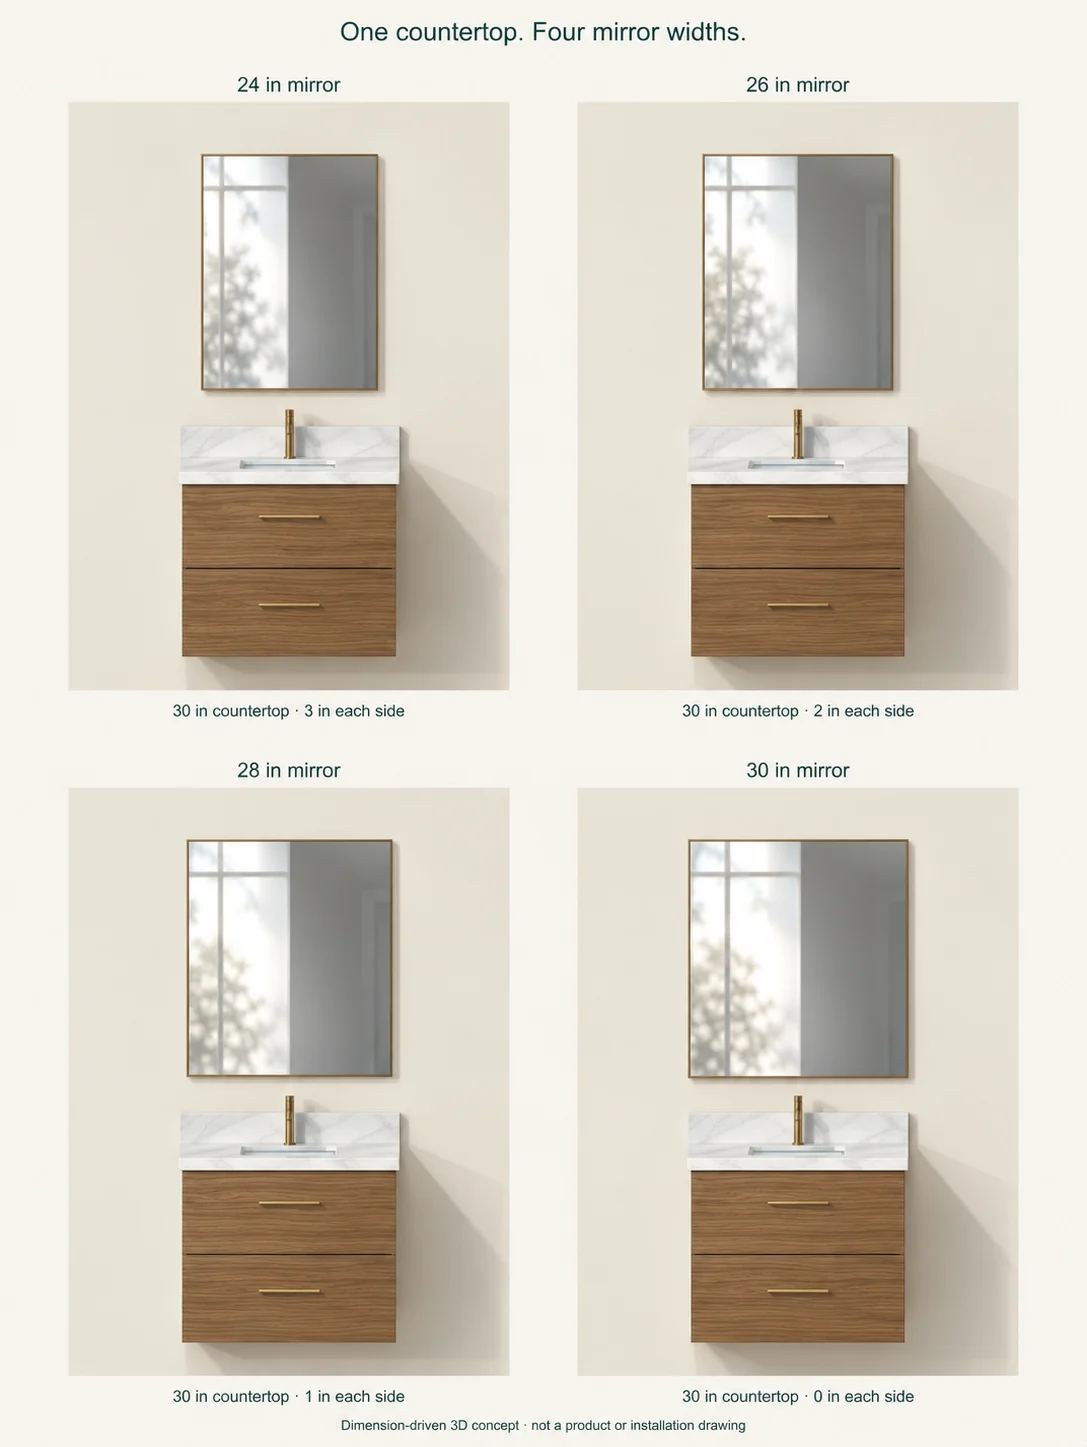
Choose a 24-inch mirror when:
- The mirror has a wide or visually heavy frame.
- Side sconces need more wall space.
- The vanity is close to a side wall or tall cabinet.
- You prefer a more open border around the mirror.
- Installation tolerance matters more than maximum reflection.
A centered 24-inch mirror leaves approximately 3 inches on each side of a 30-inch vanity.
Choose a 26-inch mirror when:
- You want a reliable, balanced proportion.
- The mirror has a standard or slim frame.
- The wall is reasonably open but not oversized.
- You want useful reflective width without a near edge-to-edge appearance.
A 26-inch mirror leaves about 2 inches on each side. This is why it is the best default—not because 26 inches is a universal rule.
Choose a 28-inch mirror when:
- The mirror is frameless or has a very slim profile.
- Lighting sits above the mirror instead of beside it.
- The wall is open and accurately finished.
- You want more reflective area and a fuller visual presence.
A 28-inch mirror leaves only about 1 inch per side. Measure carefully: a thick frame, uneven wall or nearby trim can make that margin impractical.
From a 26-inch plan to a verified product
26 inches is a planning width, not a confirmed OJMirror stock size. Before choosing from the vanity mirror collection, request a model-specific dimensional drawing showing overall width × height, visible glass, frame depth, mounting brackets and cable exit. Match the drawing number and revision to the quotation before approval.
A 26-inch width equals 660.4 mm; a nominal 660 mm product is close, but not dimensionally identical. Confirm the actual outside dimensions and tolerances rather than treating the two labels as interchangeable. A verified OJMirror model or completed project is not yet documented for the 26-inch example in this guide.
When would a 20- or 22-inch mirror make sense?
A narrower mirror can work in a constrained powder room or between existing lights. It leaves 5 or 4 inches per side over a centered 30-inch countertop, respectively, but provides less horizontal reflection. Test a taped outline at the basin before choosing it simply because the wall looks crowded.
How to Calculate Mirror Width
Use the finished countertop width, not only the nominal cabinet size. A product sold as a 30-inch vanity may have a top, trim or filler that changes the finished measurement.
For a centered mirror, calculate the visible side inset with this formula:
Side inset = (finished vanity width − mirror outside width) ÷ 2
For a 30-inch vanity and a 26-inch mirror:
(30 − 26) ÷ 2 = 2 inches per side
Check Your Side Inset
Use inches and the complete mirror width, including its frame.
Centered layout only. This checks visual inset—not sconce clearance, mounting space or product availability.
This calculation is useful, but it does not account for sconces, wall returns, trim, electrical devices or the space needed to lift a mirror onto its bracket. Treat it as the beginning of the layout, not the purchase decision.
Comparing other vanity widths? Use the bathroom mirror size calculator, or see the 36-inch vanity mirror guide if your finished top or planned cabinet is wider.
Also mark the basin centerline. With a centered sink, the mirror and vanity usually share one centerline. If the basin is offset, decide whether the mirror should align with the basin, the cabinet or a wider composition that includes the lights.
OJMirror Project Note
Send a dimensioned elevation or marked site photograph showing the countertop and usable wall separately. An overhang can increase countertop width, while wall returns and side lights can restrict the mirror independently. The side inset alone does not establish installation clearance.
Can the Mirror Be the Same Width as the Vanity?
Yes. A 30-inch mirror can sit above a 30-inch vanity when the design calls for a full-width appearance. It works best with a frameless or slim-framed mirror, an open wall and lighting above the mirror.
The trade-off is tolerance. When the mirror and vanity are nominally the same width, even a small difference in countertop overhang, wall position or installation alignment becomes visible. A full-width mirror can also leave little or no room for side sconces.
Use the measurement checklist below to check the wall, fixtures and mounting movement before approving a full-width design. For an LED model, include the cable exit and service access in that same review.
How Tall Should the Mirror Be?
A 30- to 36-inch height is a practical starting range for many 30-inch vanities, but height should be determined independently from width. A 26 W × 32 H-inch mirror may suit one room; another may need 24 W × 36 H inches because of the users, ceiling or lighting position.
Width × height combinations to test
These are proposed outside dimensions, not a stock-size list or a fit guarantee. For framed mirrors, ask for the visible-glass dimensions separately.
| Mirror width × height | Layout to test | What decides the fit |
|---|---|---|
| 24 × 30 in | Compact powder room | Useful reflection at the basin |
| 24 × 32 in | Framed mirror or side lights | Fixture edges and frame width |
| 24 × 36 in | Narrow, taller composition | Light height and user sightlines |
| 26 × 32 in | Balanced starting layout | 2 in visual inset per side |
| 26 × 36 in | More vertical reflection | Clear wall above faucet |
| 28 × 32 in | Fuller, slim-frame layout | Only 1 in visual inset per side |
| 28 × 36 in | Tall, open wall | Upper light and bracket clearance |
| 30 × 30 in | Intentional full-width design | Actual top width and installation tolerance |
Worked mounting-height example
Suppose the countertop is 36 inches above finished floor, the backsplash rises 4 inches above the top, and the proposed gap above the backsplash is 5 inches. The mirror bottom would be 36 + 4 + 5 = 45 inches above finished floor. With a 32-inch-tall mirror, its top would be 77 inches above finished floor.
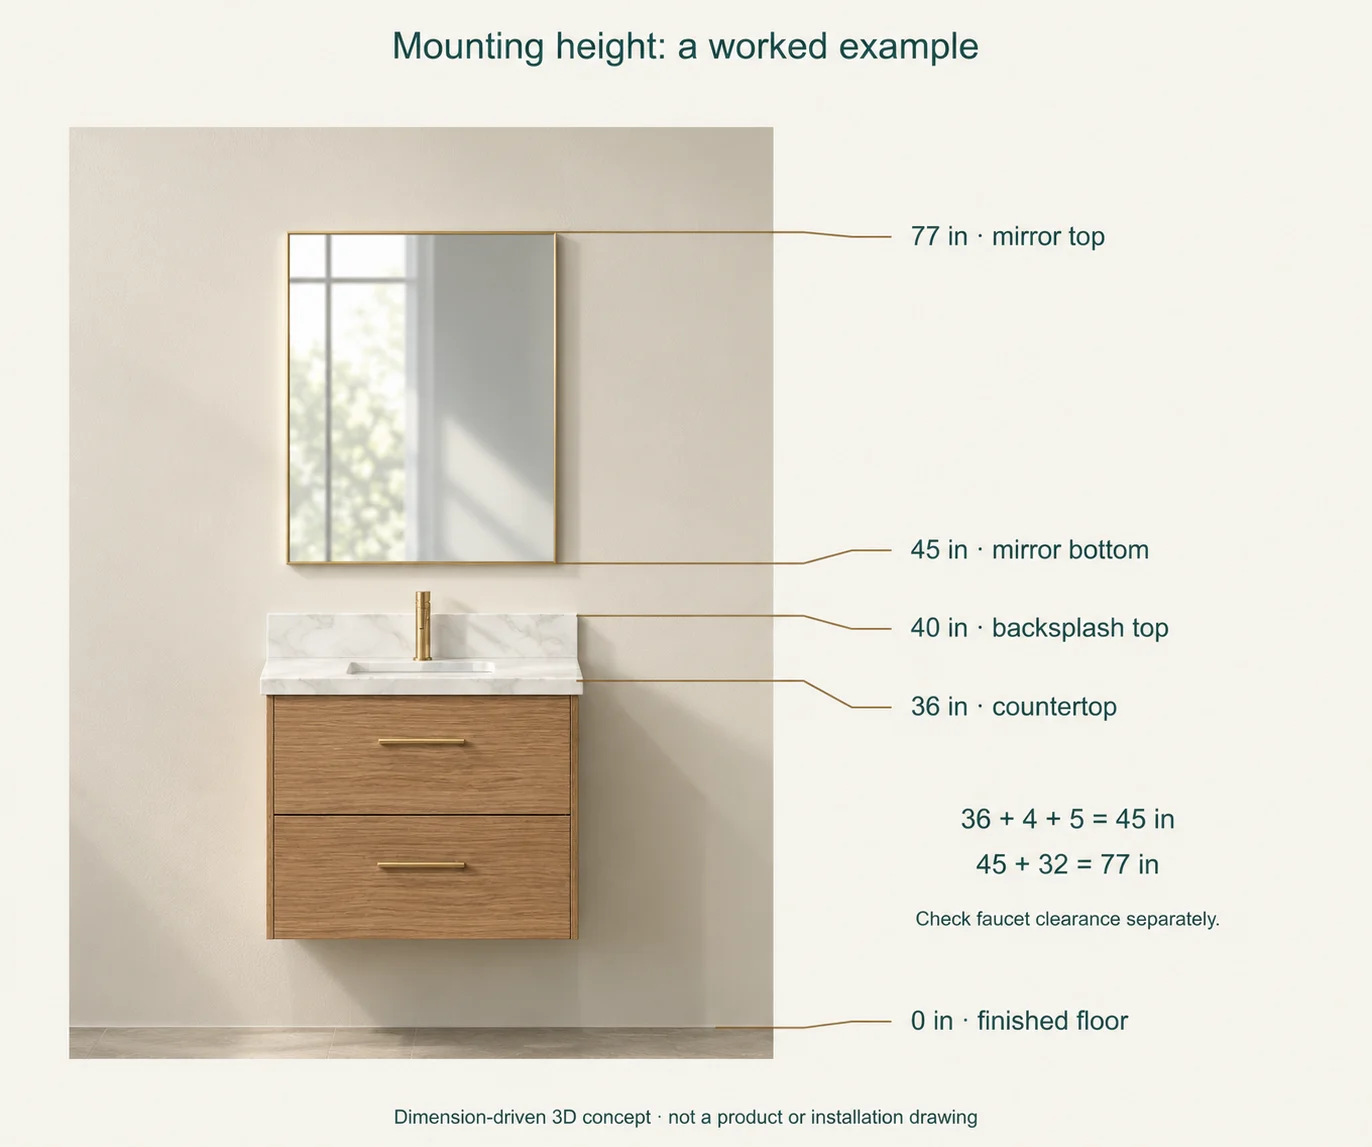
Work from the finished countertop, backsplash and faucet below, then check the light, ceiling or tile boundary above. The reflective glass must serve the expected users, and the bracket and electrical locations must fit within the remaining wall area.
Do not hang the mirror from a generic “center at eye level” rule alone. Test whether the reflective glass—not just the outside frame—serves the intended users. Where accessibility requirements apply, verify the installed reflecting-surface height against the applicable standard and project documents. OJMirror's ADA mirror planning page explains why the reflective surface and frame edge are not interchangeable measurements.
Rectangle, Round, Oval or Pill-Shaped?
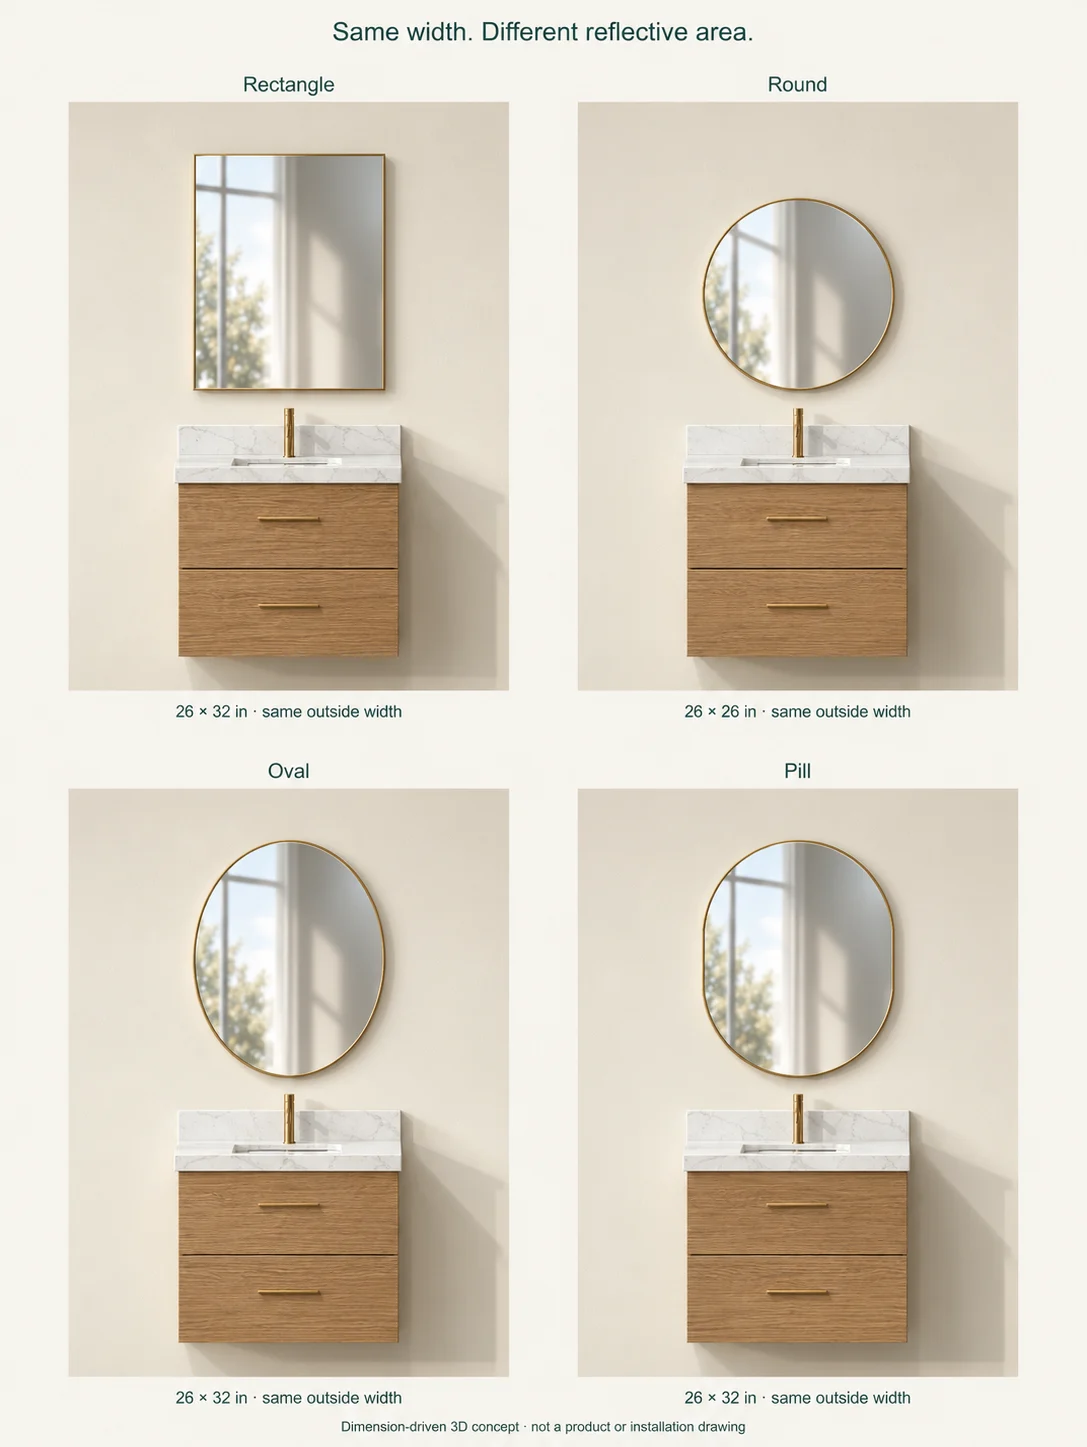
Shape changes both the visual weight and the amount of usable reflection.
Rectangular mirror
A vertical rectangle makes efficient use of a 24- to 28-inch width. It usually provides the largest useful reflective area and is straightforward to align with a narrow vanity.
Round mirror
A 22- to 26-inch diameter is a reasonable starting range. A 24- or 26-inch round mirror usually feels substantial without matching the full vanity width. Its curved outline leaves the upper corners of the wall open, but its widest point still needs clearance from sconces and trim. See OJMirror's round mirror collection for construction and diameter directions.
Oval mirror
An oval adds height while keeping a softer outline. Because the sides continuously curve, the reflective area at face level may be narrower than the stated maximum width.
Pill-shaped mirror
A pill or capsule mirror has straight parallel sides and rounded ends. It can give more useful middle-width reflection than an oval of the same maximum width. Do not treat “oval” and “pill” as identical shapes when approving a drawing.
Does the Frame Count Toward the Mirror Size?
Yes. Use the overall outside dimension, including the frame, when checking whether the mirror fits the wall.
A 26-inch framed mirror is not necessarily 26 inches of reflective glass. If the frame occupies 1 inch on each side, the visible mirror may be about 24 inches wide. The frame also adds visual weight, depth and possible interference with adjacent fixtures.
Record outside size and visible-glass size separately in the product brief below.
How Lighting Changes the Recommended Mirror Size
Lighting often determines whether 24, 26 or 28 inches is practical.
Side sconces
Side sconces usually push the mirror toward the narrower end of the range. Lay out the entire wall composition:
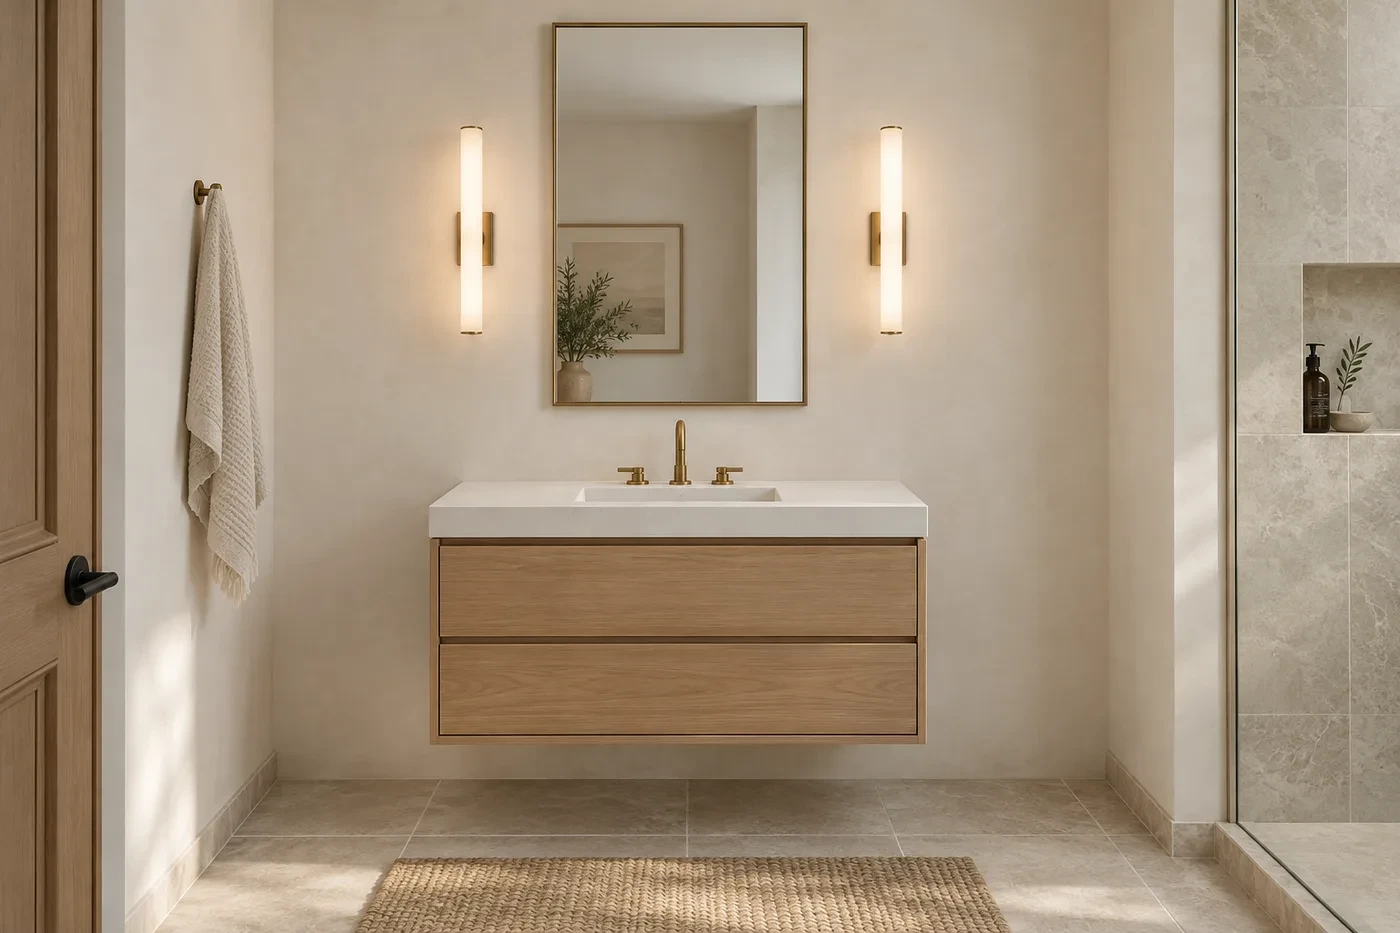
sconce width + required gap + mirror width + required gap + sconce width
Use the fixtures' full backplate and shade dimensions, not just the visible lamp. If the wiring is already installed, measure between the nearest finished edges of the fixtures or electrical boxes and confirm whether their positions can change.
Worked layout example—not an installation rule: if the clear distance between the nearest finished edges of two sconces is 30 inches, and the selected fixture instructions or approved design require 2 inches of clearance on each side, the mirror can be at most 26 inches wide: 30 − 2 − 2 = 26. Here, 30 inches is the gap between fixtures, not the vanity width.
Light above the mirror
An overhead light leaves more freedom in mirror width, but available height becomes the constraint. Check the vertical space from the backsplash or faucet to the bottom of the light fixture.
Integrated LED mirror
An illuminated mirror simplifies the visual composition but adds electrical and service requirements. Confirm lighting direction, switching or controls, power supply, cable position, rear component depth, mounting and local electrical requirements. These details vary by model and market.
OJMirror's vanity mirror collection groups LED, framed and custom-shape directions around vanity width, basin layout and wall services. Final features and dimensions still require model and project confirmation.
How to Measure Before Ordering
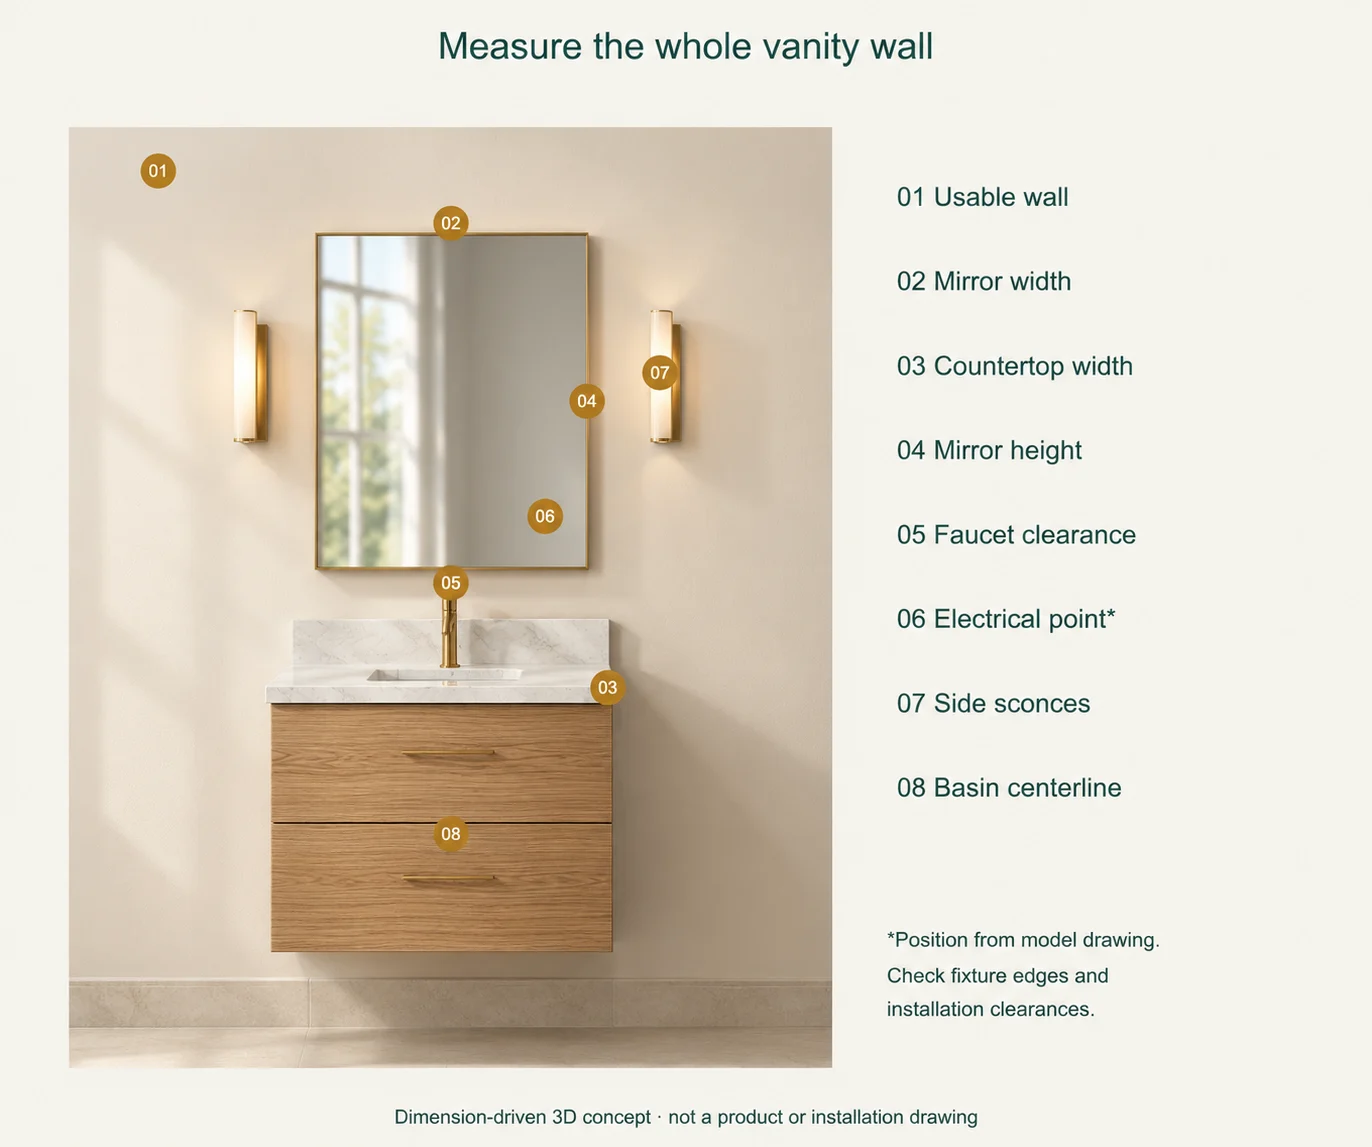
View full-size diagram ↗
-
Usable wall
Check wall returns, trim and obstructions.
-
Mirror width
Measure the complete outside frame.
-
Finished countertop
Use the actual top, not the cabinet label.
-
Mirror height
Confirm the overall outside height.
-
Faucet clearance
Check faucet top and backsplash separately.
-
Electrical point
Provisional only; locate from the selected model drawing.
-
Side sconces
Measure fixture edges and required gaps.
-
Basin centerline
Coordinate the mirror, basin and lighting.
Measure the entire wall composition, not only the nominal cabinet width. This is a planning illustration, not an installation drawing; final dimensions and electrical locations require the selected model drawing.
- Measure the finished countertop at its widest point. Note any overhang, side splash or filler that changes the visual alignment.
- Measure the usable wall. Exclude side walls, trim, tall cabinets, shelves and tile transitions the mirror cannot overlap.
- Mark the basin centerline. Measure it from a fixed finished edge; do not assume it matches the cabinet centerline.
- Record the vertical limits. Mark the backsplash, faucet top, light fixture, ceiling and molding.
- Locate lights and electrical services. Show sconces, junction boxes, outlets, switches and the proposed LED-mirror cable point.
- Confirm the product drawing. Check the complete unit, frame, rear components, bracket and required installation movement.
- Mock up the outline. Use painter's tape to test the proposed size from the doorway and at the basin.
OJMirror Project Note
Do not locate power or approve mounting from a product photograph. Use the selected mirror's drawing because the cable exit, rear components and bracket position can vary by model.
Buying for a Hotel or Multi-Unit Project?
Use the measurement workflow above once per room type, then attach the marked elevation to your mirror schedule. Do not approve one size for every “30-inch vanity”: wall returns, faucets and lighting may differ.
Turn the measurements into a product brief
Record the proposed outside width × height, shape, visible glass area, frame finish/depth and lighting direction. Add quantity, destination market, wall construction, drawing revision and approval status. For LED mirrors, confirm voltage, controls, cable exit, rear components and service clearance against the selected model's drawing.
Use one approval record for each room type: room ID → actual countertop and wall → proposed width × height → model/drawing revision → quantity → approval status. Mark unresolved model, electrical and mounting details “to confirm”; a concept image is not approval evidence.
For repeated units, see OJMirror's residential mirror planning guide. Final feasibility and compliance depend on the selected model, destination market and approved project information.
Frequently Asked Questions
Is a 24-inch mirror too small for a 30-inch vanity?+
No. Over an actual 30-inch countertop, it leaves 3 inches per side when centered; check the visible glass area and separate sconce clearance.
Is a 28-inch mirror too large for a 30-inch vanity?+
Usually not. It leaves 1 inch per side over a centered 30-inch countertop; confirm the frame, wall and lighting fit within the layout.
Can I use a 30-inch mirror over a 30-inch vanity?+
Yes, for a deliberate full-width look. Verify the actual countertop width, mirror outside dimensions and installation clearance first.
What size round mirror works over a 30-inch vanity?+
Start with a 22- to 26-inch diameter, choosing the smaller end when nearby lights or wall edges restrict the space.
How tall should the mirror be?+
Start with 30 to 36 inches, then adjust for user sightlines and the space between the faucet or backsplash and overhead lighting.
Should the mirror be centered over the sink or the vanity?+
For a centered sink, both usually align. For an offset sink, check the reflected view at the basin and coordinate the mirror with the lighting.
How much space should be left between the faucet and mirror?+
There is no universal gap. Check the actual faucet, backsplash, cleaning access and mirror mounting instructions.
Does a framed mirror need to be smaller than a frameless mirror?+
Not necessarily. Compare overall outside dimensions and visible glass; a broad frame reduces reflective area within the same overall width.
Final Recommendation
Start with a 26-inch-wide mirror for a typical centered 30-inch vanity, then adjust for the finished countertop, frame and lighting. Confirm the final dimensions and mounting details against the selected product drawing.
Need Help Choosing a Mirror Size?
Start with your vanity width and a wall photo to explain the space you are planning.
For hotel, apartment or multi-unit projects: include the elevation, quantity, destination and lighting layout. OJMirror can review the proposed dimensions and identify mounting or electrical details to confirm before quotation or sample approval. Product availability and supply arrangements are confirmed during inquiry review.
You can also compare custom vanity mirrors, LED bathroom mirrors and round mirror directions.
Working with a smaller countertop? Compare 18, 20, 22 and 24-inch options in the 24-inch vanity mirror size guide.
