
A medicine cabinet labeled 24 × 30 inches does not necessarily need a 24 × 30-inch hole in the wall. That label may describe the visible face, while the cabinet body and required opening are smaller. There is no single standard medicine cabinet size shared by every manufacturer. Use common sizes to build a shortlist, then use the vanity layout, wall conditions, door movement, and exact model drawing to approve the final cabinet.
Table of Contents
Quick Answer: Is There a Standard Medicine Cabinet Size?
There is no universal standard size. Medicine cabinets are sold in recurring width, height, and depth families, but the available combinations vary by brand and product series.
For initial planning in the U.S. market, buyers will often encounter:
- compact cabinets around 14–20 inches wide;
- medium cabinets around 20–30 inches wide;
- wide cabinets around 30–48 inches wide;
- modular or oversized cabinets at 48 inches and above;
- heights commonly ranging from the mid-20-inch range to about 40 inches; and
- overall depths often around 4–6 inches, with usable interior depth being smaller.
These ranges overlap. A 24-inch cabinet may have one door or two. A 48-inch face may be one cabinet, several modules, or two independent units installed together. The dimensions also do not tell you whether a model is recessed, surface-mounted, or suitable for both methods.
To compare the wall requirements before choosing a mounting method, see our recessed vs surface-mount medicine cabinet guide.
| Size family | General market direction | Typical planning context | Confirm before selection |
|---|---|---|---|
| Compact | About 14–20 in. wide | Powder rooms, narrow walls, compact single vanities | Basin position, storage need, side-wall clearance |
| Medium | About 20–30 in. wide | Many single-sink vanities | Lighting space, door split, body dimensions |
| Wide | About 30–48 in. wide | Wide single vanities and selected double-vanity layouts | Door movement, wall support, electrical entry |
| Modular or oversized | About 48 in. and wider | Double vanities and project-specific elevations | Module joints, handling, installation sequence, drawing approval |
The table is a market map, not a framing schedule. Never cut or frame a recessed opening from a generic size chart.
Five Measurements Can Describe the Same Cabinet
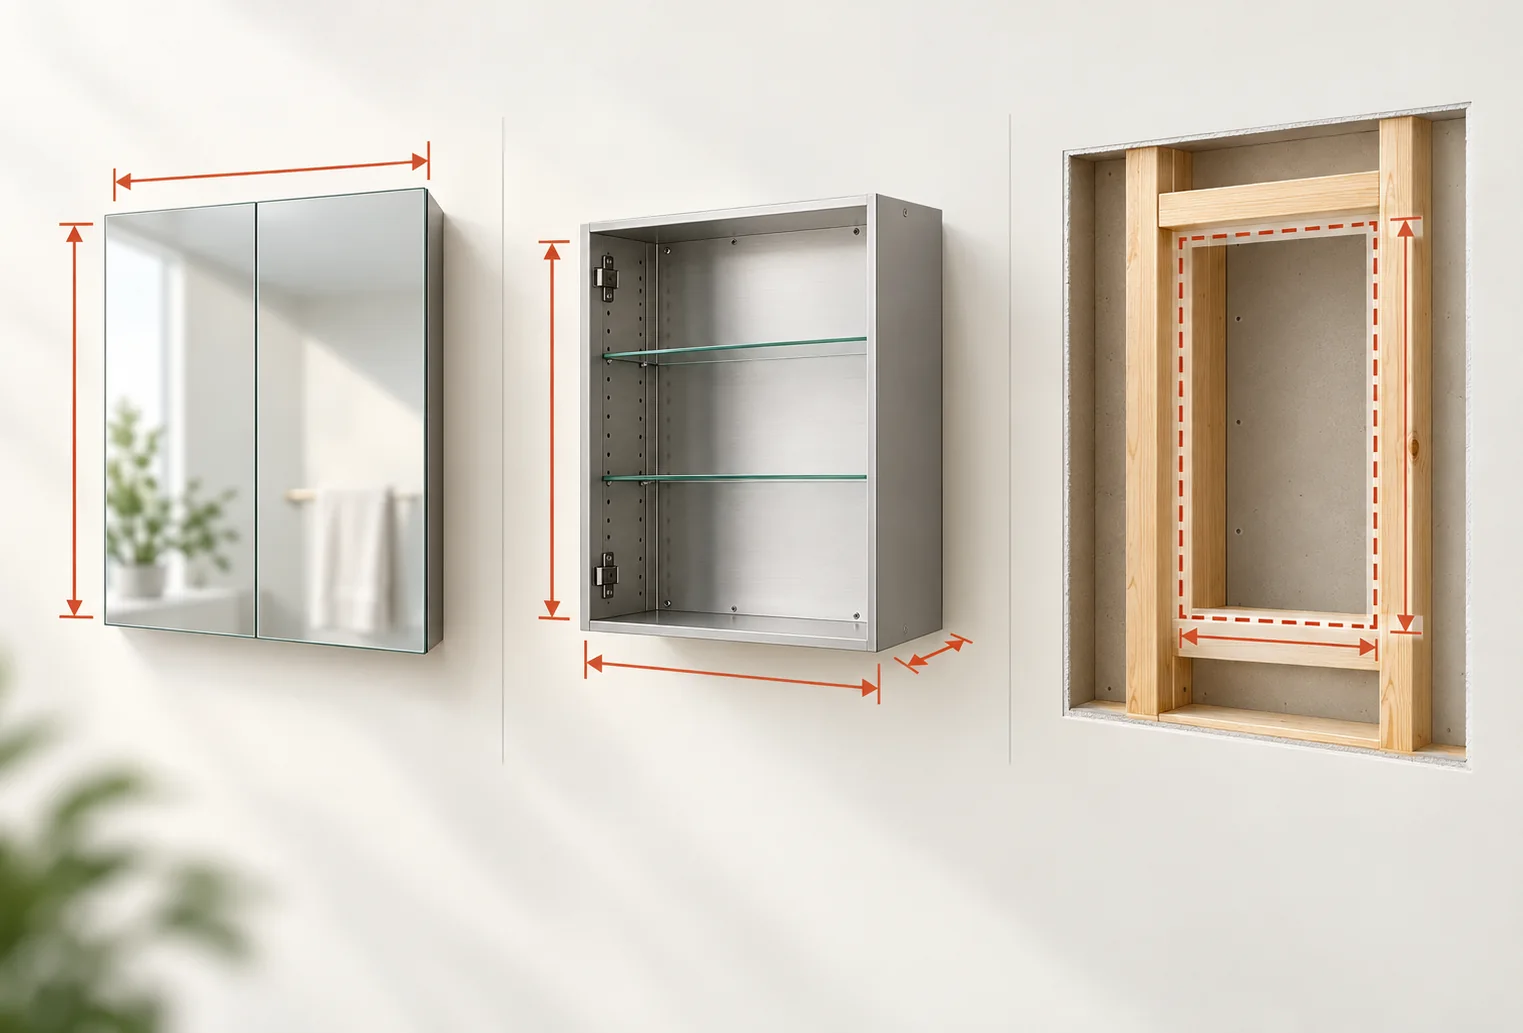
The phrase “medicine cabinet size” can refer to several different measurements. Confusing them is one of the main reasons a cabinet looks correct in a catalog but does not fit the wall.
| Term | What it means | Why it matters |
|---|---|---|
| Nominal or listed size | The comparison size used in a product name or catalog | It may be rounded and is not an opening dimension |
| Overall face size | The visible mirror, frame, flange, or trim | It controls proportion and clearance around lights, walls, and trim |
| Cabinet-body size | The box behind the doors | On a recessed model, it must fit the wall cavity |
| Rough-opening size | The prepared opening required by a specific model | It must come from the current model drawing, not a generic formula |
| Overall depth, projection, and usable depth | Exterior depth, distance from the finished wall, and actual shelf space | They control wall fit, room projection, and what can be stored |
Door construction, hinges, shelves, drivers, and outlets reduce usable interior space. If a particular item must fit, check the interior layout rather than exterior depth alone.
Common Medicine Cabinet Size Families
| Family | Typical use | Main trade-off |
|---|---|---|
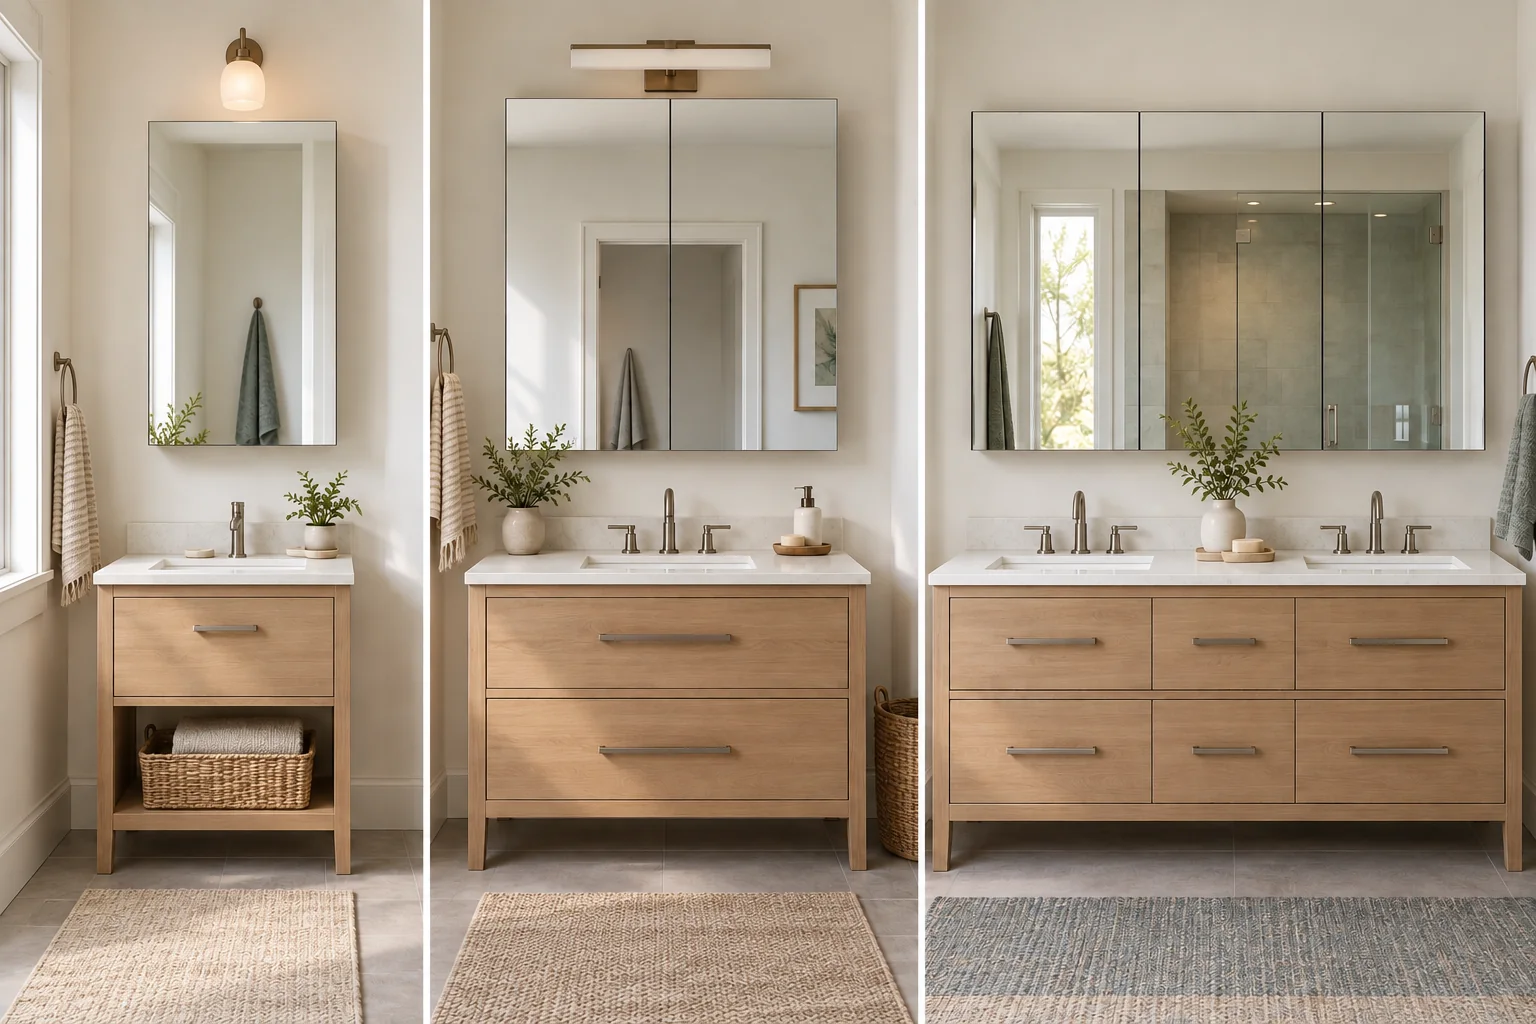
| Compact single-door | Narrow walls, powder rooms, small vanities | Easier door clearance but less storage width |
| Medium single- or double-door | Many single-sink vanities | Balance mirror coverage, side lighting, door swing, and center joints |
| Wide double-, triple-door, or modular | Wide single vanities and selected double-vanity layouts | Coordinate basin positions, door divisions, wall support, wiring, and handling |
| Tall or oversized | More storage without using extra wall width | Check reach, fixture clearance, weight, support, and installation route |
After the layout defines a realistic size family, compare available medicine cabinet configurations rather than selecting from vanity width alone.
What Size Medicine Cabinet Fits Your Vanity?
Vanity width is a useful starting point. It is not a complete sizing rule. The more reliable method is to plot the basin centerline, establish the usable wall envelope, and then compare candidate cabinet widths.
Step 1: Mark the basin centerline
For a single vanity, record the actual basin position rather than assuming it is centered. For a double vanity, record both basin centerlines instead of dividing the countertop into equal halves; bowls, drawers, and plumbing may shift the usable positions.
Step 2: Establish the usable wall envelope
Record the clear wall width and height, then identify anything that reduces it:
- side walls or tall cabinets;
- sconces and switches;
- windows, trim, and shower glass;
- faucet height and backsplash;
- ceilings, soffits, and decorative moldings; and
- the open position of the cabinet doors.
This clear envelope is more useful than vanity width alone.
Step 3: Build a candidate width range
Use the common pairings below to form a shortlist. Then reject any candidate that conflicts with the basin position, lighting, door operation, wall construction, or selected installation method.
| Vanity layout | Practical comparison range | Typical arrangement | Main question |
|---|---|---|---|
| 24-in. single vanity | Compact cabinet family | One cabinet | Can the door open beside the nearest wall or light? |
| 30–36-in. single vanity | Often around 20–30 in. | One cabinet | How much side space is needed for lights and operation? |
| 42–48-in. single vanity | Often around 30–40 in. | One medium or wide cabinet | Is broader mirror coverage worth the reduced side clearance? |
| 60–72-in. double vanity | One wide cabinet or two individual cabinets | One or two units | Which layout best follows both basin centerlines and door use? |
These are planning directions, not mandatory ratios.
For a 24-inch vanity
Start with compact cabinets and center the candidate on the actual basin. A narrower face often leaves a useful border, but a return wall can still block the door. Confirm that the mirror aligns with the user, the door opens fully, and the storage is sufficient.
For specific compact-layout comparisons, see medicine cabinet sizes for a 24-inch vanity, including 15-, 18-, 20- and 24-inch widths, height and wall-fit checks.
For a 30- to 36-inch vanity
Many medium cabinets fit this width, so lighting and door operation often decide. A 24-inch cabinet may preserve space for side sconces; a wider candidate may provide more mirror and storage on an open wall.
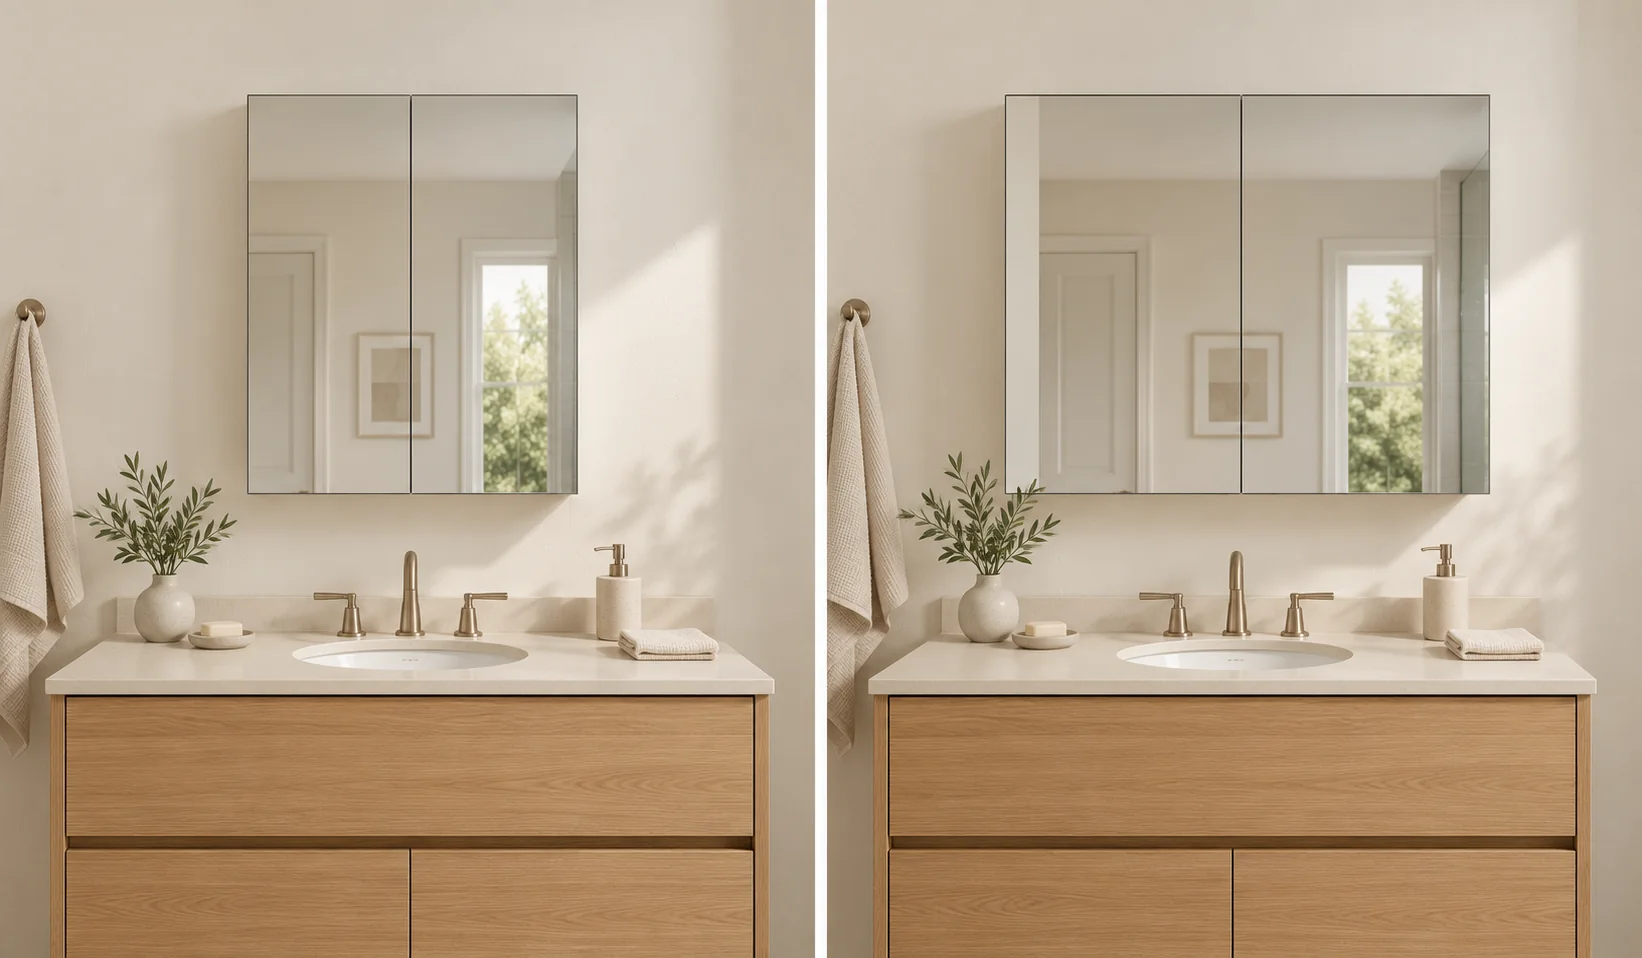
If the vanity is beside a wall, test the hinge direction. If the design uses two side lights, subtract their actual body widths and required installation clearances before choosing the cabinet.
For a 42- to 48-inch vanity
A wider countertop does not require a full-width cabinet. A 36-inch option may leave generous room for lights, while a 40-inch option provides broader coverage with less side tolerance.
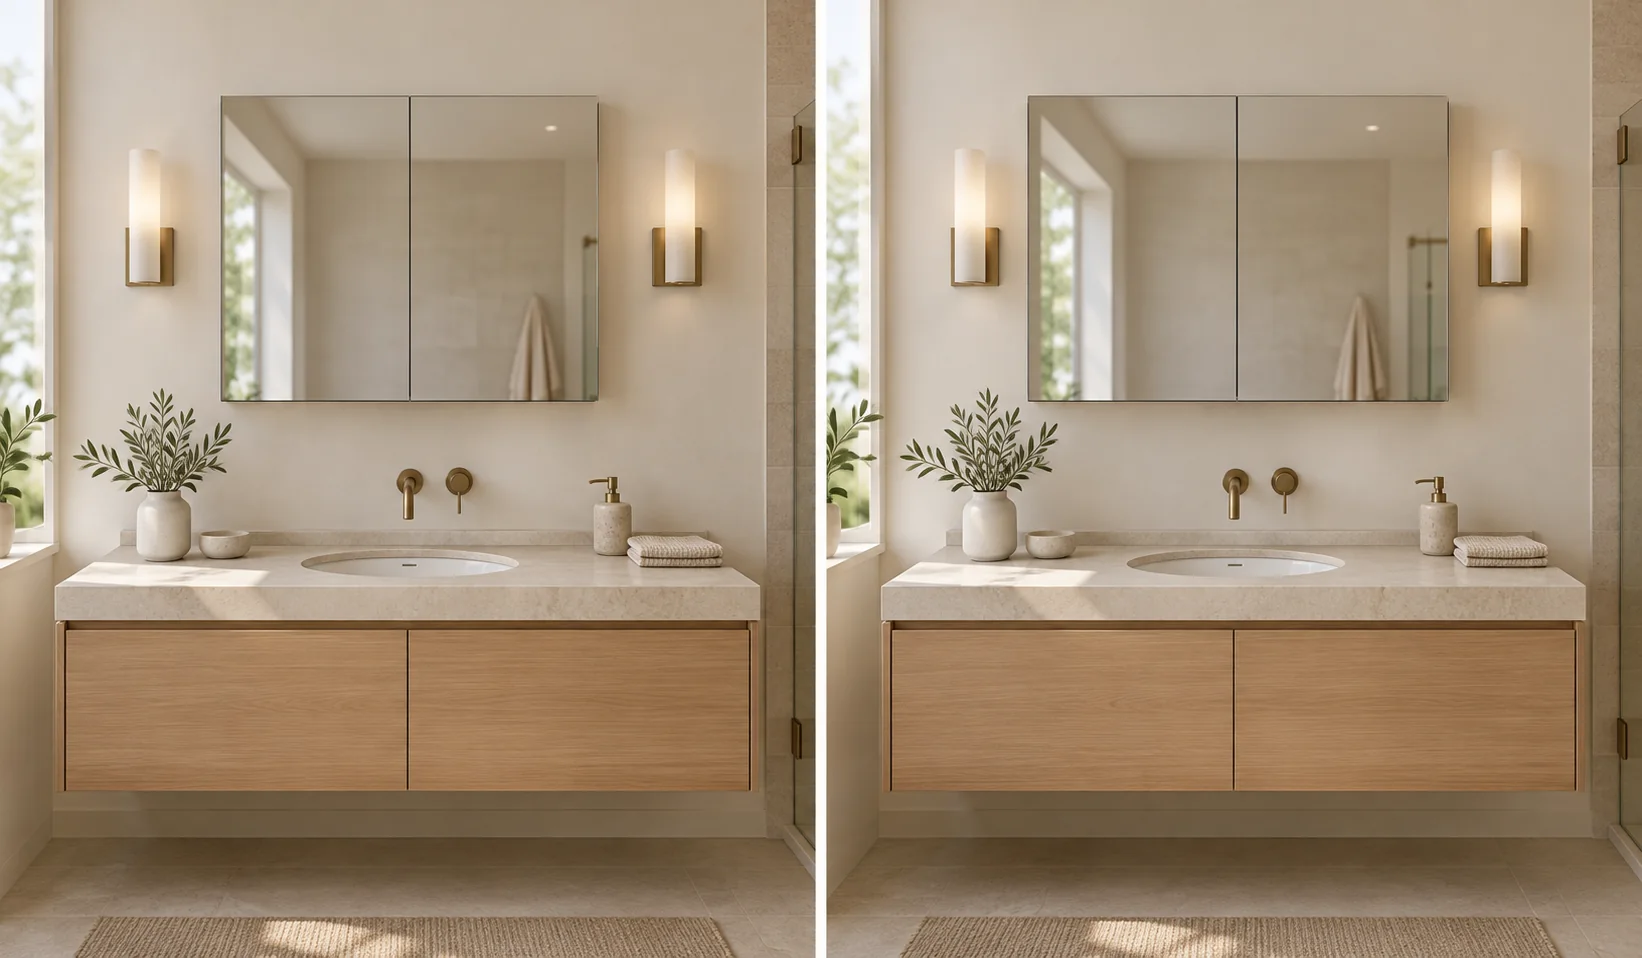
If the vanity contains two compact basins, treat it as a double-vanity problem. Plot both centerlines and compare one wide cabinet with two smaller units rather than relying on the countertop width.
For a 60- to 72-inch double vanity
This layout has two valid starting paths.
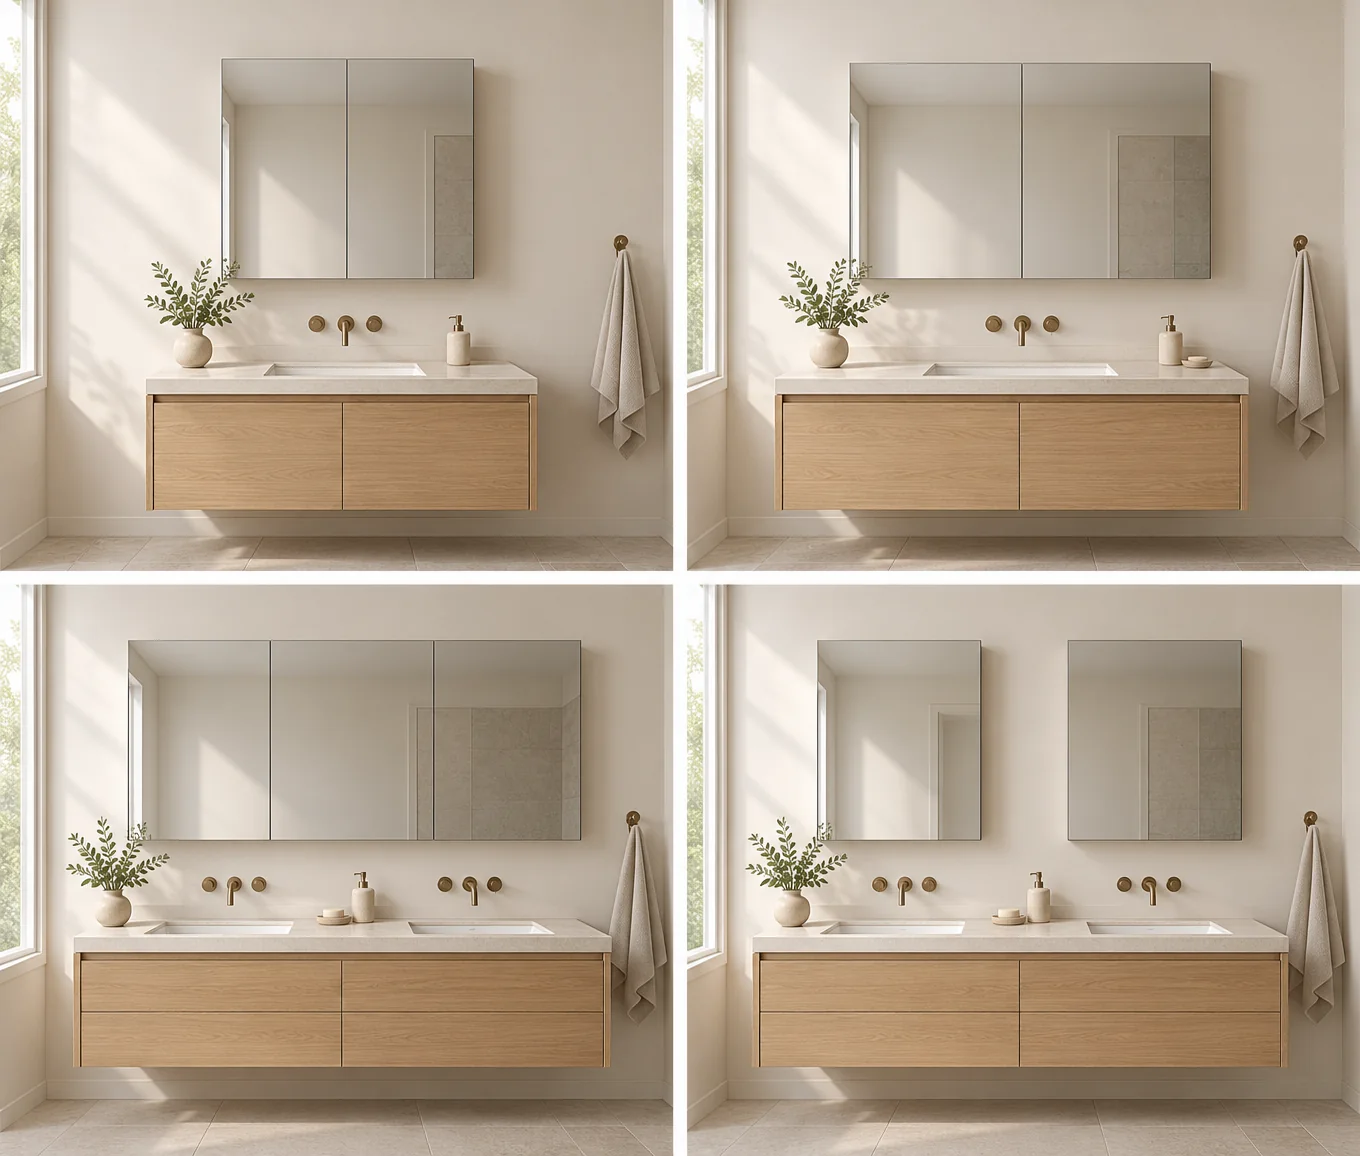
Option A: One wide cabinet
One wide cabinet creates continuous reflection and shared storage, but its door split must serve both users. Check mirror-joint positions, simultaneous door opening, wall support, and the installation route.
For a 60-inch vanity, a cabinet in the 48–60-inch comparison range may be considered where the wall and design support it. A full-width face leaves little tolerance for return walls, uneven finishes, switches, or lighting.
Option B: Two independent cabinets
Two cabinets create separate reflection and storage zones. Center each on its basin, then check outside margins, the center gap, lights, switches, and door movement.
For a 60-inch double vanity, two cabinets around 20–26 inches each are common planning candidates. If two 24-inch cabinets are placed within a 60-inch width, 12 inches remain in total. That remaining space still has to be distributed according to the actual basin locations and lighting design; it should not automatically become equal side and center gaps.
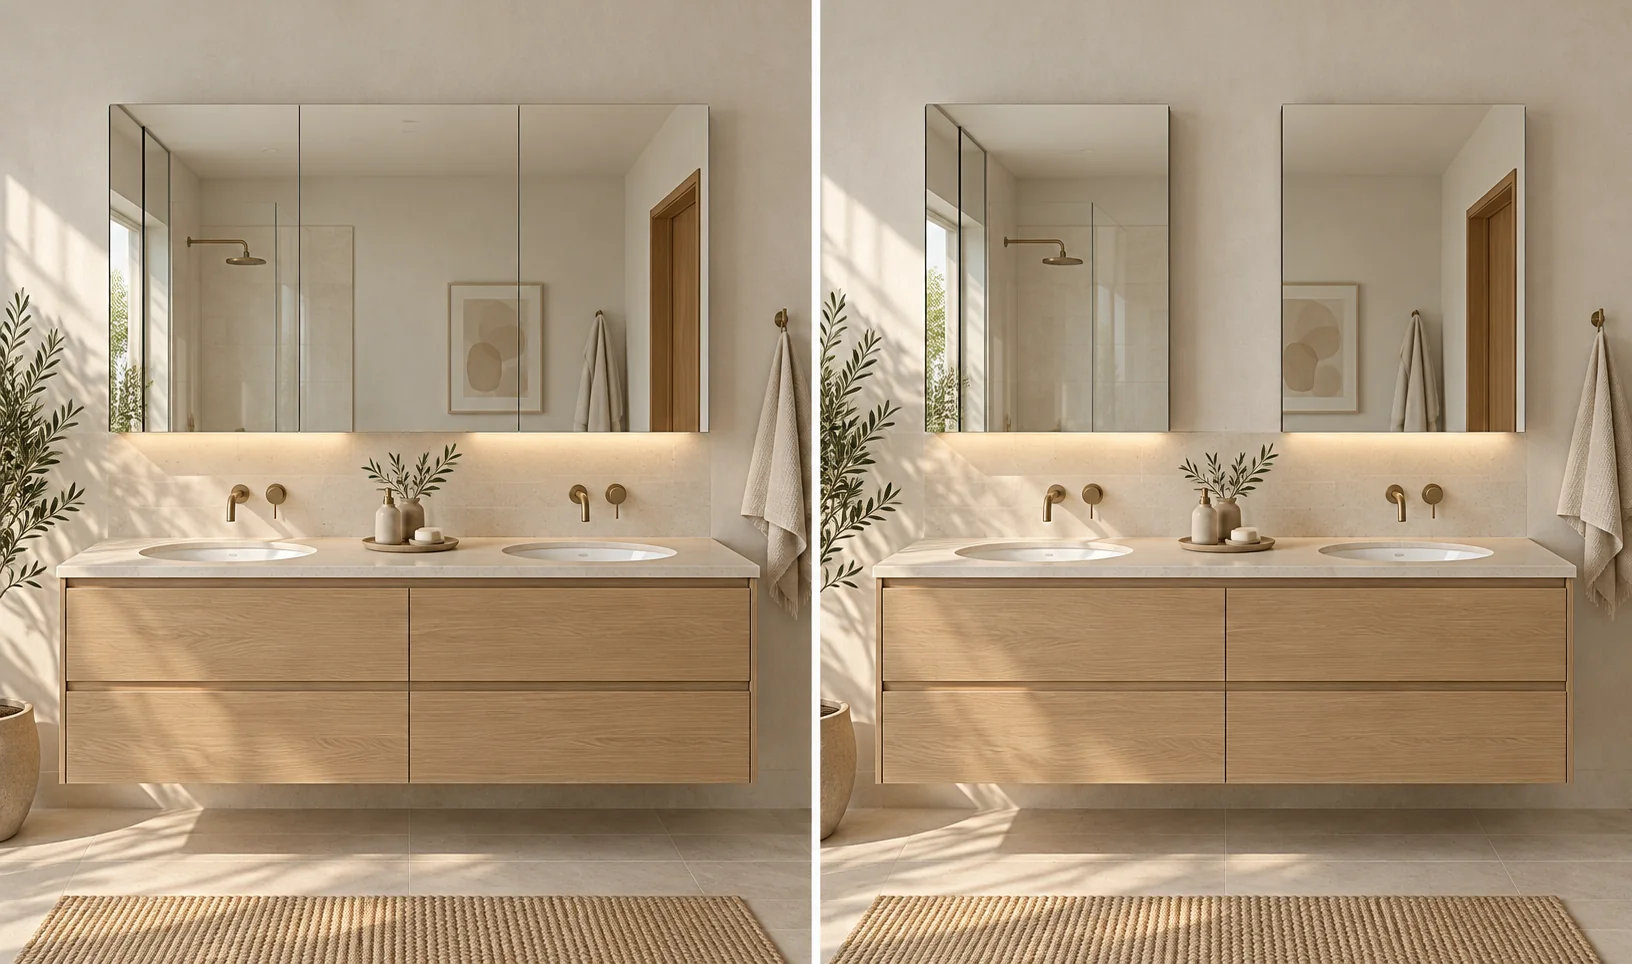
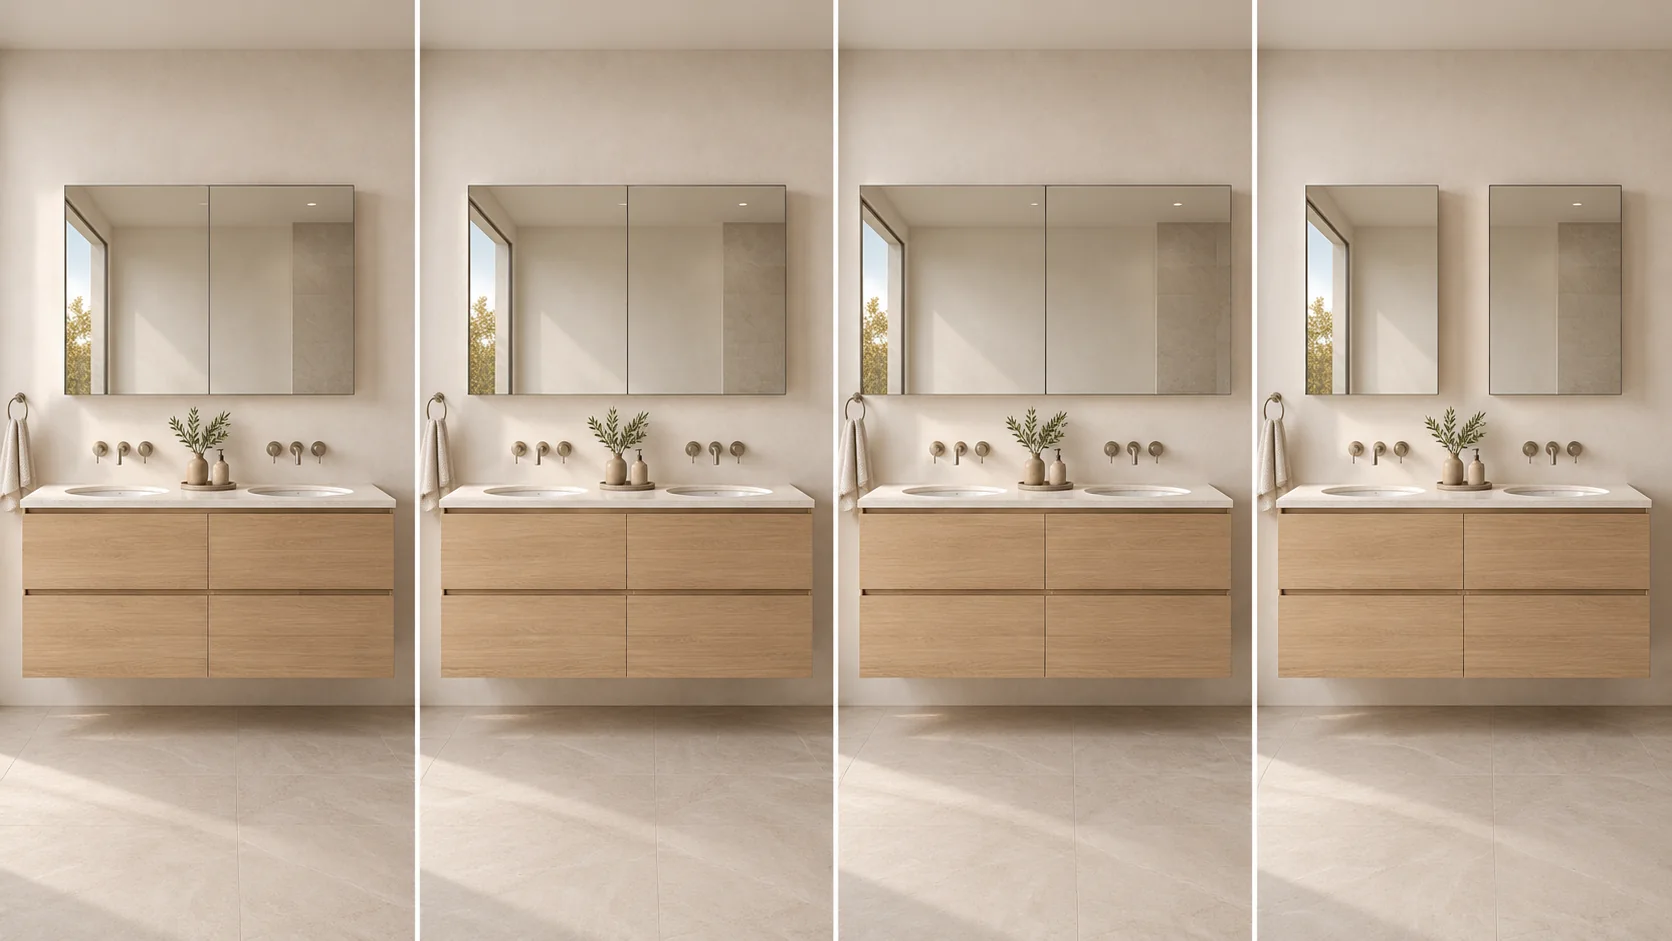
Choose one wide cabinet when continuous reflection and shared storage support the design. Choose two when independent user zones, the basin positions, or the lighting layout favor separate units.
Width Alone Does Not Determine Fit
| Check | What to verify |
|---|---|
| Height | Useful reflection, reachable shelves, faucet and backsplash clearance, lighting, soffit, and ceiling restrictions |
| Depth | Recessed cavity limits or surface projection, plus actual usable shelf depth |
| Door movement | Hinge side, door split, opening sequence, and collisions with walls, lights, glass, faucets, or adjacent doors |
There is no single mounting height or depth for every user and wall. Where accessibility or local requirements apply, the project designer and applicable rules control the completed installation.
Recessed, Surface-Mounted, and Dual-Mount Size Constraints
The same visible face can create different site requirements depending on how it is installed. This section identifies the sizing distinction only; the dedicated rough-opening guide should own detailed wall-cavity and cutout guidance after that page is published.
| Mounting method | Size review |
|---|---|
| Recessed | Compare the body and model-specific opening with the wall cavity, finish build-up, framing, and concealed services |
| Surface-mounted | Confirm wall support, projection, visible side finish, door movement, and faucet/user clearance |
| Dual-mount | Review the selected installation route separately; do not combine recessed and surface dimensions |
The responsible designer or trade should review framing, service, or fixing changes before installation dimensions are frozen.
Use a Size Schedule for Hotel and Multifamily Projects
On a repeated-room project, “24 × 30 medicine cabinet” is not a complete specification. Design, purchasing, production, and installation teams need the same controlled fields.
| Schedule field | Information to record |
|---|---|
| Room type and quantity | Standard room, accessible room, suite, apartment type, and unit count |
| Vanity and basin layout | Finished vanity width and actual basin centerline(s) |
| Overall cabinet size | Visible width × height × depth, including frame or trim definition |
| Cabinet body | Concealed width × height × depth for recessed installation |
| Rough opening | Exact requirement from the approved model drawing |
| Mounting and wall | Recessed, surface, or dual-mount route; substrate, cavity, and finish condition |
| Doors and interior | Door count, split, handing, hinge arrangement, shelves, and usable storage |
| Lighting and power | Confirmed functions, controls, power entry, and service requirements |
| Approval control | Drawing number, revision, approval status, sample or first-room result |
Group the schedule by room type, vanity, and basin layout. Separate accessible rooms, suites, renovation conditions, and other exceptions. The purchase order, approved drawing, wall opening, and installation team must refer to the same model and revision; mark unresolved fields TBD or Review.
Before repeating the detail, verify a representative installation where practical. Check fit, trim coverage, door movement, basin alignment, fixture clearance, storage, and electrical access. Approval applies only to the reviewed room type and drawing revision.
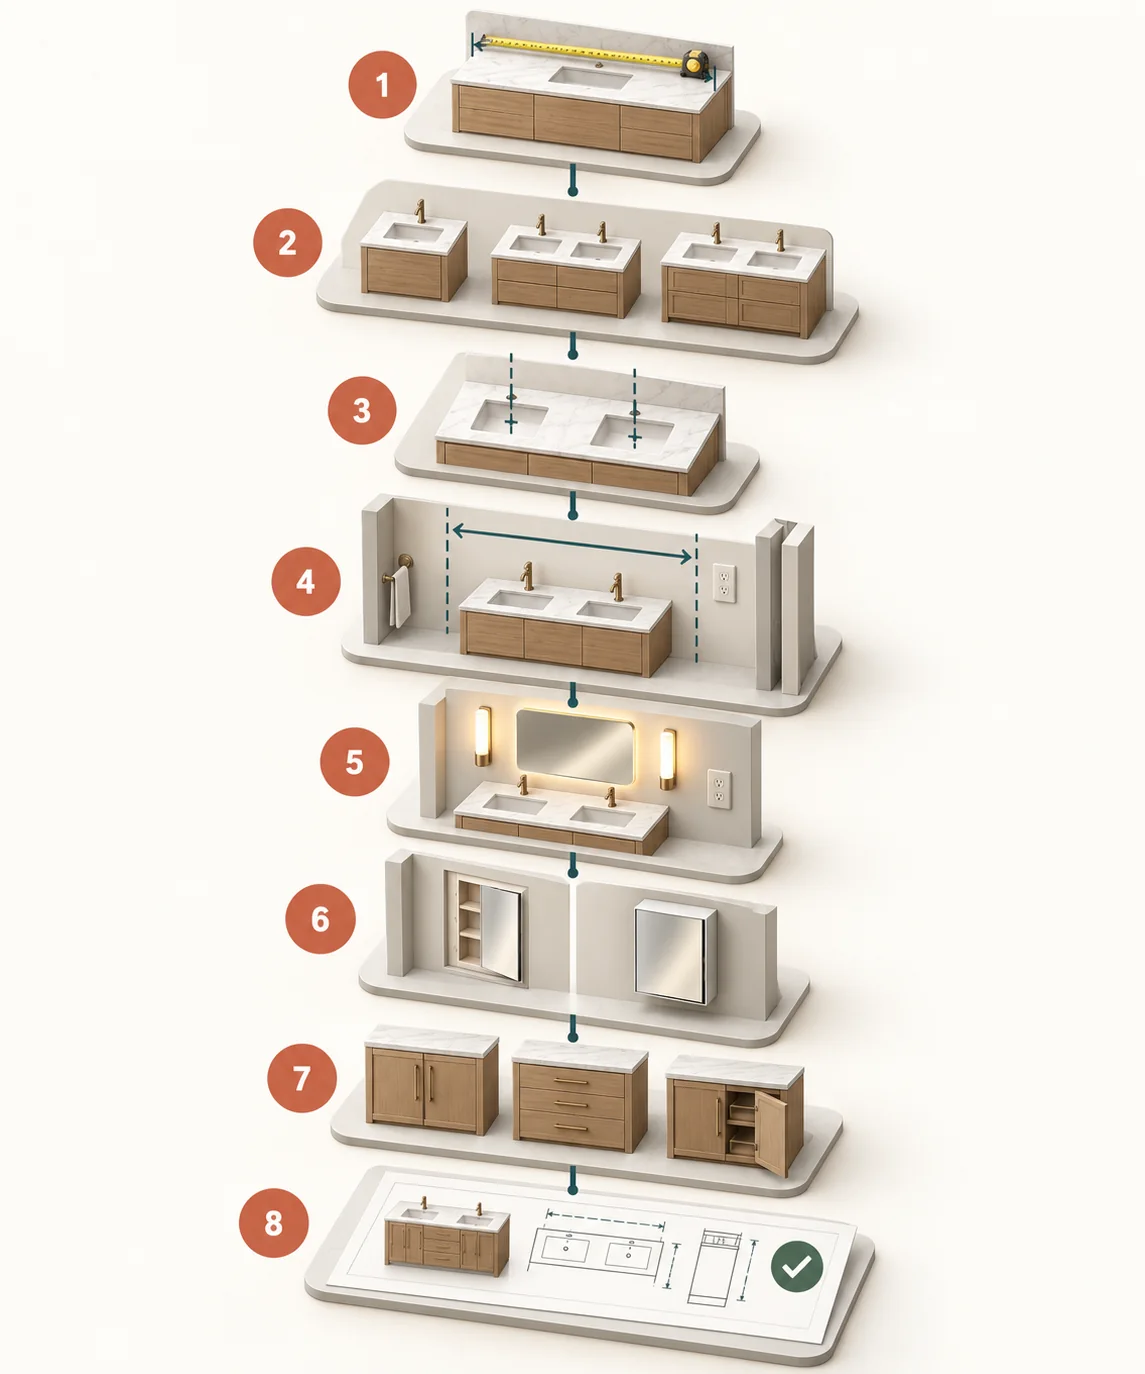
Common Sizing Mistakes—and What They Cause
| Mistake | Likely result | Better control |
|---|---|---|
| Treating listed size as the opening | The body does not fit or the face does not cover the opening | Use the approved model drawing |
| Choosing from vanity width alone | The cabinet conflicts with the basin, wall, or light | Plot basin centerlines and the clear wall envelope |
| Ignoring door movement | The cabinet fits closed but cannot open fully | Review swing, handing, and nearby fixtures |
| Treating exterior depth as storage depth | Required items do not fit | Check usable interior depth |
| Framing before model approval | Product choice is restricted or the wall needs rework | Approve the model and opening first |
| Reusing one room measurement | Repeated rooms fail where walls or services differ | Group room types and record exceptions |
Final Size Checklist Before Ordering
Confirm each item against the latest drawing, schedule, and site information:
- Vanity width and actual basin centerline(s)
- Clear wall width and height after fixture and trim allowances
- Nominal, overall face, cabinet-body, and model-specific opening dimensions
- Finished wall thickness, cavity, framing, services, and fixing condition
- Recessed, surface-mounted, or approved dual-mount route
- Door count, split, handing, hinge arrangement, and open clearance
- Shelf layout and usable interior depth
- Faucet, backsplash, lighting, wall, ceiling, and glass clearance
- Confirmed electrical functions, power entry, and service access
- Finish condition, quantity, room types, drawing revision, and approval status
If a field is unknown, label it TBD. A visible open decision is safer than an assumed dimension carried into purchasing or production.
Frequently Asked Questions About Standard Medicine Cabinet Sizes
What is the most common medicine cabinet size?
There is no universal most-common size. Dimensions such as 20 × 30 and 24 × 30 inches appear frequently in North American product lines, but availability varies. Treat them as shopping references, not standards.
Is 24 × 30 inches a standard medicine cabinet size?
It is a commonly available nominal size, but it does not define a universal body or opening. Check the exact model specification before ordering or framing.
Should a medicine cabinet be narrower than the vanity?
Often, yes, because it leaves visual margin and lighting space. It is not an absolute rule; basin alignment, walls, lighting, door movement, and mirror coverage control the choice.
What size medicine cabinet fits a 36-inch vanity?
Cabinets around 24–30 inches wide are useful planning candidates. Center the option on the basin and check lights, walls, faucet height, and door swing.
What size medicine cabinet fits a 48-inch vanity?
For many single-sink layouts, compare 36- and 40-inch cabinets. The narrower option leaves more side space; the wider option provides broader coverage. Check the basin, lights, walls, and doors.
What size medicine cabinet fits a 60-inch double vanity?
Compare one 48–60-inch cabinet with two cabinets around 20–26 inches each. Align both options with the basin centerlines, then check gaps, lighting, door divisions, and wall support.
Is the rough opening the same as the listed cabinet size?
Usually not. The listed size, visible face, body, and opening can differ. Use the selected model’s drawing rather than calculating from the product name.
How deep should a recessed medicine cabinet be?
It must fit the shallowest verified cavity while providing enough storage. Wall construction and product dimensions vary, so check the site and model together.
Can two medicine cabinets be used over a double vanity?
Yes. Center each cabinet on its basin, then coordinate the center gap, outside margins, lights, wiring, and door movement.
Turn a Common Size Into an Approved Specification
A standard-size chart can help you compare products. It cannot approve the cabinet or the wall opening.
For a single bathroom, measure the vanity, basin centerline, clear wall area, surrounding fixtures, and intended mounting method before comparing exact models. The How to Measure for a Medicine Cabinet guide explains the site information to collect.
For a hotel, apartment, residential, or distribution project, send the wall or vanity elevation, basin centerlines, preferred overall dimensions, mounting type, door layout, required functions, quantity, and destination market. OJMirror can review the project brief and identify the dimensions and drawing details that still require confirmation before quotation. Request a project review.
