
On this page +
03 / Compare compositions
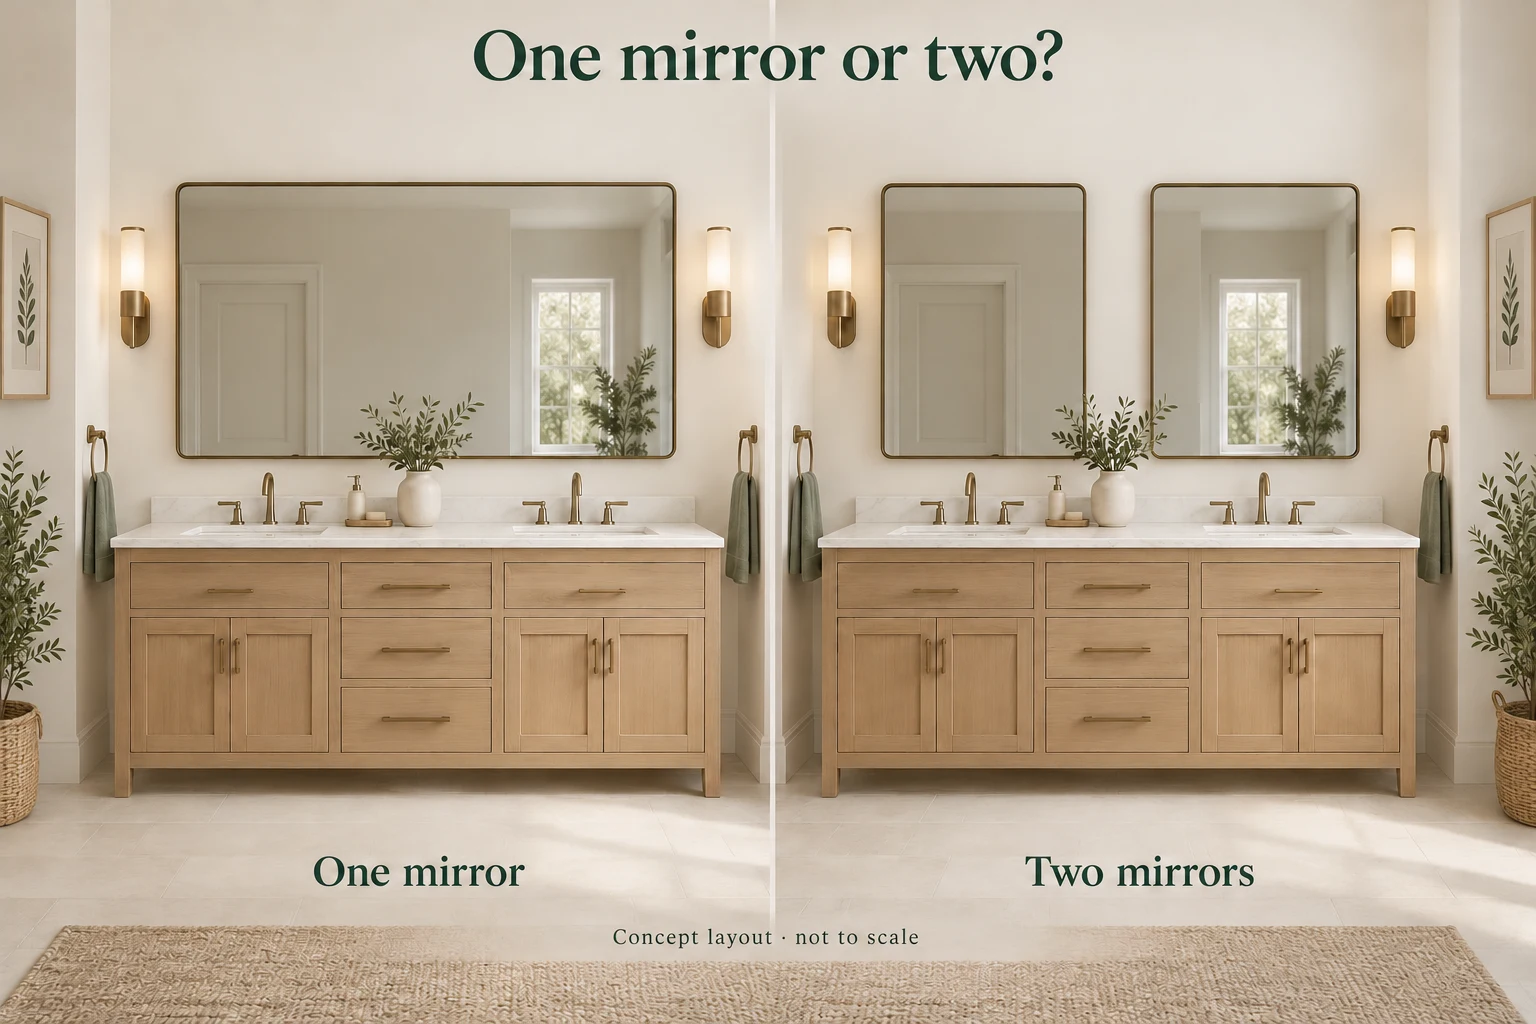
One mirror or two above a double vanity?
Do not decide by dividing the vanity width in half. Two mirrors must relate to the basin centerlines, the center gap and the lighting layout. One wide mirror is often easier to coordinate when the basins are close; a pair can give each basin a stronger visual center when enough space remains between them.
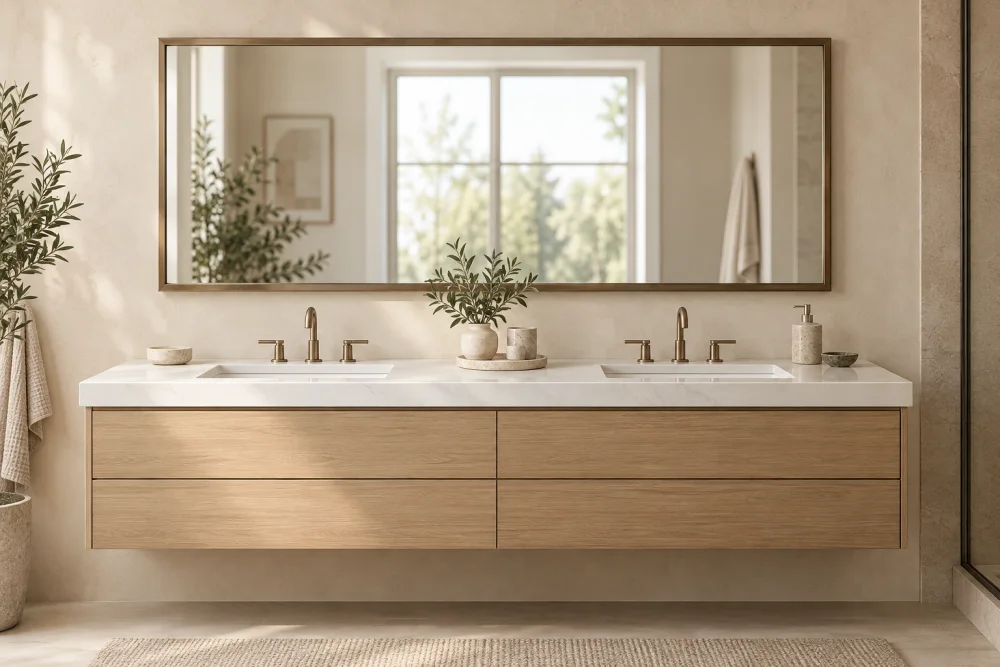
One wide mirror
—Continuous reflection and simpler alignment. Check the full outside width, lighting and any wall joints.
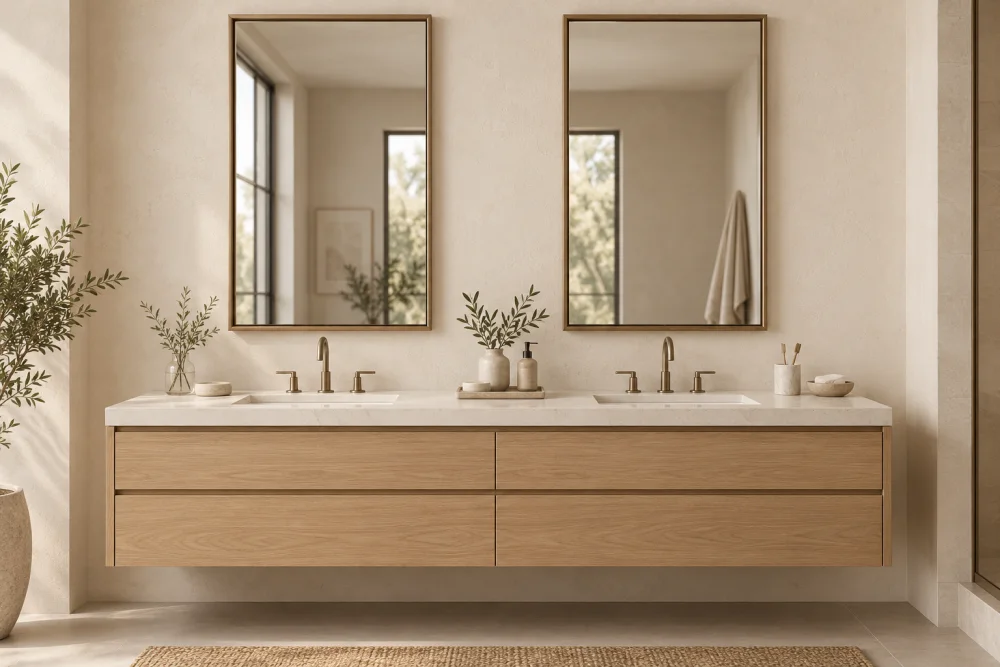
Two basin-aligned mirrors
—Each panel needs its own basin centerline. Preserve a deliberate center gap and room for fixtures. For asymmetric basin positions, use a measured elevation; the preview only represents symmetric geometry.
04 / Explore shapes
3D shape concepts, not actual products or equal-size comparisons. Select a shape to update your calculation.
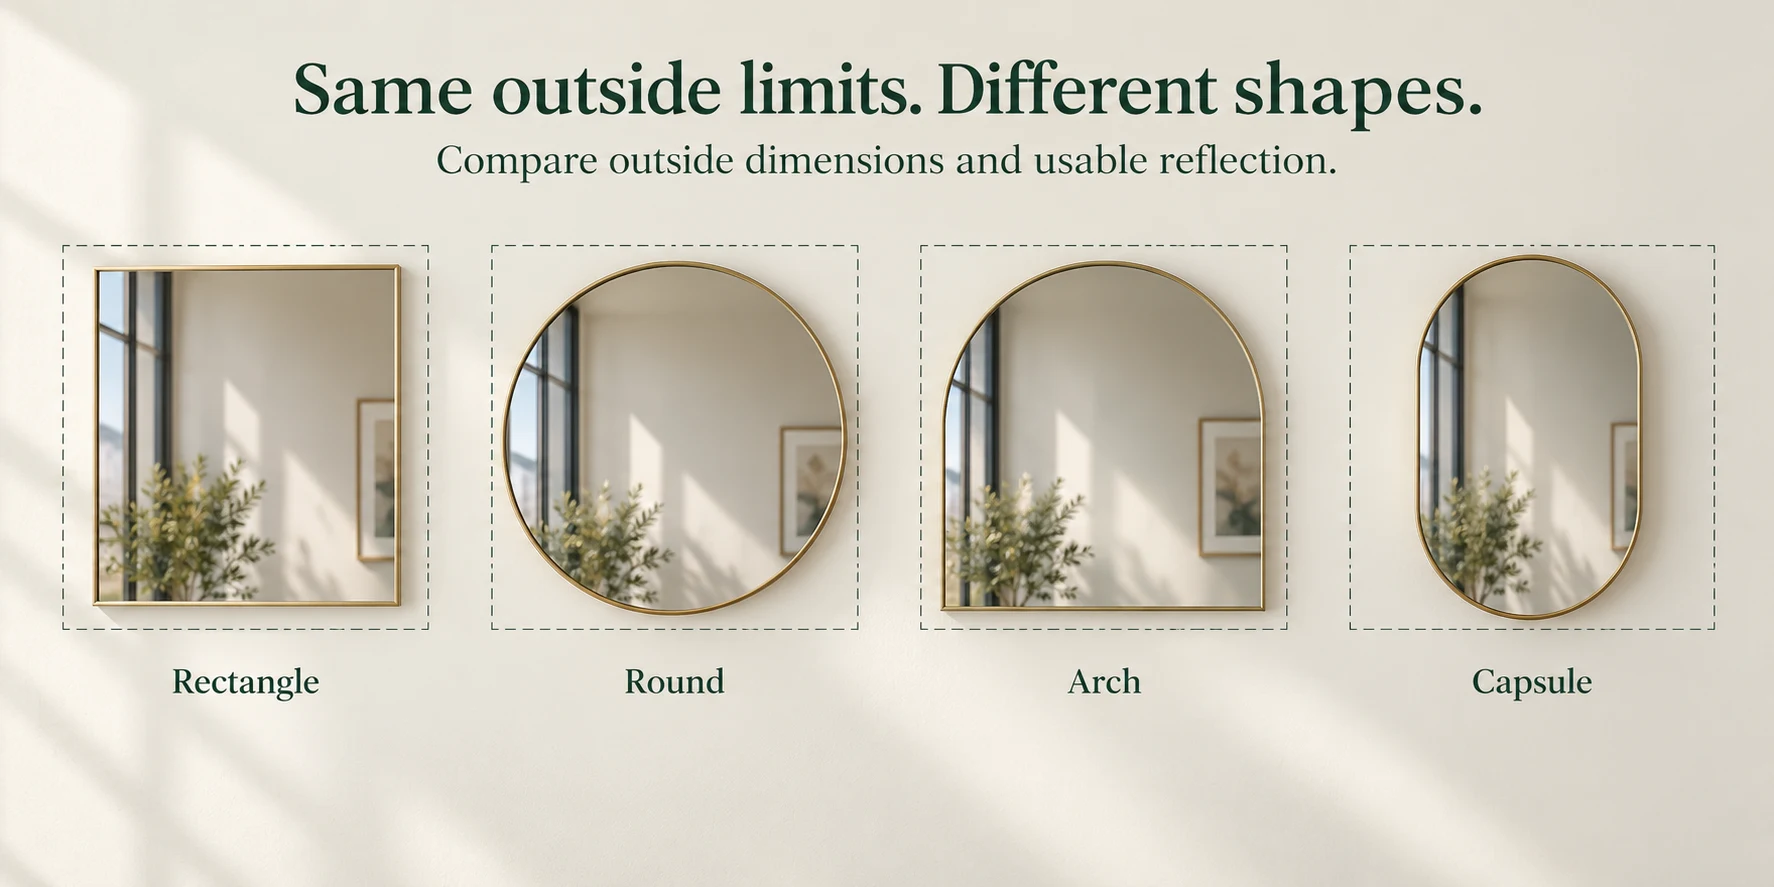
Shape changes how the same width performs
A rectangle gives the most reflective area inside a fixed bounding box. Round, arch and capsule mirrors soften the composition, but their curved corners reduce usable reflection. Compare the full outside dimension and the actual reflective area—especially when a frame or illuminated border occupies part of the face.
- Rectangle: provides the greatest face area within the same bounding box; reflective area also depends on the border.
- Round: diameter controls both width and height, so both clearances matter.
- Arch: measure the full outside width and overall height, including the curved top.
- Capsule / pill: compare overall height with the space above the backsplash or vessel faucet and below the light.
05 / Coordinate lighting
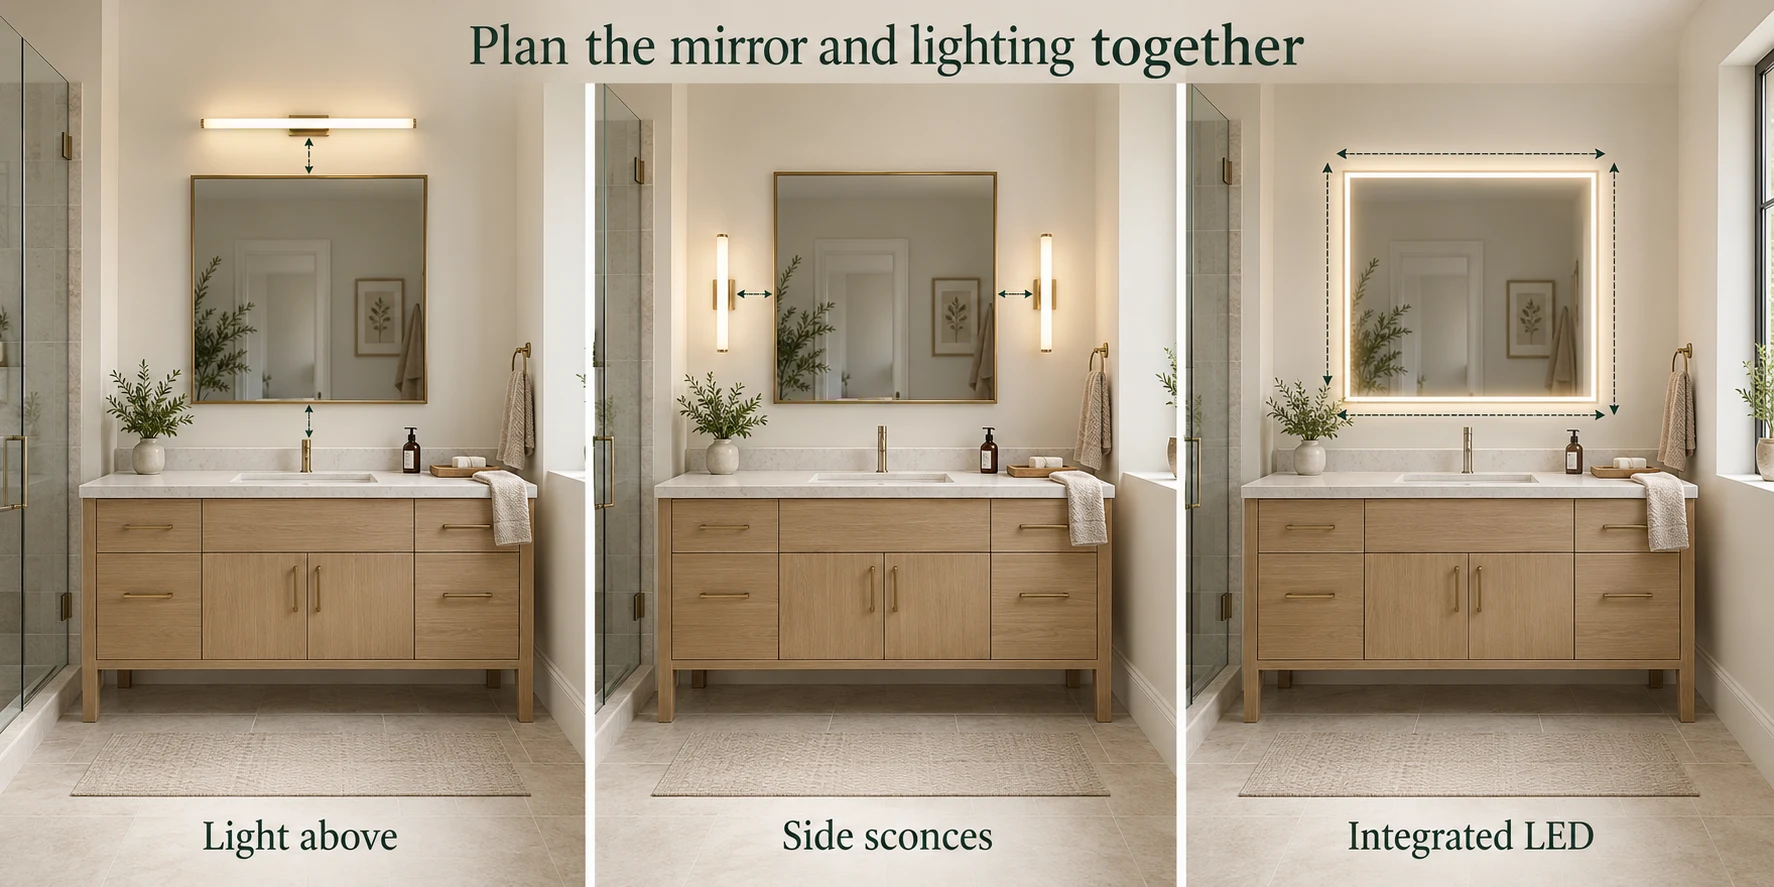
Check mirror size against vanity lighting
- Light above the mirror: compare mirror height, fixture projection and the spacing specified for the selected products.
- Sconces beside the mirror: reserve space for the fixtures before selecting mirror width. The clear wall width alone does not account for sconces.
- Integrated LED mirror: use the product’s overall outside dimensions, not only the reflective glass area. Locate the power-entry and mounting zones from its drawing.
Measurement guide & calculation details
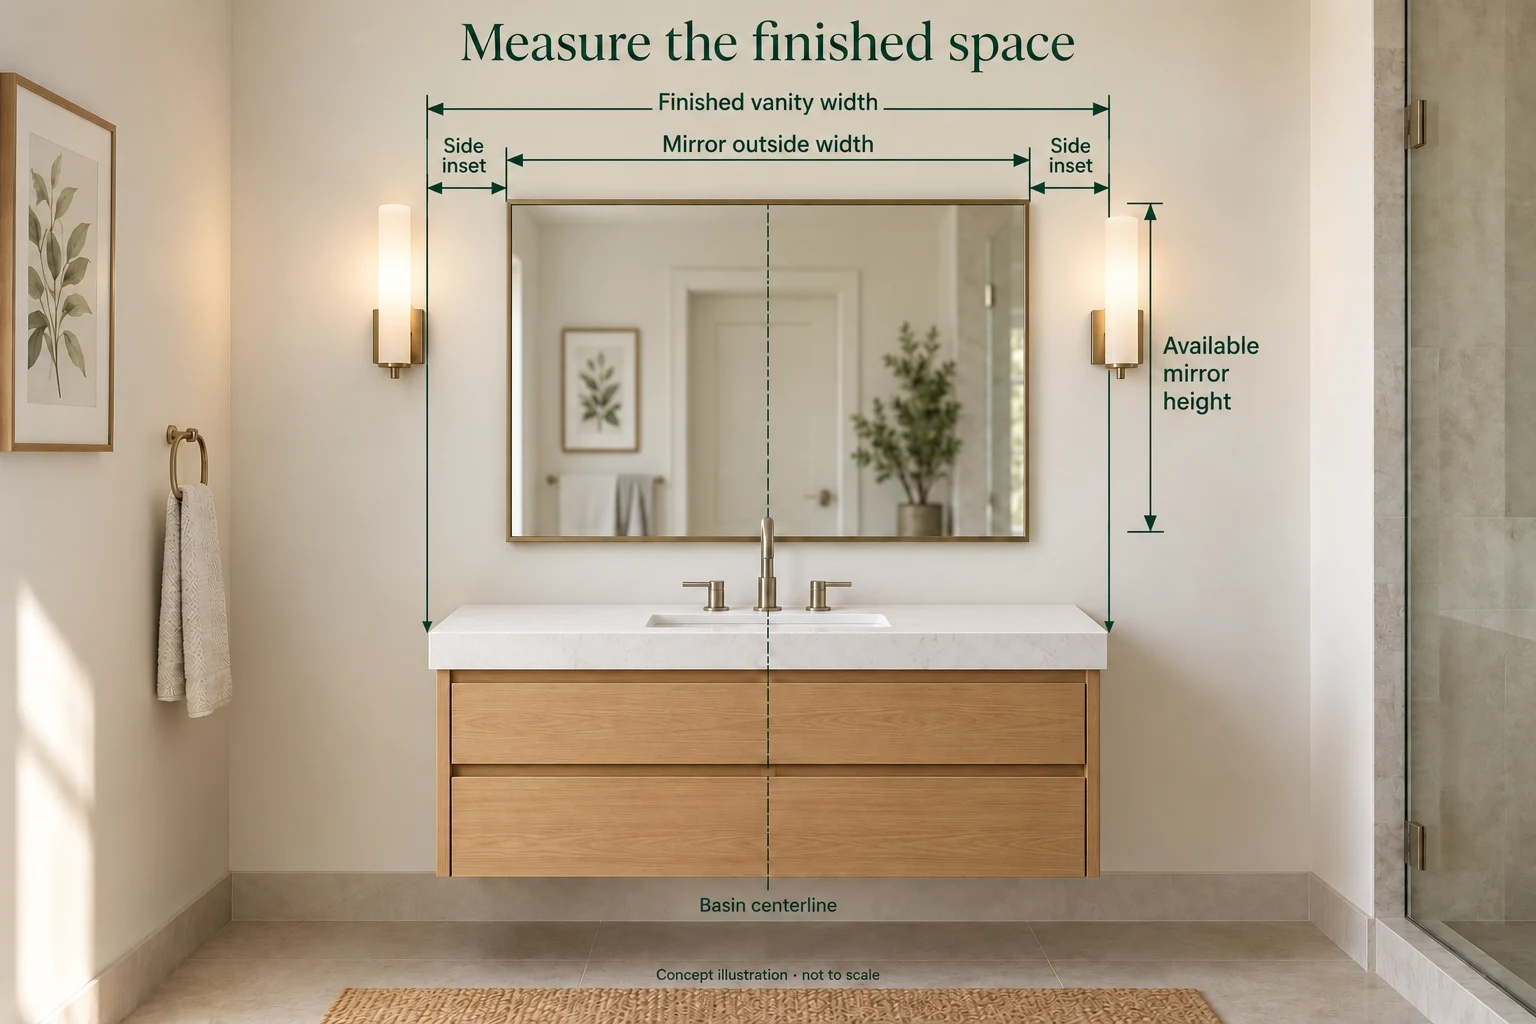
Measure before you calculate
The nominal cabinet label is not always the finished width. Countertop overhangs, filler strips and adjacent millwork can all change the dimension that matters above the sink.
How the calculator works
Your chosen inset establishes a starting width. If you enter a narrower clear wall, that width limits the layout. Wall alignment and model-specific mounting clearances still need a separate check.
One mirror: preferred width = vanity width − 2 × desired side inset.
Two equal mirrors: width per mirror = (available composition width − center gap) ÷ 2.
Round mirror: diameter cannot exceed the entered usable height.
Available composition width is the smaller of your preferred width and measured wall width. If wall width is blank, the wall fit remains unchecked. Rectangular mirror height is not inferred from vanity width.
Actual centered inset = (vanity width − combined mirror width − center gap, if any) ÷ 2. This describes a centered composition; an offset basin requires its own alignment check.
Bathroom mirror size examples
Compare these planning examples before adjusting your own measurements. They do not establish product availability.
Single rectangular mirror
42 in48 in vanity · 3 in inset each side
48 − (2 × 3) = 42 inRound mirror, limited by height
36 in diameter48 in vanity · 3 in inset · 36 in usable height
Width allows 42 in; height limits diameter to 36 in.A narrower wall
40 in48 in vanity · 40 in wall · 3 in desired inset
Wall caps width at 40 in; actual centered inset is 4 in.Double vanity, two mirrors
24 in each60 in vanity and wall · 3 in outer inset · 6 in gap
(60 − 6 − 6) ÷ 2 = 24 inLED and framed mirrors need an outside-dimension check
Two mirrors with the same outside width can provide different reflective areas. A frame, frosted LED band or decorative edge reduces the clear viewing surface. The selected construction may also require a specific power-entry area, mounting direction or fixing zone.
Use the calculator result to compare options. Use the selected model drawing to approve the order.
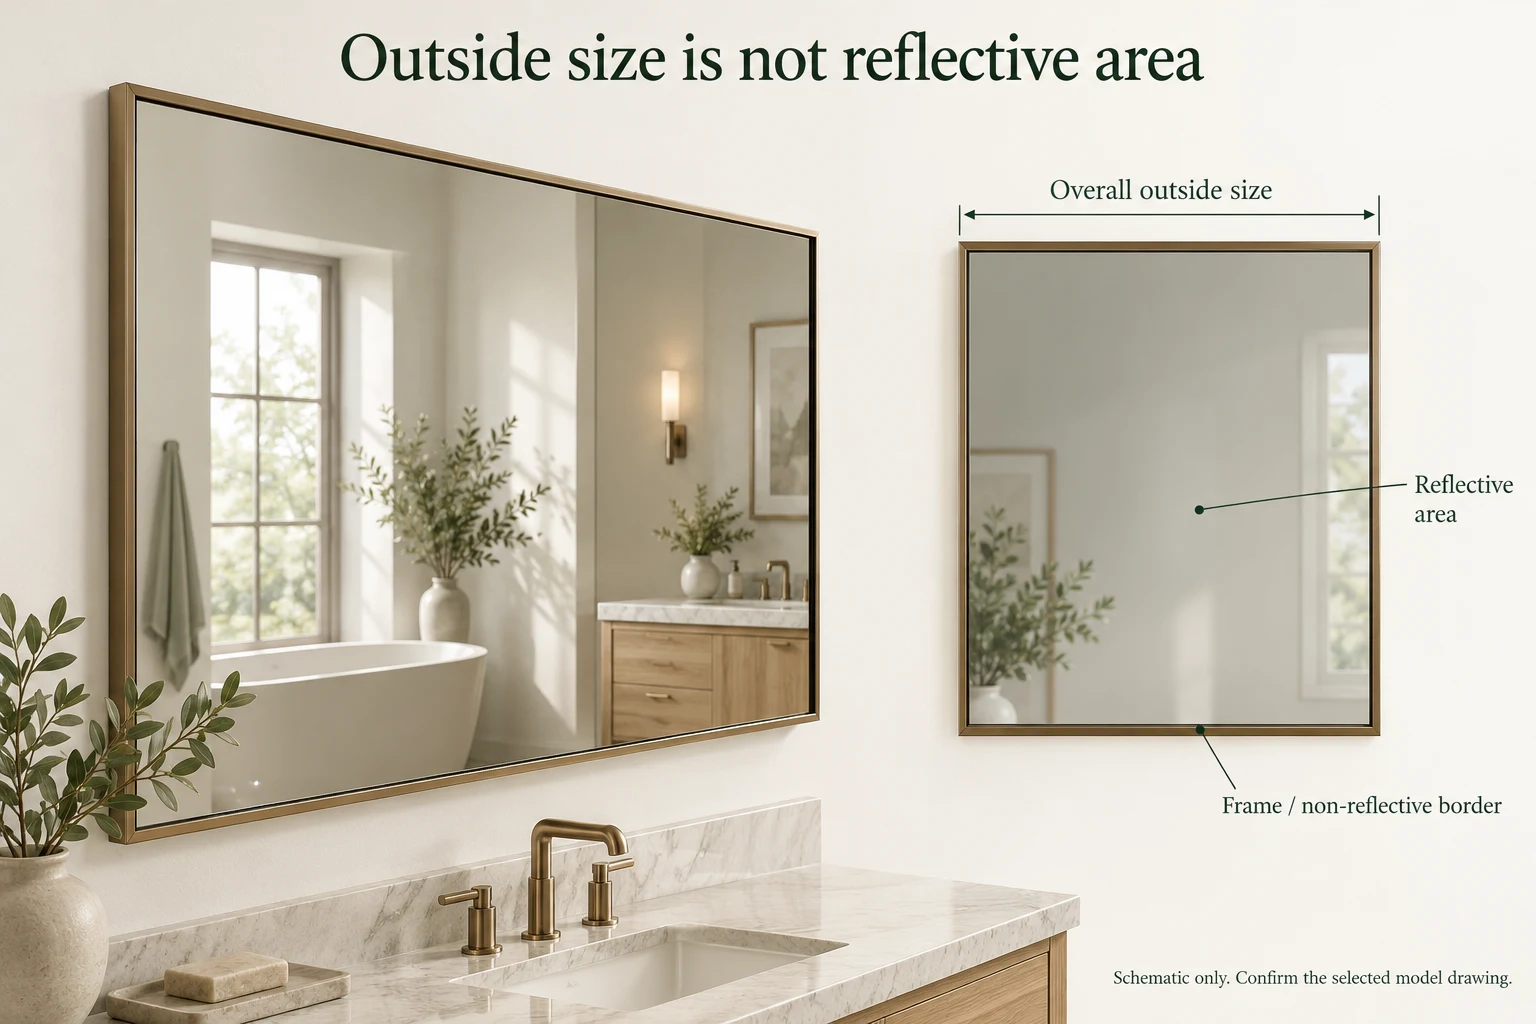
- Overall product width and height
- Reflective glass area
- Frame or non-reflective border
- Power-entry position
- Mounting area and direction
- Wall services and joints
Compare mirror types
The calculator gives you a starting direction. Compare the calculated outside dimensions with the selected product drawing.
Continue with your vanity size
For hotels and multifamily projects, size by room type
Repeated vanities do not always have repeated wall conditions. Keep each preliminary mirror result tied to its room type, basin layout, elevation revision and selected construction. That prevents one convenient size from being copied into rooms with different walls, lights or services.
Frequently asked questions
Should a bathroom mirror be the same width as the vanity?+
It can be, but it does not have to be. A mirror that is slightly narrower often leaves a clearer edge relationship and more room for side fixtures. A full-width mirror should be a deliberate choice checked against the wall, lights and frame.
How much narrower should a mirror be than a vanity?+
There is no universal subtraction that fits every bathroom. Enter the side inset you want and compare the result with the basin centerline, clear wall and lighting. The calculator shows the relationship instead of hiding it inside a fixed percentage.
How do I size two mirrors for a double vanity?+
Start with the usable composition width, subtract the desired center gap, then divide the remainder by two. That gives equal panel widths for the chosen composition, not measured basin alignment. Each mirror still needs to align with its basin and clear the lighting.
Does the mirror size include the frame or LED border?+
Use the overall outside dimension when checking fit. Then confirm the reflective glass area separately, because a frame or non-reflective light band reduces the usable mirror surface.
Can this calculator confirm ADA compliance?+
No. It can display a U.S. accessibility reminder, but project compliance depends on the applicable standards, room type, mounting details and jurisdiction. Under the 2010 ADA Standards §603.3, a mirror above a lavatory or countertop has a specific maximum height for the bottom edge of its reflecting surface—not merely the frame.
What size mirror should I use for a 36-inch vanity?+
A 30-inch outside width is one comparison option: it leaves 3 inches on each side of a centered 36-inch vanity. Enter a different inset to compare a narrower or wider mirror, then check the wall, basin position and lights. This is a worked example, not a required size. See the 36-inch vanity mirror guide for layout comparisons.
What size mirror should I use for a 48-inch vanity?+
With a 3-inch inset on each side, this calculator returns a 42-inch outside width for a 48-inch vanity. A narrower wall or, for a round mirror, limited vertical space can reduce that result. Confirm the overall product size and basin alignment before ordering. See the 48-inch vanity mirror guide to compare 36–44-inch widths, round mirrors and double-basin layouts.
How high should a bathroom mirror be above the vanity?+
Choose the bottom position around the faucet and backsplash, then measure usable height below the light or other obstruction. Check the viewing needs of the people using the mirror and the mounting instructions. Vanity width alone cannot determine a suitable installation height. For an accessible project, review the applicable reflecting-surface requirements separately.
Can a bathroom mirror be wider than the vanity?+
A deliberately wider or wall-to-wall mirror can be part of a designed bathroom. It needs a layout review for wall space, lighting, nearby fixtures and mounting. This calculator focuses on mirrors no wider than the vanity, so it will not model that arrangement; use a measured elevation to assess it.
06 / Hotel & multifamily projects
Request a Mirror Size Review
Planning mirrors for a hotel, apartment or multifamily project? Send your vanity schedule, bathroom elevations, quantity, preferred mirror type, project destination and drawing revision. Include required electrical configuration if known; otherwise mark it “To be confirmed”. Identify the sizing or layout questions you want addressed before quotation.
Prepare your size review request →