
Updated October 12, 2026 · OJMirror · Final installation requires the selected model drawing.
For a 24-inch single-sink vanity, start by comparing medicine cabinets 18–20 inches wide. Centered above an exactly 24-inch countertop, an 18-inch face leaves 3 inches of visual inset per side; a 20-inch face leaves 2 inches.
Choosing an OJMirror reference? Start with 20 × 26 or 20 × 30 inches. An 18-inch width is a planning option requiring separate size and availability confirmation. Compare 15 inches for a restricted wall or 24 inches for a full-width appearance, then check height, mounting depth and door movement.
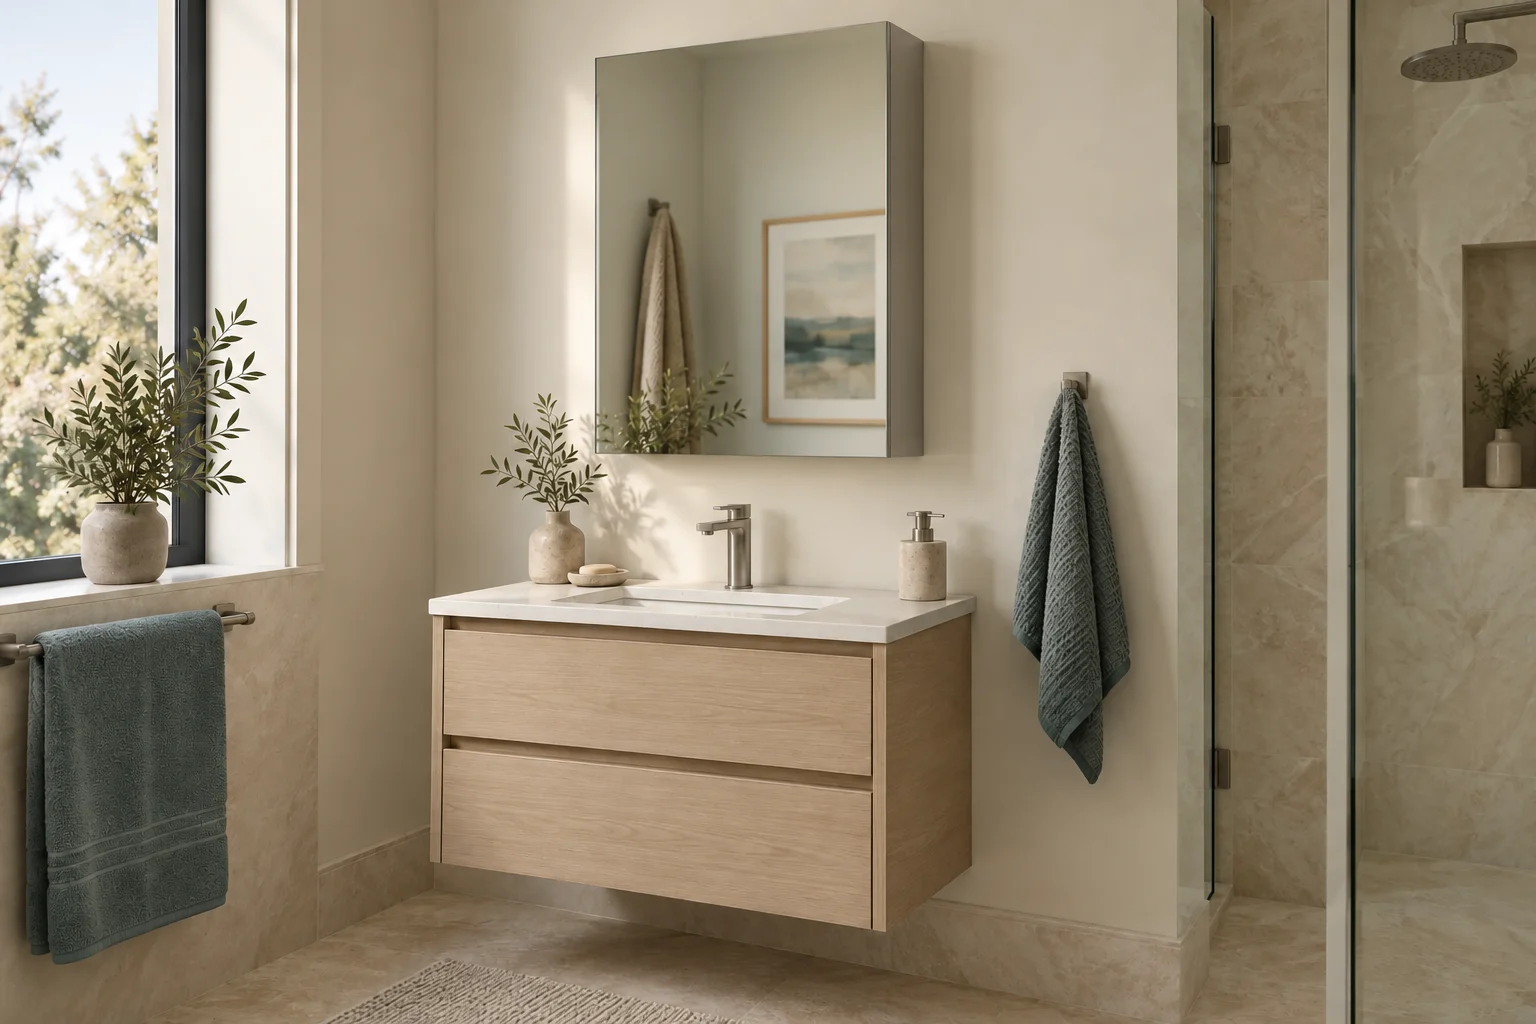
OJMirror's confirmed reference configurations include 15 × 26 × 5, 20 × 26 × 5, 20 × 30 × 5 and 24 × 30 × 5 inches. In these dimensions, W × H describes the mirror face and D is overall external depth. An 18-inch width remains a planning comparison requiring a separate size review; it is not one of the four models below.
On this page
Medicine Cabinet Size Chart for a 24-Inch Vanity
| Cabinet face width | Visual inset on each side | Share of 24-in. vanity width | OJMirror reference / decision |
|---|---|---|---|
| 15 in. | 4.5 in. | 62.5% | OJ-CB-1526FS; compare when wall width or side fixtures constrain the layout |
| 16 in. | 4 in. | About 66.7% | Illustrative width; request a size review |
| 18 in. | 3 in. | 75% | Size review required: 18 in. is not a confirmed standard configuration |
| 20 in. | 2 in. | About 83.3% | Confirmed reference configurations: OJ-CB-2026FS or OJ-CB-2030FS; compare height |
| 24 in. | 0 in. | 100% | OJ-CB-2430FS; full-width appearance with closer edge and door checks |
Visual inset = (finished vanity width − cabinet face width) ÷ 2. This assumes one shared centerline. These percentages describe proportions, not mandatory design ratios. Insets are not door, light or wall clearances, and listed models do not imply stock availability or an approved fit.
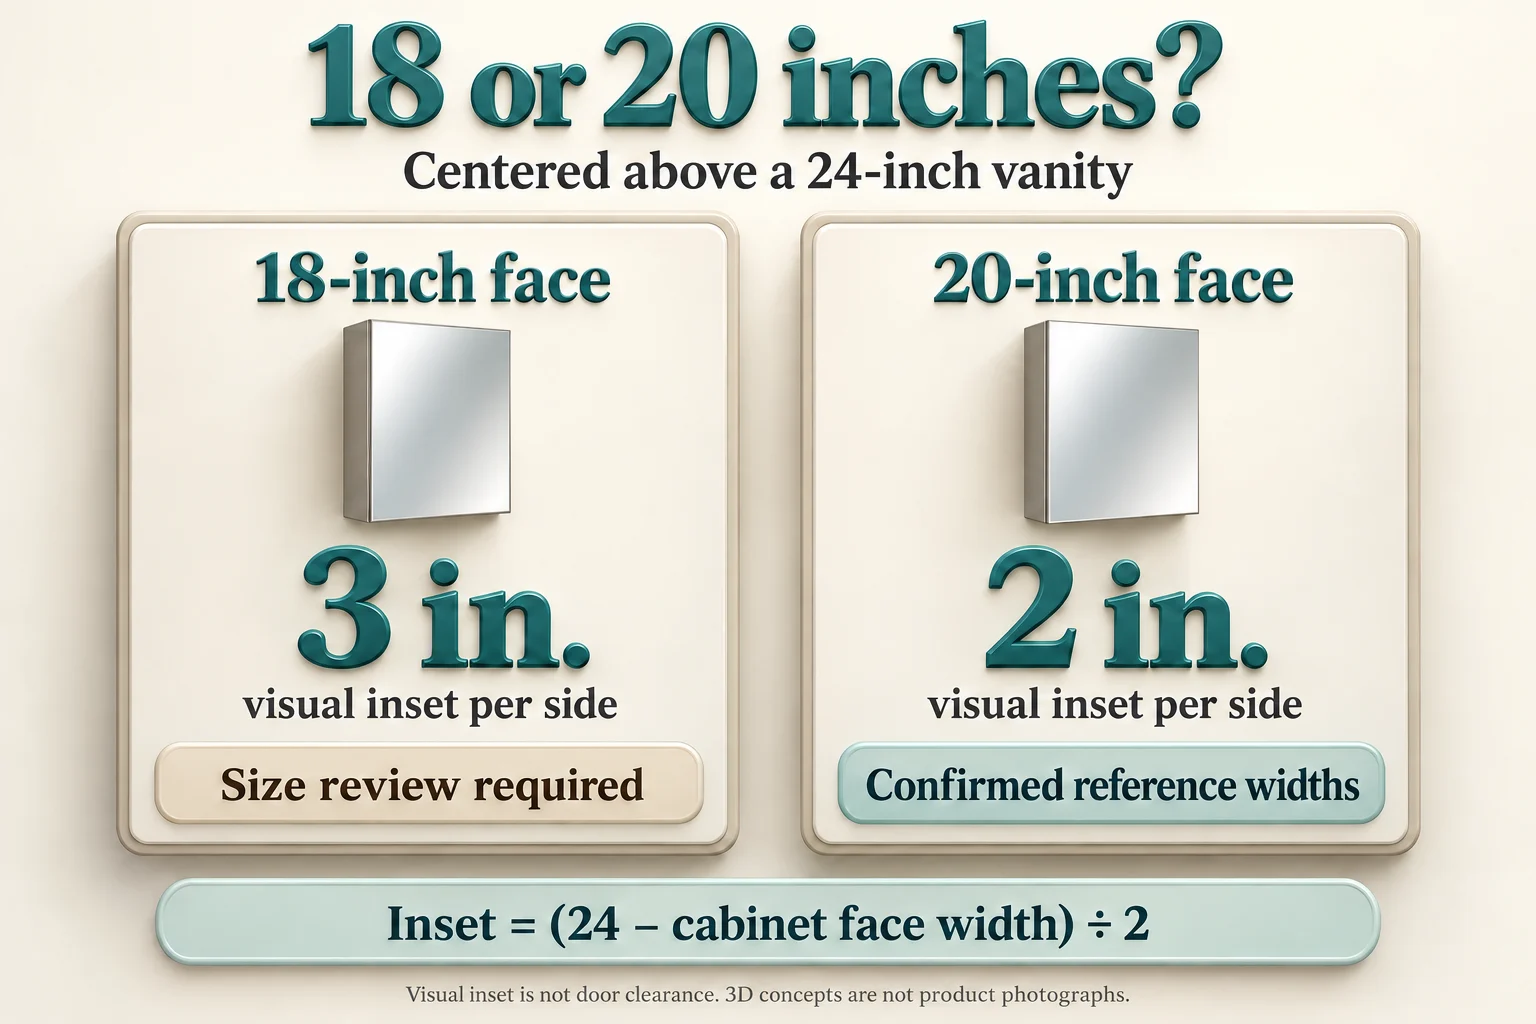
15 vs. 18 vs. 20 vs. 24 inches: which should you choose?
Choose a 15-inch comparison when the available wall is narrow or side fixtures need space. Check that its mirror and usable storage serve the user; extra visible inset does not guarantee a door can open beside a return wall.
Compare 18 inches with 20 inches when both appear to fit. The 18-inch face leaves one extra inch of inset on each side; the 20-inch face gives a wider reflection. Neither width alone tells you the shelf depth, hinge clearance or mounting requirement. OJMirror's two listed 20-inch models provide a specific next comparison: 26 versus 30 inches in height.
Consider 24 inches for an intentional full-width composition on a sufficiently clear wall. Measure actual finished widths, trim and the hinge side. The two nominal “24-inch” labels do not establish edge alignment or operating clearance.
Choose a size for your actual bathroom layout
| Your layout | First size to compare | What could change the choice |
|---|---|---|
| Centered sink with clear wall on both sides | 20 × 26 or 20 × 30 in. | Available height, door movement and mounting depth |
| A return wall or side light limits the cabinet area | 15 × 26 in.; compare 18 in. only after a size review | The complete door path and useful reflection, not face width alone |
| A low light or tall faucet restricts the vertical space | 20 × 26 in. before 20 × 30 in. | Verify the upper and lower clearances using one floor datum |
| You want the cabinet to align with the vanity edges | 24 × 30 in. | Actual countertop width, sink alignment, trim and hinge-side clearance |
| You are replacing an existing recessed cabinet | Match its measured opening before selecting a face size | Opening width, height, clear depth, support and perimeter coverage |
| The sink is offset from the vanity center | Plot the cabinet around the sink centerline first | Unequal edge insets or overhang may make a narrower face more suitable |
For a centered 24-inch vanity with no measured obstruction, 20 inches is the first confirmed OJMirror width to compare. Choose between 26 and 30 inches in height only after measuring the usable wall area. This is a starting shortlist, not an installation approval.
OJMirror Models: Width, Height, Depth and Opening
The following manufacturer dimensions were reconfirmed by OJMirror on October 12, 2026. All four configurations are single-door references. Confirm the selected model's current drawing, mounting arrangement and availability for the project before ordering.
| OJMirror model | Mirror face W × H × overall D | Recessed planning opening W × H | Required clear opening depth | Next step |
|---|---|---|---|---|
| OJ-CB-1526FS | 15 × 26 × 5 in. | 14⅜ × 25⅜ in. | 4¾ in. | View reference details |
| OJ-CB-2026FS | 20 × 26 × 5 in. | 19⅜ × 25⅜ in. | 4¾ in. | View reference details |
| OJ-CB-2030FS | 20 × 30 × 5 in. | 19⅜ × 29⅜ in. | 4¾ in. | View reference details |
| OJ-CB-2430FS | 24 × 30 × 5 in. | 23⅜ × 29⅜ in. | 4¾ in. | View reference details |
For these OJMirror recessed configurations, the planning opening is mirror-face width minus ⅝ inch, and mirror-face height minus ⅝ inch. This is the total deduction from each dimension—not ⅝ inch at each edge. The opening values are not cabinet-body dimensions, and the rule must not be transferred to an unrelated model or manufacturer.
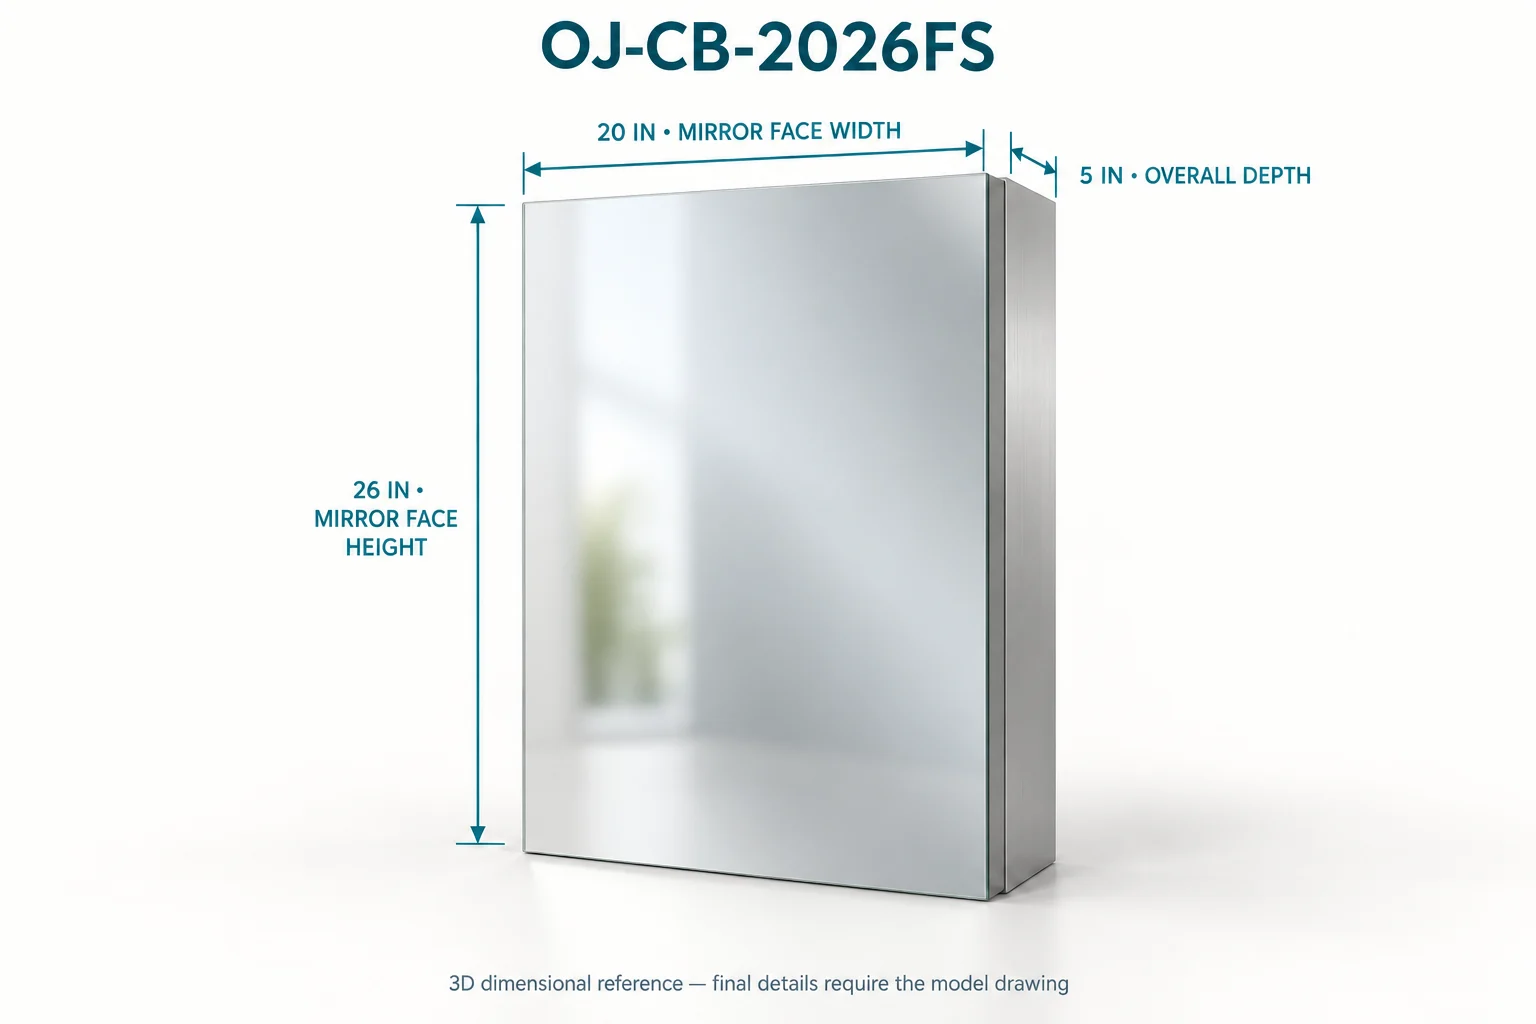
Explore the Confirmed OJMirror References
These summaries bring the confirmed dimensions together for comparison. They are manufacturer reference configurations, not stock listings or complete product data sheets. Open a model below, then request its current drawing.
OJ-CB-1526FS — 15 × 26 in.
A narrower face for layouts constrained by a return wall or side fixture.
Confirmed reference: 15 × 26-inch mirror face; 5-inch overall depth. Recessed planning opening: 14⅜ × 25⅜ inches, with 4¾ inches of required clear depth.
Request before specifying: current dimensioned drawing, actual product photographs, body and shelf dimensions, material, supported mounting method, door handing and any lighting or demister configuration. Availability and project options require confirmation.
OJ-CB-2026FS — 20 × 26 in.
A 20-inch face to compare when overhead space limits cabinet height.
Confirmed reference: 20 × 26-inch mirror face; 5-inch overall depth. Recessed planning opening: 19⅜ × 25⅜ inches, with 4¾ inches of required clear depth.
Request before specifying: current dimensioned drawing, actual product photographs, body and shelf dimensions, material, supported mounting method, door handing and any lighting or demister configuration. Availability and project options require confirmation.
OJ-CB-2030FS — 20 × 30 in.
The same 20-inch width with a taller face; check the light and viewing position.
Confirmed reference: 20 × 30-inch mirror face; 5-inch overall depth. Recessed planning opening: 19⅜ × 29⅜ inches, with 4¾ inches of required clear depth.
Request before specifying: current dimensioned drawing, actual product photographs, body and shelf dimensions, material, supported mounting method, door handing and any lighting or demister configuration. Availability and project options require confirmation.
OJ-CB-2430FS — 24 × 30 in.
A full-width face for a clear wall; verify actual vanity edges and door clearance.
Confirmed reference: 24 × 30-inch mirror face; 5-inch overall depth. Recessed planning opening: 23⅜ × 29⅜ inches, with 4¾ inches of required clear depth.
Request before specifying: current dimensioned drawing, actual product photographs, body and shelf dimensions, material, supported mounting method, door handing and any lighting or demister configuration. Availability and project options require confirmation.
Need to confirm a cabinet size? Send the model or preferred W × H × D, vanity elevation, mounting method and measured wall space. Request a cabinet size review.
How High Should a Medicine Cabinet Be Above a 24-Inch Vanity?
There is no fixed mounting height set by a 24-inch vanity. Measure from one floor datum to the highest lower obstruction—such as the faucet or backsplash—and the lowest overhead obstruction. Then reserve the clearances required by the selected cabinet and fixtures:
Available cabinet height = lowest overhead obstruction − highest lower obstruction − required upper and lower clearances.
Choose the cabinet's bottom position inside that usable area, then check the user's reflection, shelf reach and door movement. The gap above the countertop alone cannot establish a suitable position.
Comparing 26-inch and 30-inch heights
Compare 26- and 30-inch heights after checking the faucet, backsplash, overhead light and user's sightline. Vanity width does not set cabinet height. A taller cabinet may add vertical mirror coverage, but usable shelf arrangement and reach need a separate check.
| Height to compare | Relevant configurations | Main fit question |
|---|---|---|
| 26 in. | 15 × 26 or 20 × 26 | Does the available height allow the face and its door movement? |
| 30 in. | 20 × 30 or 24 × 30 | Is there enough upper space without losing a useful viewing position? |
| Another height | Project-specific size review | Which wall or user requirement prevents either listed height from working? |
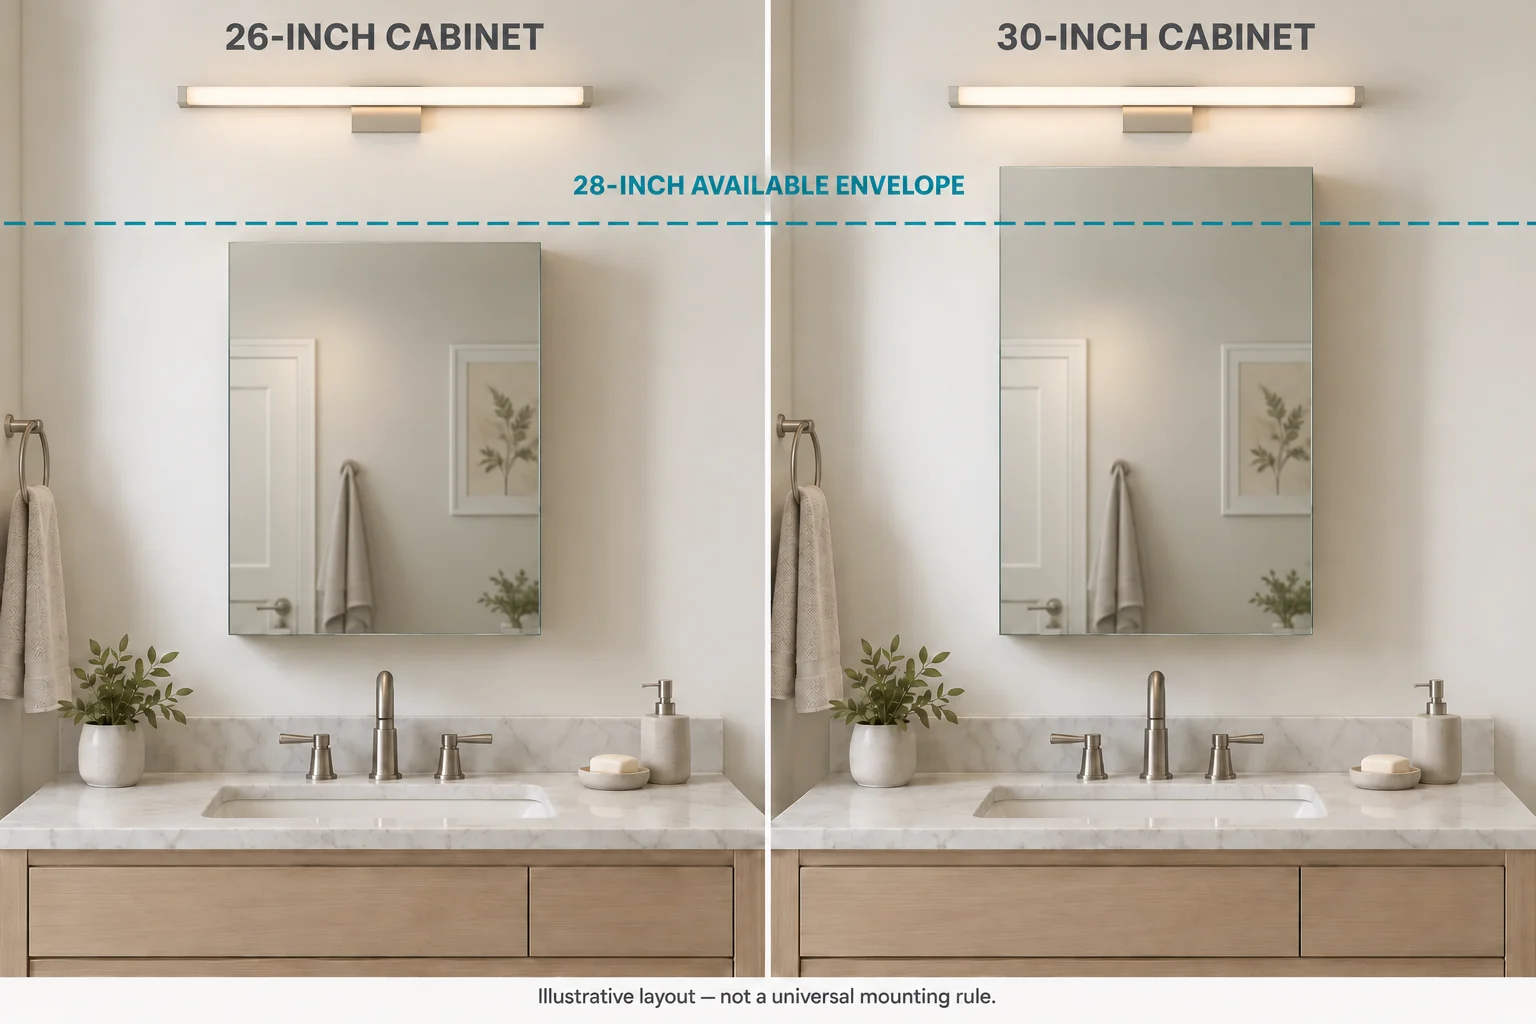
A 28-inch available-height example
Assume the light's lowest point is 78 inches above the floor, and the faucet's highest point is 43 inches above the same datum. For this example only, allocate 3 inches above the cabinet and 4 inches below it:
78 − 43 − 3 − 4 = 28 inches of available height.
That creates a comparison envelope from 47 to 75 inches above the floor. A 26-inch face can proceed to further fit checks; a 30-inch face exceeds this envelope by 2 inches. This does not by itself approve the 26-inch installation. Check the viewing area, shelf reach, door path and any project-specific requirements.
How Deep Should the Cabinet Be?
The four listed OJMirror models have 5 inches of overall external depth. That does not mean 5 inches of storage or a 5-inch wall opening. Keep these measurements separate:
| Depth term | What it measures | What to use for this review |
|---|---|---|
| Overall external depth | Full front-to-back cabinet envelope | 5 in. for the four listed configurations |
| Cabinet-body depth | The box behind the mirror face | Confirm on the selected model drawing |
| Required clear opening depth | Usable space required for recessed installation | 4¾ in. for the listed OJMirror recessed configurations |
| Wall projection | Distance the installed assembly extends beyond the finished wall | Confirm the actual mounting detail |
| Usable shelf depth | Clear storage space inside | Confirm shelf, hinge, door and accessory restrictions |
Do not calculate visible projection as 5 − 4¾ = ¼ inch: the required opening depth is not necessarily the amount of cabinet embedded in the wall. Similarly, do not subtract panel thickness guesses to promise shelf depth. If a particular bottle or item must fit, include its dimensions in the size review.
Recessed vs. Surface-Mounted: Check the Wall
For a wall-by-wall comparison, see our recessed vs surface-mount medicine cabinet guide.
A recessed cabinet needs a compatible opening, adequate cavity depth and an approved fixing detail. A surface-mounted cabinet avoids a cabinet-sized recess but still needs suitable support, acceptable projection and room for its door to move. Use only the mounting method approved for the selected configuration.
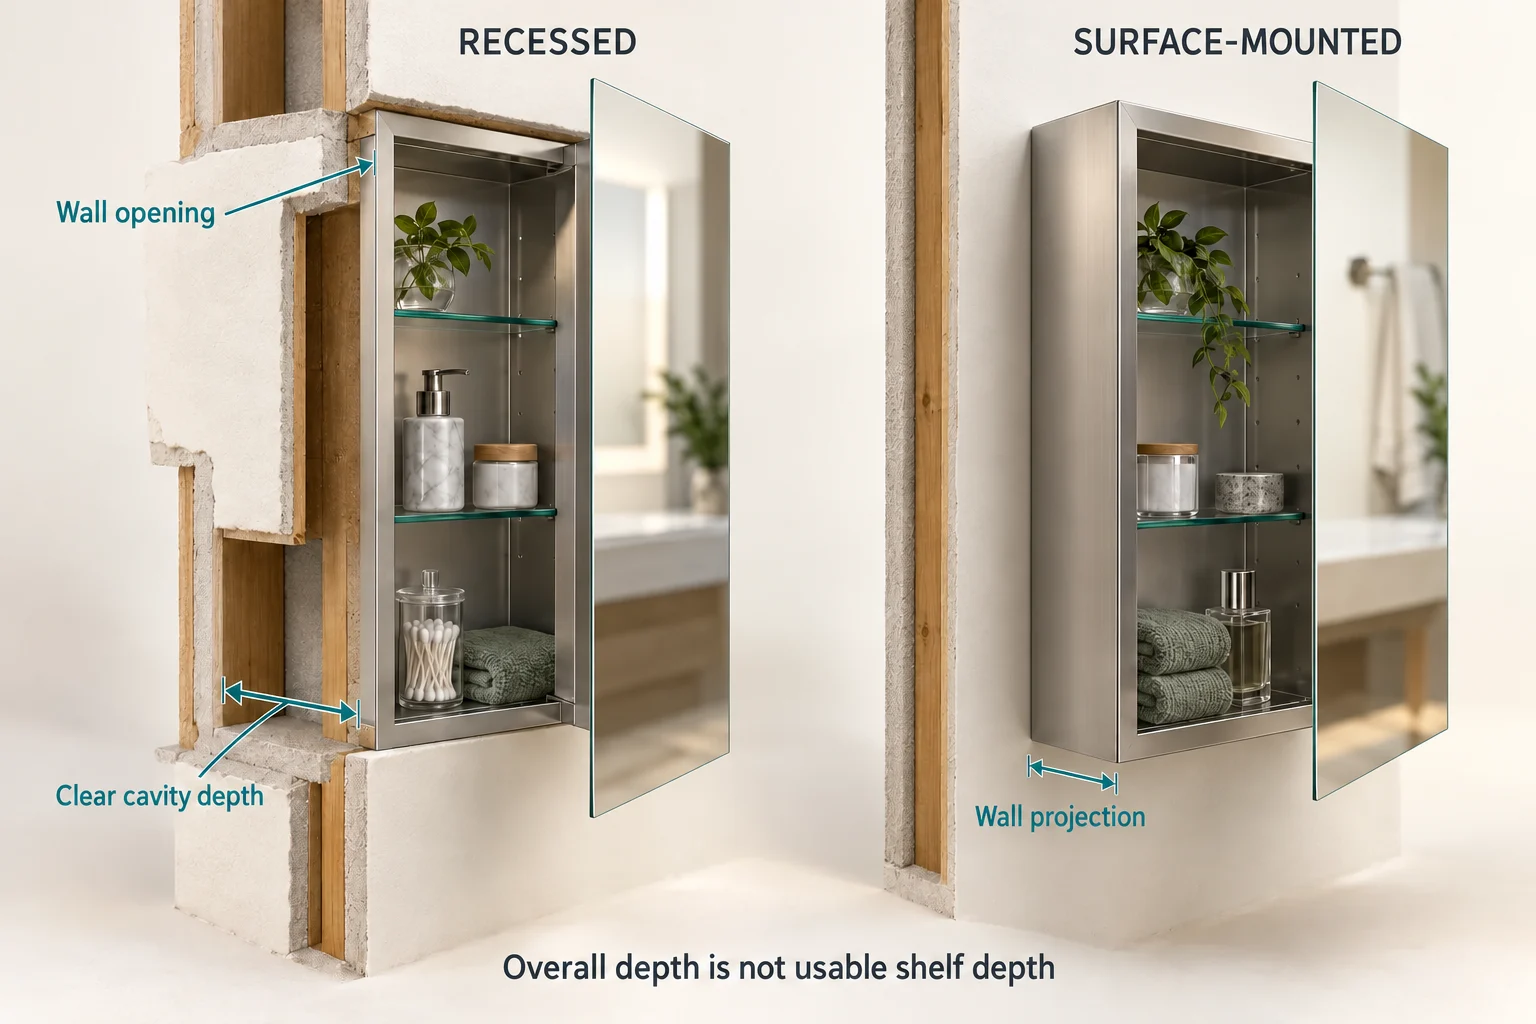
For example, the 20 × 26-inch OJ-CB-2026FS face corresponds to a 19⅜ × 25⅜-inch planning opening and 4¾-inch clear depth. Measuring only the visible 20-inch face would not establish whether an existing recess fits. Measure the existing opening at several points and inspect the actual wall condition.
Compare the recessed cabinet and surface-mounted cabinet routes, then confirm the selected model rather than assuming every cabinet supports both installations.
Will it fit between studs spaced 16 inches apart?
For an illustrative wall with studs 16 inches on center and each stud 1½ inches wide, the theoretical clear bay is:
16 − ¾ − ¾ = 14½ inches.
OJ-CB-1526FS has a 15-inch mirror face and a 14⅜-inch planning opening width. The difference is 14½ − 14⅜ = ⅛ inch across the total width. That is a width calculation, not an approved fit or a specified installation tolerance. Actual framing, cabinet-body dimensions, fixings, finishes and concealed services still matter.
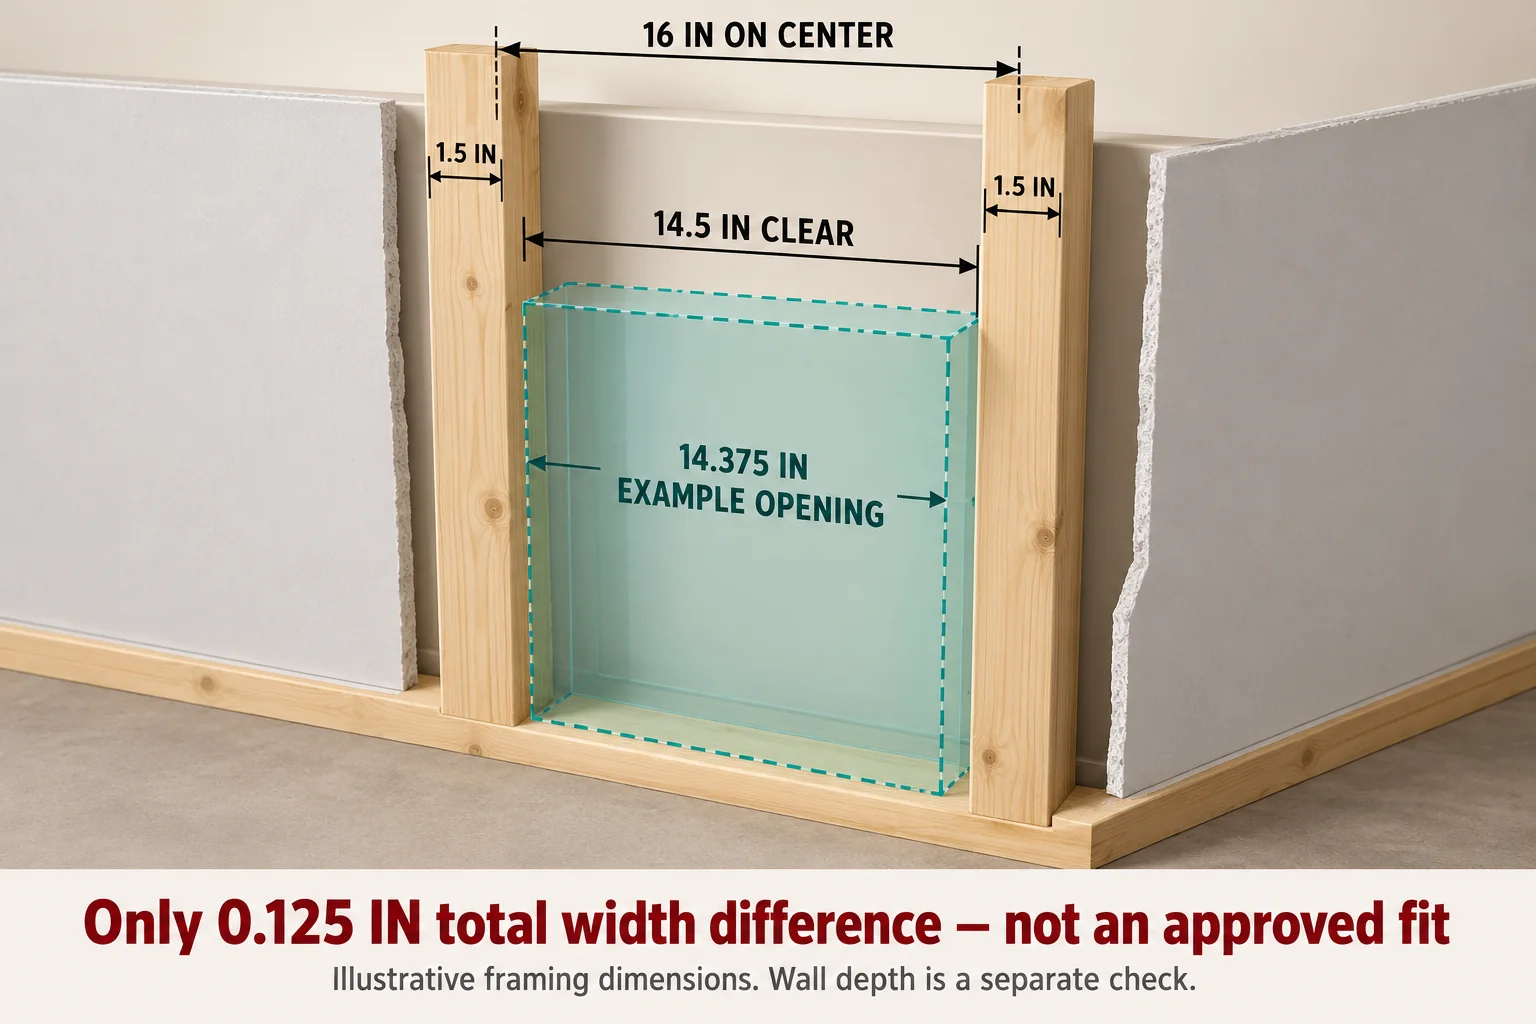
For a 20-inch OJ-CB-2026FS or OJ-CB-2030FS, the planning opening is 19⅜ inches wide. That is 4⅞ inches wider than the illustrative 14½-inch clear bay. Neither opening fits directly inside that unchanged bay; the wall and installation detail need a separate review before any modification.
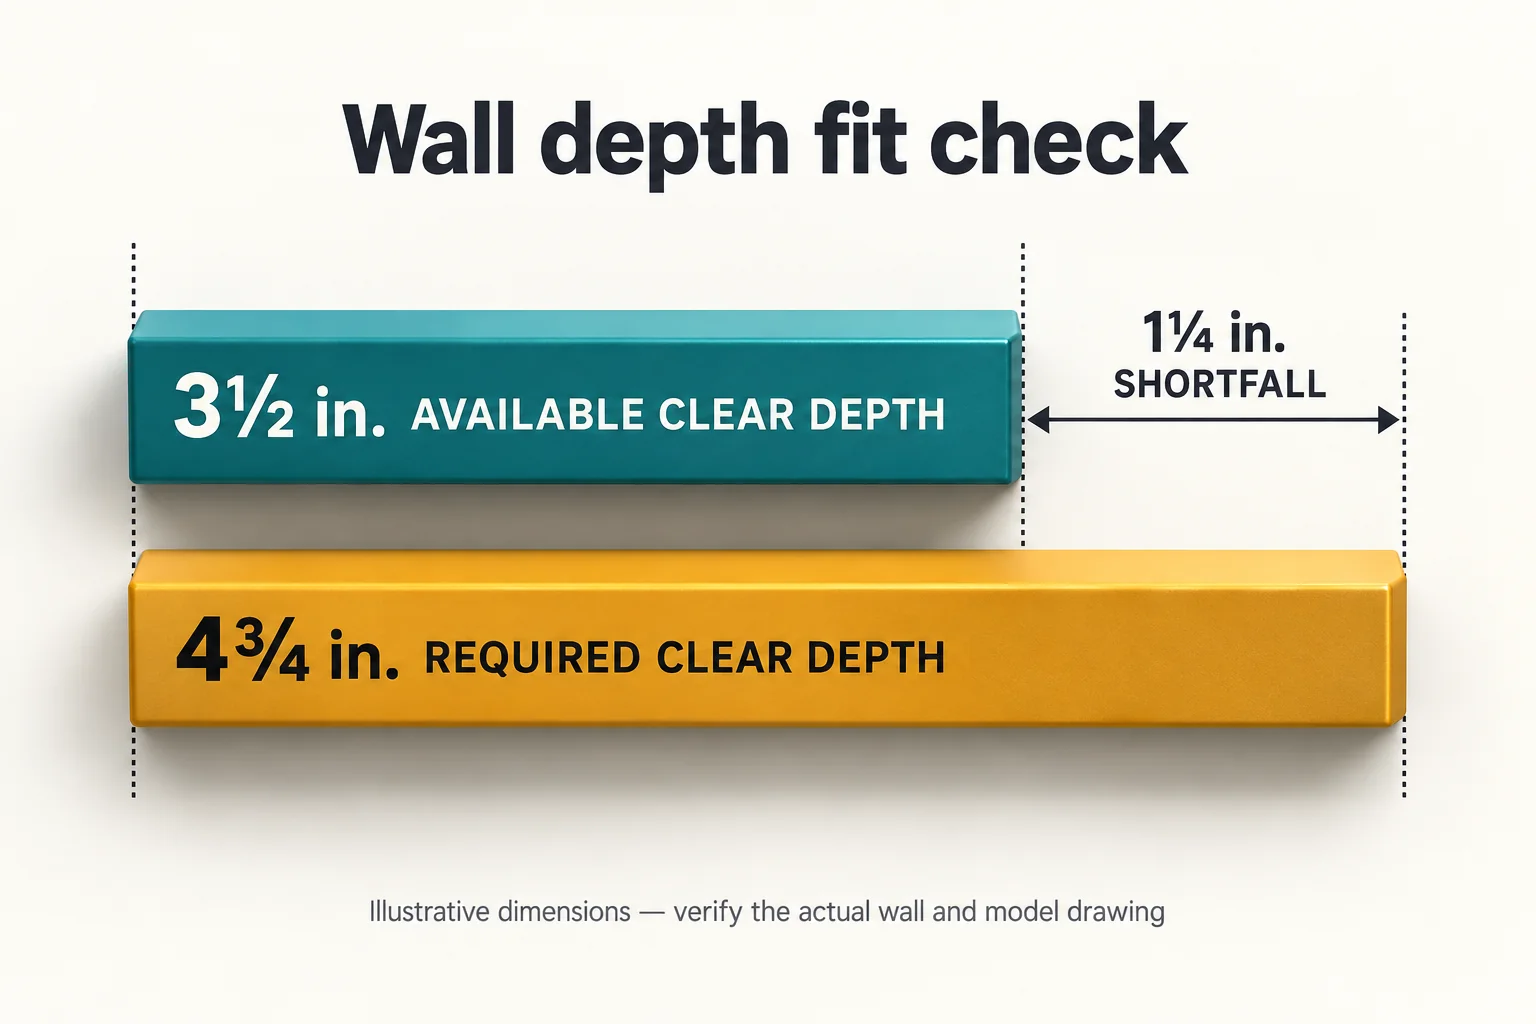
A cavity with only 3½ inches of usable depth is 1¼ inches short of the 4¾-inch requirement. A width comparison cannot resolve that depth shortfall. Have the responsible installer or designer review the wall and model detail; do not infer permission to cut structural framing from the arithmetic.
Measure the Vanity and Sink Centerline
Measure the finished countertop, including overhangs or fillers, rather than relying on the “24-inch vanity” label. Mark its edges, actual sink/faucet centerline and the clear wall on both sides. Include side lights, shower glass, return walls, switches and trim.
A useful offset example uses the same 20-inch cabinet above the same 24-inch vanity:
- Centered sink and cabinet: 2 inches of inset on each side.
- Sink and cabinet centerline shifted 3 inches right: 5 inches of inset on the left and 1 inch of cabinet overhang on the right.
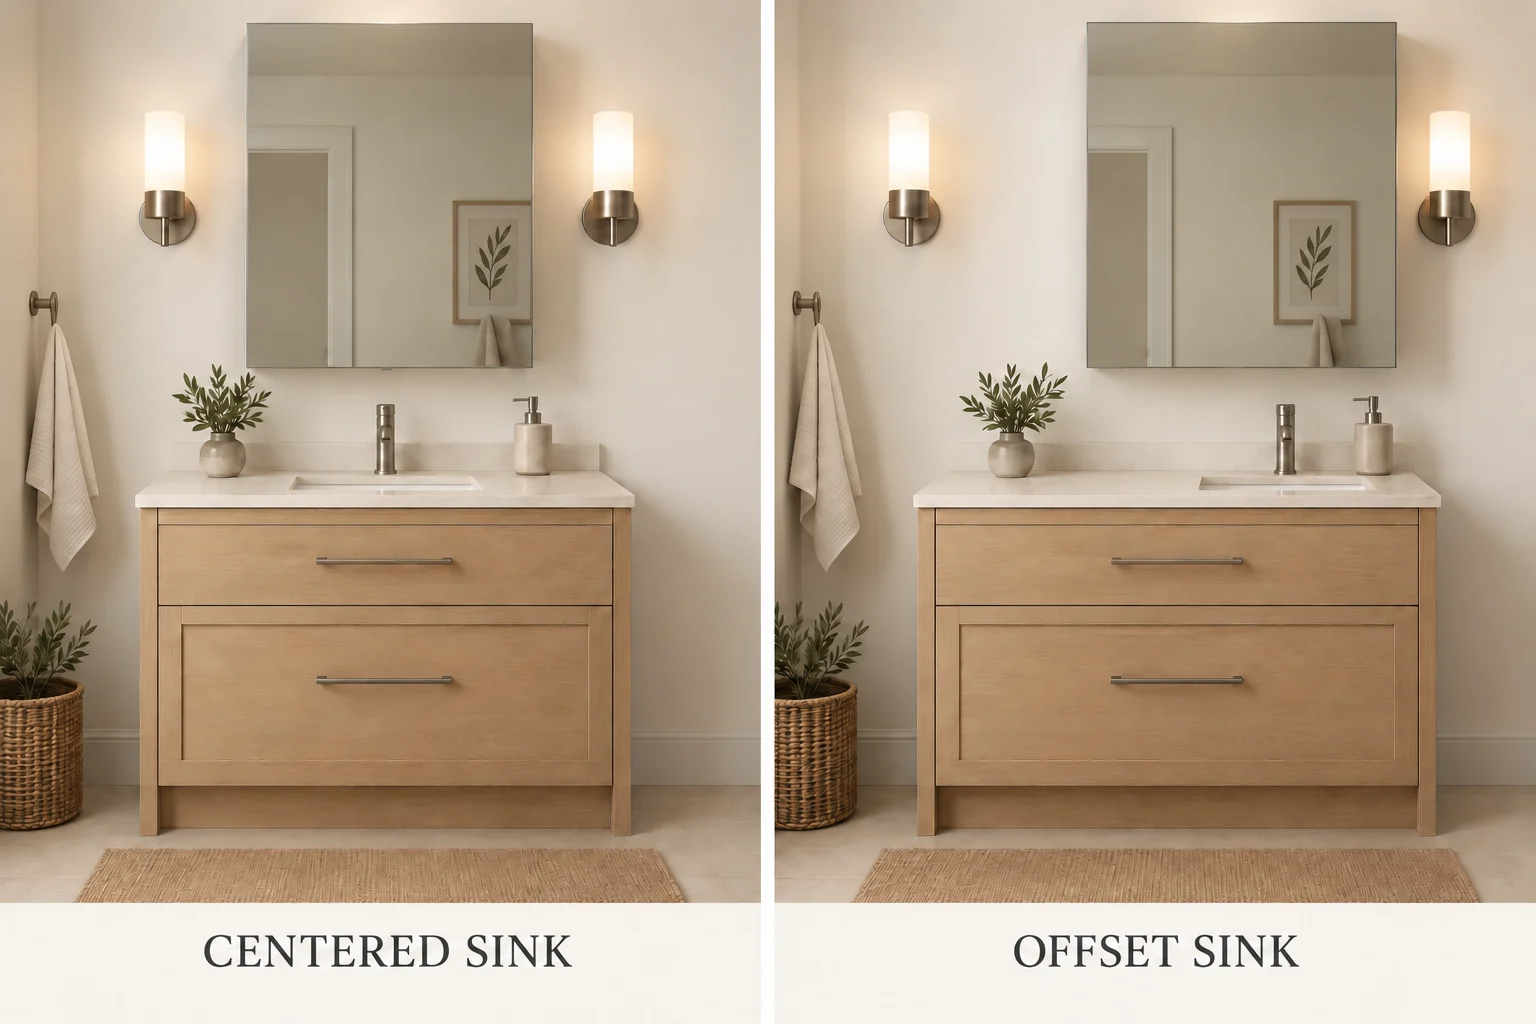
Start with the user's sightline over the sink, then check the resulting cabinet edges. Where side lights are proposed, plot their actual dimensions and required clearances; the visible inset beside the cabinet is not automatically usable sconce space. Follow the medicine cabinet measurement guide for a fuller survey.
How Much Clearance Does the Door Need?
There is no single side gap that clears every medicine cabinet door. Confirm hinge side, opening angle, door thickness and projection on the selected drawing, then compare the entire opening path with nearby fixtures.
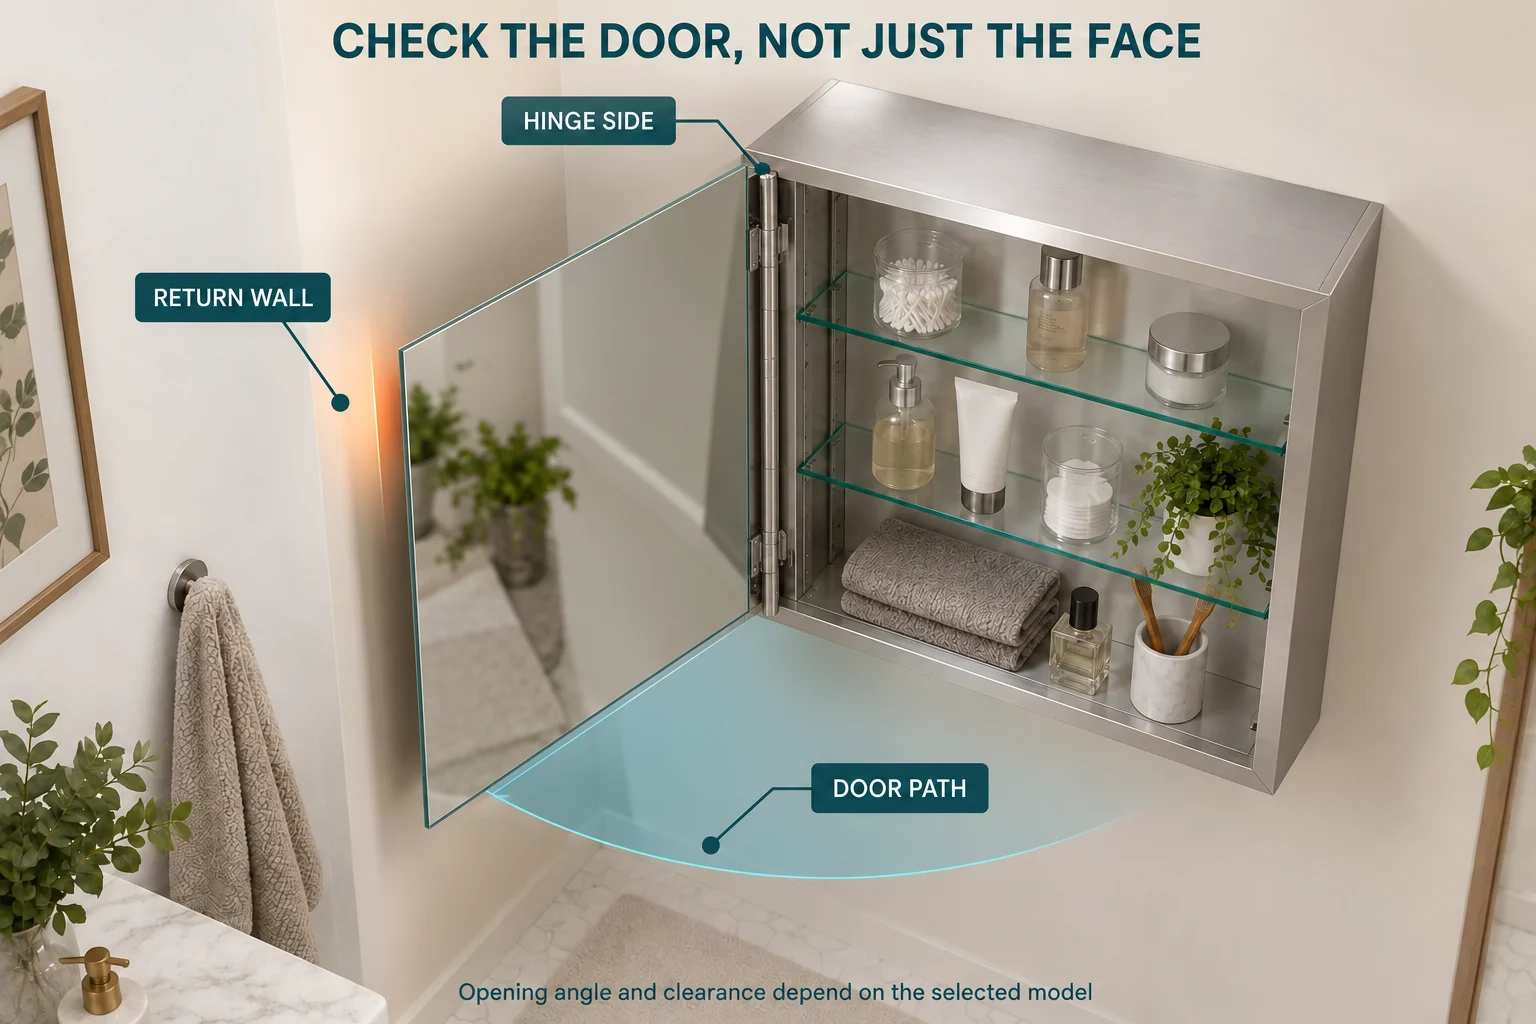
Check the nearest return wall or sconce, the faucet at the planned mounting height, shower glass, and anything that prevents reaching the shelves. If a different door handing is available, compare it before finalizing the wall layout. A narrower face may help, but does not prove the door will clear an obstruction.
Before You Order: Confirm These Six Measurements
- Finished vanity width: include the countertop overhang, fillers and trim.
- Sink centerline: record its position relative to both countertop edges.
- Usable height: record the highest lower obstruction, lowest upper obstruction and required clearances.
- Wall fit: for a recess, record opening W × H and clear depth; for surface mounting, confirm support and installed projection.
- Door path: mark the hinge side, nearby wall, faucet, lights and other obstacles.
- Selected model and drawing revision: keep face size, body dimensions and required opening in separate fields. Mark missing measurements TBD.
For replacement work, photograph the existing opening and surrounding finish where safely accessible. A matching mirror-face size does not establish whether the new cabinet fits the old opening or fixing arrangement.
Common Sizing Mistakes to Avoid
- Treating an 18-inch recommendation as a confirmed model. Keep planning candidates separate from the four listed OJMirror configurations.
- Using mirror-face size as the cutout. Record face, body and opening separately.
- Approving width while ignoring depth. A cabinet can pass the stud-bay width comparison and still fail the cavity-depth check.
- Repeating one layout across every room. Group hotel or apartment bathrooms by actual vanity, sink position, lighting and wall condition.
For other vanity sizes, use the dedicated 30-inch or 36-inch cabinet guide. The medicine cabinet sizes guide covers the wider dimension system. If storage is not needed, compare a flat mirror for a 24-inch vanity; a cabinet adds depth, hinges and an opening path to the decision.
Frequently Asked Questions
Is a 15-inch medicine cabinet too small for a 24-inch vanity?
Not necessarily. It leaves 4.5 inches of visual inset on each side when centered. Consider it for a tight wall, but check useful reflection and storage rather than treating the extra margin as proof of suitability.
Is 18 or 20 inches the better width?
Compare 18 inches when extra side space is useful, and 20 inches when a wider mirror face fits the wall and door path. The listed 20-inch models are 26 or 30 inches high; an 18-inch configuration needs a separate size review.
Can a medicine cabinet be as wide as the vanity?
Yes, where the intended appearance, finished dimensions and operating clearances allow it. OJ-CB-2430FS is a 24 × 30 × 5-inch reference to compare, not an automatic match for every 24-inch vanity.
Does a 20-inch cabinet need a 20-inch opening?
Not for the listed OJMirror recessed examples: their planning opening width is 19⅜ inches. OJ-CB-2026FS and OJ-CB-2030FS have different opening heights. Confirm the complete W × H × D and approved drawing before construction.
Is surface mounting better in a small bathroom?
It can be worth comparing when the cavity cannot accept a recessed cabinet. However, it brings the cabinet body into the room. Check projection over the faucet, user space, support and the full door path before choosing it.
Can I choose cabinet height from vanity width alone?
No. Compare the actual space between lower and upper obstructions and the user's sightline. The 26- and 30-inch model heights are candidates; the 28-inch example above demonstrates why the taller option may not fit.
How high should the cabinet sit above the vanity?
Use the highest faucet or backsplash point and the lowest light or other overhead obstruction as limits, then allow the actual model clearances. Check the user's viewing position and door movement. There is no universal countertop-to-cabinet gap determined by a 24-inch vanity.
Can a 20-inch cabinet fit between studs spaced 16 inches apart?
Not directly within the example's 14½-inch clear bay. The listed 20-inch OJMirror models need a 19⅜-inch-wide planning opening, which is 4⅞ inches wider. The wall structure, services and installation detail need review; this calculation does not authorize cutting studs.
Is an 18-inch OJMirror cabinet available?
An 18-inch face is a planning comparison in this guide, not one of its four confirmed model references. Request a size and availability review before specifying it.
How We Verified These Dimensions
Model data: OJMirror reconfirmed the four listed face sizes, 5-inch overall depth, opening deductions and 4¾-inch clear opening depth on October 12, 2026. These are manufacturer-confirmed reference specifications, not measurements taken from the illustrations.
Calculated examples: The side insets, 28-inch height envelope and stud-bay comparisons are arithmetic based on the assumptions stated beside each example. The 16- and 18-inch widths are planning options; they are not confirmed models in this guide.
Documents to request: Before ordering or construction, obtain the selected model's current dimensioned drawing and installation detail. Confirm cabinet-body dimensions, shelf space, fixings, door handing and opening range there. The 3D illustrations do not replace those documents.
Product contact: Kris Chou, Product Manager, OJMirror. Request model documents and a size review.
For related measuring methods, see the medicine cabinet measurement guide and medicine cabinet sizes guide.
Request a Model-Specific Cabinet Size Review
Send the vanity width and elevation, sink centerline, preferred cabinet model or dimensions, mounting method, measured opening and depth, nearby fixtures, quantity and destination market. Mark measurements you do not yet know as TBD.
OJMirror can review the proposed configuration with you and identify the model drawing and site details that still need confirmation. For repeated-room projects, include the room types and quantities so each layout can be checked before dimensions are repeated across the schedule.
Request a Model-Specific Cabinet Size Review · Explore Single-Door Medicine Cabinets
