
Quick answer
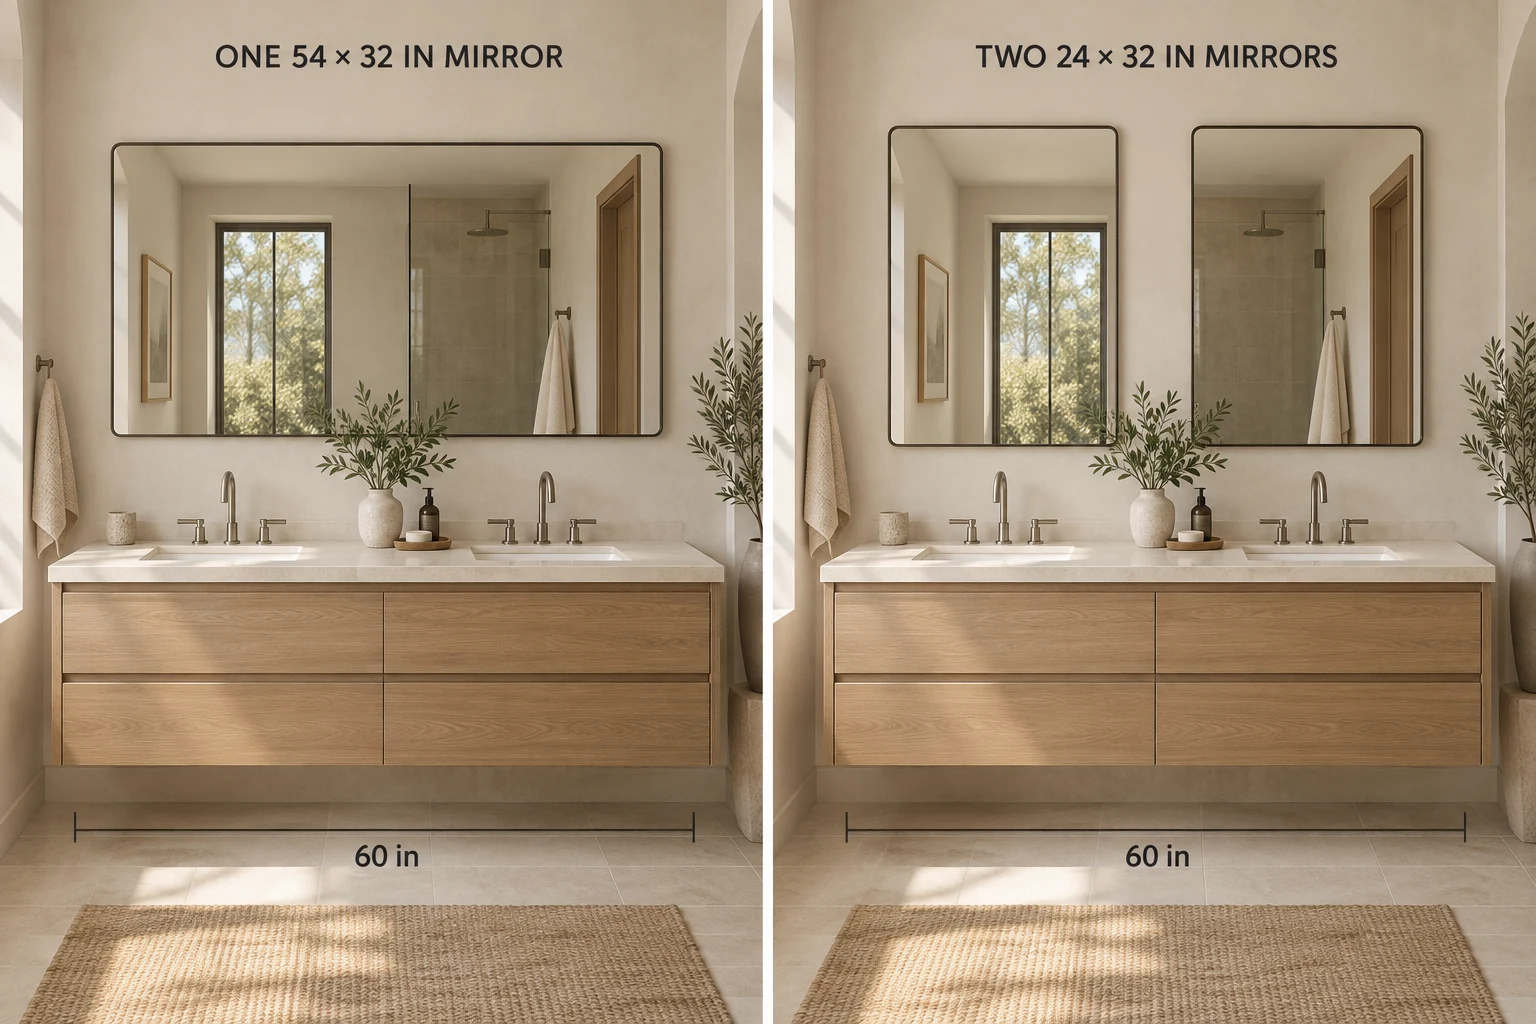
- One mirror: test 54 × 32 in for a continuous reflection across both sinks.
- Two mirrors: test 24 × 32 in each; compare 24 × 36 in if more vertical reflection fits.
- Spacing example: with sink centers 30 in apart, two 24-in mirrors leave a 6-in center gap.
- Before ordering: check the complete outlines at the actual sink positions, not just the vanity width.
In this guide
Best Mirror Size Combinations for a 60-Inch Double Vanity
Start with a short list, then eliminate any option that conflicts with a faucet, light or wall edge. All rectangular sizes below are width × height; pair sizes refer to each mirror. These are proportion examples—not confirmed OJMirror stock sizes, surveyed “standard” sizes or installation requirements.
| Layout to compare | Mirror size | Why choose this direction? | First check |
|---|---|---|---|
| More open wall around a pair | Two 22 × 30 in | Narrower and shorter outlines | Useful reflection at each sink |
| Balanced rectangular pair | Two 24 × 32 in | A useful first comparison | Basin spacing and top clearance |
| Taller rectangular pair | Two 24 × 36 in | More vertical reflecting area | Faucets, overhead lights and viewing needs |
| Wider rectangular pair | Two 26 × 36 in | Fuller coverage at each basin | Smaller center gap and outside margins |
| Round pair | Two 24 in diameter | Circular outlines with less height than a 24 × 32 in rectangle | Both vertical position and reduced face area |
| One continuous mirror | One 54 × 32 in | About 3 in per side on a centered 60-in reference | Both users' reflecting areas |
| Taller continuous mirror | One 54 × 36 in | Same width, more vertical coverage | Available height below lighting |
| Wider continuous mirror | One 56 × 36 in | Fuller wall coverage | Only 2 in per side before other constraints |
For a vanity with one basin, use the separate 60-inch single-sink vanity mirror guide. This guide focuses on coordinating two sink positions.
One Large Mirror or Two Separate Mirrors?
Choose one wide mirror when you want uninterrupted reflection, the sinks sit relatively close together, or the wall uses one horizontal light. It can also simplify a composition where a center fixture would crowd two separate mirrors. Make sure both users have useful reflection, particularly with wide frames or rounded ends.
Choose two mirrors when each basin should have its own visual center. A pair can suit individual top lights or a three-sconce arrangement, provided the full fixtures fit beside and between the mirrors. Center each finished mirror over its sink; a 60-inch cabinet does not guarantee two equal 30-inch sink zones.
For a narrow wall return, a tall side cabinet or an offset basin, draw both options before choosing. Equal mirror widths do not necessarily produce equal outside margins.
Planning a double-vanity mirror layout? Share the finished vanity width, both sink centerlines and clear wall dimensions. Include the size combination you are comparing so the layout question is clear from the start.
How Wide Should Two Mirrors Be?
Compare 20-, 22-, 24- and 26-inch finished widths first. Two 24-inch mirrors occupy 48 inches, leaving 12 inches within a 60-inch reference width. How that remainder is divided depends on the sink locations—not simply your preferred center gap.
How Much Space Should Be Between Two Vanity Mirrors?
For two equal-width mirrors centered on their sinks:
Center gap = distance between sink centerlines − mirror width
The following table assumes an exactly 60-inch reference width, sink centers at 15 and 45 inches from the left edge, and equal mirrors aligned to those centers. The sink-center distance is therefore 30 inches.
| Each mirror width | Left outside margin | Gap between mirrors | Right outside margin |
|---|---|---|---|
| 20 in | 5 in | 10 in | 5 in |
| 22 in | 4 in | 8 in | 4 in |
| 24 in | 3 in | 6 in | 3 in |
| 26 in | 2 in | 4 in | 2 in |
| 28 in* | 1 in | 2 in | 1 in |
The 28-inch row shows how quickly space disappears; it is a tight-fit comparison, not the default recommendation. These margins are visual insets within the reference width, not approved mounting or fixture clearances.
For the 24-inch pair, the layout is 3 + 24 + 6 + 24 + 3 = 60 inches. If the sink centers instead sit at 16 and 44 inches, the same mirror widths produce 4 + 24 + 4 + 24 + 4 = 60 inches. Both calculations are correct; they describe different basin positions.
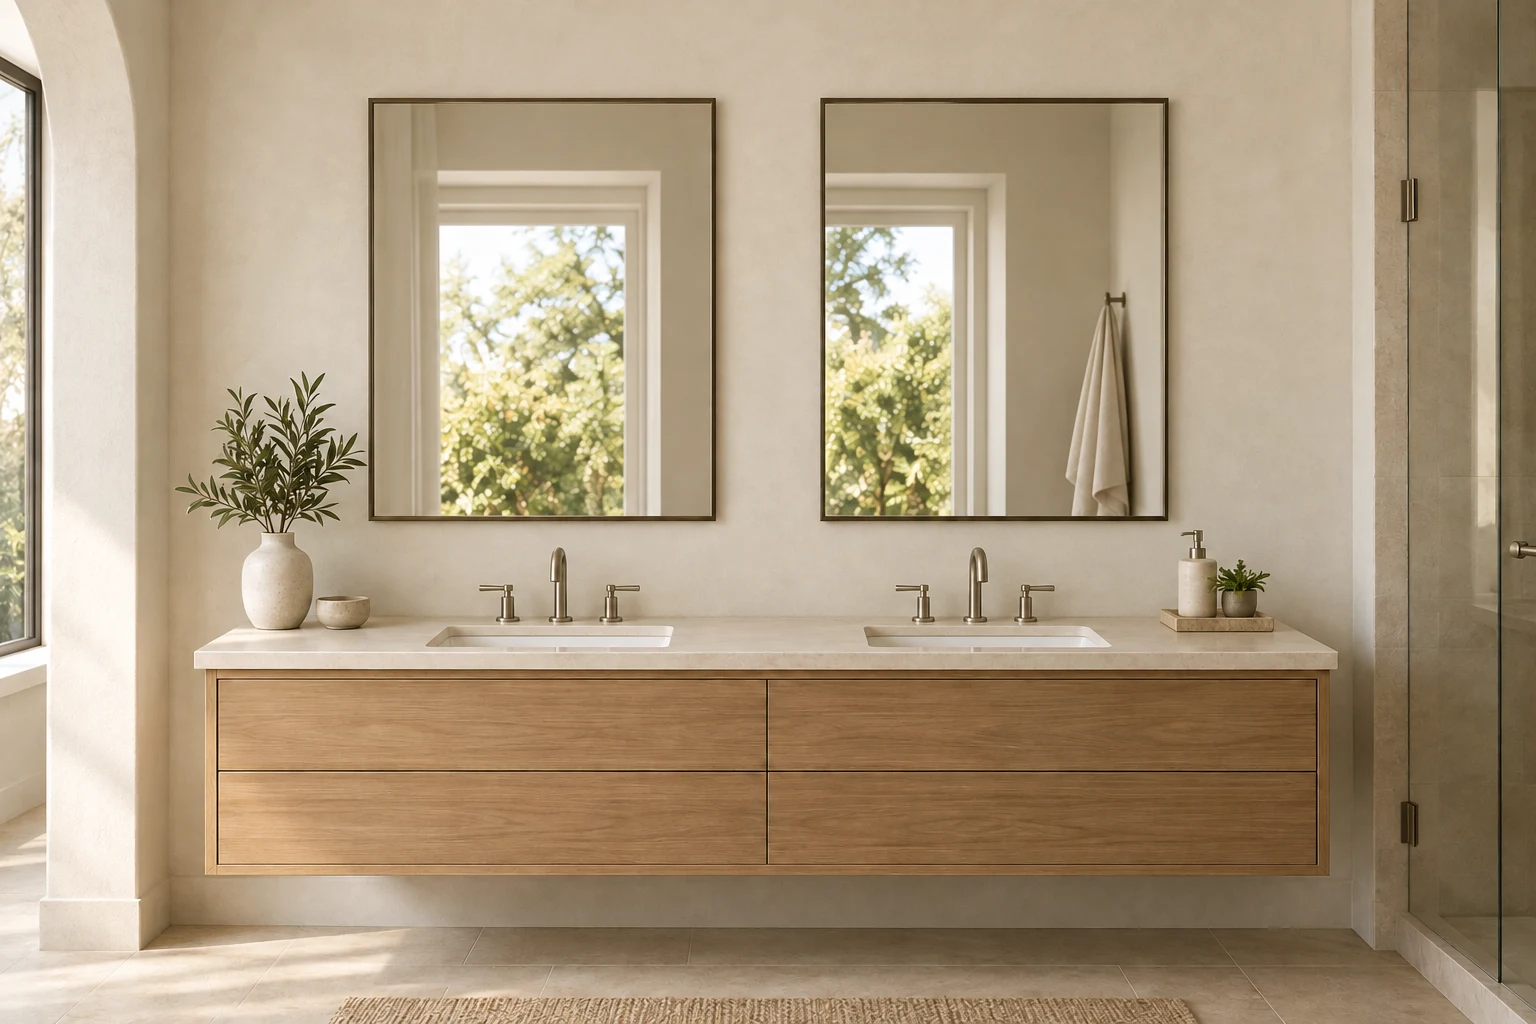
For offset sinks, measure both centers from the same left reference edge. With mirror width W, the left margin is left sink center − W ÷ 2; the right margin is 60 − right sink center − W ÷ 2. A negative margin means the mirror extends beyond that reference. Check the actual wall separately.
Two 22-Inch vs. Two 24-Inch vs. Two 26-Inch Mirrors
With the table's 30-inch basin spacing, 22-inch mirrors leave an 8-inch center gap, 24-inch mirrors leave 6 inches, and 26-inch mirrors leave 4 inches. Choose the narrower pair if the wider option crowds fixtures; choose the wider pair only when the extra reflection fits the remaining wall space. A frame or frosted LED border can reduce the usable reflecting area at any width.
Use the Bathroom Mirror Size Calculator to compare widths, side insets and center gaps. Its symmetrical layout is a planning check, not a substitute for plotting your actual basin centers.
How Wide Should One Mirror Be?
For a mirror centered on a true 60-inch reference width:
Side margin = (60 inches − overall mirror width) ÷ 2
| One-mirror width | Margin per side | Main trade-off |
|---|---|---|
| 48 in | 6 in | More visible wall; check reflection at widely spaced sinks |
| 50 in | 5 in | More room beside the mirror |
| 52 in | 4 in | A slightly narrower continuous composition |
| 54 in | 3 in | A useful first outline to test |
| 56 in | 2 in | Fuller coverage with tighter side space |
| 60 in | 0 in | Full-width effect; no inset within the reference |
A full-width mirror can work intentionally, but nominal cabinet width does not establish wall accuracy or installation tolerance. Measure the countertop and clear wall separately, including returns, switches and trim. Confirm rear housing, power entry and mounting access for the selected construction.
How Tall Should Mirrors Be Above a 60-Inch Double Vanity?
Mirror height comes from the available vertical space and the users' viewing needs. The size table above offers 30-, 32- and 36-inch heights to compare; none follows automatically from a 60-inch vanity width.
For a rectangular pair, move from 24 × 32 to 24 × 36 inches when the additional height is useful and fits below the lighting. At the same bottom position, the taller mirror raises the top by 4 inches. It does not change the center gap between the mirrors.
Mirror Mounting Height: A Worked Example
Suppose a proposed layout has a 36-inch-high countertop and a mirror bottom 46 inches above the finished floor. With a 32-inch-high mirror:
| Reference point | Calculation | Example height |
|---|---|---|
| Countertop top | Given measurement | 36 in AFF |
| Mirror bottom | Proposed position | 46 in AFF |
| Gap above countertop | 46 − 36 | 10 in |
| Mirror center | 46 + (32 ÷ 2) | 62 in AFF |
| Mirror top | 46 + 32 | 78 in AFF |
AFF means above finished floor. This is a hypothetical geometry example, not a recommended mounting height for every user or an accessibility-compliant layout. The 10-inch gap is measured from the countertop, not from the top of the faucet or backsplash.
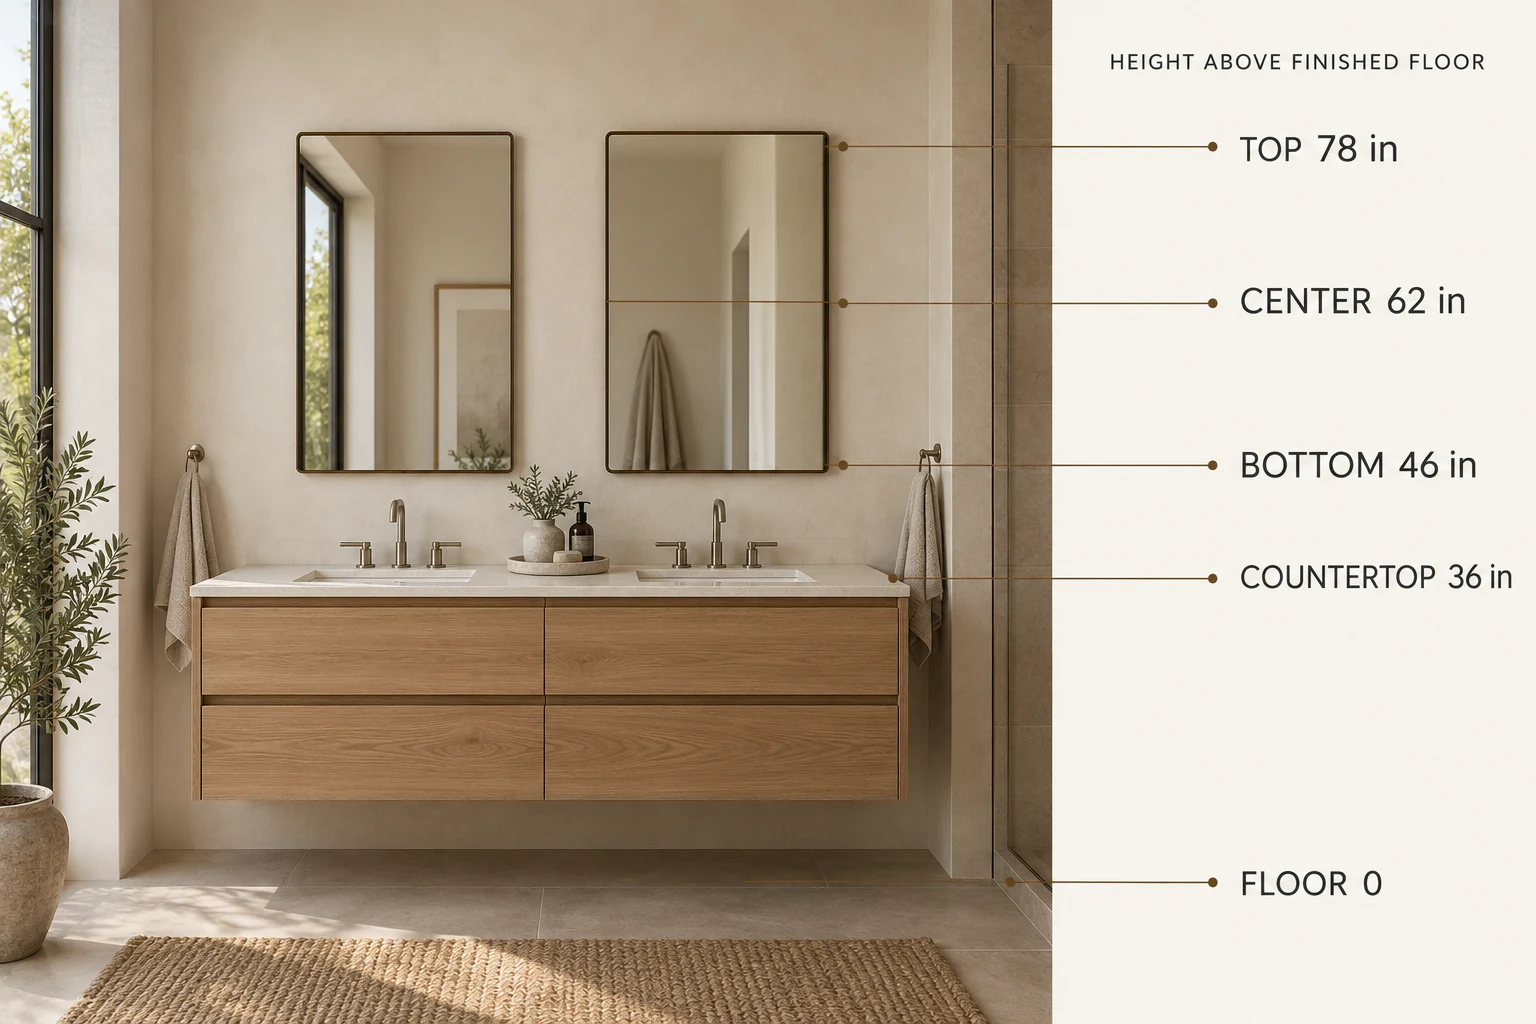
If the same bottom position is kept with a 36-inch-high mirror, its top becomes 82 inches AFF. Check that outline against the full light fixture—not merely the electrical-box center. Tape the proposed corners on the wall and check reflection for the intended users before fixing the height.
For accessible projects, review the applicable reflecting-surface requirements separately. The outside frame dimensions and the example above do not establish compliance; see the U.S. Access Board's mirror provisions.
How Lighting Changes the Mirror Layout
| Lighting arrangement | What it changes | Check before choosing mirrors |
|---|---|---|
| Three sconces with two mirrors | Uses outside and center wall space | Full fixture widths, projections and installation clearances |
| A light above each mirror | Preserves side space but limits height | Fixture bottom, mirror top and box alignment |
| One horizontal light above a wide mirror | Makes one continuous composition | Shared centerline and clearance above the mirror |
| Integrated LED mirrors | Changes the lighting and electrical plan | Model-specific light output, power entry, rear housing and controls |
For example, a 4-inch-wide fixture centered within a 6-inch mirror gap leaves 1 inch on each side geometrically: (6 − 4) ÷ 2. That does not prove it is installable. Check the widest part of the shade or backplate, projection and both products' instructions. If more room is required, compare a narrower mirror pair or a different fixture arrangement.
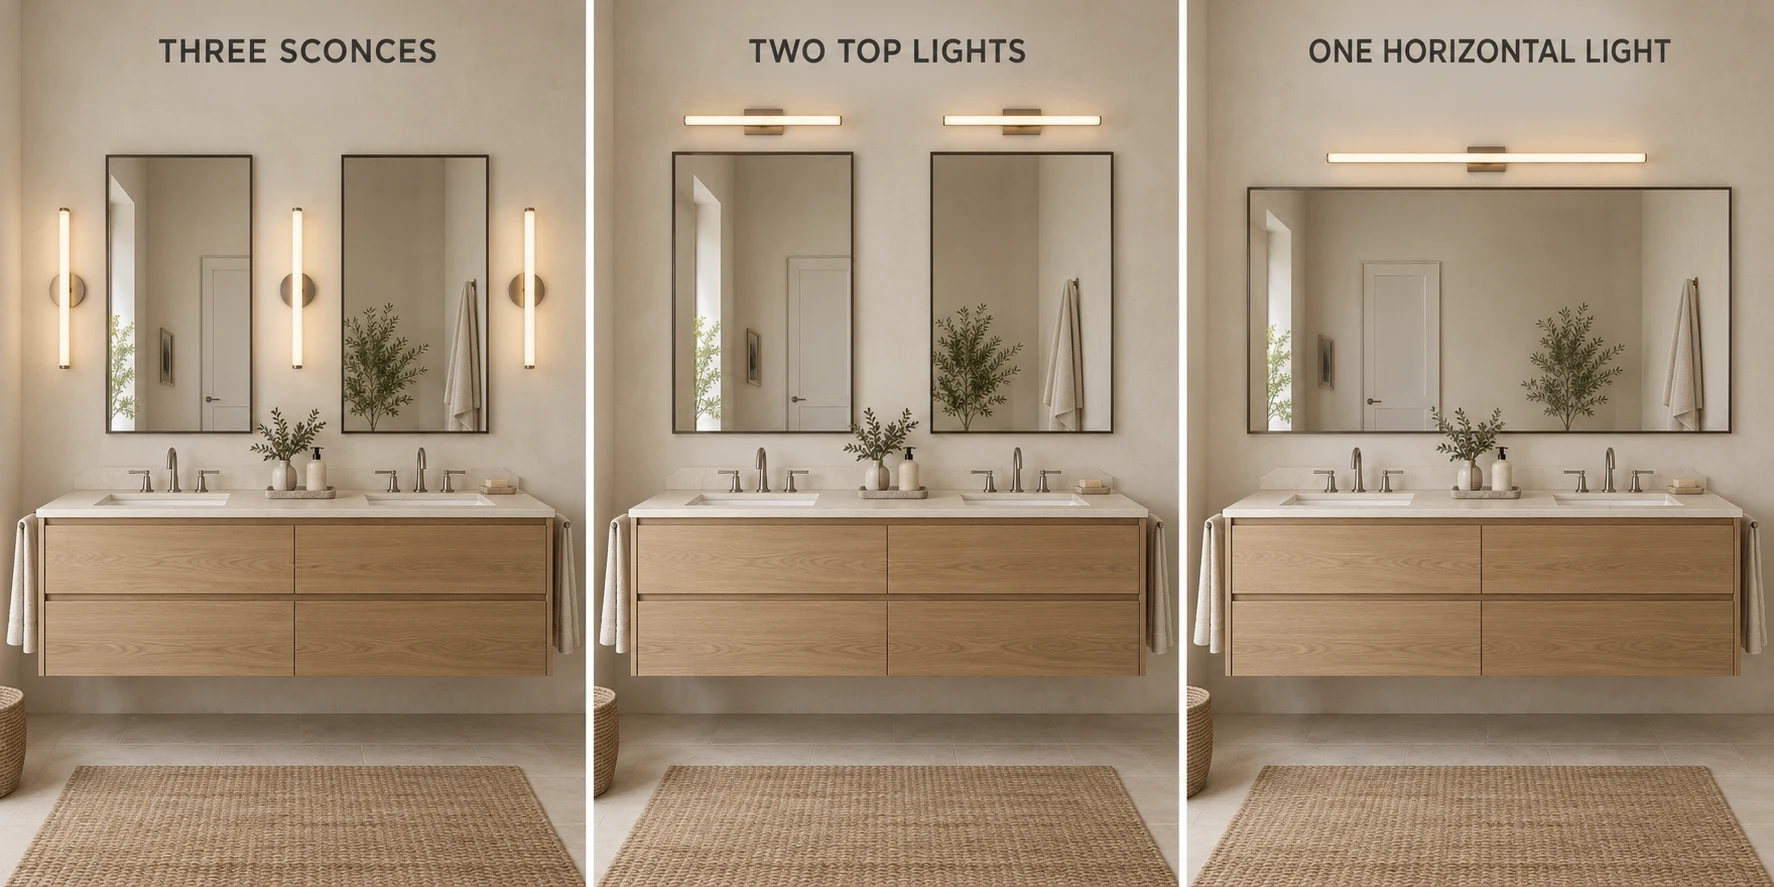
Compare bathroom mirror configurations after locating the fixtures and power points. An integrated LED border should not be assumed to replace all task lighting without checking the selected model and room design.
Round, Oval or Rectangular Mirrors: Which Fits Best?
Two 24-inch round mirrors, centered 30 inches apart, have a 6-inch gap between their widest edges. Each circle is also only 24 inches high; it will not provide the same vertical coverage as a 24 × 32-inch rectangle. Check face visibility at the proposed mounting height rather than choosing by diameter alone.
A 24 × 36-inch oval or pill pair uses the same maximum width and overall height as a rectangular pair of that size, but its curved outline reduces reflection near the corners. With a wide horizontal pill mirror, check the reflecting area at the outer sink positions.
Use the complete outside dimensions for every shape. If a listed size describes glass only, add the frame before calculating gaps. For a stated overall size, do not add the frame again. Explore the round mirror range for shape directions; confirm dimensions from the selected drawing.
Measure Before Ordering
- Measure the finished reference width. Record countertop overhangs, fillers and side panels separately from the nominal cabinet size.
- Mark both basin centers from one edge. Include faucet centers and the distance between sinks; do not assume symmetry.
- Measure the clear wall and vertical limits. Include returns, cabinets, trim, backsplash, faucet tops, lights and soffits.
- Draw the complete outlines. Include frames, rear housing, fixture projections, power-entry locations and mounting zones.
- Test reflection and access. Check intended users, controls and the selected installation instructions—not only the appearance.
- Record the room type and drawing revision. Repeated vanities can still have different wall or lighting conditions.
Avoid treating a percentage rule as an order specification, choosing a center gap before checking the sinks, or assuming unused wall space is automatically adequate fixture clearance. For other vanity widths, see Mirror Sizing & Placement.
Specifying Mirrors for a Double-Vanity Project
Turn the preferred layout into a short brief. The example below is hypothetical, not a completed OJMirror project or a confirmed production configuration.
| Specification | Example brief |
|---|---|
| Room type / revision | Bathroom type A / elevation revision to be supplied |
| Finished vanity width | 60 in; clear wall to be measured separately |
| Basin centers | 15 and 45 in from the same left reference edge |
| Proposed mirror pair | Two 24 × 36 in, overall outside dimensions |
| Calculated horizontal layout | 3 in outside / 6 in center / 3 in outside |
| Frame, light and controls | Preferred direction and selected model to be confirmed |
| Mounting and electrical | Subject to site conditions, model drawing and destination requirements |
| Quantity / market | Quantity by room type and destination to be supplied |
Compare the bathroom vanity mirror range, then request a double-vanity mirror project review with your elevation, proposed sizes, quantity and destination market. Production feasibility, functions, electrical details and final dimensions require confirmation for the selected configuration.
Frequently Asked Questions
Are two 24 × 36-inch mirrors too large for a 60-inch double vanity?
Not necessarily. With sink centers 30 inches apart, two 24-inch-wide mirrors leave a 6-inch center gap. The 36-inch height needs its own check against faucets, lights and viewing needs; the horizontal fit alone cannot approve it.
Is a 54-inch mirror too large for a 60-inch double vanity?
A centered 54-inch overall width leaves 3 inches per side on a true 60-inch reference. It is a useful starting option, but a side wall, switch or light can still prevent it from fitting.
Can one 60-inch mirror work over both sinks?
Yes, as an intentional full-width design. It leaves no inset within a 60-inch reference, so confirm actual wall width, installation access, edge conditions and useful reflection at both sinks.
How high should mirrors hang over a double vanity?
Choose the bottom position around the users, faucet and backsplash, then check the top against lighting. In the worked example, a 32-inch mirror installed from 46 inches AFF reaches 78 inches AFF. Those numbers illustrate the calculation, not a universal hanging rule.
What size round mirrors should I compare?
Try outlining two 22- or 24-inch-diameter mirrors first. At 30-inch sink-center spacing, they leave 8- or 6-inch center gaps respectively. Their diameter also fixes their height, so check whether the reflection is sufficient at the proposed mounting position.
How much room does a sconce need between two mirrors?
Use the selected fixture's full width plus the required clearance on both sides. A fixture fitting inside the calculated gap is only the first check; its shade, backplate, projection and installation instructions can require more room.
Does an LED mirror need a different size calculation?
The horizontal calculations still use overall outside dimensions. Also confirm the reflecting area, frosted border, rear housing, power entry, controls and mounting access. Two LED mirrors of the same nominal size can have different construction requirements.
How This Guide Was Built
The tables use a measured 60-inch reference width and complete outside mirror dimensions. The main pair example explicitly assumes sink centers at 15 and 45 inches; the alternate 16/44-inch example explains why another gap can also be correct. Insets are not installation tolerances, and the width × height combinations are editorial comparisons, not stock claims.
The 3D visualizations illustrate design choices, not completed customer installations or scale drawings. Use the tables and worked calculations for dimensions rather than measuring the pictures. Final approval requires site measurements and the selected product drawings, with applicable accessibility and electrical requirements checked separately. No named engineer review or customer-project evidence is claimed for this revision.
