
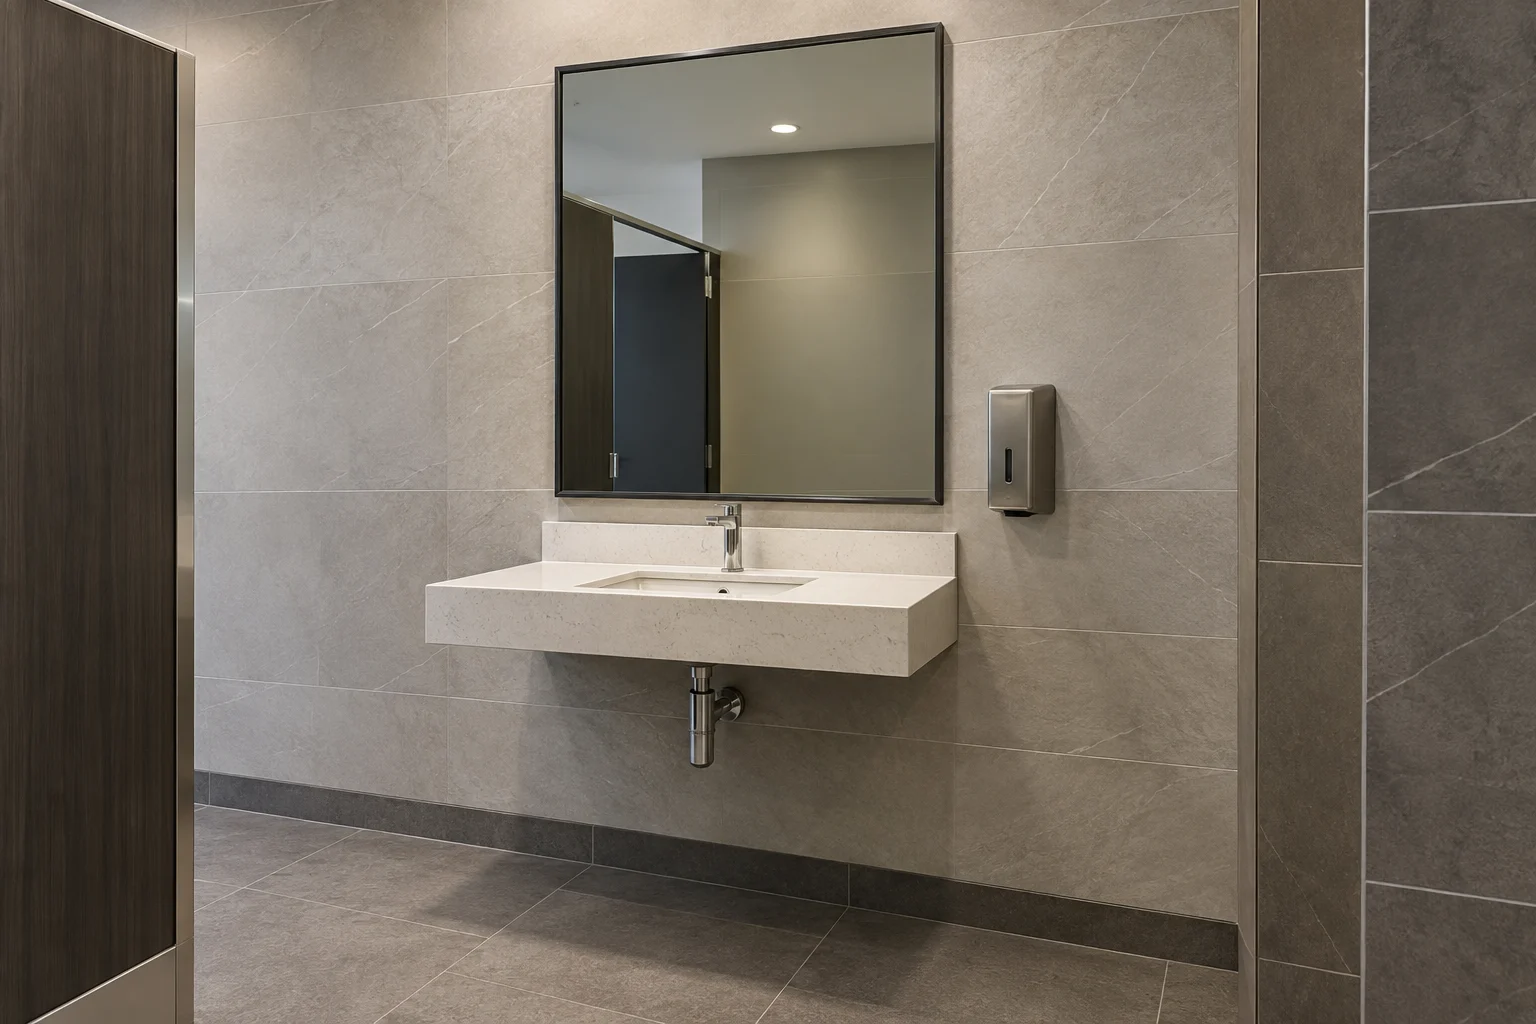
A commercial restroom elevation must coordinate the finished floor, lavatory, frame, and usable reflecting surface. Conceptual visualization.
ADA Mirror Height — Quick Answer
| Condition | ADA height | Measure to | Status |
|---|---|---|---|
| Mirror above a lavatory or countertop | 40 in (1015 mm) maximum AFF | Bottom of reflecting surface | Required by §603.3 |
| Mirror not above a lavatory or countertop | 35 in (890 mm) maximum AFF | Bottom of reflecting surface | Required by §603.3 |
| Mirror intended to serve standing and seated users | 74 in (1880 mm) minimum top | Top edge of mirror | Advisory recommendation |
Calculate your mirror mounting height using the actual product size and lower non-reflective offset.
AFF means above finished floor. The 40-inch and 35-inch values are maximums, not exact mounting heights. ADA §603.3 sets the reflecting-surface height requirements.
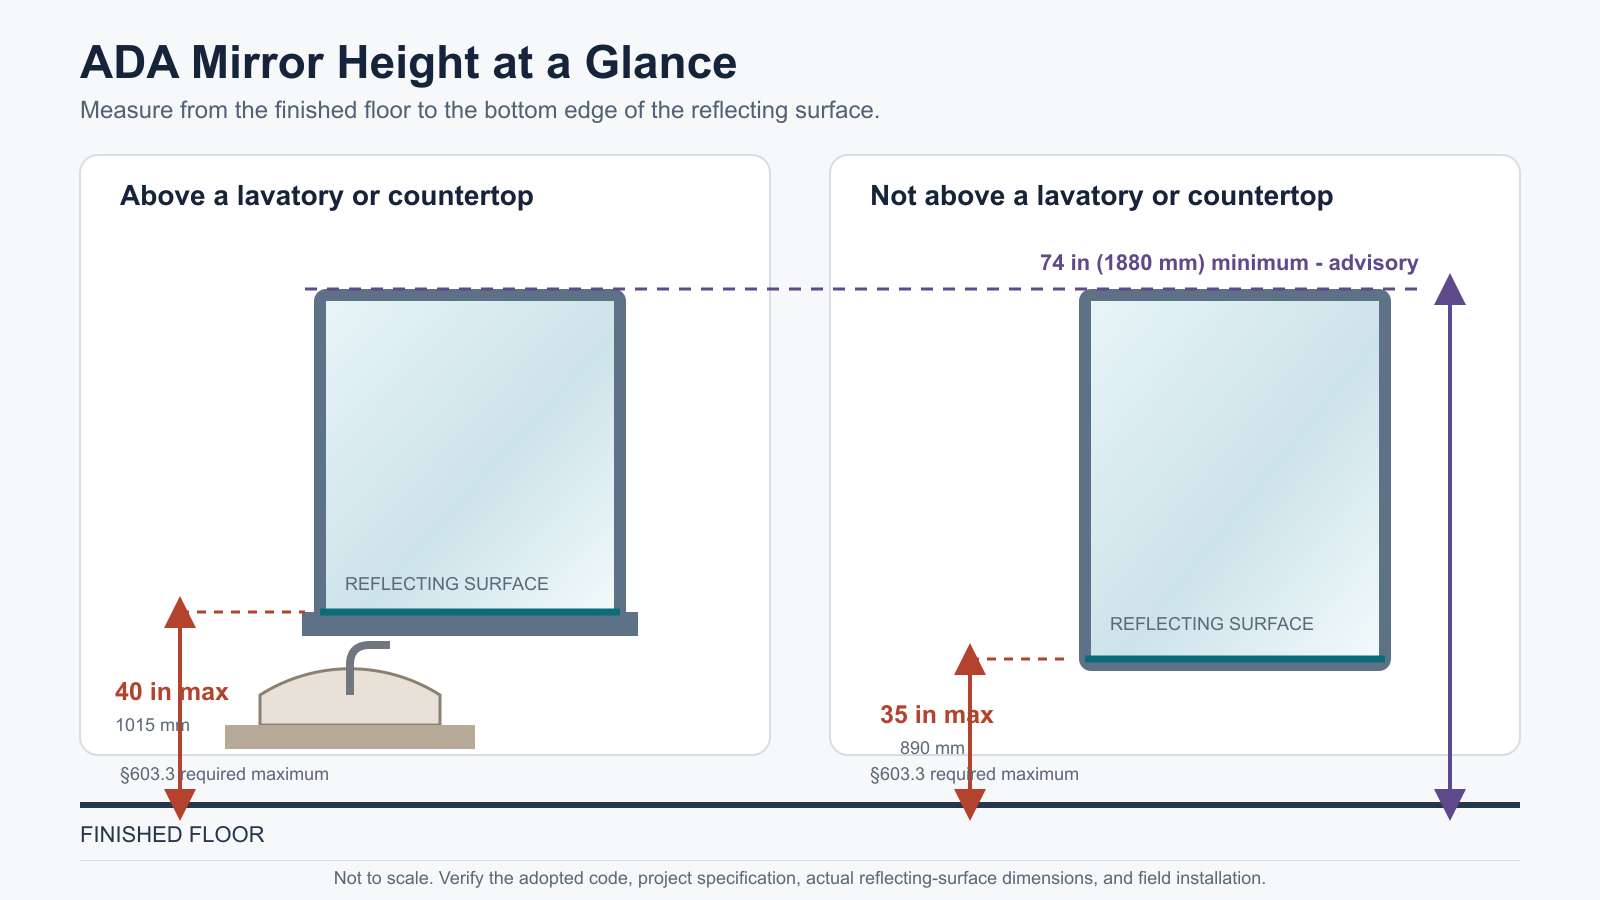
Use the mirror’s location to select the 40-inch or 35-inch maximum. Treat 74 inches as advisory, not as another mandatory dimension.
On this page
- ADA Mirror Height — Quick Answer
- Where Do ADA Mirror Height Requirements Apply?
- When Does the 40-Inch Rule Apply?
- When Does the 35-Inch Rule Apply?
- Measure the Reflecting Surface, Not the Frame
- What Does the 74-Inch Advisory Mean?
- ADA Mirror Height for Wheelchair Users
- ADA Mirror Height Examples
- How to Calculate ADA Mirror Mounting Height
- Does the ADA Specify a Minimum Mirror Size?
- How Many Mirrors Must Meet ADA Height Requirements?
- ADA Mirror Project Review — 6 Steps
- ADA Standards vs. State and Local Requirements
- Common Approval and Installation Errors
- ADA Mirror Submittal Checklist
- Frequently Asked Questions
- Request an ADA Mirror Project Review
- Sources
Where Do ADA Mirror Height Requirements Apply?
Confirm the facility and room scope before applying a mirror-height limit. ADA coverage includes state and local government facilities and covered businesses serving the public, such as hotels. New construction, alterations, and existing facilities can have different obligations.
A hotel's public restroom and its guest bathrooms require different scoping checks; do not assume every guest room must have the same accessibility features. For multifamily housing, distinguish dwelling units, resident common areas, and public-facing spaces such as leasing offices. Housing accessibility may involve other federal, state, and local requirements.
An ordinary private home's bathroom is not automatically subject to ADA commercial-facility requirements merely because it contains a mirror. Confirm any applicable residential code, funding conditions, and project accessibility requirements. Once the room and mirror are in scope, apply §603.3 to the correct reflecting-surface reference point.
See the DOJ introduction to ADA coverage and Access Board scoping provisions.
When Does the 40-Inch Rule Apply?
Use the 40-inch maximum when the mirror is above a lavatory or countertop. Measure vertically from the finished floor to the lowest usable reflective glass.
A low outer edge does not prove compliance. A thick frame, illuminated border, decorative strip, or printed area can place the reflecting surface above the product’s nominal bottom edge. For framed or illuminated mirrors, the submittal should identify both overall dimensions and clear reflecting-surface dimensions.
When Does the 35-Inch Rule Apply?
Use the 35-inch maximum when the mirror is not above a lavatory or countertop. This may apply to a separate wall mirror or a full-length mirror away from the lavatory.
The installer cannot choose between 40 and 35 inches based on convenience. The physical location selects the applicable limit.
Measure the Reflecting Surface, Not the Frame
The correct reference is the bottom edge of the reflecting surface. Do not measure to the frame, mounting bracket, backplate, or non-reflective light band.
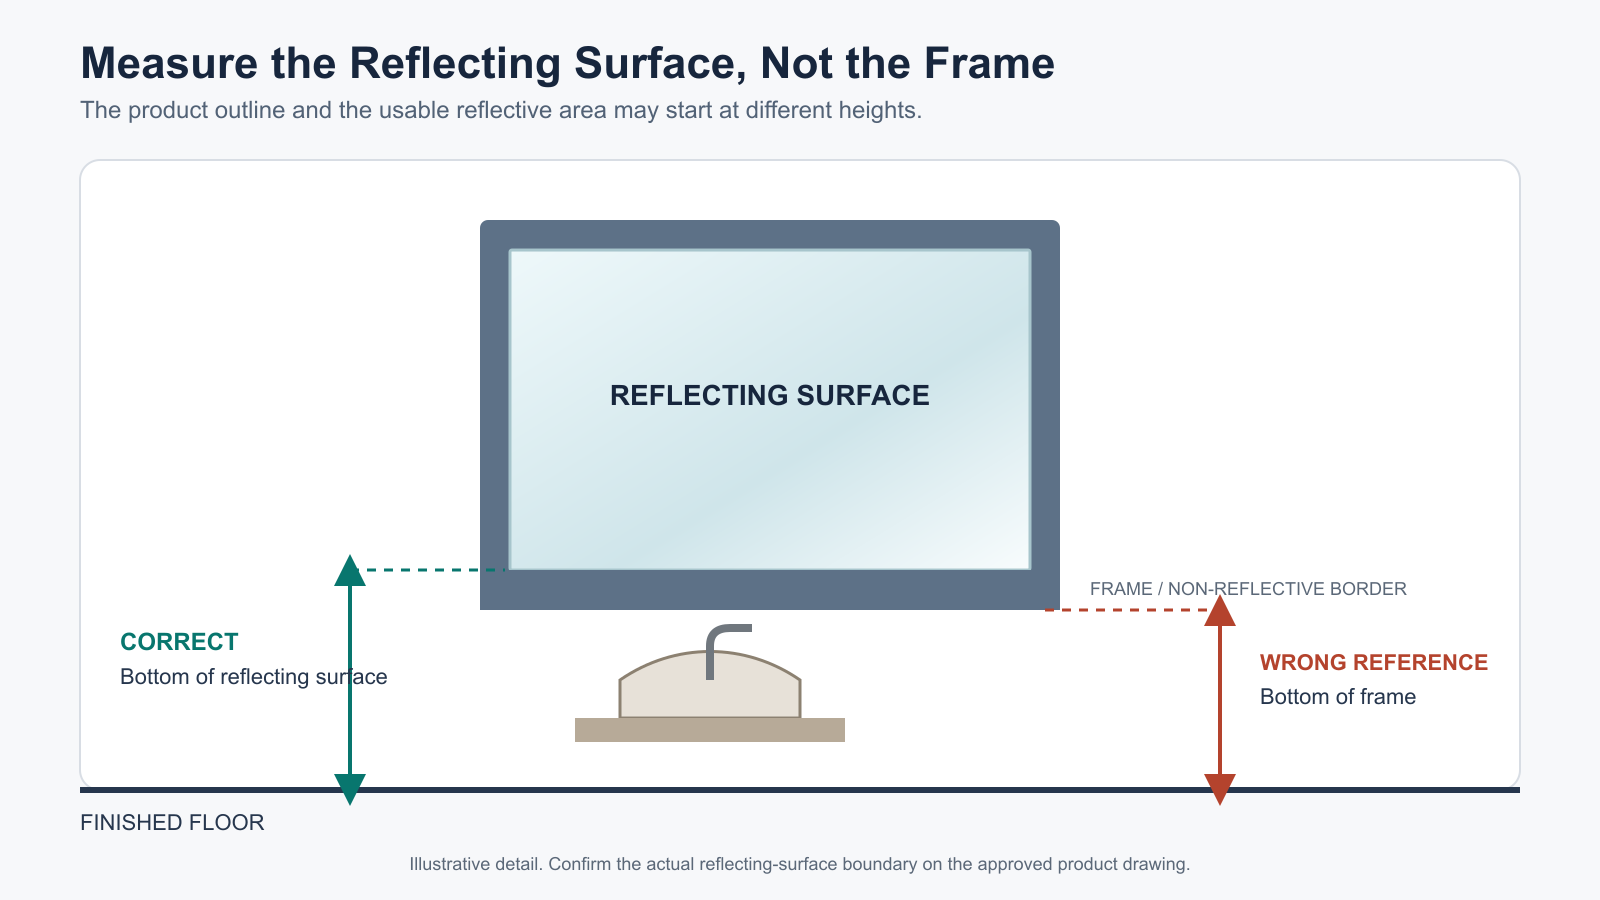
The frame and reflecting surface can begin at different heights. Confirm the clear reflective boundary on the approved product drawing.
Consider an illustrative framed mirror whose outer edge begins at 38 inches AFF but whose reflecting surface begins at 41 inches. The product outline looks close to the limit, yet the reflecting surface is too high for an over-lavatory installation.
Field measurement
- Confirm the finished floor is complete or its final elevation is established.
- Locate the lowest usable reflective glass.
- Hold the tape vertically from the finished floor to that point.
- Record the height, room, and mirror ID.
- Compare the reading with the applicable maximum.
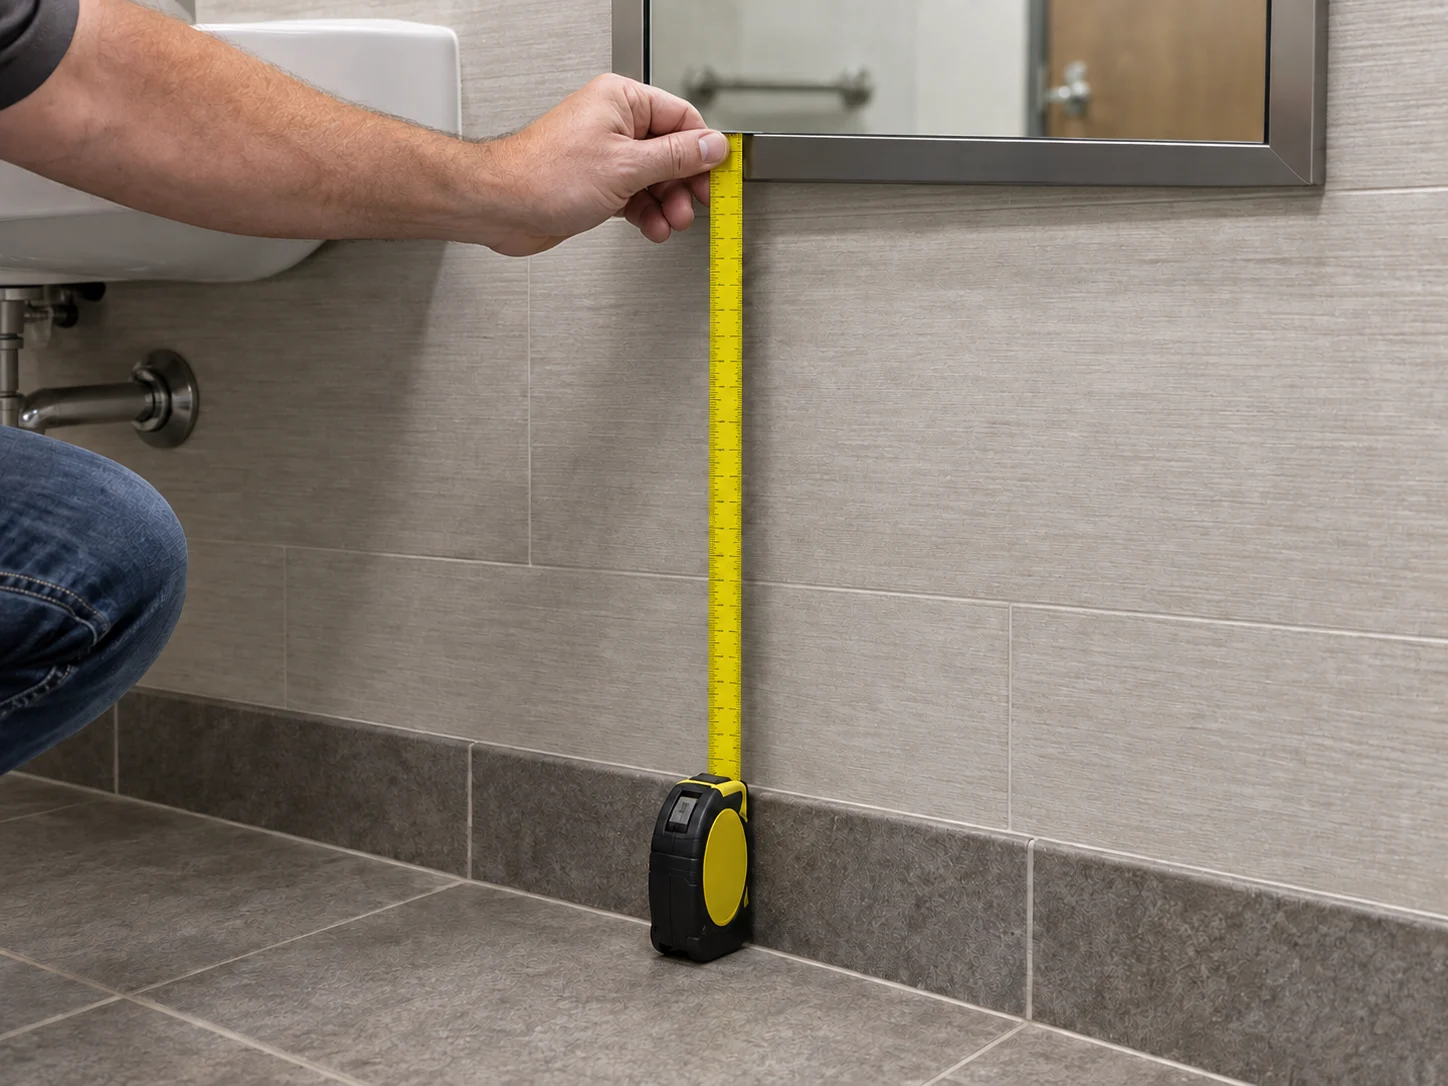
For repeated rooms, record the result by room, mirror type, or inspection lot. An approved prototype does not prove that every installed unit matches it.
What Does the 74-Inch Advisory Mean?
Advisory 603.3 recommends a mirror top at least 74 inches above the floor so one mirror can serve people who are standing and people who use wheelchairs. It is useful planning guidance, but it is not part of the mandatory height sentence in §603.3.
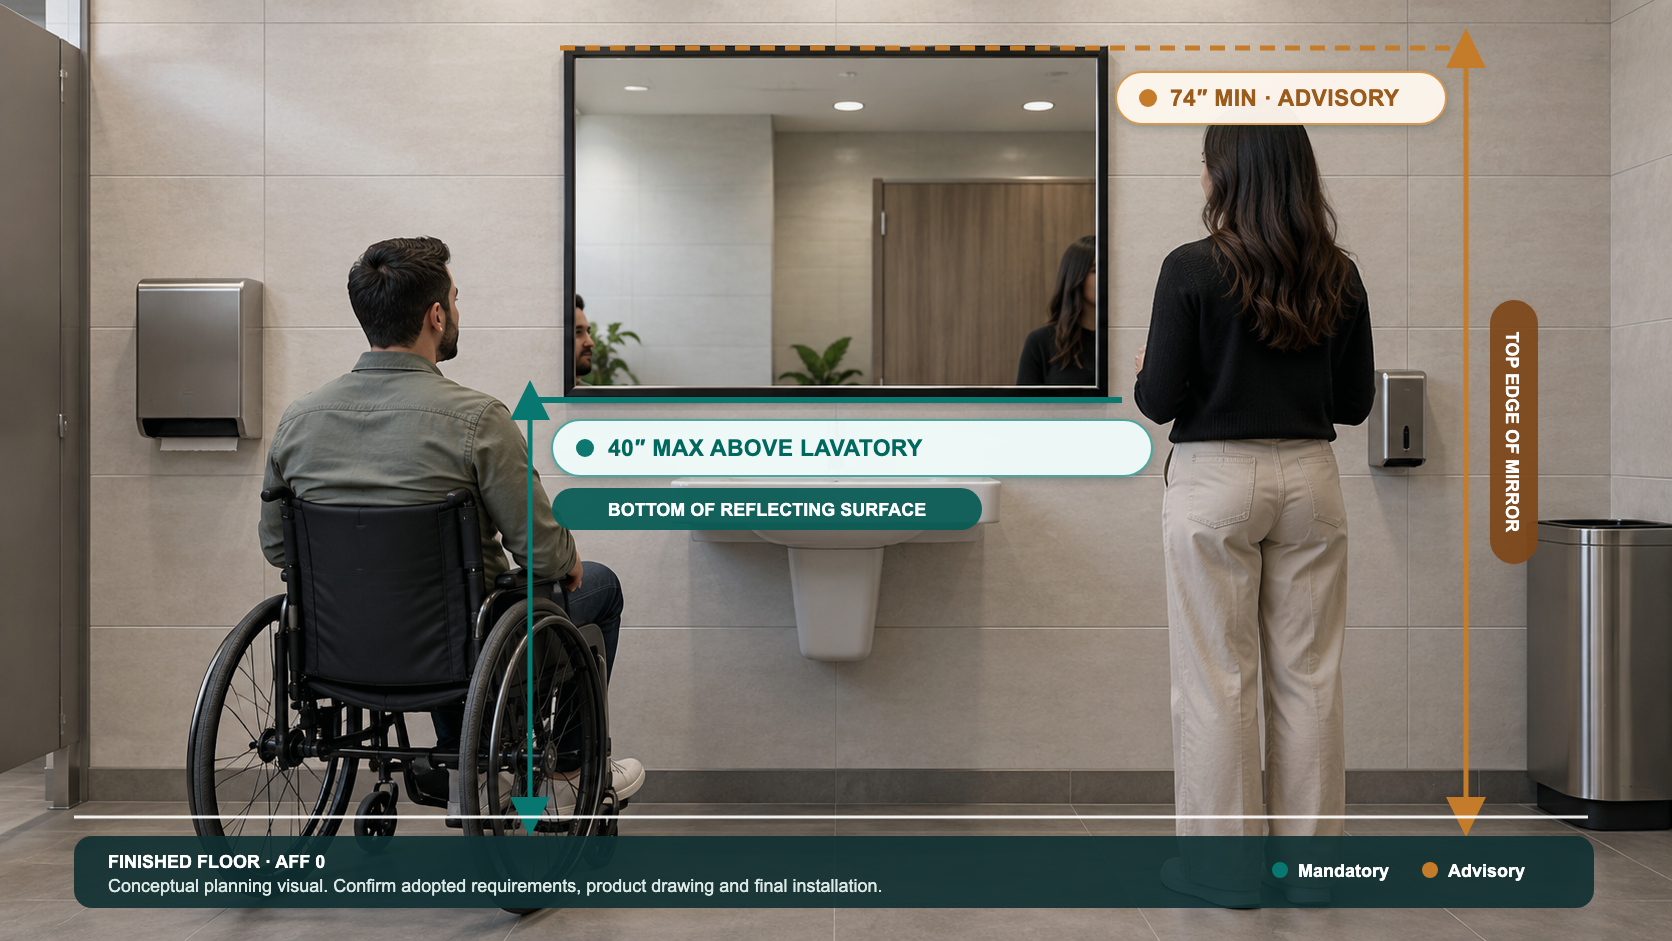
The 74-inch top edge is advisory. The bottom of the reflecting surface must still meet the applicable 40-inch or 35-inch maximum.
The mandatory and advisory dimensions use different reference points:
- Mandatory: bottom edge of the reflecting surface — 40 inches or 35 inches maximum AFF, depending on location.
- Advisory: top edge of the mirror — 74 inches minimum AFF.
Do not treat the top of the reflecting surface and the top of the overall mirror as the same point unless the product drawing proves they coincide. For a frameless mirror whose reflecting surface and overall mirror share the same top and bottom edges, a reflecting surface beginning at 40 inches AFF would need 34 inches of height to reach a 74-inch top; one beginning at 35 inches would need 39 inches. These are conditional planning examples, not standardized ADA mirror sizes.
ADA Mirror Height for Wheelchair Users
The 40-inch and 35-inch limits set the maximum height of the reflecting surface’s bottom edge; neither defines a wheelchair eye-height. Advisory 603.3 recommends a mirror top at least 74 inches AFF so one mirror can serve ambulatory and wheelchair users. This is guidance, not a mandatory wheelchair-specific mounting height.
Check the clear reflective area and installed position on the room elevation. Meeting a bottom-edge limit or the 74-inch advisory alone does not establish that a particular user can use the mirror. Show the reflecting boundary and both AFF points on the drawing.
ADA Mirror Height Examples
These hypothetical dimensions illustrate the measurement points; they are not complete compliance determinations.
| Scenario | Bottom of reflecting surface | Top edge / check | What the example shows |
|---|---|---|---|
| Above lavatory: 36-in mirror, bottom at 38 in AFF, 2-in lower border | 38 + 2 = 40 in AFF | 38 + 36 = 74 in AFF | At the 40-in maximum and 74-in advisory, if confirmed by the drawing. |
| Away from lavatory: 40-in frameless mirror, bottom at 35 in AFF | 35 in AFF | 35 + 40 = 75 in AFF | At the 35-in maximum; top exceeds the 74-in advisory. |
| Above lavatory: framed LED mirror, bottom at 38 in AFF, 3-in lower border | 38 + 3 = 41 in AFF | — | Reflecting surface is 1 in above the maximum; the product bottom hides this. |
In the third layout, a 37-in product bottom or 2-in border would place the reflecting surface at 40 in AFF, subject to actual geometry. Compare ADA bathroom mirror options only after confirming the required reflective area and elevation.
How to Calculate ADA Mirror Mounting Height
Subtract the vertical distance from the product bottom to the reflecting-surface bottom from the applicable 40-inch or 35-inch limit. For an over-lavatory mirror with a 2-inch lower non-reflective border, the product bottom can be no higher than 38 inches AFF.
Open the ADA Mirror Mounting Height Calculator to enter the location, lower offset, overall height, and proposed product-bottom elevation. It checks the bottom-height limit and the 74-inch advisory separately.
For a vertical installation, use dimensions from the product drawing:
- Reflecting-surface bottom AFF = product bottom AFF + lower non-reflective offset.
- Maximum product bottom AFF = applicable limit − lower non-reflective offset.
- Overall height needed to reach the 74-inch advisory = 74 inches − product bottom AFF, provided the overall product top is the mirror top being assessed.
The offset includes the full vertical distance to usable reflective glass, not just a nominal LED-band width. These equations locate edges; mounting-hole or bracket elevations require the hardware offsets on the installation drawing.
| Location | Reflecting-surface limit | Lower offset | Maximum product bottom AFF |
|---|---|---|---|
| Above lavatory/countertop | 40 in | 0 in | 40 in |
| Above lavatory/countertop | 40 in | 1 in | 39 in |
| Above lavatory/countertop | 40 in | 2 in | 38 in |
| Above lavatory/countertop | 40 in | 3 in | 37 in |
| Elsewhere | 35 in | 0 in | 35 in |
| Elsewhere | 35 in | 2 in | 33 in |
These are maximum edge elevations, not installation targets with tolerance allowance. Coordinate floor buildup, hardware adjustment, and adjacent fixtures before selecting the final elevation. The 74-inch calculation is advisory planning, not a mandatory minimum product size. See ADA §603.3 and Advisory 603.3.
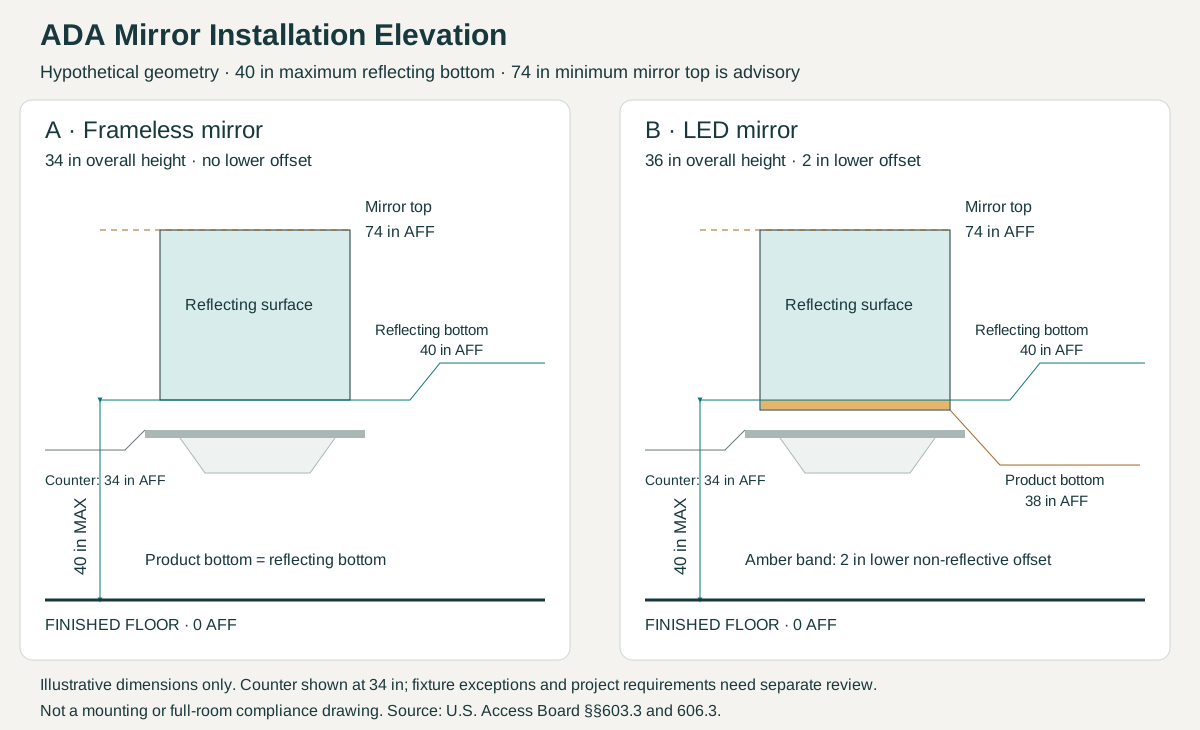
Hypothetical geometry: the frameless mirror starts at 40 inches AFF; the LED mirror starts at 38 inches with a 2-inch lower offset. Both reflecting surfaces start at 40 inches and both mirror tops reach 74 inches. These are not customer project drawings.
Need help coordinating these dimensions? Send your mirror schedule and room elevation for a project review.
ADA Mirror Mounting Height Calculator
All dimensions are in inches AFF. Use the tool below or open the standalone calculator.
Does the ADA Specify a Minimum Mirror Size?
Section 603.3 sets the maximum height of the reflecting surface’s bottom edge, not a universal minimum mirror width or height. Its advisory notes that one full-length mirror can serve more people, but does not prescribe a standard product size. Check project specifications and the clear reflective area on the drawing.
How Many Mirrors Must Meet ADA Height Requirements?
In a toilet or bathing room within §213.2’s scope, §213.3.5 requires at least one provided mirror to comply with §603.3—not every mirror. The Access Board says that having one of each type comply is advisable, but not required, when mirrors are in different locations. Confirm project scoping in the 2010 ADA Standards and the Access Board’s Guide to Toilet Rooms.
ADA Mirror Project Review — 6 Steps
Use this sequence before releasing a mirror order or mounting elevation.
| Step | Review point | What to confirm |
|---|---|---|
| 01 | Code | ADA baseline, adopted accessibility standard, project specification, and AHJ requirements |
| 02 | AFF | Final floor buildup and the drawing’s finished-floor reference |
| 03 | Location | Whether the mirror is above a lavatory/countertop or elsewhere |
| 04 | Reflective area | Overall size, clear reflecting-surface size, and bottom/top AFF |
| 05 | Coordination | Lavatory, faucet, backsplash, wall finish, lighting, controls, outlets, and mounting support |
| 06 | Field verification | Installed reflecting-surface height, room/mirror ID, date, and open corrections |
Section 606.3 generally limits the higher lavatory rim or counter surface to 34 inches (865 mm) maximum above the finished floor, subject to its listed exceptions. This can leave little space between the counter and a reflecting surface that must start no higher than 40 inches. Coordinate the actual fixture, faucet, backsplash, and mirror rather than assuming a standard gap.
What the mirror elevation or submittal should show
A nominal mirror size is not enough for height coordination. The review drawing should separate the product outline from the usable reflecting area and tie both to the finished-floor datum.
At minimum, look for:
- overall mirror width and height;
- clear reflecting-surface width and height;
- frame, light band, bevel, or other non-reflective border dimensions;
- proposed bottom and top of reflecting surface AFF;
- lavatory or countertop elevation and backsplash height;
- faucet height and projection where they affect the mirror position;
- mounting points, support zones, and relevant wall construction;
- power-entry location for an illuminated mirror, when applicable;
- drawing revision, room or type reference, and unresolved coordination notes.
The bottom of the product and the bottom of the reflecting surface should not share one dimension unless the drawing proves they are the same point. A framed mirror may meet the scheduled overall elevation while its reflective glass begins too high.
Framed and LED Mirror Coordination
For framed, beveled, etched, or LED mirrors, show the overall product and clear reflecting-surface boundaries separately when they differ. Call out any lower border affecting the measurement; do not infer it from overall dimensions or a marketing image. Electrical, mounting, and clearance requirements need separate review. Check wall projection against ADA §307 where the installed location and circulation path make it applicable; the 4-inch protrusion provision is not a universal mirror-thickness limit.
For repeated room types, link each approved mirror type to a room schedule. If different finishes, faucets, backsplashes, or wall build-ups occur, flag those variants before releasing the order. This creates a traceable path from the design elevation to the supplier drawing and then to the field measurement.
The project architect, accessibility consultant, or other responsible reviewer still determines whether the complete design meets the governing requirements. A supplier drawing can document mirror geometry and proposed coordination; it cannot replace the project’s code review.
ADA Standards vs. State and Local Requirements
Projects must satisfy applicable federal ADA requirements and independently applicable state or local accessibility codes. Confirm the code editions, differences, and additional requirements with the project architect or code professional, and consult the authority having jurisdiction on state or local provisions. Local approval or a waiver does not establish federal ADA compliance. This article explains federal mirror-height provisions, not every state’s code. See the Access Board’s state and local code guidance.
What if the mirror cannot fit above the sink?
If lowering the mirror creates a faucet or backsplash conflict, check the room elevation together with the product drawing. Confirm the required lower offset, bracket adjustment range, backplate clearance, and electrical-entry position before changing the installation.
For example, the hypothetical mirror with a 3-inch lower offset needs its product bottom at or below 37 inches AFF above a lavatory. If that position conflicts with the fixture, review a different mirror size or reflective boundary with the supplier and project designer. Do not raise the reflecting surface above the applicable maximum or assume a tilt feature resolves the conflict. Record the agreed dimensions in a revised submittal.
Common Approval and Installation Errors
- Using the frame as the datum. The standard refers to the reflecting surface.
- Measuring from the unfinished slab. Floor buildup changes the final AFF dimension.
- Calling 74 inches mandatory. It is Advisory 603.3 guidance.
- Treating a tilt feature as a height exception. Section 603.3 does not state such an exception.
- Writing only “ADA mirror” in the purchase order. The phrase omits the installed elevation, reflective area, wall condition, and governing documents.
- Approving one room without a repeatable field record. Repeated room types can still vary during installation.
An “ADA mirror” label cannot establish compliance by itself. Compliance depends on the completed installation, applicable requirements, and project conditions.
ADA Mirror Submittal Checklist
Download the ADA Mirror Submittal Checklist (PDF) for a printable project record covering dimensions, mounting coordination, drawing revision, and field checks.
Use these fields in the mirror schedule, supplier submittal, or site survey:
| Field | Record |
|---|---|
| Project location | Building, level, room, and mirror ID |
| Governing documents | ADA baseline, adopted code/standard, specification, and AHJ notes |
| Mirror condition | Above lavatory/countertop or elsewhere |
| Applicable maximum | 40 in (1015 mm) or 35 in (890 mm) AFF |
| Reflecting surface | Clear width × height; proposed bottom and top AFF |
| Overall product | Overall width × height, including frame or light border |
| Adjacent elements | Lavatory/counter, faucet, backsplash, finish, lighting, controls, and outlets |
| Mounting | Wall construction, support/blocking, bracket, and approved fixing method |
| Electrical | Power location and project requirements for illuminated mirrors |
| Approval record | Drawing revision, reviewer, date, comments, and field-verification status |
Frequently Asked Questions
What is the ADA mirror height above a bathroom sink?
For a mirror above a lavatory or countertop, the bottom edge of the reflecting surface must be no more than 40 inches (1015 mm) above the finished floor under ADA §603.3. Measure to the reflective glass, not to the frame or a non-reflective light band.
Can an ADA mirror be mounted lower than 40 inches?
Yes. Over a lavatory or countertop, 40 inches is a maximum. A lower reflecting surface can satisfy that height provision if it also works with the fixture, product, layout, and other applicable requirements.
Does every restroom mirror have to meet the same height?
No. In a toilet or bathing room within §213.2’s scope, §213.3.5 requires at least one provided mirror to comply with §603.3. The rule does not mean every mirror must meet the same height; confirm the project’s scope and applicable requirements.
Does a tilted mirror replace the 40-inch or 35-inch limit?
No tilt exception appears in §603.3. Treat tilt as a viewing or product feature, not an automatic substitute for the reflecting-surface height requirement.
Is the 74-inch top required?
No. It is an advisory recommendation for serving standing and seated users. The applicable bottom-edge maximum remains mandatory under §603.3.
What is the ADA mirror height for wheelchair users?
The reflecting-surface bottom is limited to 40 inches above a lavatory/countertop or 35 inches elsewhere. Advisory 603.3 recommends a 74-inch mirror top for ambulatory and wheelchair users; it is not a mandatory eye-height rule.
Does the ADA require a minimum bathroom mirror size?
No universal minimum width or height appears in §603.3. Project specifications and other applicable requirements may still govern the selected size.
Does ADA mirror height include the frame?
The 40-inch and 35-inch limits use the reflecting-surface bottom; the 74-inch advisory uses the mirror top. Call out both points when they differ from the frame edges.
Can an LED bathroom mirror meet ADA mirror-height requirements?
An LED mirror can meet the §603.3 height provision if its installed reflecting-surface bottom is within the applicable maximum. Confirm the boundary and mounting elevation on the drawing; this check alone does not establish full project compliance.
Request an ADA Mirror Project Review
Have a commercial restroom elevation or mirror schedule? Send it with the required mirror size and lavatory or countertop height to request a product-level review of reflecting-surface dimensions, mounting details, and LED mirror configuration.
Before requesting a mirror configuration, include the project inputs that control the elevation:
- mirror size and quantity;
- room elevation or marked-up drawing;
- lavatory or countertop height;
- proposed bottom of reflecting surface AFF;
- wall construction and finish;
- voltage and lighting requirements, if the mirror is illuminated.
The review should confirm the proposed reflecting area, overall dimensions, mounting coordination, electrical information where applicable, and open project-specific questions. Final scope and deliverables remain model- and project-dependent and must be confirmed in the quotation or submittal process.
Request an ADA mirror project review or compare ADA bathroom mirror options. Submit the available project information for drawing-level coordination. A mirror product alone does not guarantee an ADA-compliant installation.
Sources
- U.S. Department of Justice — 2010 ADA Standards for Accessible Design, including §§213.3.5 and 603.3; accessed 2026-10-08.
- U.S. Access Board — Guide to the ADA Accessibility Standards: Toilet Rooms; accessed 2026-10-08.
- U.S. Access Board — Chapter 1: Using the ADA Standards, State and Local Access Codes; accessed 2026-10-08.
