
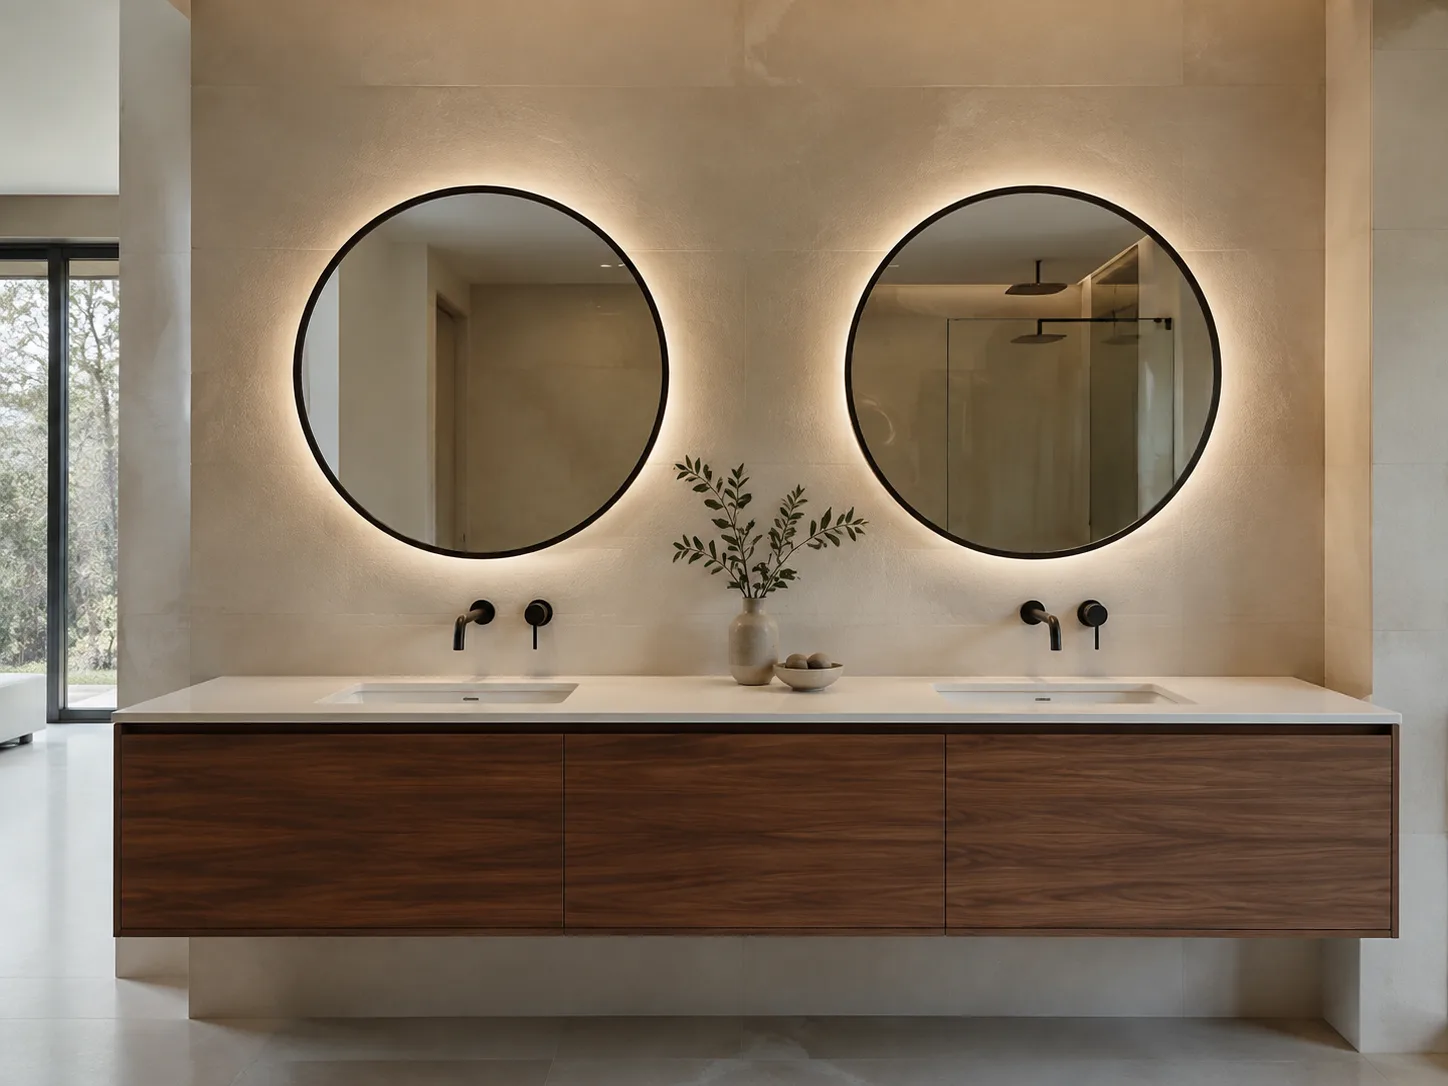
Double vanity planning
One wide mirror—or a balanced pair?
Review basin centers, the central gap, wall services and the approved elevation before production.
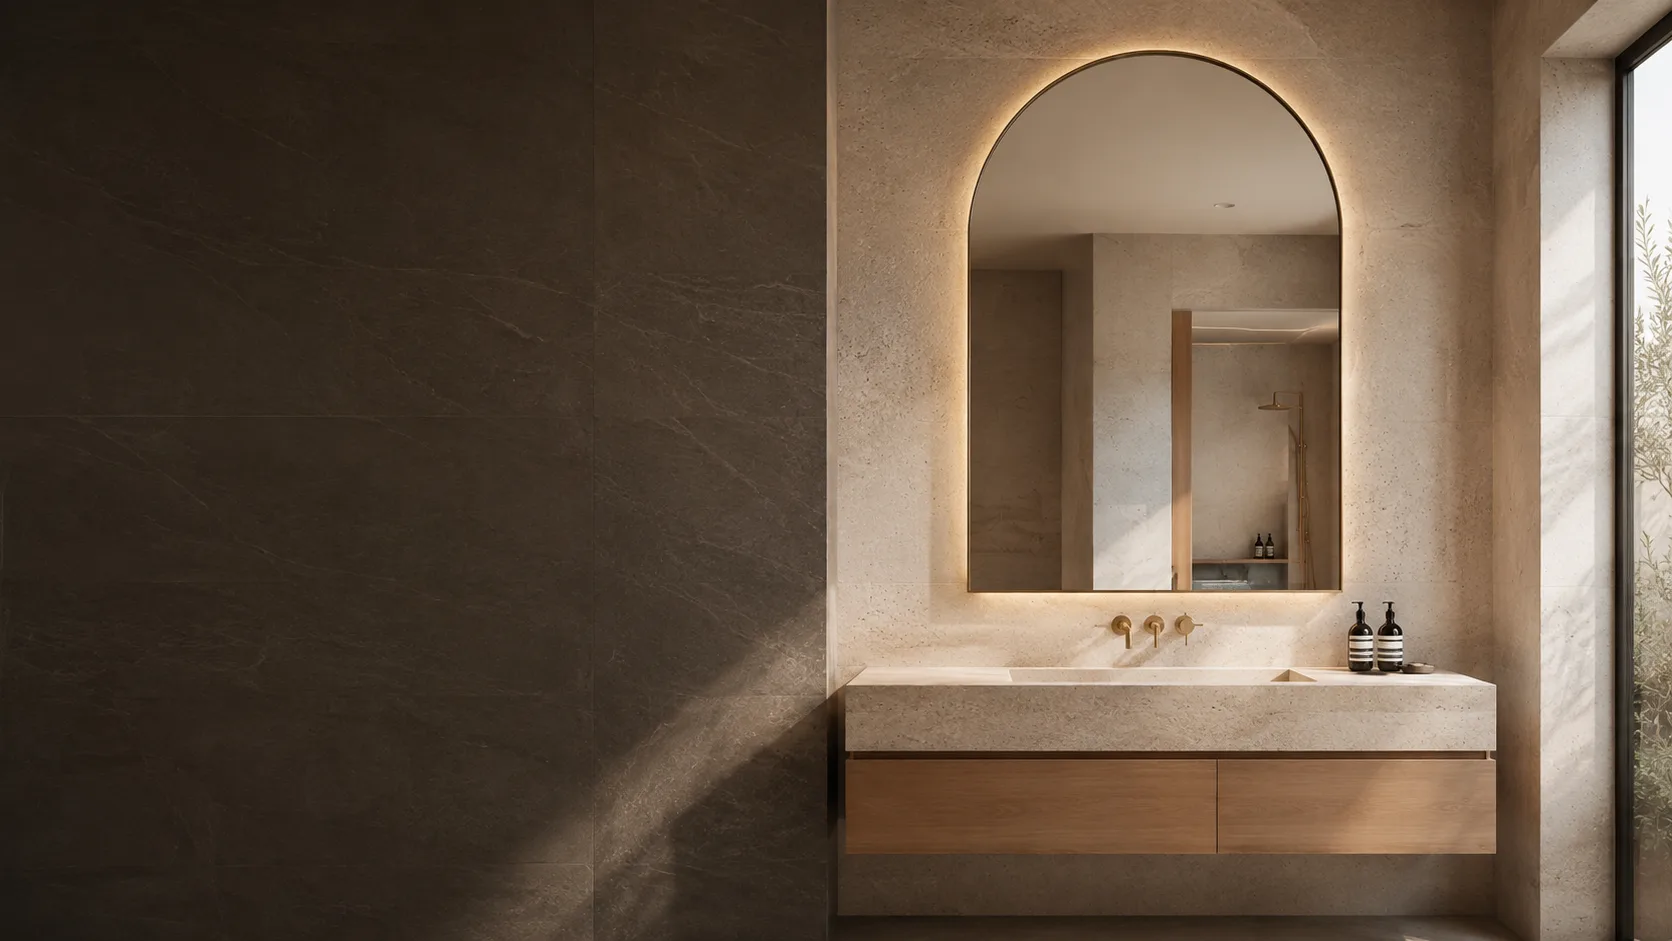
LED, framed and shaped mirrors made to fit your vanity dimensions, basin layout and interior design.
Begin with the wall condition and basin layout. Then select the mirror shape, frame and lighting configuration that supports the room elevation.
Vertical or horizontal formats centered above one basin.
VIEW OPTIONS →Softer forms for residential, hotel and boutique collections.
VIEW OPTIONS →Black, gold, brass-tone and project-specific finishes.
VIEW OPTIONS →Drawing-led sizes and shapes for defined elevations.
SEND A DRAWING →A mirror is often slightly narrower than the vanity, but a generic percentage is not enough. Confirm basin centers, faucets, sconces, outlets, wall joints and installation tolerances together.
Enter the vanity width and layout to create a preliminary discussion range.
For one mirror above a 48-inch single vanity. Final dimensions require elevation and wall-service review.
Planning aid only. This is not a production specification or installation instruction.
Start with lighting, frame or shape. Size, finish and functions can then be matched to the selected mirror.
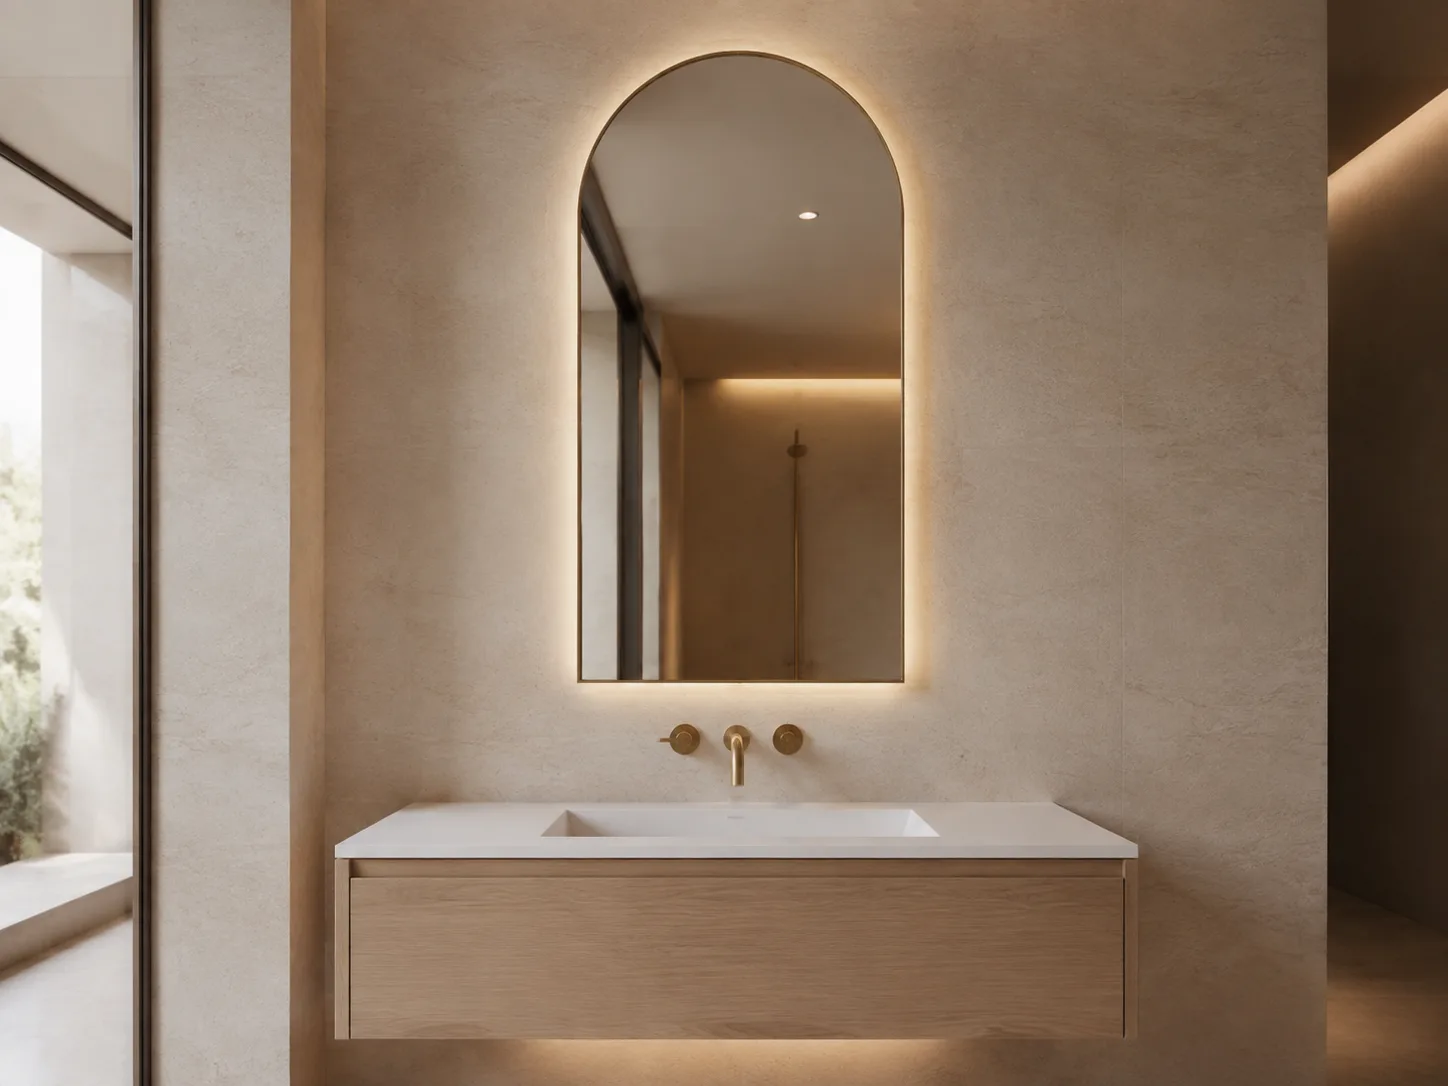
Front-lit, backlit and combined-light options for daily bathroom use.
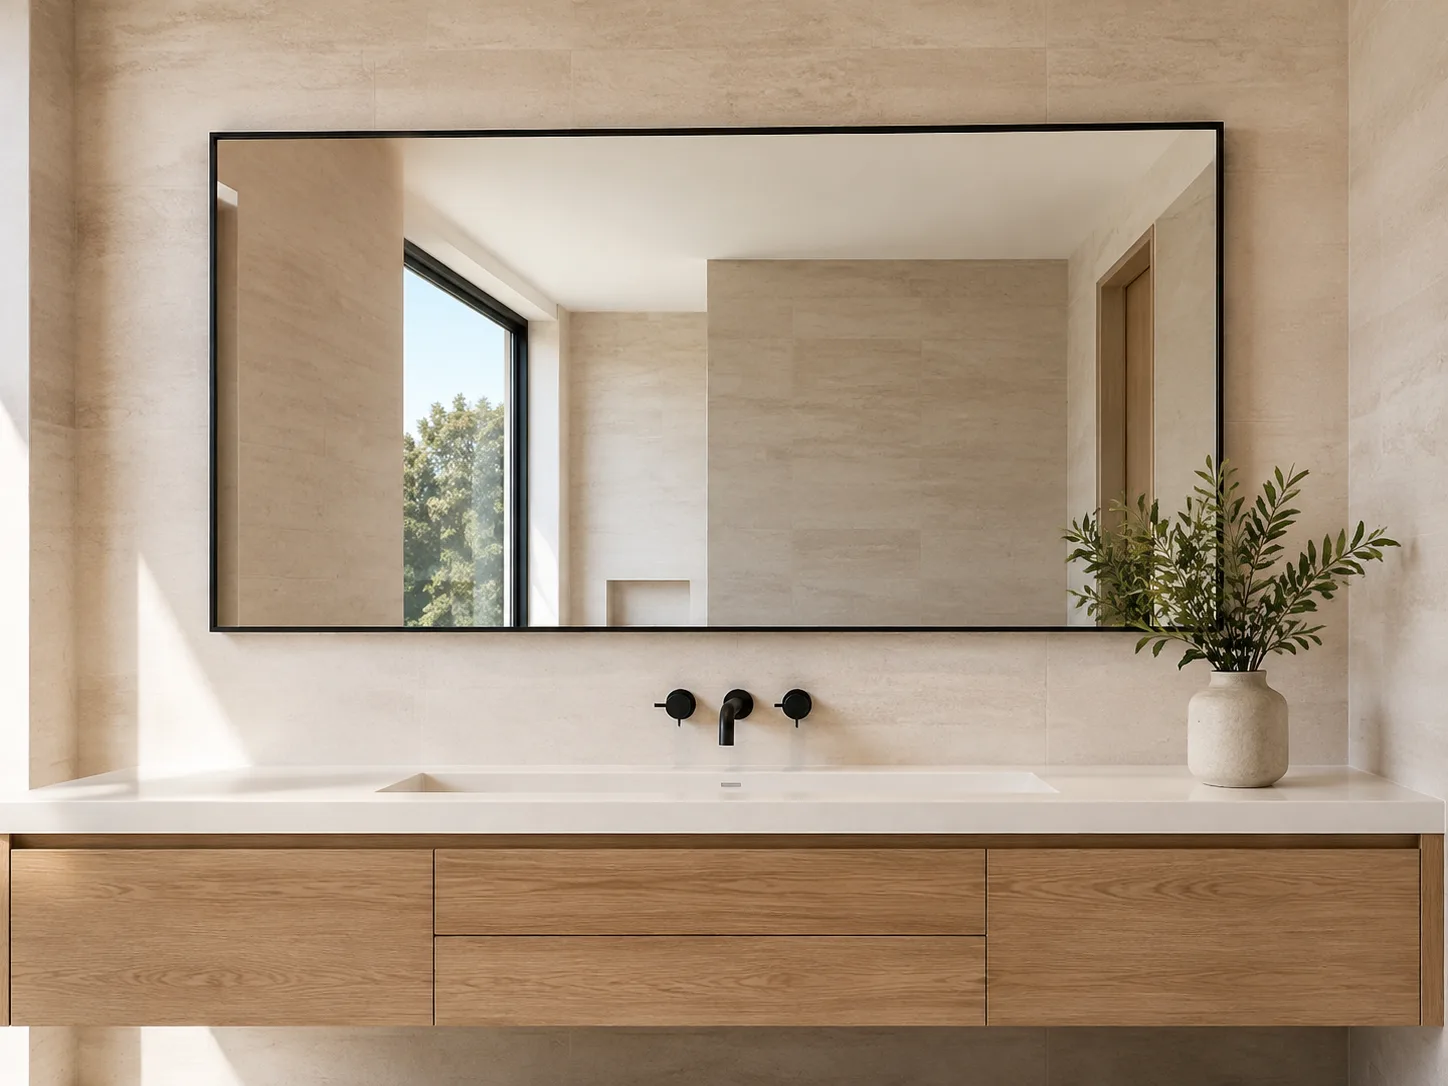
Clean metal-frame profiles with finishes coordinated to the interior scheme.
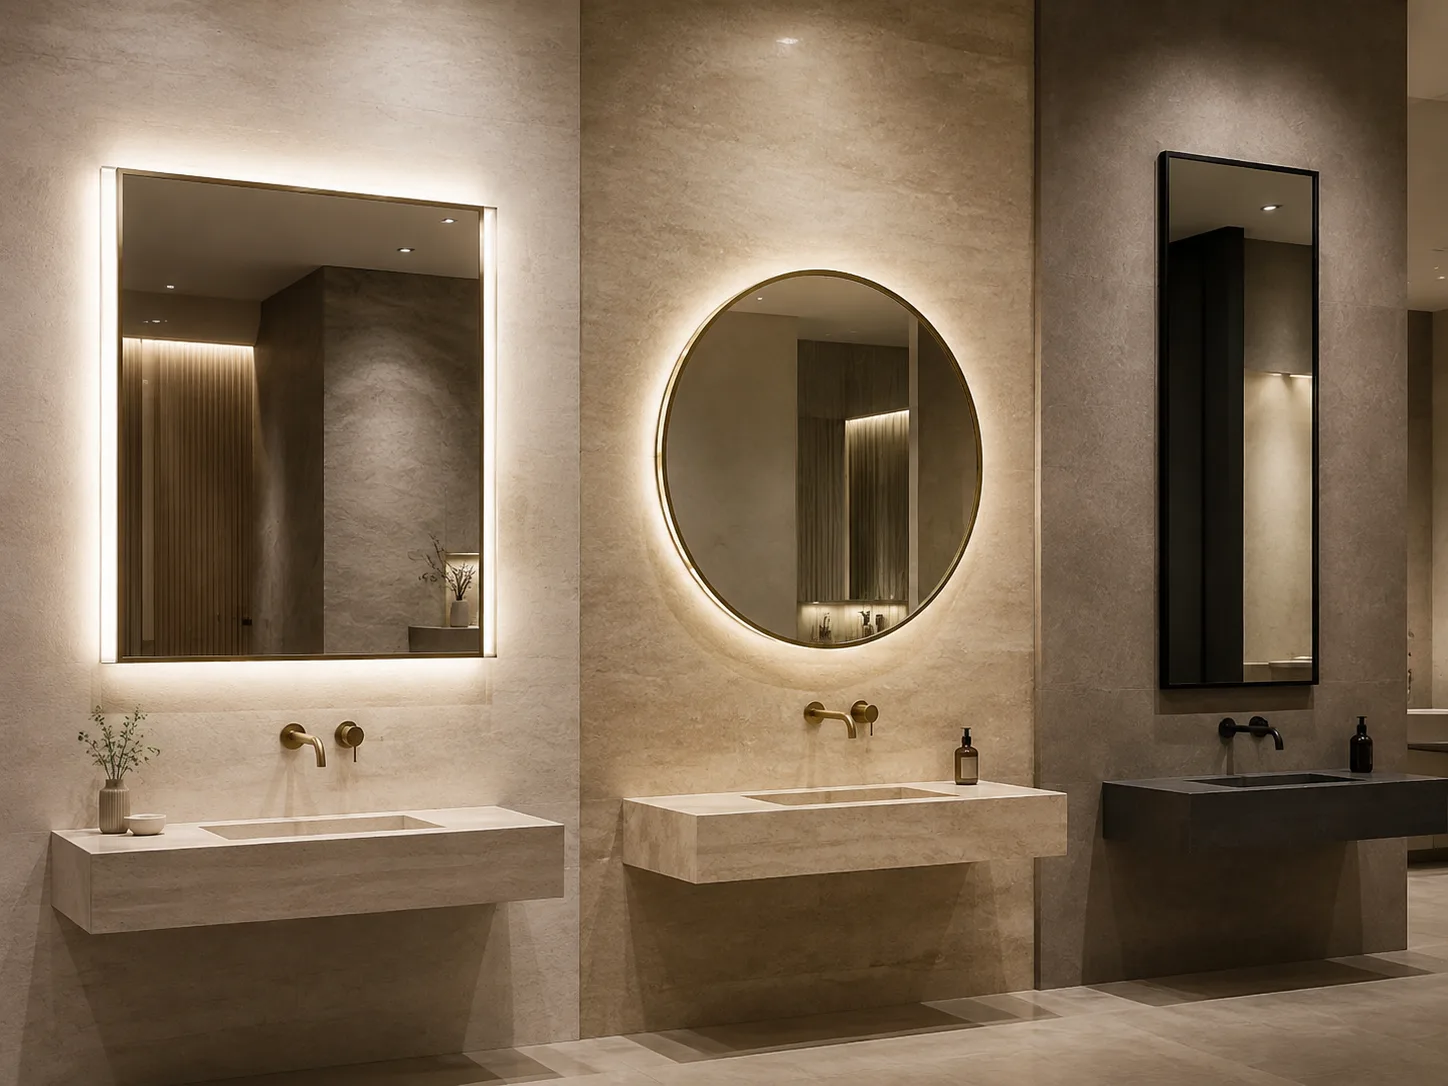
Round, arch, oval and project-specific profiles developed for the vanity wall.


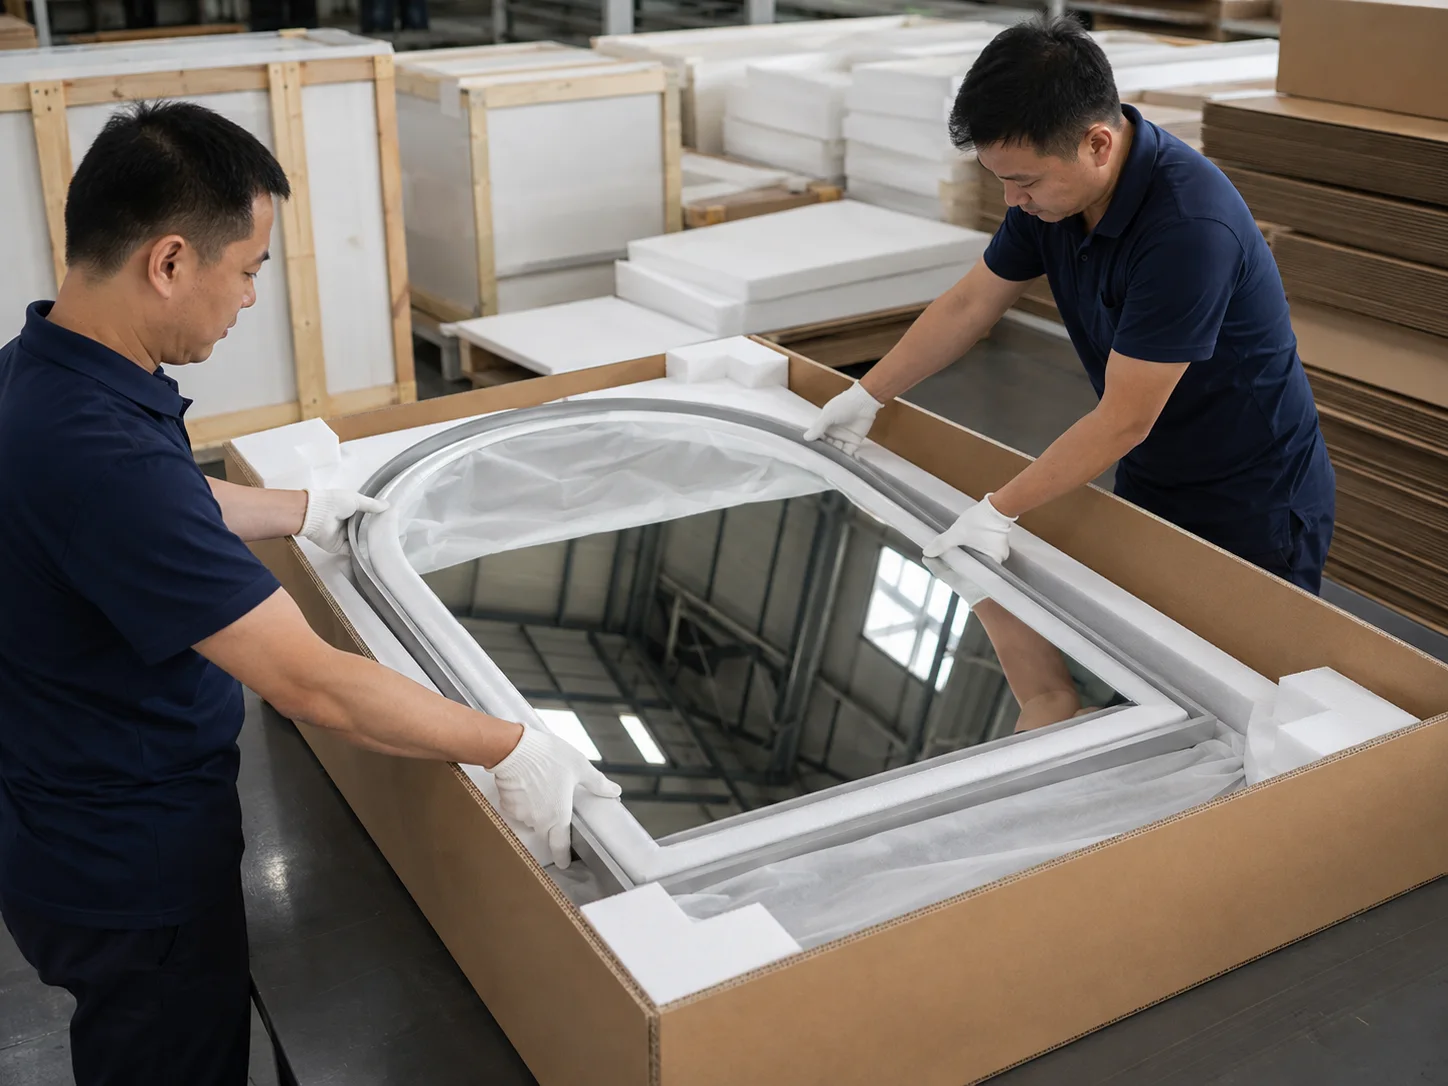
We review drawings, confirm the sample, inspect production and prepare the packing plan for the project.
Create a balanced range using proven sizes, shapes, finishes and functions.
BUILD A RANGE →Coordinate room elevations, approved samples, electrical versions and phased deliveries.
REVIEW A HOTEL BRIEF →Align repeated vanity layouts, finish schedules, unit identification and site sequencing.
REVIEW A PROJECT →Clear inputs reduce sample revisions and make project pricing more useful.
Start with a mirror slightly narrower than the vanity, then coordinate the final width and height with basin centers, faucets, sconces, outlets and mounting clearances.
Yes. Compare one wide mirror with two aligned units using the approved elevation, basin centerlines, central gap and wall-service positions.
Front light, back light, combined lighting, dimming, color-temperature selection and anti-fog can be reviewed by model and destination-market requirements.
Send dimensions or drawings, quantity, destination country, preferred lighting, frame finish, installation direction and the project type.
Share the basic requirements and we will help identify the next details to confirm.
Compare outside dimensions, side inset and mounting height in the 24-inch vanity mirror size guide, or test your measurements with the mirror size calculator.

Open WeChat and scan this QR code to contact our team.