| Product identification |
Room reference, family and quantity for each variation |
Quoted product/configuration reference |
| Overall dimensions |
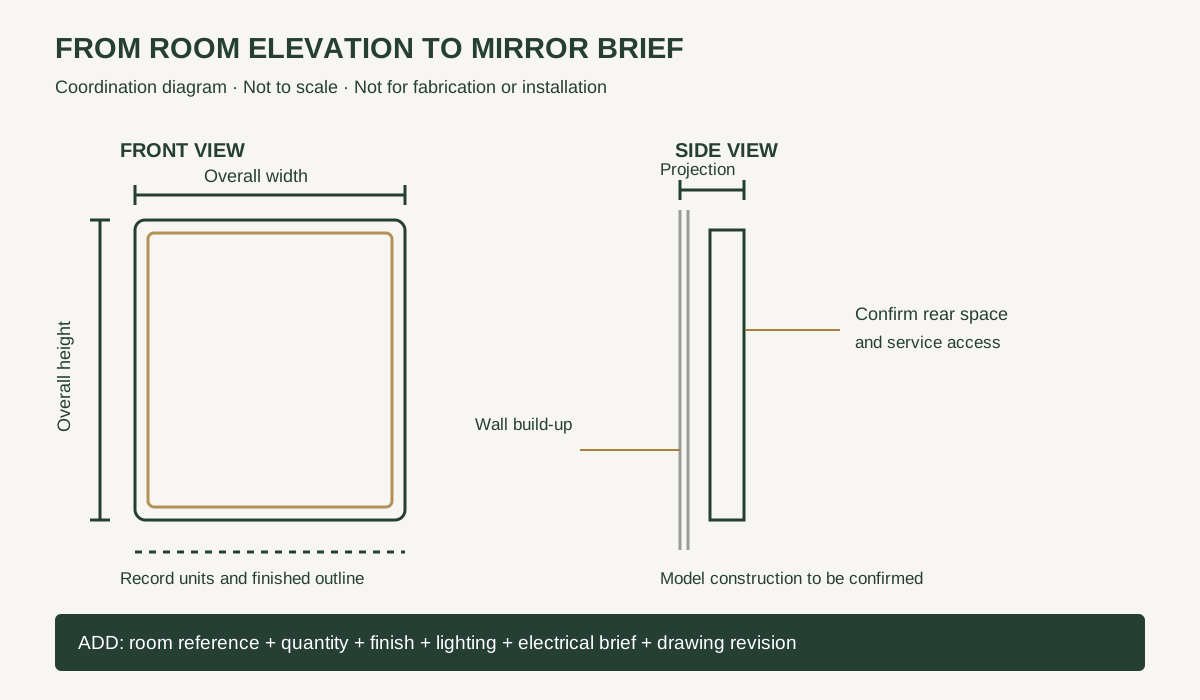
Width × height, units, orientation, shape and corner details |
Approved overall dimensions, tolerances and frame inclusion |
| Glass and backing |
Intended use and any specified material or safety requirement |
Glass construction, thickness and backing details for that model |
| Frame |
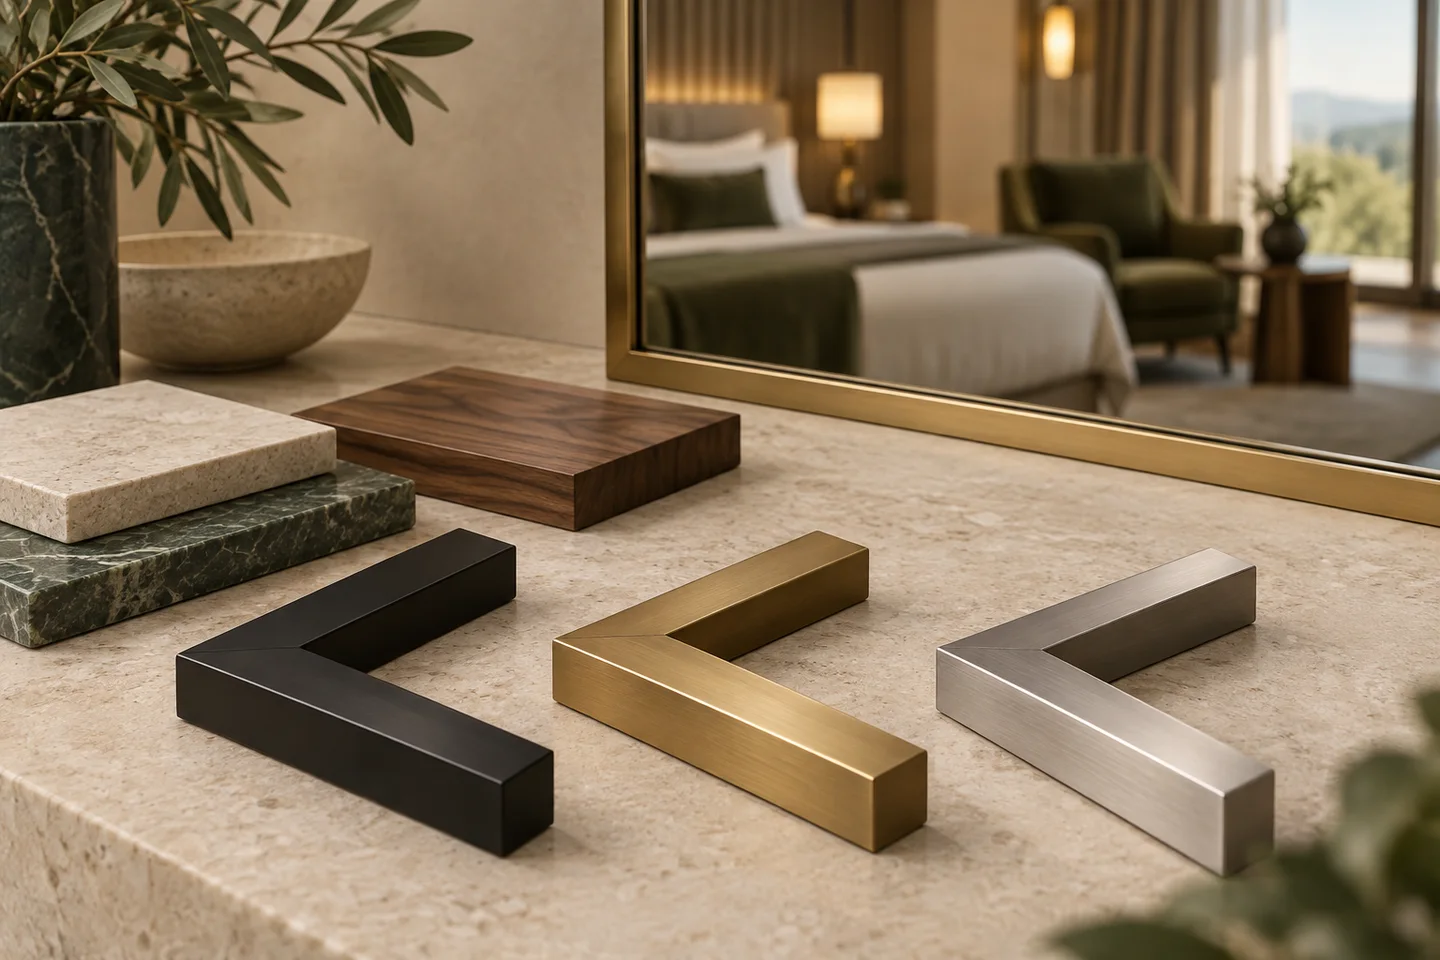
Material preference, profile and physical finish reference |
Approved material, profile drawing and finish sample |
| Lighting |
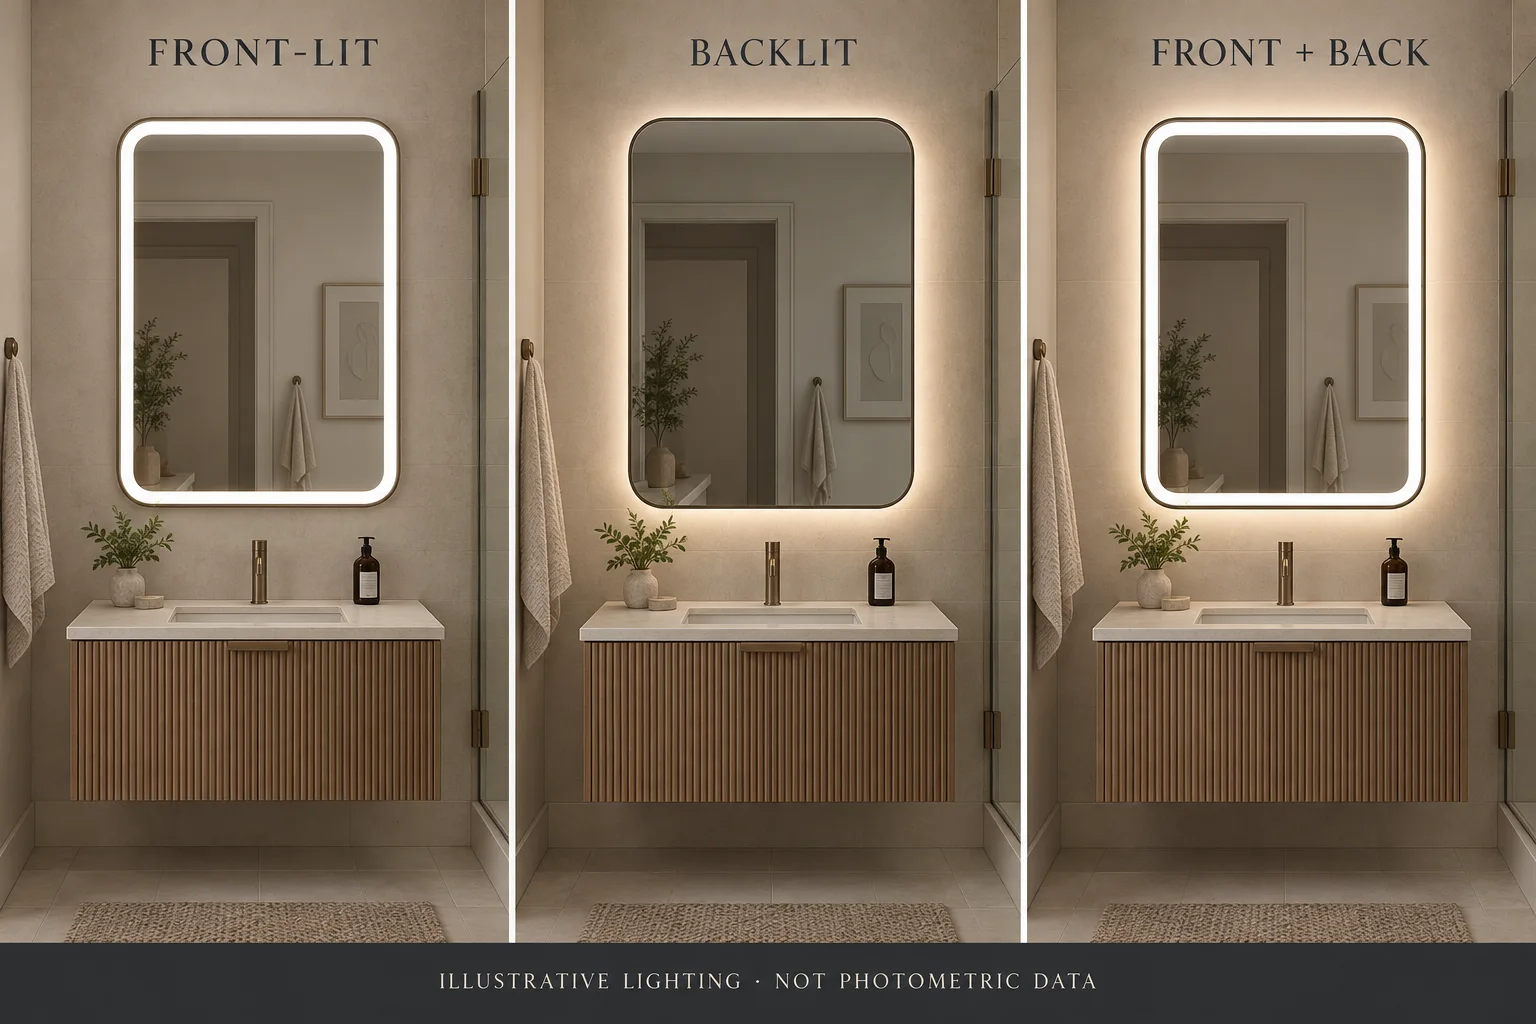
Front-lit, backlit, combined or non-lit |
Selected lighting arrangement and model data |
| CCT and light quality |
Required color appearance, CRI and output as separate criteria |
Actual values and supporting documents for the configuration |
| Electrical |
Destination, specified supply, connection and controller reference |
Driver, electrical arrangement and compatibility review |
| Controls |
Wall switching, mirror controls or specified room-control system |
Operating sequence, dimming behavior and power-restoration behavior |
| Demisting |
Required clear viewing zone and operating preference |
Active area, control arrangement and configuration availability |
| Mounting |
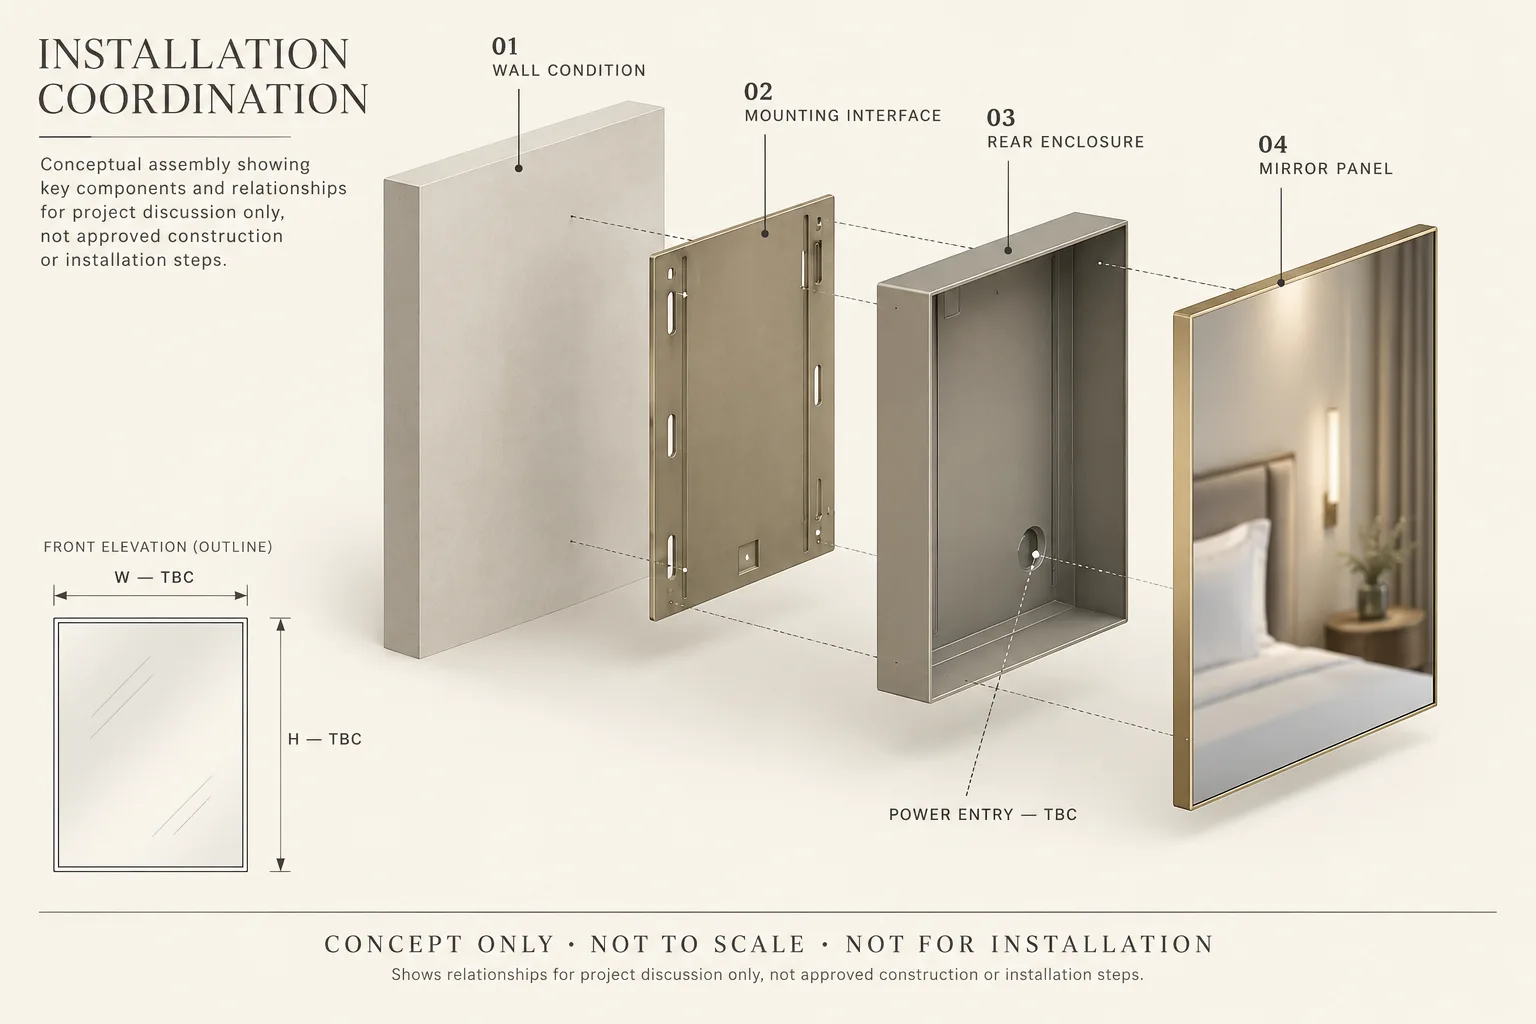
Wall construction, installation space and proposed fixing zone |
Model-specific fixing design and installation documentation |
| Cabinet fit, if applicable |
Wall opening, available depth and adjacent fittings |
Body/trim dimensions, door movement and approved clearances |
| Compliance documents |
Destination and documents required by the project |
Applicable model/report identifiers and scope; never a range-wide assumption |
| Commercial terms |
Quantity by version and target on-site date |
MOQ, sample cost, production lead time, delivery basis and warranty terms |
| Records |
Required drawing, sample, inspection and packing documents |
Agreed document list and revision references |