
Last revised: October 6, 2026.

Table of Contents
Start With the Cabinet Width, Then Test the Layout
A 48-inch vanity label gives you a useful starting point, but the medicine cabinet must fit the finished wall above it. If the countertop overhangs the base, the sink sits to one side, or a wall return cuts into the space, the catalog width alone cannot settle the choice.
The table below compares outside cabinet-face widths. It assumes a finished 48-inch-wide vanity and a cabinet centered on it. The inset is (48 − cabinet width) ÷ 2.
Swipe or scroll sideways to view all columns.
| Cabinet face width | Visual inset on each side | When to compare it |
|---|---|---|
| 24 in. | 12 in. | A narrow wall, offset basin, or side-light layout calls for a smaller unit; check that the mirror and storage still serve the user. |
| 30 in. | 9 in. | You want more room in the composition for lights or adjacent features. |
| 36 in. | 6 in. | A useful first comparison for a centered single basin, especially when space beside the cabinet matters. |
| 40 in. | 4 in. | You want broader mirror and storage coverage and the fixtures and door movement permit it. |
| 42 in. | 3 in. | The wall is open and a fuller-width face is intentional; confirm the tighter side conditions. |
| 48 in. | 0 in. | Full-width visual alignment is intentional and the wall, doors, and mounting have been checked in detail. |
These are layout candidates, not a required ratio or a list of OJMirror stock sizes. A 30-inch cabinet is not automatically too small, and a 42-inch cabinet is not automatically too large. Actual fixture widths, wall conditions, and door movement should decide between the candidates.
36 vs. 40 Inches: Which Layout Fits Better?
Swipe or scroll sideways to view all columns.
| Check | 36-inch cabinet face | 40-inch cabinet face |
|---|---|---|
| Visual inset, centered over 48 in. | 6 in. per side | 4 in. per side |
| Compare when | Side lights or nearby wall features need more room in the composition | Broader reflection and storage are priorities and the wall is open |
| Visual effect | More wall visible beside the cabinet | Fuller-width appearance |
| Door check | More side space when closed; the open door still needs checking | Less side space when closed; check each open door against lights and walls |
| Final decision | Verify basin alignment, fixtures, door path, and mounting | Verify basin alignment, fixtures, door path, and mounting |

The inset calculation also tells you nothing about the arc of an open door. A door can reach a nearby wall or light even when the closed cabinet face looks comfortably centered. Review the door count, panel widths, hinge positions, and opening direction on the selected model drawing.
One Sink, an Offset Sink, or Two Sinks?
The basin layout should decide where the medicine cabinet goes before you settle on its width.
Centered single sink
Place the proposed cabinet widths on the basin centerline in a simple elevation drawing, then add the actual sconces, faucet, backsplash, and nearest wall edge. A narrower face leaves more side space; a wider one provides more mirrored frontage. Choose the layout that works with the fixtures and the way its doors open.
Offset single sink
Some 48-inch vanities put drawers beside a sink rather than centering the sink. Centering a narrow medicine cabinet on the furniture could leave the user looking near one edge of the mirror. Try a basin-centered position and a vanity-centered position on the same drawing. A narrower cabinet may align with the basin while staying inside the usable wall; a wider cabinet may cover both positions. Check the cabinet's position against wall returns and lighting in either case.
Double sink on a 48-inch vanity
For a 48-inch double vanity, compare one wider cabinet with two smaller basin-centered cabinets; neither arrangement is automatic. Mark both basin centerlines before choosing. For a pair, the total outside widths and center gap must fit the available wall, while each door must open without conflicting with a neighbor or light. For one wide cabinet, check whether the door divisions and mirror seams work for both users. Two cabinets listed as 24 inches each nominally total 48 inches before any center gap; their actual outside dimensions may differ. They are not a default answer for a 48-inch composition.
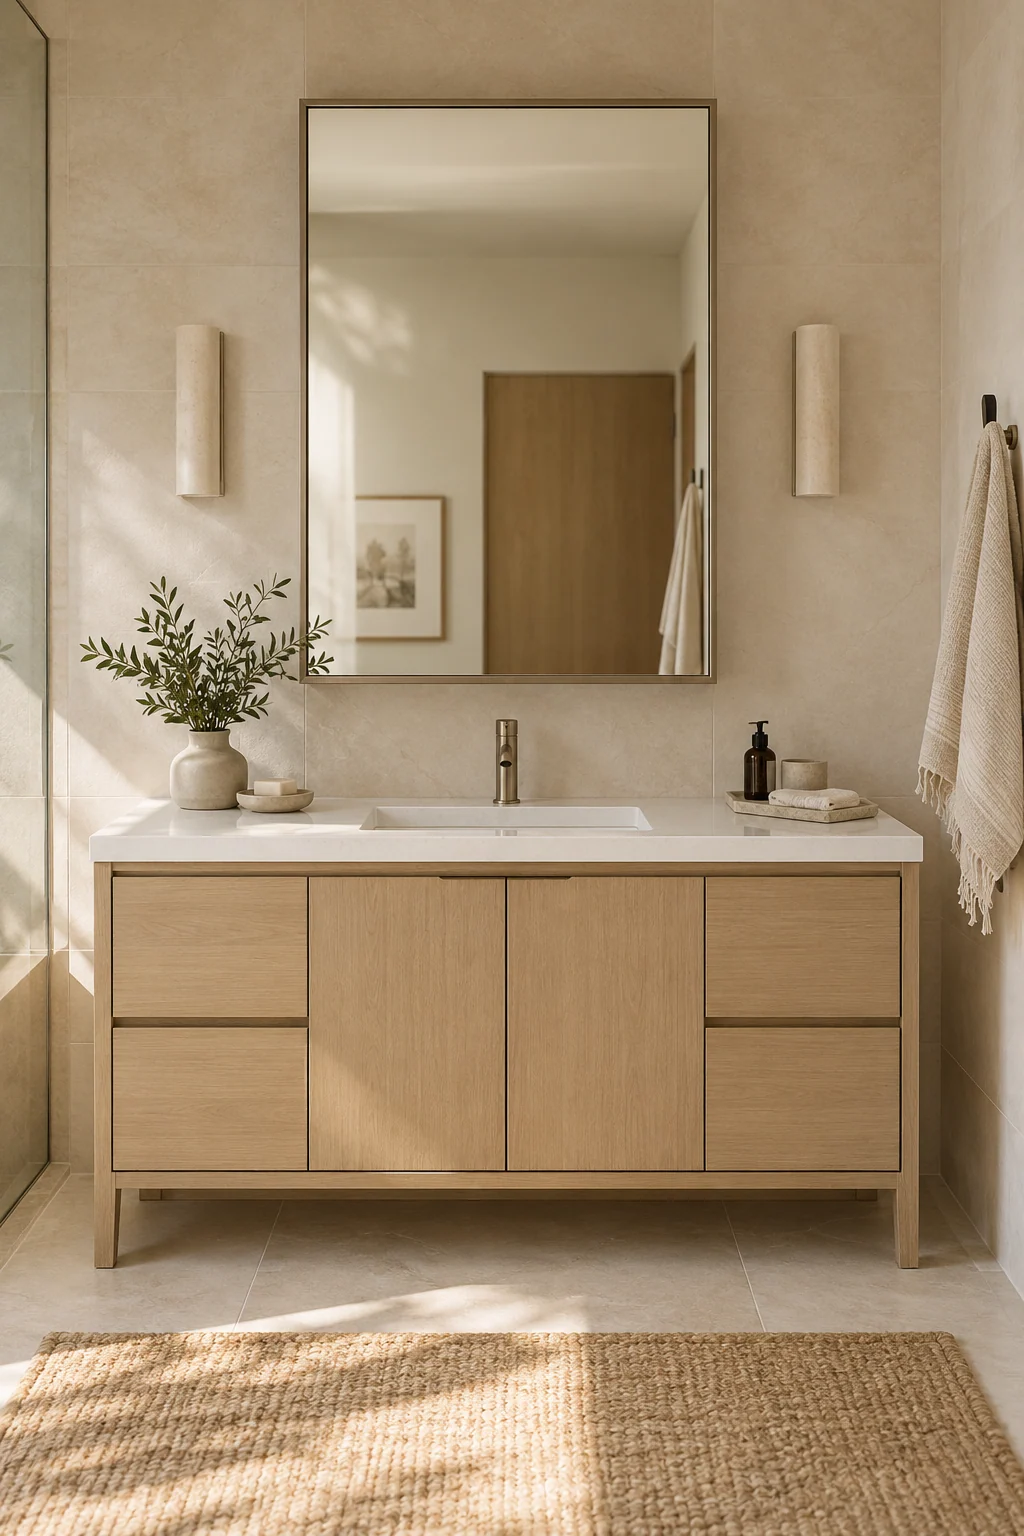 01 · Centered single basin
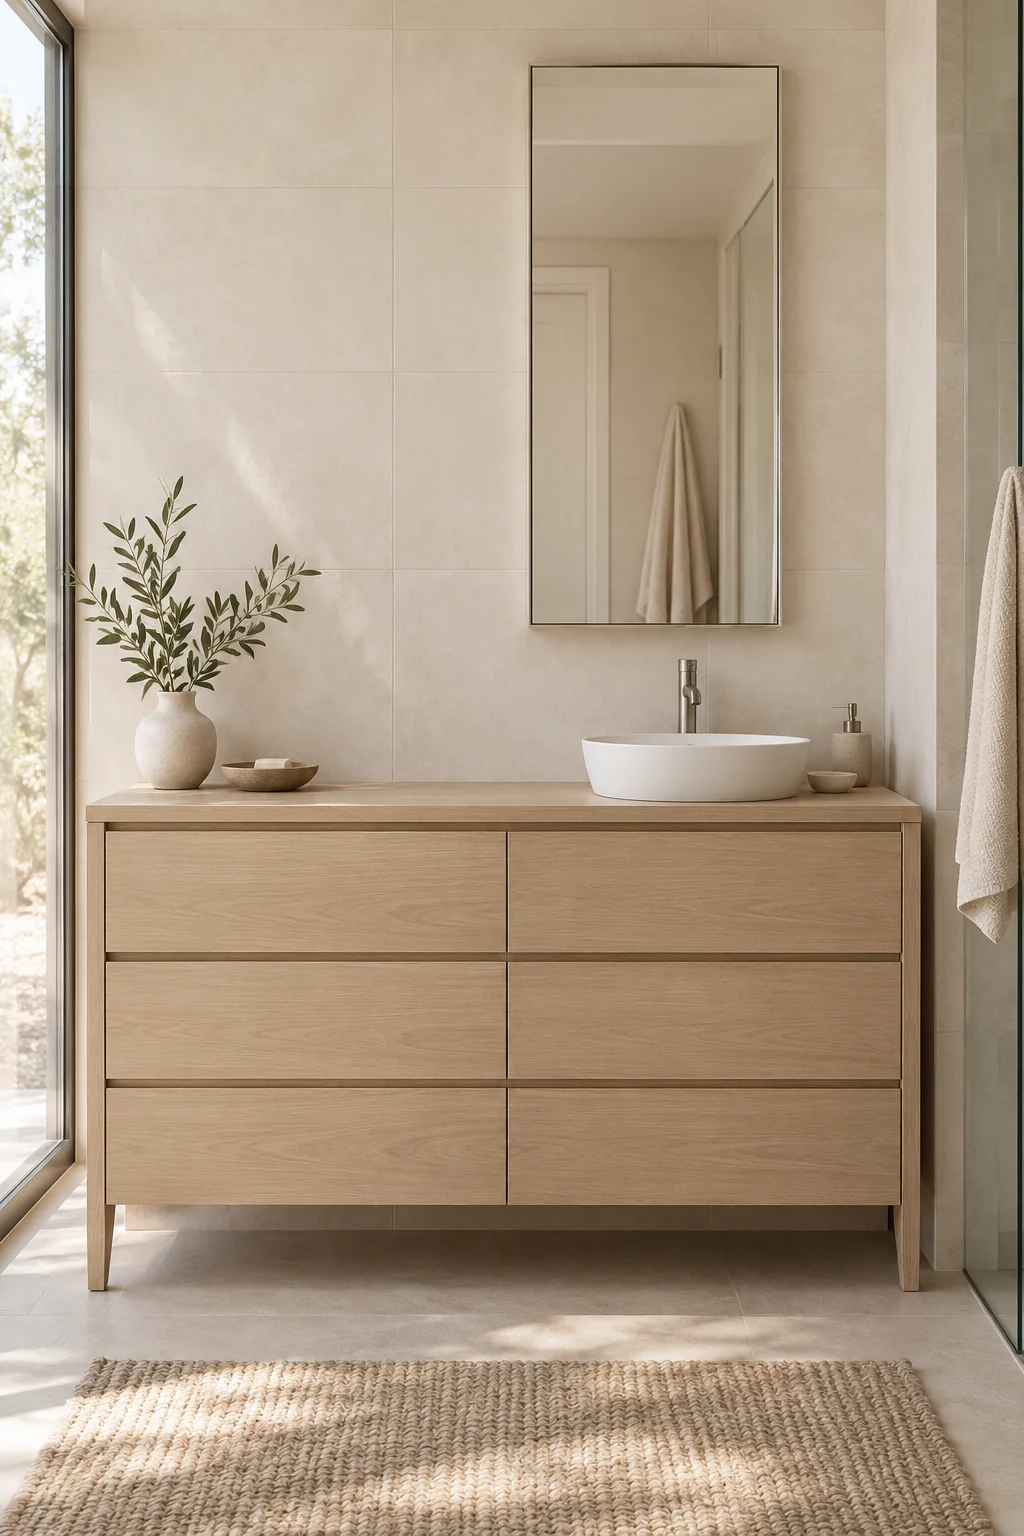 02 · Offset single basin
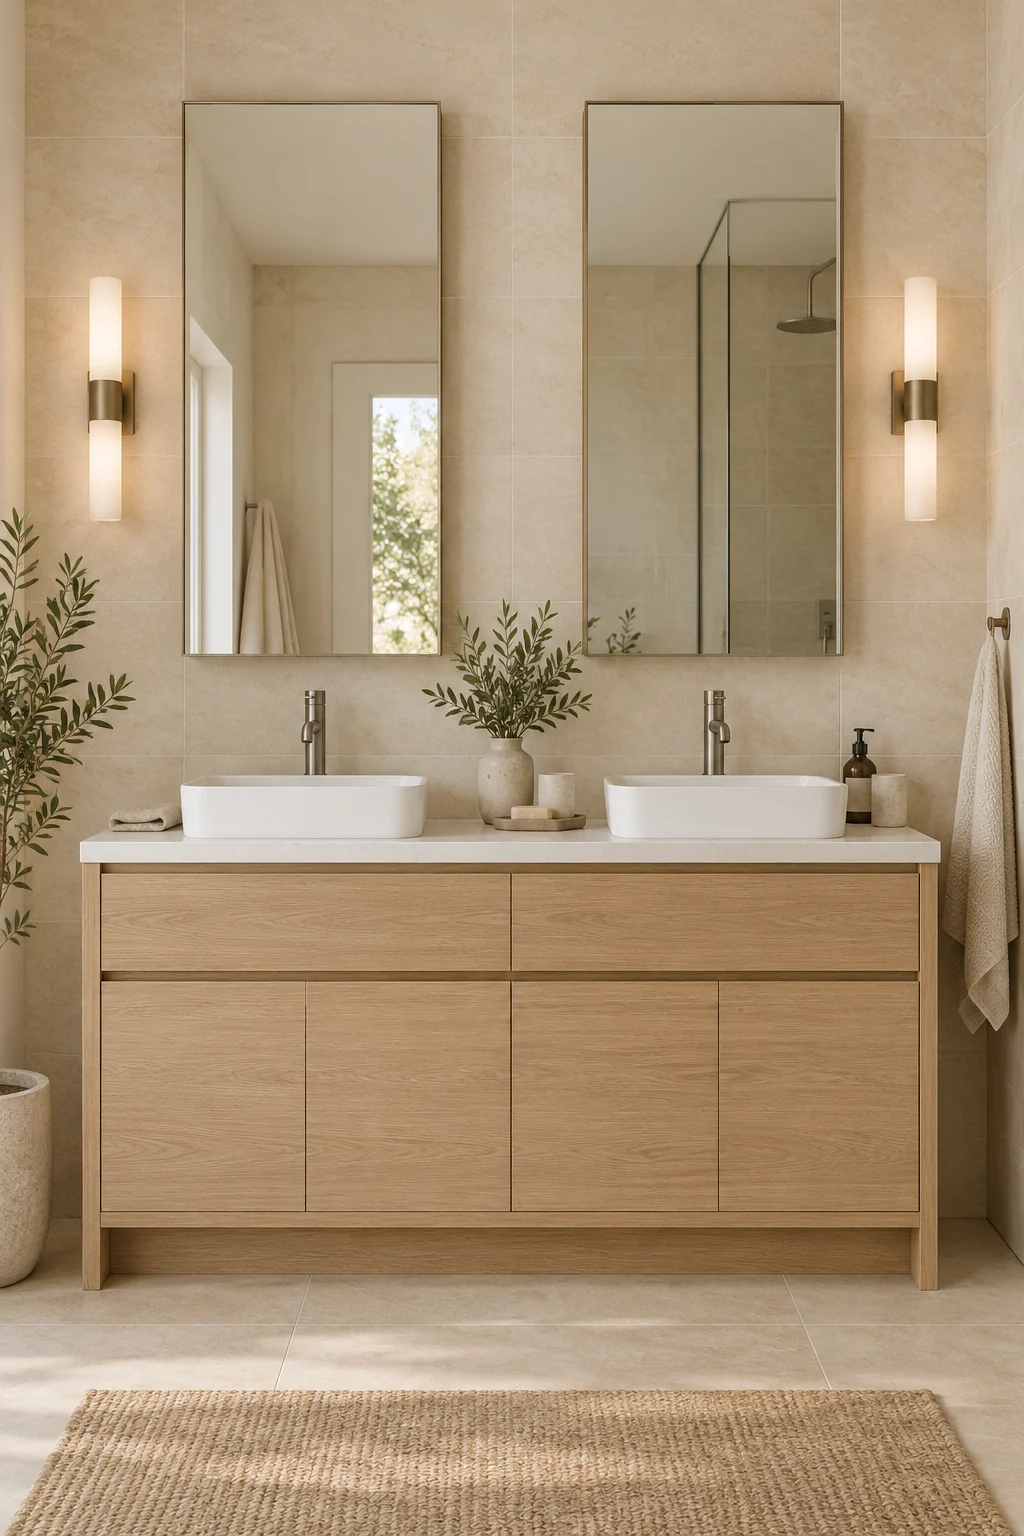 03 · Compact double basin
Height, Depth, and Doors Can Change the Width Decision
Before approving a cabinet, plot its full outside height on the measured elevation along with the faucet, backsplash, lighting, shelves, and ceiling features. Check that users can see comfortably and reach the storage. A wide cabinet that fits horizontally may still be too tall for that space. There is no single height that follows from a 48-inch vanity width.
Swipe or scroll sideways to view all columns.
| Dimension | What a 48-inch vanity tells you |
|---|---|
| Width | Compare 36- and 40-inch outside cabinet-face widths first for a centered single basin. |
| Height | Vanity width does not determine height; use the measured vertical space and users' viewing and reach needs. |
| Depth | Check the selected recessed or surface-mounted model and the wall conditions. |
| Rough opening | Use the selected model's current installation drawing; do not infer it from nominal width. |
Mounting changes what must fit behind the mirror. A recessed model needs a suitable wall cavity and a rough opening taken from that model's current installation drawing. A surface-mounted model projects from the finished wall, so its projection, visible sides, and model-specific mounting requirements must be checked. The listed width, visible face, cabinet body, and rough opening can be different measurements—even within one product. Never frame an opening by subtracting a guessed amount from a “40-inch cabinet” label. For the full site-measurement process, use our medicine cabinet measuring guide.
Finally, test the cabinet with its doors open. The hinge side and door split matter near sconces, a side wall, a shower screen, and sometimes the faucet below. Use the selected model's opening drawing, not the closed-face inset in the table, to judge these conflicts.
Five Checks Before You Specify or Order
Use one measured elevation to keep the wall, vanity, basin, fixtures, and proposed cabinet on the same drawing. The concept scene below highlights the inputs to record; it does not assign installation clearances.
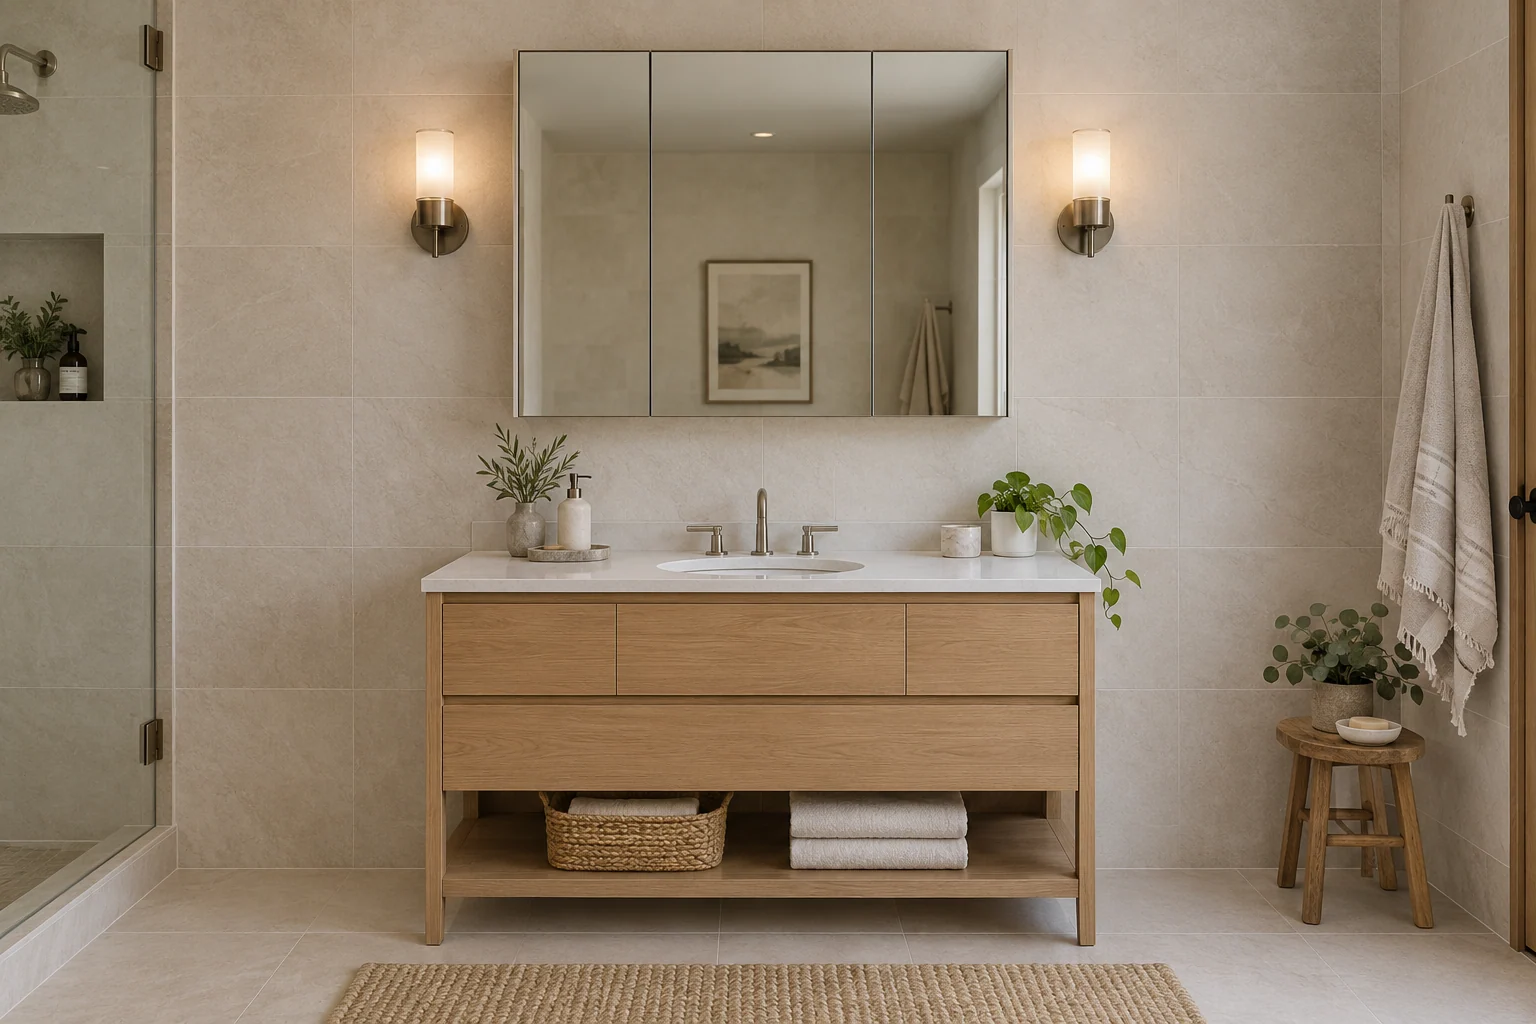
- Measure the finished vanity and the clear wall. Record the countertop's true outside width, any overhang, and the space between returns, trim, or tall cabinetry.
- Mark the basin centerline or centerlines. Add each faucet, sconce, upper light, outlet, and other fixed feature to one elevation.
- Compare outside cabinet dimensions. Plot the proposed width and height, door divisions, hinge positions, and open-door path.
- Confirm the mounting route. For a recessed cabinet, compare its body and model-specific rough opening with the verified wall. For a surface-mounted cabinet, check projection, visible sides, and the selected model's mounting requirements.
- Use one controlled drawing revision. For a hotel, apartment, or repeated-room project, record the room type, quantity, cabinet configuration, destination, drawing revision, and any unresolved site condition before ordering.
If you are still comparing widths for other vanity sizes, see our broader medicine cabinet size guide. If storage is unnecessary, the 48-inch vanity mirror guide covers a plain mirror instead. A mirror's width advice should not be copied straight onto a cabinet with doors and a box behind it.
Frequently Asked Questions
What size medicine cabinet is best for a 48-inch vanity?
For a centered single-sink layout, 36 and 40 inches are useful cabinet-face widths to compare first. They leave 6 and 4 inches of visual space per side, respectively, when centered over an exact 48-inch finished vanity. Check basin alignment, wall space, lighting, door swing, and the selected mounting method before choosing.
Is a 30-inch medicine cabinet too small for a 48-inch vanity?
No. It leaves a 9-inch visual inset on each side in a centered layout, which may suit side lights or a constrained wall. Check that the mirror aligns with the basin and provides enough storage for the intended users.
Can a 40-inch medicine cabinet fit over a 48-inch vanity?
Yes, as a layout candidate. It leaves a 4-inch visual inset on each side when both are centered, but the actual wall, sconces, and open doors determine whether a particular 40-inch model fits.
Can the medicine cabinet be as wide as the vanity?
It can be part of a deliberate full-width composition. With a 48-inch face over a 48-inch vanity, there is no nominal side inset. Confirm the clear wall, fixtures, door operation, mounting method, and the selected model's full dimensions first.
Should a 48-inch double vanity have one medicine cabinet or two?
Either can work. Plot both basin centers, then compare the viewing zones, door divisions, center gap, lighting, mounting conditions, and open-door clearances for one wide cabinet versus a pair. The vanity width alone cannot choose between them.
Does a 40-inch cabinet need a 40-inch wall opening?
Do not assume so. A nominal or listed 40-inch width does not necessarily equal the rough-opening width. The visible face, cabinet body, and required rough opening may differ. Use the current installation drawing for the exact model and mounting method.
How This Guide Was Built
The width comparisons use the outside cabinet-face width and an exactly 48-inch finished vanity, with both centered. Each visual inset is (48 − cabinet face width) ÷ 2. These are planning examples, not OJMirror stock sizes or installation clearances. The bathroom scenes are AI concepts rather than product or project photographs; the scaled width diagram shows the stated horizontal proportions. Final dimensions, door movement, mounting, and any rough opening must come from the selected model's current drawing and the measured site.
Turn the Layout Into a Cabinet Brief
Use the medicine cabinet options page to identify a starting configuration, then send your project details for quotation review. Attach the 48-inch vanity elevation and list basin positions, clear wall dimensions, lighting, mounting preference, required functions, quantity, and destination. For repeated room types, use one drawing revision to resolve the selected face and body widths, door split and open-door path, and any model-specific rough opening or surface projection before approval. Mark unknown dimensions as TBC; confirm the final cabinet against the selected drawing.
