
On this page
Full-Length Mirror Size Chart
Compare broad outside-size bands first; use the room and height tables below to narrow the choice.
| Planning format | Width × height (in) | Width × height (cm) | Room / clearance focus |
|---|---|---|---|
| Narrow wall | 16–20 × 55–65 | 40.6–50.8 × 139.7–165.1 | Wardrobe side; door swing |
| Everyday full-length | 20–24 × 60–66 | 50.8–61.0 × 152.4–167.6 | Bedroom / hotel; furniture |
| Roomy dressing view | 24–36 × 65–72 | 61.0–91.4 × 165.1–182.9 | Dressing area; standing space |
| Oversized feature | 36–48 × 72–84 | 91.4–121.9 × 182.9–213.4 | Large wall; access and support |
How we use these ranges: We grouped outside dimensions from seven published full-length mirror examples into practical room-planning bands and checked them against wall fit and viewing needs. The source record is retained for internal editorial review. This selective comparison does not measure sales frequency or establish an industry standard. The bands are not an OJMirror stock list; metric values are rounded.
Common Full-Length Mirror Dimensions to Compare
Use these specific width × height pairs to sketch alternatives on a measured wall.
| Width × height (in) | Width × height (cm) | Width × height (mm) | First comparison |
|---|---|---|---|
| 16 × 60 | 40.64 × 152.40 | 406 × 1,524 | Narrow wall |
| 20 × 60 | 50.80 × 152.40 | 508 × 1,524 | Compact bedroom |
| 24 × 65 | 60.96 × 165.10 | 610 × 1,651 | Bedroom / guest room |
| 24 × 72 | 60.96 × 182.88 | 610 × 1,829 | Hotel guest room |
| 30 × 72 | 76.20 × 182.88 | 762 × 1,829 | Walk-in dressing area |
| 36 × 72 | 91.44 × 182.88 | 914 × 1,829 | Large dressing / fitting area |
Centimeter values above are exact conversions; millimeters are rounded to whole numbers. Manufacturing uses the dimensions specified on the approved drawing.
From a planning size to a real product: OJMirror’s delivered Mexico project used a black-framed mirror measuring 800 × 2200 mm (80 × 220 cm). View the project size and specification record, or explore full-length mirror constructions.
Full-Length Mirror Dimensions in Inches and Centimeters
All tables use width × height. For another size, multiply inches by 2.54 for centimeters or 25.4 for millimeters.
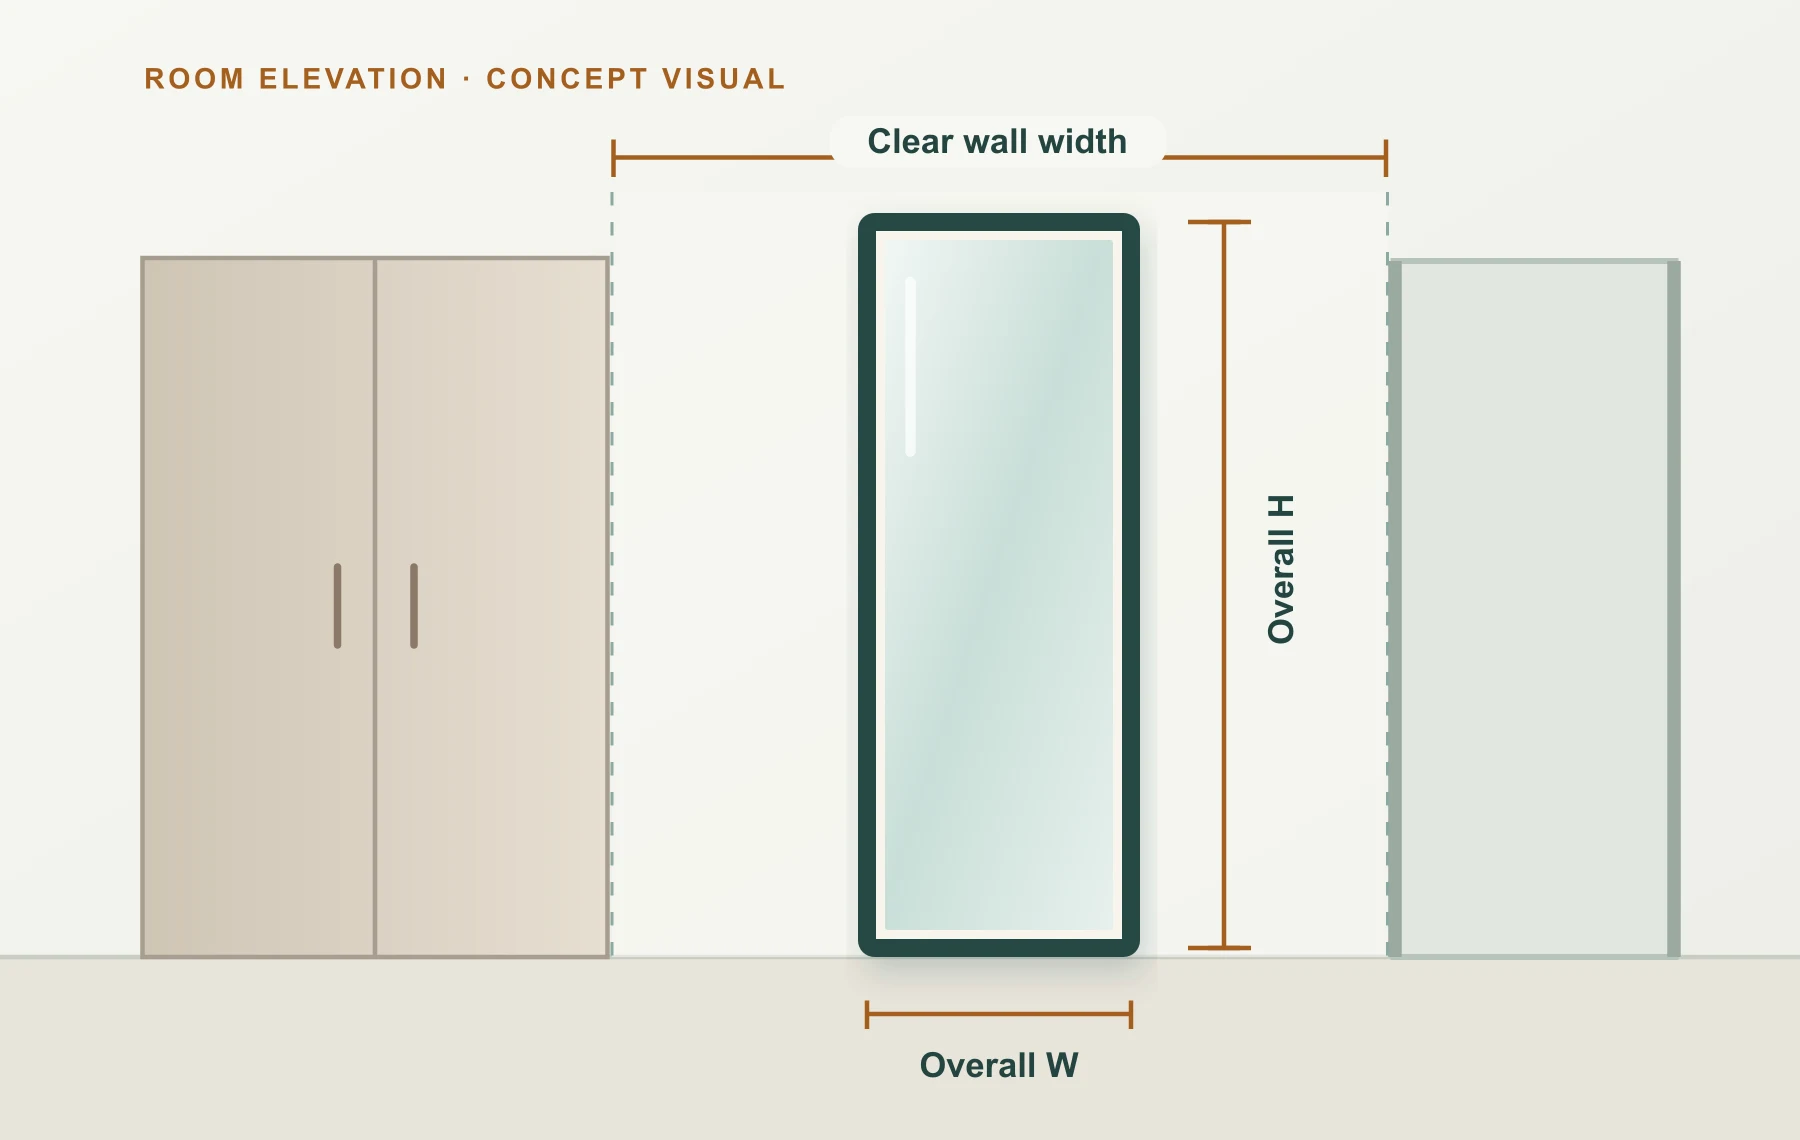
What Is the Standard Size of a Full-Length Mirror?
A 60-inch mirror and a 72-inch mirror can both show a full body when placed correctly. Compare the sizes above with the designs on OJMirror’s full-length mirror page, then locate the reflective opening on your room elevation.
A full-body mirror or dressing mirror describes the viewing purpose; floor mirror and standing mirror often describe placement. The actual mounting design matters more than the label.
How to Choose a Full-Length Mirror Size in 3 Steps
Use the chart as a starting point, then decide in this order:
- Choose the height. Compare the room-planning bands with the clear vertical space above your intended mirror bottom.
- Choose the width. Start with a pair from the size chart and allow for doors, furniture and normal movement.
- Locate the reflection. Mark the visible glass on the room elevation. Add wall projection, leaning setback or open-stand depth from the selected drawing.
The result is an outside W × H to put on the room plan.
Interactive size guide
Full-Length Mirror Size Selector
Choose inches or centimeters, then enter your room measurements to compare an outside size range. The hotel example is prefilled; replace it with your measurements. This tool covers user heights of 36–96 in (91.44–243.84 cm); other heights need a custom review.
- Visible reflective area
- Door and furniture clearance
- Wall construction or stand footprint
- Installed reflective height
How the selector works: It compares editorial room-size bands and reserves at least 2 in (5.08 cm) of wall space on each side. That gap is a planning assumption, not a required installation clearance. Height bands use user height and installation type, capped by your available wall height. For leaning or freestanding mirrors this is only a conservative size screen; the actual installed envelope still comes from the model drawing. Visible-glass coverage and mounting are not calculated.
Three Worked Sizing Examples
These are hypothetical rooms, not customer projects or OJMirror product specifications. The bars compare mirror width with clear wall width; side gaps assume a centered mirror.
Fit a single-person view
Room: 32 in clear wall; 5 ft 10 in user; wall-mounted.
Start with 24 × 65 in. Centering leaves 4 in at each side. If the chosen frame leaves 21 × 62 in of visible glass, set its height on the elevation before ordering.
Allow a wider outfit view
Room: 44 in clear wall; 6 ft 2 in user; wall-mounted.
Compare 30 × 72 in. Centering leaves 7 in at each side. Mounting height and wardrobe-door swing decide whether this layout works.
Repeat a size across rooms
Room: 36 in clear wall beside a wardrobe; wall-mounted.
Compare 24 × 72 in. Centering leaves 6 in at each side. Record any room where the wardrobe, door or fixing wall changes.
Full-Length Mirror Size by Room
Shortlist a size for the room’s main activity, then use the last column to identify the space constraint.
| Room | Outside W × H to compare | Main space constraint |
|---|---|---|
| Small bedroom or wardrobe side | 16 × 60 or 20 × 60 in / 406 × 1,524 or 508 × 1,524 mm | Door swing and visible glass width |
| Bedroom or guest room | 20–24 × 60–66 in / 508–610 × 1,524–1,676 mm | Furniture and standing position |
| Walk-in wardrobe | 30 × 72 in / 762 × 1,829 mm | Standing space and adjacent furniture |
| Hotel guest room | 24 × 65 or 24 × 72 in / 610 × 1,651 or 610 × 1,829 mm | Wardrobe, door and fixing wall |
| Dressing area or suite | 30–36 × 72 in / 762–914 × 1,829 mm | Clear wall and reflective opening |
| Retail fitting room | 36 × 72 in / 914 × 1,829 mm | Curtain or door movement and privacy |
| Feature wall | 36 × 84 or 48 × 72 in / 914 × 2,134 or 1,219 × 1,829 mm | Ceiling, access and handling route |
Inch-to-millimeter values are rounded to whole millimeters.
How Tall Should a Full-Length Mirror Be?
For an everyday bedroom mirror, 60–66 in overall height is a useful first comparison; 65–72 in gives more height for a dressing area or a floor-level mirror. A shorter wall-mounted mirror can still show a full body if its reflective surface is positioned correctly.
Full-Length Mirror Size by User Height
If a vertical mirror starts near the floor, compare these overall heights before checking the actual glass opening. They are planning options, not minimum heights for every person.
| User height | Optical minimum reflective height* | Overall height to compare near the floor |
|---|---|---|
| 5 ft 2 in / 157 cm | 31 in / 78.7 cm | 60–66 in / 152–168 cm |
| 5 ft 4 in / 163 cm | 32 in / 81.3 cm | 60–66 in / 152–168 cm |
| 5 ft 6 in / 168 cm | 33 in / 83.8 cm | 60–66 in / 152–168 cm |
| 5 ft 10 in / 178 cm | 35 in / 88.9 cm | 65–72 in / 165–183 cm |
| 6 ft 2 in / 188 cm | 37 in / 94.0 cm | 72–84 in / 183–213 cm |
| 6 ft 4 in / 193 cm | 38 in / 96.5 cm | 72–84 in / 183–213 cm |
*The optical minimum applies to one viewer and a correctly positioned vertical plane mirror. It is reflective height, not a purchase recommendation. The outside-height column gives editorial comparison ranges; use the actual glass edges and mounting position to assess the view.
Why a Shorter Wall Mirror Can Still Work
In an ideal vertical plane mirror, the minimum reflective height for one person is half that person’s height, provided the mirror is placed at the correct vertical position. Moving farther away does not reduce that theoretical minimum. University of Wisconsin–Green Bay explains the placement and distance, and a University of Tennessee example applies the half-height rule to a 5 ft 10 in person.
Calculate the Required Reflective Interval
Why compare mirrors taller than the optical minimum? The half-height rule describes one viewer and a correctly positioned, vertical reflective surface. A taller product gives more flexibility for placement and different users, especially near floor level. The product’s outside height still includes its frame; it cannot substitute for the usable reflective interval below.
Let H be total user height and E be eye height, both measured above the finished floor. For an ideal flat, vertical mirror, the visible lower edge must be no higher than E ÷ 2, while the visible upper edge must reach at least (H + E) ÷ 2.
For a 70 in user with eyes 65 in above the floor, the mirror must cover the interval from 32.5 in to 67.5 in above the floor. The theoretical minimum reflective height is therefore 35 in. A larger mirror can extend beyond that interval. This is a worked optical example, not a product recommendation; tilt, arches, frame coverage and different users need separate consideration.
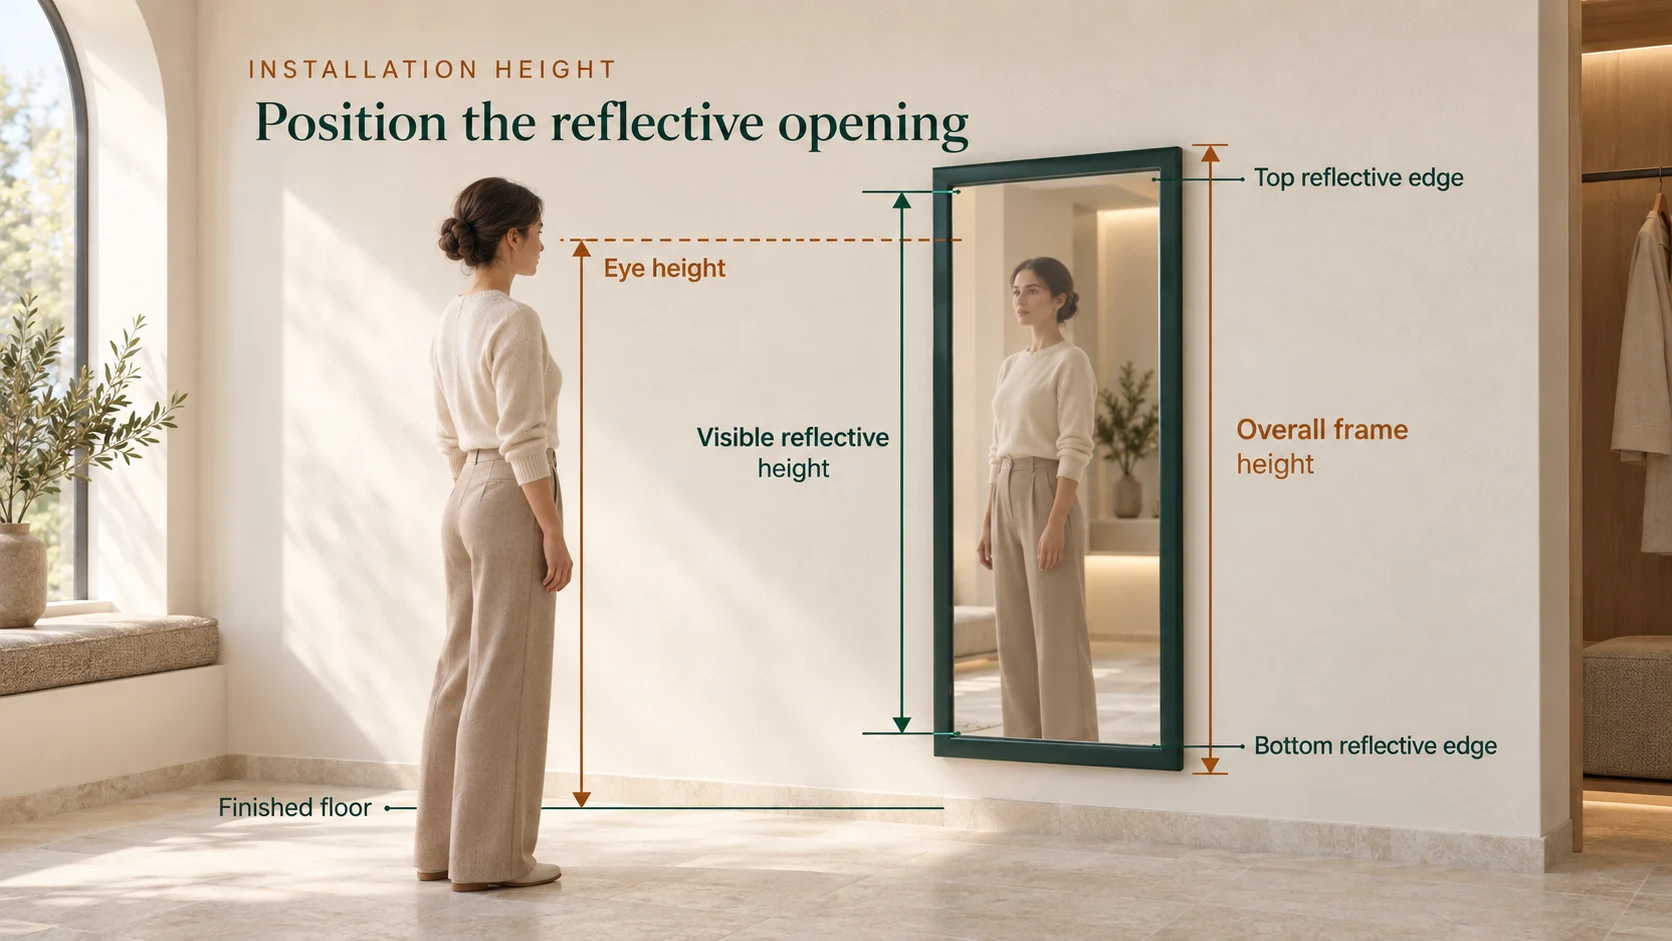
Choosing a Mirror for Different User Heights
For a shared vertical mirror, calculate each user's required reflective interval using the formula above. The glass must extend low enough for the lowest E ÷ 2 and high enough for the highest (H + E) ÷ 2. Measure eye height as well as total height; choosing only for the tallest person can miss the lower edge needed by a shorter user. This is an application of the same ideal flat-mirror geometry, not an assessment of a tilted mirror.
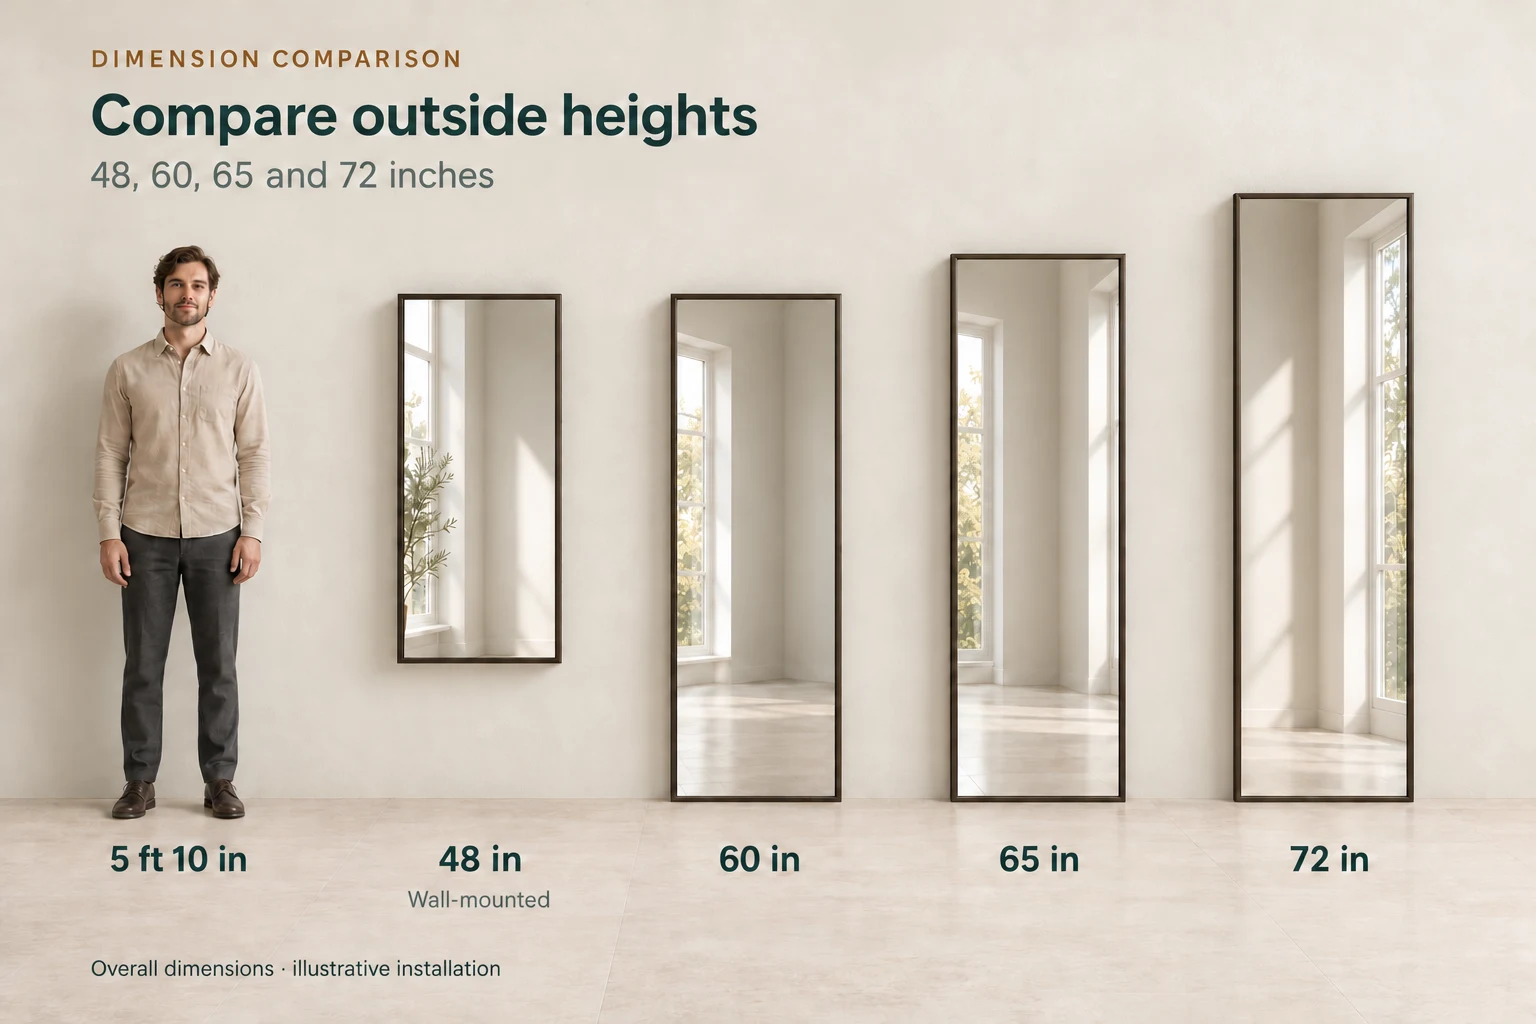
Is a 48-, 60-, 65- or 72-Inch Mirror Tall Enough?
The number on the label is usually the outside height. The reflective area and its installed position determine the view.
| Overall product height | What it can mean in the room |
|---|---|
| 48 in / 1,219 mm | A wall-mounted mirror can give a full-body view when positioned correctly. A floor-level installation gives less room to place the reflective area for taller users. |
| 60 in / 1,524 mm | Falls in the everyday planning range above; the visible glass may need a higher position for taller users. |
| 65 in / 1,651 mm | Offers more vertical placement room than a 60-inch option, but an arch or frame can still reduce usable reflection. |
| 72 in / 1,829 mm | Gives more room for a varied user group or a larger wall, provided the ceiling and door clearances allow it. |
A leaning mirror changes the reflection angle, so the vertical-mirror geometry does not apply unchanged.
How Wide Should a Full-Length Mirror Be?
Choose a narrow format where wall space is limited, or a wider dressing format for more lateral viewing room. Compare the visible opening as well as frame width.
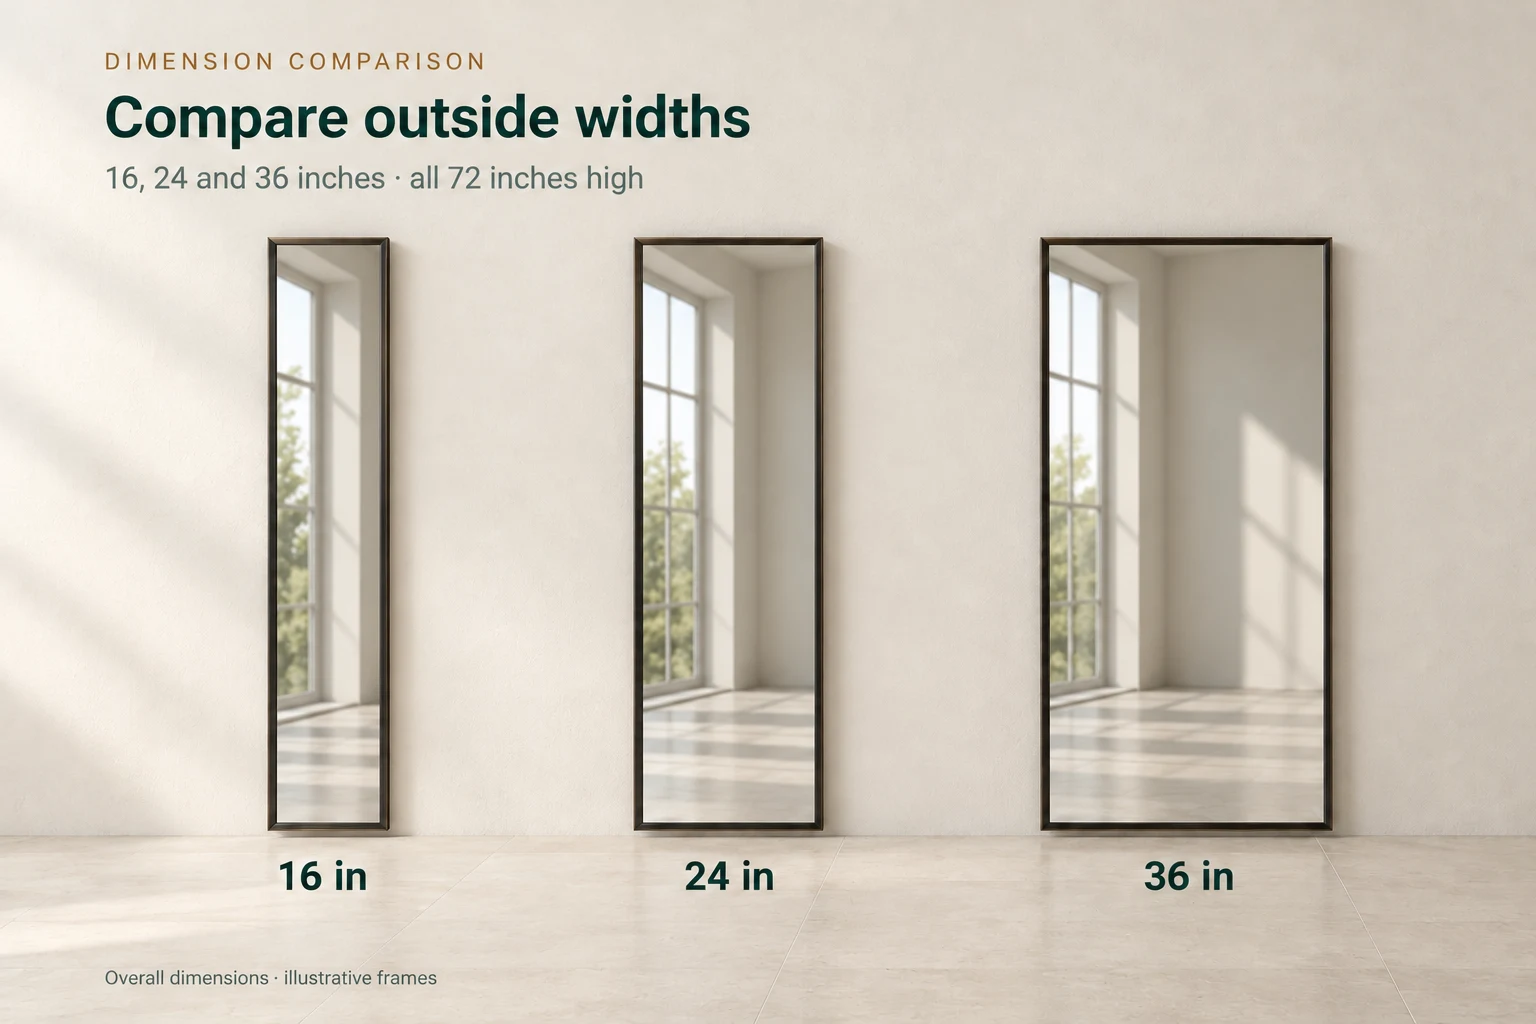
Mark the intended standing position before increasing width. Face the mirror from that position and assess the shoulder-to-shoulder view and normal sideways movement within the visible glass, not the frame. Doors, furniture and an off-center approach can restrict a usable view even when the outside width fits the wall.
Overall Size vs Visible Reflective Area
Overall W × H is the complete outside envelope. Visible reflective area is the glass that returns a view. Put both on the drawing, especially for a frame or arch.
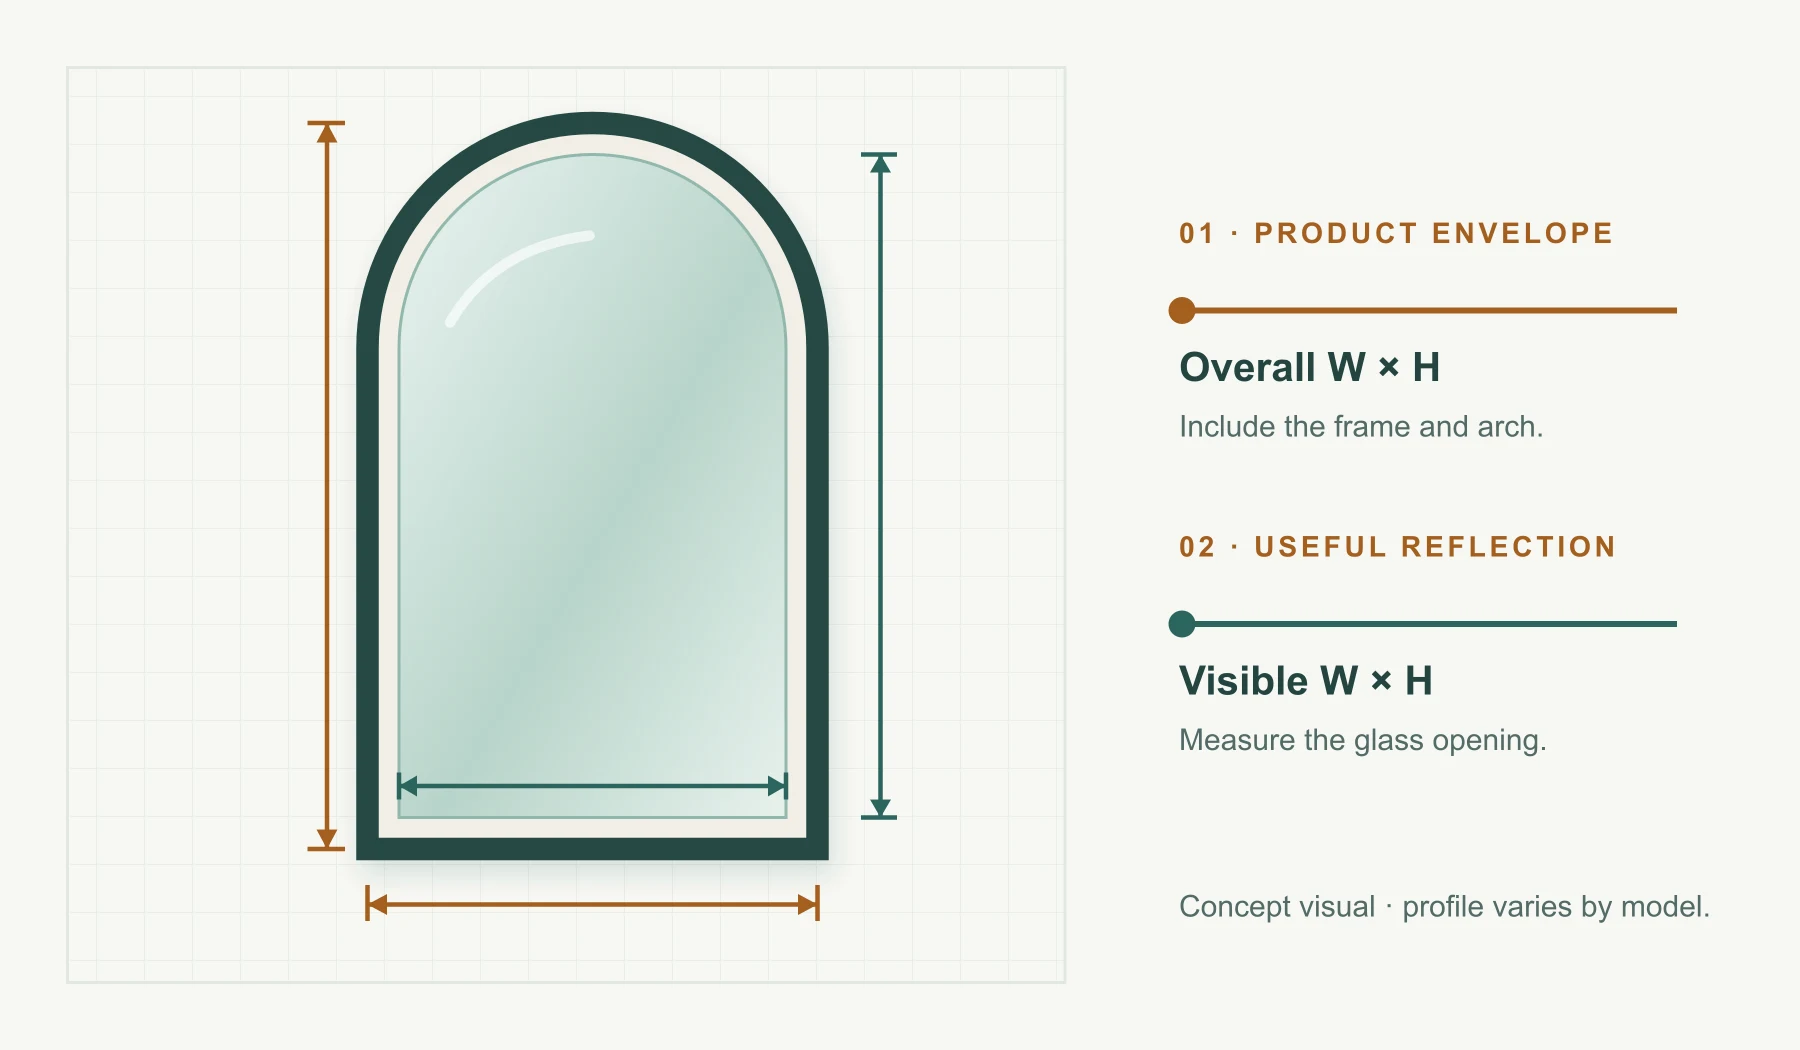
If a 24 in wide frame covers 2 in on each side, the visible glass is 20 in wide. For an arch, use its drawn reflective outline rather than the bounding rectangle.
The room footprint also depends on the selected installation route.
Wall-Mounted, Leaning and Freestanding Dimensions
The same W × H can occupy different floor space when wall-mounted, leaning or freestanding.
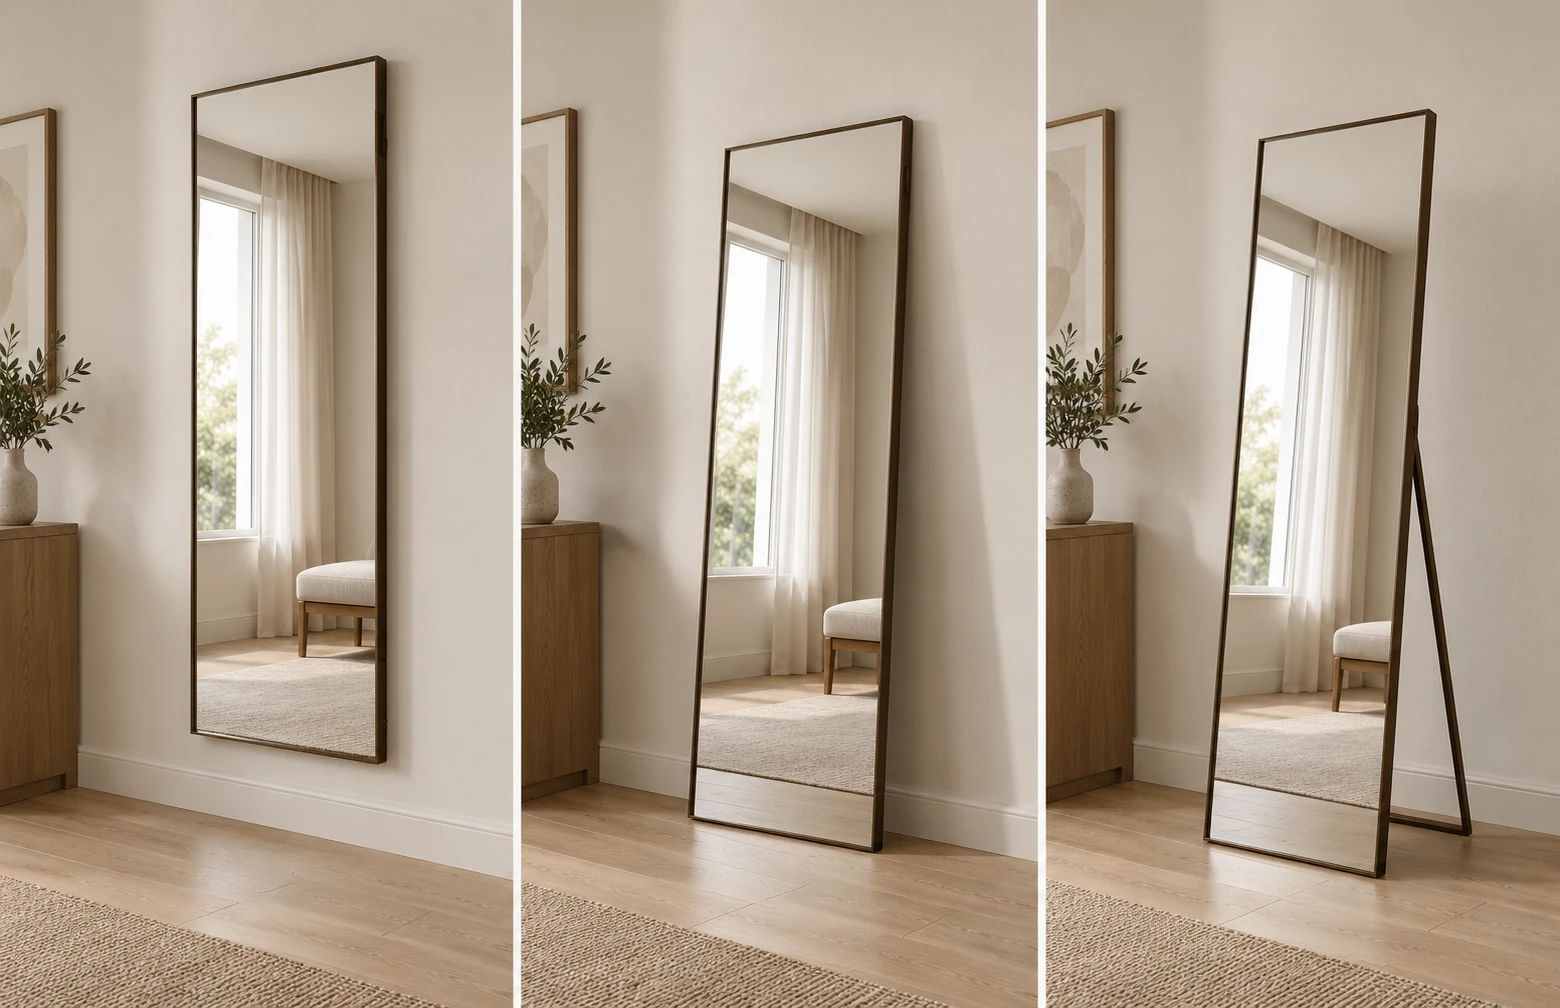
| Mounting route | Add to the drawing or site check |
|---|---|
| Wall-mounted | Installed upper and lower reflective edges, projection, fixing positions and wall construction |
| Leaning | Bottom position, lean angle, floor clearance and the model’s securing method |
| Freestanding | Total depth with the stand open, foot positions and stability instructions |
Use only mounting methods permitted for the selected mirror. For a lighted design, add rear space, cable exit and the electrical point to the plan.
Prevent tip-over: Secure leaning and freestanding mirrors using the restraint or anchoring system specified for the selected model. A wall-mounted design is not automatically suitable for leaning or floor-standing use. Keep children from climbing or pulling on the mirror, and review total assembled weight, supporting wall and fixing instructions together.
What Size Full-Length Mirror Fits a Closet Door?
Compare the mirror's outside width with the usable door panel, keeping clear of handles, hinges and trim. An over-the-door design also needs clearance above the door for its hanger and behind the open door for the mirror. Use only a mirror and hanging system intended for that door, within the supplier's stated load and door-thickness limits. Record the final reflective top and bottom; door height alone does not determine the view.
How Deep Is a Full-Length Mirror?
There is no single depth for every full-length mirror. Use the dimension that affects the finished room:
| Installation | Depth to record on the side view |
|---|---|
| Wall-mounted | Projection from the finished wall to the frontmost part of the frame or mirror |
| Leaning | Floor setback from the wall and the permitted lean angle |
| Freestanding | Total floor depth with the support stand fully open |
Request a front and side drawing for the selected model. The side view should show the complete installed footprint, including the frame, supports and any rear components.
How to Measure for a Full-Length Mirror
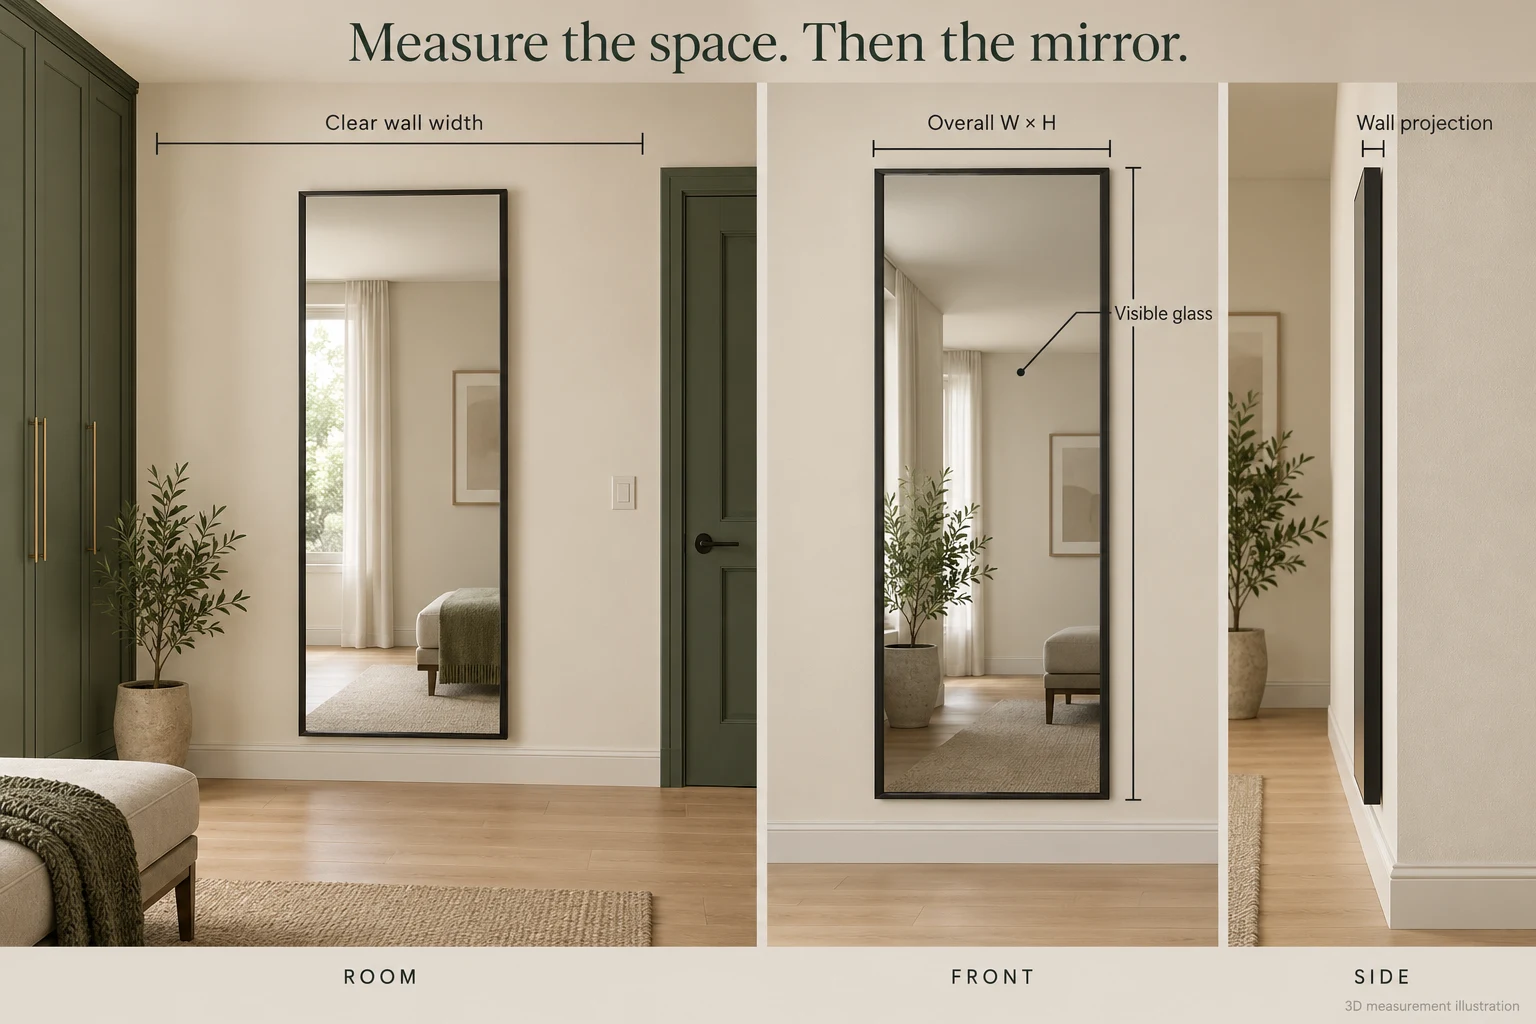
Measure the clear wall and sketch the intended mirror on the room elevation. Use the five checks below before sending the drawing; for repeated rooms, record changes in wardrobe position, wall construction or door handing.
Five Measurements to Take Before Ordering
- Clear wall width: measure between doors, wardrobes and furniture, allowing for their movement.
- Available wall height: record the intended bottom position and the lowest obstruction above it. Ceiling height alone is not the usable space.
- Overall mirror W × H: record the complete finished frame dimensions from the selected product drawing.
- Visible reflective area: record exposed glass width, height and shape, then mark its top and bottom above the finished floor.
- Installed footprint: record wall projection, leaning setback or the depth of the fully opened stand.
5 Common Full-Length Mirror Sizing Mistakes
- Treating frame size as viewing area. Record the outside W × H and visible glass separately.
- Choosing height without locating the mirror. Mark the reflective top and bottom above the finished floor.
- Ignoring doors and furniture. Include door swings, baseboards and the intended standing position.
- Forgetting the floor footprint. Allow the selected model’s leaning setback or open-stand depth.
- Using glass thickness as installed depth. Request a side view of the complete assembly, including its wall projection.
For Architects, Hotels and Commercial Projects
Hotels and apartments may repeat one design across rooms with different wall positions or wardrobes. A marked-up elevation and room schedule make exceptions visible. Record outside W × H, the reflective outline, mounting footprint and drawing revision by room type. OJMirror’s residential project guidance identifies drawings and schedules as useful starting materials.
Retail fitting rooms add curtain or door movement, privacy and lighting. OJMirror’s commercial mirror page presents wall-mounted full-length mirrors as one fitting-room direction.
Custom 800 × 2200 mm Full-Length Mirrors — 150-Piece Mexico Project
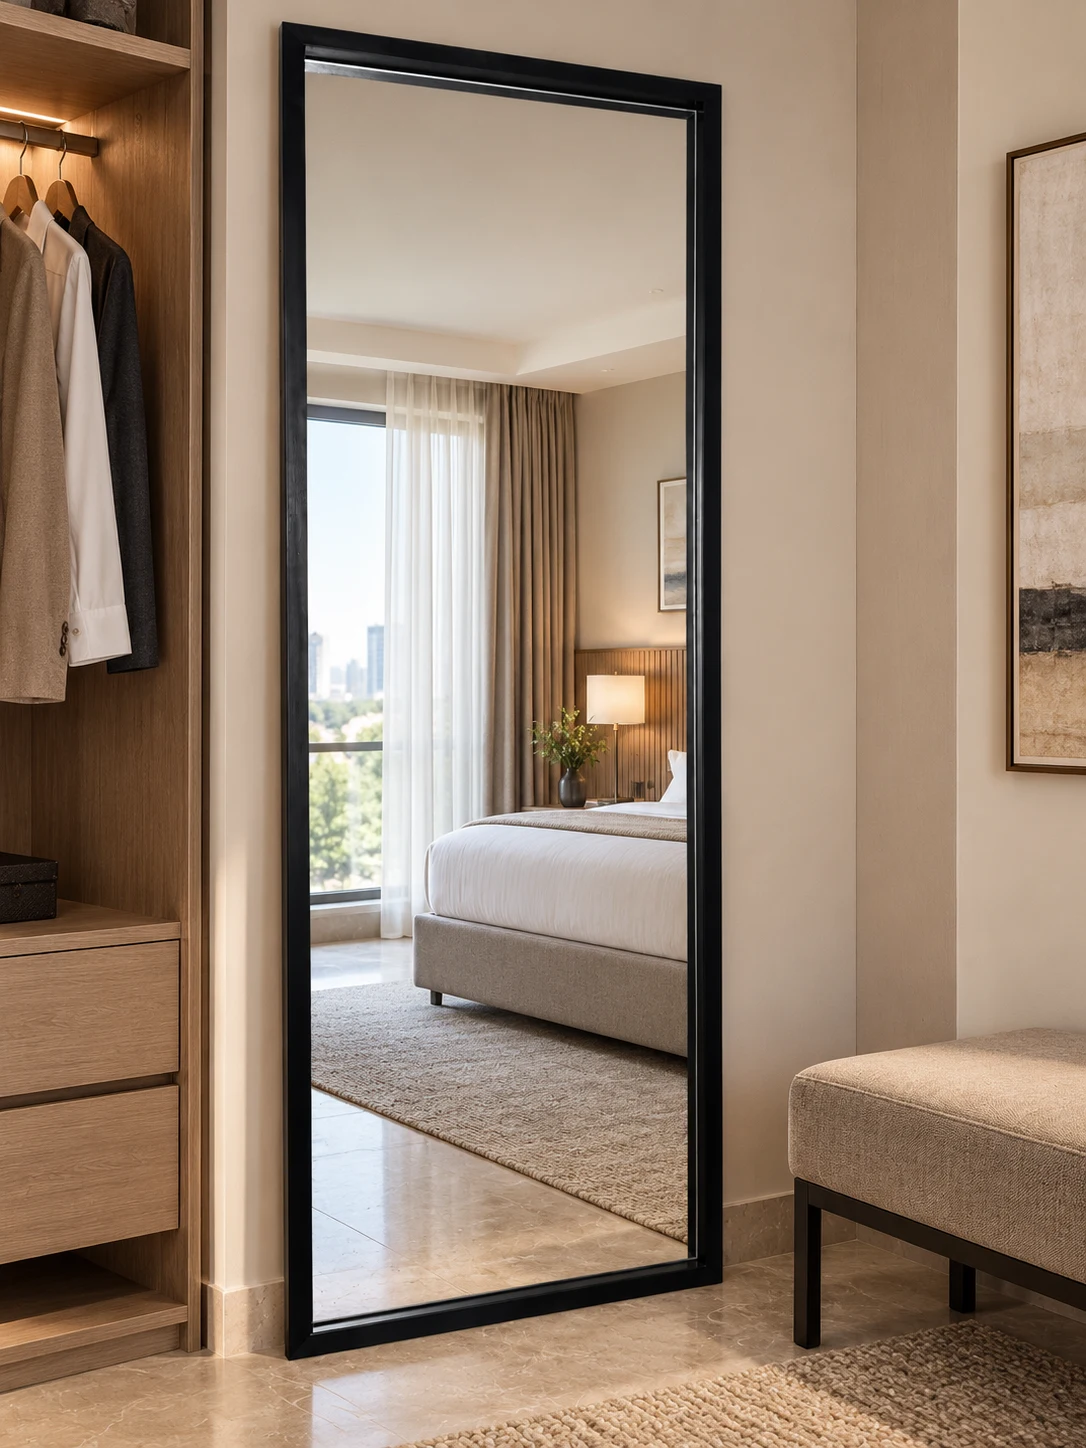
OJMirror delivered 150 full-length mirrors for a project in Mexico. Each finished mirror measured 800 × 2200 mm overall (approximately 31.5 × 86.6 in), including the frame; the mirror has a black frame. This project-specific height extends beyond the chart’s tallest planning band; the chart is a starting point for comparison, not a custom-size limit.
Destination: Mexico
Quantity delivered: 150 pcs
Finished outside size: 800 W × 2200 H mm, including the frame
Mirror glass size: 740 W × 2140 H mm
Glass thickness: 5 mm
Installation: Surface-mounted
Outside size, glass size, glass thickness, quantity and delivered status are confirmed by OJMirror’s project owner.
Planning Sizes and Custom Manufacturing Options
The tables above help choose proportions for a room. OJMirror’s full-length mirror platforms help turn that choice into a product brief: select the construction, frame, glass, mounting and any lighting options. Feasible dimensions, depth, complete weight and commercial terms are confirmed for the selected drawing. The Mexico project illustrates one delivered outside size; it does not establish specifications for other designs.
What Changes When a Mirror Gets Larger?
A custom size affects more than the front elevation. Ask the manufacturer to resolve these points against the selected construction and site, without assuming one glass thickness, fixing method or packing design works for every size.
| Change in the brief | Question to resolve |
|---|---|
| Larger glass area | What glass build and support suit this design? |
| Wider or heavier frame | What fixing interface and wall support are required? |
| Oversized outside size | Will the handling route and carton fit the site? |
| Added lighting | Where are the rear depth, cable exit and electrical point? |
| Repeated project sizes | How will room IDs, drawing revisions and labels stay aligned? |
Estimate Glass Weight Before Reviewing the Complete Assembly
For a rectangular soda-lime glass pane, an approximate calculation is:
Glass weight (kg) ≈ width (m) × height (m) × thickness (mm) × 2.5
The factor follows the 2,500 kg/m³ density assumption used by the National Glass Association’s flat-glass weight guidance.
For a hypothetical 600 × 1800 mm pane at 5 mm thickness, the calculation is 0.6 × 1.8 × 5 × 2.5 = 13.5 kg. Use the actual glass dimensions, not the outside frame dimensions. This is a separate calculation example, not the Mexico project’s glass weight.
The estimate excludes the frame, backing, hardware and packaging. Obtain the complete assembly weight and approved fixing design before selecting mounting hardware; this calculation does not establish an installation load rating.
Accessibility note for U.S. toilet and bathing rooms
Where ADA Standard 603.3 applies, measure from the finished floor to the bottom edge of the reflecting surface: no more than 40 in above a lavatory or countertop, or 35 in for a mirror elsewhere in that room. Its advisory recommends a mirror top edge at least 74 in high to serve standing and wheelchair users; that advisory is not a separate mandatory minimum. Read the official Access Board text. A project designer should check which requirements apply to the actual room; do not transfer this toilet and bathing room provision to a bedroom or fitting room.
What to Send a Custom Mirror Manufacturer
A first brief connects each size to a room and quantity. Mark unknown details for review:
Full-Length Mirror Specification Checklist
| Item | What to provide |
|---|---|
| Room or mirror ID | Room type, location and quantity by size |
| Dimensions | Proposed overall W × H × D, unit, visible reflective outline and frame/profile allowance |
| Appearance and construction | Shape, frame or edge direction, finish reference, and any glass or backing requirement already set by the project |
| Installation | Wall-mounted, leaning or freestanding; visible bottom/top height above finished floor, projection, fixing interface and wall/floor conditions |
| Project constraints | Door and furniture clearance, viewing position and destination market |
| Optional lighting | Requested functions, cable/power location and electrical information required by the project |
| Drawing and logistics | Room elevation or marked-up drawing, revision, packing or labeling needs and unresolved items |
The room schedule or elevation gives OJMirror a basis for reviewing size and mounting direction. Construction and feasibility depend on the selected drawing.
Download the Full-Length Mirror Project Specification Sheet — an editable text template with one record per mirror type. Complete the known fields, mark unresolved items TBC, and send it with your room elevation.
Project specification
Browse mirror options, or send your completed specification sheet and room elevation for a project size review.
FAQs
What is the standard size of a full-length mirror?
Use the opening size chart to compare everyday, narrow and dressing formats. These planning bands are a starting point; the selected product drawing supplies the order dimensions.
Does a full-length mirror need to be as tall as the person using it?
No. An ideal vertical plane mirror needs a reflective height of at least half the person’s height when positioned correctly. That optical minimum is not a suggested product height, particularly for a floor-level or tilted mirror.
What is the difference between a floor mirror and a full-length mirror?
Full-length describes a head-to-toe viewing purpose. Floor mirror describes placement, usually with a stand or a permitted leaning arrangement. Its footprint and securing method depend on the selected model.
Is a 60-inch mirror tall enough for someone who is 6 feet tall?
It can be when the visible glass is positioned correctly. A 60-inch mirror placed directly on the floor may have an upper reflective edge that is too low. Use the installed reflective interval rather than outside height alone.
How wide should a mirror be for one person?
Around 16–24 in overall width is a starting range for one person. A wider reflective opening can feel more comfortable for checking an outfit.
How high should a full-length mirror be mounted?
There is no universal mounting height. Position the visible reflective top and bottom for the intended users, then follow the selected model’s approved fixing instructions.
What size mirror is best for a hotel guest room?
Compare 24 × 65 in or 24 × 72 in W × H in the room elevation. Wardrobe clearance, fixing wall and viewing position decide the final size.
What size mirror works in a retail fitting room?
36 × 72 in W × H is one planning option. Account for curtains or doors, privacy, lighting and the viewing position.
Does stepping back help you see more of yourself?
For an ideal vertical plane mirror, stepping back does not reduce the minimum reflective height needed for a full-body view. Check vertical position and visible area first. Tilted mirrors need a separate check.
Does a wider frame reduce the usable mirror size?
Yes, when it covers more of the glass. A 24-inch outside width with 2 inches of frame coverage on each side leaves 20 inches of visible glass. Confirm both dimensions on the selected drawing.
What dimensions should I send for a custom mirror quotation?
Send proposed overall W × H × D, visible reflective area, quantity, installation route and a room elevation. Add frame, electrical and packing requirements where known.
