
For a measured 36-inch single-sink vanity, compare 30- and 32-inch-wide mirrors first. A centered 30-inch mirror leaves 3 inches per side; a 32-inch mirror leaves 2 inches. Start with 30 inches for a balanced proportion, consider 28 inches for a narrower layout, or 34 inches for a fuller look. Check the finished countertop, sink alignment, wall space, lighting, and frame before ordering.
On this page
- 36-inch vanity mirror size chart
- 30-inch vs. 32-inch mirror
- Mirror height and positioning
- Round, oval, and arched mirrors
- Side sconces and overhead lighting
- Frame, LED border, and reflective area
- Measurement and sink alignment
- 34-inch and full-width mirrors
- From size choice to approved drawing
- Frequently asked questions
36-Inch Vanity Mirror Size Chart
| Mirror outside width | Visual inset per side | When to consider it |
|---|---|---|
| 24 in | 6 in | A smaller round mirror or a restricted lighting layout; check viewing coverage |
| 26 in | 5 in | A narrow option when measured fixtures restrict the wall |
| 28 in | 4 in | More open wall around the mirror |
| 30 in | 3 in | Balanced starting choice for a centered single basin |
| 32 in | 2 in | More mirror coverage on an open wall |
| 34 in | 1 in | A fuller look with little side reveal |
| 36 in | 0 in | A deliberate full-width composition |
Visual inset = (finished vanity width − mirror outside width) ÷ 2. For a centered 32-inch mirror: (36 − 32) ÷ 2 = 2 inches per side.
The table assumes an exactly 36-inch finished countertop and matching mirror and vanity centerlines. Visual inset is not sconce clearance. Lights occupy the wall, which may be wider or narrower than the vanity.
Try a Mirror Width
For an exactly 36-inch finished countertop with the mirror centered, select an outside mirror width:
Visual inset is not wall clearance or space for sconces. For offset sinks, fixtures, or a different countertop width, use the full mirror size calculator.
The selector needs JavaScript; the size chart above provides the same results.
Quick Pick by Bathroom Layout
| Bathroom layout | Starting comparison | Deciding factor |
|---|---|---|
| Centered single basin | 30–32 in wide | Balanced appearance and useful reflection |
| Narrow wall or constrained fixtures | 28–30 in wide | Measured usable wall space |
| Open wall, fuller appearance | 32–34 in wide | Frame and installation access |
| Round mirror | 28–30 in diameter | Viewing coverage at the widest point |
| Side sconces | Measure first | Fixture widths, gaps, and end clearances |
| Full-width layout | Up to 36 in wide | Finished opening and mounting movement |
Not sure whether 30 or 32 inches will fit? Use your measured vanity and wall dimensions in the bathroom mirror size calculator, then check both options against the fixture widths and gaps on your elevation.
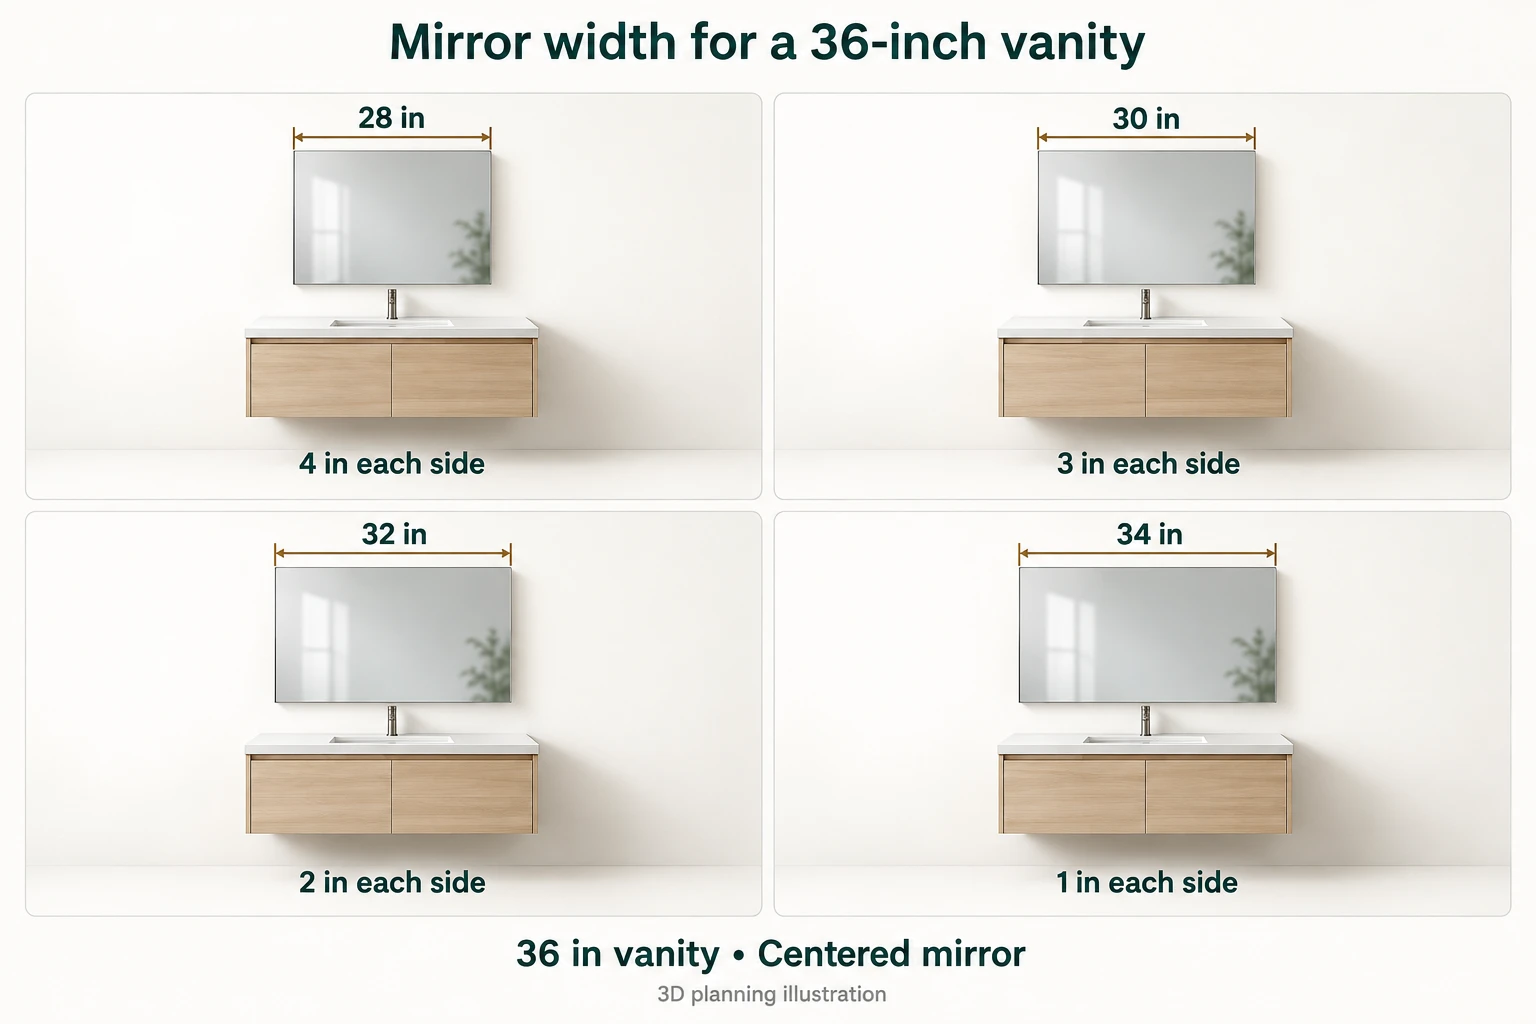
3D planning illustrations are not to scale or product specifications. Labels show outside mirror widths and calculated insets for a centered mirror; use the table for exact values.
Considering a 30- or 32-inch mirror for your project? Explore OJMirror vanity mirror options and confirm the selected configuration against your drawing.
30-Inch vs. 32-Inch Mirror: Which Works Better?
| Choose 30 inches when… | Choose 32 inches when… |
|---|---|
| You prefer more visible wall around the mirror | You want a fuller composition |
| Trim, a side wall, or lighting limits the layout | The wall is open and fixtures leave enough room |
| A substantial frame adds visual weight | A slim frame or frameless edge suits the design |
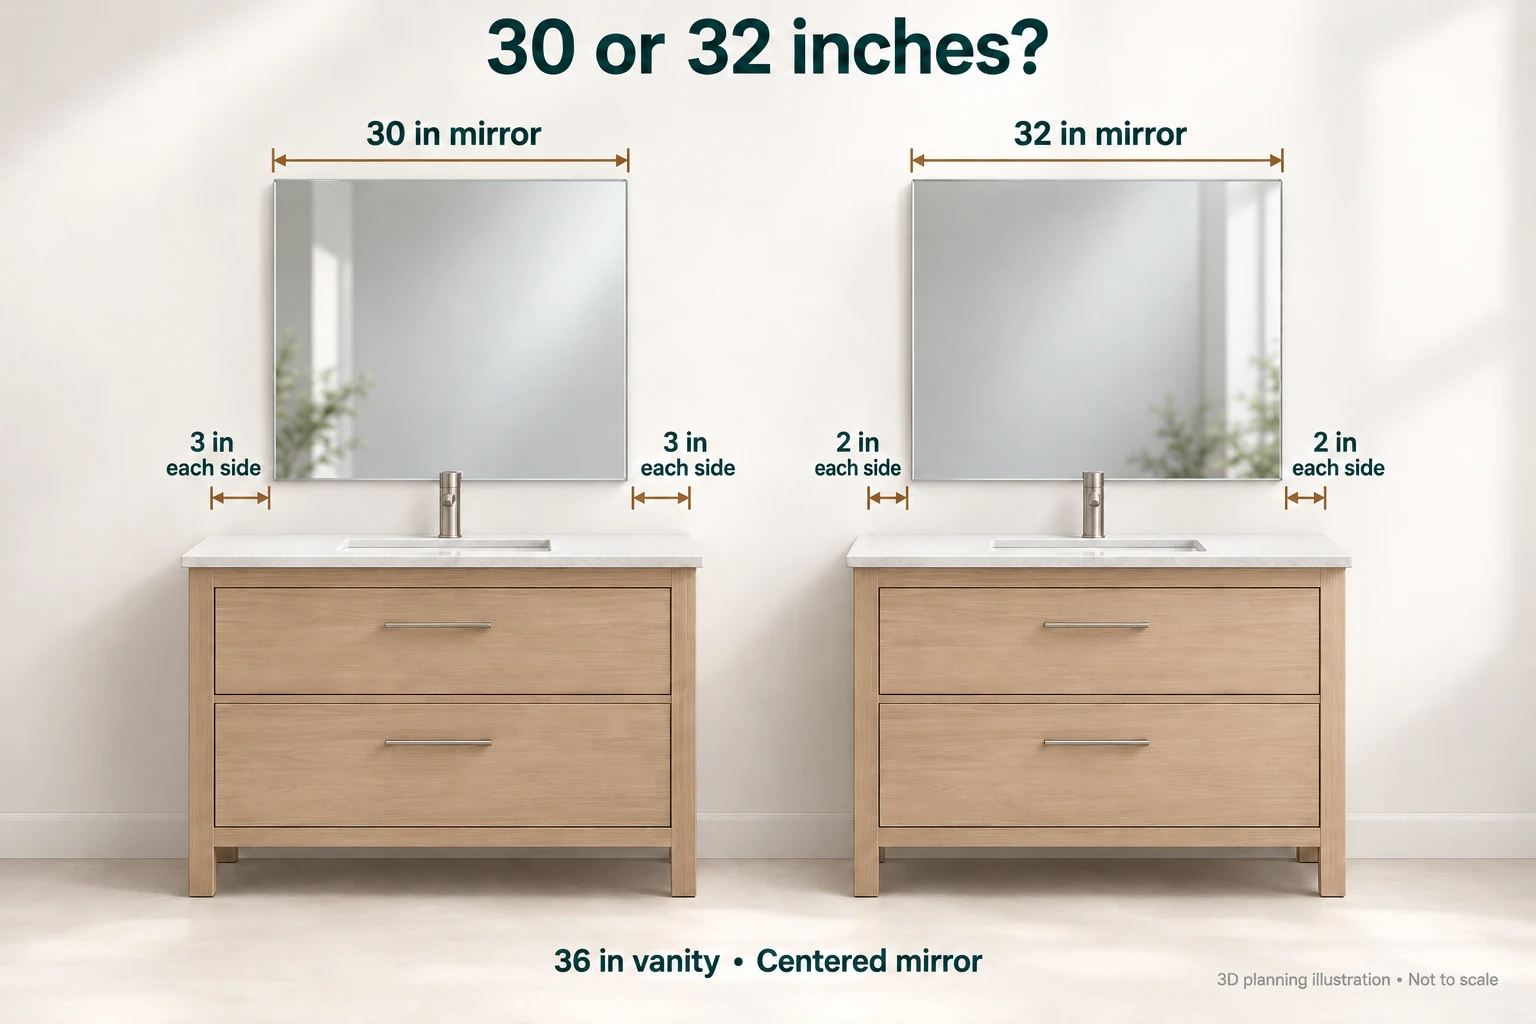
The difference is only 1 inch of inset per side. Outline both sizes on the wall with painter's tape suitable for the surface, then compare the proportions from the doorway and your normal standing position. Mark nearby fixtures too. A wider framed mirror does not necessarily offer more visible glass than a narrower frameless one.
Considering either width for a project? Send your preferred 30- or 32-inch outside width, height, frame or LED layout, and quantity for configuration review. The requested dimensions are a review brief, not confirmation of an available model.
Why Do Mirror Size Recommendations Differ?
| Starting method | Result for a 36-inch top | What it tells you |
|---|---|---|
| Bob Vila: subtract 4–6 inches | 30–32 in wide | A smaller total width than the vanity |
| Houzz: use 70–80% of vanity width | 25.2–28.8 in wide | A narrower visual composition |
| Houzz: 60–70% when allowing for side sconces | 21.6–25.2 in wide | A narrower visual starting point when the lights also sit above the vanity |
| Measure the wall and side sconces | Varies with fixtures and gaps | The available installation space |
| OJMirror's starting comparison in this guide | 30 and 32 in wide | Compare both, then check the frame, basin alignment, and mounting |
The Bob Vila and Houzz methods are design suggestions, not installation standards. Houzz's narrower sconce ratio is not a required mirror size or fixture clearance: measured wall space, fixture bodies, and gaps control the fit. Our 30/32-inch comparison is editorial guidance; installation dimensions come from the selected product drawing.
How Tall Should the Mirror Be?
For an initial comparison, the examples below span 30–36 inches in height; choose according to the faucet, users, and available wall space. Width and height are separate decisions—a 36-inch-wide vanity does not require a 36-inch-tall mirror.
| Mirror size, W × H | Useful comparison |
|---|---|
| 28 × 32 in | Narrower width with moderate height |
| 30 × 32 in | Balanced width with less vertical demand |
| 30 × 36 in | More vertical coverage at the same width |
| 32 × 30 in | A wider, shorter proportion |
| 32 × 36 in | More coverage in both directions |
| 34 × 36 in | Near-full-width appearance |
These are design examples, not a list of stocked OJMirror models. Distinguish the mirror's overall height, the gap above the countertop, and the height of its lowest reflective surface. Check the faucet, backsplash, intended users, and fixture above.
How Far Above the Vanity Should the Mirror Hang?
Set the gap from the actual faucet and backsplash, then check the reflection for the intended users. Countertop-to-mirror distance and faucet-to-mirror clearance are different measurements. For example, a faucet reaching 6 inches above the counter plus a proposed 3-inch clearance places the mirror bottom 9 inches above the counter.
KOHLER's mirrors and medicine cabinets guide recommends at least 3 inches above the faucet and below the lights. This is that manufacturer's planning guidance, not a universal rule or an OJMirror model specification. Follow the selected product instructions and project requirements.
Example: positioning a 30 × 36-inch mirror
Assume a 35-inch-high finished countertop, an illustrative 8-inch gap to the mirror's outside bottom, and a 36-inch mirror height:
| Outside edge or center | Calculation | Height above finished floor |
|---|---|---|
| Bottom | 35 + 8 | 43 in |
| Center | 43 + 18 | 61 in |
| Top | 43 + 36 | 79 in |
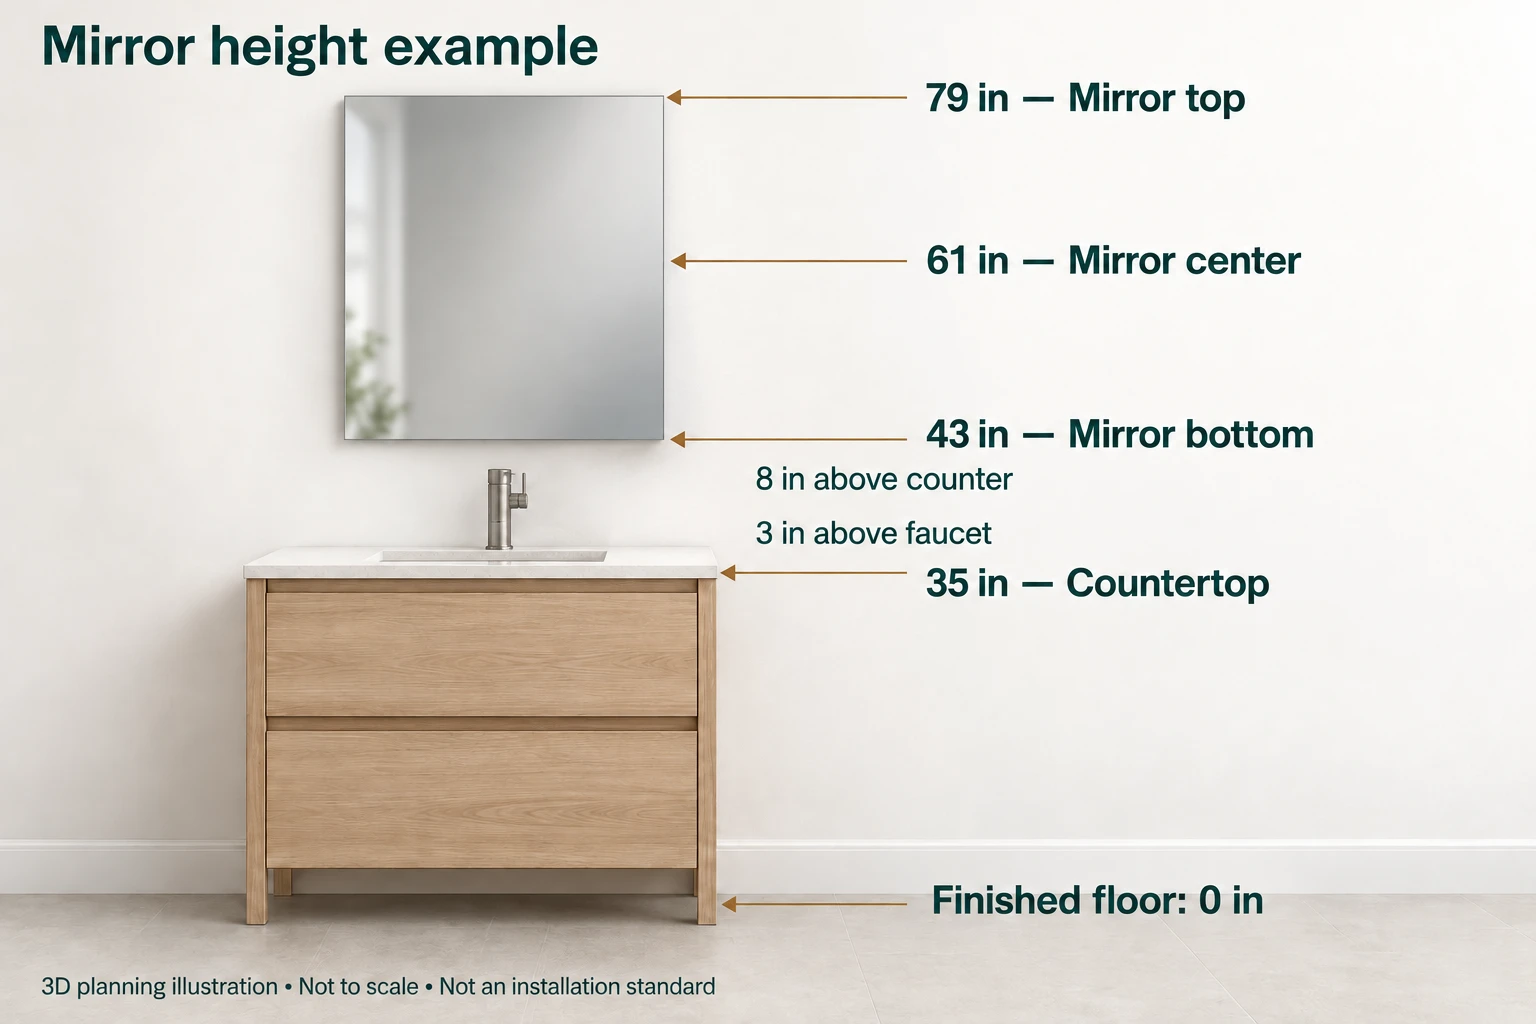
This drawing adds an illustrative faucet top 5 inches above the countertop: the 8-inch countertop-to-mirror gap then leaves 3 inches above the faucet. All dimensions are planning assumptions.
The 8-inch gap is an assumption, not an installation requirement. Check that it clears the actual fixtures and provides useful reflection. A frame or LED border can place the reflective surface above the outside bottom edge. Accessible bathrooms need a separate review of ADA mirror height requirements; this residential example does not establish compliance.
What Size Round, Oval, or Arched Mirror Fits?
A 28- or 30-inch round mirror is a useful comparison for a balanced single-sink layout. A 24-inch diameter creates more open wall but less reflective coverage. Check the diameter at the widest point, especially with side sconces.
For an oval or pill shape, compare approximately 24–30 inches of outside width, then choose the height separately. Curved edges reduce the reflective area near the corners, so equal outside widths do not mean equal viewing coverage. See round mirror options for the relevant product category.
What Size Arched Mirror Fits a 36-Inch Vanity?
Compare 30–32 inches of outside width first. Select overall height separately so the arch clears the overhead light and gives useful reflection where the user stands. Check the curved top's highest point, not the height where the arch begins.
Once you have a width and shape in mind, compare custom bathroom vanity mirror options against your wall measurements.
How Do Side Sconces Affect Mirror Width?
Use the wall composition to set the limit:
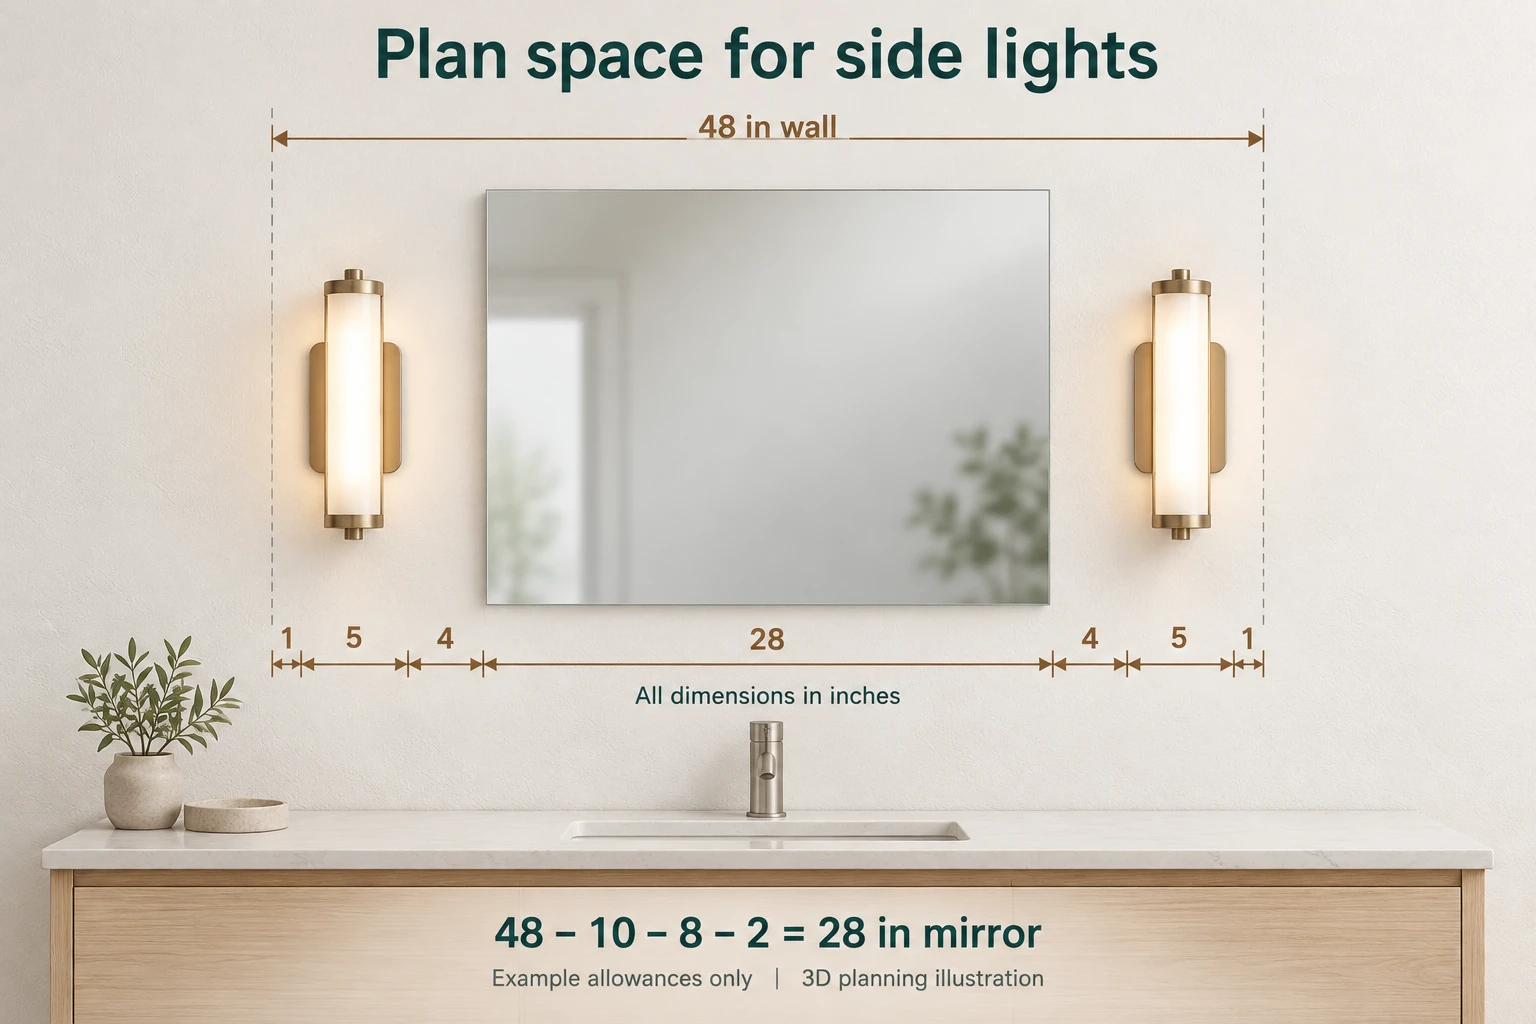
Required wall width = mirror width + both sconce widths + both mirror-to-sconce gaps + any end clearances.
For an illustrative 48-inch clear wall, two 5-inch-wide sconces, two 4-inch gaps, and two 1-inch end clearances leave 28 inches for the mirror:
48 − (5 × 2) − (4 × 2) − (1 × 2) = 28 inches.
These assumed gaps demonstrate the calculation; use the selected fixture instructions and project requirements. If sconces are already installed, measure between their nearest finished edges, including shades and backplates.
An overhead light makes available height more important: check its lowest edge against the proposed mirror top. For an integrated LED mirror, coordinate room lighting, controls, cable exit, electrical connection, and service access before the wall is closed.
Does the Frame or LED Border Count?
Use overall outside width for wall fit and visual inset. Use clear reflective width to compare viewing coverage.
For example, if a 32-inch-wide mirror has a frame covering 1 inch on each side, its visible glass width is approximately 32 − 1 − 1 = 30 inches. This assumes uniform frame coverage in a front elevation; the actual product drawing determines the exposed area.
A front-facing frosted LED band can further reduce the uninterrupted reflective area. Backlighting alone does not necessarily occupy the front glass. Ask the supplier to identify the outside dimensions, frame coverage, illuminated band, and reflective area separately. Do not subtract the same overlapping border twice.
How to Measure the Vanity, Wall, and Sink
- Measure the finished countertop, including overhangs, rather than relying on a cabinet label.
- Measure clear wall width at the proposed mirror's top, middle, and bottom, excluding trim, tall cabinets, and other obstacles. Use the smallest width for fit planning, record the available height, and note any uneven wall surfaces.
- Locate the basin centerline from a fixed edge. Compare it with the vanity centerline.
- Add fixtures and services: faucet, backsplash, sconces, outlets, controls, and cable location.
- Check mounting movement and depth, including any space needed to lift the mirror onto its hardware.
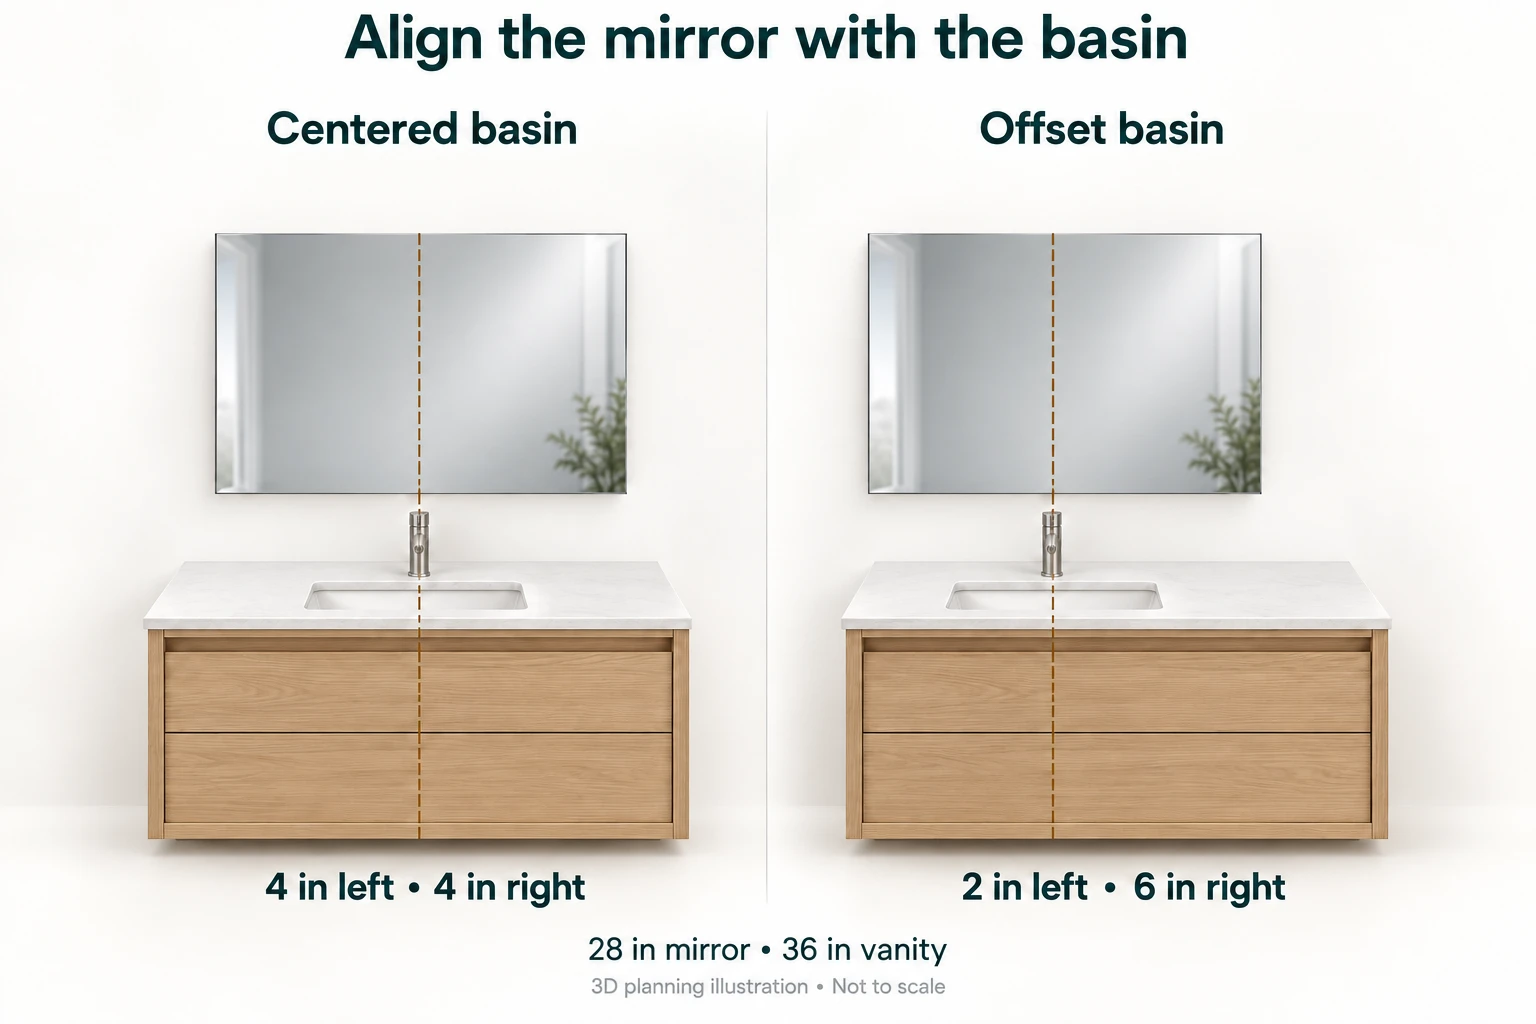
In the offset example, a 28-inch mirror is centered over a basin 16 inches from the vanity's left edge. The side reveals become 2 and 6 inches, not 4 and 4. This is one possible alignment.
A centered basin usually makes mirror and vanity alignment straightforward. With an offset basin, test the reflection where someone will stand and review the whole wall. Mark both centerlines on the drawing; do not assume the symmetric inset table still applies.
Can a Mirror Be 34 or 36 Inches Wide?
A 34-inch mirror can work on an open wall with a slim frame or frameless edge. It leaves only 1 inch per side when centered on an exactly 36-inch top, so nearby wall returns, lights, and mounting movement matter more.
A 36-inch mirror is a full-width design choice. Equal widths give zero visual inset, but the mirror still needs a workable installation path. A nominal 36-inch alcove does not prove a 36-inch mirror will fit: measure the finished opening and follow the mounting instructions.
A wall-to-wall mirror may extend beyond the vanity as part of the whole wall design. Size it from the finished wall and installation access, rather than applying the centered-vanity inset table.
From a Size Choice to an Approved Drawing
For hotel, apartment, or repeat-room procurement, turn the selected size into a documented specification:
| Confirm on the drawing | Why it matters |
|---|---|
| Overall width × height; basin and vanity centerlines | Fixes the intended size and position |
| Frame profile, front LED band, and reflective area | Separates wall fit from viewing coverage |
| Overall depth, mounting points, and installation movement | Coordinates the wall and hardware |
| Cable exit, power equipment position, and service access | Coordinates the selected electrical configuration |
| Orientation, quantity, room type, and drawing revision | Prevents different layouts being ordered as one item |
Request a dimensioned drawing that separates overall size, reflective area, mounting depth, and electrical locations. The planning examples above are not measurements from a completed project.
Planning a Custom 30- or 32-Inch Vanity Mirror?
Send your preferred dimensions, lighting requirements, and project quantity with a wall elevation or dimensioned sketch. The requested size is a configuration to review, not confirmation of a stocked model:
| Information | What to include |
|---|---|
| Vanity and wall | Finished countertop width; clear wall width and height; basin centerline |
| Preferred mirror | Outside width × height; framed, frameless, or LED; mark undecided items TBC |
| Lighting and installation | Sconce or overhead-light positions; faucet height; wall construction and cable location |
| Project | Quantity by room type, destination, and drawing revision |
Compare custom bathroom vanity mirrors, then send your dimensions and project details. If storage is required, use the separate 36-inch vanity medicine cabinet guide, which involves cabinet depth and installation conditions as well as mirror size.
Frequently Asked Questions
Is a 30-inch mirror too small for a 36-inch vanity?
No. It leaves 3 inches of visual inset per side when centered over a measured 36-inch top and is a balanced starting choice for a single basin.
Is a 32-inch mirror a good size for a 36-inch vanity?
Yes, particularly on an open wall. It leaves 2 inches per side; verify the overall frame width and nearby fixtures before ordering.
Is a 24-inch mirror too small?
It can work as a smaller round mirror or where the lighting layout requires a narrow unit. A centered 24-inch mirror leaves 6 inches per side, so check usable reflection before choosing it.
What size round mirror works best?
Compare 28- and 30-inch diameters first for a balanced composition. Choose a smaller diameter only after checking viewing coverage and fixture space.
How high should I hang the mirror?
Set the outside bottom from the actual faucet and backsplash, check reflective coverage for the users, and verify the top clears the light. Vanity width alone does not determine mounting height; accessible installations require their own review.
What size arched mirror should I choose?
Start by comparing 30- and 32-inch outside widths. Check the total height to the top of the arch against the light fixture and confirm the curved glass still gives useful viewing coverage.
Can a bathroom mirror be wider than a 36-inch vanity?
Yes, on a sufficiently wide wall it can be an intentional design choice. Review the entire wall composition, sink alignment, lighting, mounting, and installation access. Treat a wider mirror as a project-specific layout rather than the default in this guide.
What size mirror works with side sconces on a 36-inch vanity?
Measure the clear wall and the finished fixture bodies first. Allow for backplates, shades, and the required gaps; vanity width alone does not determine the available mirror width. The 48-inch wall example above leaves room for a 28-inch mirror under its stated assumptions.
Should the mirror be centered over the sink or the vanity?
When the basin is centered, both alignments coincide. With an offset basin, start by checking reflection where the user stands and then review the full wall composition. Show both centerlines on the elevation; aligning the mirror with the basin can create unequal side reveals, as in the 2- and 6-inch example above.
