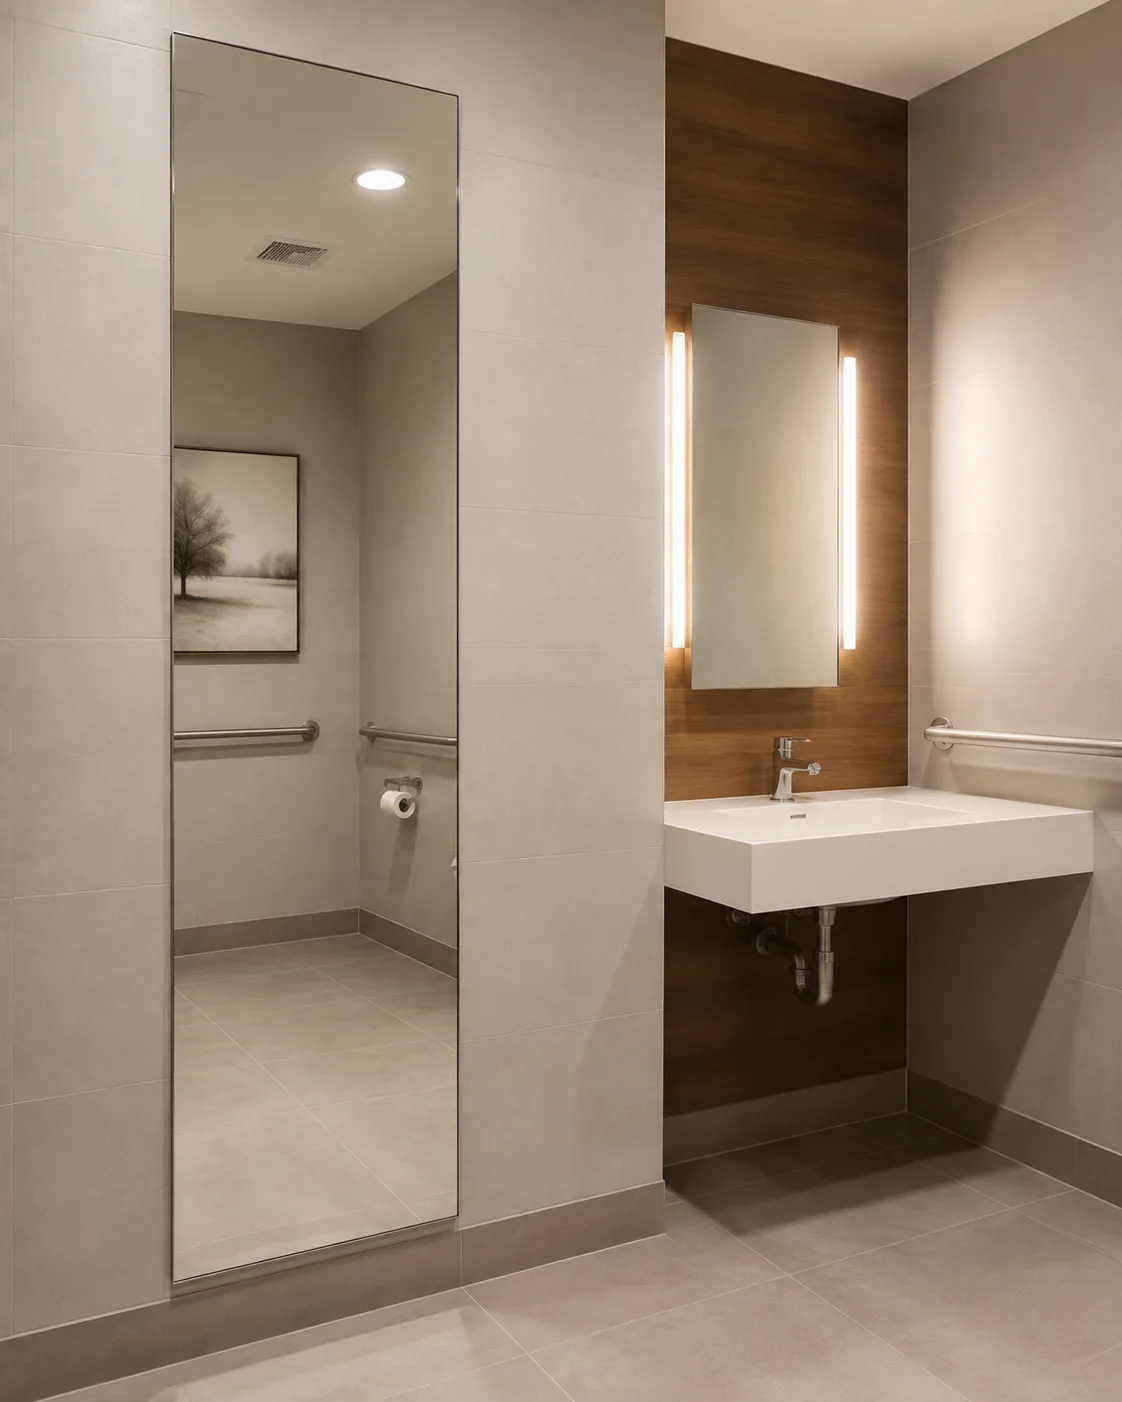
ADA bathroom mirror manufacturer

ADA Compliant Bathroom Mirrors for Commercial Projects

Accessible mirrors, specified for the space.
Fixed-tilt, adjustable-tilt, flat and LED mirror configurations developed around the elevation, reflecting-surface position and installation details.
40″ maxAbove lavatory or counter
35″ maxNot above a lavatory
Tilt optionalInstalled height controls
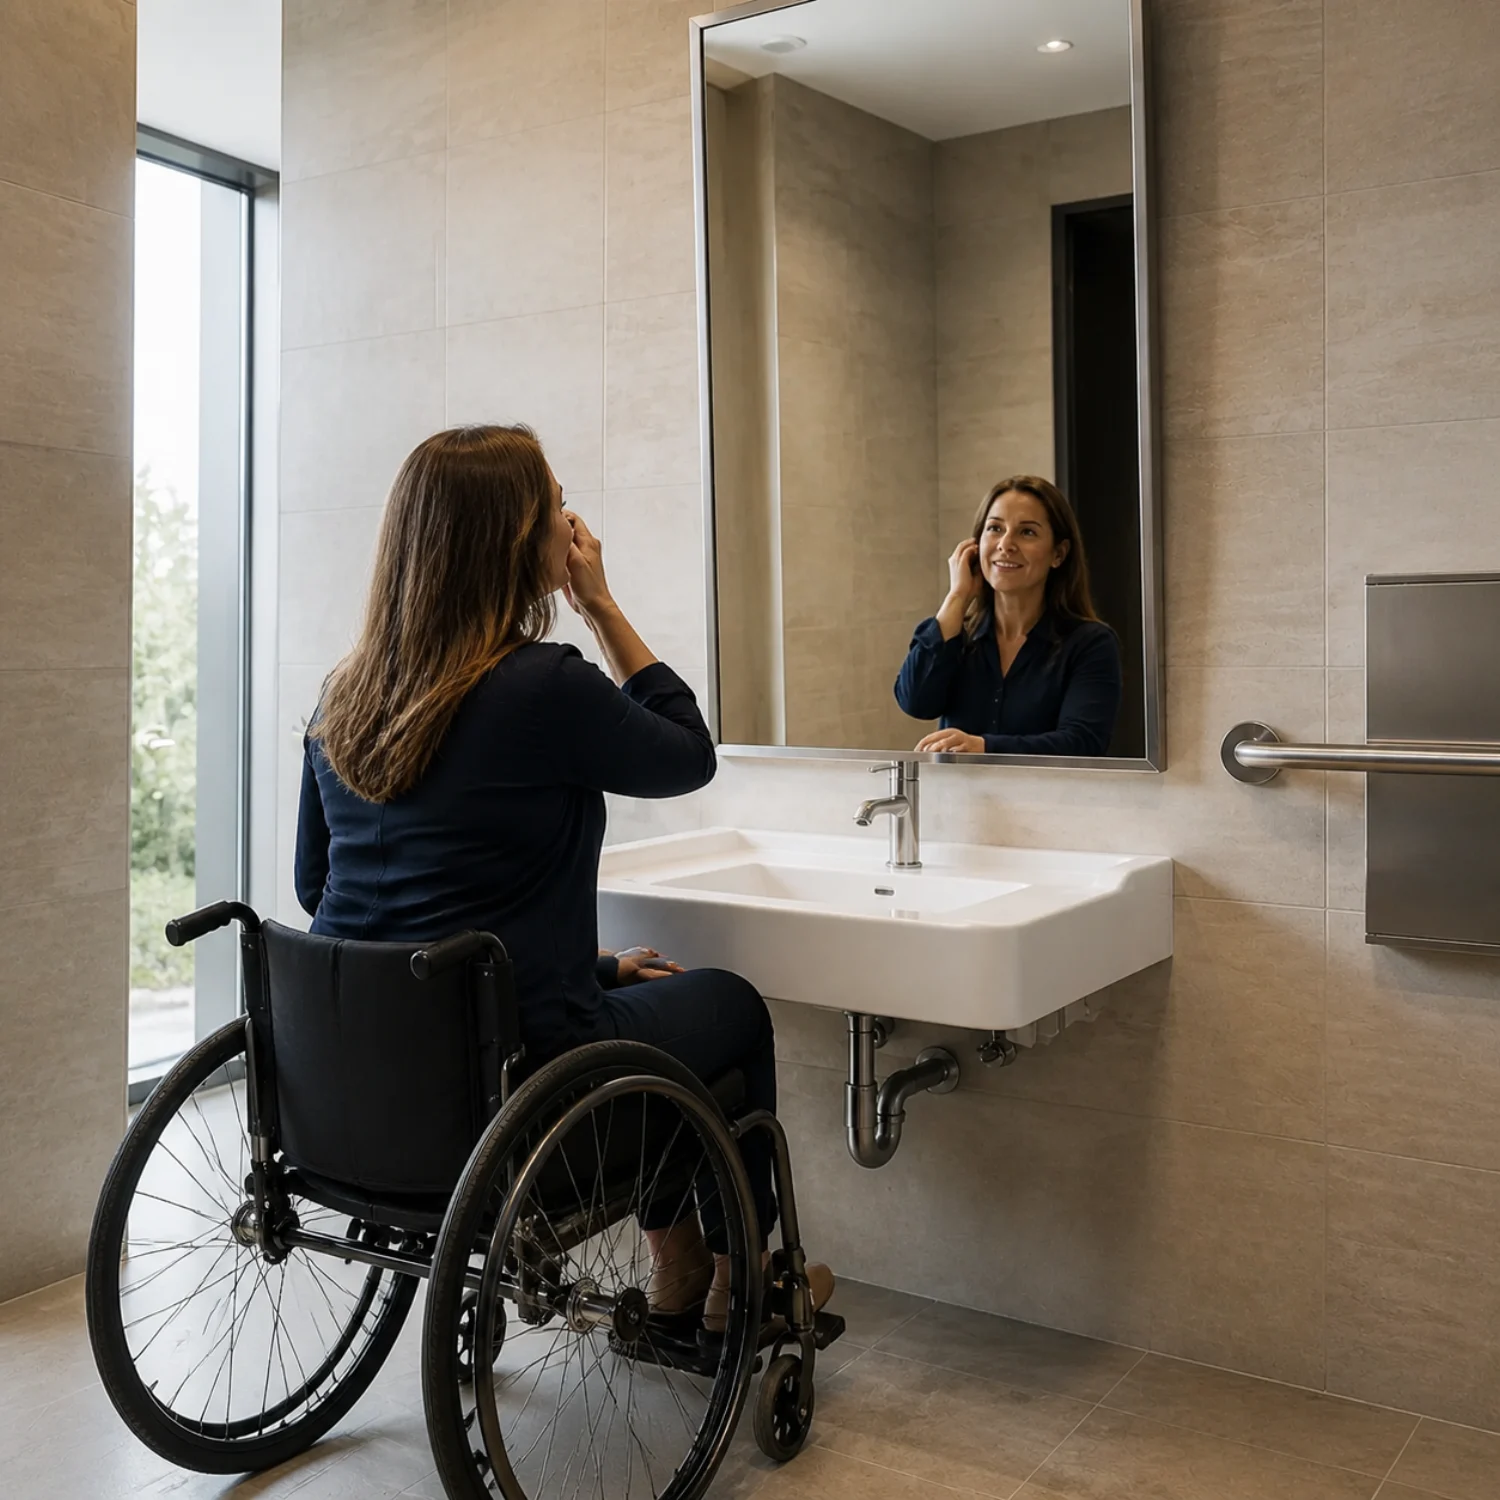
Wheelchair user viewing an accessible commercial bathroom mirror above a wall-hung lavatory
Not every ADA mirror needs to tilt.

The standard addresses installed reflecting-surface height. Mirror format and mounting should be selected together.

SEE THE 40 / 35 / 74 IN GUIDANCE →
Mirror configurations

Choose the format that fits the installation.

Compare fixed-tilt, adjustable-tilt, full-length and illuminated mirror directions before confirming dimensions, structure and mounting details for the project.
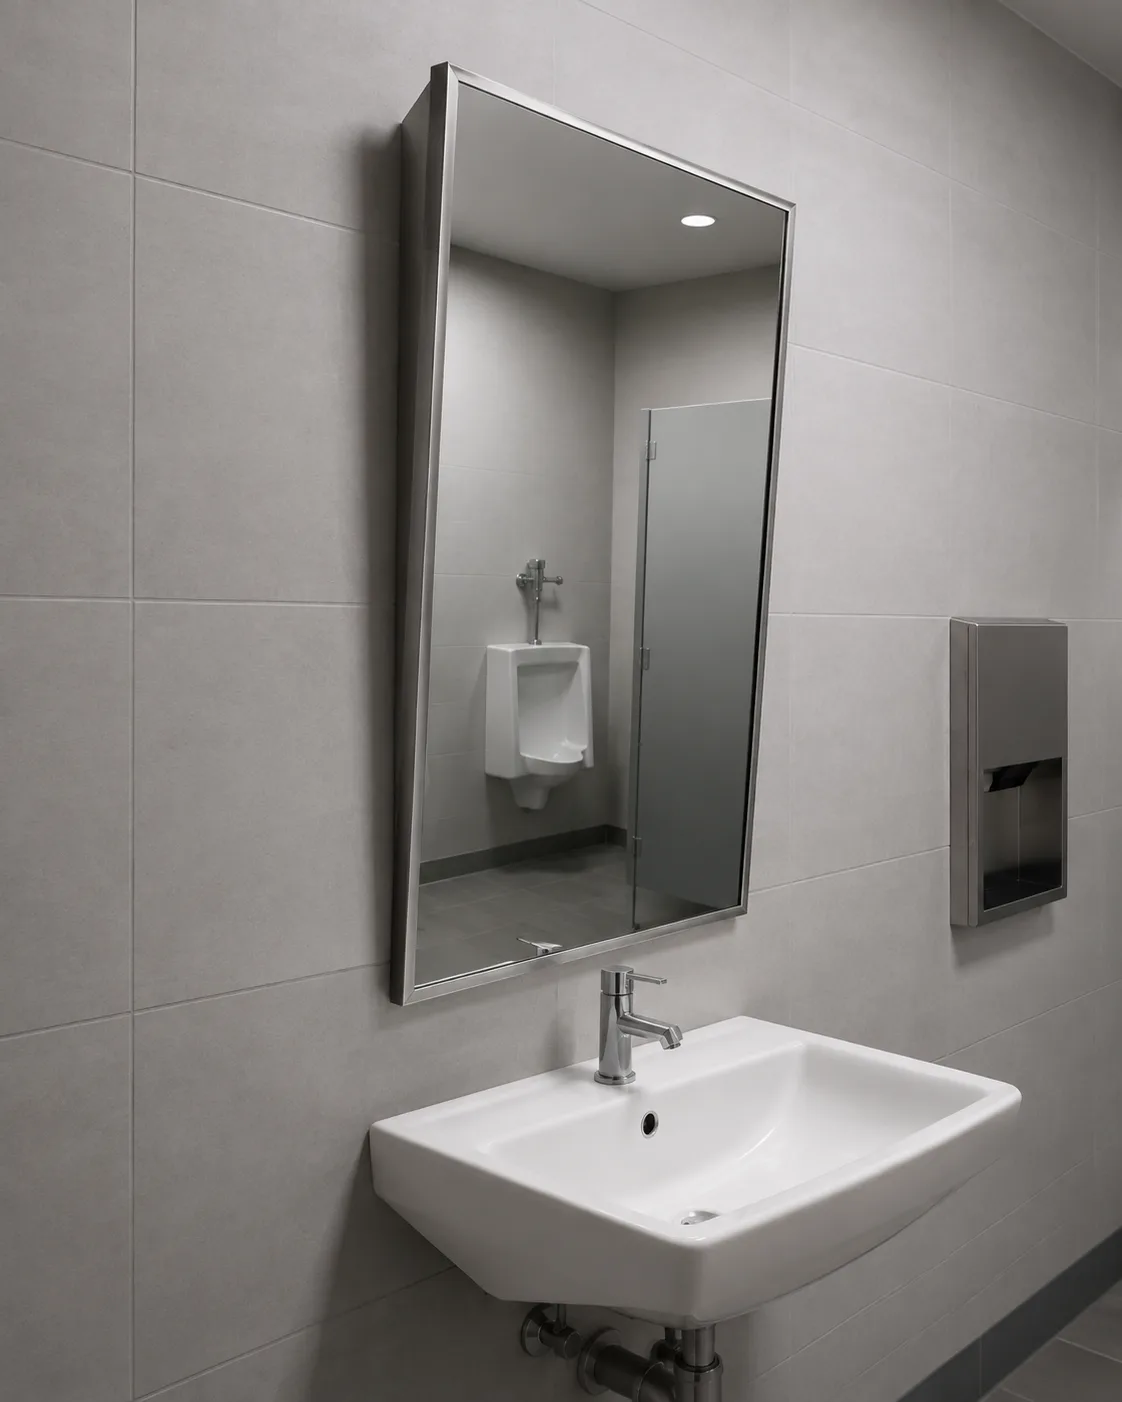
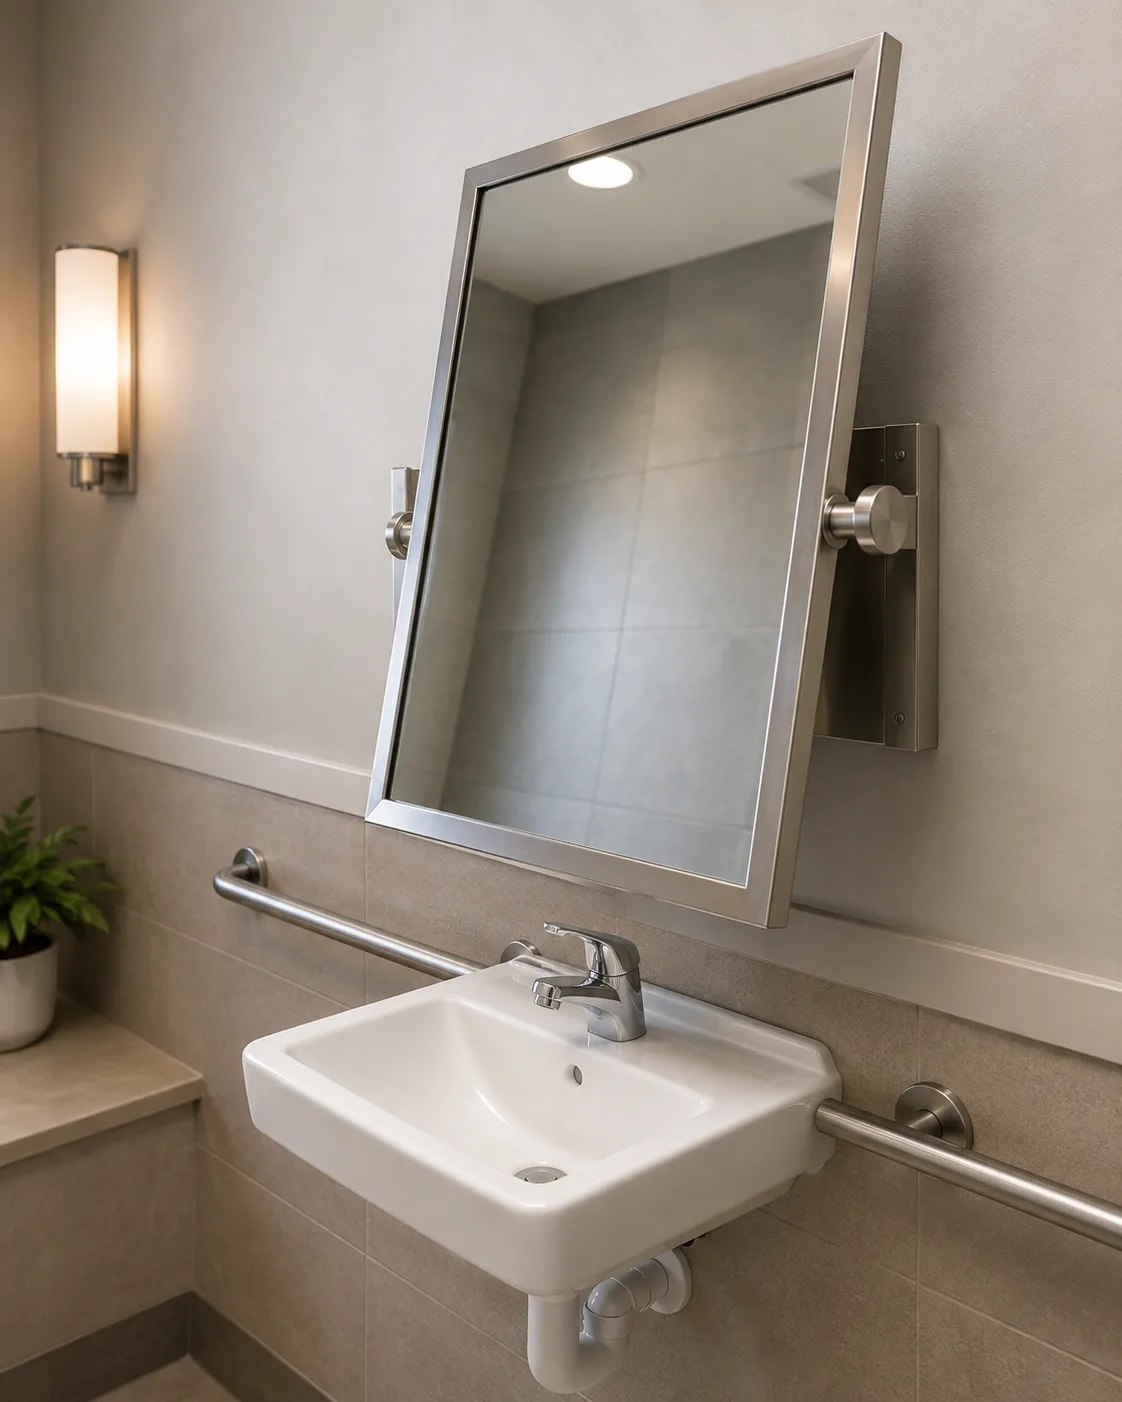
Fixed tilt ADA bathroom mirror in a commercial restroom
Fixed-Tilt MirrorDESIGN VISUAL · VISIBLE SIDE PROFILE
Adjustable tilt accessible bathroom mirror with pivot hardware
Adjustable-Tilt MirrorDESIGN VISUAL · PIVOT HARDWARE
Full length accessible mirror beside an accessible lavatory
Full-Length MirrorDESIGN VISUAL · FULL-LENGTH OPTION
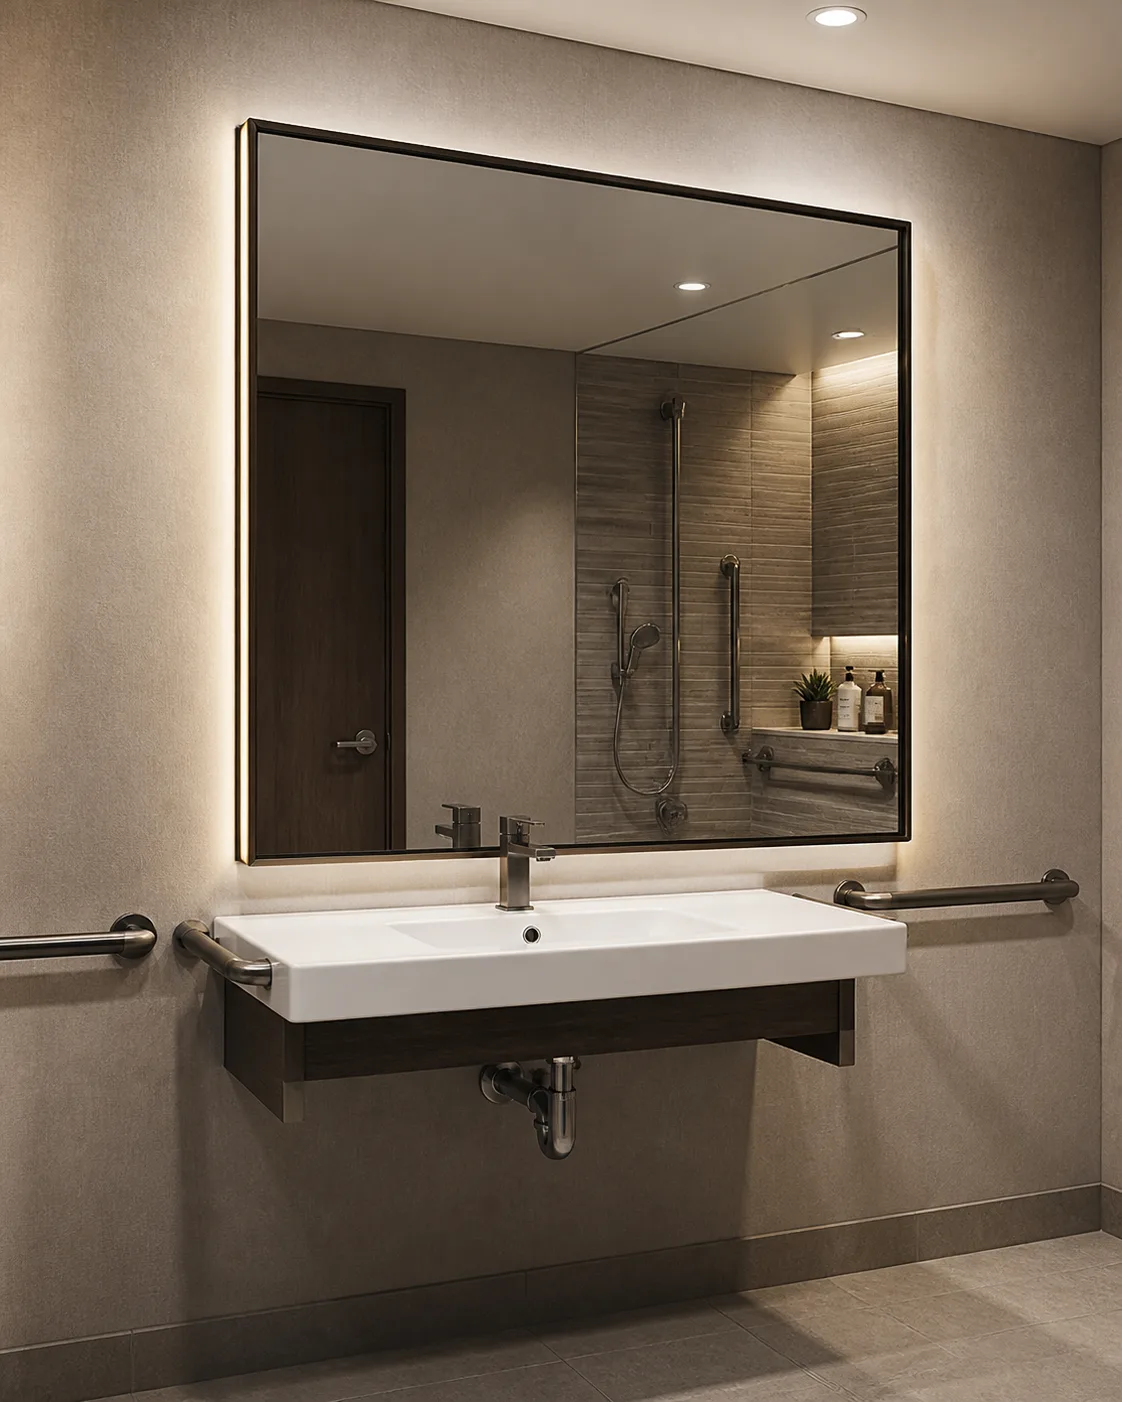
LED mirror above an accessible wall-hung lavatory
Accessible LED MirrorDESIGN VISUAL · INTEGRATED LIGHTING
01

Fixed-Tilt Mirrors

A fixed viewing angle and durable frame for repeated commercial restroom installations.

Public washrooms
02

Adjustable-Tilt Mirrors

Pivoting hardware for projects that require a user-adjustable viewing position.

Healthcare · senior living
03

Low-Mounted Flat Mirrors

A flat mirror may support accessible use when the reflecting surface is correctly sized and positioned.

Hospitality · residential
04

ADA-Compatible LED Mirrors

Lighting, dimensions, cable exit and mounting developed around the room elevation.

Design-led projects
Configuration
Viewing format
Typical location
Structure to confirm
Project documents
Fixed-Tilt Mirror
Fixed forward angle
Commercial restroom
Top/bottom depth · frame · fixing
Drawing · installation detail
Adjustable-Tilt Mirror
User-adjustable angle
Healthcare · senior living
Pivot hardware · angle range
Drawing · hardware detail
Flat / Full-Length Mirror
Vertical reflecting plane
Hospitality · public space
Reflecting area · edge · backing
Elevation · fixing plan
LED Accessible Mirror
Flat or engineered tilt
Premium project bathroom
Lighting · cable exit · mounting
Shop drawing · electrical file
Project-specific sizes, materials, tilt geometry, electrical details and documentation are confirmed after the room elevation and selected mirror configuration are reviewed.
2010 ADA Standards · 603.3 Mirrors

ADA mirror mounting heights at a glance.

40″
REQUIRED MAXIMUM · 1015 mm

Above a lavatory or countertop

The bottom edge of the reflecting surface is installed no higher than 40 inches above the finished floor.

35″
REQUIRED MAXIMUM · 890 mm

Not above a lavatory or countertop

The bottom edge of the reflecting surface is installed no higher than 35 inches above the finished floor.

74″
ADVISORY MINIMUM · 1880 mm

Recommended top edge

Advisory 603.3 recommends—not requires—a top edge at least 74 inches high to serve standing users and wheelchair users.

Important: Where mirrors are provided, at least one must comply with Section 603.3. “ADA-compliant” describes the completed installation, not a mirror in isolation. Local codes, project specifications and room conditions may introduce additional requirements. View the official standard.
Drawing-led review

Not sure which mirror fits the elevation?

Send the room drawing, available wall area or reference image. We’ll identify the dimensions and mounting details that still need confirmation.

SEND YOUR DRAWING →
Selection logic

Does an ADA bathroom mirror have to tilt?

No single tilt mechanism is mandated by Section 603.3. The correct choice depends on reflecting-surface position, usable viewing area, vanity geometry and the wider room design.

Choose tilt when

A forward viewing angle solves a real site constraint.

  • The project brief specifically calls for fixed or adjustable tilt
  • The vanity and mounting condition make a seated viewing angle important
  • A durable commercial frame and secure fixing are required
  • The architect has approved the side profile and projection
Choose flat / full-length when

The reflecting surface can be positioned correctly without tilt.

  • A larger vertical reflecting area can serve more users
  • The design requires a minimal frameless or coordinated LED appearance
  • The bottom edge can meet the required installed height
  • The room elevation supports safe, secure mounting
Commercial applications

Specify by building type and operational need.

The same accessibility goal can require different construction, finishes, controls and documentation across hospitality, healthcare, senior living and high-traffic restrooms.
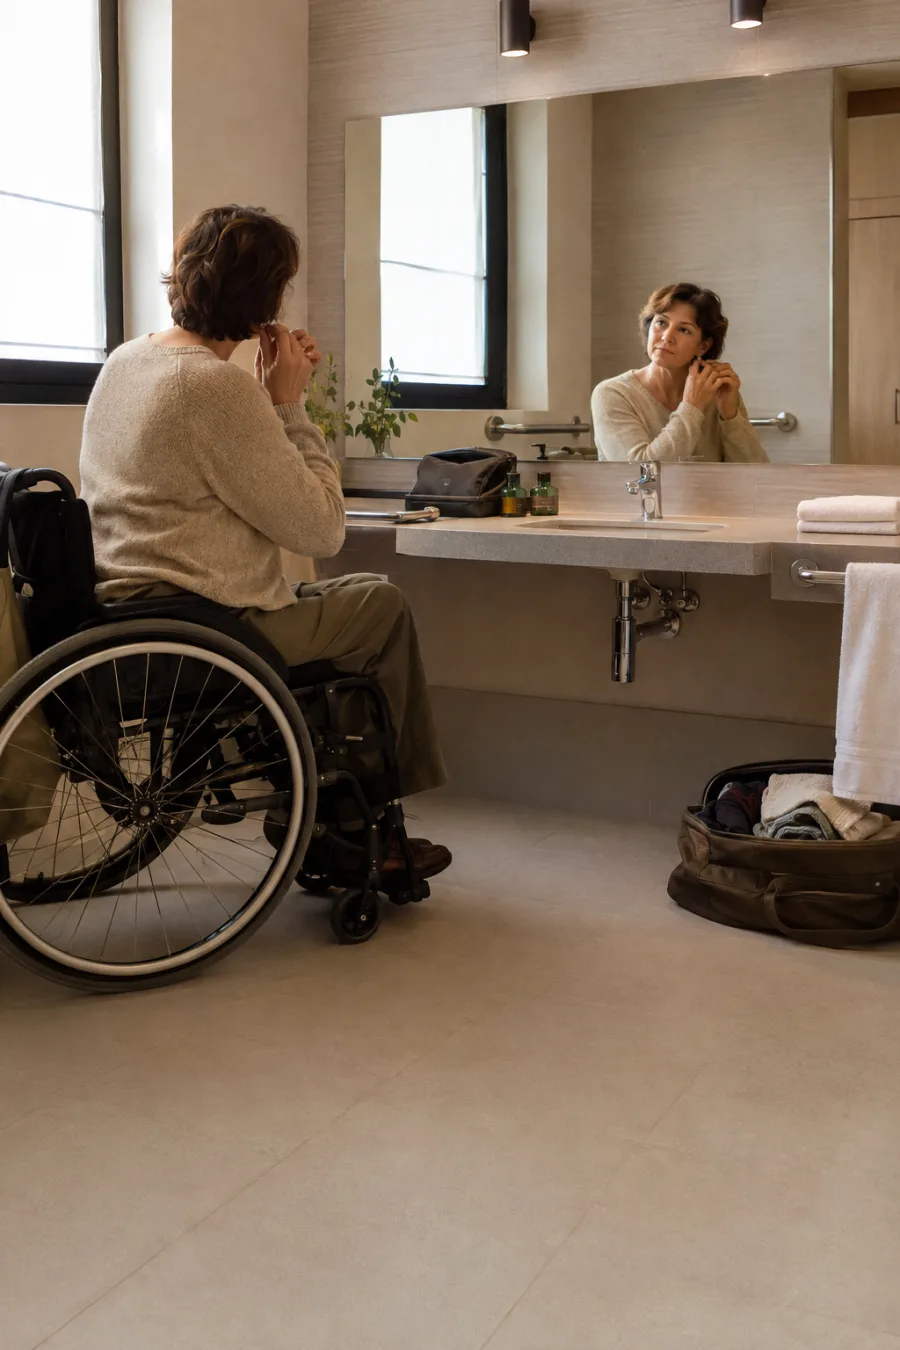
Wheelchair traveler using an accessible mirror in a boutique hotel guest bathroom
HOSPITALITY

Accessible Guest Rooms

Coordinate with the wider room mirror package while resolving the accessible elevation separately.
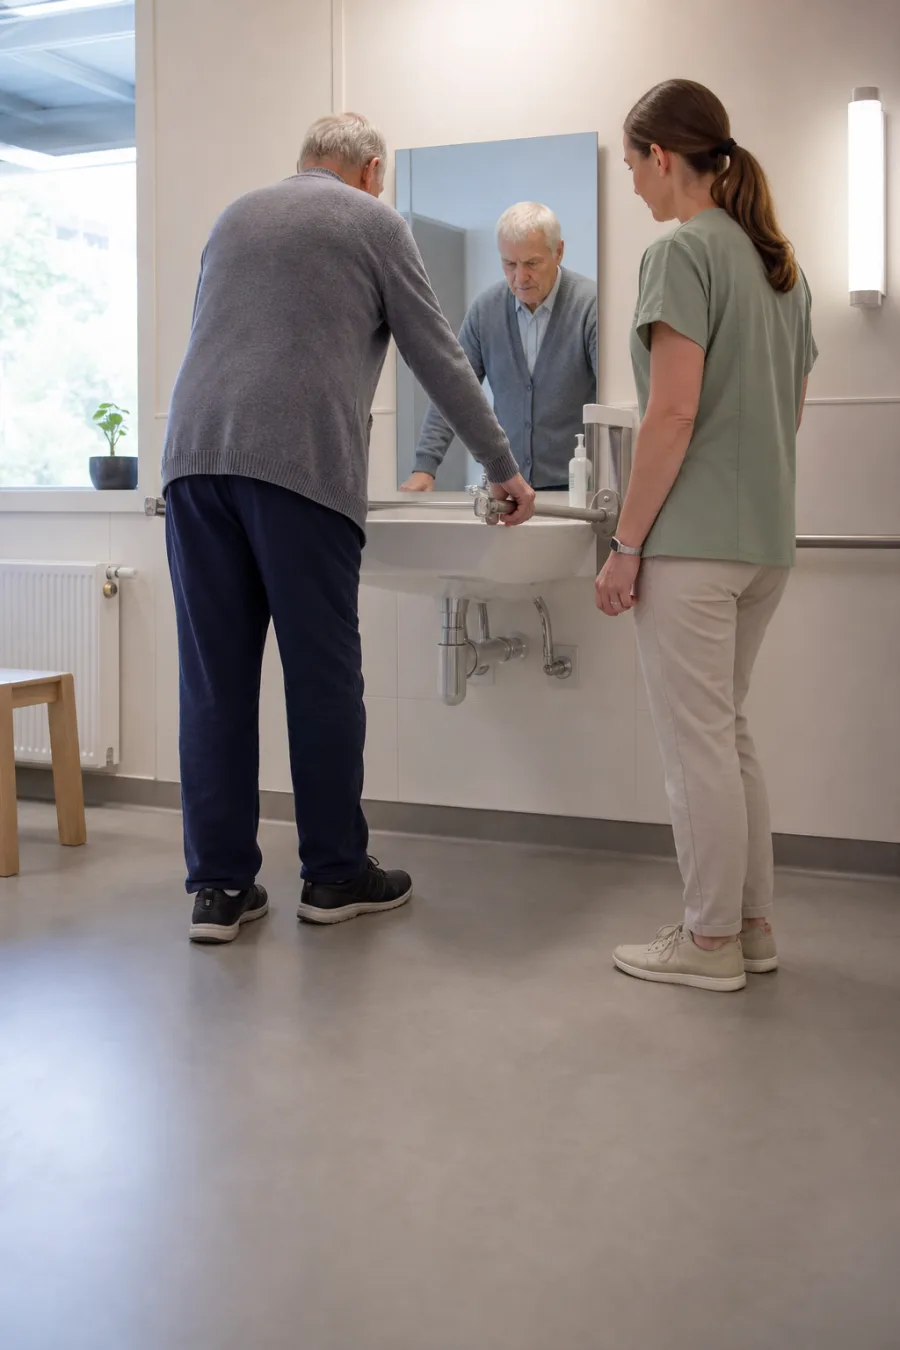
Older patient and occupational therapist using an accessible rehabilitation bathroom
HEALTHCARE

Patient & Care Spaces

Prioritize viewing position, cleaning, durability, safe construction and documented installation.
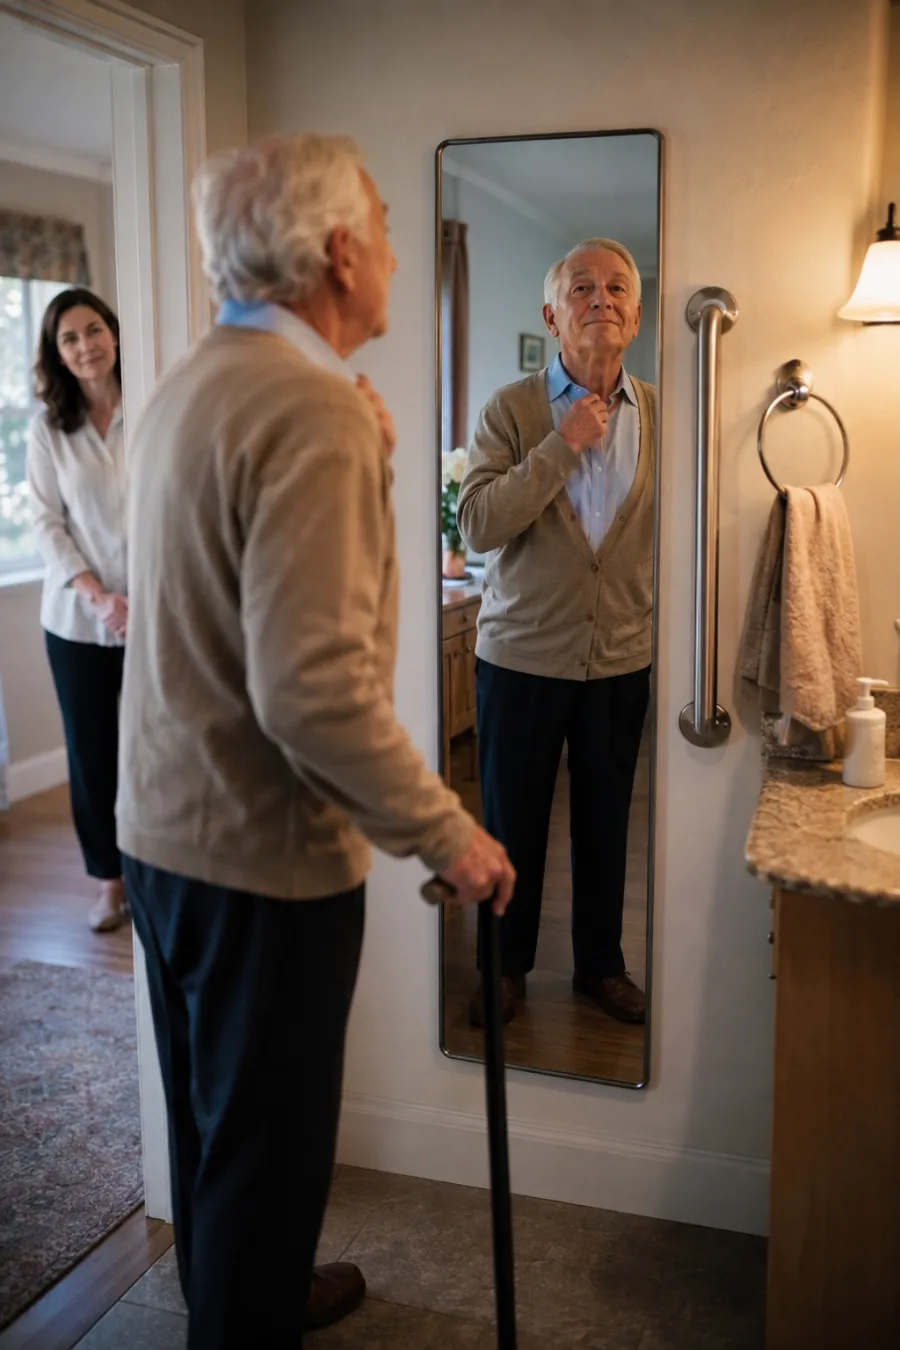
Older man using a cane at a full-length mirror in a senior-living bathroom
SENIOR LIVING

Universal-Use Bathrooms

Balance seated and standing use with a clear, familiar and maintainable mirror solution.
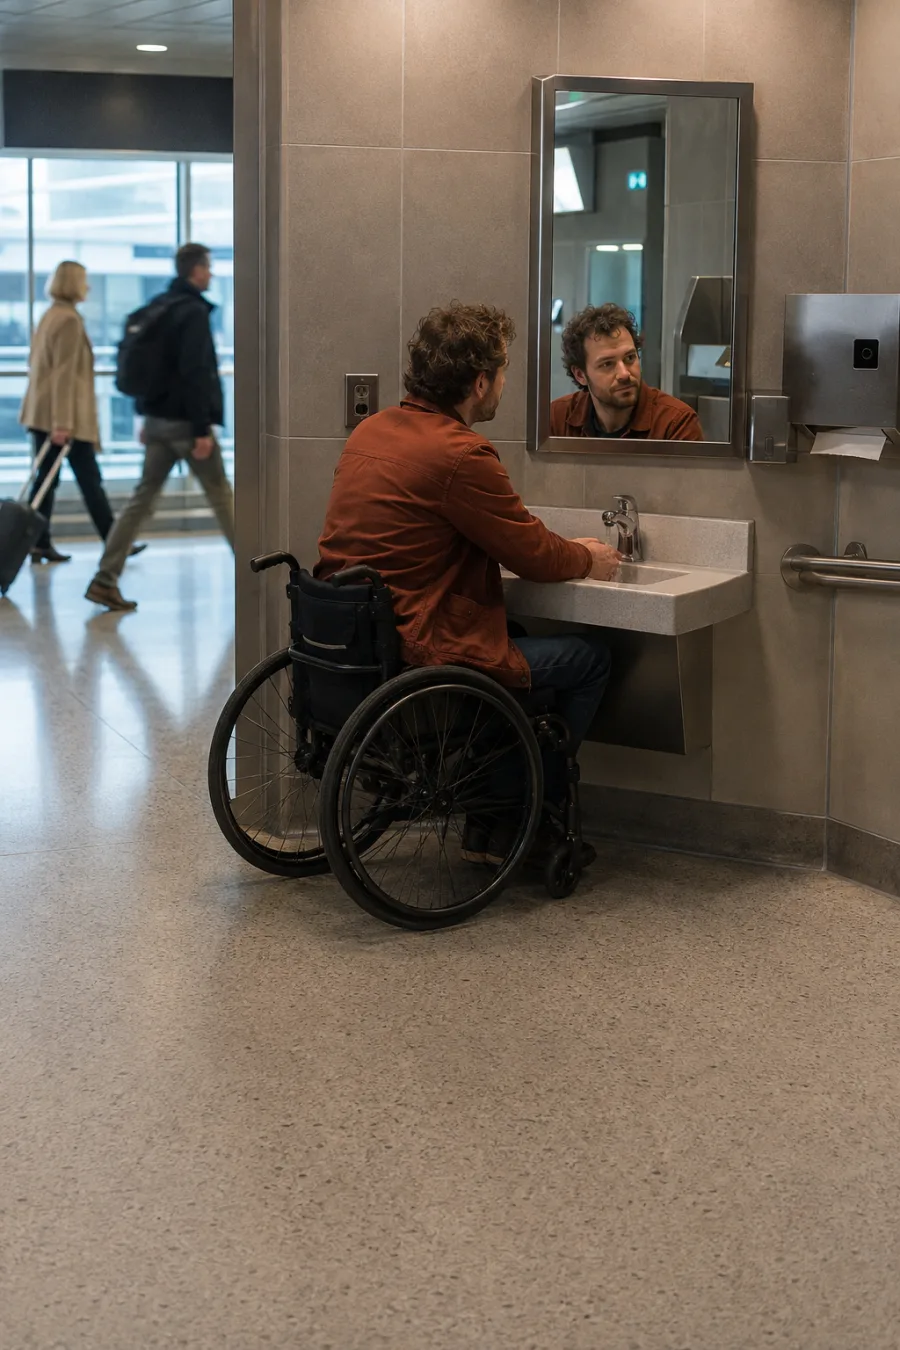
Wheelchair user at an accessible mirror in a busy airport restroom
COMMERCIAL RESTROOMS

High-Traffic Facilities

Review repeatable sizing, secure fixing, corrosion resistance and replacement planning.

Specification workflow

One specification.
One aligned project team.

Each stakeholder contributes one part of the brief. OJMIRROR consolidates it into a reviewable drawing, sample baseline and repeat-production file.

Who contributes whatOne shared specification
ARCHITECT

Elevation & intent

Mirror size, position, proportion, finish and accessibility intent.

CONTRACTOR

Site conditions

Wall construction, fixing points, cable exit and service access.

PROCUREMENT

Commercial brief

Quantity, room schedule, destination and delivery phases.

OJMIRROR

Controlled specification

Approved drawing, sample baseline and repeatable QC criteria.

How the brief movesInput to repeat production
01 · INPUT

Receive the brief

Elevation, reference image or room schedule.

02 · REVIEW

Resolve site interfaces

Reflecting surface, mounting and electrical points.

03 · SPECIFY

Issue the drawing

Size, structure, finish, lighting and functions.

04 · APPROVE

Confirm the sample

Appearance, operation, mounting and packing.

05 · REPEAT

Control production

Inspect against the approved reference.
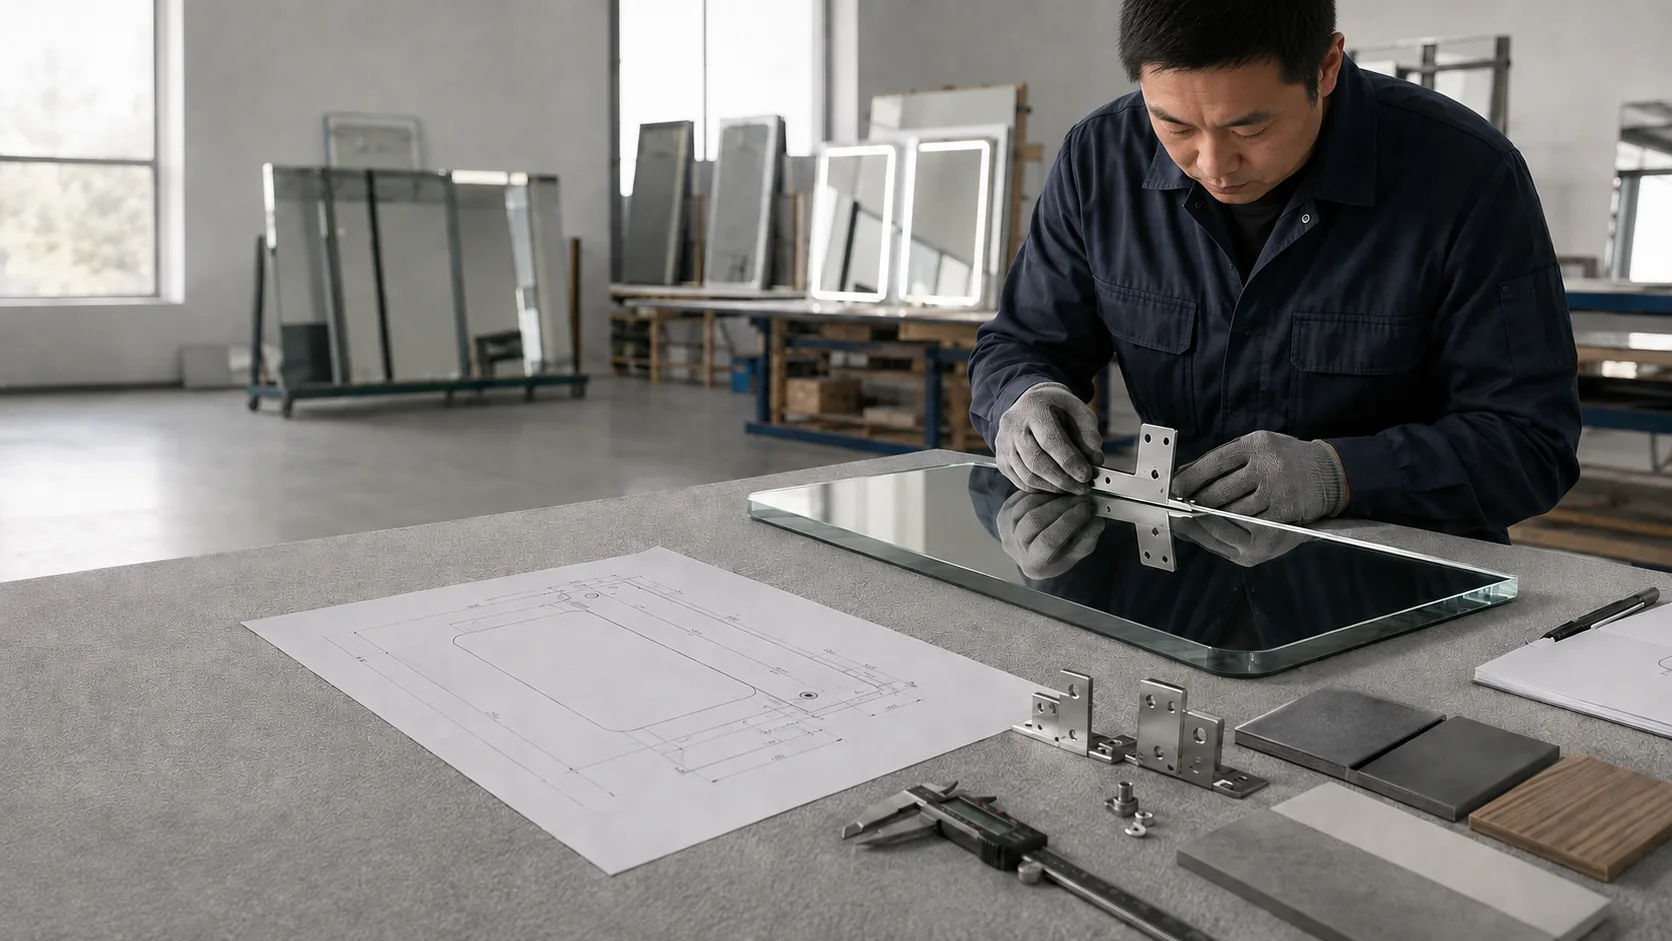
Chinese mirror-factory technician reviewing an ADA mirror drawing, mounting hardware and mirror sample during quality control
01 · DRAWING REVIEW

Resolve the room interface.

Elevation, reflecting surface, wall condition and cable position.

02 · SAMPLE CONTROL

Approve what matters.

Mirror edge, finish, hardware, lighting and installation method.

03 · REPEAT PRODUCTION

Inspect to one reference.

Appearance, dimensions, function and packing checkpoints.

Specifier resources

Technical files for your project.

Available resources are confirmed for the selected configuration and final project requirements.

01Product Specification SheetAvailable after model confirmation
02Installation & Mounting DrawingPrepared for the approved configuration
03CAD / BIM ObjectDiscuss required file format
04Electrical & Compliance DocumentsConfirmed by final model
Project FAQ

ADA mirror requirements, answered precisely.

What makes a bathroom mirror ADA compliant?

The completed installation must satisfy the applicable requirements, including the position of the reflecting surface. The mirror format, mounting and room layout should be reviewed together.

What is measured—the mirror frame or reflecting surface?

Section 603.3 measures the bottom edge of the reflecting surface above the finished floor, not the outside edge of the mirror frame.

Does an ADA bathroom mirror have to be tilted?

No single tilt mechanism is mandated by Section 603.3. Fixed tilt and adjustable tilt can improve the viewing angle, while a correctly sized and positioned flat mirror may also serve an accessible installation.

Is a full-length mirror acceptable for an ADA restroom?

A full-length mirror can serve a broad range of users when at least one provided mirror complies with the applicable installation requirements. The advisory notes that a single full-length mirror can accommodate more users, including children.

Can an LED mirror be used in an ADA bathroom?

Yes, when the dimensions, reflecting-surface position, mounting and electrical arrangement suit the room. Documentation must be confirmed for the final model and destination market.

How do I specify an ADA-compatible LED mirror?

Share the room elevation, mirror size, reflecting-surface position, wall condition, cable exit, lighting requirements and destination market for review.

What should we send for quotation?

Share the elevation or drawing, approximate mirror size, quantity, destination, preferred finish and any lighting or control requirements. Unknown items can be marked for technical review.

Request a quote

Start your ADA mirror project.

Share your contact details and basic requirements. We’ll review the information and reply with the next step.

  • 01Drawing and mounting review
  • 02Mirror specification alignment
  • 03Quotation preparation
Your information is used only for quotation and project follow-up.
WhatsApp