
Repeated basins in a school washroom
Individual framed or frameless mirrors
Planning details +
Basin centerlines, useful reflection, wall finish and replacement access
OJMIRROR / EDUCATION
Custom mirror packages for K–12 schools, universities and student accommodation.
Compare framed, frameless, LED and full-length mirrors for shared washrooms and repeated room layouts. Send dimensions, quantities and your destination to start a configuration review. Agree the drawing, finish, sample and delivery requirements before placing a bulk order.
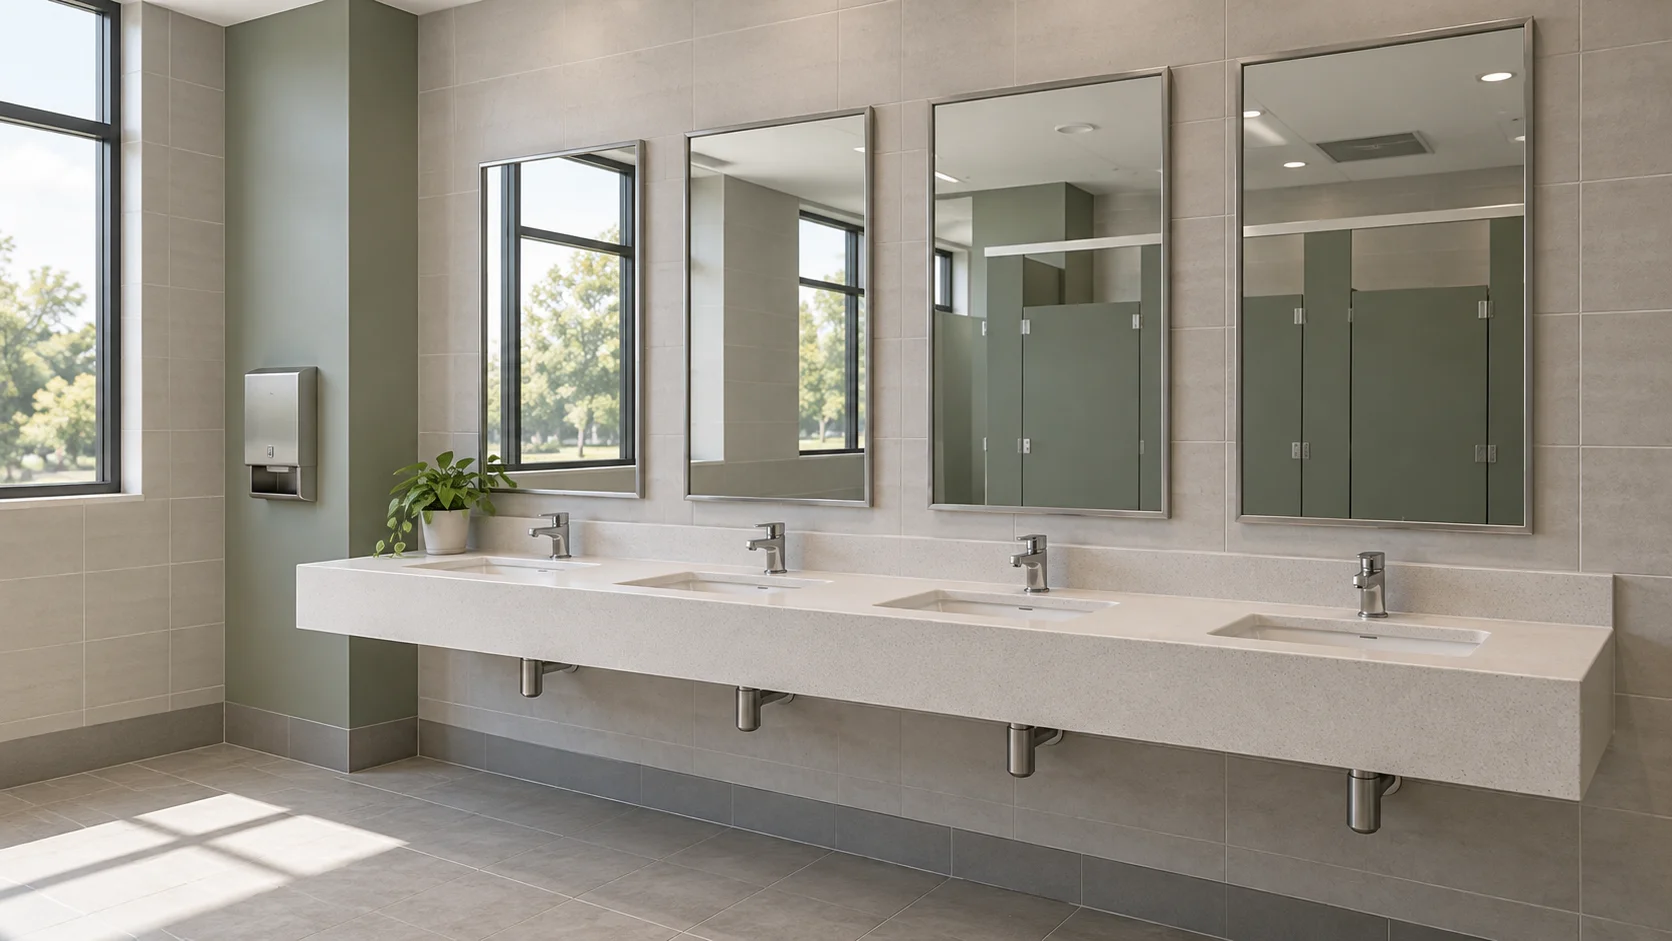
Start with the task at the basin: a clear reflection, a suitable installed height and an arrangement the facilities team can clean and service. A mirror for a public school washroom does not necessarily need the same lighting, finish or storage as one in a private student ensuite.
Individual framed or frameless mirrors
Basin centerlines, useful reflection, wall finish and replacement access
Separate mirror units or a coordinated panel run
Joint layout, transport sizes, edge conditions and the cost of replacing a damaged section
Replacement units based on measured existing conditions
Old holes, unfinished wall areas, removal sequence and site access
A mirror coordinated with the complete accessible layout
Reflecting-surface position, approach, nearby fittings and any controls
A separately reviewed construction
Required test criteria, fixing design and evidence for the exact assembly
For everyday users: a quick appearance check should feel simple and unhurried. Keep the viewing area aligned with the basin and avoid making users lean around dispensers or fittings.
For facilities teams: record what must remain consistent between buildings and what must be surveyed separately. One finish reference does not mean every wall has the same fixing conditions.
Choose a mirror family, then send the size, quantity and room type for review. Final materials, construction, electrical options and supply terms are confirmed in the quotation; specialist safety requirements need separate technical review.
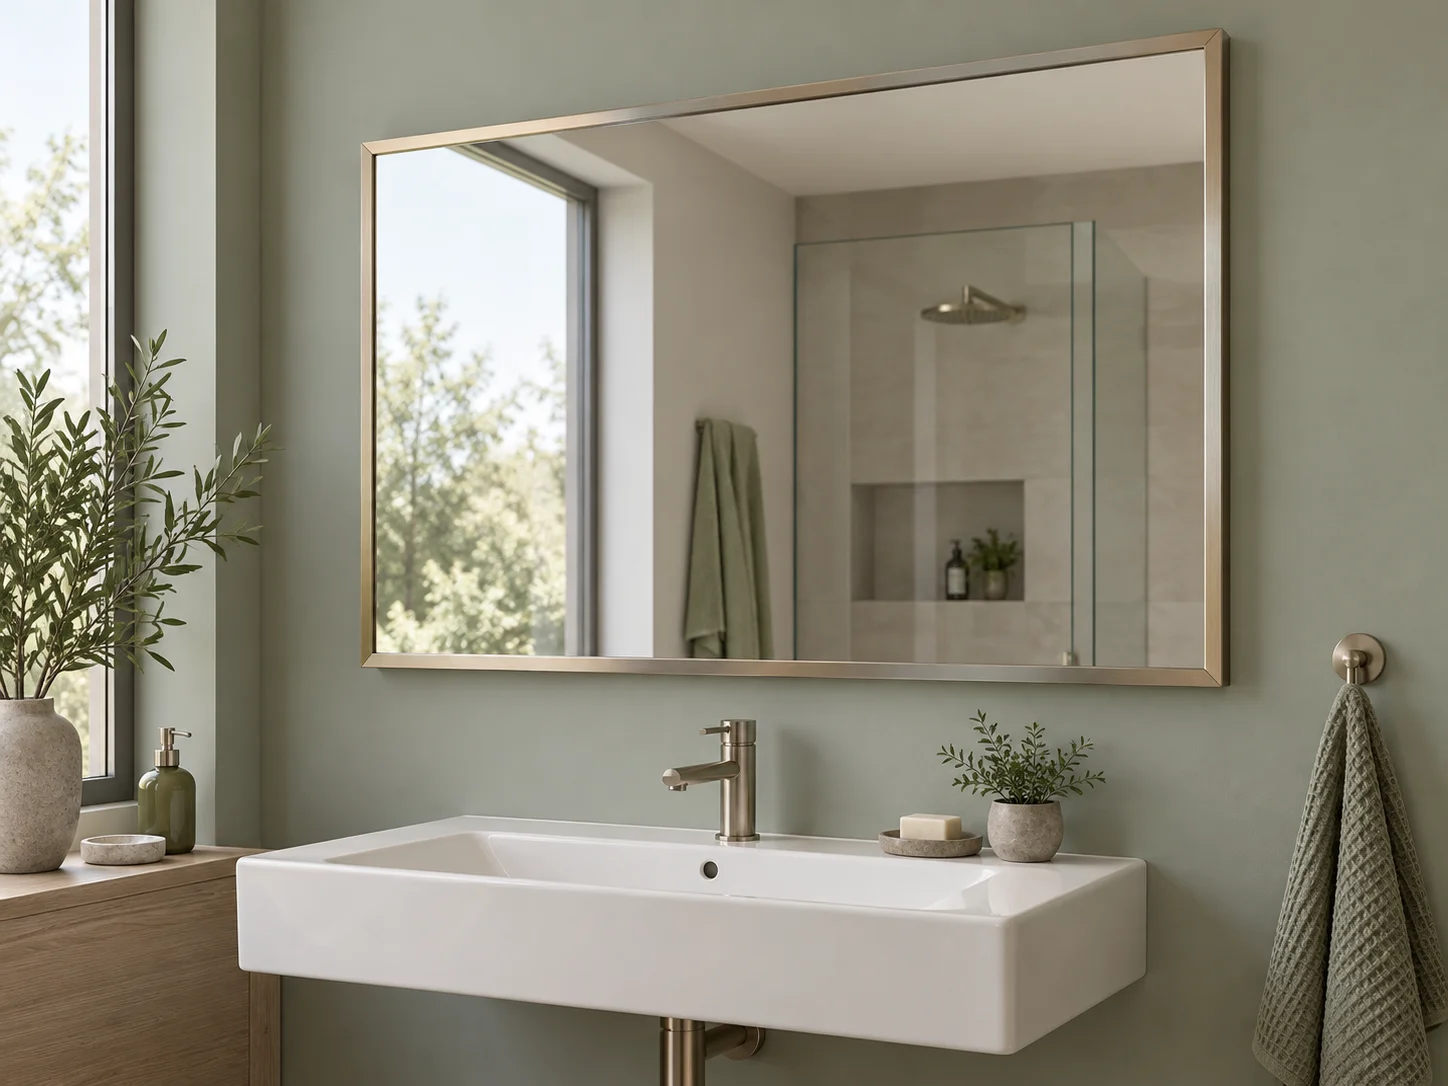 01
01Shared school and university washrooms
Overall size, frame material/profile, finish, glass, backing and fixing
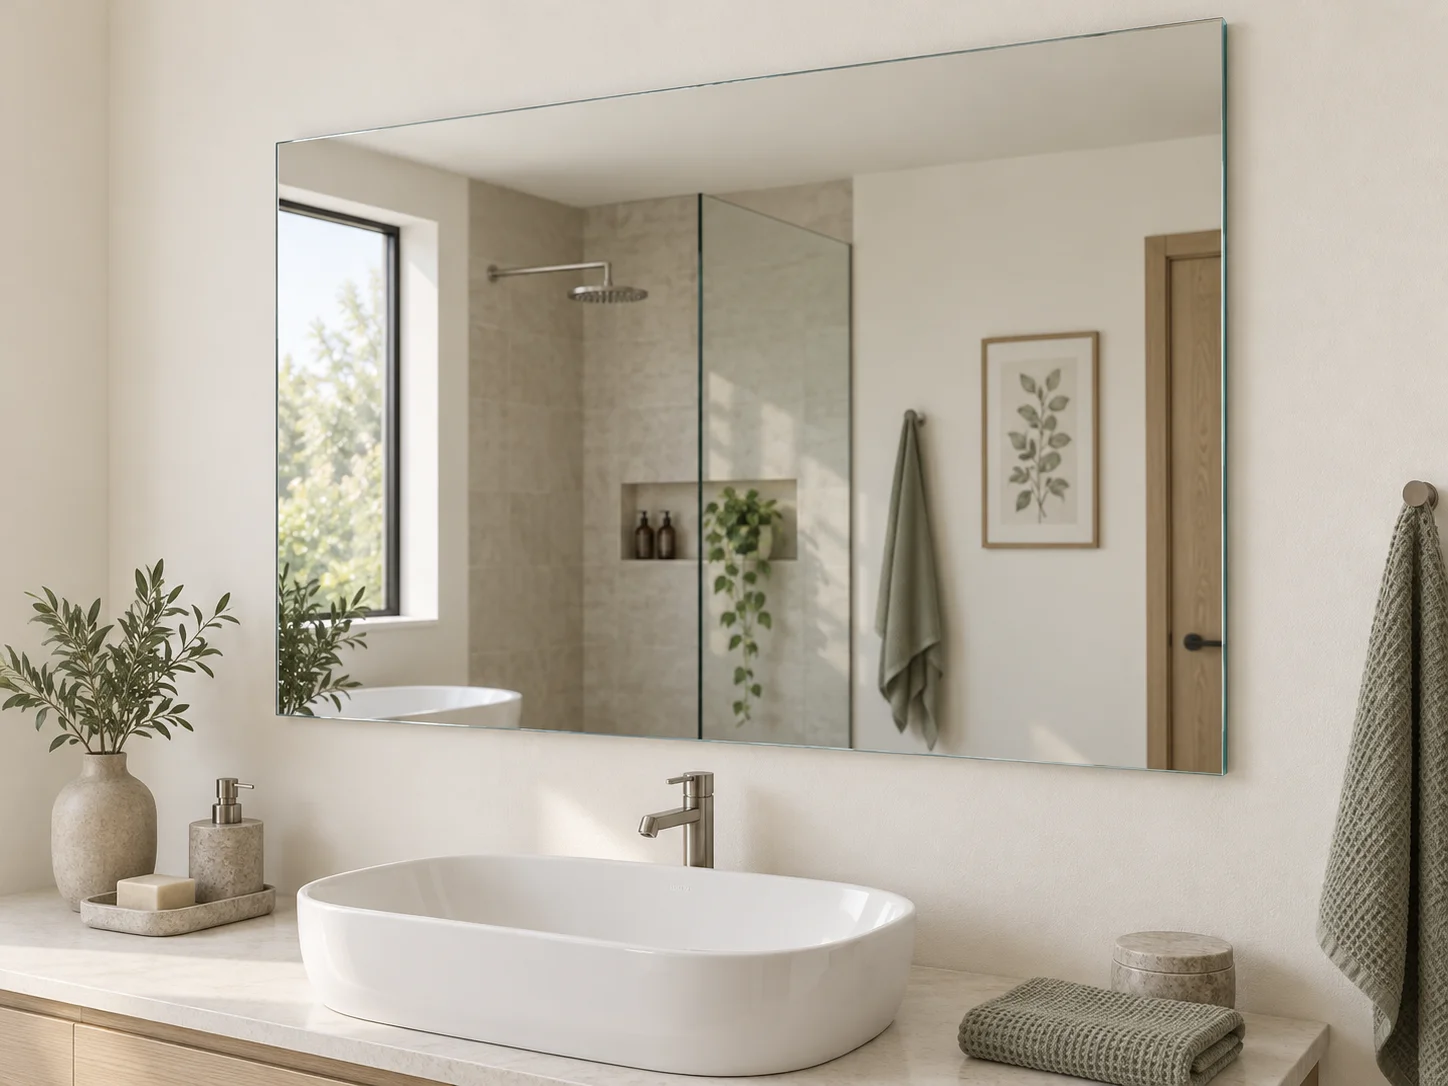 02
02Private student bathrooms and staff facilities
Glass construction, edge treatment, backing, fixing and removal access
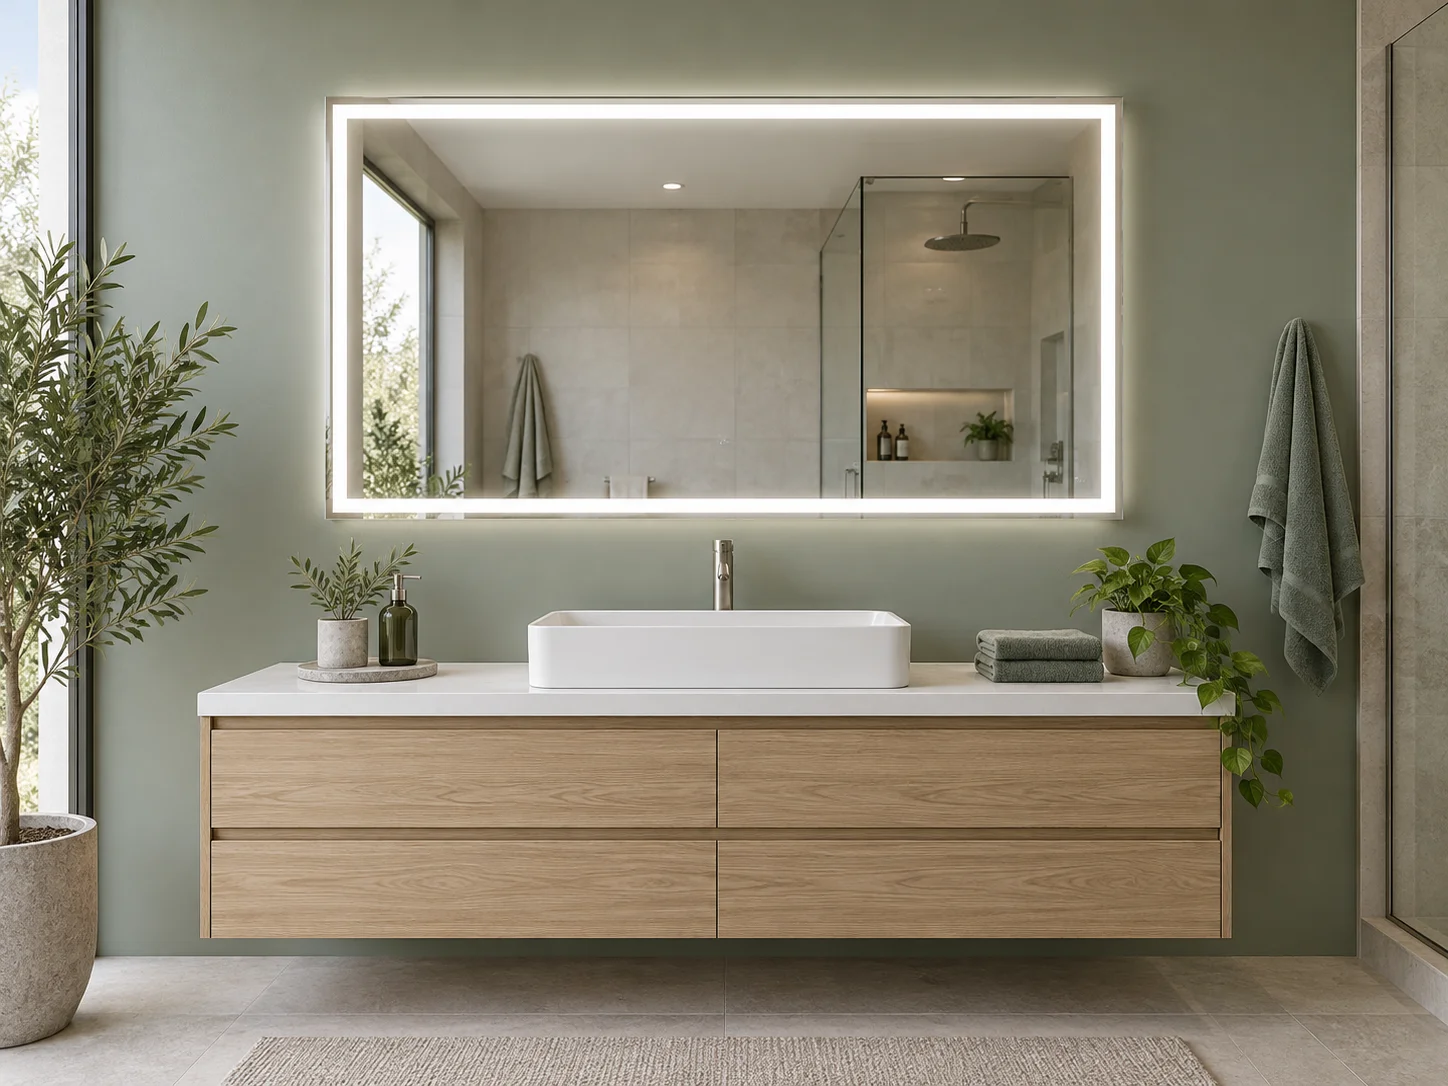 03
03Student accommodation where integrated lighting is part of the brief
Supply voltage/frequency, light layout, requested CCT, controls, cable exit and service access
 04
04Residence halls and changing rooms
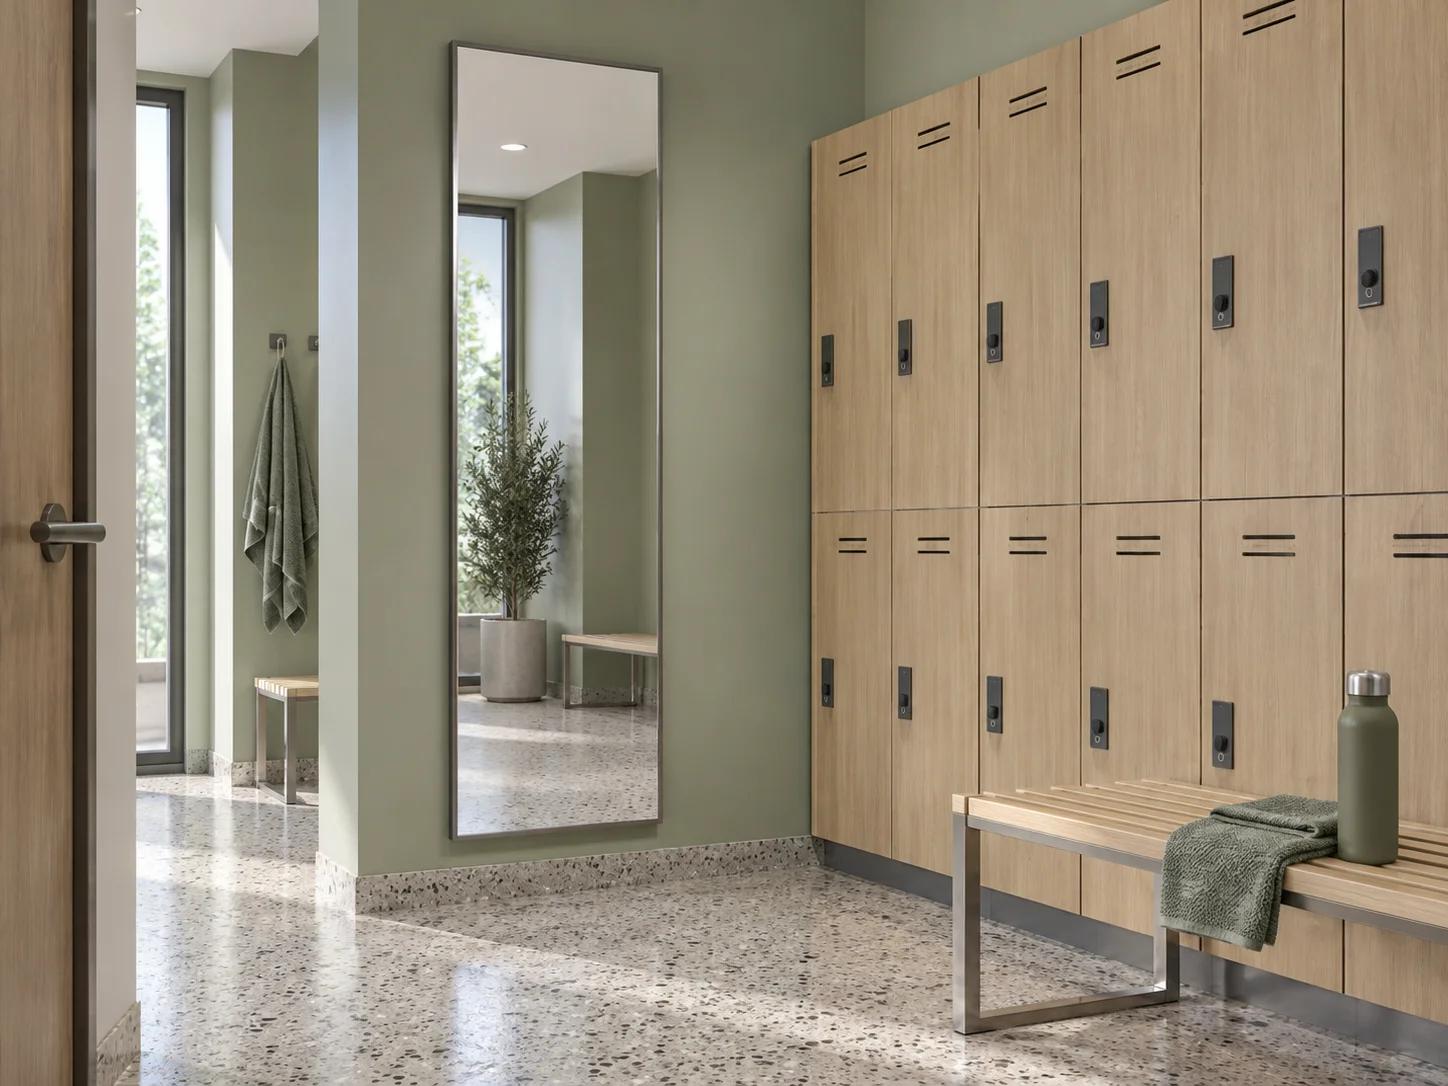
Overall and reflective dimensions, viewing distance, fixing and privacy
 05
05Private accommodation with an identified storage need
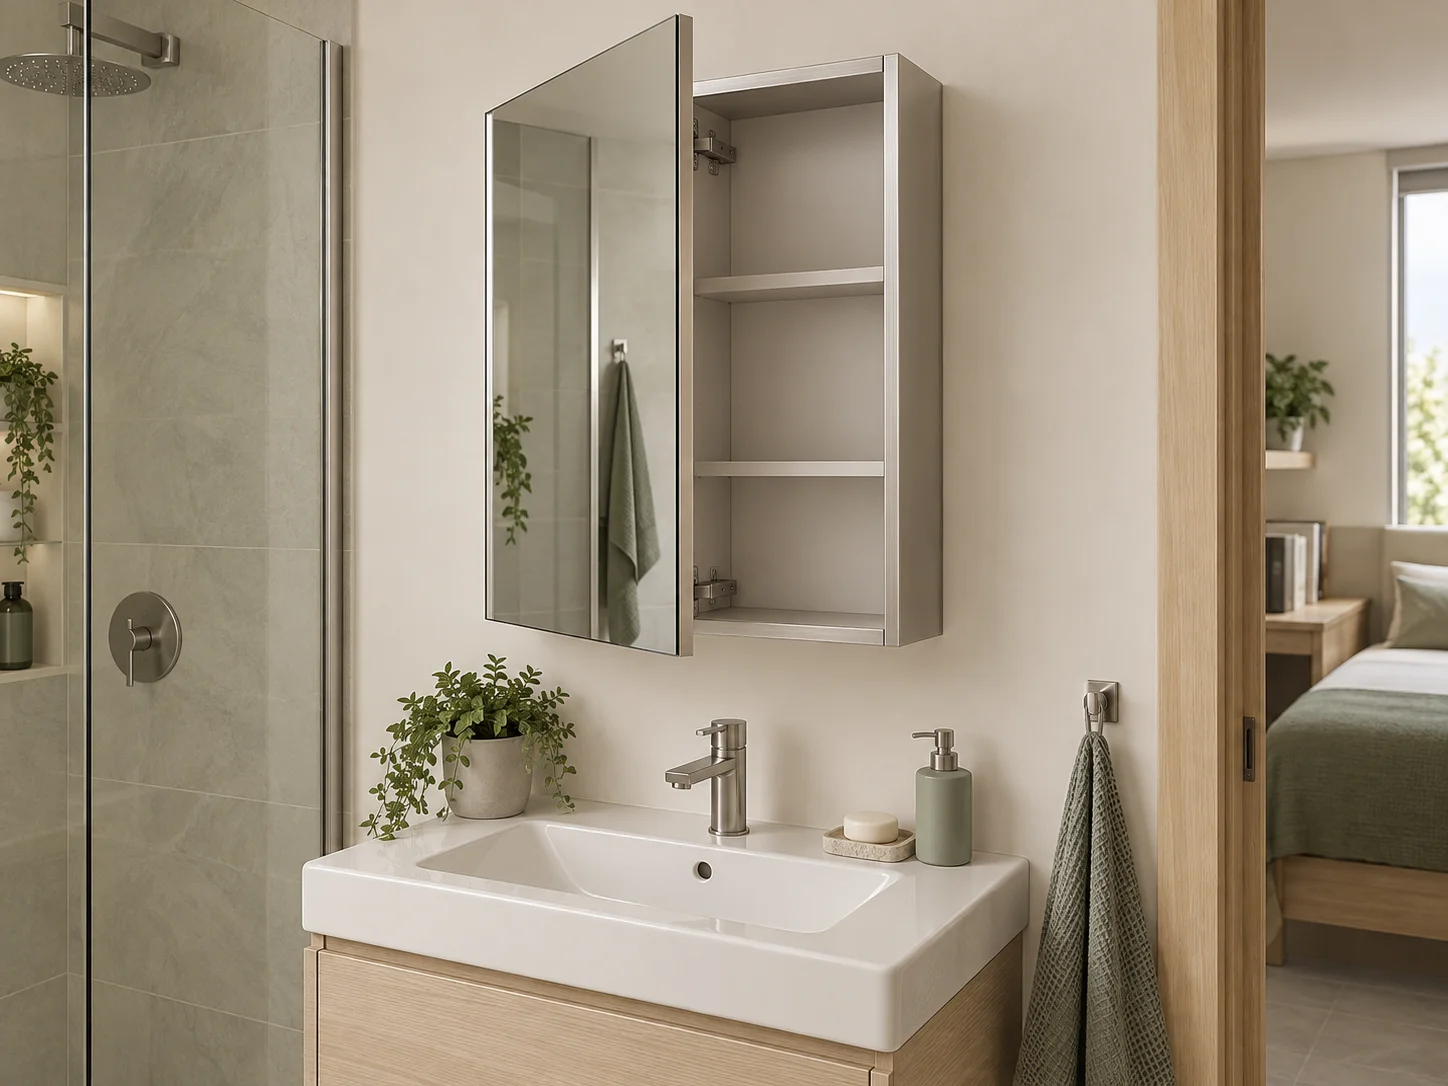
Depth, mounting approach, wall opening if recessed, door handing, shelves and clearances
 06
06A project with explicit impact, security or material requirements
Required assembly, test method, acceptance criteria and matching documents
Do not compare quotations using “school mirror” alone. Two similar-looking units can have different backing, edges, mounting scope or electrical arrangements.
For a useful comparison, identify:
A formal quotation should identify the proposed configuration or drawing reference. Until that reference is agreed, a visual option is not a production specification.
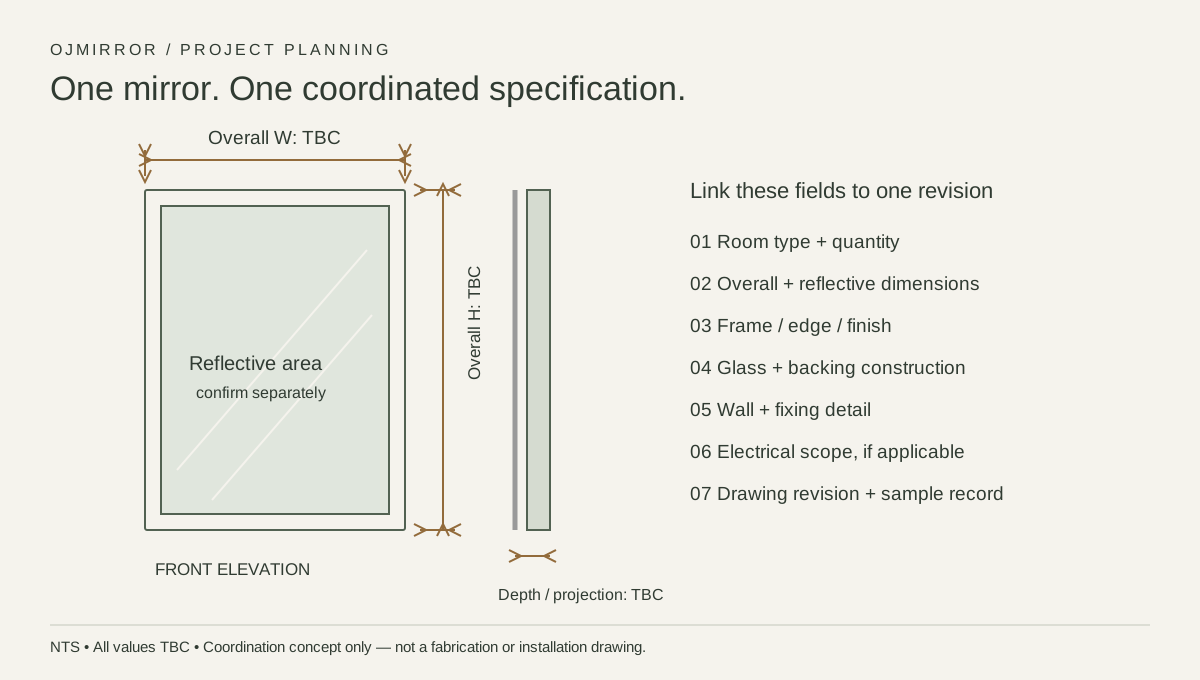
Use one line per room type. Put unknown values as “TBC” rather than copying a dimension or electrical rating from a reference image.
| Mirror family | Include in your request | Confirm before order |
|---|---|---|
| Framed school restroom mirror | Overall W × H, frame finish, basin spacing, quantity | Profile, glass thickness, backing, edge treatment and fixing detail |
| Frameless school bathroom mirror | Overall W × H, edge preference, wall finish, quantity | Glass construction, backing compatibility, support and removal method |
| Student housing LED mirror | Size, lighting direction, requested CCT and controls, destination | Voltage/frequency, driver, cable exit, operating behavior and applicable documents |
| Full-length dormitory mirror | Size, orientation, dressing location and quantity | Reflective area, edge/frame, attachment and site clearance |
| Mirror cabinet | External size, mounting preference, storage and door layout | Body/opening dimensions, handing, shelves, clearances and electrical scope if selected |
These are RFQ fields, not published model specifications. Ask for an identified configuration and drawing revision before comparing final quotations. Impact ratings, special security construction and certification must match that exact configuration.
Open design coordination sheet ↗ · Download RFQ checklist ↓ · Send your requirements ↗
Looking for broader institutional restroom options? Visit commercial mirrors. For education projects, keep the school or room schedule with the quotation.
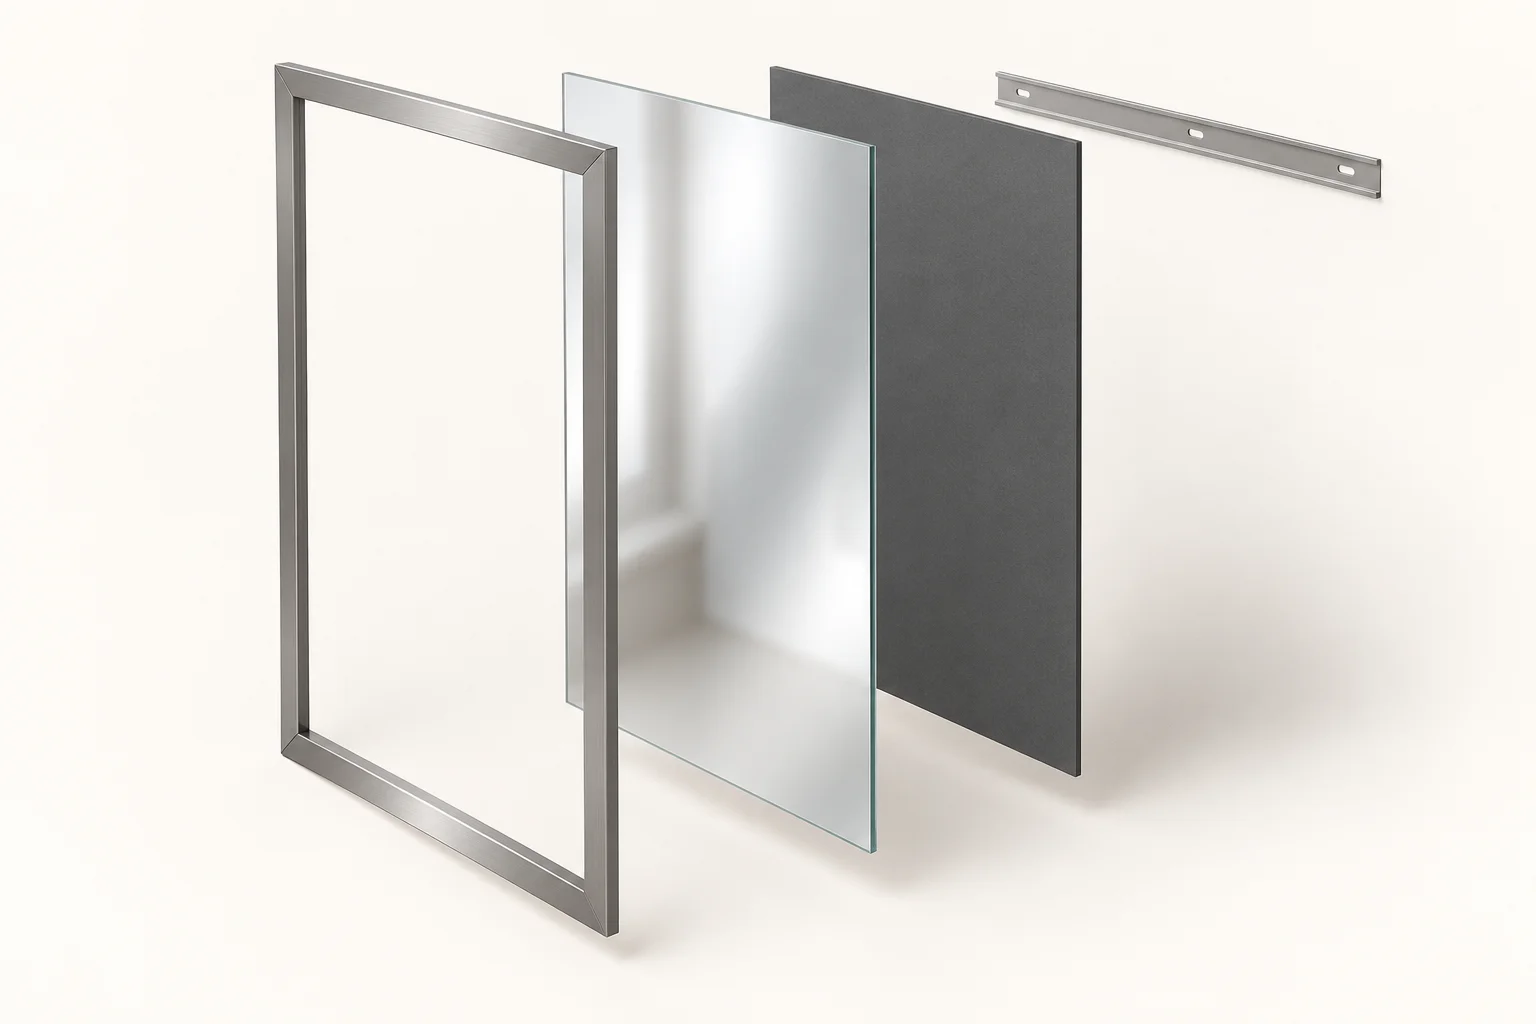
Glass, backing, frame, supporting panel and wall fixings have different roles. A protective back layer or a metal frame does not, by itself, establish that a mirror is impact-resistant, tamper-resistant or compliant with a project specification.
Layer arrangement, rail and proportions are illustrative; this is not an OJMIRROR model drawing, bill of materials or approved mounting detail. It cannot establish safety performance.
Use the image to identify the questions a drawing must answer: where the reflective element sits, what supports it, what protects its rear surface, and how the complete unit connects to the wall.
| Construction to discuss | What the term does—and does not—tell you | Evidence to request |
|---|---|---|
| Standard glass mirror | Identifies a glass-based reflection; it does not specify edge, backing or impact performance | Glass specification, thickness, edge treatment and approved fixing detail |
| Safety-backed glass mirror | Describes an added backing approach; the term alone does not define post-breakage behavior | Backing identification, compatibility, coverage and relevant assembly evidence |
| Tempered mirror construction | A request for a particular glass treatment and mirror configuration—not proof of a supplied or certified product | Exact substrate/coating combination, applicable documentation and visual sample |
| Laminated mirror construction | A layered construction requiring a defined interlayer and edge/assembly detail | Layer schedule, interlayer information and relevant test scope |
| Polished stainless-steel mirror | A non-glass reflective option; reflection appearance and finish differ from conventional glass | Material/finish sample, image-quality acceptance and mounting details |
| Specialist polymer construction | Requires identification of the reflective substrate, protective layers and cleaning limits | Exact material system, care guidance, test criteria and replacement method |
Specialist constructions are review topics, not confirmed OJMIRROR product offerings. Availability and evidence must be established before specification or quotation.
“Tamper-resistant” should describe an agreed design objective, not a general label applied to every mirror. Tell the project team whether concerns include casual removal, exposed fasteners, impact, edge access or repeated misuse. Each calls for a different review.
Ask who selects the wall anchors, how a technician removes the unit, what access is needed and which components are replaceable. Concealed fixing alone is not proof of resistance to a defined load or misuse scenario.
The following examples help structure an inquiry. They are not a verified inventory list or a recommendation that one size fits every school.
| Illustrative overall size, W × H | Exact conversion, mm | Question for the layout review |
|---|---|---|
| 18 × 24 in | 457.2 × 609.6 | Is the reflective area useful for the intended user group? |
| 18 × 30 in | 457.2 × 762 | Does the taller format fit adjacent accessories? |
| 24 × 36 in | 609.6 × 914.4 | How do frame width and mounting height affect reflection? |
| 24 × 48 in | 609.6 × 1219.2 | Can the larger unit be handled, fixed and replaced safely on site? |
Confirm orientation, overall depth and allowable manufacturing tolerances separately. Do not round a required opening dimension without approval.
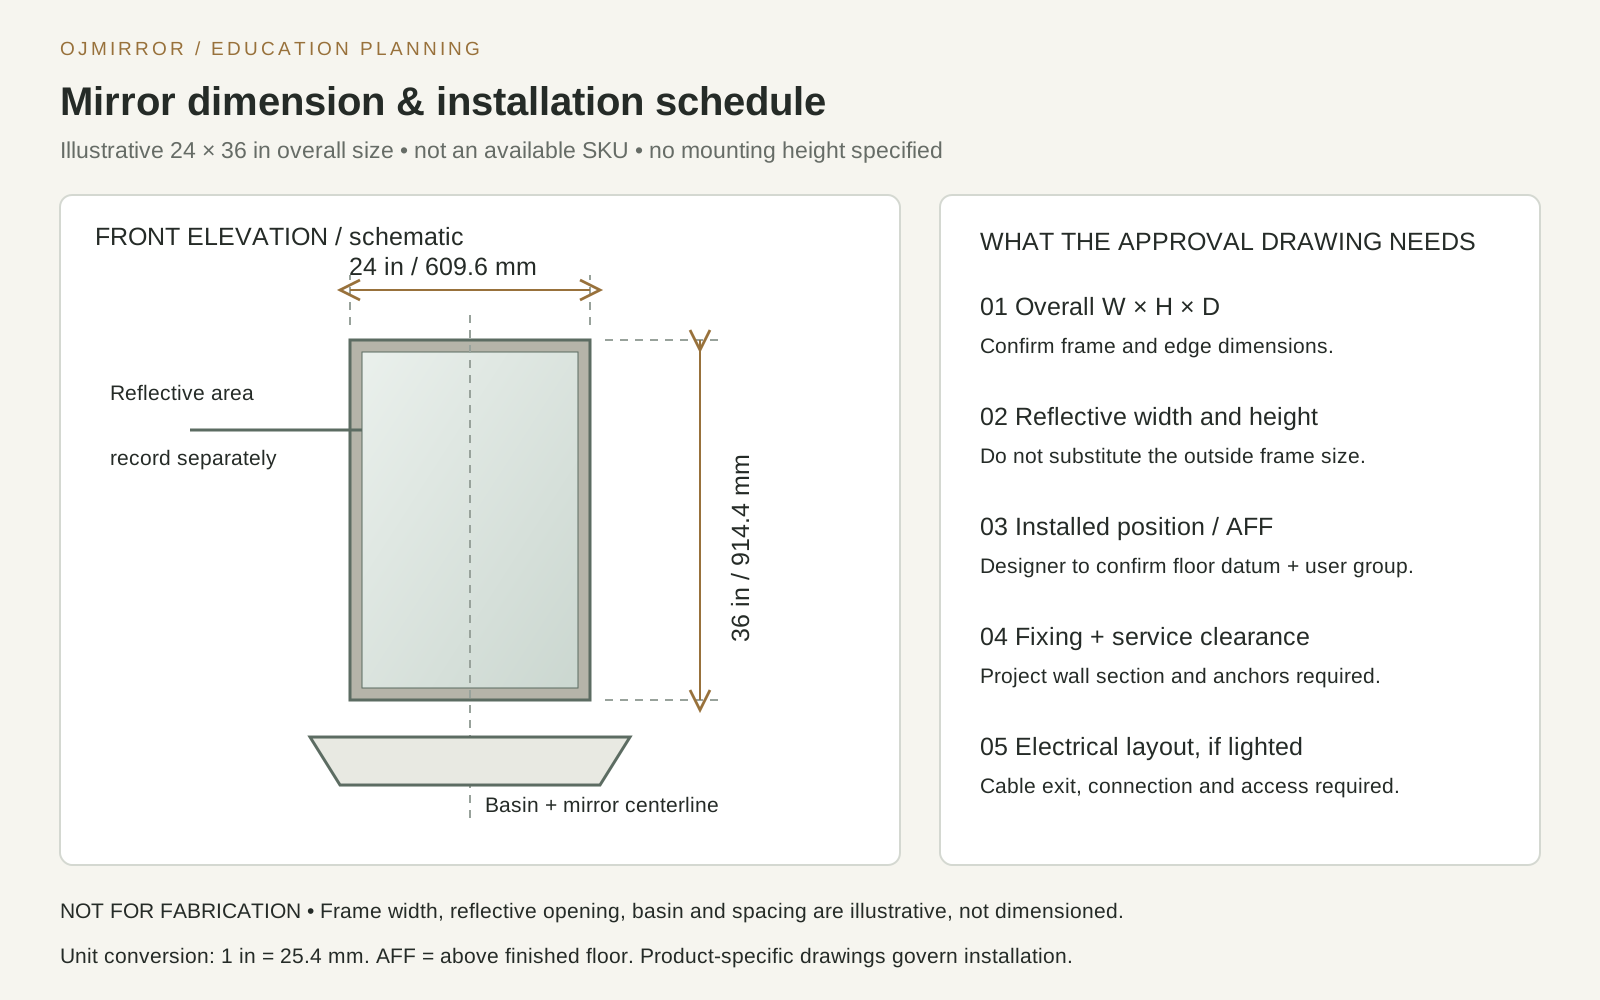
Editable planning diagram. It is not a shop drawing, stocked model or installation instruction. The installed height and fixing positions remain project-specific.
| Field | Record in the project brief |
|---|---|
| Location | Building, floor, room number or room type |
| Item / revision | Mirror reference and current drawing revision |
| Quantity | Base quantity, exceptions and separately identified spares |
| Dimensions | Overall W × H × D and required reflective area |
| Installation | Floor datum, basin centerline, wall build-up and mounting scope |
| Appearance | Frame, finish and edge requirements |
| Electrical, if applicable | Supply, functions, controls, cable exit and service access |
| Approval | Who approves the sample, drawing and project compliance review? |
| Delivery | Destination, receiving restrictions and required phases |
Measure more than the visible glass. Record the old mirror footprint, concealed holes, wall condition, electrical connections and surrounding tile. A slightly larger replacement may cover old marks but still conflict with dispensers, lighting or maintenance access.
Survey representative rooms and record exceptions. A measurement from one room should not become the specification for an entire building without checking repeatability.
For mirrors required to comply, §603.3 sets the following bottom-edge limits:
| Location | Reflecting-surface bottom above finished floor |
|---|---|
| Above a lavatory or countertop | 40 in maximum / 1015 mm |
| Not above a lavatory or countertop | 35 in maximum / 890 mm |
The separate advisory recommends a mirror top at least 74 in / 1880 mm above the floor. That guidance is not another mandatory minimum in §603.3. Measure the lower limit to the reflecting surface—not the outside frame. The metric values shown here follow the standard. U.S. Access Board: §603.3 and Advisory 603.3
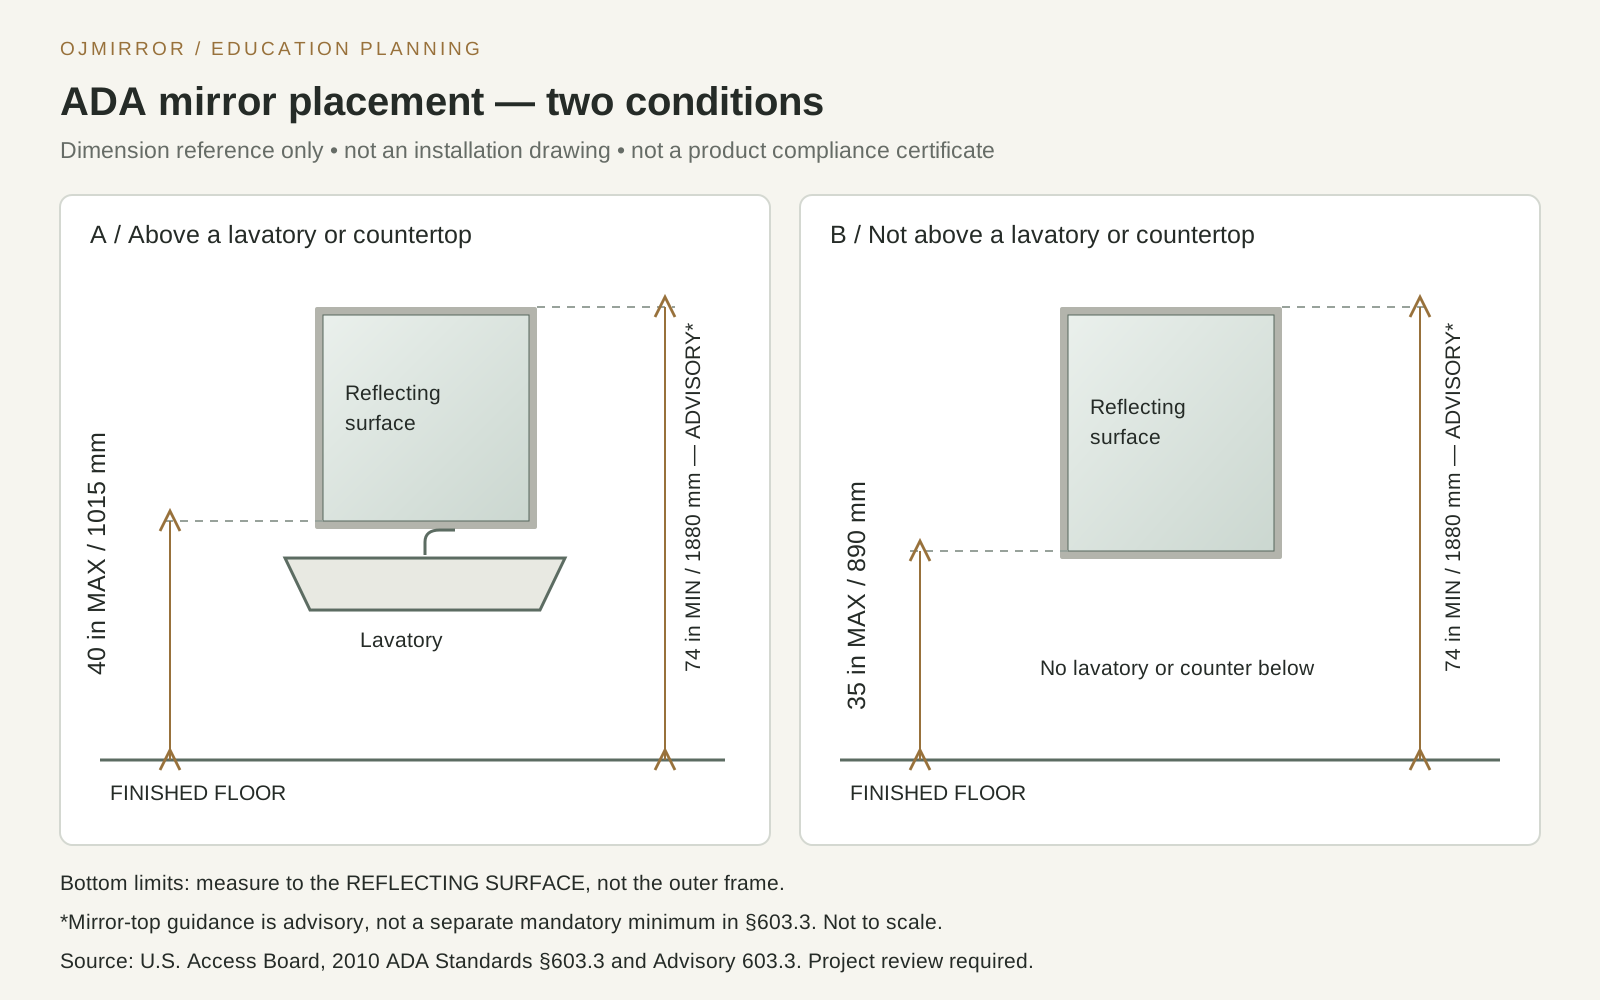
Reference diagram—not a project compliance approval. The designer must coordinate applicable requirements, user groups, fixtures, clearances and actual installation.
A residence-hall mirror package usually involves repeated rooms with a limited number of important variations. Separate standard ensuites, shared bathrooms, accessible rooms and dressing locations before combining quantities.
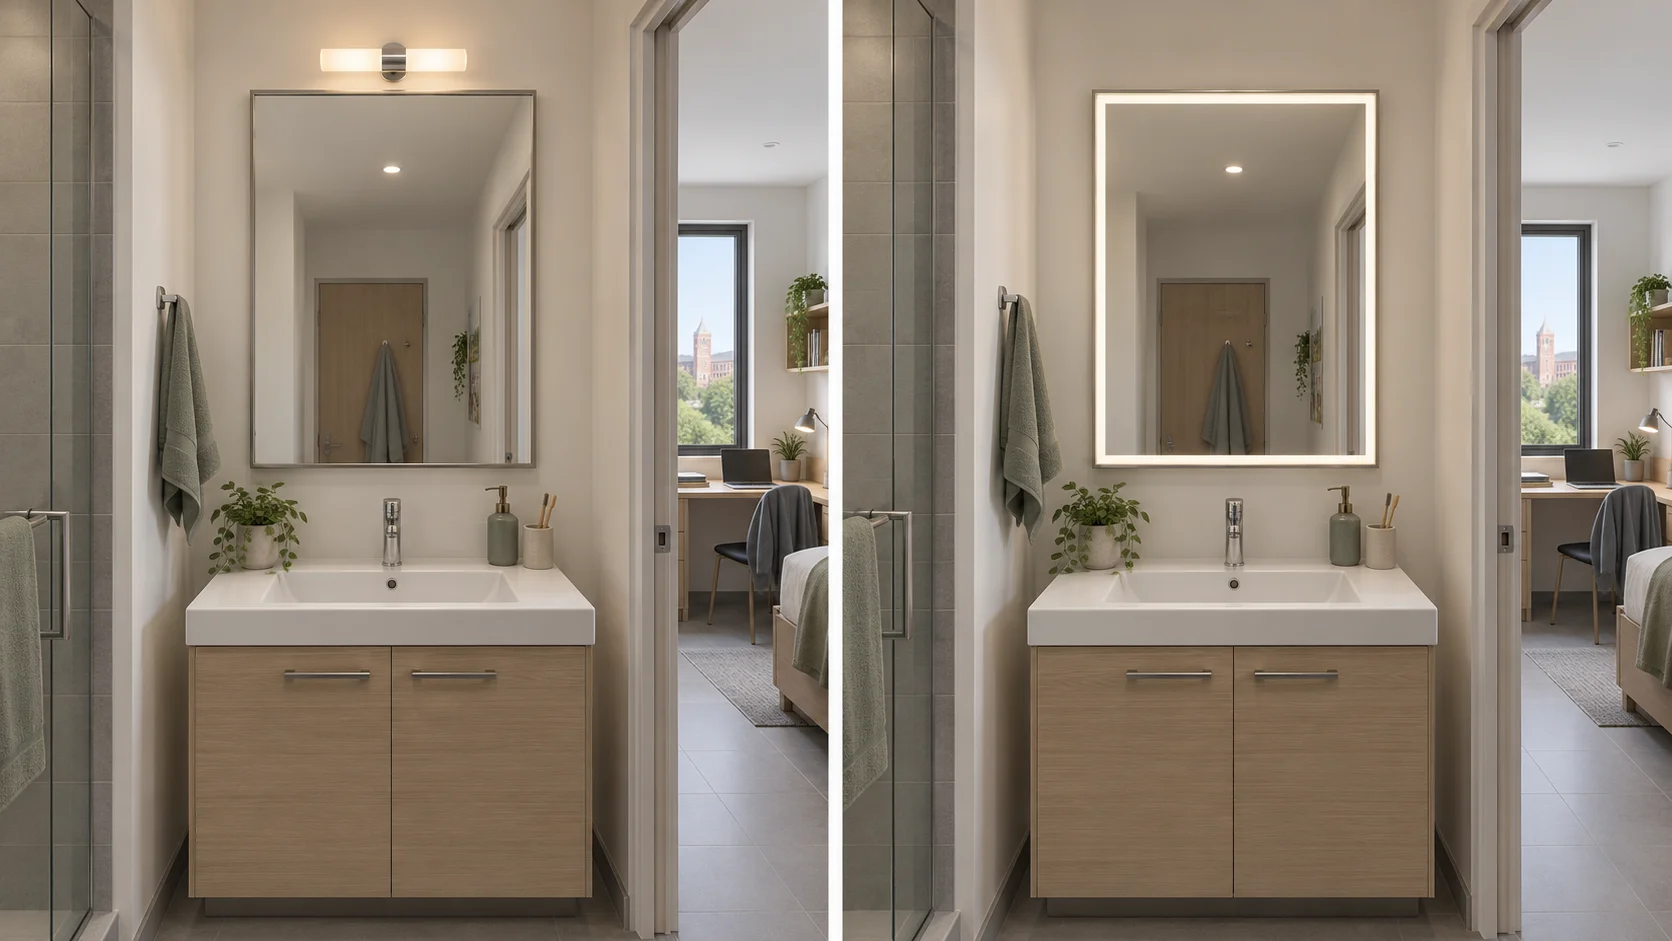
Left: non-lighted mirror with separate room lighting. Right: integrated-light mirror. These are design alternatives, not a measured lighting comparison or approved electrical configurations.
| Decision | Non-lighted direction | Integrated-light direction |
|---|---|---|
| Lighting coordination | Review the mirror with the room lighting | Review the mirror and room lights together |
| Electrical work | No electrical connection to the mirror itself | Confirm supply, connection and controls |
| Service planning | Access to mirror and mounting components | Also define access to supported electrical components |
| Sample-room check | Reflection, appearance and installed position | Add operating behavior and lighting appearance |
| Schedule discipline | Size, frame, backing and fixing | Same fields, plus the agreed electrical configuration |
Choose the configuration through a representative sample-room review. Do not assume that a backlight alone provides the required facial illumination or that every requested function is available together.
The resident experience: a useful bathroom reflection supports a settled morning routine; a separate full-length mirror allows an outfit check without using the ensuite mirror for two different tasks.
From a quick check between classes to getting ready in a residence hall, each space calls for a different viewing position, light level and degree of privacy.
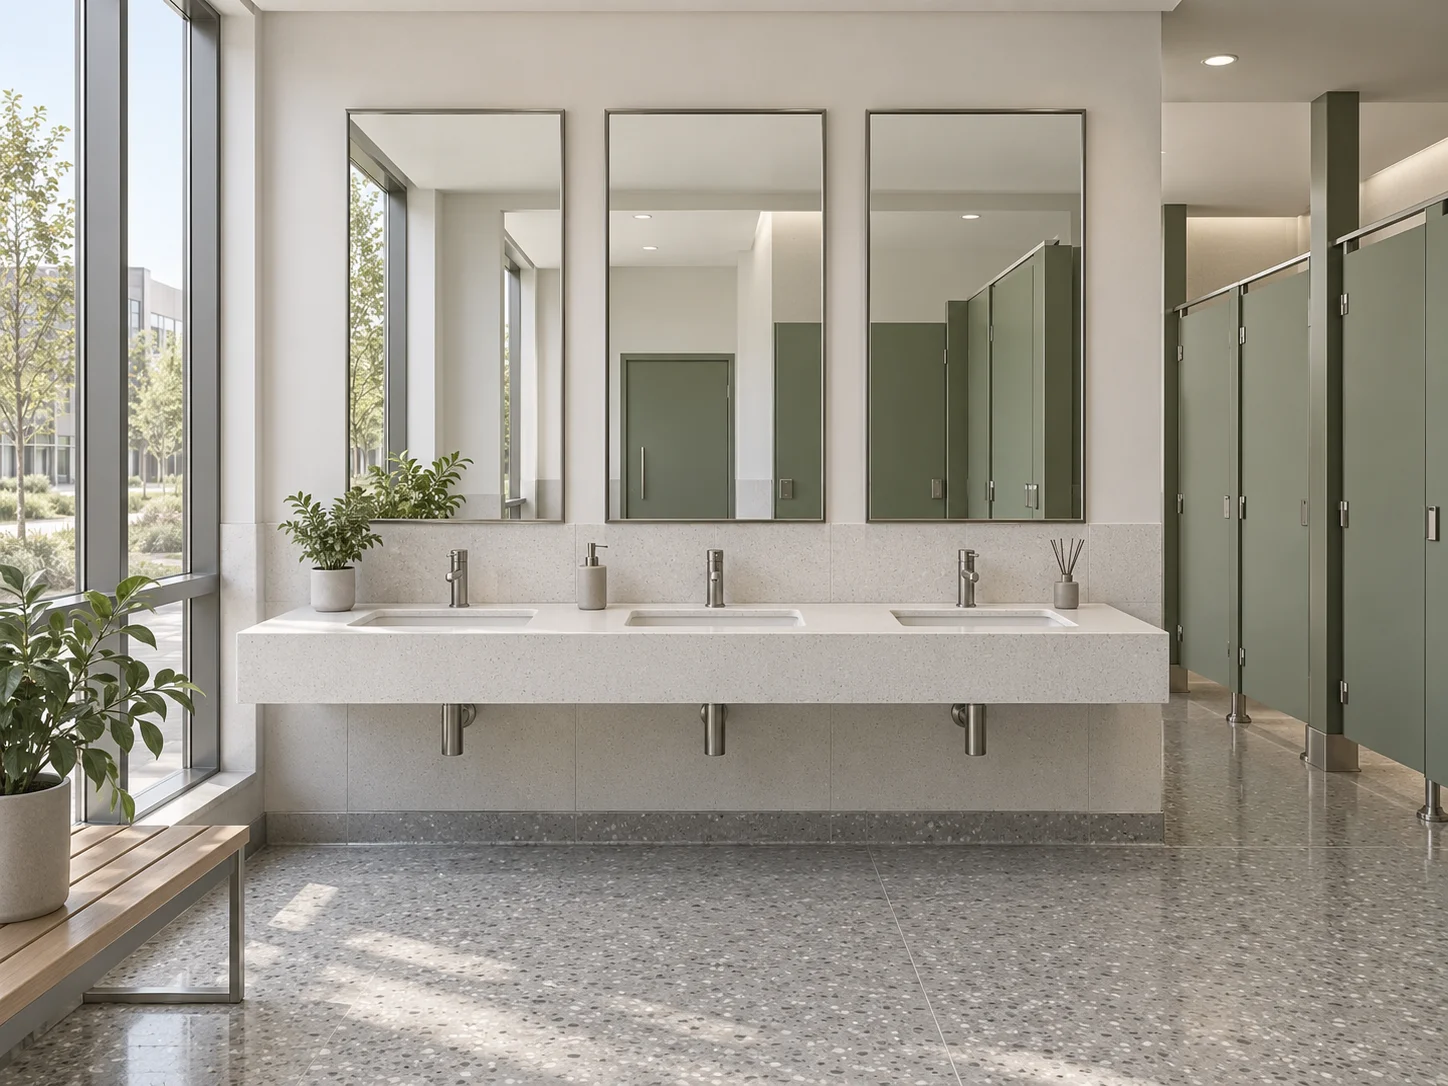
A quick, comfortable appearance check between classes
Align useful reflection with basins and adjacent fittings
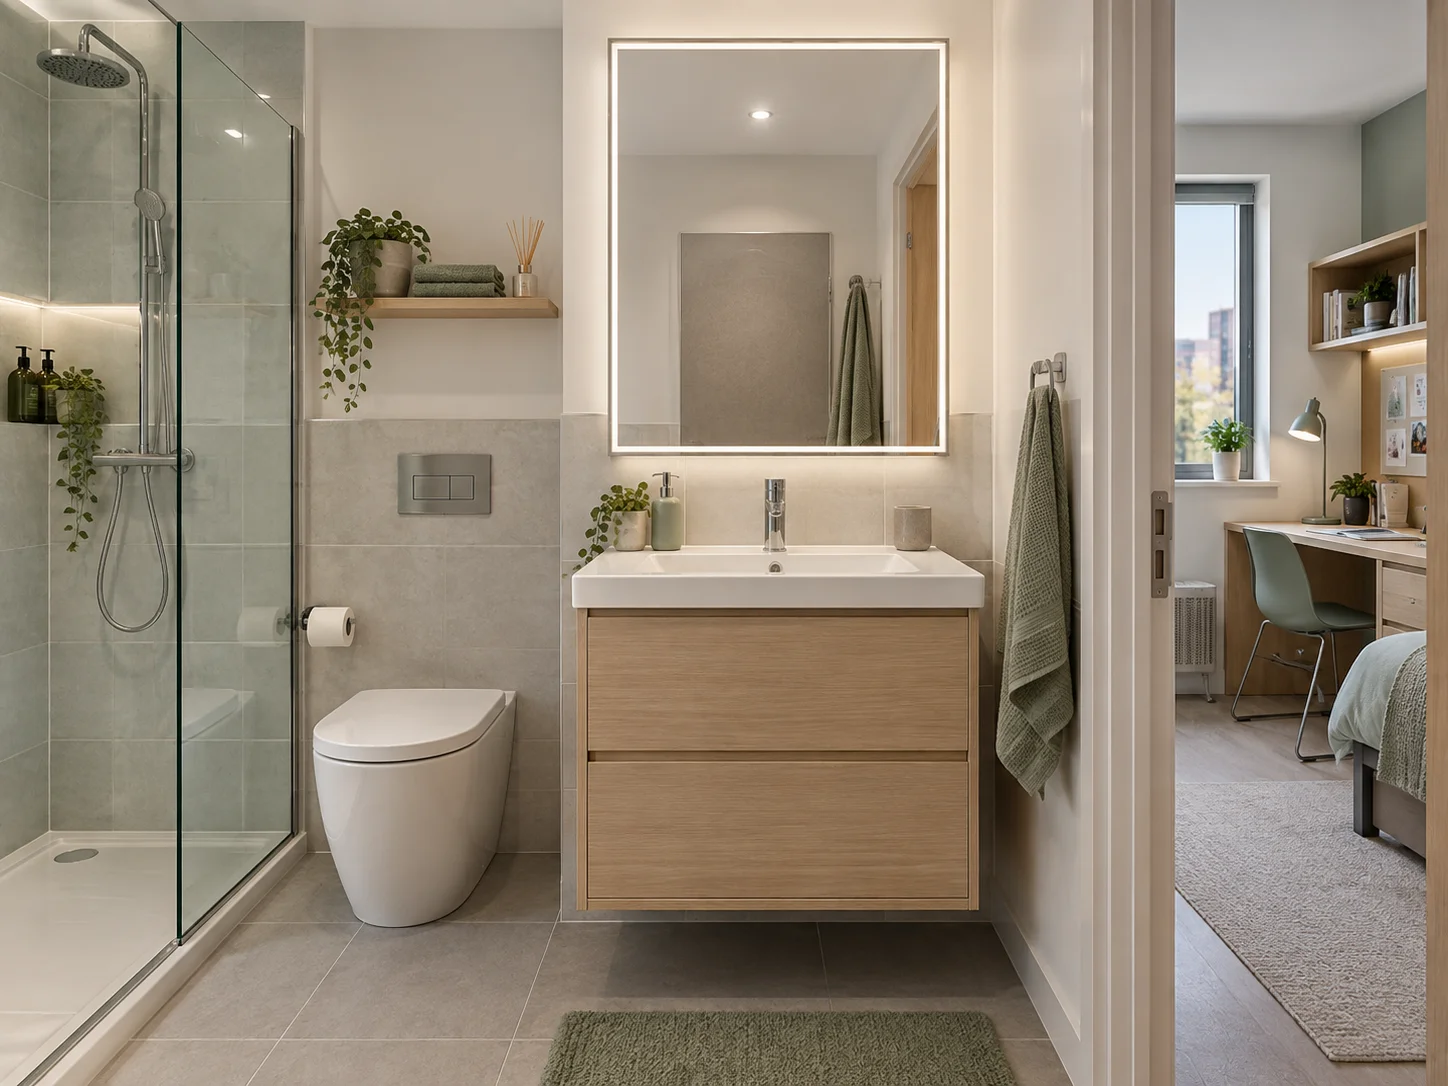
A familiar place to get ready
Coordinate bathroom reflection, light and a separate dressing mirror
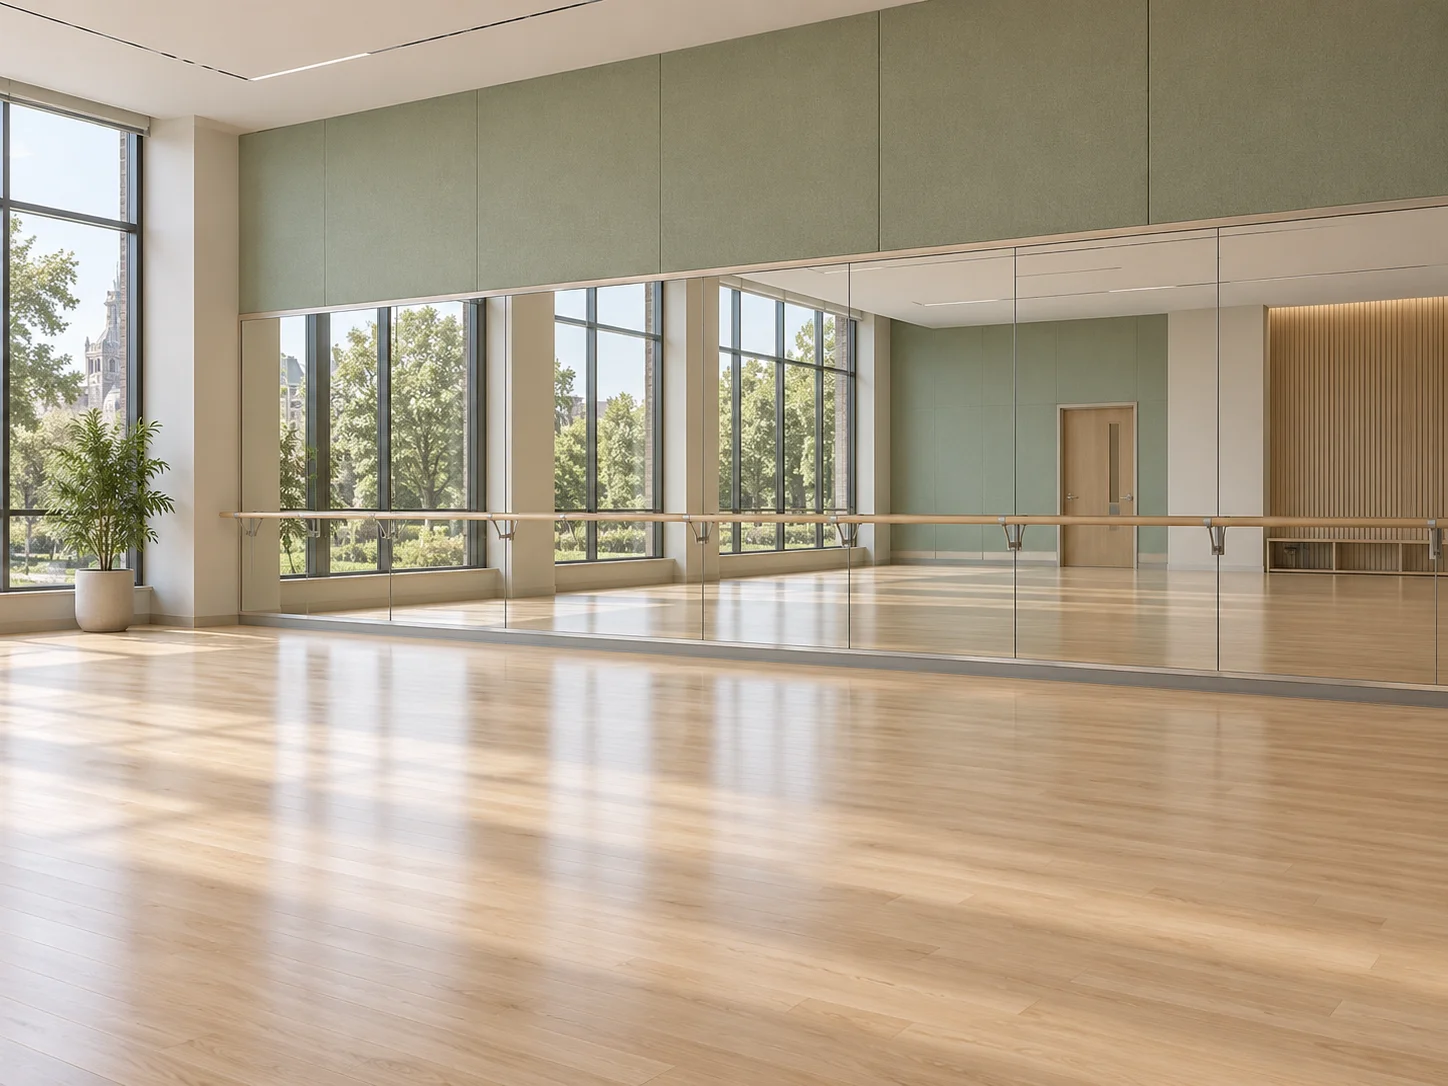
An easier view of movement and instructor demonstrations
Review panel joints and sightlines from actual practice positions
A private moment to check clothing
Allow step-back space and avoid unwanted entrance reflections
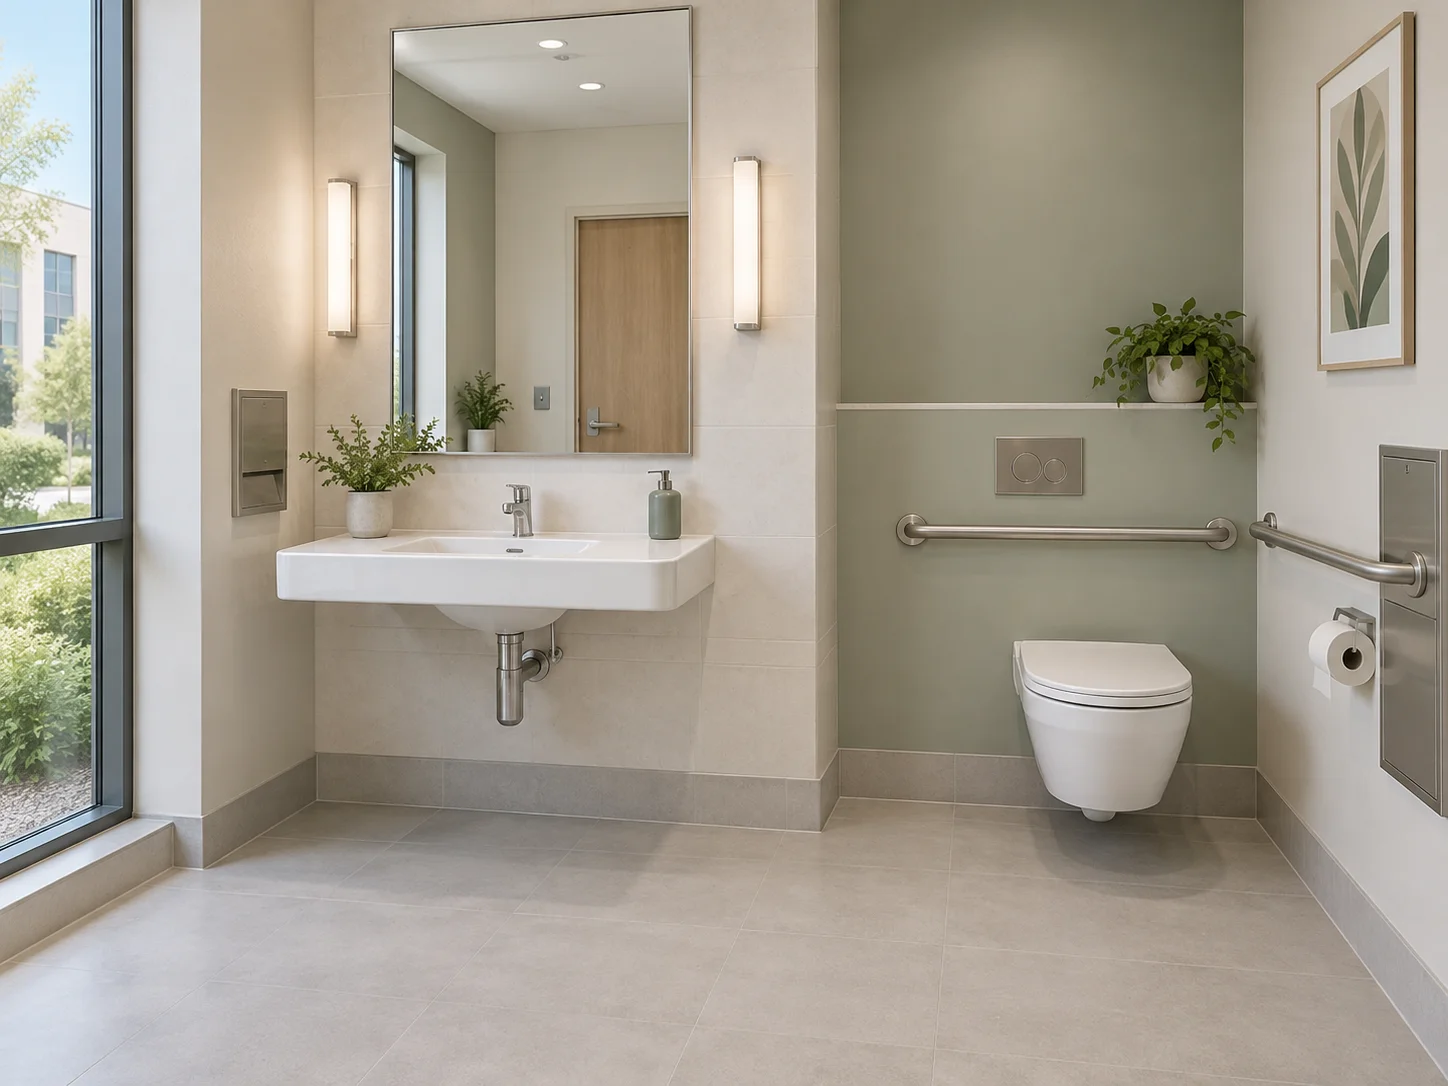
A more natural seated or standing routine
Review reflecting area, approach and any controls together
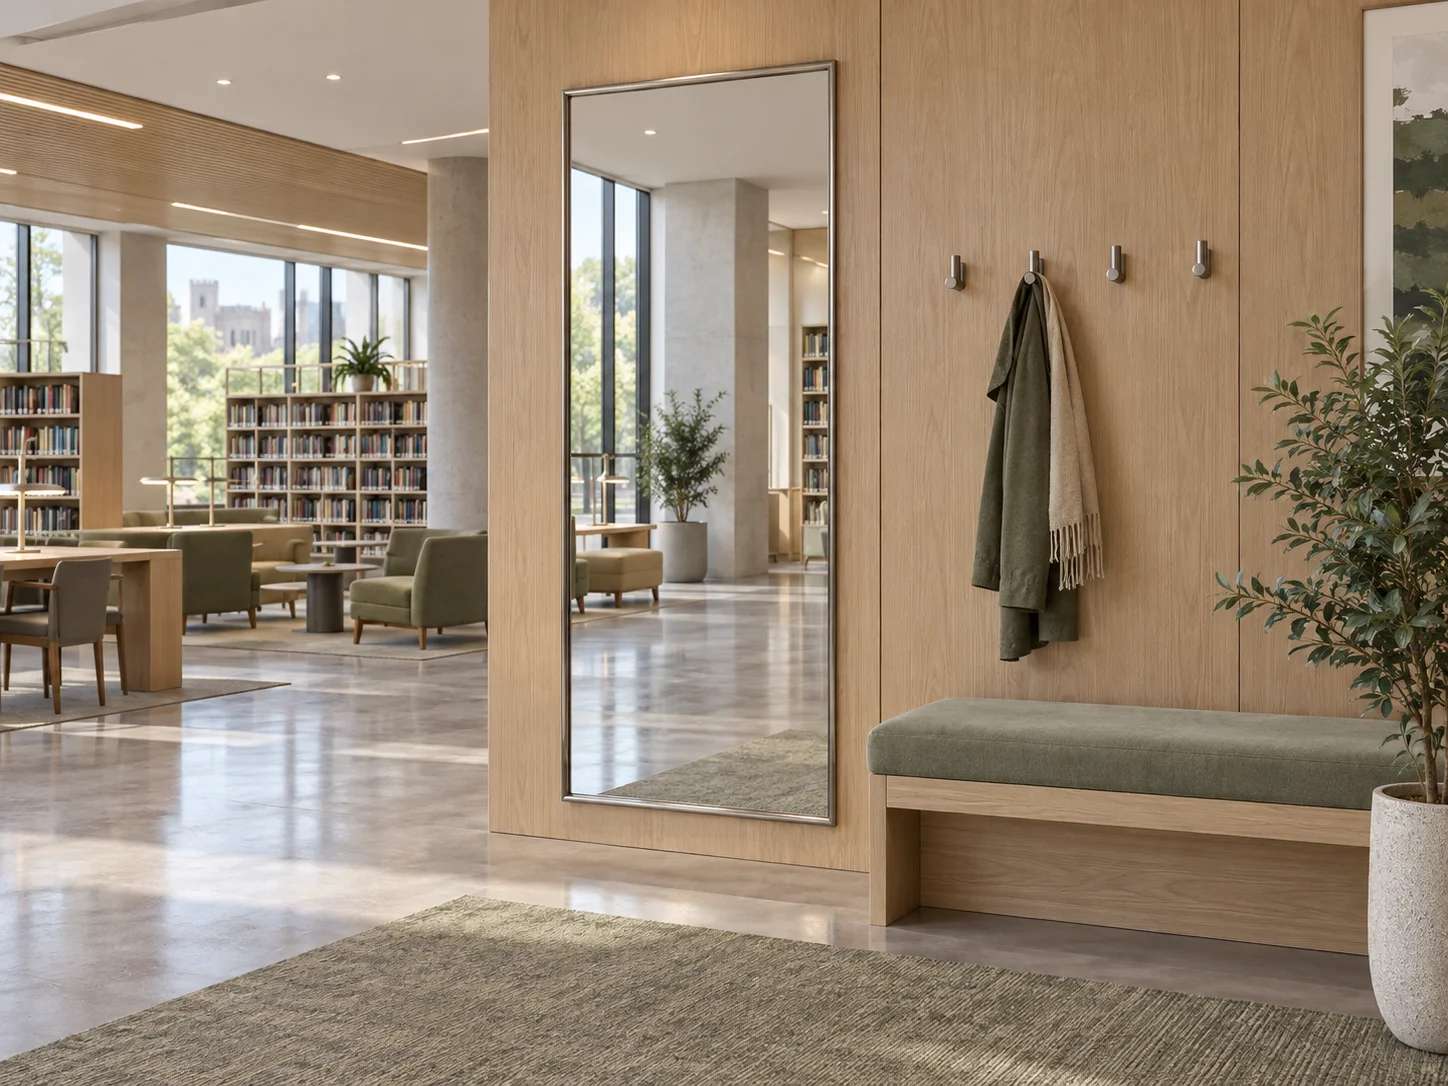
A discreet pause before a meeting or presentation
Use an appropriate amenity location without reflecting study spaces unnecessarily
Plan studio mirror walls separately: panel joints, the supporting wall and the installation method need a coordinated review.
Bring OJMIRROR a defined starting point: a reference image, marked-up elevation or room schedule. Use the project review to identify which requests can share a common construction and which need a separate configuration.
Common dimensions, finishes and identification rules can simplify review. However, door handing, cable location, wall substrate and accessible-room layouts may require exceptions. Give each exception its own schedule reference.
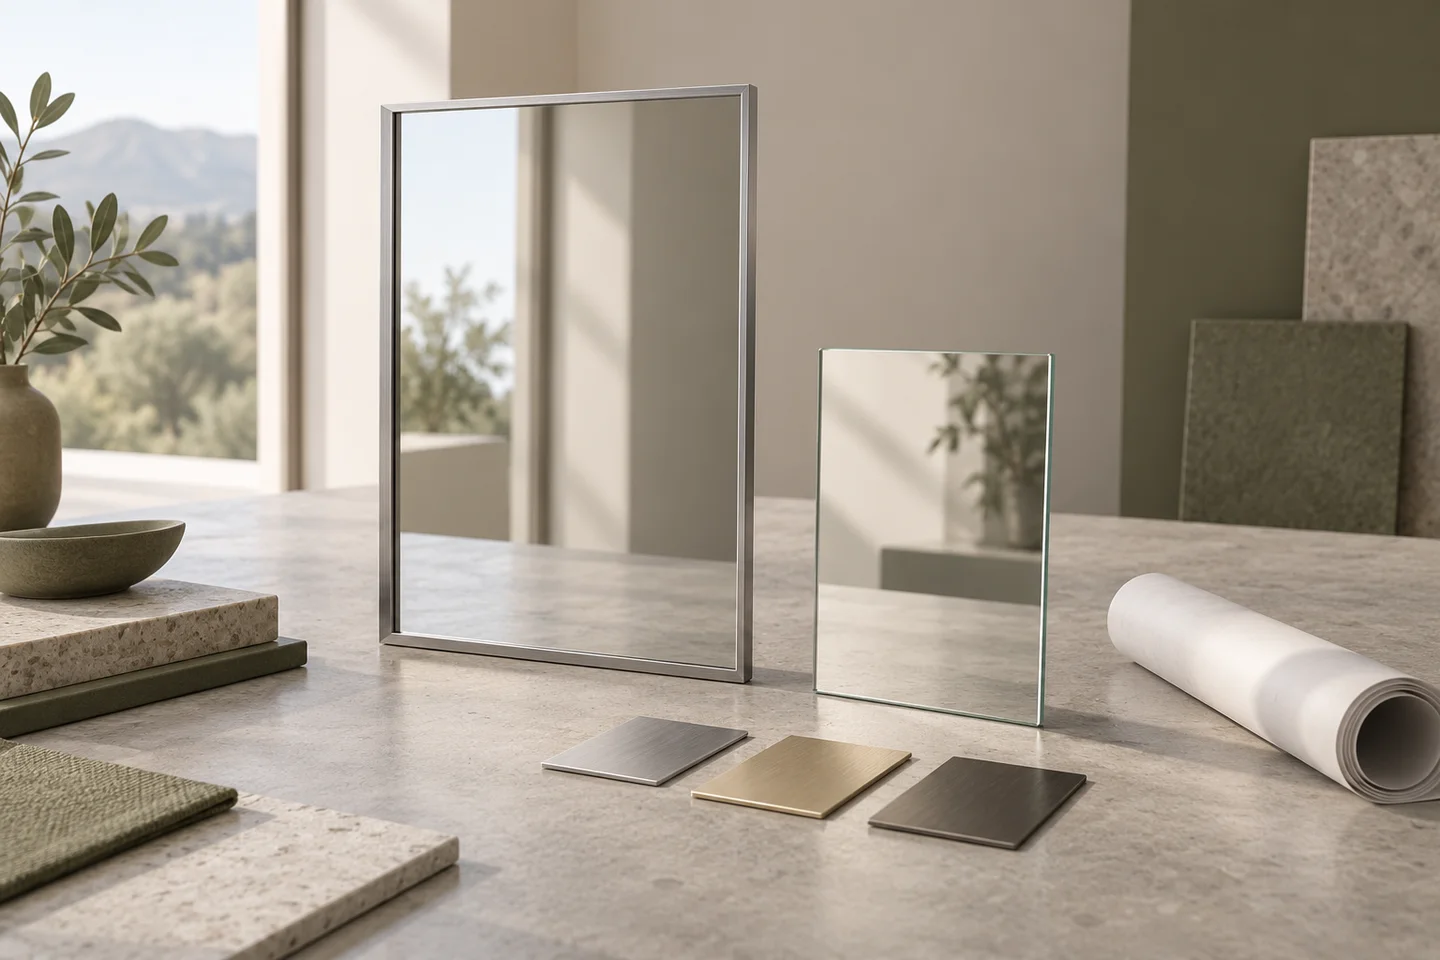
Before repeating a configuration, review:
Sample approval should identify what was approved and what still requires technical review. A visual acceptance does not replace destination-specific electrical or project compliance assessment.
Discuss an OEM/ODM mirror brief · Manufacturing process overview
Download the project RFQ checklist ↓ · Request configuration-specific documents ↗
These are planning aids. They are not model-specific submittals, approved CAD/BIM files or test reports.
| Document | What it should establish | Check before approval |
|---|---|---|
| Product specification | The actual quoted mirror configuration | Dimensions, materials, finish, functions and exclusions |
| Dimension drawing | Outside size and usable reflection | Units, revision, orientation and room reference |
| Mounting detail | How the unit interfaces with the wall | Fixing scope, substrate, clearances and site responsibilities |
| Electrical information, if applicable | The selected supply and operating configuration | Match the exact model and intended destination |
| Installation and care instructions | Handling, fitting, cleaning and service guidance | Current instructions for the supplied configuration |
| Applicable reports or certificates | Evidence within a defined scope | Issuer, model, material, assembly, standard and validity |
| Inspection and packing record | Agreed checks and shipment identification | Link records to the order and approved revision |
If a document is not yet available, list it as an open submittal item. Do not substitute a generic certificate or a different model’s test report.
For your shortlist, request available photographs of the proposed product, its drawing revision and the inspection scope included in the quotation. Check that each record refers to the same dimensions, finish and construction. Campus visuals on this page illustrate design directions; they are not completed school-project case studies.
| Decision | Useful evidence | What it does not establish on its own |
|---|---|---|
| Approve a finish | A defined finish sample and approval record | Long-term performance in every cleaning environment |
| Approve a mirror assembly | Drawing, material information and relevant tests where required | Compliance of every mirror sold under a family name |
| Release repeated units | Sample comments closed against the current revision | Correct installation in all rooms |
| Prepare dispatch | Packing list, label check and agreed inspection records | Damage-free delivery under all transport conditions |
An OJMIRROR manufacturing overview can help explain the review process. It does not replace documentation for the actual order.
Organize the shipment around how the campus will receive it. A building-by-building installation plan is easier to follow when the room schedule, carton label and packing list use the same location codes.
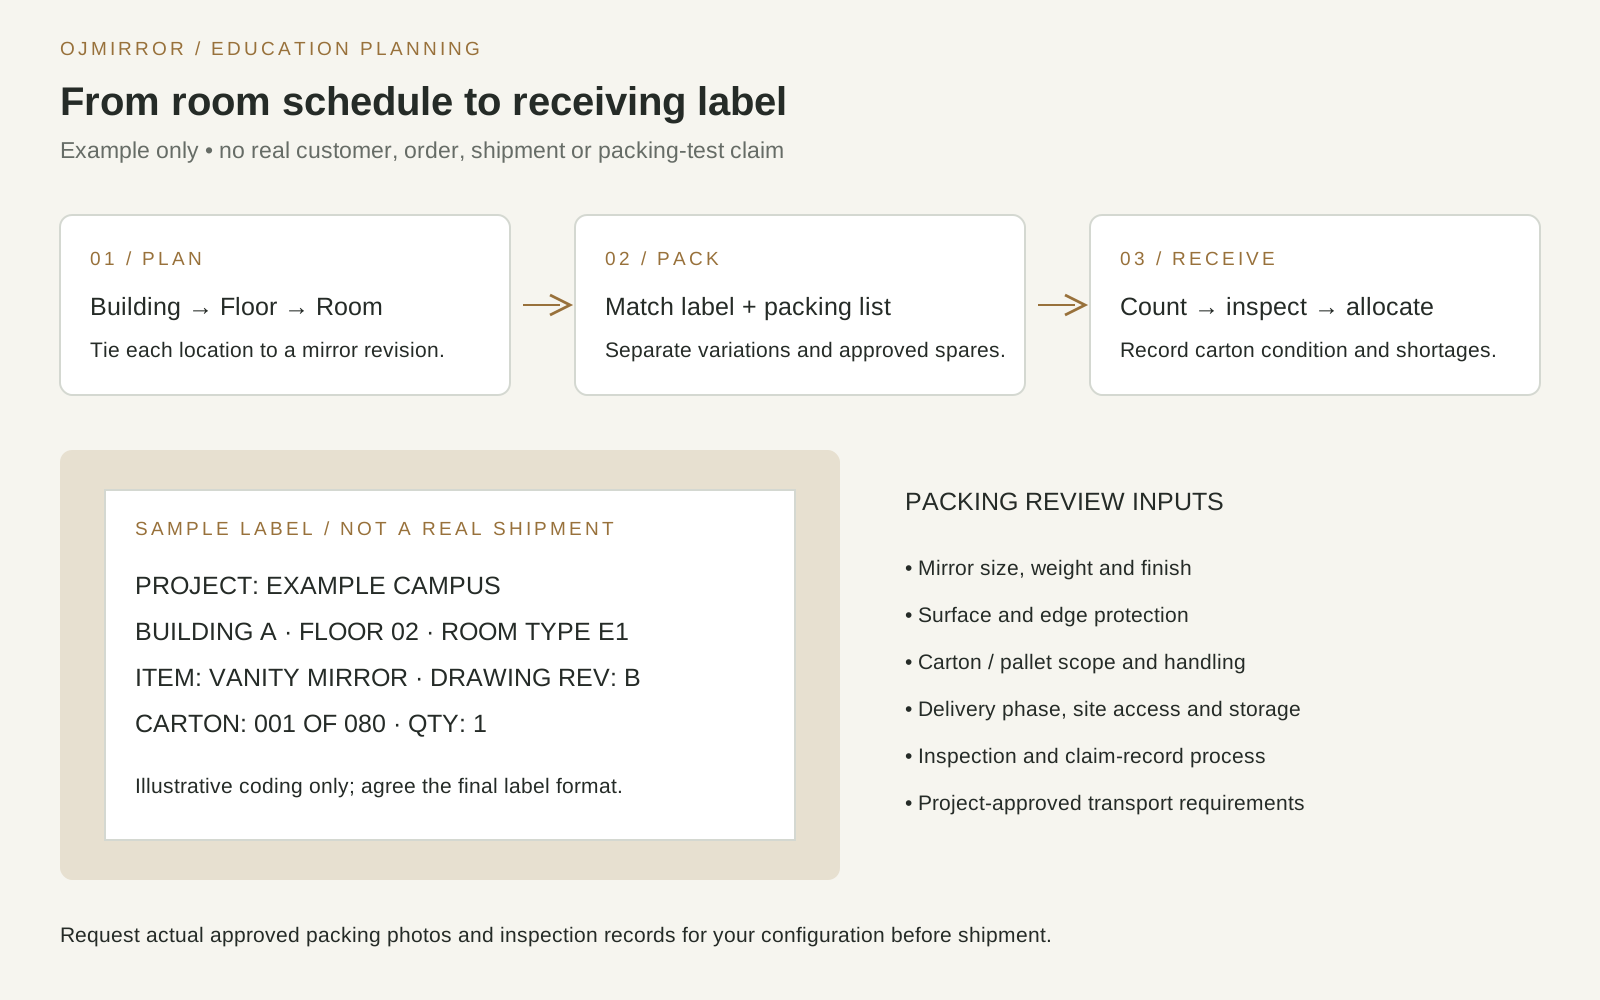
Illustrative label and workflow—not an actual shipment photograph or packing-test record.
| Location / task | Rooms | Mirrors per room | Base quantity |
|---|---|---|---|
| Student ensuite vanity | 80 | 1 | 80 |
| Separate dressing position | 80 | 1 | 80 |
| Shared washroom | 6 | 4 | 24 |
| Total before spares and exceptions | 184 |
This is an example, not a completed project. Record accessible-room variations, special sizes, studio wall panels and agreed spare quantities separately.
Quantity, configuration mix, sampling, packing scope, destination and the approval schedule affect the quotation. Request a project-specific MOQ and lead-time assessment; do not assume a standard promise applies to every configuration.
Start with the user group, basin layout, wall construction, cleaning routine and any project-specific safety criteria. Framed or frameless non-lighted mirrors are useful comparison directions where room lighting is already planned. Integrated-light options need an electrical and service review. There is no single best mirror for every school.
Safety-backed describes a backing approach. Shatter-resistant is a performance claim that needs a defined material or assembly and supporting evidence. The terms are not interchangeable. Ask what is tested, against which criteria, and whether the evidence matches the configuration being quoted.
Sizes such as 18 × 24, 18 × 30, 24 × 36 and 24 × 48 inches can be used as discussion examples. They are not a verified OJMIRROR stock range. Specify overall and reflective dimensions separately, then check the room elevation.
Use the relevant project requirements and the intended users, not a single height copied across the campus. The ADA reference section above distinguishes mirrors over basins from mirrors elsewhere. Ask the project designer to approve the actual reflecting-surface position and complete room layout.
A suitable design may be considered where the requirement is clearly defined, but it should not be assumed for a standard mirror. Share the required performance criteria, wall construction and service-access needs for feasibility and documentation review.
Discuss dimensions, finishes, lighting and mounting requirements against a room schedule. Identify repeatable room types and exceptions before approving a sample. Availability of a requested combination must be confirmed for the project.
At minimum, define the mirror schedule, dimensions, construction, finish and installation scope. Depending on the configuration, add electrical information, installation instructions and applicable test documentation. Use one revision reference to connect the quote, drawing and sample.
Location-based labeling can be discussed during project review. Provide the building, floor, room-type and phase structure, then approve the label and packing-list format before production release.
Begin with measured dimensions, photographs, existing fixing positions and wall conditions. Record multiple room types and exceptions. The initial review may still require a site survey or sample installation before repeated units are released.
The construction, size and finish mix, sample scope, component availability, packing plan and approval sequence all matter. Ask for written assumptions for your order rather than treating a general website statement as a confirmed delivery commitment.
Send the information you have. Clearly mark dimensions, material choices or dates that remain undecided.
| Information | What to send |
|---|---|
| Contact | Name, company and business email |
| Project | K–12 school, university, student housing or mixed campus |
| Location | Country, city and delivery destination |
| Quantity | Estimated count by mirror family and room type |
| Dimensions | Overall sizes or a marked-up elevation |
| Requirements | Frame, finish, reflection, mounting and lighting preferences |
| Files, if available | Room schedule, BOQ, drawings or specification |
| Timing | Required site window and approval stage |
Or email info@ojmirror.com with the subject Education Mirror Project — [Project / Location].
Submit your project directly using the RFQ form below, with an optional drawing or room schedule. If you are still planning, the separate brief builder prepares a draft for internal discussion.
Start with your name, email and a short requirement. Add the school or student-housing location, approximate quantity, dimensions and target delivery window if known. Upload one drawing, BOQ or room schedule—there is no need to complete a technical specification first.
Use this form to send your inquiry directly. Include the product family and any project-specific standards for review.
What to request next
Only need an internal planning draft? Prepare a Project Brief ↓
LET’S START WITH YOUR PROJECT
A schedule, drawing, sketch or approximate quantity is enough to begin.
Submit Project RFQ ↗info@ojmirror.com ↗
Open WeChat and scan this QR code to contact our team.