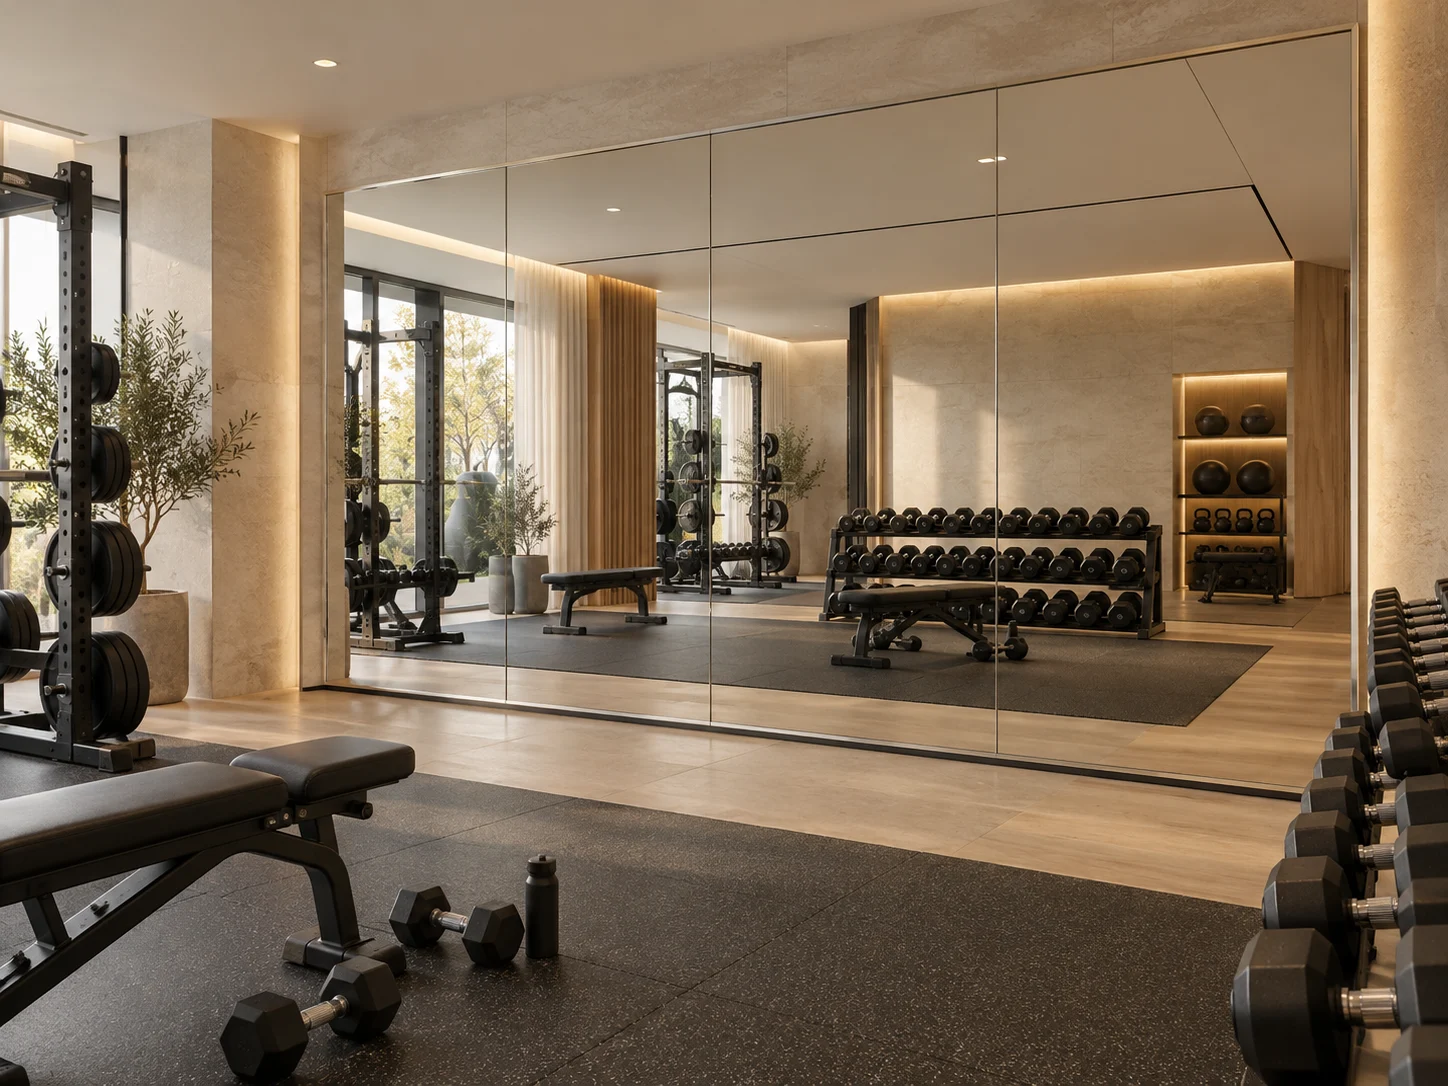
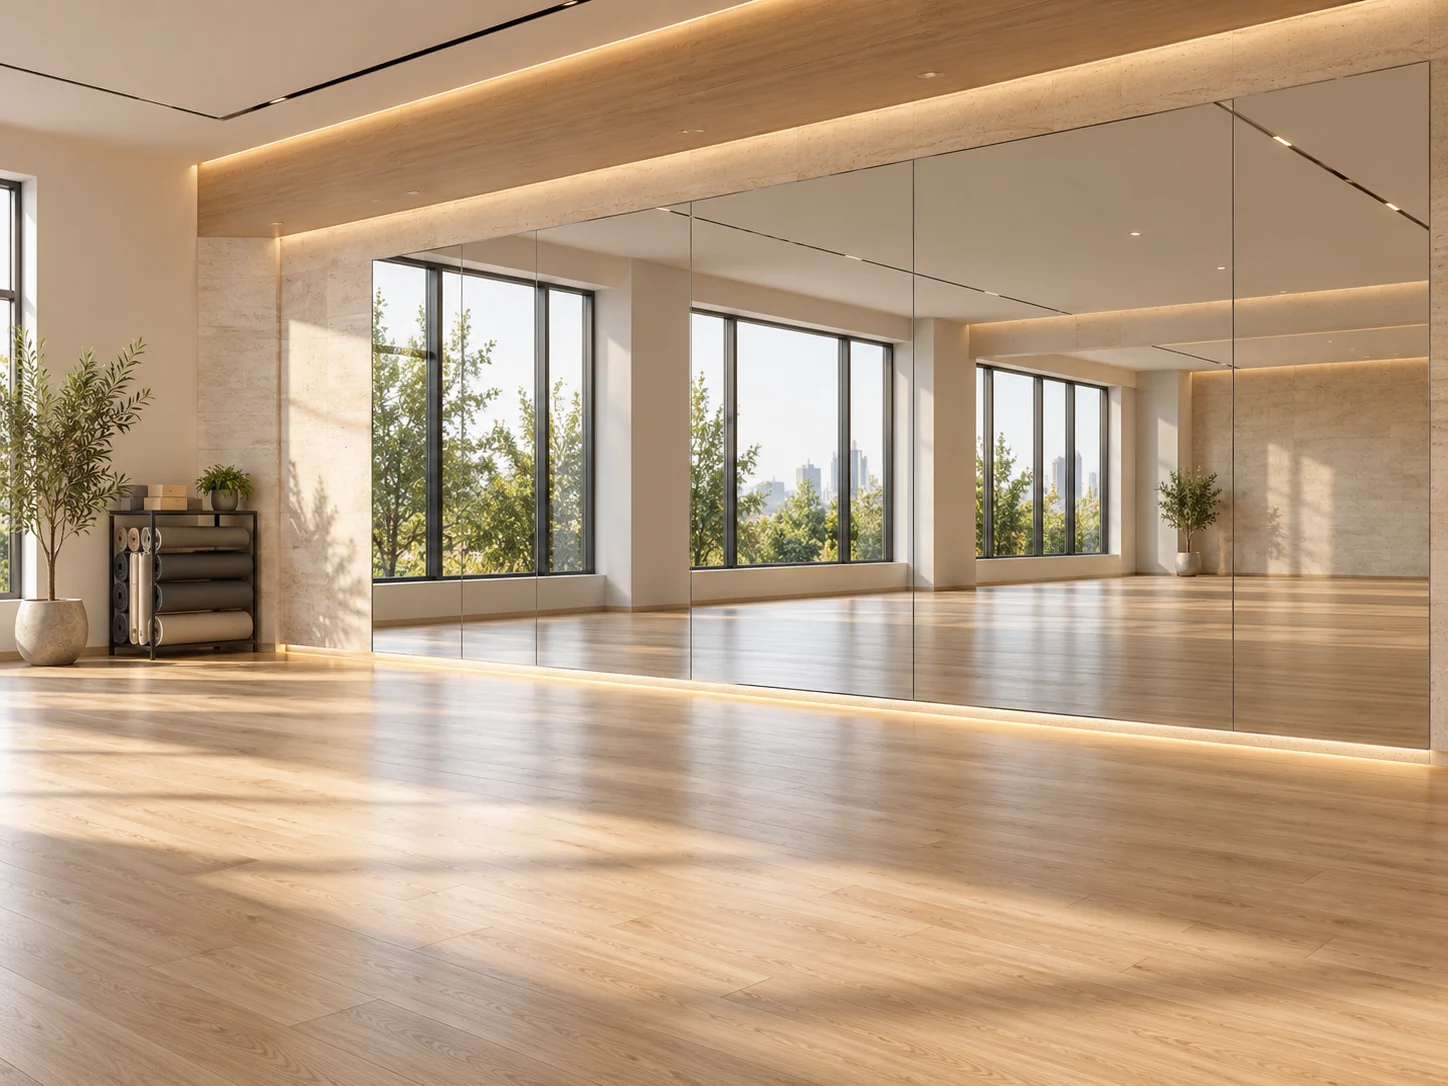
aligned frameless mirror panels in a commercial fitness center with equipment kept clear of the mirror wall
Mirrors for Fitness & Sports Facilities

Custom Commercial Mirrors for Fitness & Sports Facilities

Plan mirror solutions for fitness centers, studios, locker rooms and multi-location sports facilities.

OJMirror supports custom mirror manufacturing, panel-layout review, safety-backing options, LED configurations and export packing for project supply.

Custom manufacturingSpecification supportExport supply
Wall-to-wall planningPanel layouts matched to site dimensions
Commercial safetyBacking and edge options for public spaces
Reflection controlFlatness and panel alignment reviewed early
Export coordinationProtected packing for large mirror panels
One facility. Different mirror needs.

Plan the whole facility, not just the training wall.

Combine training-wall panels, changing mirrors and illuminated wash-area mirrors in one room-by-room schedule. Keep each construction distinct while coordinating finishes, quantities and delivery phases.

For a mirror-wall-only enquiry, start with custom commercial gym mirror walls →

Compare specification requirements →
3D spatial planning illustration showing training, studio, wash, changing and reception mirror locations
Coordinate mirror locations with the room plan, circulation and services.
Plan the member journey

Mirror Solutions for Every Fitness Facility Zone

Choose by activity, viewing position and room conditions. The member experiences below describe design objectives.

an unobstructed mirror wall in a strength and free-weight gym
01 · Facility zone

Strength & Free-Weight Zones

Intended member experience

A clear view. More room to focus.

See the movement without searching between racks or stepping into another exercise area. The aim is a quick, comfortable visual check that leaves the member focused on the next set.

Design forFocused · Unhurried · Aware of the space

Mirror direction
Frameless panel walls; review backing and edge protection for the intended location.

Buying decision
Specify glass, backing, panel divisions and equipment clearance.

Compare gym mirror walls →
Design & installation notes
  • Mark benches, racks, stored weights and circulation on the wall elevation.
  • Check the useful reflection with the equipment layout in place.
  • Agree panel joints, lower clearance and any protective barrier with the fit-out team.

Do not treat a backed mirror as an equipment-impact barrier. Review potential contact and protection separately.
Include this zone in my brief →
a bright group training studio with a continuous mirror wall
02 · Facility zone

Group Training Studios

Intended member experience

Part of the class, wherever they stand.

See the instructor and follow the movement without repeatedly changing position. Even at the back, a first-time member should feel part of the class—not left out of the view.

Design forIncluded · Connected · Comfortable following along

Mirror direction
Coordinated full-height panels with a joint layout related to the studio elevation.

Buying decision
Coordinate viewing height, joints and substrate flatness.

Explore studio mirror panels →
Design & installation notes
  • Review sight lines from the front, sides and back of the class.
  • Coordinate speakers, wall equipment, sockets and doors before dividing panels.
  • Review reflected ceiling lights and windows in a room mock-up.

Confirm the substrate and installed panel alignment before approving a repeated studio layout.

Include this zone in my brief →
full-height mirrors in a calm yoga and recovery studio
03 · Facility zone

Yoga, Dance & Recovery

Intended member experience

Room to move. Permission to look away.

Check a movement when reflection is useful, then turn toward a quieter area when it is time to pause. The aim is freedom to practise without feeling constantly on display.

Design forIn control · Unpressured · At ease

Mirror direction
Full-body studio mirrors or smaller framed mirrors for selected recovery and stretching spaces.

Buying decision
Review low-level viewing, mirror coverage and barre positions.

Explore full-length mirrors →
Design & installation notes
  • Separate standing movement, floor exercises and seated viewing needs.
  • Coordinate barres or other wall fixtures independently with their supporting structure.
  • Discuss whether curtains or an unmirrored area are part of the room design.

For rehabilitation rooms, the operator should define the viewing task and privacy needs; a mirror alone does not establish a clinical benefit.

Include this zone in my brief →
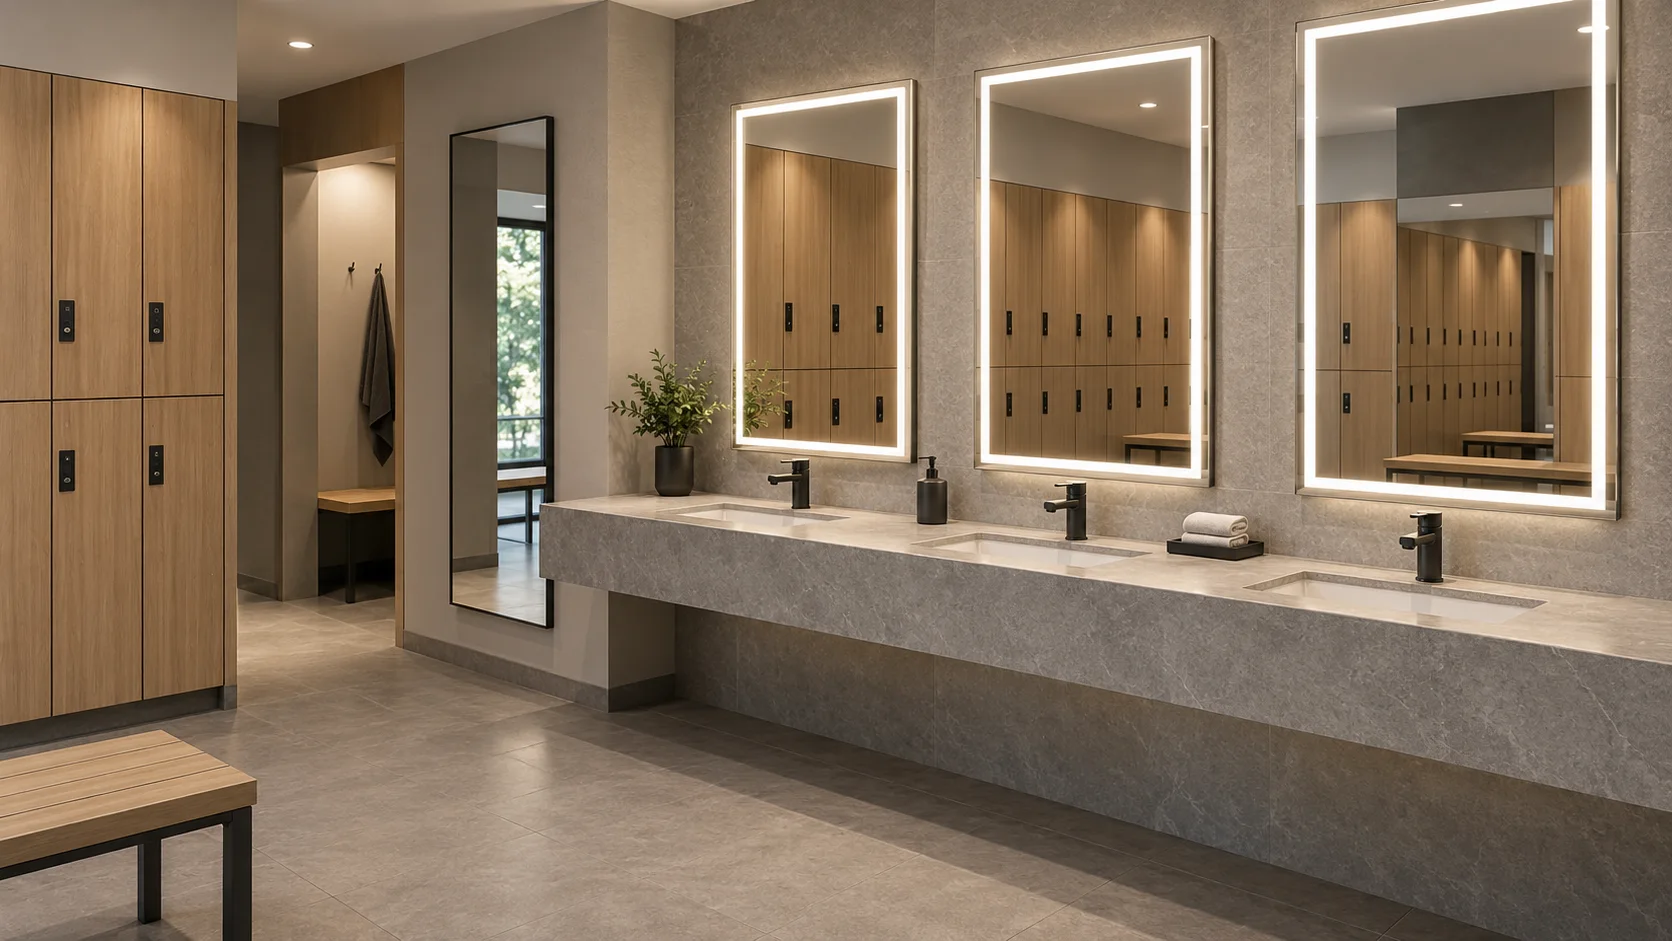
three LED vanity mirrors above a fitness club wash counter
04 · Facility zone

Locker Rooms & Wash Areas

Intended member experience

A comfortable reset after the workout.

Fix hair, check the face and get ready for the rest of the day. A comfortable close-up view and easy-to-understand lighting controls should make the routine feel simple, without awkwardly leaning over the counter.

Design forRefreshed · Comfortable · Ready to head out

Mirror direction
Vanity-sized LED or framed mirrors, with demisting considered for the intended wash-area conditions.

Buying decision
Confirm moisture exposure, demisting, lighting and service access.

Explore LED wash-area mirrors →
Design & installation notes
  • Measure counter width, tap height, splashback and sockets together.
  • Review facial lighting, controls and access for electrical servicing.
  • Agree cleaning products, edge protection and any heated demister coverage.

Demisting covers the specified heated area; it does not make every part of the mirror condensation-free.

Include this zone in my brief →
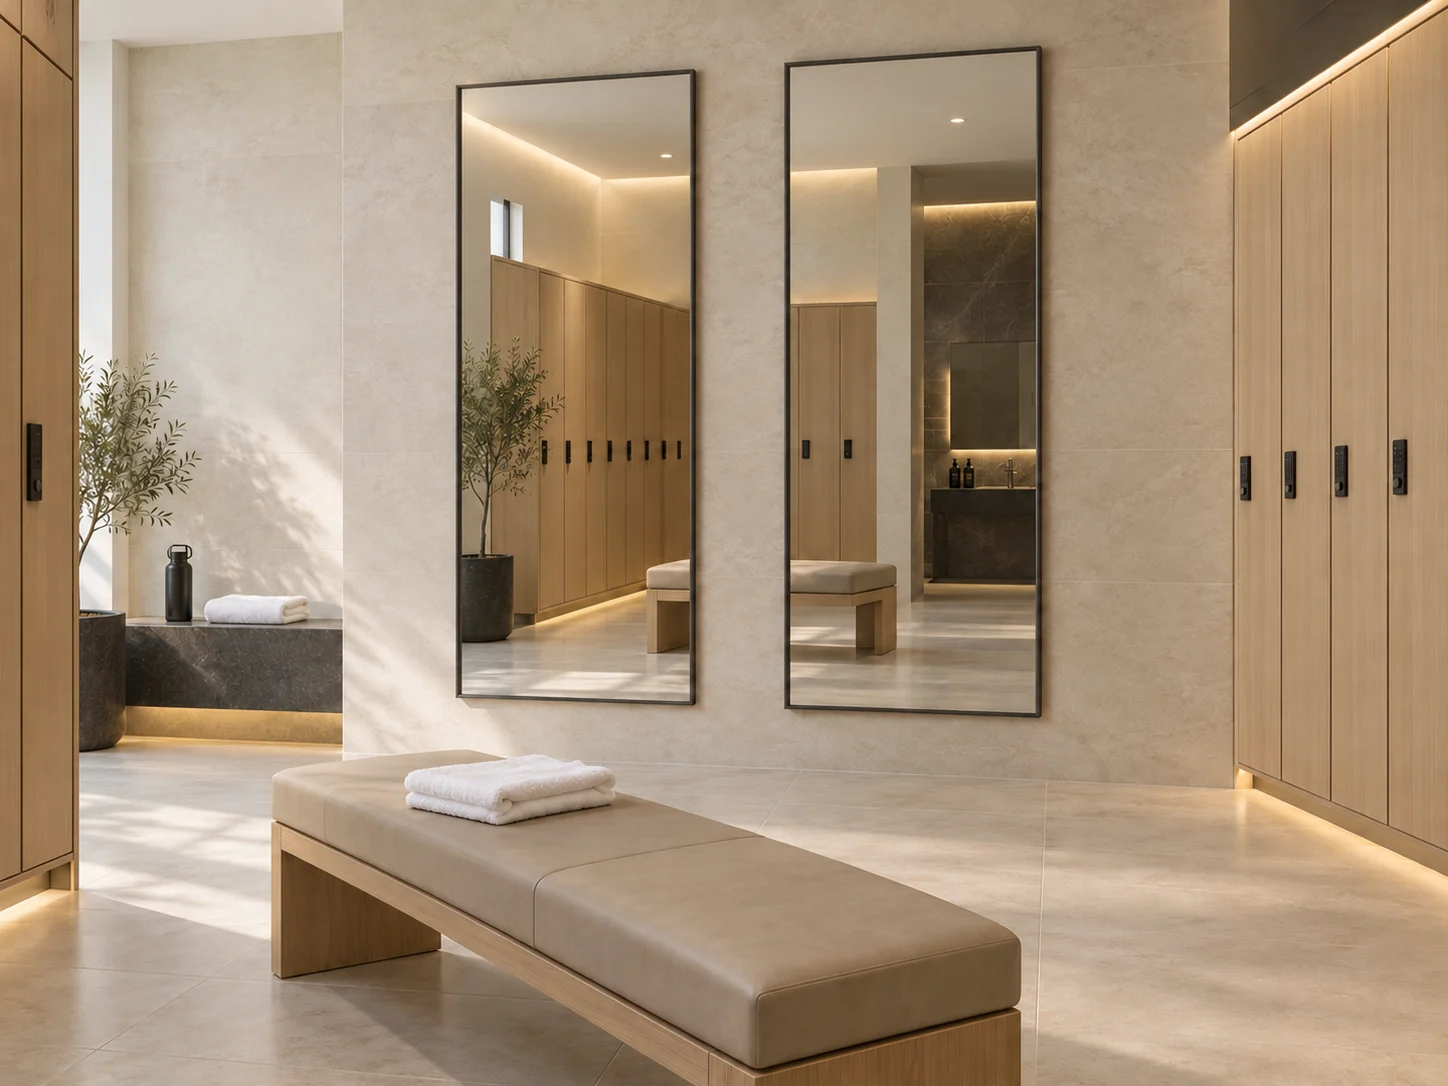
full-length mirrors between fitness changing-room lockers
05 · Facility zone

Changing & Team Areas

Intended member experience

A final check, with personal space.

Check clothing, shoes or team kit in one full-length view, with room to step back. Members should feel ready to leave without blocking others or bringing private changing areas into the reflection.

Design forPrepared · Unhurried · Privacy respected

Mirror direction
Wall-mounted full-length or framed mirrors with a coordinated finish.

Buying decision
Choose frame finish, fixings and privacy-sensitive viewing positions.

Compare changing-area mirrors →
Design & installation notes
  • Check that there is enough viewing distance for the intended full-body view.
  • Review door swings, seating, circulation and the privacy of reflected areas.
  • Coordinate usable viewing height and controls with the project accessibility brief.

Confirm fixing into the actual wall construction and identify the mirror location on the room schedule.

Include this zone in my brief →
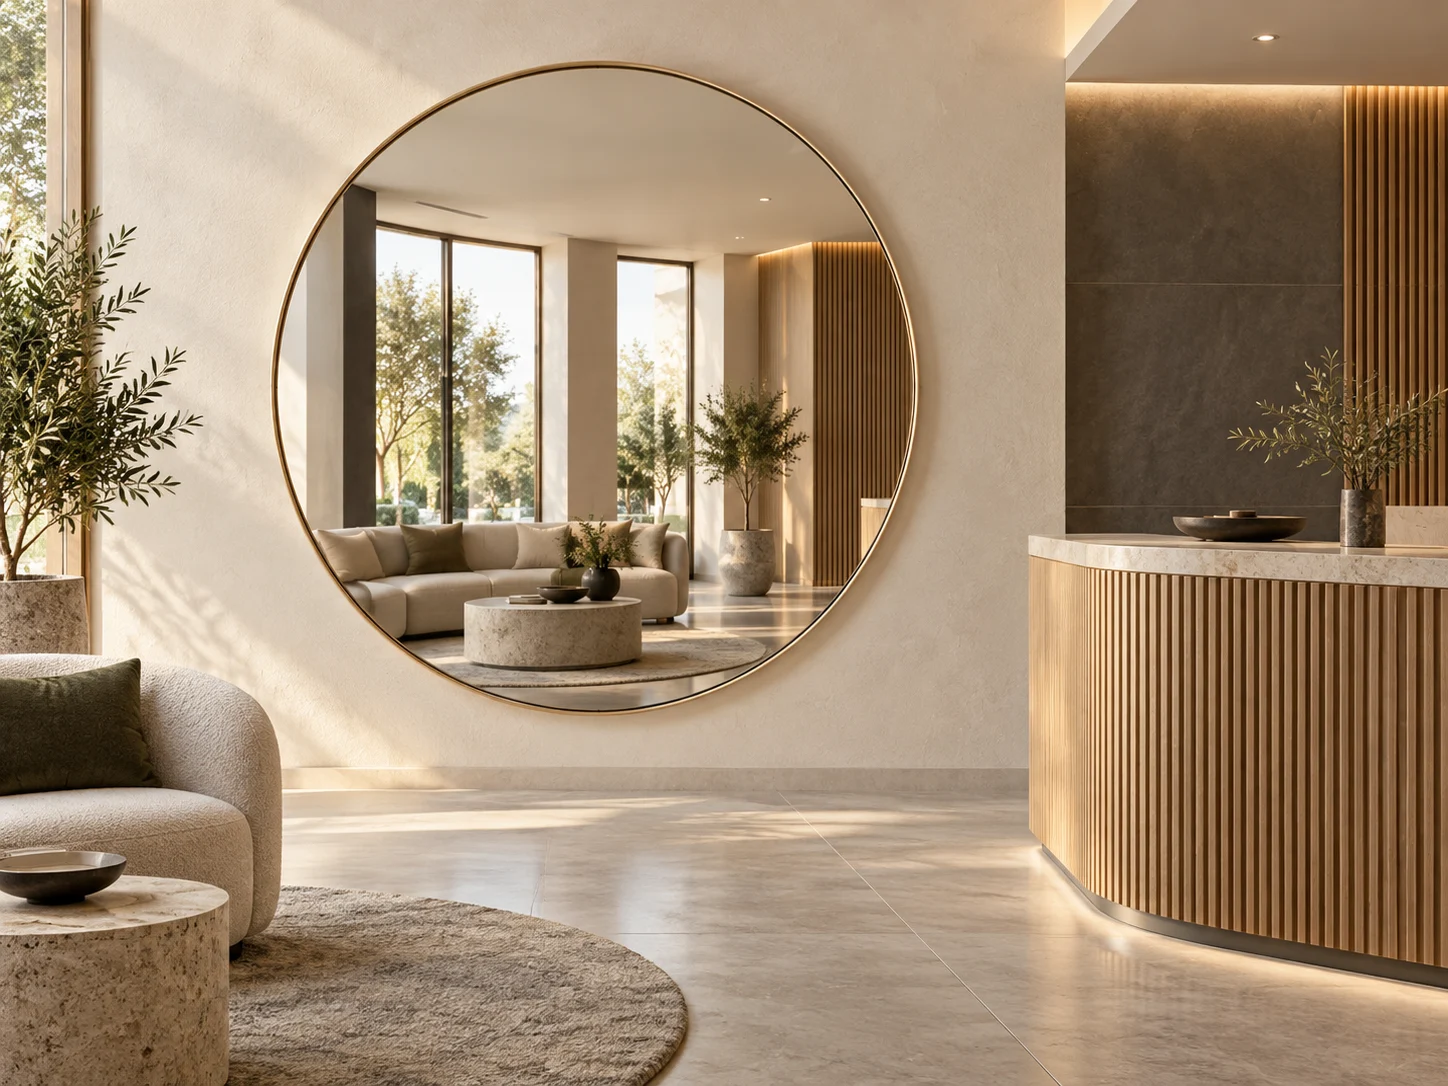
a round framed mirror beside a fitness club reception desk
06 · Facility zone

Reception & Member Amenities

Intended member experience

A considered welcome, from arrival to departure.

Take a quick look before meeting a trainer or heading out. The mirror should feel like a natural part of a welcoming interior, with a calm reflection rather than distracting screens or busy circulation.

Design forWelcome · At ease · Well looked after

Mirror direction
Framed, shaped or illuminated mirrors developed around the approved interior finish reference.

Buying decision
Match the frame finish, shape and lighting to the interior brief.

Explore framed amenity mirrors →
Design & installation notes
  • Compare finish samples beside wall materials and room lighting.
  • Review reflected screens, signage and strong light sources from normal viewing positions.
  • Define how illuminated mirrors can be removed or serviced.

Agree the frame material, color, texture and sheen using a physical sample before repeating the finish.

Include this zone in my brief →
Select the closest platform

Mirror Types for Fitness Facilities

Start with the mirror system that best matches each zone, then adjust dimensions, processing, lighting and packaging around the project.

a black metal framed capsule mirror in a member lounge
Amenity spaces

Framed & Custom Mirrors

Finish-led formats for locker rooms, changing areas, reception and branded member spaces.

  • Frame finish coordination
  • Custom size and shape
a full-length LED fitness mirror with a continuous light border
Integrated lighting

LED Fitness Mirrors

Frontlit, backlit or combined-light mirrors for stretching zones, locker rooms, reception and premium studios.

  • CCT and dimming options
  • Voltage and driver review
Compare a defined configuration

Commercial Mirror Specifications for Your Facility

Choose the product family first, then request a written specification for each size and location. These are project-selection options, not stocked models or pre-approved assemblies.

Product / parameterWhat to put in the briefWhat the offer must confirm
Training & studio wallsFrameless panels; wall dimensions, viewing area, quantity and backing requirement.Glass type, thickness, panel limits, edge processing, tolerance and mounting interface.
Full-length & framed mirrorsViewing height, orientation, frame material, profile and finish reference.Finished dimensions, approved finish sample, mounting provision and replacement access.
LED wash & amenity mirrorsLight direction, CCT, control preference, site voltage and demisting request.Complete electrical configuration, service access and applicable product documentation.
Safety constructionRequired assembly, destination requirements and requested evidence.Backing material and model, glass construction, compatibility and test scope where applicable.
Custom processingExposed edges, holes, cut-outs and handling constraints.Accepted processing, dimensional limits and inspection criteria on the approved drawing.
Quantity & scheduleQuantity per variation, sample need and target on-site date.MOQ, sample timing and bulk-production milestones — confirmed at quotation.
Packing & documentsSite/room allocation, shipment phases and named destination.Carton/crate specification, packing list, agreed inspection records and supply exclusions.

Thickness, maximum size, tolerance, MOQ, lead time and certification coverage are confirmed for the quoted configuration. No universal value applies to every mirror on this page.

No finished specification yet?

Start with one wall elevation or site photo.

We can identify the missing panel, edge, backing and packing decisions before quotation.

SEND PROJECT DETAILS
Construction, evidence and site protection

Safety-Backed Commercial Mirrors for Active Spaces

Specify the mirror build, fragment-retention requirement and mounting design as separate decisions. A safety-film option does not establish that every panel or installation meets the same performance requirement.

Exploded section identifying mirror glass, reflective coating, backing coats, optional safety film, mounting interface and wall substrate
Layers and spaces are exaggerated for explanation; this is not a fabrication drawing or a fixing specification. Download editable SVG →

Backing: identify the assembly.

A safety film is intended to help retain fragments after damage. Ask which mirror-and-film combination is proposed and what evidence covers it. Ordinary backing paint and a specified safety film serve different purposes.

Glass: name the construction.

Do not treat safety-backed, laminated and toughened constructions as interchangeable names. Ask for the exact offered build and supporting documents instead of assuming one option can be substituted for another.

Mounting: coordinate separately.

The installer must review the wall and selected fixings. Confirm compatibility between the mirror backing and the proposed adhesive or hardware; the diagram does not prescribe adhesive placement or support spacing.

Safety backing does not make a mirror unbreakable and is not a substitute for equipment clearance or impact protection. The responsible project team must confirm the assembly and installation against the actual use and destination requirements.

Technical background: Pilkington's mirror installation overview. This general reference does not certify an OJMirror configuration.

From overall coverage to individual panels

Mirror Wall Panel Layout & Installation Coordination

Quote a dimensioned elevation and panel schedule, not only a total square area. Define the joints, side allowances, lower clearance and site interfaces before releasing sizes for production.

Illustrative 4800 mm mirror wall elevation with four 1193.5 mm panels, three 2 mm joints and two 10 mm side allowances
Worked planning example, not a stocked product or approved installation detail. All dimensions are illustrative. Download editable SVG →
Read the drawing

Four panels do not equal four quarters of the opening.

For this example only: opening width = 4800 mm; two side allowances = 10 mm each; three joints = 2 mm each; four equal panels.

Panel width = (4800 − 2 × 10 − 3 × 2) ÷ 4 = 1193.5 mm

The example uses 2200 mm mirror height above a 150 mm lower clearance. These inputs explain scheduling arithmetic; they are not recommended joint widths, installation clearances or available stock dimensions.

Drawing referencePanelsIllustrative size / quantityStill required before ordering
Concept wall W01 / revision EXAMPLEP01–P041193.5 × 2200 mm / 4 piecesSite measurements, thickness, backing, edge finish, support design, tolerances and installer approval.

1. Survey the finished opening.

Record dimensions at relevant points, wall condition, doors, columns, outlets and equipment. Confirm which party signs off the site measurements and identify unfinished surfaces.

2. Review the real viewing area.

Evaluate joints, reflected lights and usable coverage from actual training positions. For dance or floor exercises, review the low viewing area; coordinate barres with their own support.

3. Approve support and access.

Agree the mounting design, panel movement route, replacement access and required samples with the installer. Match every released panel to a wall reference and drawing revision.

What causes an uneven reflection?

Reflection depends on the glass and the installed condition. An uneven wall or fixing that bends a panel can worsen visible distortion; viewing angle and distance also affect what is noticed. Thickness alone does not guarantee the finished reflection.

Agree inspection conditions and acceptance criteria before ordering. See the National Glass Association paper on reflective distortion for general background.

Request a review of my wall elevation →
Custom manufacturing & OEM supply

Keep each approval connected to the order.

For fitness chains, use a shared design reference with a separate quantity and drawing schedule for each location. A repeated appearance does not mean every site has the same dimensions or electrical needs.

01

Define

Facility zones, quantities, destination and required dates.

02

Review

Panel sizes, finishes, backing and installation interfaces.

03

Approve

Configuration, sample scope, drawings and order terms.

04

Inspect

Agreed checks against the released drawing and batch.

05

Allocate

Match packing identifiers to site, room and mirror references.

Packing, MOQ & delivery

Compare the supply scope—not just the mirror price.

Ask for an itemized offer by mirror size and construction. Keep local installation and destination charges separate from the manufacturing quotation.

List the inclusions.

Mirrors, frames, backing, LED components, accessories and packing should be itemized. Identify sample, development and documentation charges separately.

Define the handover.

Record the trade term, named place, freight and duty responsibilities, unloading arrangements and damage-report procedure. Local survey, installation and electrical work are separate unless expressly included.

Agree the milestones.

Confirm MOQ by configuration, then separate approval, production, dispatch and arrival dates. Obtain written warranty and replacement terms for the quoted build.

Example drawing linking wall W01 panels P01 to P04 with a room schedule and packing-list references
Example identification workflow. Packaging construction and handling instructions require project approval; this is not a crate fabrication drawing. Download diagram ↓
Project documents & references

Ask for evidence that matches your mirror.

A room rendering explains the intended layout. For supplier qualification, request applicable product, inspection and delivery records separately. Availability and permission to share must be confirmed.

Configuration

Drawing & sample

Match the mirror size, edge, frame, backing and electrical options to a revision-controlled drawing and agreed sample.

Specification brief ↓
Order control

Checks & packing

Agree inspection criteria, record scope and a packing list tied to the location schedule. A general test document is not proof for every assembly.

Project checklist ↓
Relevant references

Comparable work

Review published references, then ask whether authorized photos and records are available for a comparable fitness, studio or multi-site order.

Explore published project references →
Before you enquire

Fitness Facility Mirror FAQs

Can one enquiry cover different rooms and multiple locations?

Yes. List mirrors by site, room, size and configuration. A common finish can connect the design, but training panels, changing mirrors and LED wash-area mirrors need separate specification lines.

What information is enough for the first quotation discussion?

Start with the facility type, approximate quantities, destination and dimensions or a room plan. Mark undecided items as TBC. Final pricing and production require the agreed configuration and quantities.

Are the illustrated dimensions standard stock sizes?

No. The elevation is a worked planning example. Available dimensions, glass thickness, safety construction and minimum quantity must be confirmed in the offer.

Does safety backing mean the mirror is unbreakable or code compliant?

No. Backing can help retain fragments after breakage, but performance depends on the actual assembly and applicable evidence. The project team must separately confirm local requirements, mounting and equipment protection.

Do you provide local installation?

OJMirror's scope is manufacturing and export supply. Arrange site measurements, substrate review, installation and electrical work with qualified local parties unless the written agreement expressly states otherwise.

How can I share several drawings or site photos?

Upload one supported file or add a shared-folder link in the optional project details. A combined PDF can keep several sheets together. Check that the link allows the intended recipient to view the files and do not include passwords in the form.

Start with what you know

Request a Fitness Mirror Quote

Send your facility requirements for specification review and quotation. Approximate quantities and dimensions are enough to begin the discussion.

  1. Project reviewIdentify the zones, quantities and intended supply scope.
  2. Technical clarificationResolve missing dimensions, construction and site interfaces.
  3. QuotationReview the configuration, inclusions and commercial terms.
  4. Sample approvalAgree the sample scope and approval steps before production release.

Only need wall panels? Explore commercial gym mirrors →

Add specifications or project files (optional)
Attach one PDF, Word, Excel, JPG, PNG or WebP file up to 8MB.No file selected
Your information is used only for quotation and project follow-up.
WhatsApp