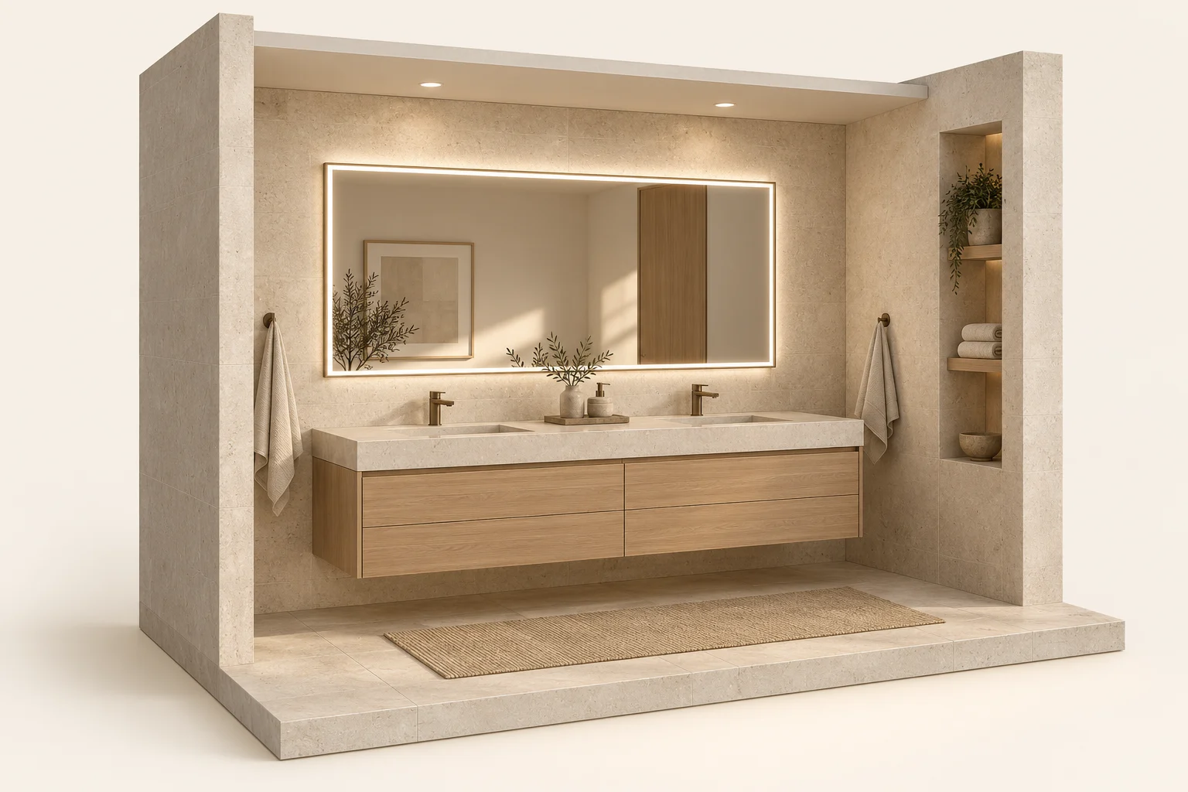
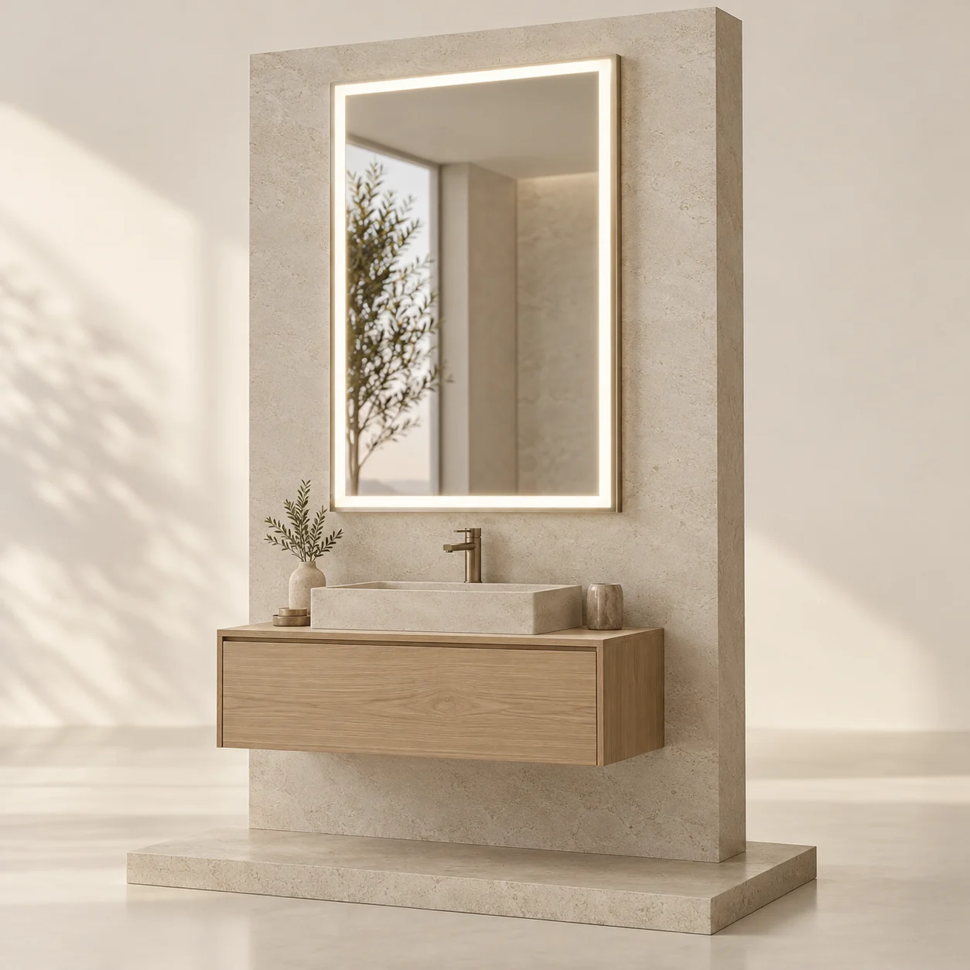
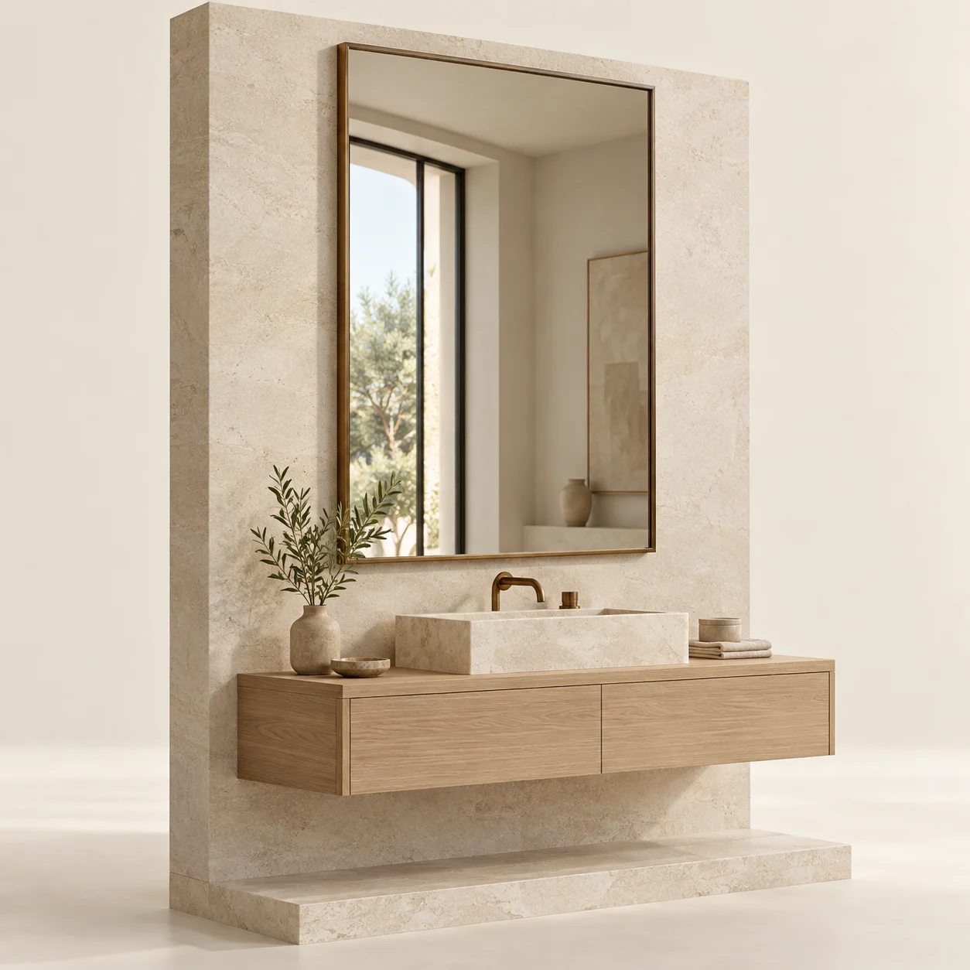
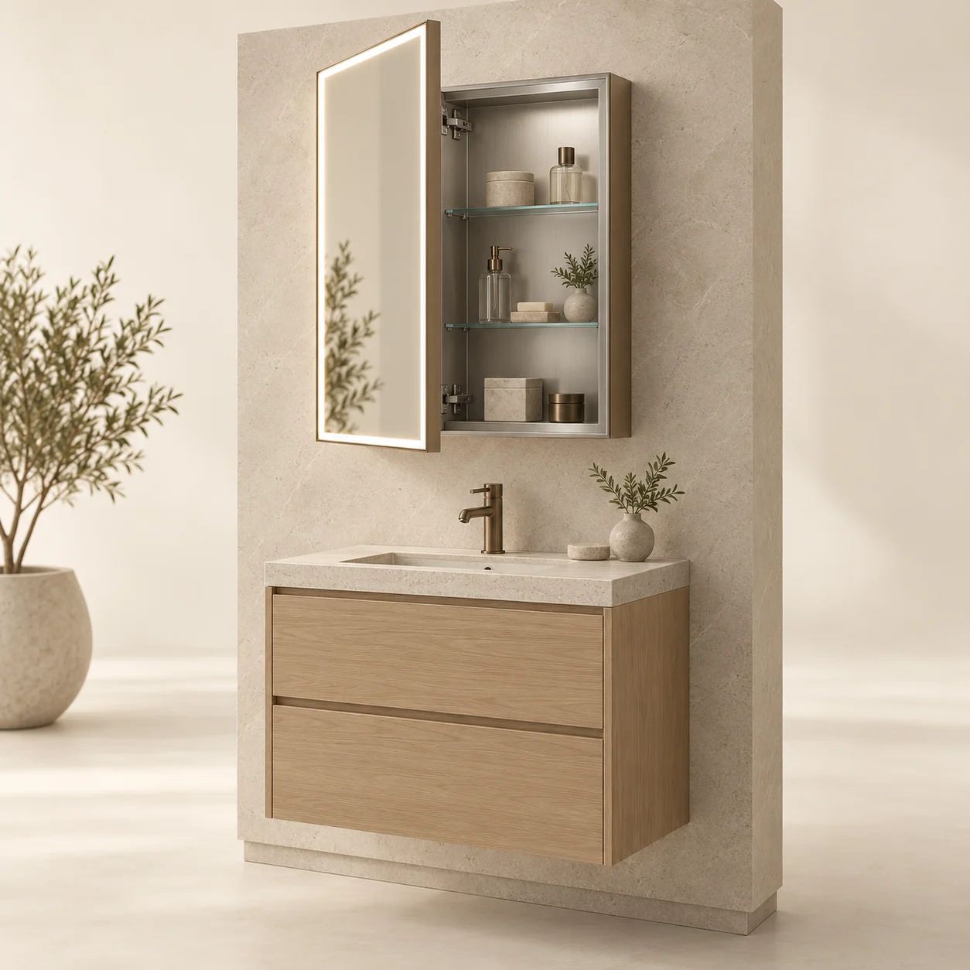
01 Define the package02 Review the sample03 Approve the schedule04 Coordinate delivery
01 / PROJECT GUIDE
Bulk Mirror Supply for Multifamily Developers
Buying bulk bathroom mirrors for apartments starts with a repeatable package: a clear product configuration, quantities by unit type and a shared approval record. Keep base units, premium upgrades and shared amenities identifiable in the same schedule.
Mirror schedule, quantities by code, approval dates, required delivery windows
Property operations
Cleaning, maintenance and replacement
Access needs, spare strategy and information retained at handover
Project procurement facts
These are quotation checkpoints, not blanket promises across every product family.
Procurement item
Basis for confirmation
MOQ
Confirmed per product construction, finish and order mix
Sample availability and cost
Confirmed against the proposed mirror code and sample scope
Production lead time
Confirmed after specification, quantity and approval requirements are reviewed
Custom size and finish
Subject to construction, material and manufacturing review
Electrical features and documentation
Confirmed for the selected model, supply requirements and destination
Packaging and project labels
Agreed against handling conditions, release quantities and site receiving plan
Shipping, warranty and replacement terms
Set out in the project quotation and agreed order documents
02 / PROJECT GUIDE
Mirror Types for Apartment & Condominium Projects
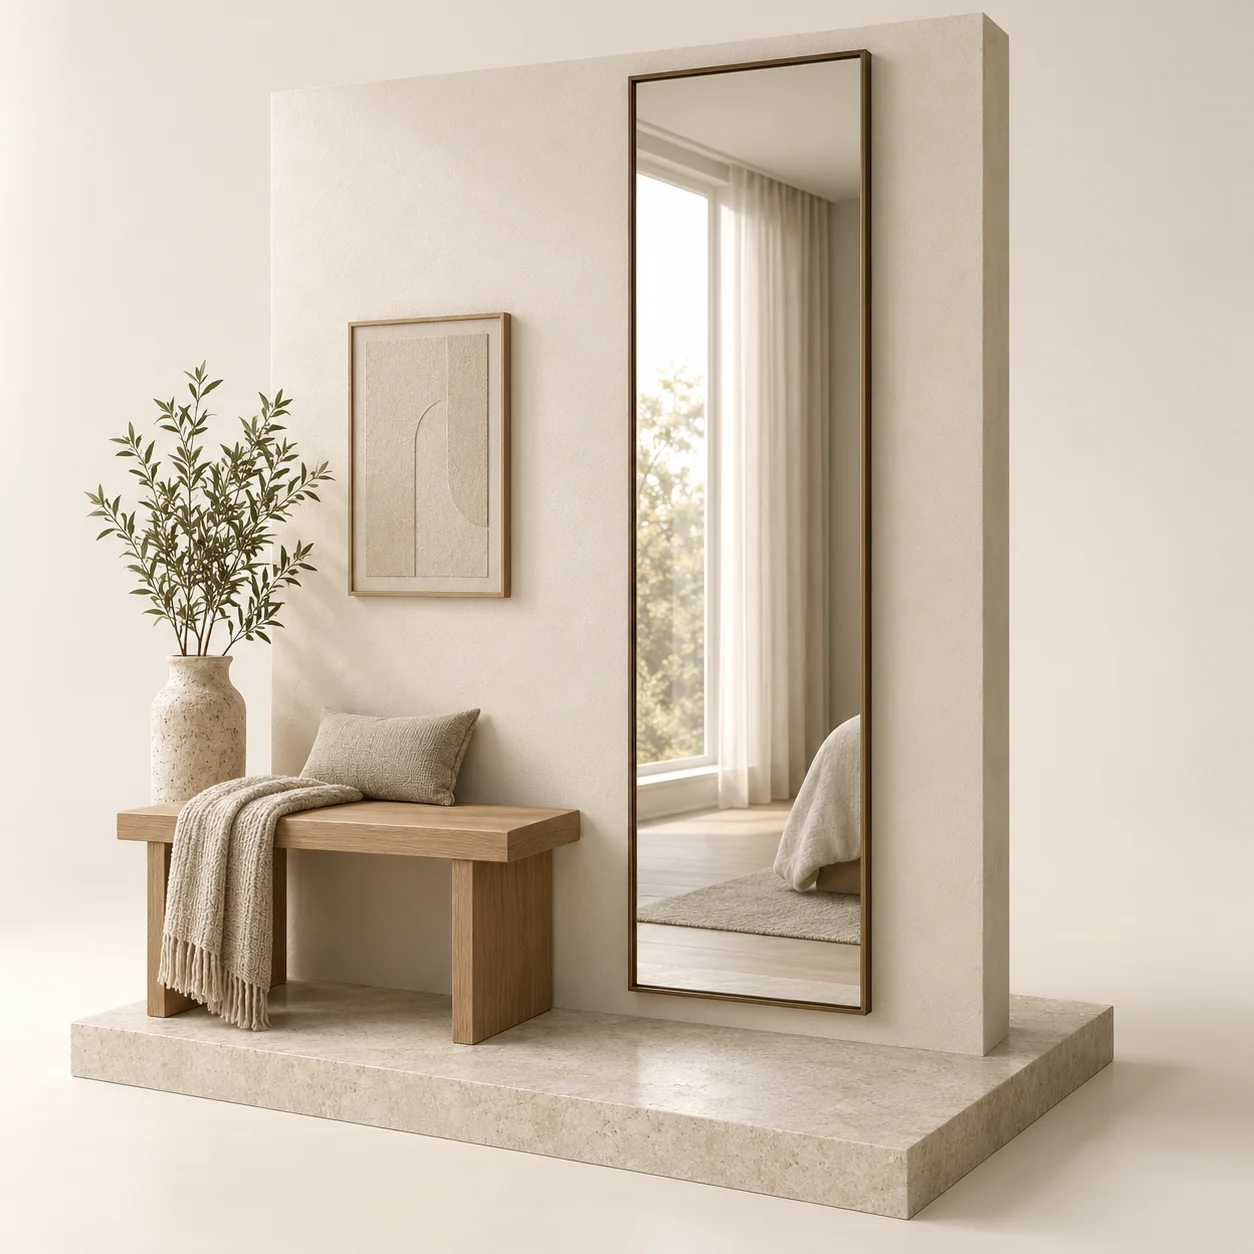
Start with the room: useful face lighting, a coordinated frame, storage behind the mirror or a full-length view. The collection links below lead to the relevant product direction.
Product imagery illustrates design directions. Confirm the selected model and configuration.
For unit-level selection, see apartment bathroom mirrors. For project pricing, keep the selected family, proposed model and approved drawing revision together in the schedule.
SPECIFY / ONE RECORD PER CONFIGURATION
Project Mirror Selection & Technical Documents
Choose the product direction here. Build the quotation around the actual model, configuration and drawing revision.
Our public collections present configurable product platforms rather than fixed-stock specifications. Use the routes below to shortlist a design, then request the model-level details needed for your project.
Project space
Product direction
Resolve before quotation
Next step
Standard apartment bathroom
Rectangular LED mirror
Overall size, lighting direction, controls and wall connection
A room-type label is not a manufacturer model number. Record both, so a finish change or electrical change does not become an invisible substitution.
The quotation, drawing and sample record should identify the same configuration. A planning worksheet helps assemble the brief; it does not replace a product datasheet or installation instructions.
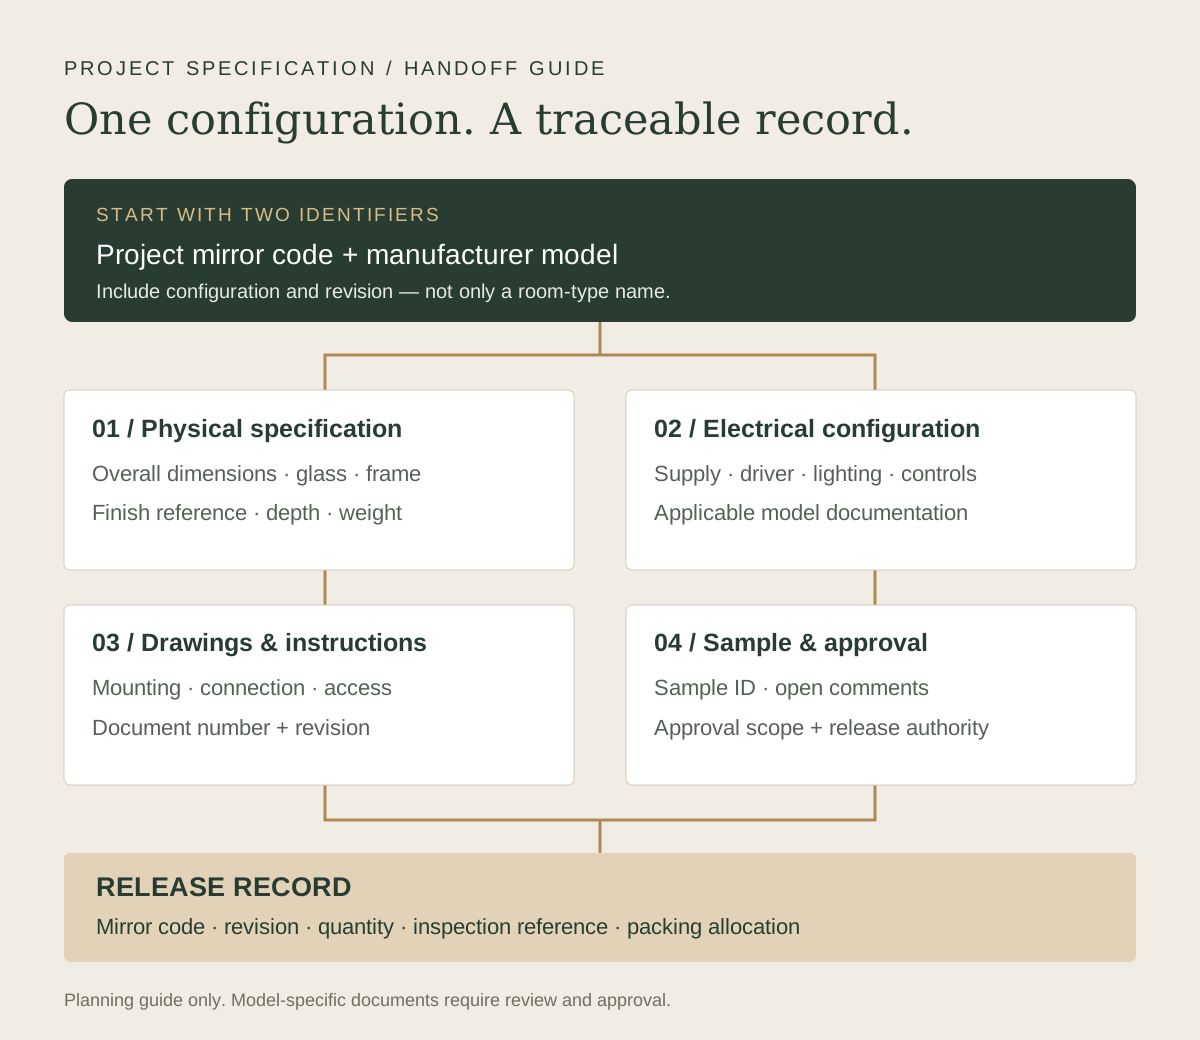
Specification handoff diagram. A document-control guide, not a product drawing.
What belongs in the model-specific specification?+
Specification group
Information to match to the quoted model
Dimensions & glass
Overall width × height, orientation, total depth, tolerances, glass thickness, edge treatment and any backing requirement.
Frame & finish
Material, profile, finish reference and the approved physical sample.
Lighting
Frontlit, backlit or combined arrangement; specified CCT, CRI and output with the relevant specification or test source.
Electrical & controls
Input supply, total load, driver, connection method, switching and dimming compatibility; optional functions listed individually.
Mounting & service
Fixing layout, wall projection, weight, access and model-specific instructions. For cabinets, include body/opening dimensions and door movement.
Documents & commercial terms
Model/revision-specific datasheet, drawing, instructions, applicable compliance records and written warranty conditions.
For US projects, identify the required electrical documentation in the brief and check that its model and configuration match the quotation. A general logo or company certificate is not a substitute for that match.
03 / PROJECT GUIDE
Mirror Packages by Development Type
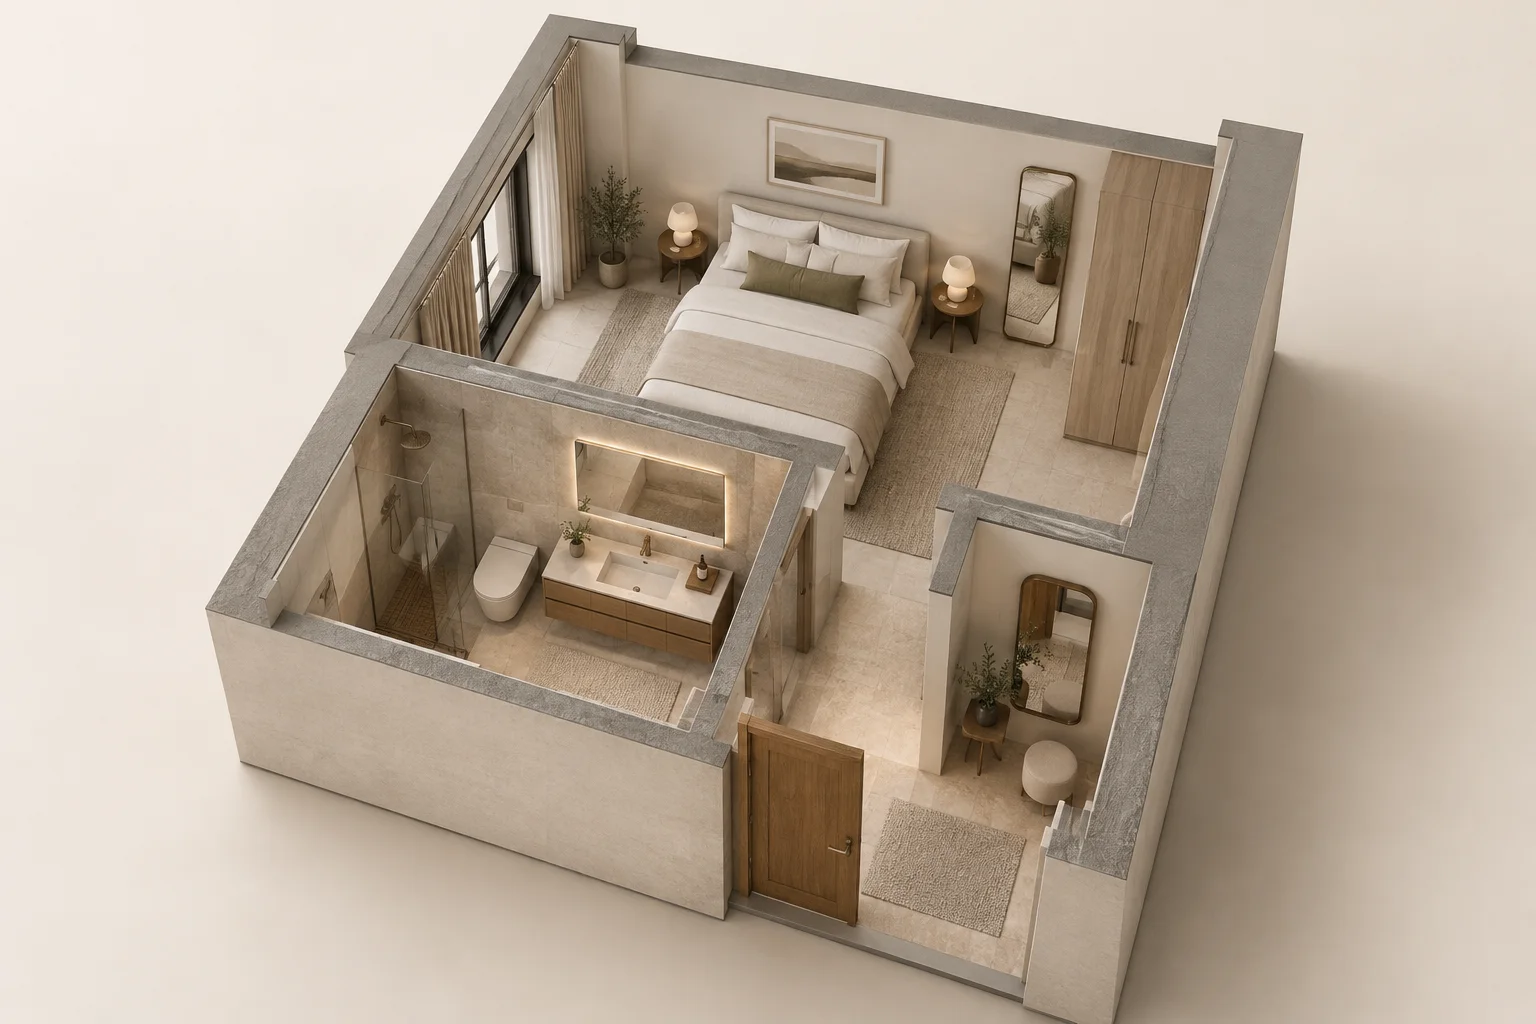
3D design concept. Spatial relationships illustrate a mirror package; the image is not a measured floor plan, completed development or product specification.
Apartments and build-to-rent communities
Start with a repeatable bathroom package and a manageable number of size variants. Group units by the actual vanity and wall conditions rather than by marketing names alone.
The resident experience: an easy-to-find switch, a useful reflection at the basin and lighting reviewed for daily grooming. Test the intended viewing positions in the sample room; do not assume one mounting height suits every layout.
Purchasing focus: standardize what can stay common—construction, finish and control logic—while retaining separate codes for genuine size or installation differences.
Condominiums and premium residences
Coordinate framed mirrors, illuminated options and dressing mirrors with the interior palette. Review a physical finish sample beside the actual vanity, hardware and wall material.
The resident experience: a bathroom that feels resolved, with an attractive frame and comfortable lighting rather than a collection of competing finishes. In dressing areas, check that the mirror provides a practical full-length view from the available standing space.
Purchasing focus: record premium upgrades explicitly. A different finish, profile or lighting arrangement must not be hidden inside a generic room description.
Mixed-use developments and shared amenities
Separate residential unit packages from lobby, fitness and shared-washroom requirements, even when their visible finishes are coordinated.
The user experience: a quick, comfortable appearance check after a workout or before meeting someone. Review reflected doors, adjacent users and the view from each basin to reduce awkward sightlines.
Purchasing focus: agree maintenance access and cleaning expectations with the operating team. Shared spaces may need their own construction and approval route.
Renovation and phased refurbishment
Existing conditions can vary between apparently identical units. Record dimensions and wall interfaces before treating a replacement as a repeat of the original installation.
The resident experience: a useful upgrade without unexpected interference with taps, doors or storage. Plan room access and installation sequencing around occupied areas where applicable.
Purchasing focus: identify surveyed conditions, unresolved openings and replacement tolerances before committing to a bulk release.
04 / PROJECT GUIDE
Custom Mirror Specifications & Shop Drawings
A clear specification connects the visible design to the wall behind it. Use the drawings below to organize questions; production and installation require model-specific, approved documentation.
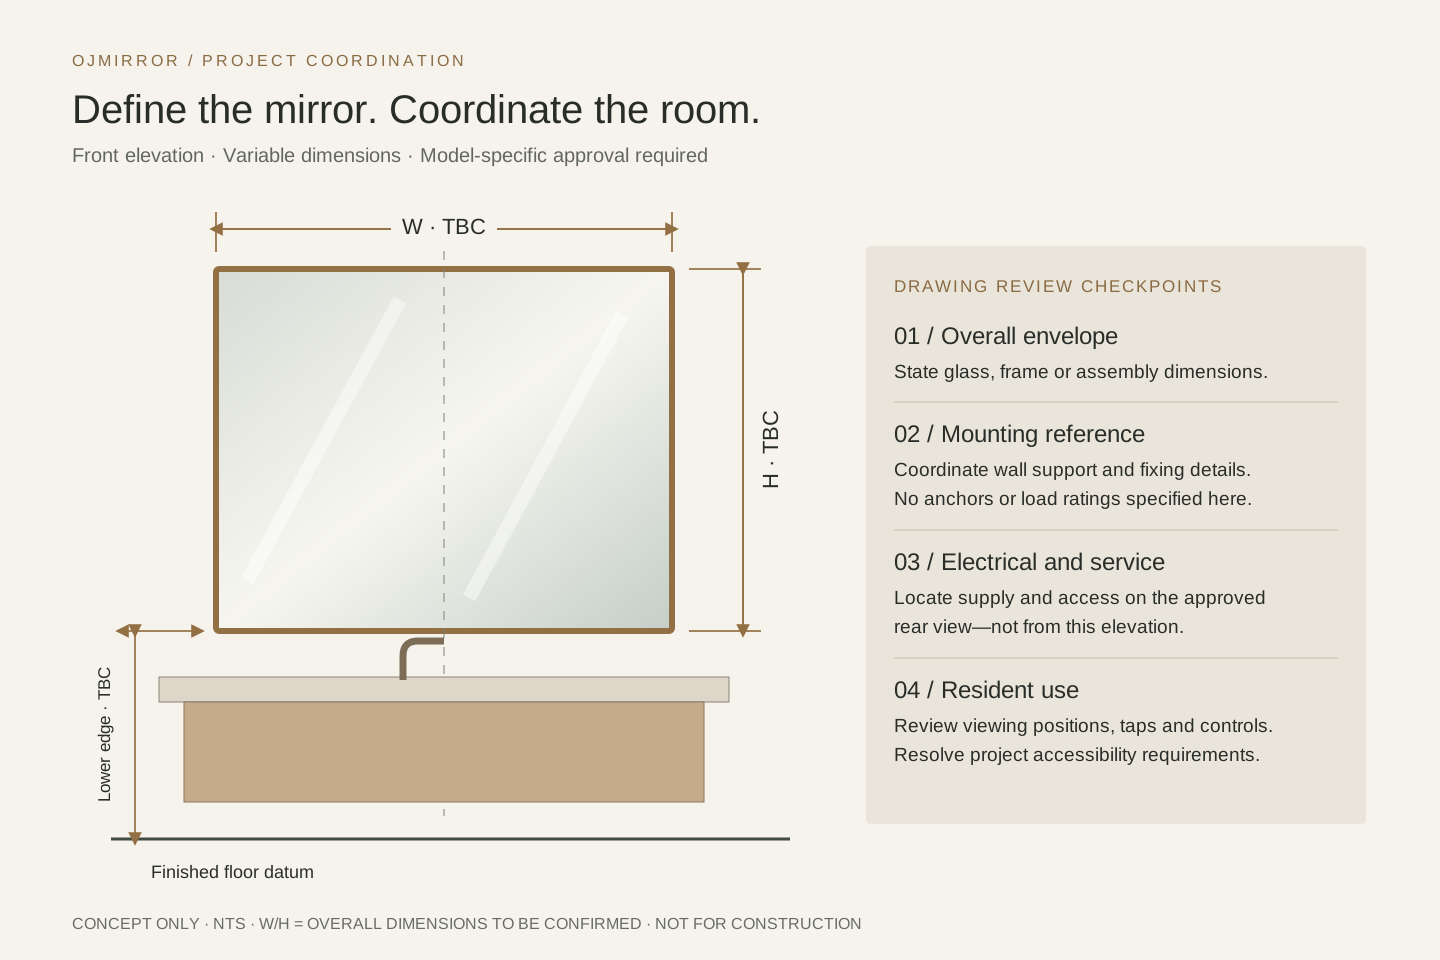
Dimension references: W = mirror width; H = mirror height. Confirm the mounting datum, wall interface and electrical/service position in the approved drawing. View full-size dimension drawing ↗
Coordination diagram • NTS • Dimensions and construction TBC. Not an installation instruction or a certified shop drawing.
Define dimensions without ambiguity
For a mirror, record overall width, height, orientation and thickness or wall projection as applicable. State whether dimensions refer to the glass, frame or complete assembly.
For a cabinet, distinguish the overall face dimensions, cabinet body, required wall opening and visible projection. A nominal cabinet size is not enough to define a recess. Check door swing against faucets, adjacent walls and lighting.
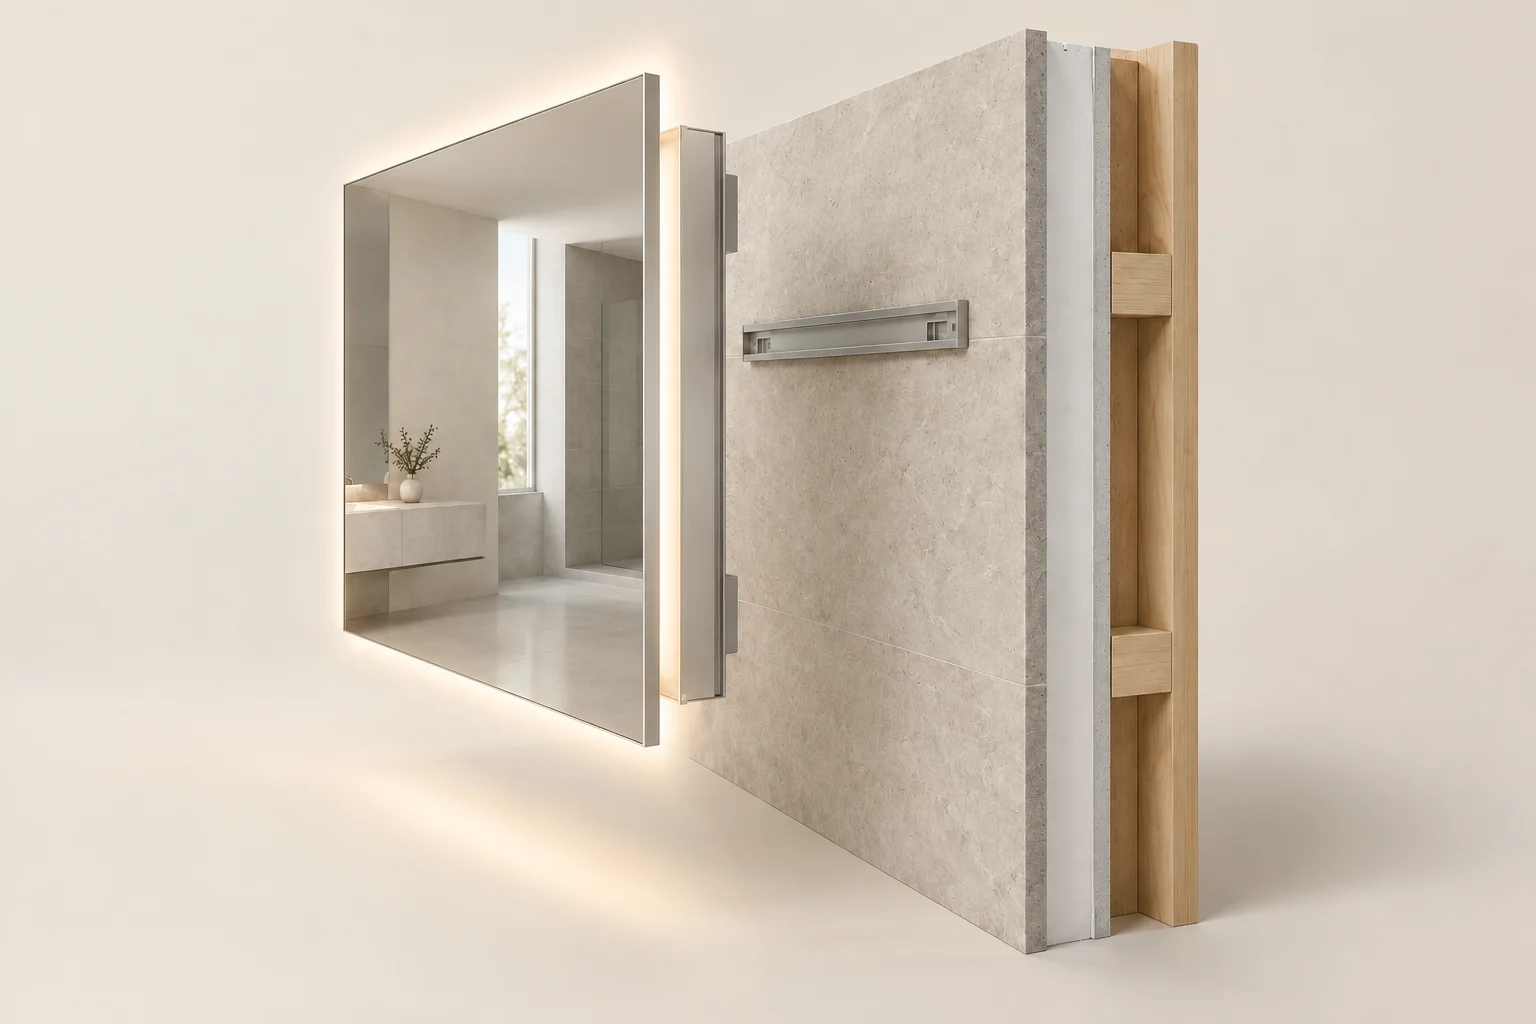
Installation-interface concept. The driver belongs within the mirror’s rear assembly, not on the wall; it is concealed in this view. Use model-specific approved mounting and electrical details.
Coordinate mounting, power and service access
Confirm the wall substrate and supporting construction, compatible fixing method, product weight, mounting reference and any access needed to remove or service the selected assembly. Do not select anchors or electrical locations from a rendering.
For illuminated products, record the required supply, connection arrangement, controls, lighting characteristics and any requested demisting function. Confirm which combinations are available and which documents apply to the exact model and destination. Mirror lighting should be reviewed as part of the room’s complete lighting design.
Technical Resources for Multifamily Mirror Projects
Planning templates — use these editable tools to prepare your brief:
Request the datasheet, current drawing, installation instructions and applicable compliance documents for your proposed model. These are separate from the planning templates above.
Reduce unnecessary variation before reducing the features that matter to residents. Compare the whole installed solution—not just the mirror price.
Compare cost factors: standard mirror, LED mirror or cabinet+
Cost factor
Non-illuminated mirror
LED mirror
Medicine cabinet
Product scope
Glass, edge, frame and backing
Mirror assembly, lighting, driver and controls
Cabinet body, mirror door, shelves, hinges and specified electrical features
Installation
Wall support, fixings and separate room lighting
Wall fixing, electrical connection and service access
Body projection or wall opening, door clearance and any electrical connection
Maintenance
Cleaning and replacement access
Access to serviceable lighting and electrical components
Hinges, shelves, door alignment and specified electrical parts
Bulk consistency
Common dimensions and finish
Common lighting, controls and approved revision
Common body dimensions, mounting method and door layout
Logistics
Pack protection, carton size and handling
Protection of the complete assembly
Complete depth, weight, door restraint and packing allocation
This is a scope comparison, not a price ranking. Compare quoted products together with installation, freight, maintenance and the agreed replacement terms.
Useful questions for a value review:
Can several unit types share one mirror width without compromising the room?
Is a finish variation essential, or could one approved finish serve both packages?
Which controls are genuinely useful to residents and operations teams?
Can production be consolidated while deliveries remain separated by phase?
What spare or replacement policy fits the agreed construction and lead time?
Any substitution should return to the approved reference. Review visual, functional and installation changes before accepting a price reduction.
06 / PROJECT GUIDE
Model Unit Approval & Bulk Manufacturing
The model unit should resolve how the mirror looks, fits and operates. A photograph alone cannot capture the release decision.
Match the reference. Record the mirror code, proposed model, sample identifier, drawing revision and physical finish reference. Note differences between the sample and intended production version.
Review the installed view. Check proportions over the vanity, visible edges, frame joints, reflected sightlines and appearance under the actual room lighting.
Run the resident’s use sequence. Test the intended switching and dimming behavior. If specified, demonstrate demisting. For cabinets, check door movement, storage access and the reach to everyday items.
Close open comments. Assign an owner and due date to each unresolved issue. Separate approval for appearance from approval for production if technical items remain open.
Authorize the release. Tie the approved configuration and revision to the purchase schedule. Changes after approval need an explicit review of price, timing, interchangeability and documentation.
This is an illustrative planning example, not an OJMirror order or completed project.
View the 120-apartment example breakdown+
Schedule line
Locations
Mirrors per location
Scheduled mirrors
One-bathroom apartments
80
1
80
Two-bathroom apartments — primary bathroom
40
1
40
Two-bathroom apartments — secondary bathroom
40
1
40
Shared amenity locations
4
1
4
Total
120 apartments + 4 shared locations
—
164
The two 40-location rows refer to the same 40 apartments, not another 80 apartments. The example excludes dressing mirrors, spare units and future replacements. Add these as separate, approved lines where required; do not hide them inside a percentage or round up without explanation.
REVIEW / SUPPLIER & PROJECT FIT
Review OJMirror’s Project & Manufacturing Information
Start with the published background, then request the records relevant to your mirror package. Keep project scale, supplied mirror quantity and delivery scope separate.
01 / PROJECT REFERENCES
Compare a relevant supply scope.
Our project overview includes residential and mixed-use applications. Ask for an authorized reference with product configuration, actual supplied quantities and delivery scope—not only a room image.
Ask which dimensional, appearance and functional checks apply, how deviations are recorded, and which inspection records can accompany the agreed release.
The 3D visuals on this page explain design and coordination. Request project photographs, model documents and inspection records separately when reviewing supplier evidence.
07 / PROJECT GUIDE
Quality Control & Phased Project Delivery
Agree what will be checked and recorded before the order is released. The inspection plan should match the selected construction and approved reference.
Define checks by product code
Review dimensions, appearance, finish and mounting interfaces against the agreed documents. For illuminated products, specify the required functional checks and supporting records. For cabinets, include door operation, alignment, internal components and installation clearances where applicable.
Certification, electrical and safety documentation must correspond to the proposed model and relevant market requirements. Do not treat a certificate for another construction as evidence for the whole range.
Keep production, shipment and site release distinct
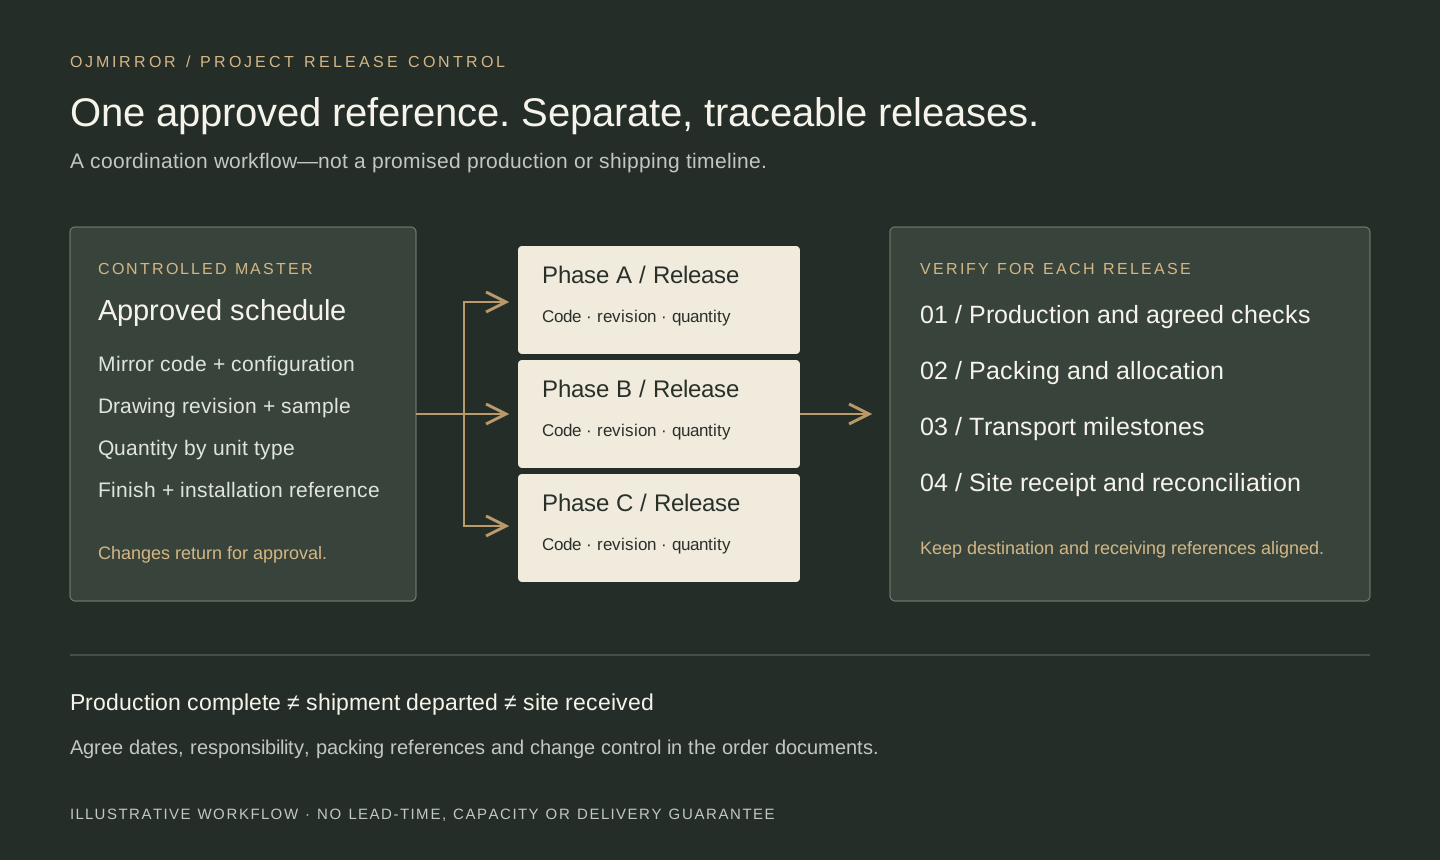
One approved reference. Separate, traceable releases.
01 / Approved master schedule
Mirror code and configuration; drawing revision and sample; quantity by unit type; finish and installation reference.
Changes return for approval.
02 / Separate phase releases
Each release retains its mirror code, revision, quantity and destination.
Identify Phase A, B and C separately in the schedule.
03 / Verify every release
Production and agreed checks
Packing and allocation
Transport milestones
Site receipt and reconciliation
Production complete ≠ shipment departed ≠ site received. Agree dates, responsibilities and change control in the order documents.
Illustrative project-control workflow—not a promised lead time or shipping schedule.
Keep one approved master schedule, then issue clearly identified releases. Each release should specify mirror code, revision, quantity, packing allocation and destination or phase reference. Production completion, vessel or carrier departure, port arrival and site delivery are different milestones.
Agree labeling and packing arrangements with the supplier and receiving team. Building, floor or unit labels are useful only when the allocation is accurate and the handling plan supports that level of sorting.
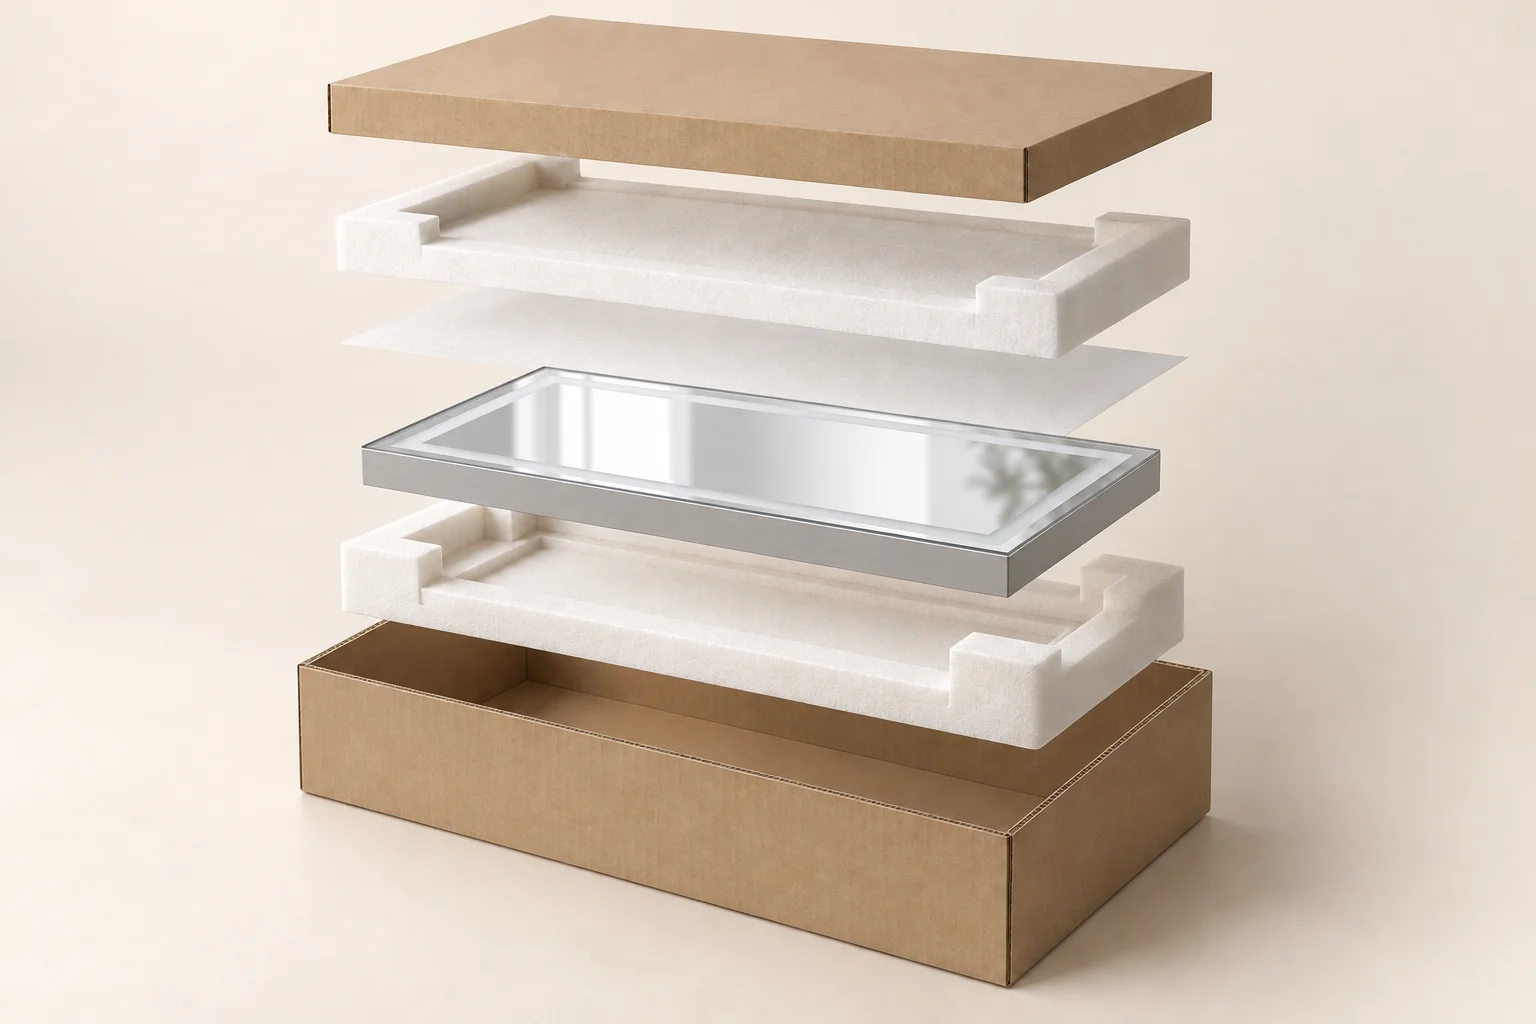
3D packaging concept for an assembled mirror—not a packing specification or transport-test result.
PROTECT / THE COMPLETE PRODUCT
Plan protection around the finished mirror.
Glass dimensions alone do not define the package. Allow for the complete rear chassis, frame, controls and any projecting parts. Agree supports and clearances around the actual assembly.
Protect the face, edges and corners without loading vulnerable components.
Secure accessories separately so they cannot move against the mirror.
Match carton labels to the mirror code, revision, quantity and release.
Confirm packing materials and any required transport validation for the intended route.
Reconcile cartons with the packing list and purchase schedule. Record shortages or visible damage and follow the agreed reporting process. Keep product identifiers, approved drawings, operating instructions and agreed warranty or replacement terms available to the property team.
For overseas supply, confirm the named delivery point, responsibilities, customs arrangements and site unloading requirements in the commercial documents. Do not assume that shipping to a destination includes local installation.
08 / PROJECT GUIDE
Request a Multifamily Mirror Quote
Share your mirror schedule, room elevations or BOQ so the discussion can begin with the actual project. If your brief is still developing, identify the approximate quantity, location and product families, then mark unresolved technical items as TBC.
A useful starting brief:
Product direction and approximate dimensions
Estimated quantity and project destination
Drawings, schedule or BOQ, if available
You can start with an incomplete brief. Identify the open items and refine the configuration during review.
Tell us about your project.
Start with your contact details and a short brief. Additional project fields are optional.
09 / PROJECT GUIDE
Frequently Asked Questions
Which mirrors should we consider for an apartment development?
Begin with the room function. Bathroom packages may use LED, framed or non-illuminated mirrors; storage-led bathrooms may need mirrored medicine cabinets; bedrooms may require full-length mirrors. Confirm each selected model against the room layout and project requirements rather than treating an image as a specification.
Can several unit types use one mirror specification?
Often the same product family can be reviewed across different layouts, but the actual fit must be checked. Keep separate codes when dimensions, mounting, finish or electrical configuration differ. Shared specifications should simplify procurement without compromising access or use.
What is the minimum order quantity?
MOQ is confirmed per product construction, size, finish and order mix. Send quantities by proposed mirror code so the quotation can distinguish the base program, special sizes and sample requirements.
Can we review a sample before placing the bulk order?
Ask for sample availability, scope, cost and timing for the selected configuration. Agree whether the sample represents appearance only or the proposed production assembly, and document any differences before approval.
What information is needed for shop drawings?
Provide the mirror schedule, overall dimensions, relevant room elevations, wall conditions, finish requirements and electrical or cabinet-opening information where applicable. Dimensions, fixing details and interfaces must be resolved in the model-specific approval process.
Can drawings or a BOQ be used for quotation?
Yes—include the relevant documents with your inquiry and identify the current revision. A BOQ should be checked against unit counts and room drawings so that dimensions, quantities and exclusions remain clear.
How long will production and delivery take?
Request a project-specific timeline. Sample review, final approvals, manufacturing, transport, customs and site access are separate activities. A production estimate should not be presented as a guaranteed site arrival date.
Can the order be supplied in phases?
Discuss the proposed release quantities and receiving sequence during quotation. Confirm the feasible production, storage, labeling and transport arrangements before committing to a phase plan. Changes to the approved schedule may affect cost and timing.
Which electrical or certification documents are available?
Request documentation for the exact proposed model, configuration and destination. Availability and applicability must be checked individually; a general company statement does not replace product-specific evidence.
Do you provide local measurement or installation?
Define the service boundary in the quotation. Do not assume that product supply includes site surveying, electrical work or installation. The project team should confirm who owns each activity and which local requirements apply.
What warranty and replacement terms apply?
Ask for the written terms for the selected product and project. Confirm coverage, exclusions, reporting information and the agreed replacement process before ordering. Retain mirror codes and revisions so later inquiries refer to the correct assembly.
Are the images completed OJMirror projects?
The visuals identified as design concepts are illustrative, including the 3D apartment and wall-interface views. They are not completed-project evidence. Request authorized project references and supporting records separately for supplier evaluation.
Send Your Inquiry Today
WeChat
Scan to connect with OJMIRROR
Open WeChat and scan this QR code to contact our team.