
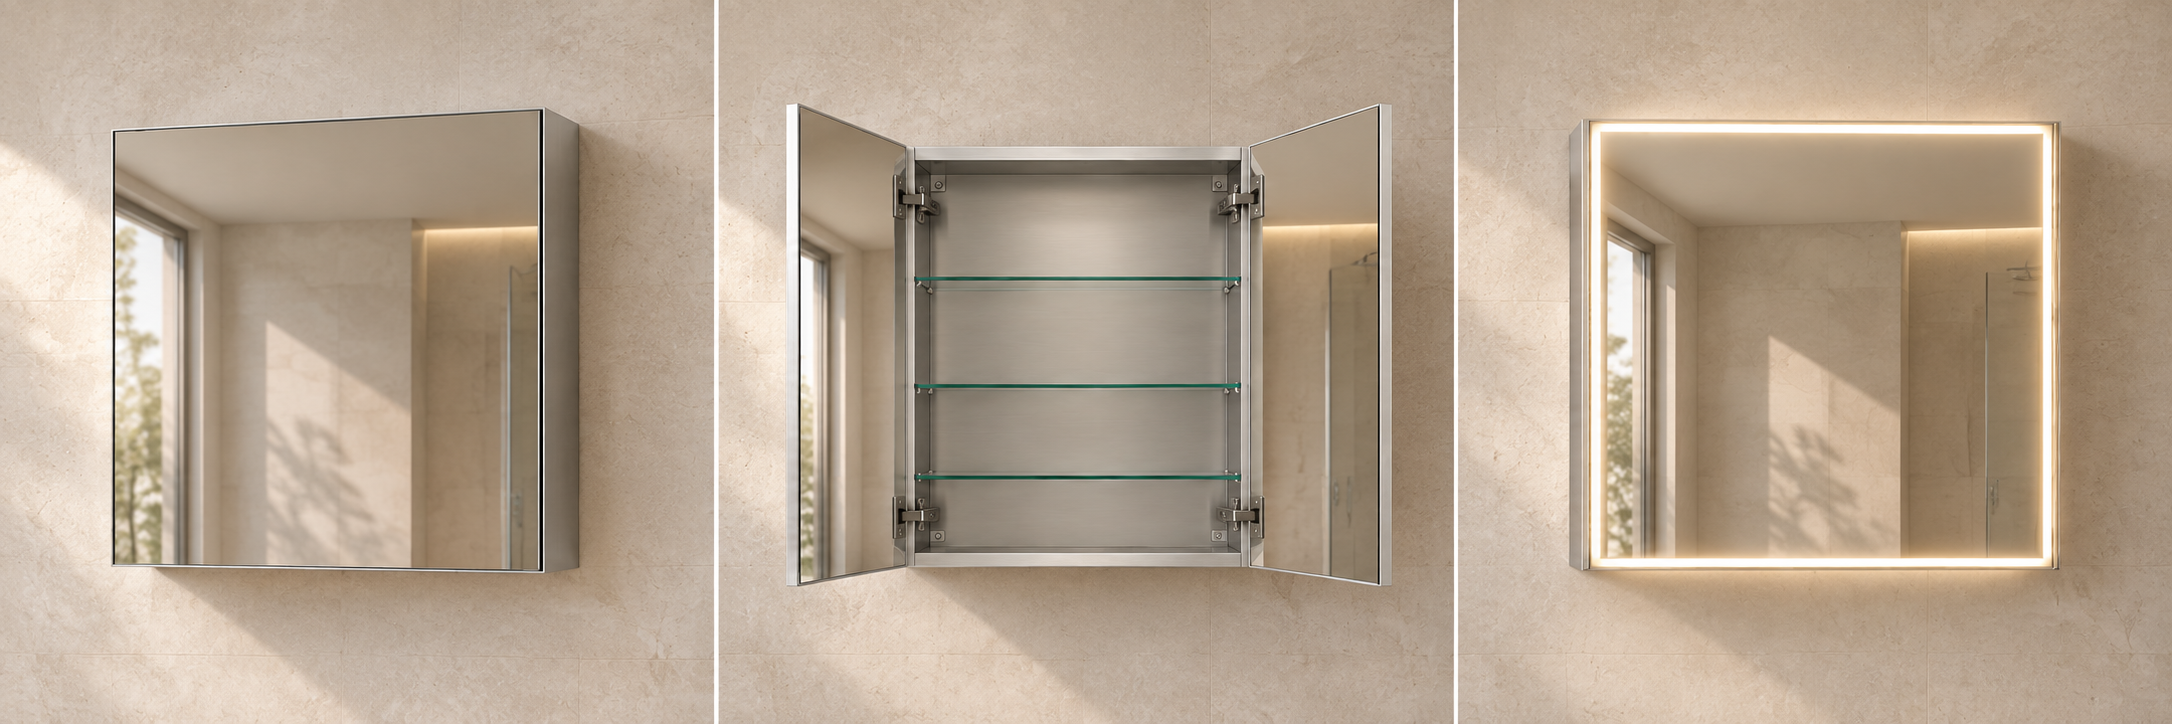
Single-Door Cabinet
A clean front for compact square formats, with handing, opening clearance and shelf positions confirmed on the drawing.
24×24 DIRECTIONLEFT / RIGHT HANDADJUSTABLE SHELVES

Coordinate true-square proportions with recessed or surface mounting, mirrored doors, adjustable storage and project-specific lighting or electrical options.
Equal width and height create a compact, balanced front above single vanities and in powder rooms. Behind the mirrored face, the cabinet depth, door movement and shelf layout are coordinated around the wall and daily storage needs.
Choose a clean frameless direction, an aluminum edge, non-lighted simplicity or an integrated-lighting version. Each configuration is reviewed against the requested size, installation and destination market.
Final dimensions, construction and functions are confirmed by drawing, sample and order review.
24×24 and 30×30 are common search and comparison formats. The right size still depends on vanity width, wall opening, cabinet depth, door clearance and storage plan.
SEND YOUR DIMENSIONSThese are development directions, not fixed stock models. Dimensions, hinge layout, internal components, electrical parts and compliance requirements remain drawing- and market-dependent.
A clean front for compact square formats, with handing, opening clearance and shelf positions confirmed on the drawing.
Divide wider square fronts for easier access while coordinating hinge positions, mirrored interiors and storage zones.
Add lighting only after confirming the mirror layout, control method, voltage, cable entry and destination requirements.
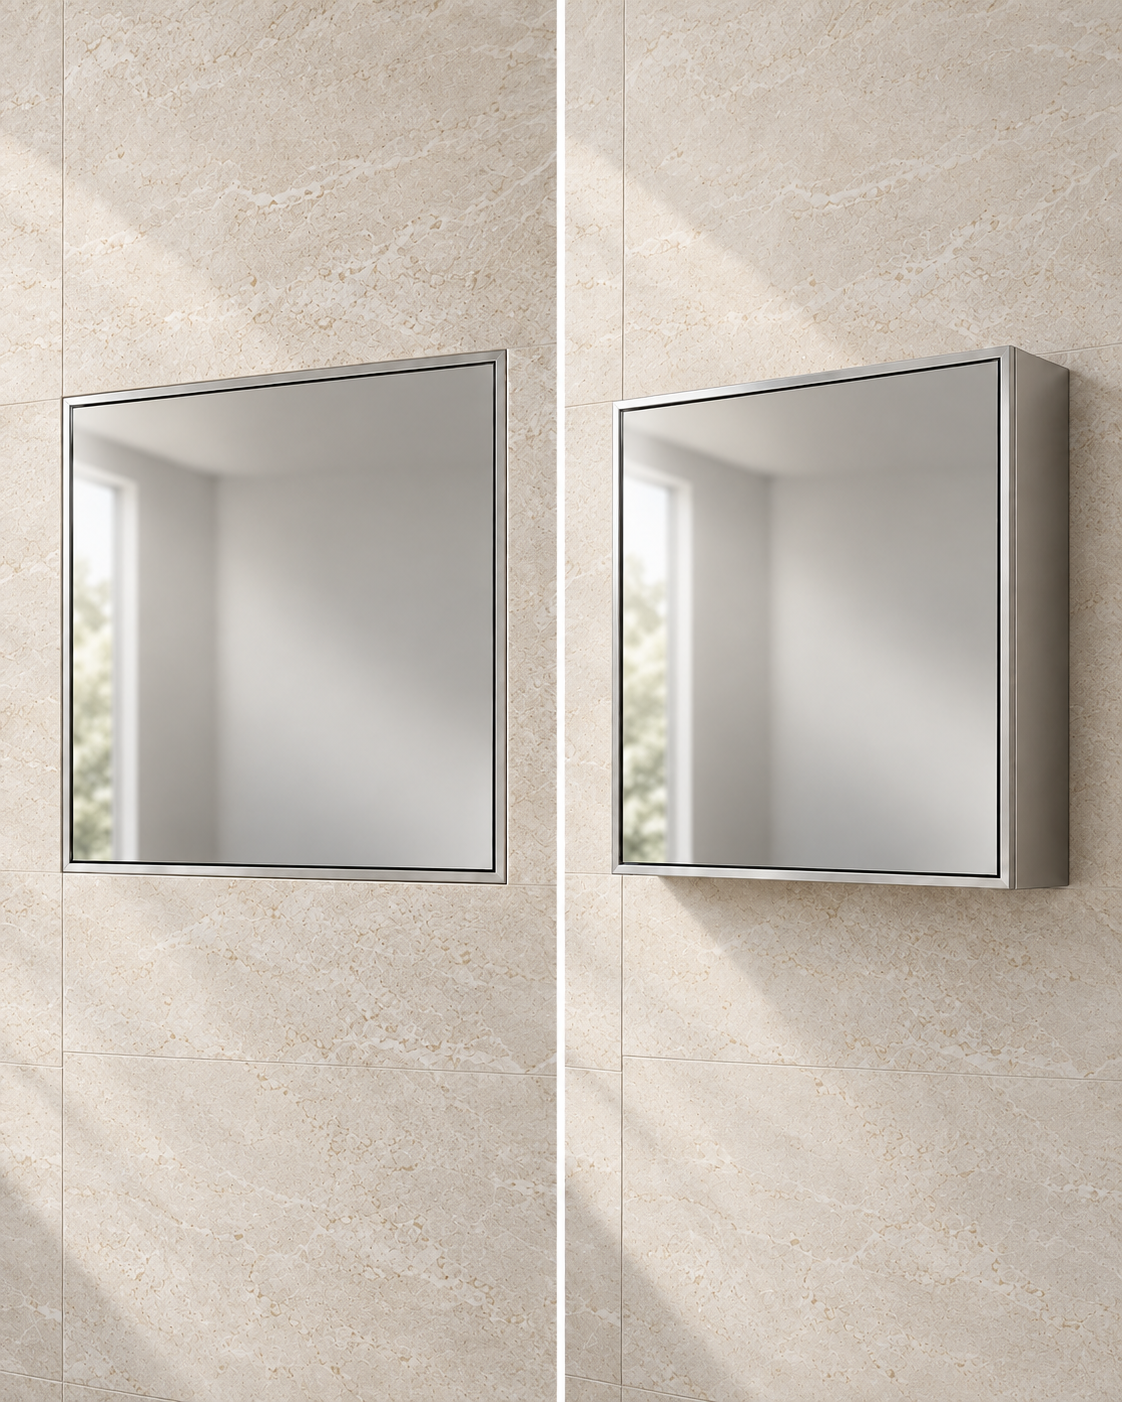
Creates a flush appearance. Confirm rough opening, wall cavity depth, framing, cable entry and trim condition before production.
EXPLORE RECESSED CABINETS →A practical route when the wall cavity cannot be changed. Confirm visible side finish, projection, fixing points and cable concealment.
EXPLORE SURFACE-MOUNT CABINETS →Send the wall type, available depth and a site photo. Both directions can be compared during technical review.
REQUEST AN INSTALLATION REVIEW →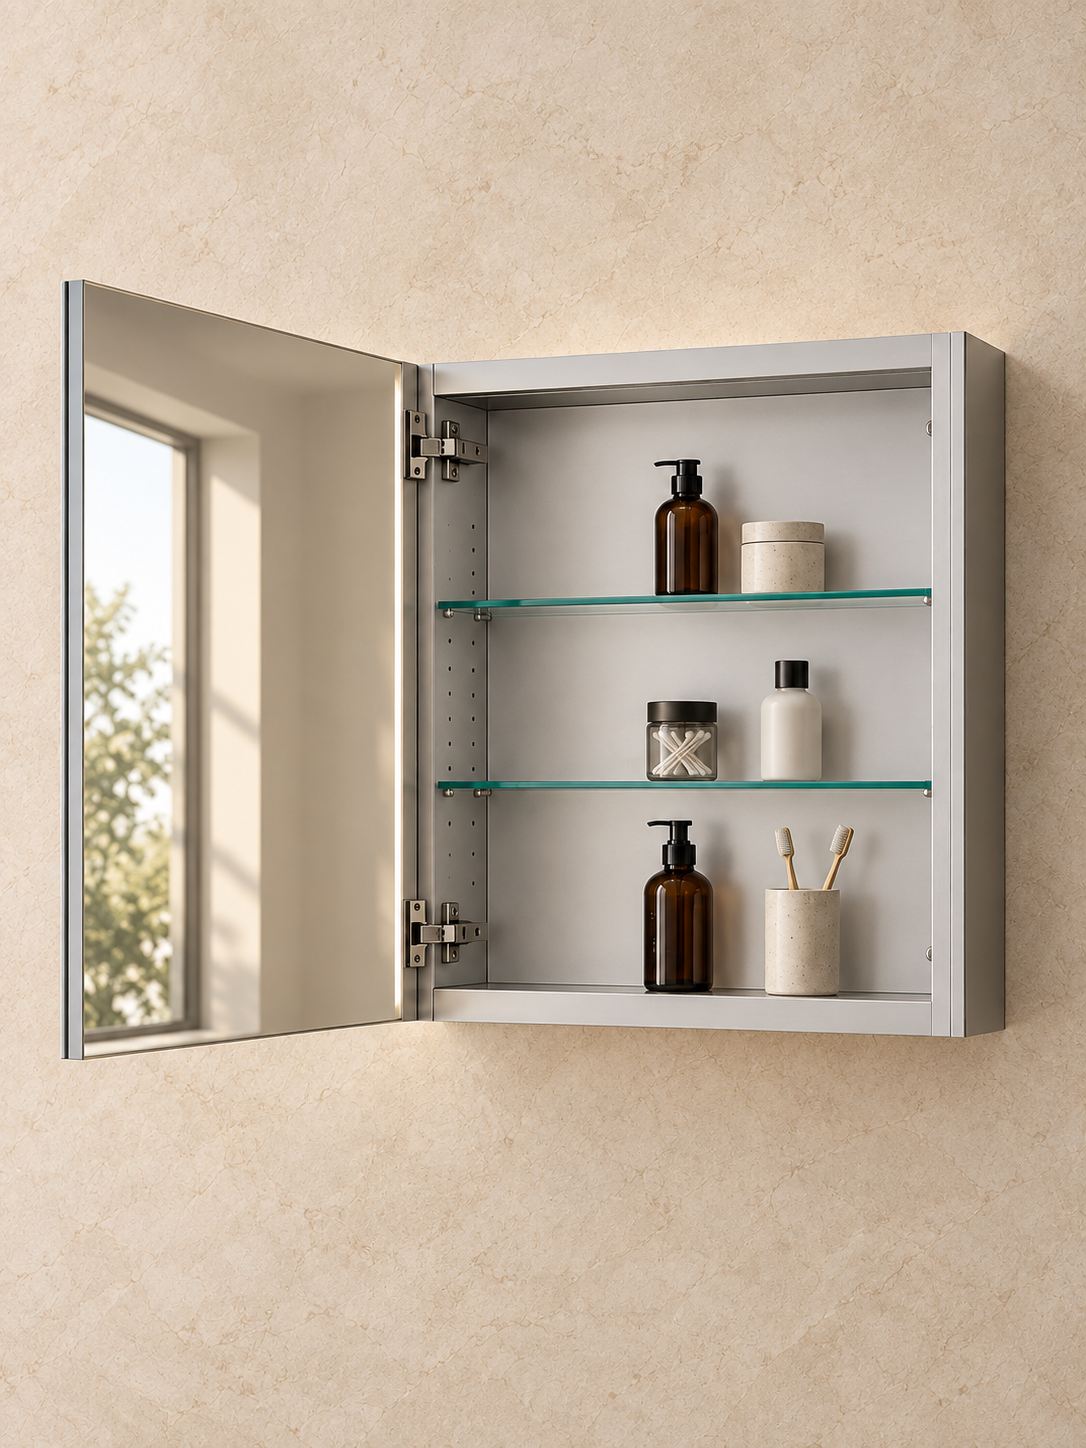
Select the closest options. Final construction and availability are confirmed after drawing and order review.
A useful quotation connects the visible square front to the hidden installation, cabinet body, door movement and service access.
Each selection should be converted into a reviewable drawing and approved reference before batch production.
Size, quantity, market, wall and feature direction.
Opening, cabinet depth, doors, shelves and electrical scope.
Approve appearance, fit, function and packaging reference.
Use the approved specification as the batch standard.
Check agreed points and prepare for shipment.
The overall visible width and height are equal. The wall opening, cabinet body and door divisions may use different internal dimensions and must be shown on the drawing.
Some constructions can support both directions, but side panels, trim, fixing and cable entry can change. Confirm the intended installation rather than assuming one cabinet fits every wall condition.
These can be reviewed as project options. Voltage, component location, switching, wiring and destination-market requirements must be confirmed for the selected model.
Send overall size, installation condition or wall opening, door layout, features, quantity, destination and a drawing or reference image.
They depend on construction, size, finish, electrical scope, packaging and order plan. OJMIRROR confirms them after reviewing the actual requirement.
Use the visible size as a starting point. Cabinet depth, rough opening, shelf positions and electrical routing remain drawing-dependent.
| Review item | 24 × 24 in | 30 × 30 in | 36 × 36 in | Custom square |
|---|---|---|---|---|
| Door planning | Single-door review | Single- or double-door review | Door-segmentation review | Drawing-defined |
| Mounting direction | Recessed or surface review | Recessed or surface review | Recessed or surface review | Wall-condition review |
| Cabinet depth | Confirm by drawing | Confirm by drawing | Confirm by drawing | Project-defined |
| Rough opening | Confirm by drawing | Confirm by drawing | Confirm by drawing | Project-defined |
| Shelves & interior | Layout review | Layout review | Layout review | Project-defined |
| Lighting & electrical | Optional review | Optional review | Optional review | Market-defined review |
Specification boundary: these are comparison directions, not stock-model specifications. Final dimensions, hardware, electrical parts, compliance scope, MOQ and lead time require drawing and order review.
A wall opening, overall size, quantity or reference image is enough to begin a technical review.

Open WeChat and scan this QR code to contact our team.