
Set Cabinet Size
Confirm overall width, height and depth together with vanity width and room clearances.
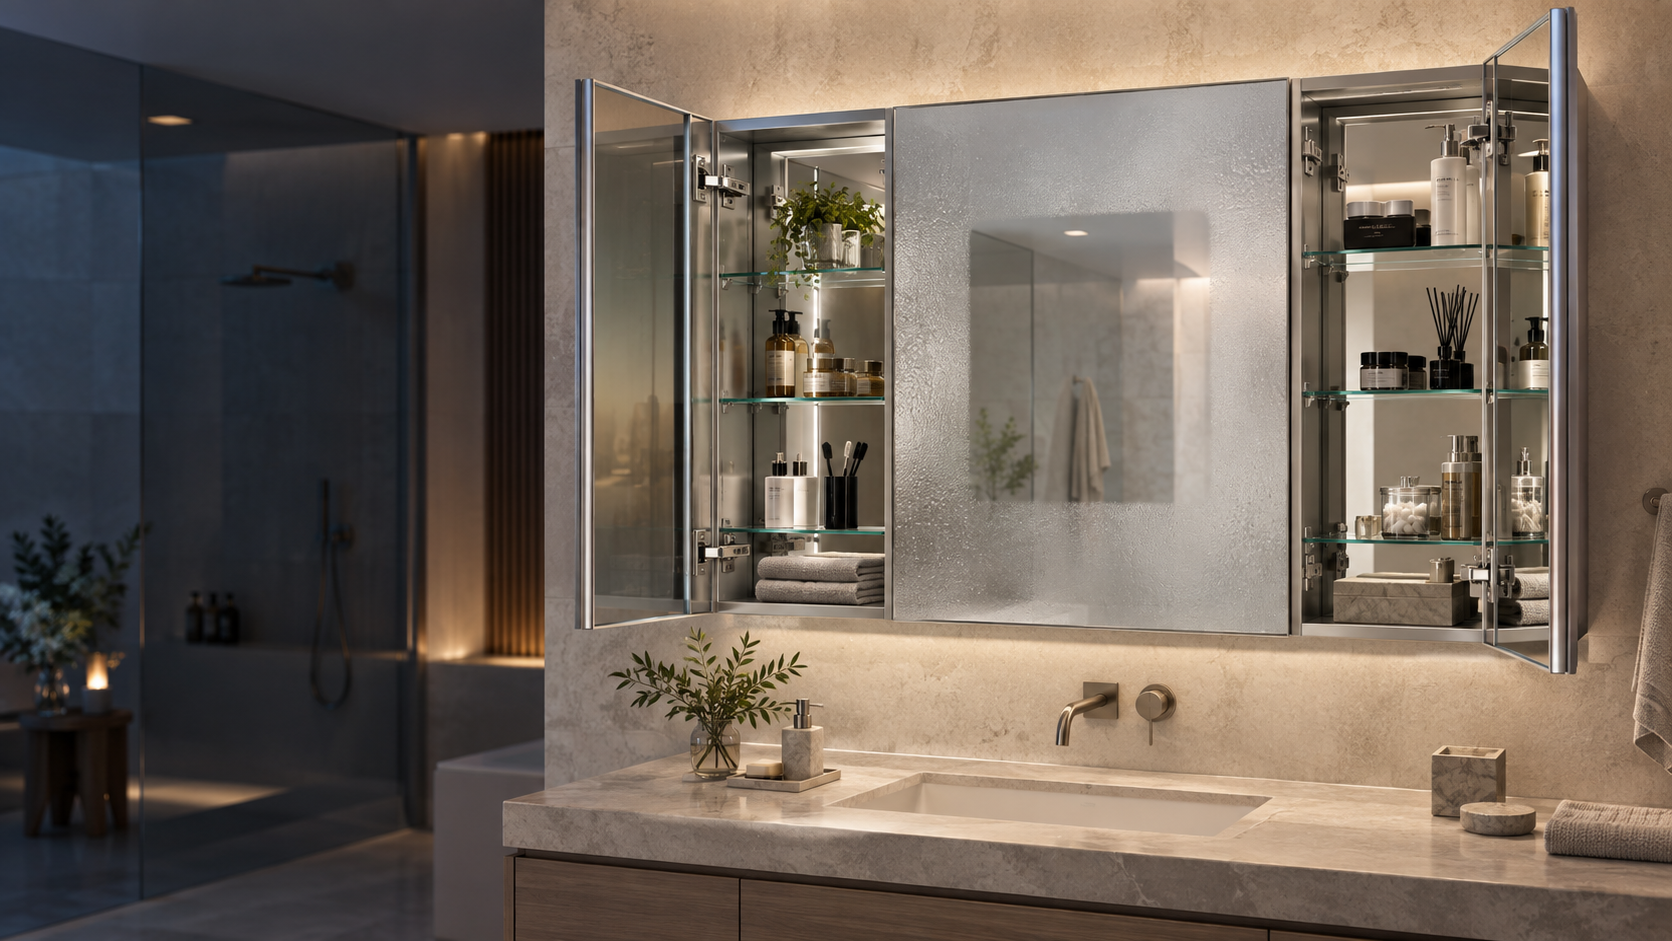
Clear viewing. Specified storage.
Configure the cabinet size, door layout, heated mirror area, mounting direction and electrical functions around the actual project—not a generic feature list.
Anti-fog is only one part of the cabinet. A usable project brief also defines the structure, installation and electrical scope.
Confirm overall width, height and depth together with vanity width and room clearances.
Single, double or triple doors affect access, mirror divisions, hinges and opening interference.
Separate recessed, surface-mounted and dual-mount constructions before installation drawings begin.
Review heated area, switch logic, power input and any timer against the selected configuration.
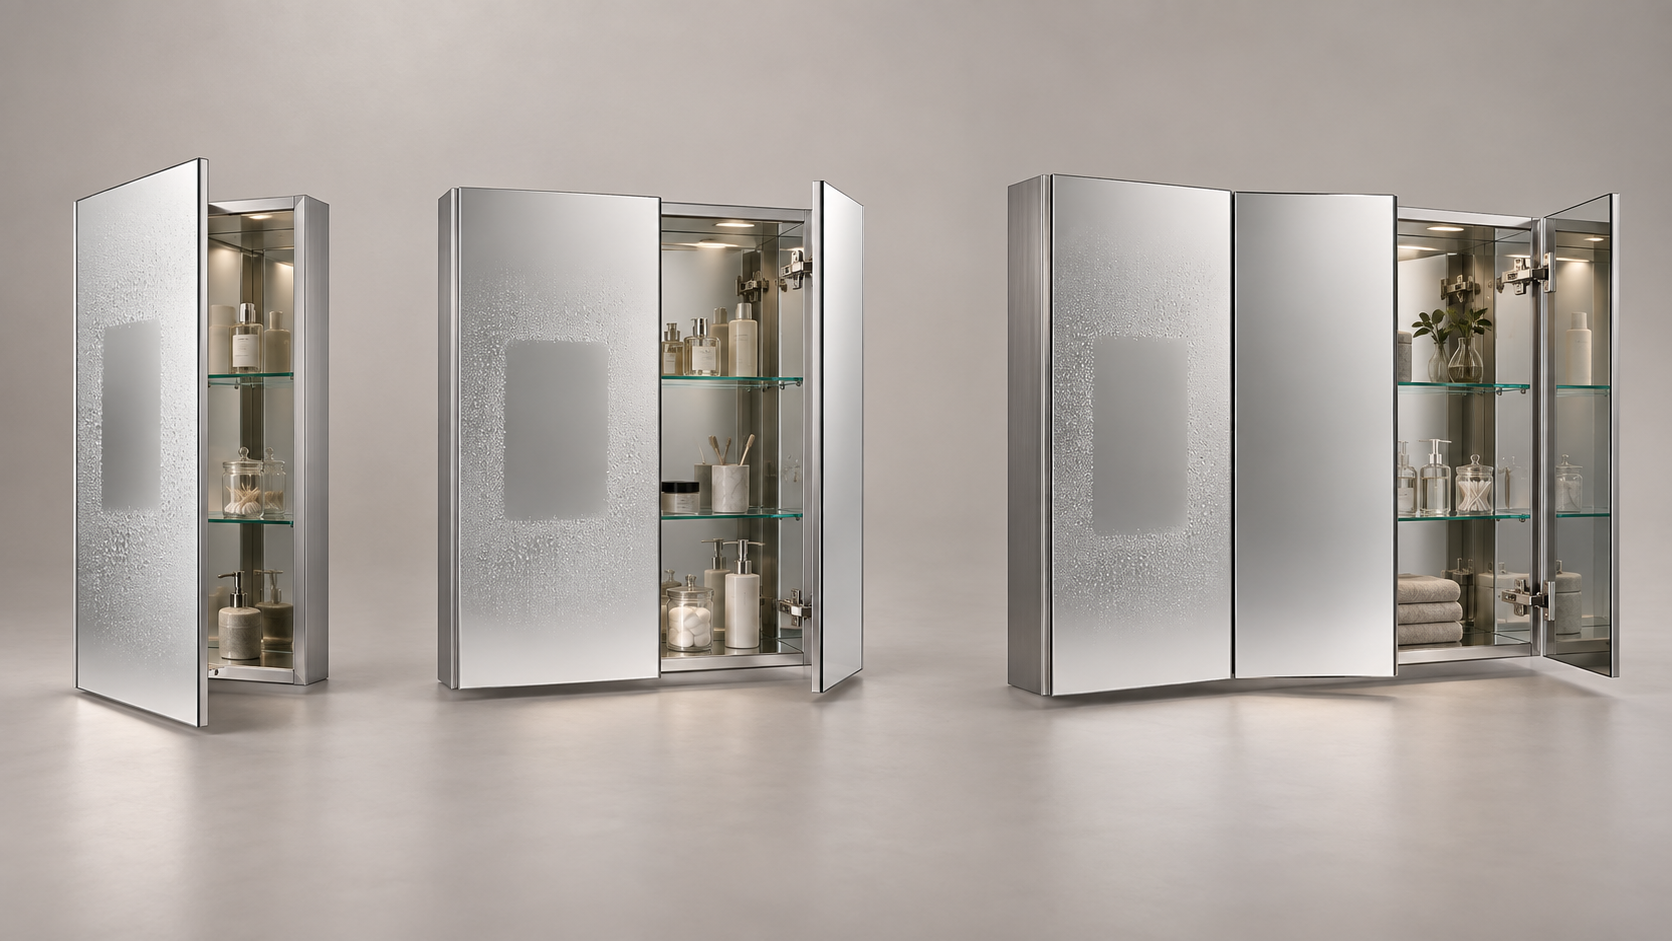
Door layout changes the useful mirror area, heated-pad position, access and cabinet engineering. Start from the room and storage requirement, then define anti-fog.
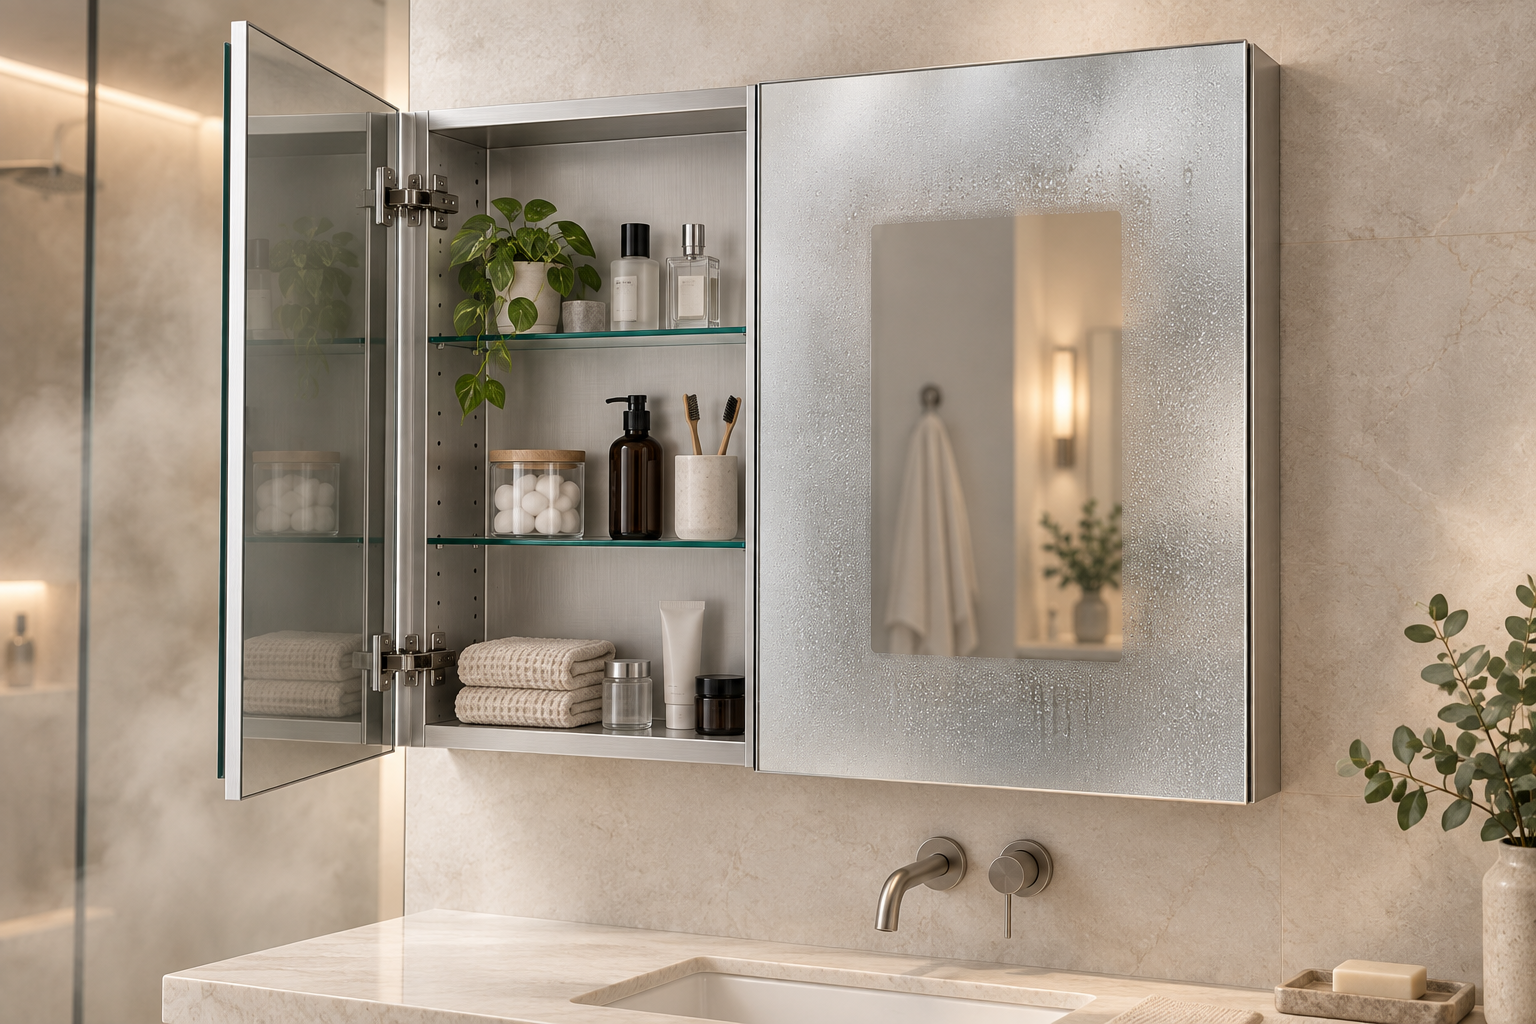
A heated pad behind the mirror helps reduce condensation in its active area. The useful result depends on pad size, location, control logic and project conditions.
Door count is a useful starting point. Final size, material, lighting and electrical functions are aligned in the drawing.
Use clear availability states instead of implying that every feature is standard on every cabinet.
| Review item | Base direction | Possible project options | Required confirmation |
|---|---|---|---|
| Cabinet dimensions | Width × height × depth | Standard or drawing-led sizes | Engineering review |
| Mounting | Recessed or surface | Dual mount where construction supports it | Body and fixing design |
| Door layout | Single, double or triple | Handing, proportions and mirror divisions | Elevation drawing |
| Anti-fog | Heated mirror area | Pad position, control and timer | Electrical specification |
| Lighting | Lighted or non-lighted | Front light, backlight, interior light, dimming | Selected model |
| Power inside | No universal default | Outlet and USB configurations | Destination requirements |
| Cabinet body | Confirmed construction | Material, finish and visible-side treatment | Sample / finish reference |
Overall cabinet depth, rough opening, power entry and door clearance change with the installation direction.

The complete cabinet body remains outside the finished wall.

The body fits substantially within a prepared wall opening.
Useful evidence connects the approved drawing and sample to a defined inspection step. Test methods, tolerances and pass criteria should follow the actual model and order.
Check pad dimensions and placement against the approved mirror layout.
Verify the agreed switch, indicator, linking and shut-off behavior.
Inspect the agreed input, components, wiring route and destination documents.
Review alignment, movement, clearance and interior access.
Inspect visible surfaces, edges and safety treatment against the order standard.
Confirm mirror, corner, accessory and carton protection for the shipment plan.

A credible anti-fog claim starts with the approved construction and ends with a recorded check. The final inspection scope should identify the exact model, destination and agreed functions.
The approved specification, drawing and sample become the shared reference for production and inspection.
Size, mounting, doors, functions, quantity and destination.
Heated area, controls, wiring, cabinet body and installation.
Approve appearance, storage, operation and packing reference.
Build to the approved drawing and order requirements.
Check agreed items before shipment preparation.
The same anti-fog feature may need different cabinet, control, installation and service decisions across project types.

Align one approved cabinet and control standard across repeated room types.
Confirm for the room standardClear-area position, control logic, mounting direction and service access.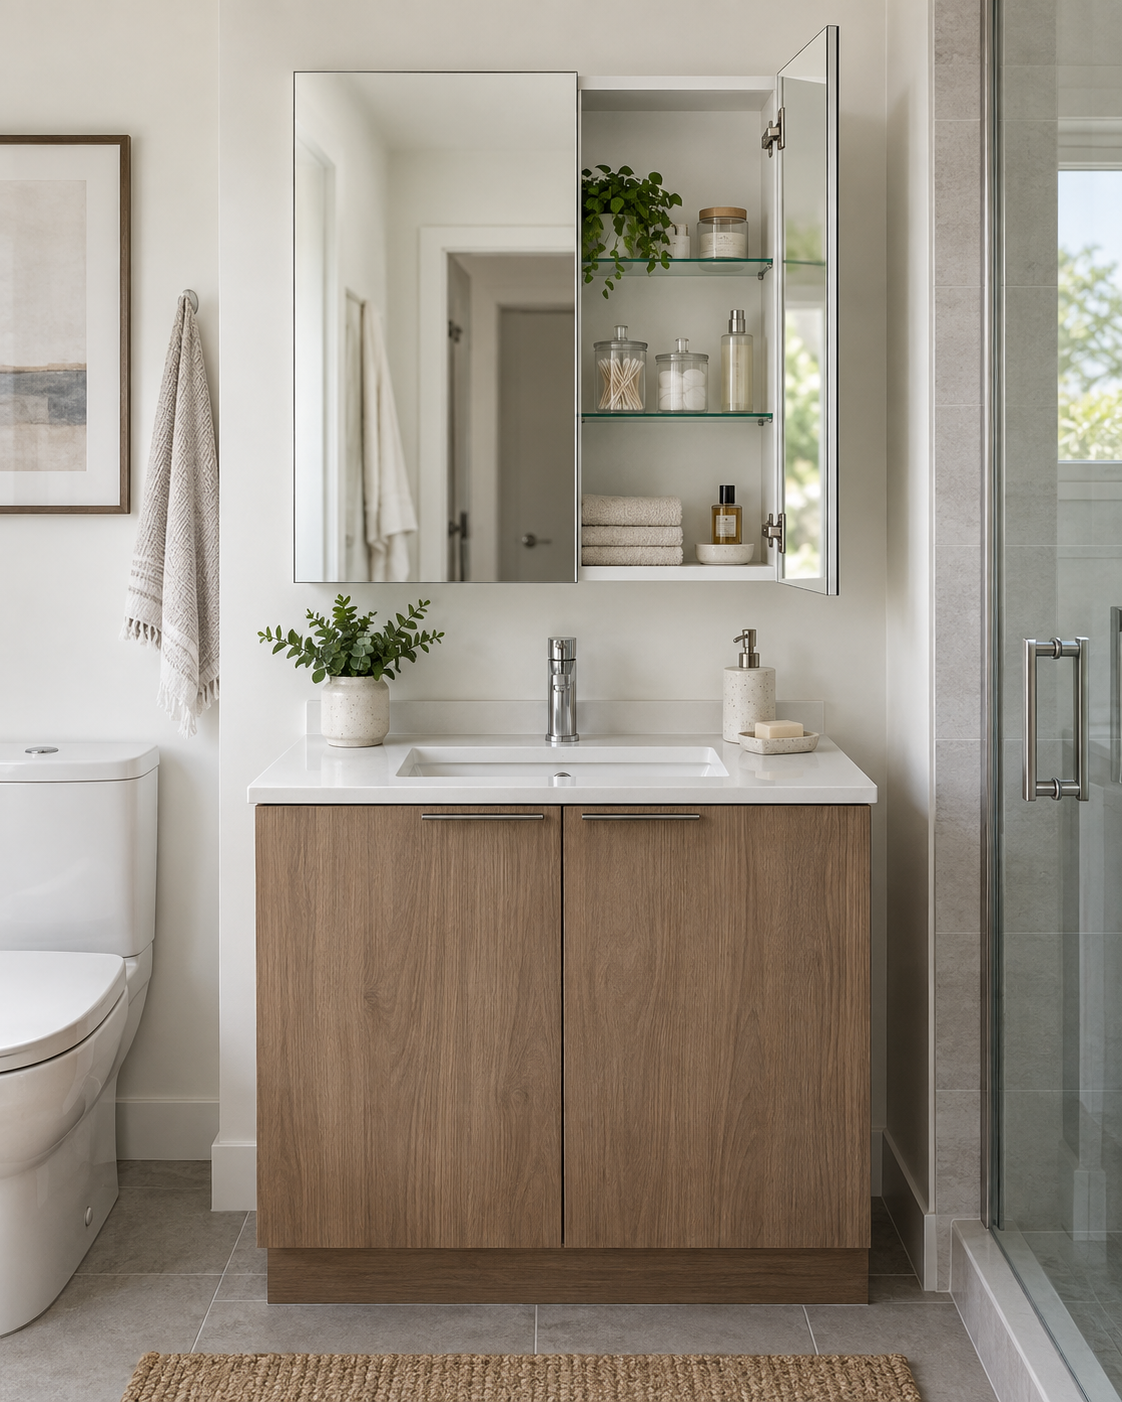
Coordinate dimensions, installation tolerance and replaceable components by unit schedule.
Confirm by unit typeCabinet size, wall condition, electrical entry and door clearance.
Build a clear good-better-best matrix around cabinet and electrical options.
Confirm for the rangeCore sizes, feature tiers, packaging direction and reorder continuity.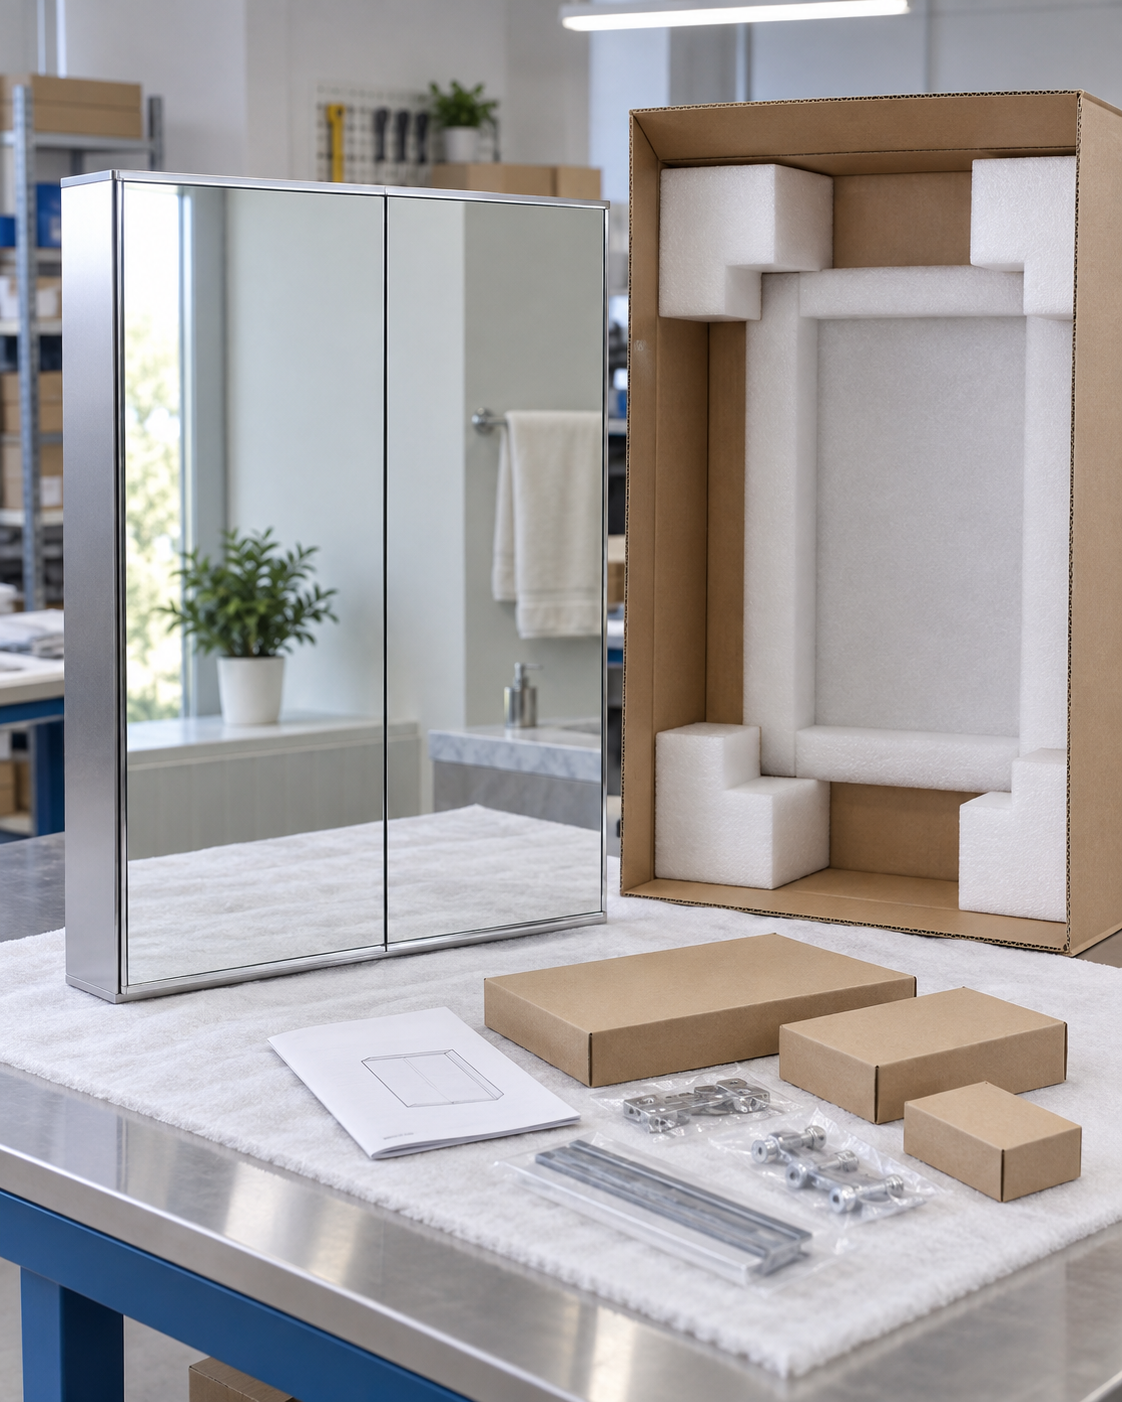
Confirm feature language, packaging, instructions and destination documentation.
Confirm before launchLabeling, instructions, accessory pack and destination-specific documents.The heated area supports a clearer viewing zone after showers, but it does not replace ventilation or guarantee that every part of the mirror remains clear.
Start with the information already available. Missing details can be resolved during review without turning assumptions into product claims.
A heating element behind the mirror helps reduce condensation in its active area. Pad size, position, control and room conditions affect the useful clear area.
Not necessarily. Coverage follows the confirmed heated-pad dimensions and position. Review the clear viewing area against cabinet size and door layout.
Independent and linked control directions can be reviewed. The available logic must be confirmed for the selected electrical configuration.
Timer behavior is configuration-dependent. A specific shut-off time should only be published after the selected control has been confirmed.
Both directions are available across the category, but not every construction supports both. Confirm the cabinet body, side treatment, fixing and cable entry.
The opening depends on the exact model and overall size. Use the corresponding product drawing rather than estimating from the mirror face.
The connection method depends on the model and project. A qualified professional should review the product instructions, site conditions and local requirements.
They can be reviewed as project options. Location, rating, cabinet space, voltage and destination requirements must be aligned before quotation.
Submit the target dimensions, mirror-door layout and control requirements for engineering review. Availability depends on the complete construction and order plan.
Send cabinet dimensions or drawings, door layout, mounting method, anti-fog and electrical requirements, quantity, destination and any certification or packaging brief.
Use the closest category when lighting, wall position, powered storage or full customization becomes the primary decision.
This page does not force a generic configuration. Use the checklist to collect the minimum decisions needed for a drawing and quotation.
Use These Inputs in the RFQDimensions, installation direction, quantity or a reference image is enough to begin a technical review.

Open WeChat and scan this QR code to contact our team.