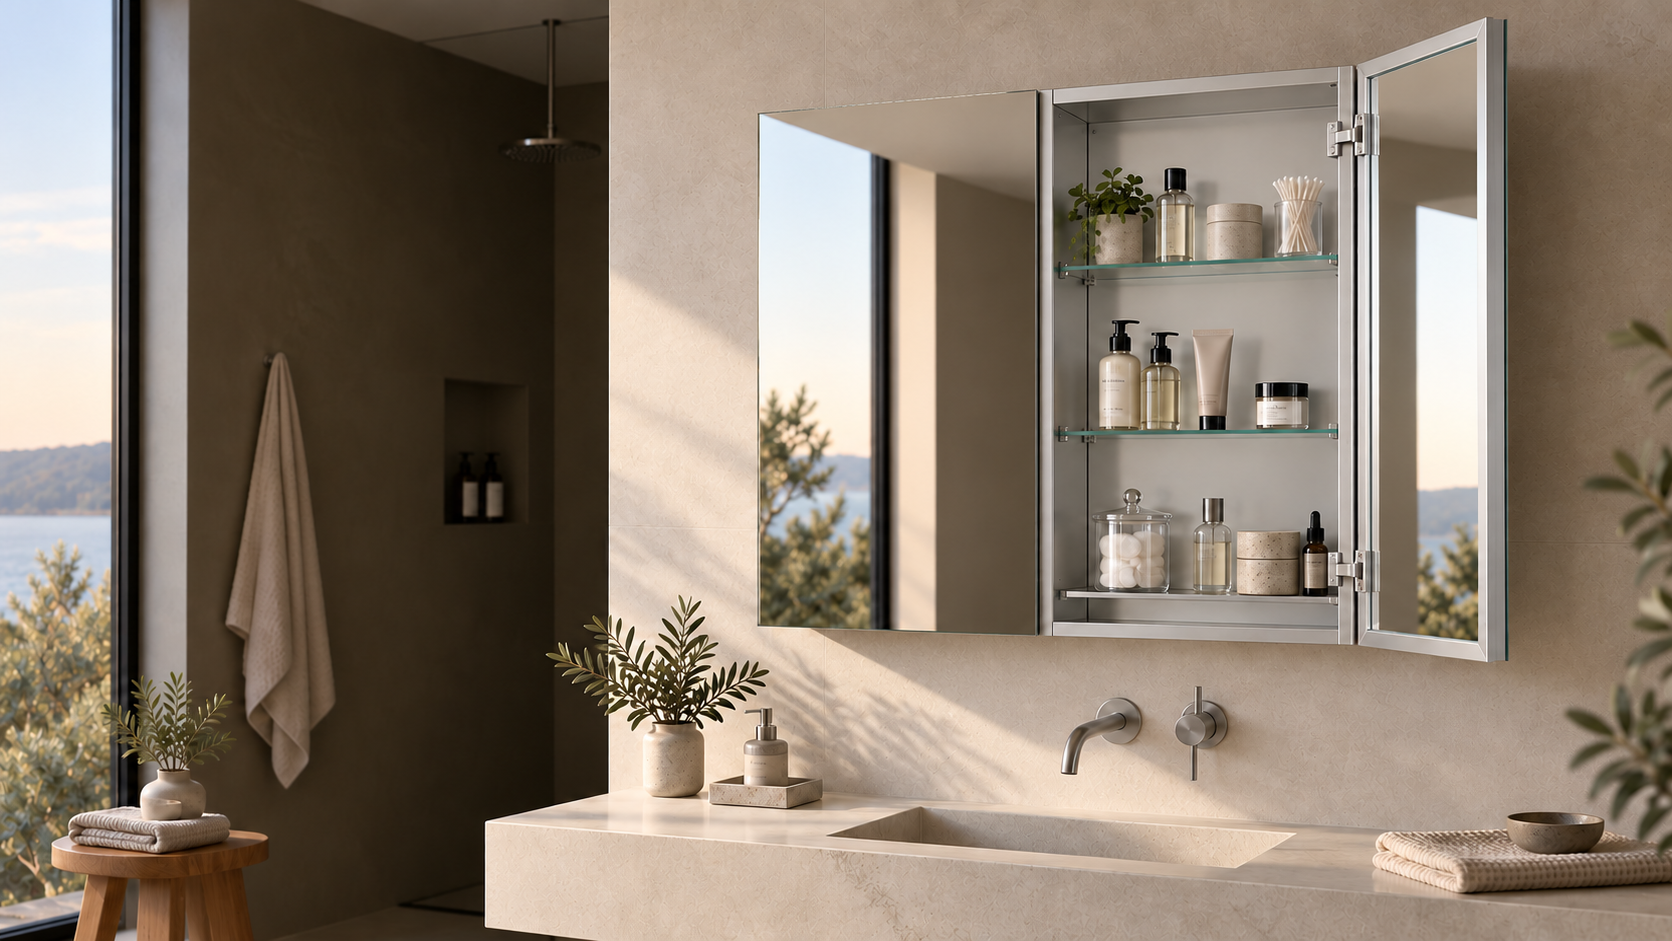
Open matte silver anodized aluminum medicine cabinet in a contemporary bathroom
Material-led cabinet programs

Aluminum Medicine Cabinets

Develop mirrored cabinet ranges around aluminum body construction, mounting conditions, door layouts, storage and electrical requirements—then lock the result through drawing and sample approval.

Recessed or surface reviewSingle to multi-door directionOEM / ODM development
01 · BodyAluminum constructionAlloy, profile and finish confirmed per model
02 · MountingRecessed or surfaceWall opening and side treatment reviewed
03 · DoorSingle to multi-doorHinges, seams and clearances coordinated
04 · FunctionNon-lighted or electricalOptions depend on approved platform
Collection directions

Start With the Cabinet Layout

Choose the closest structure first. Dimensions, mounting and functions can then be reviewed without treating every combination as a ready-made model.

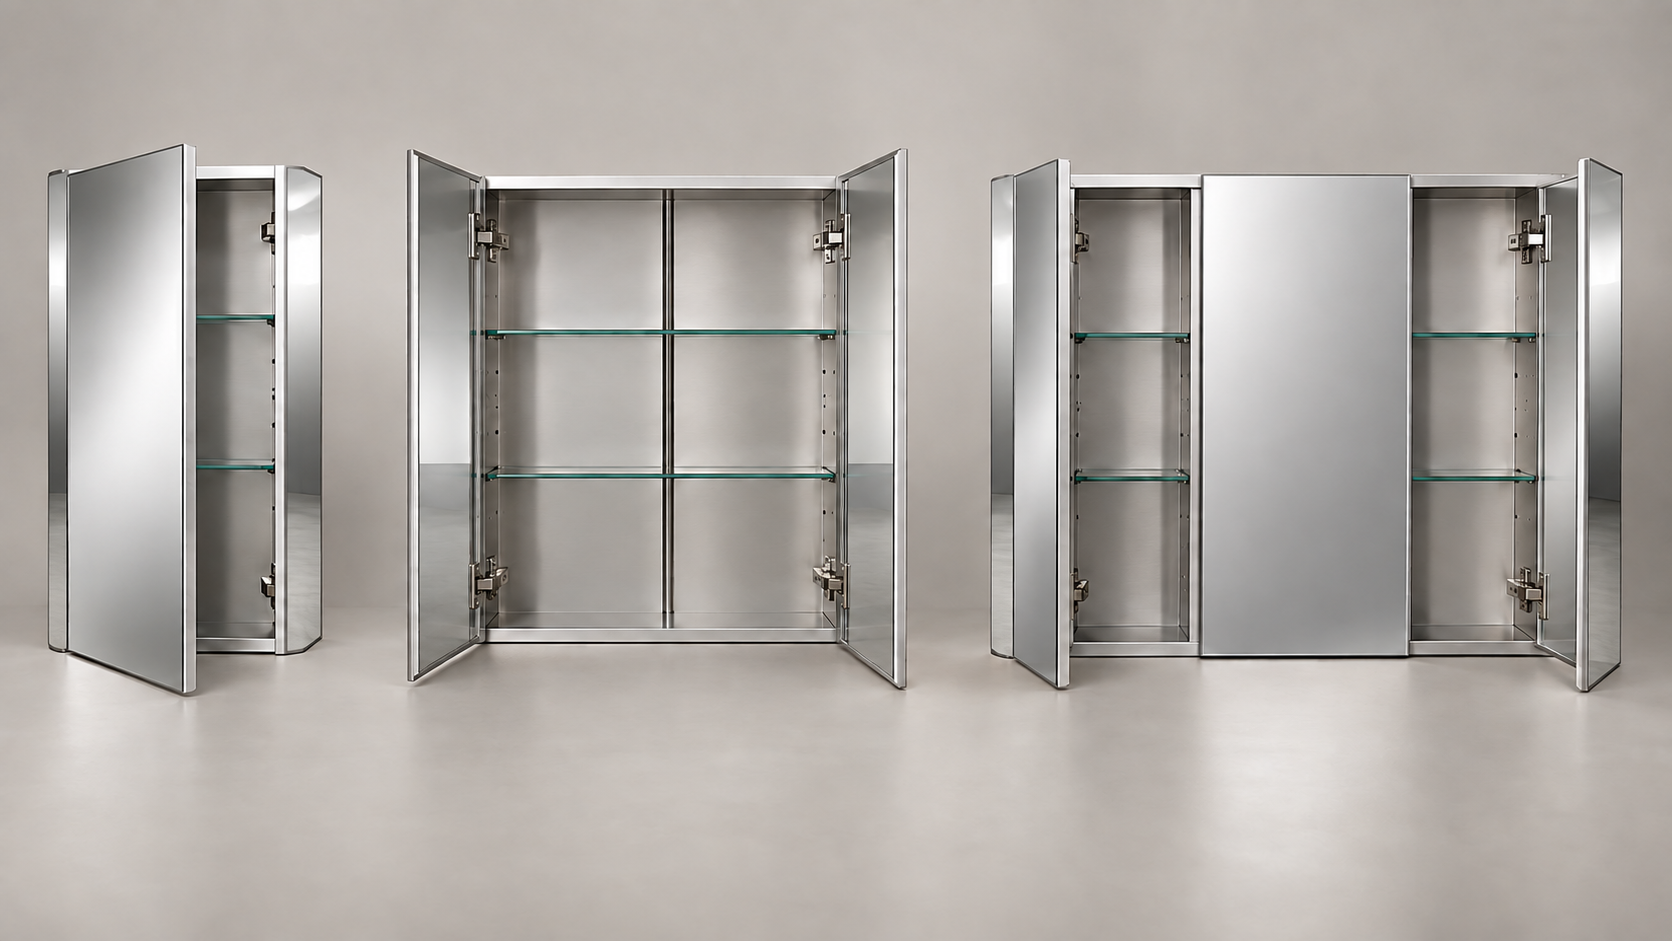
Single, double and triple door aluminum medicine cabinets with mirrored exterior side panels
Compact layout

Single Door

One access zone with left- or right-hinge review for narrower wall and vanity conditions.

EXPLORE SINGLE-DOOR →
Balanced access

Double Door

Equal or offset door divisions for wider storage and manageable opening clearances.

EXPLORE DOUBLE-DOOR →
Wide composition

Triple Door

Three access zones with additional mirror-seam, hinge and shelf coordination.

EXPLORE TRIPLE-DOOR →
Electrical direction

Lighted Cabinet

Review front or interior light, anti-fog, controls and outlet direction by target market.

EXPLORE LIGHTED →
Decision pointSingle doorDouble doorTriple doorLighted
Best starting questionHinge side?Equal or offset split?Seam and access plan?Electrical route?
Mounting reviewRequiredRequiredRequiredRequired
Critical clearanceAdjacent wallDoor overlapMultiple swingsService access
Interior directionCompact storageTwo access zonesWide-zone planningWiring + storage

This matrix guides the first discussion. It does not imply that every feature and mounting route is available on every cabinet platform.

Configuration at a glance

Define the Cabinet Before Requesting a Quote

Use these eight specification points to match an aluminum cabinet platform to the wall, storage plan and destination market. Final dimensions are confirmed on the selected drawing.

Overall sizeWidth × height × projectionSend the target size or vanity elevation.
Cabinet bodyAluminum profile constructionConfirm profile, joints, body depth and finish.
Door layoutSingle, double or tripleInclude hinge side, split and opening clearance.
MountingRecessed or surface mountProvide wall opening and finished-wall condition.
Exterior sidesMirrored side-panel reviewRecommended for visible sides on surface mounting.
InteriorAdjustable glass shelvesReview shelf count, positions and interior mirror.
ElectricalLight, anti-fog or outletConfirm voltage, plug, controls and market.
ApprovalDrawing and sampleLock finish, function, packaging and QC criteria.

Swipe horizontally to compare all cabinet directions →
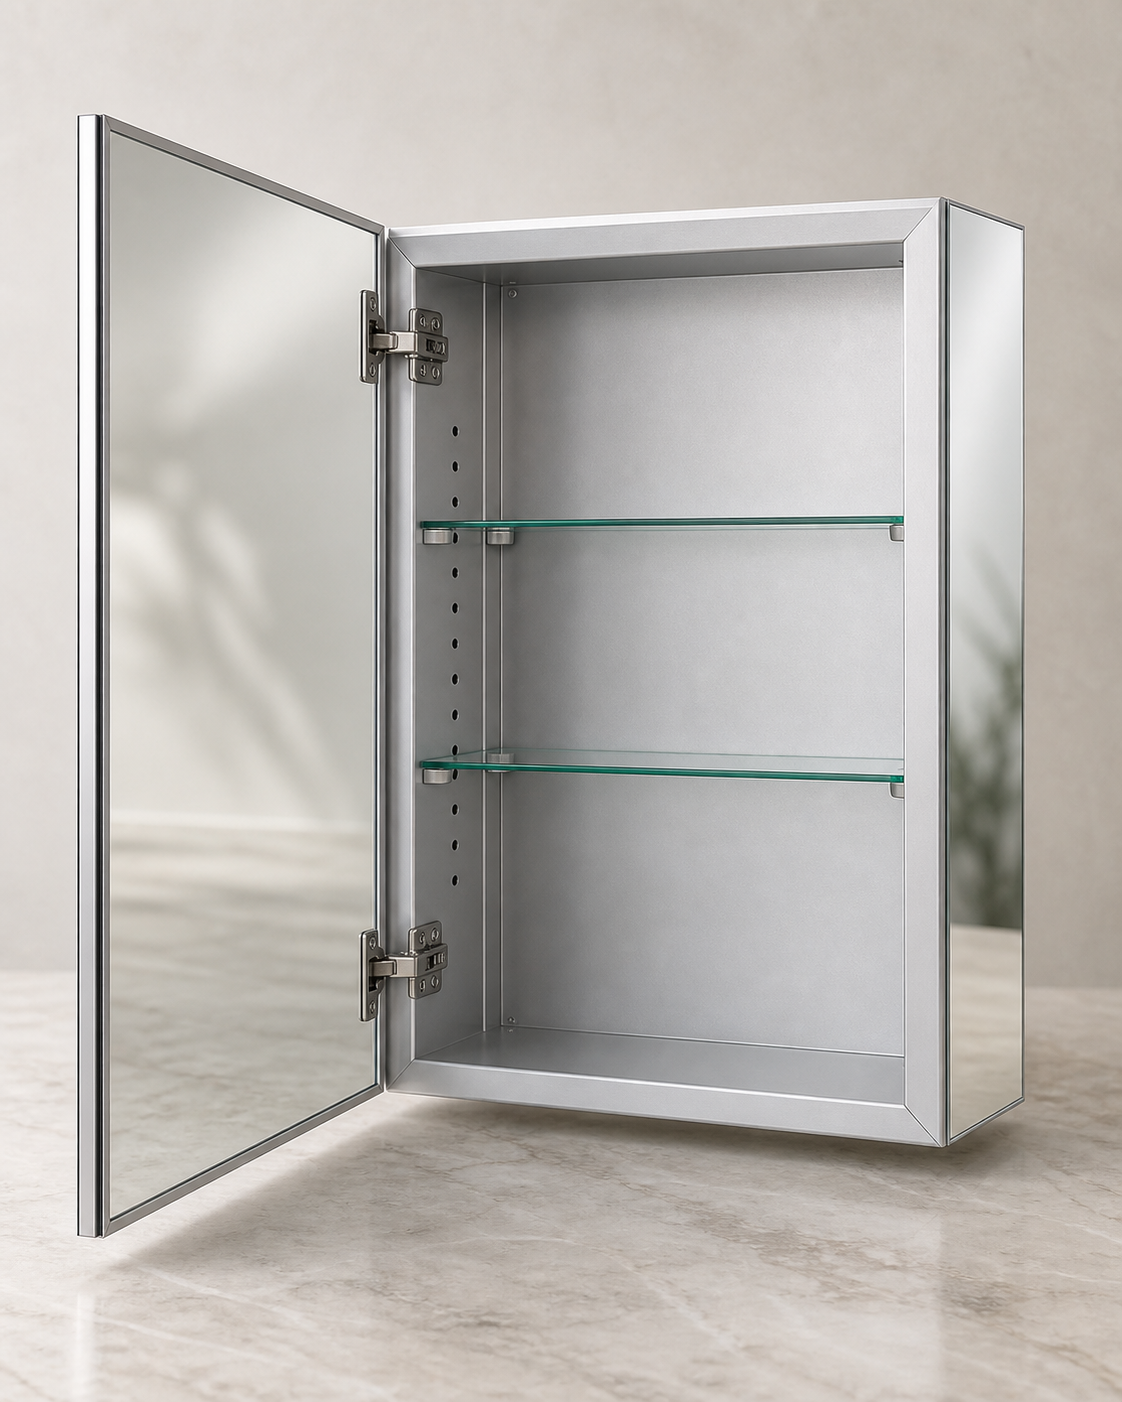
Open aluminum medicine cabinet showing anodized aluminum profiles, adjustable shelf holes, glass shelves and concealed hinges
Concept visualization for construction discussion; confirm the selected model by drawing and sample.
Material engineering

Specify the Aluminum Body, Not Just the Finish Color

Aluminum medicine cabinets are commonly chosen for a relatively light cabinet structure and finish directions suitable for bathroom environments. But the word “aluminum” alone does not define the profile, alloy, wall thickness, finish or load path.

01
Profile and joint directionReview frame sections, corner joints, back-panel interface and visible edges.
02
Surface treatmentConfirm anodized, coated or other finish direction against the approved sample.
03
Hinge and shelf supportCoordinate door load, shelf pins and internal access with the selected profile.
04
Bathroom-use reviewDefine cleaning, moisture exposure and acceptance criteria for the target project.
Approval point: confirm the profile, alloy, surface finish and cabinet construction on the selected model drawing and approved sample.
Material selection

Compare the Cabinet Body Direction

Material choice affects structure, finish control, exposed edges and bathroom-use review. It should be evaluated with the actual construction—not by material name alone.

Review pointAluminum directionSteel directionWood-based direction
Typical construction routeExtruded profiles and assembled sectionsFormed sheet or welded constructionPanel construction with joined edges
Bathroom-use focusAlloy, joints and surface treatmentCoating, exposed edges and corrosion controlPanel grade, sealing and edge protection
Visible finish reviewAnodized or coated directionCoated or stainless-look directionDecorative surface or wood-look direction
Approval evidenceProfile, finish sample and construction drawingMaterial, coating and construction drawingPanel specification, edge detail and sample

Swipe horizontally to compare material directions →

Installation intent

Match the Cabinet to the Wall Condition

Recessed and surface mounting change the opening, projection, visible sides and fixing route. The selected cabinet platform must be reviewed against the actual wall.
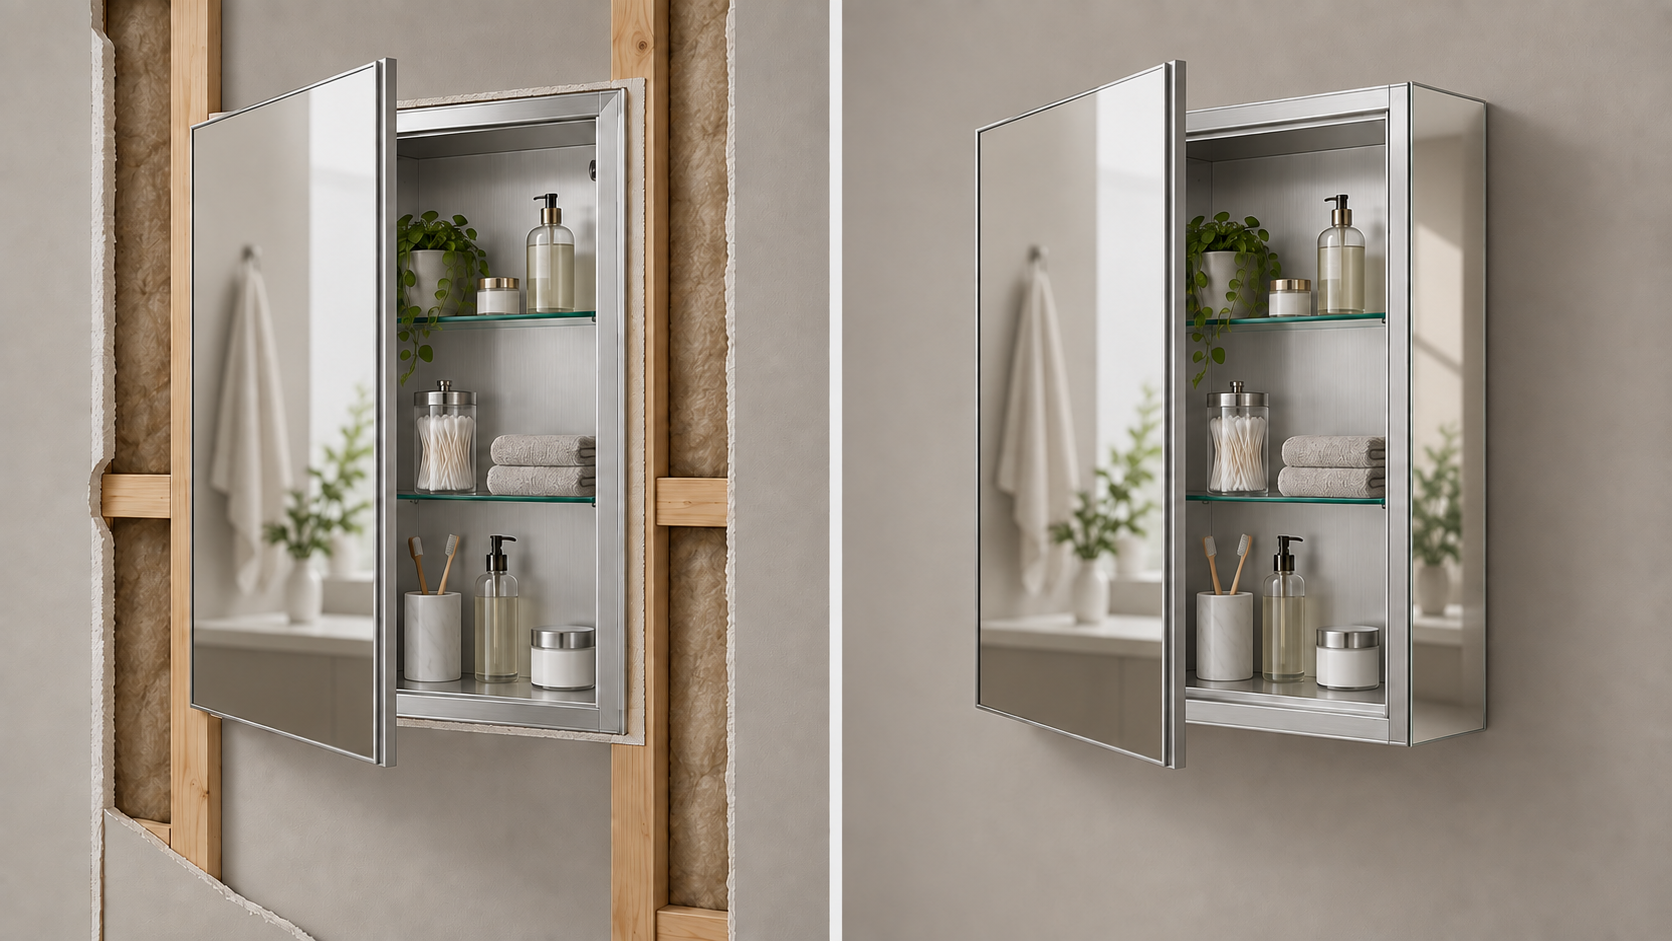
Recessed and surface-mounted aluminum medicine cabinets with mirrored exterior side panels
Inside the wallRecessed review
On the finished wallSurface-mount review
01

Recessed

A reduced projection depends on a compatible wall cavity and coordinated rough opening.

  • Rough opening W × H × D
  • Framing and obstruction review
  • Trim and front-overlap detail
02

Surface Mount

For surface mounting, mirrored exterior side panels can cover the visible aluminum cabinet sides and coordinate the finished appearance.

  • Overall cabinet projection
  • Mirrored side-panel or side-kit direction
  • Mounting hardware and wall condition
03

Dual-Mount Review

A cabinet supports both routes only when its body, visible sides and hardware are designed accordingly.

  • Do not assume universal compatibility
  • Confirm included and optional parts
  • Approve installation details
Installation image is a concept comparison, not a construction drawing. Final framing, fixing and clearances require an approved installation document.
Size and opening guide

One Cabinet Needs More Than One Size

Overall dimensions help match the cabinet to the vanity. Recessed installation also requires the body and wall opening to be checked separately.

Build a Starting Brief
Overall size
What the room and elevation seeOverall mirror/cabinet width, height and projection relative to the vanity, faucet, sconces and side walls.
Cabinet body
What occupies the wall or projects from itBody width, height and depth, excluding or distinguishing front mirror overlap and decorative side treatment.
Rough opening
What the wall must provideRequired W × H × D, framing tolerance and checks for pipes, wiring, vents or structural obstructions.
Operating space
What the doors and shelves needDoor swing, hinge side, mirror seam, adjacent-wall clearance, shelf removal and service access.

Use the Actual Approved Drawing

Published size directions help start a discussion. Installation dimensions should be taken from the approved model drawing or the actual product, not inferred from a category image.

Recessed planning

Measure the Wall Before Finalizing the Cabinet

A recessed cabinet decision starts with the wall—not only the mirror width. Record the room condition first, then compare it with the approved cabinet drawing.

STEP 01

Set the Location

Record vanity centerline, desired cabinet position, faucet, lighting and nearby wall clearances.

STEP 02

Check the Wall

Identify stud direction and possible plumbing, wiring, vents or structural obstructions.

STEP 03

Record W × H × D

Separate the available wall cavity from the cabinet body and overall front dimensions.

STEP 04

Verify the Drawing

Confirm rough opening, tolerance, fixing points, overlap and door swing against the approved model.

Installation note: do not cut or modify the wall from a category image or an unapproved size table. Use the selected model's approved installation drawing and qualified local installation guidance.
Interactive project brief

Build a Starting Direction

Select a direction for discussion. Engineering feasibility, price, MOQ and final specification remain subject to review.

1. Mounting

2. Door layout

3. Lighting

4. Interior

Starting directionRecessed review · Single door · Non-lighted · Adjustable shelves
Use This Brief
Purchase scenarios

Three Routes From Selection to Approval

The same cabinet direction requires different supporting information for a product range, private-label model or building project.

Distribution

Build a Clear Range

Organize widths, mounting routes and feature tiers without creating overlapping or unsupported models.

PLAN A WHOLESALE RANGE →
Private label

Lock a Repeatable Model

Coordinate construction, finish, branding, instructions, labels, packaging and sample approval.

DISCUSS OEM / ODM →
Projects

Review the Room Schedule

Align vanity widths, wall openings, electrical requirements, quantities and phased delivery needs.

SEND A PROJECT SCHEDULE →
Production baseline

Four Checkpoints Before a Repeat Order

Convert the chosen direction into a reviewable specification and repeatable acceptance route.

01

Drawing

Confirm cabinet, opening, doors, shelves, hinges, fixing and electrical zones.

02

Sample

Review finish, mirror edges, alignment, closing, lighting and interior access.

03

QC Criteria

Agree measurable dimensions, visual points and functional checks.

04

Packaging

Review mirror protection, corners, carton marks and project identification.

Confirm before order: selected alloy, finish, electrical functions, applicable documentation, MOQ and lead time are recorded with the approved model and destination market.
Technical review materials

Request the Information Needed for Your Decision

Available documents depend on the selected cabinet platform and project stage. Request the relevant review material instead of assuming that one generic file applies to every configuration.

01 · CONFIGURATION

Option Review

Confirm door layout, mounting direction, interior, finish and electrical discussion points.

02 · DIMENSIONS

Drawing Review

Identify the overall size, cabinet body, rough opening, fixing zones and operating clearance needed.

03 · INSTALLATION

Installation Review

Discuss recessed or surface mounting, wall condition, side treatment and applicable installation information.

04 · APPROVAL

Sample & QC Route

Define finish sample, function checks, visual criteria, packaging and repeat-order approval points.

A request starts a model-specific review; it is not a claim that every document, feature or certification is already available for every cabinet.

After your inquiry

A Clear Route to the First Review

Your brief is converted into a configuration discussion. Unsupported combinations are identified before a quotation or drawing is treated as final.

Start With Your Requirements
Configuration and feasibility questionsRequired dimensions and wall inputsFinish and function confirmation pointsDrawing, sample and approval route
Specification questions

Aluminum Cabinet FAQ

Use these answers to define the next technical input without turning an option into an unsupported promise.

Why is aluminum used for bathroom medicine cabinets?

Aluminum constructions are commonly selected for their relatively low weight, corrosion-resistant finish directions and compatibility with extruded profiles. The exact alloy, finish, structure and performance must be confirmed for each model.

Can aluminum medicine cabinets be recessed or surface mounted?

Both mounting directions can be reviewed. The selected platform, wall opening, fixing route, exposed side treatment and approved drawing determine feasibility.

Are anodized and painted finishes available?

Finish directions can be discussed against a physical sample or approved standard. Availability, color tolerance and surface performance depend on the profile and production route.

Can lighting, anti-fog and outlets be added?

These options can be reviewed after the base cabinet is selected. Compatibility and documentation depend on the model, destination market and electrical specification.

Do surface-mounted aluminum medicine cabinets have mirrored sides?

Mirrored exterior side panels or a model-specific side kit can be reviewed when the cabinet body remains visible after surface mounting. Confirm the included side treatment with the selected cabinet configuration.

What cabinet depth and rough opening should we use?

Cabinet depth and recessed rough opening vary by platform. Send the available wall depth and target overall size so the body dimensions, overlap and required opening can be checked on the approved drawing.

Are left- and right-hinged doors available?

Hinge direction can be reviewed for single-door configurations. Adjacent walls, faucets, lighting and service clearance should be checked before the door direction is confirmed.

What should we send for a quotation?

Send overall dimensions, recessed opening if applicable, mounting route, door layout, interior requirements, electrical functions, quantity, destination and target timing.

Project inquiry

Send Your Aluminum Cabinet Brief

A drawing, wall opening, reference image or overall size is enough to begin a product review.

Overall size or openingMounting routeDoor layoutInterior requirementsElectrical needsQuantity and market
Starting direction: Recessed review · Single door · Non-lighted · Adjustable shelves
Useful details for the first reviewOverall size or wall opening · Quantity · Destination market · Target timing · Drawing, reference image or packaging requirement
WhatsApp