
Width × Height × Depth
Provide the required cabinet envelope and its relationship to the vanity, faucet and surrounding wall.
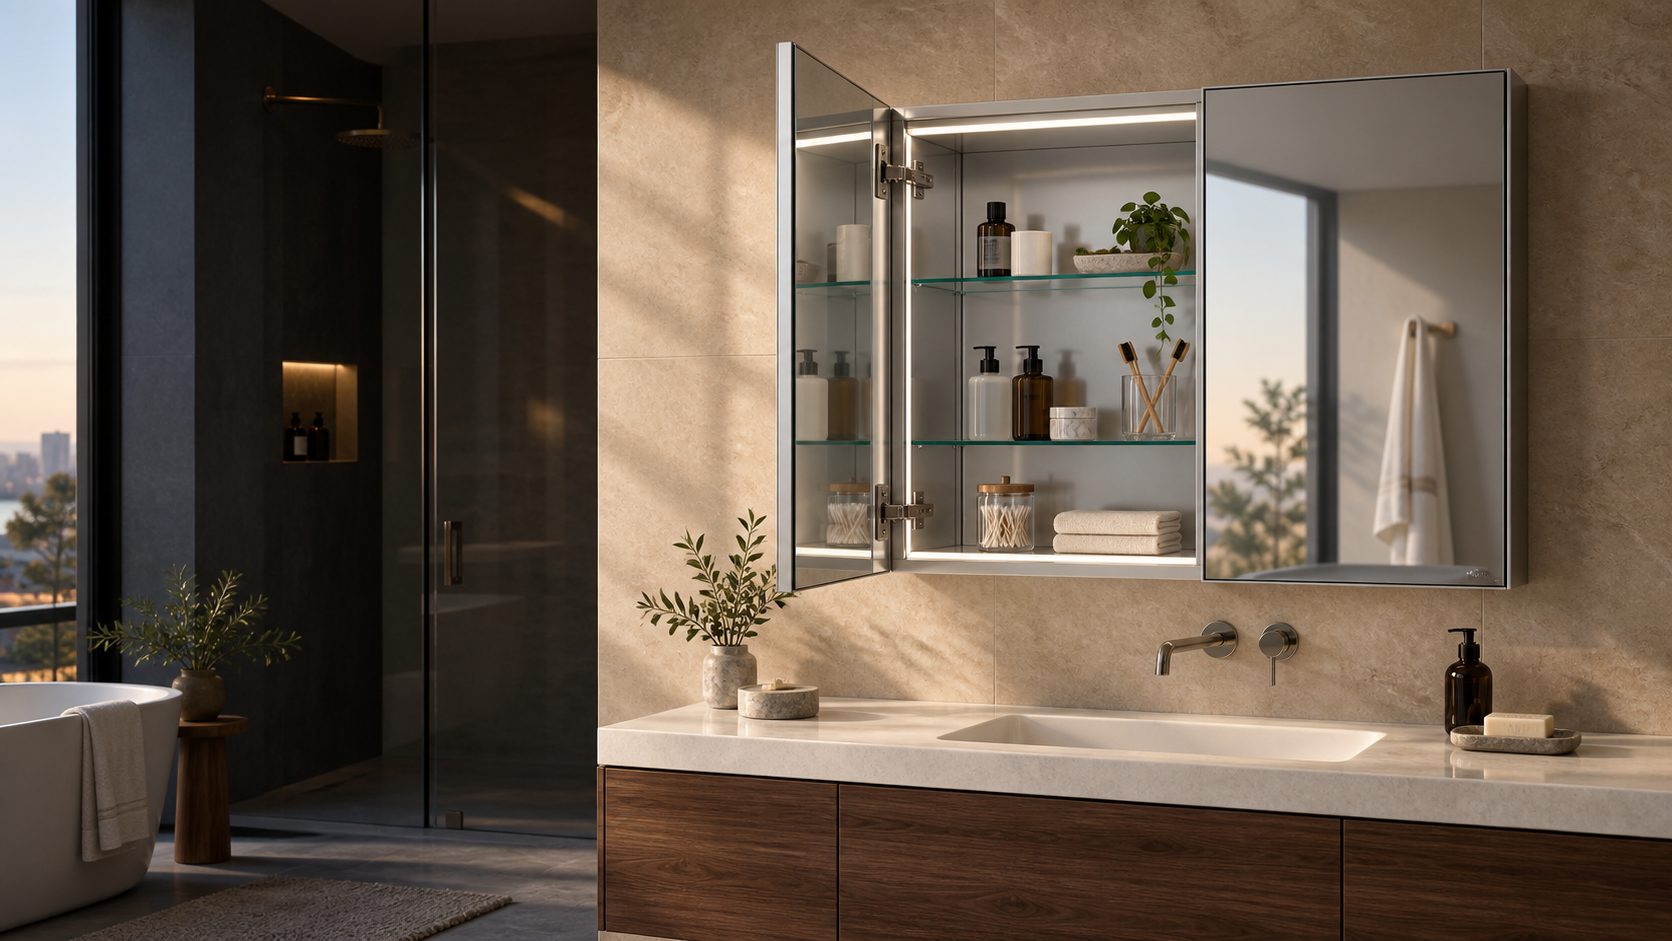
Plan the two-door cabinet around overall size, mirror split, opening clearance, mounting route and interior access—then add lighting and electrical options where the selected structure supports them.
“Double door” defines the count, not the final experience. Door proportions affect the center seam, usable reflection, hinge loading, shelf access and clearance beside walls, lights or tall units.
Start with the dimensions you already have. OJMIRROR can review the cabinet envelope, door split, opening clearance and installation route against the selected construction.
Send Your DimensionsProvide the required cabinet envelope and its relationship to the vanity, faucet and surrounding wall.
Choose a starting direction for the center seam, viewing position, door swing and access behind each panel.
For in-wall installation, include usable wall depth, framing conditions and nearby electrical routes.
Share side clearances, destination market and quantity so construction and packaging can be reviewed together.
Only keywords that explicitly contain “double door” are treated as confirmed two-door intent. General dimension searches are shown separately as market context—not as double-door volume.
| Keyword | Monthly searches | CPC | Competition |
|---|---|---|---|
| double door medicine cabinet | 140 | $2.76 | High |
| double door recessed medicine cabinet | 10 | $0.97 | High |
| double door mirrored medicine cabinet | 10 | $0.00 | High |
| Keyword | Monthly searches | CPC | Competition |
|---|---|---|---|
| 36 x 30 medicine cabinet | 170 | $2.50 | High |
| 36 x 30 medicine cabinet with mirror | 90 | $1.02 | High |
| 48 x 36 medicine cabinet | 50 | $3.85 | High |
Compare the four main double-door directions, then send the dimensions and functions needed for your wholesale or project inquiry.
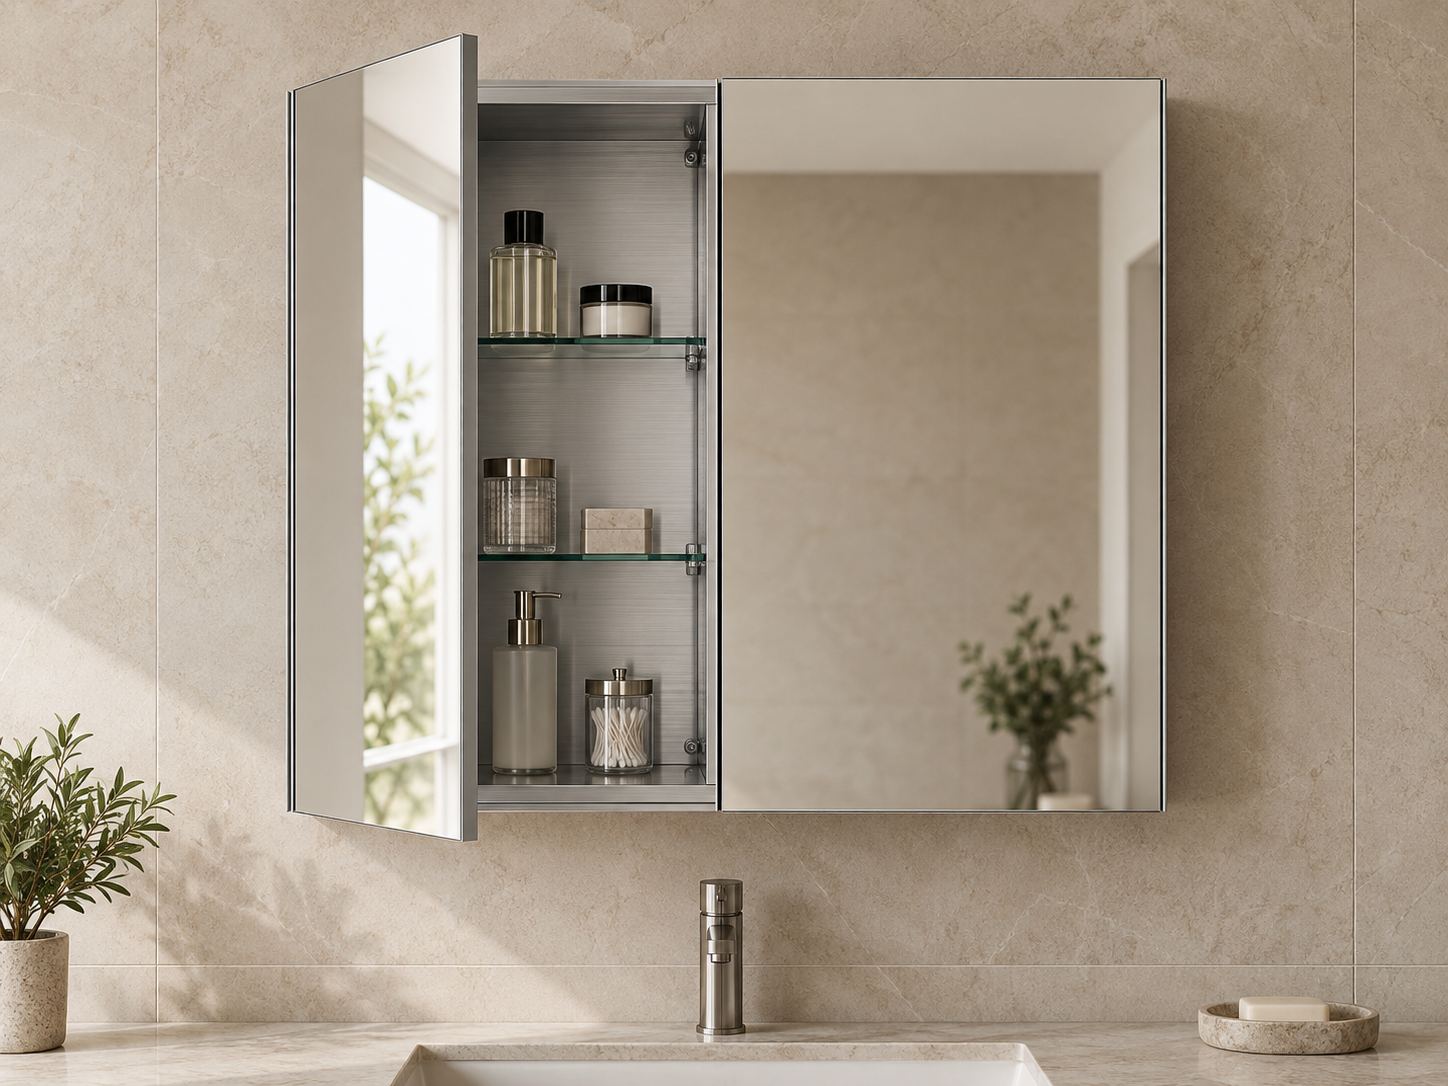
Double mirrored doors with cabinet body, adjustable storage and mounting direction selected for the project.
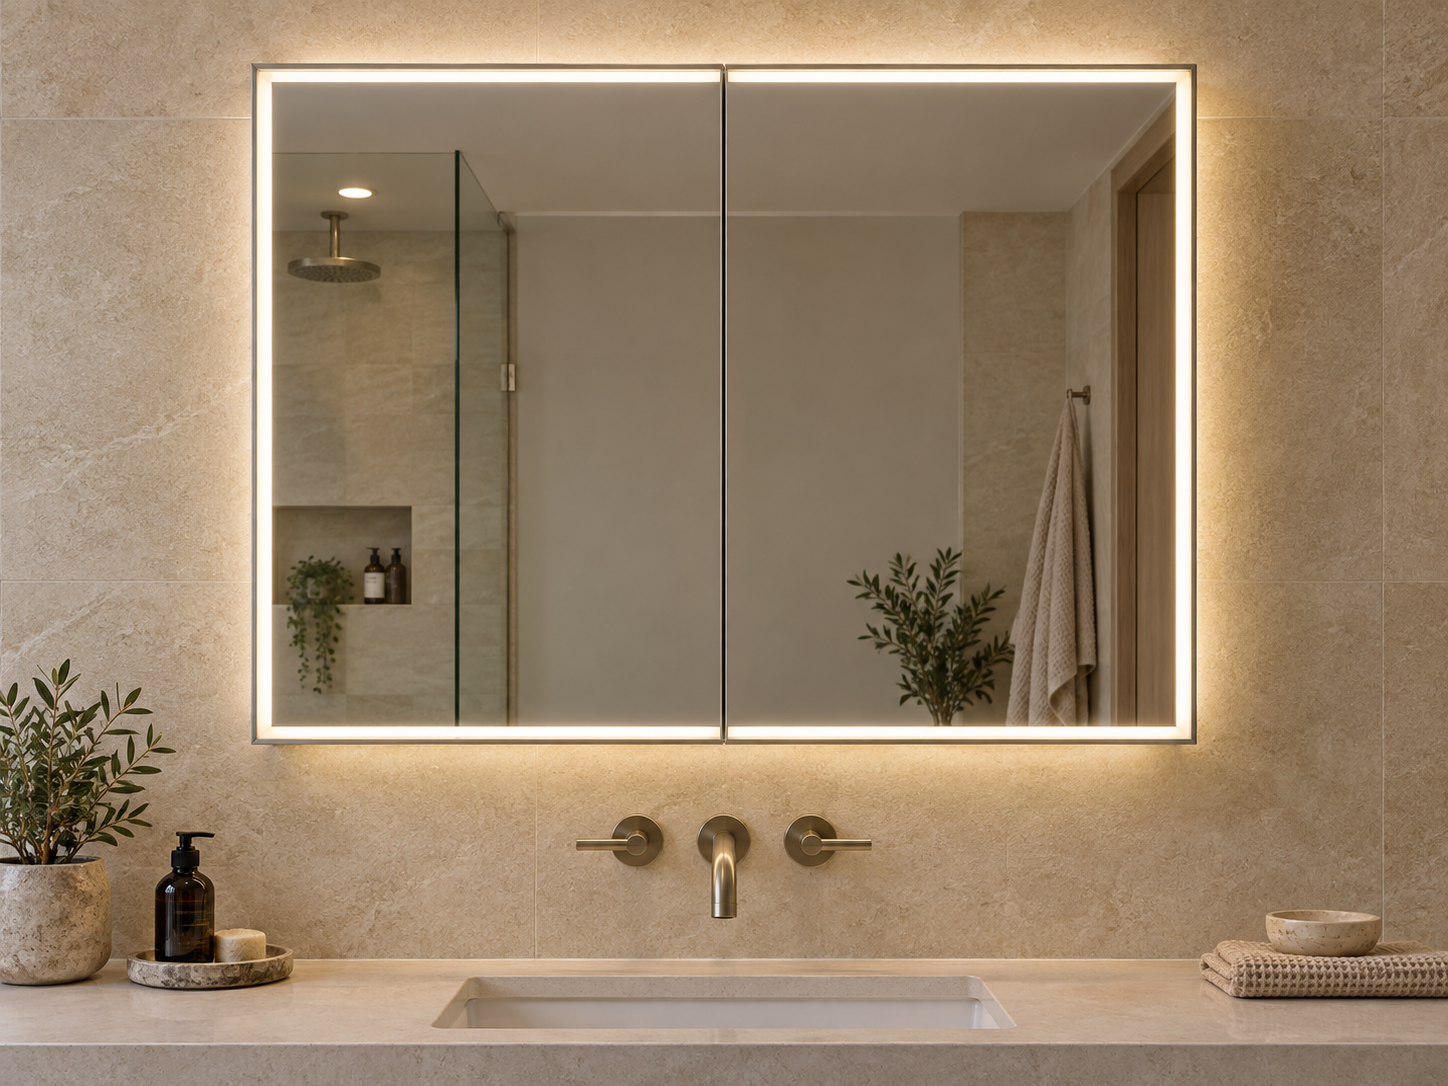
Add exterior or interior lighting after the cabinet structure, door proportions and destination market are defined.
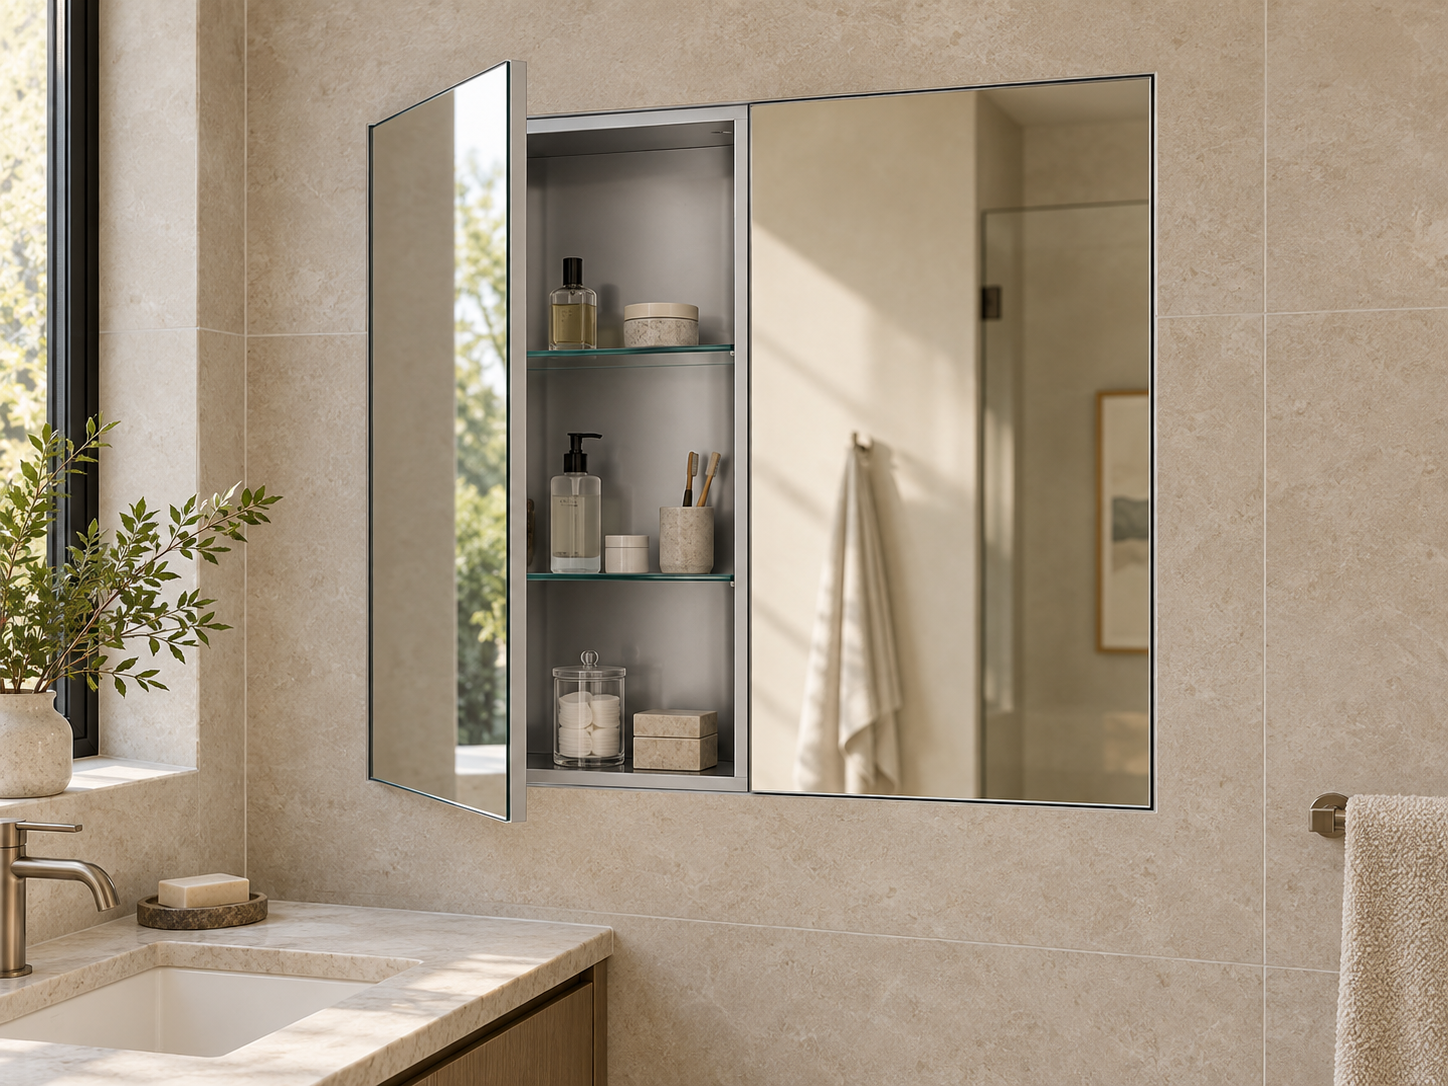
Plan the double-door cabinet around the wall opening, usable depth, framing and wiring access.
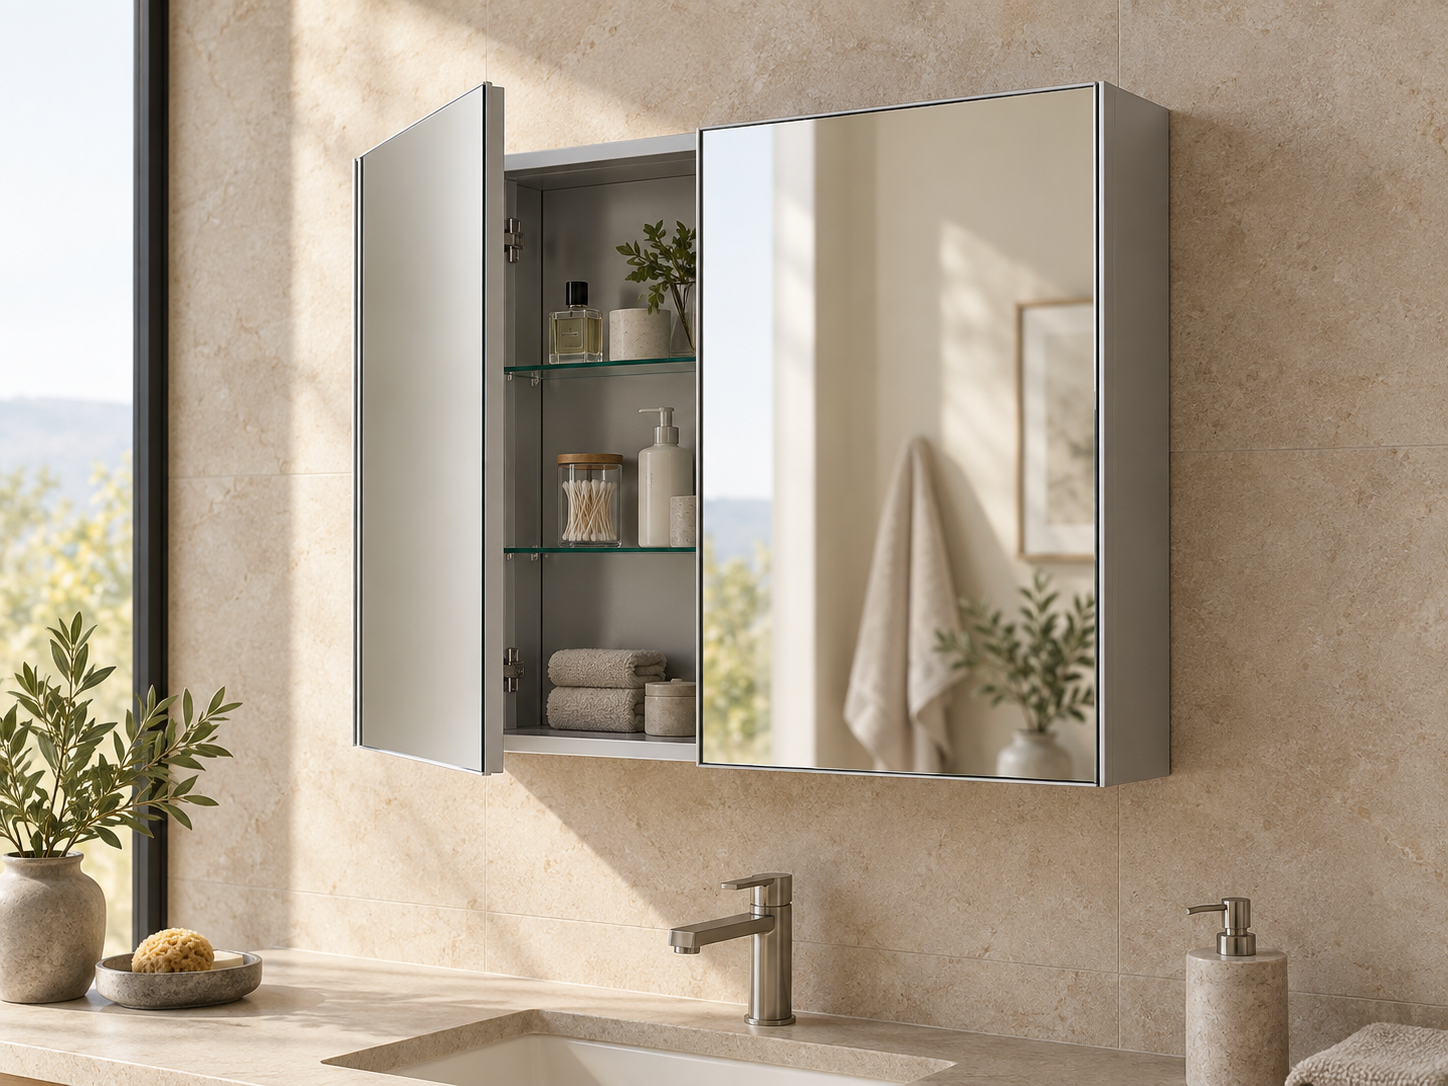
Review cabinet projection, exposed side treatment, fixing points and cable exit for the finished wall.
A dual-mount route is a model-level capability. It should be confirmed—not assumed—from the selected cabinet, hardware and installation instructions.
| Mounting route | Start with | Confirm for double doors | Inquiry input |
|---|---|---|---|
| Recessed | Defined wall cavity or planned rough opening | Opening, cabinet depth, frame, wiring and door clearance | Wall opening W × H × D |
| Surface mount | Finished wall and acceptable cabinet projection | Side kit/finish, bracket, fixing points and cable exit | Wall type and overall depth |
| Dual mount | A confirmed platform supporting both routes | Included hardware, side treatment and installation manual | Preferred route and fallback |
Move from a reference image to a reviewable specification without assuming that every option fits every cabinet.
Overall W × H × D, vanity relationship and recessed opening where applicable.
Equal or offset split, hinge sides, opening angle and surrounding clearance.
Shelf count, adjustability, mirrored interior and usable access behind each door.
Non-lighted, exterior or interior lighting direction and intended controls.
Destination voltage, hardwiring, outlet/USB direction and required documentation.
Quantity, branding, sample, packaging, destination and delivery target.
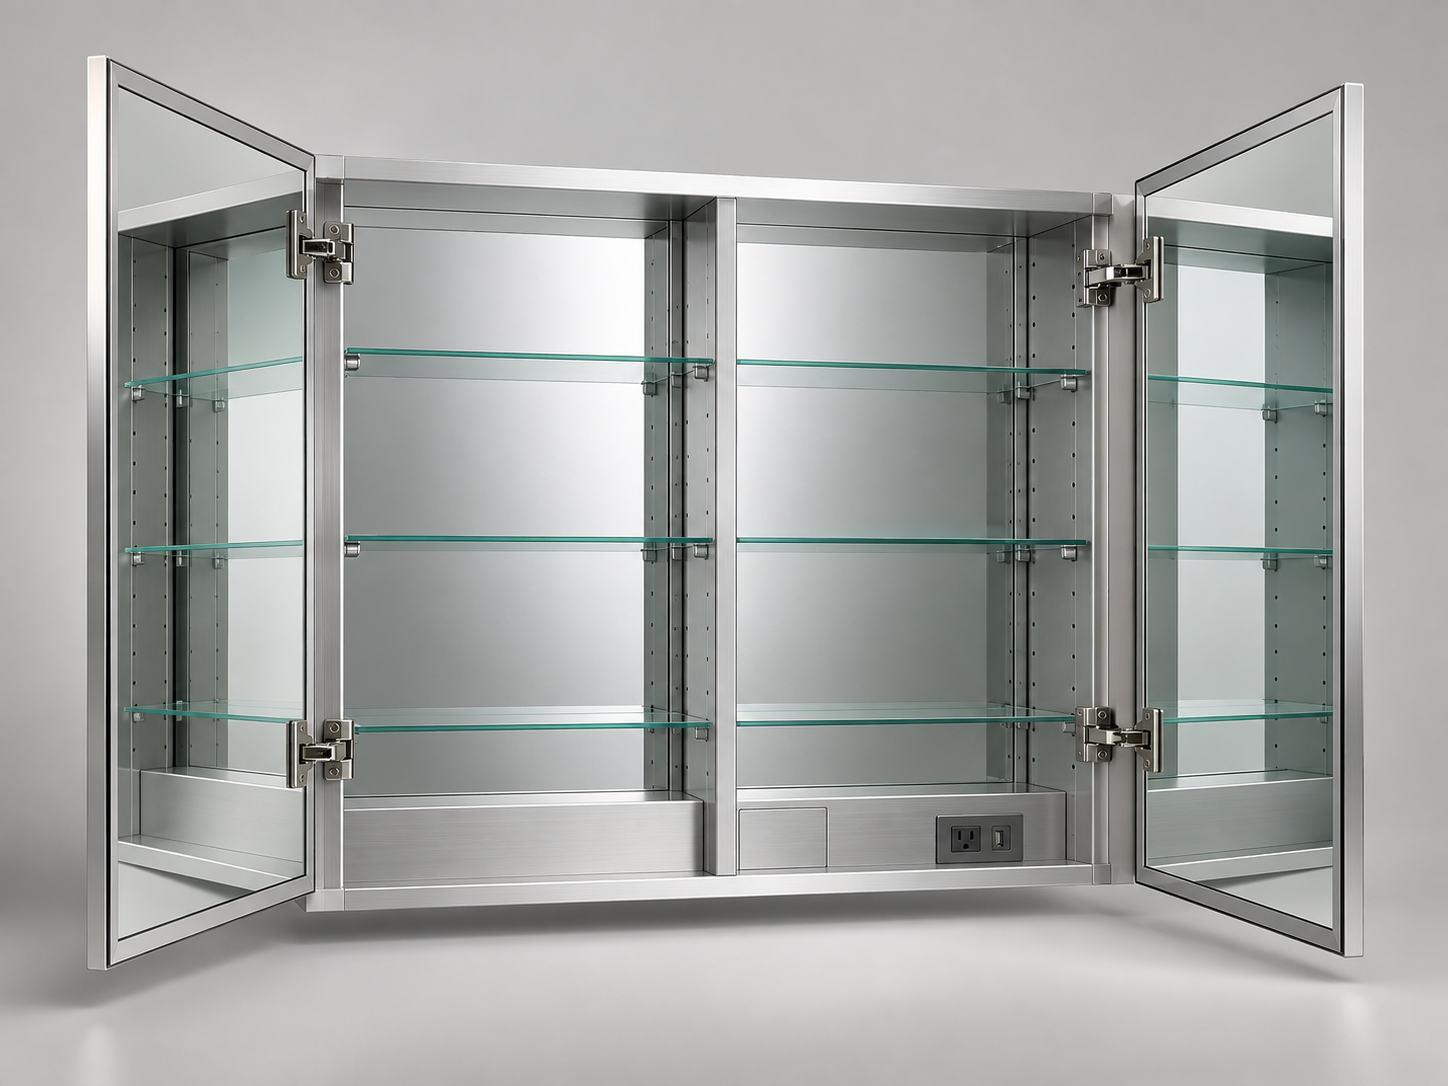
The interior must remain practical after hinges, shelves and electrical components are placed. A clean front view alone cannot confirm usable storage or service access.
Choose the storage and electrical directions that should be coordinated with hinges, mirror backing and service access.
State the number of storage zones, adjustment direction, target item heights and whether shelves must be removable for cleaning.
Select the required front mirror, door-back mirror and cabinet-back treatment as separate specification items.
Define where light is needed, how it should be controlled and which functions share the selected power route.
Provide the destination market, voltage and expected devices so compatible components and documentation can be reviewed.
Turn the selected double-door configuration into a repeatable product baseline for wholesale and project orders.
Confirm the cabinet, rough opening, door widths, seam position, hinge sides and electrical zones.
Review door alignment, closing behavior, mirror edges, shelves, lighting and visible finishes.
Agree which dimensions, visual points, functions and packaging conditions will be checked.
Review mirror protection, corner and edge protection, carton information and project identification.
The same double-door concept requires a different approval path for a range, a private-label product or a scheduled building project.
Organize widths, mounting routes and feature tiers without creating overlapping products.
PLAN A WHOLESALE RANGE →Coordinate construction, branding, manuals, labels, packaging and sample approval.
DISCUSS OEM / ODM →Align vanity widths, wall openings, electrical requirements, quantities and phased delivery.
SEND A PROJECT SCHEDULE →Each stage closes a product, installation or delivery decision.
Size, mounting, door split, interior, functions and quantity.
Confirm opening, depth, hinges, wiring and clearances.
Review construction, mirror, lighting, finish and packaging.
Lock the drawing and agreed acceptance criteria.
Proceed against the approved specification and delivery plan.
Short answers establish the specification boundary and move serious inquiries toward the right technical inputs.
Bi-view is commonly used for a two-door or double-door medicine cabinet. It does not define the exact door proportion, hinge arrangement or mirror treatment, which should be confirmed on the drawing.
Both directions can be reviewed. The feasible route depends on the selected cabinet platform, wall condition, fixing method, side treatment and approved installation details.
A symmetrical or asymmetrical split can be reviewed where the construction supports it. Confirm the mirror seam, hinge load, shelf access and opening clearance before approval.
These options can be reviewed after the base cabinet is selected. Availability and documentation depend on the model, destination market and electrical specification.
Send overall dimensions, recessed opening if applicable, door split, mounting route, interior requirements, electrical functions, quantity, destination and target timing.
A drawing, wall opening, reference image or overall size is enough to begin a product review.
Compare mirror seams, access zones and door swing before selecting the door count for the wall and viewing position.
A simple opening arrangement with no center seam. Door swing and hinge loading still need review as the panel becomes wider.
Two panels can reduce individual door width and divide access. The center seam, hinge sides and shelf reach are coordinated on the drawing.
Three panels introduce two mirror seams and more hinge coordination for wider cabinet compositions.

Open WeChat and scan this QR code to contact our team.