
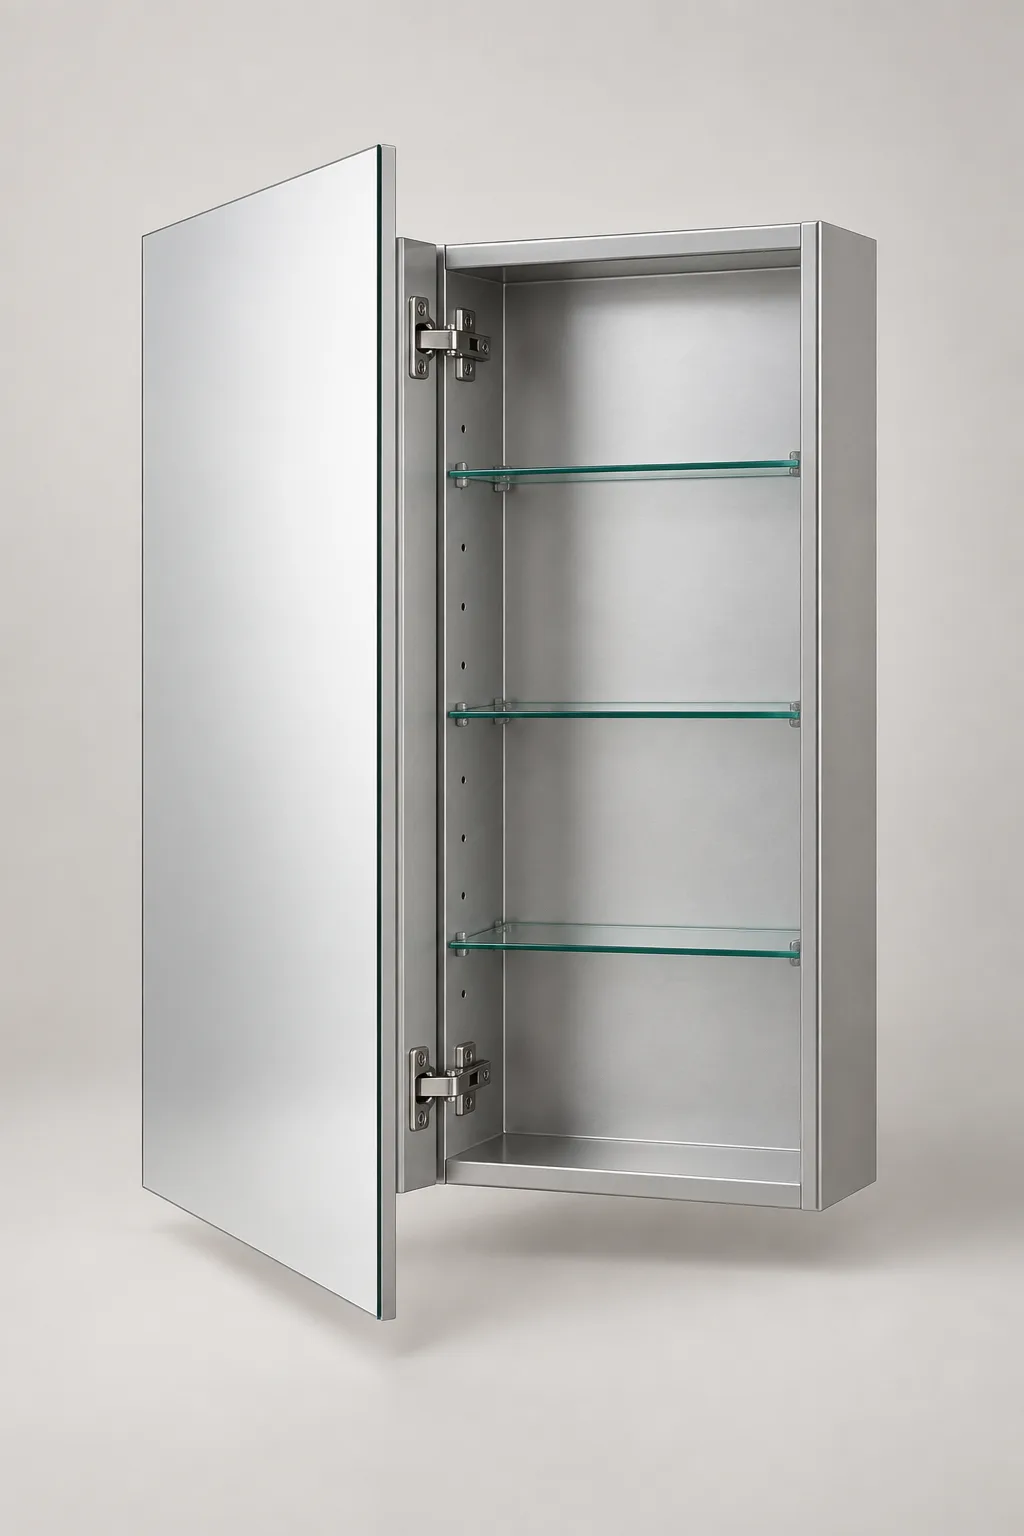
NON-LIGHTED DIRECTION
Clean Mirrored Door
Review polished frameless mirror edges, cabinet material, interior mirrors and shelf spacing.
REQUEST THIS DIRECTION →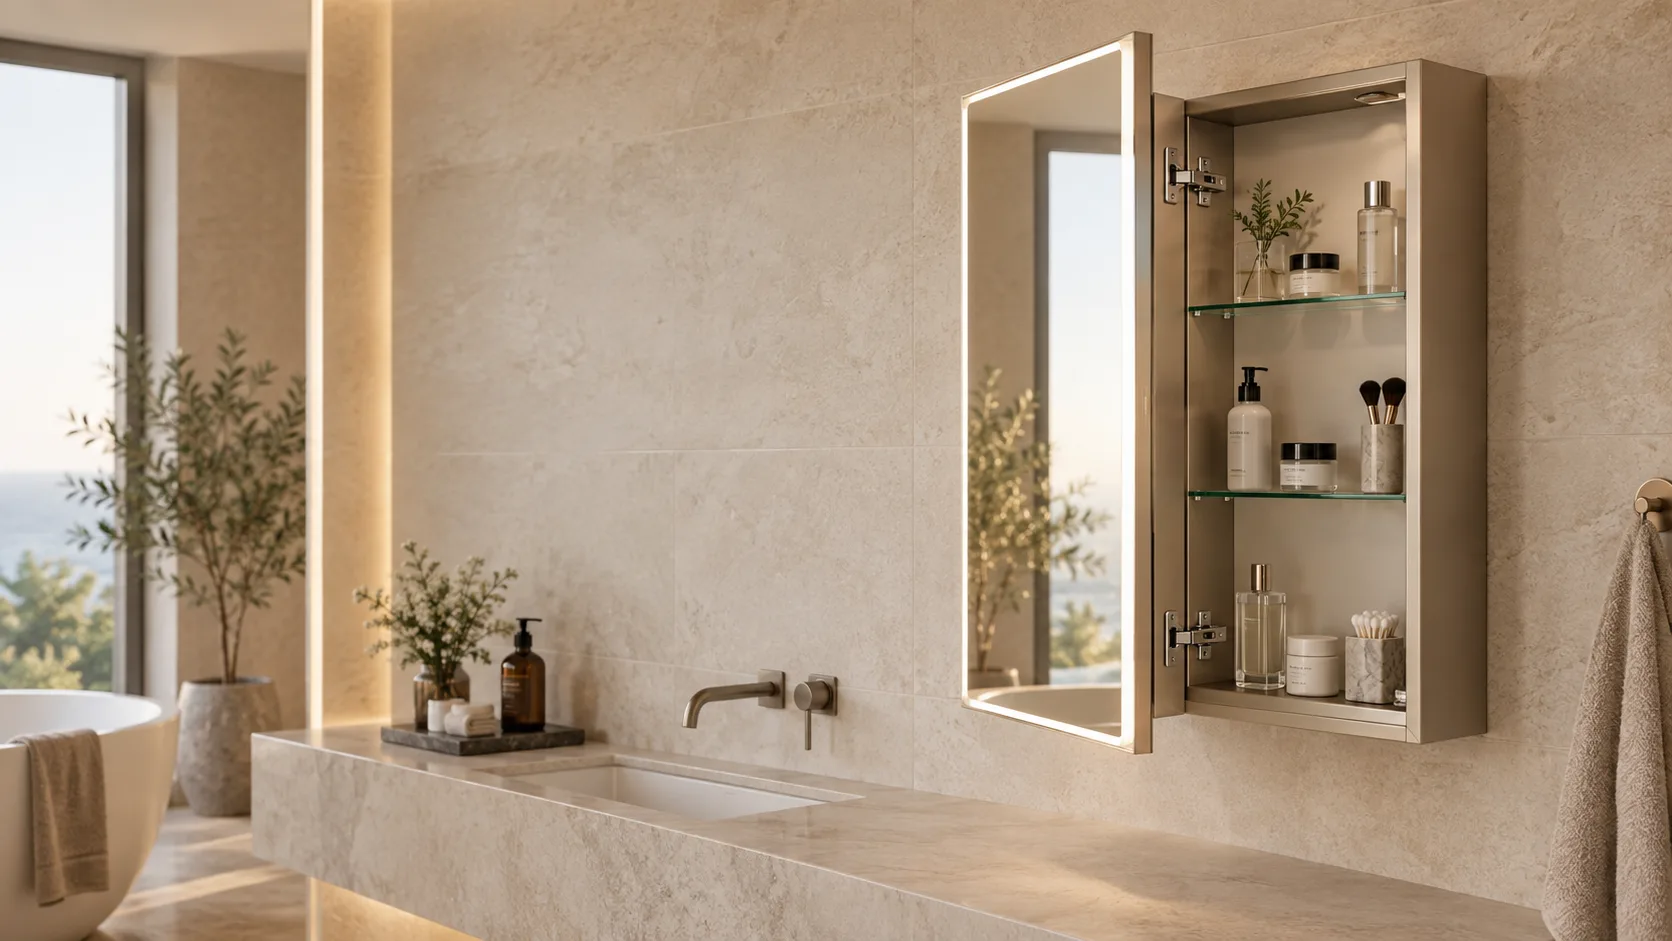
Develop single-door mirrored cabinets around your wall, vanity and project brief. Confirm the size, opening direction, installation and internal layout before quotation.
These are development directions rather than published stock models. Final construction, functions and availability follow the selected product and approved drawing.
Review polished frameless mirror edges, cabinet material, interior mirrors and shelf spacing.
REQUEST THIS DIRECTION →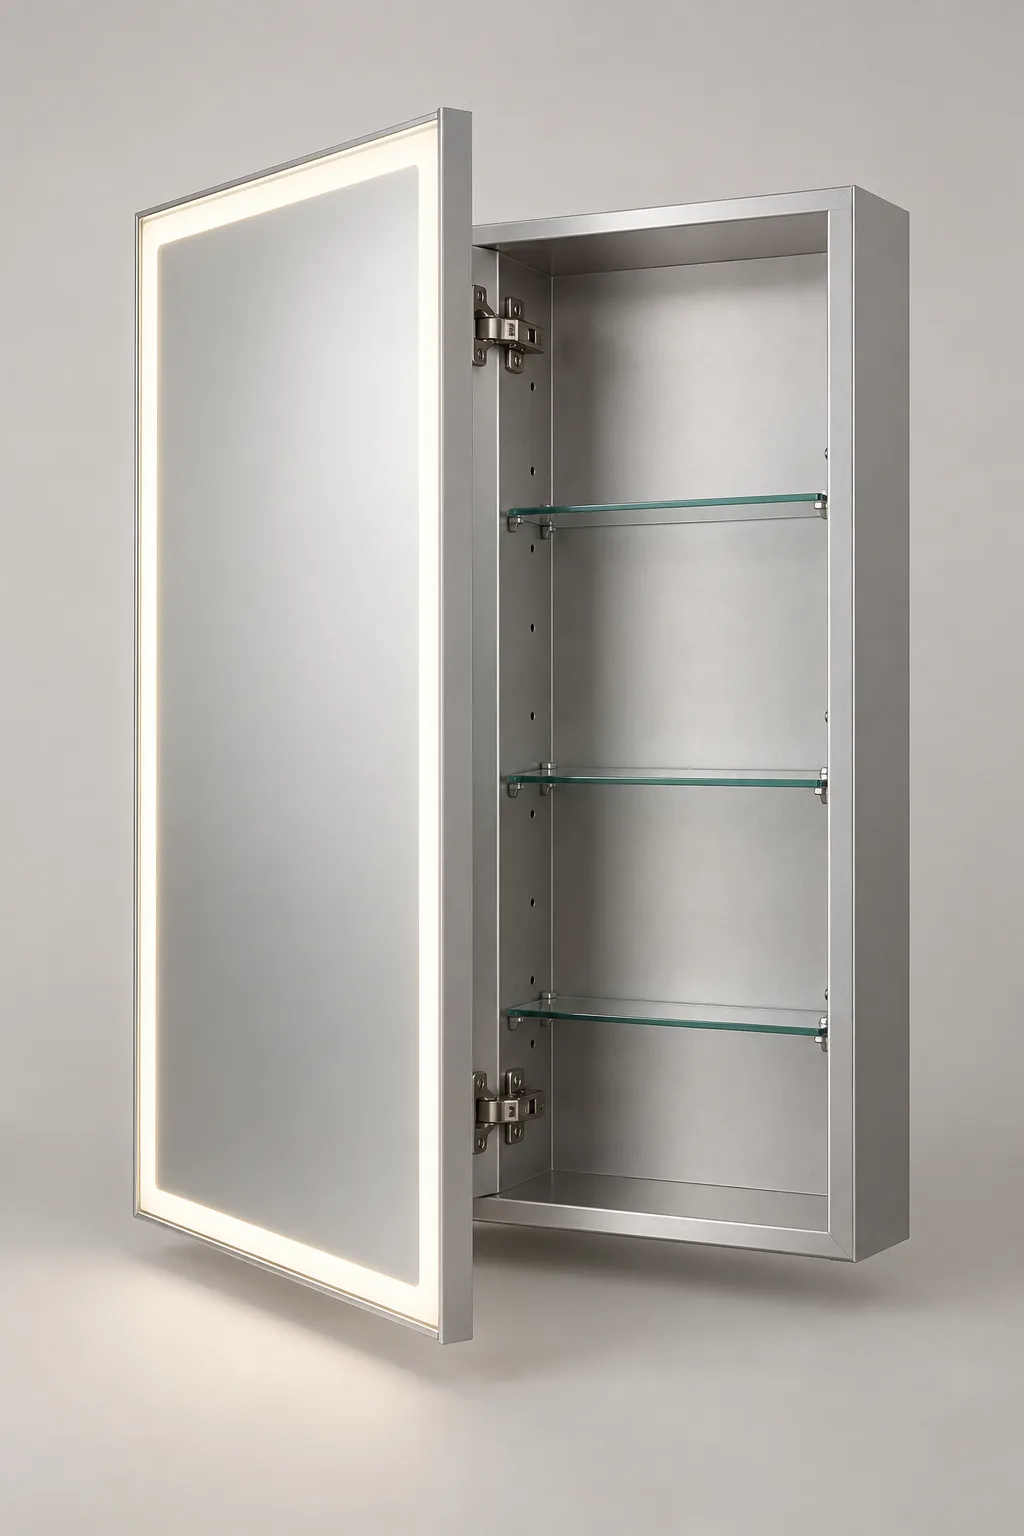
Coordinate the light layout, controls, wiring route and optional interior functions with the cabinet.
REQUEST THIS DIRECTION →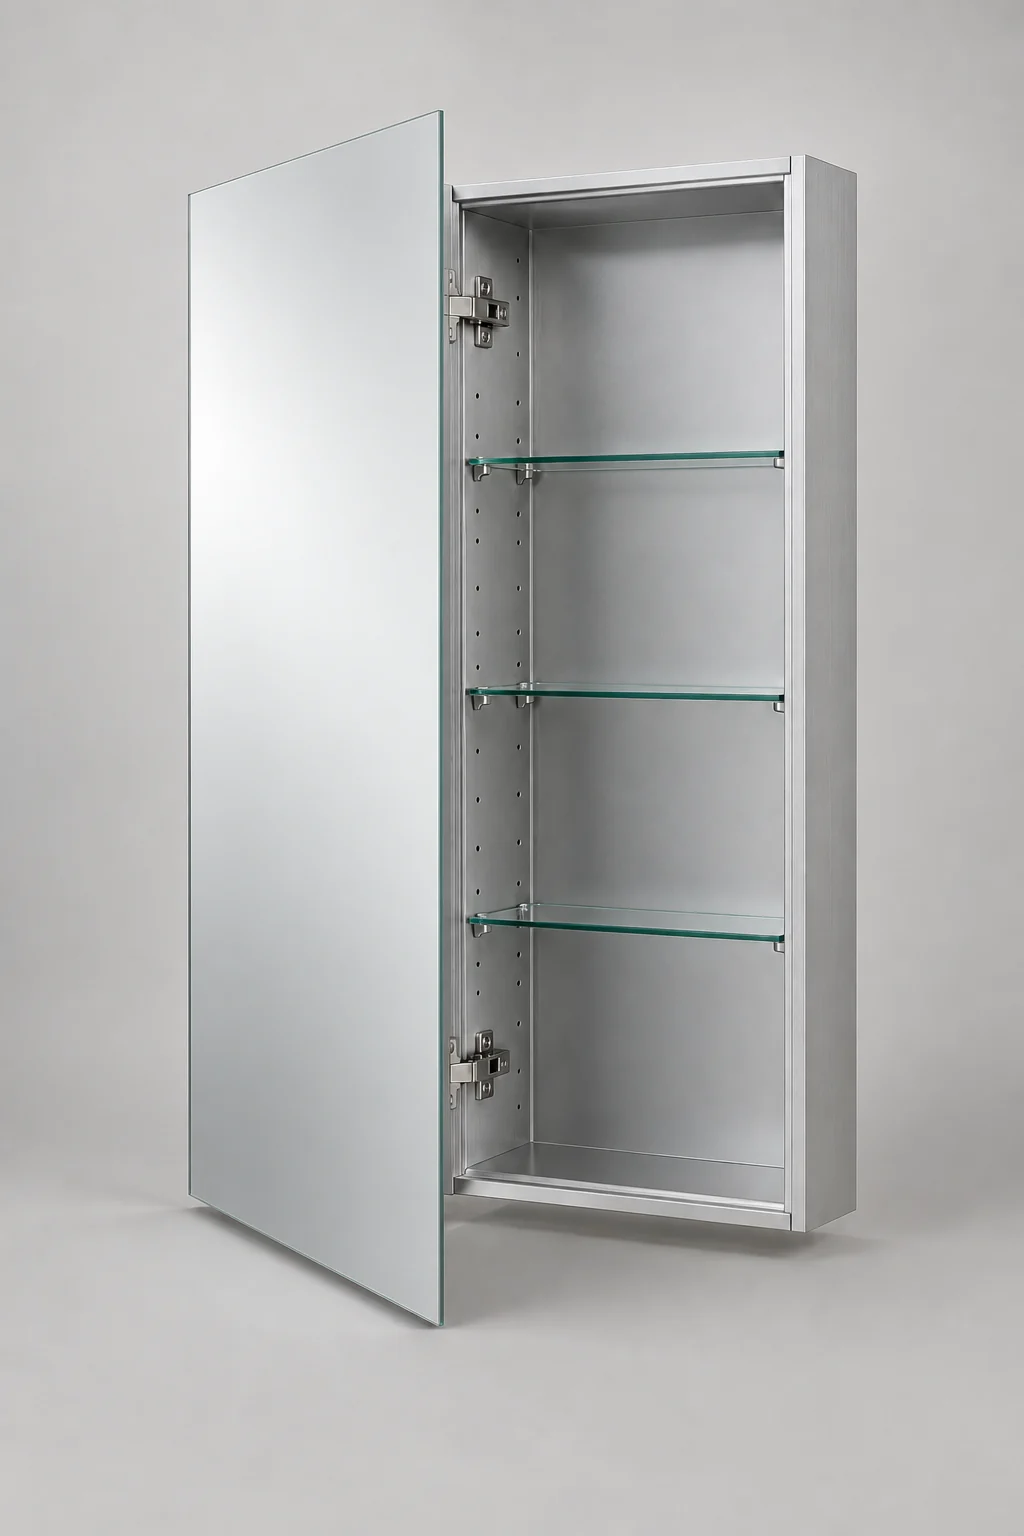
Keep the mirror door face frameless while coordinating door clearance and exposed cabinet sides.
REQUEST THIS DIRECTION →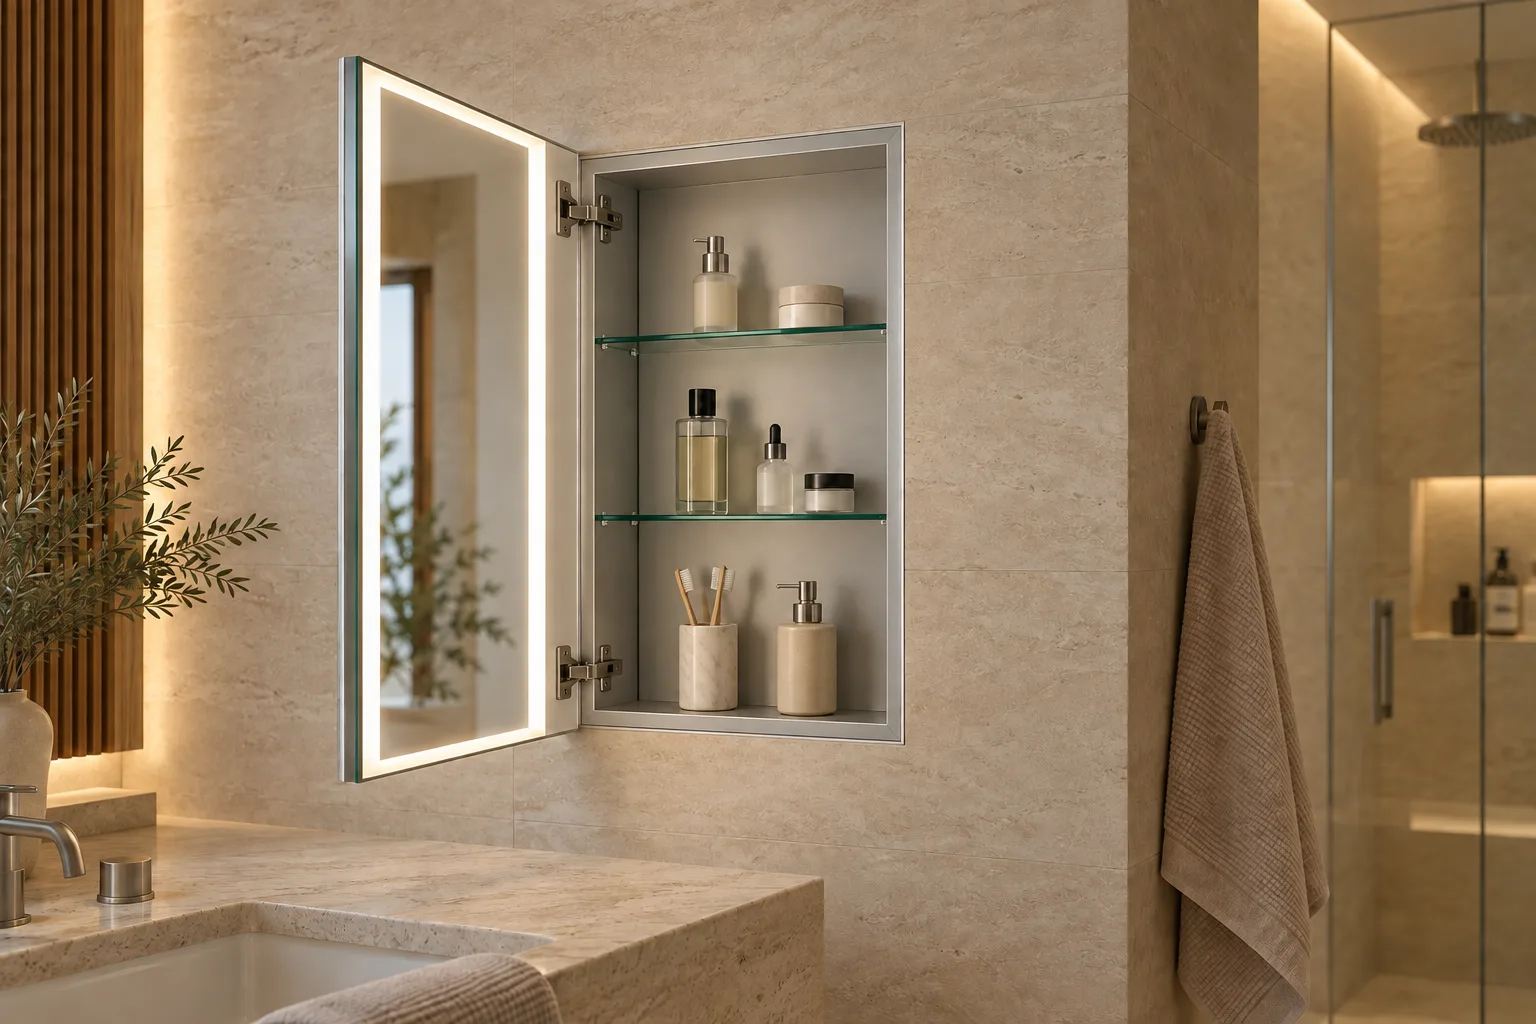
Single-door cabinets can provide a continuous front mirror and direct access to one storage zone. Suitability still depends on the wall, vanity width, door weight and opening clearance.
Start from a familiar size direction, then confirm the final cabinet around the wall opening, required storage, installation method and door movement.
These cards are inquiry directions, not fixed stock specifications. Cabinet depth, rough opening, shelf layout and functions remain subject to the selected construction and approved drawing.
For tighter walls and compact vanity layouts.
A balanced direction for mirror area, storage and single-vanity layouts.
A wider single-door direction where structure and opening space allow.
For taller mirror coverage where one-door feasibility is confirmed.
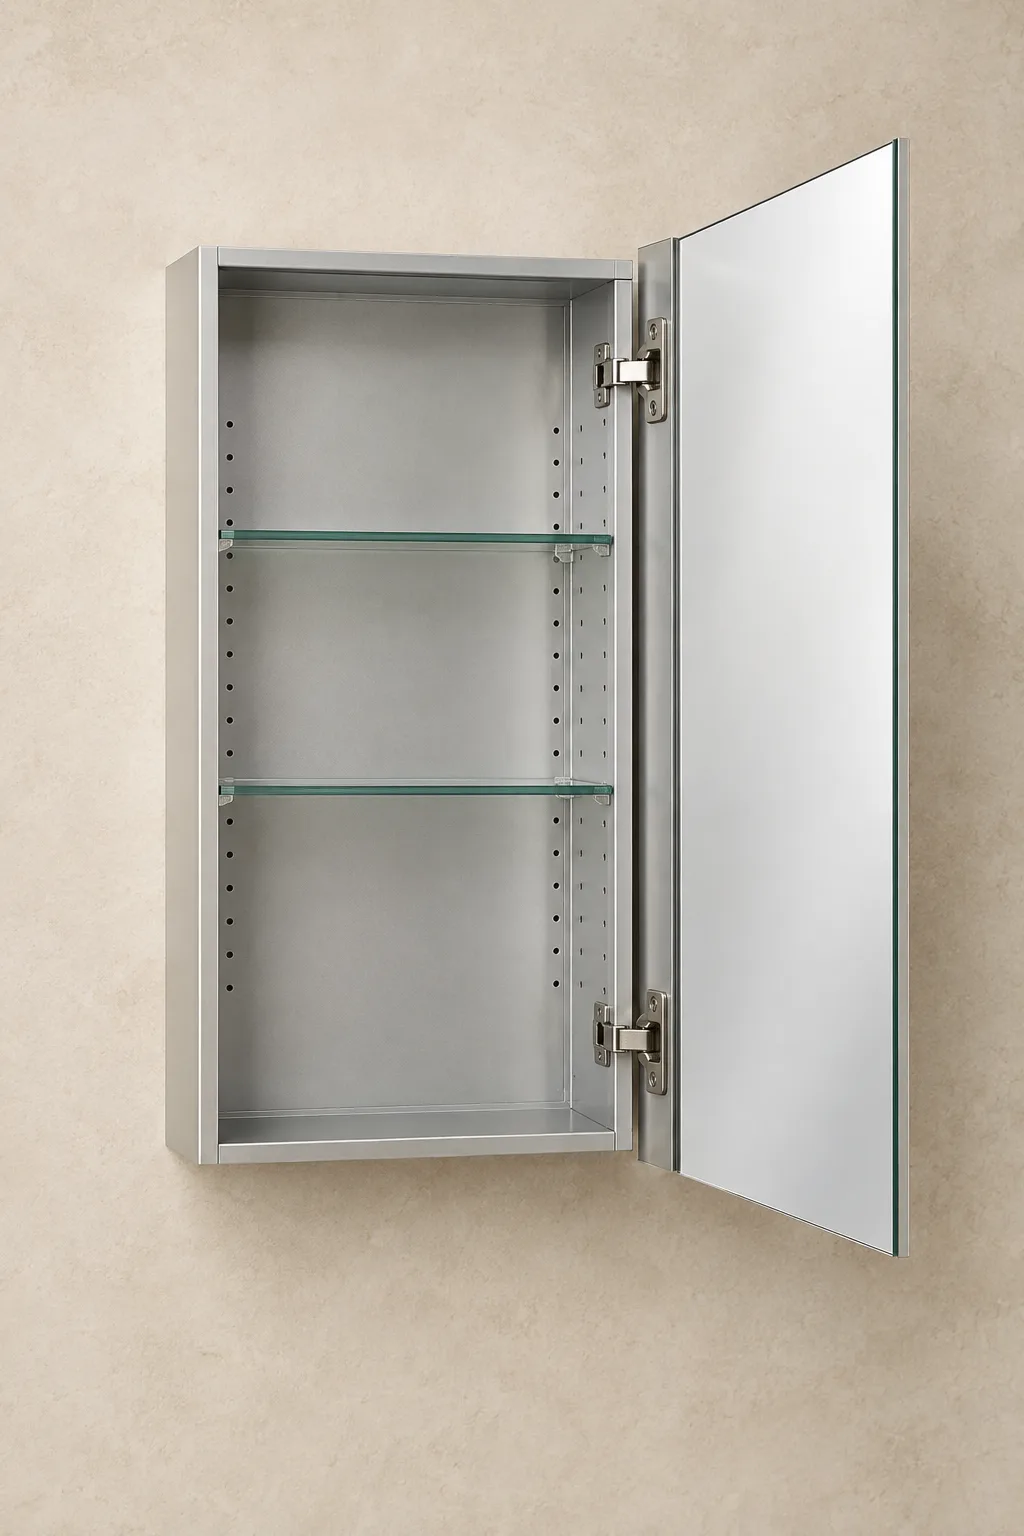
Select the closest options. This creates an inquiry brief, not a final production specification.
The best door layout depends on the cabinet width, available opening space and how the cabinet will be used. Use this quick comparison as a starting point.
Single-door cabinets can serve both compact individual spaces and repeated project rooms. Each application changes the specification priorities.
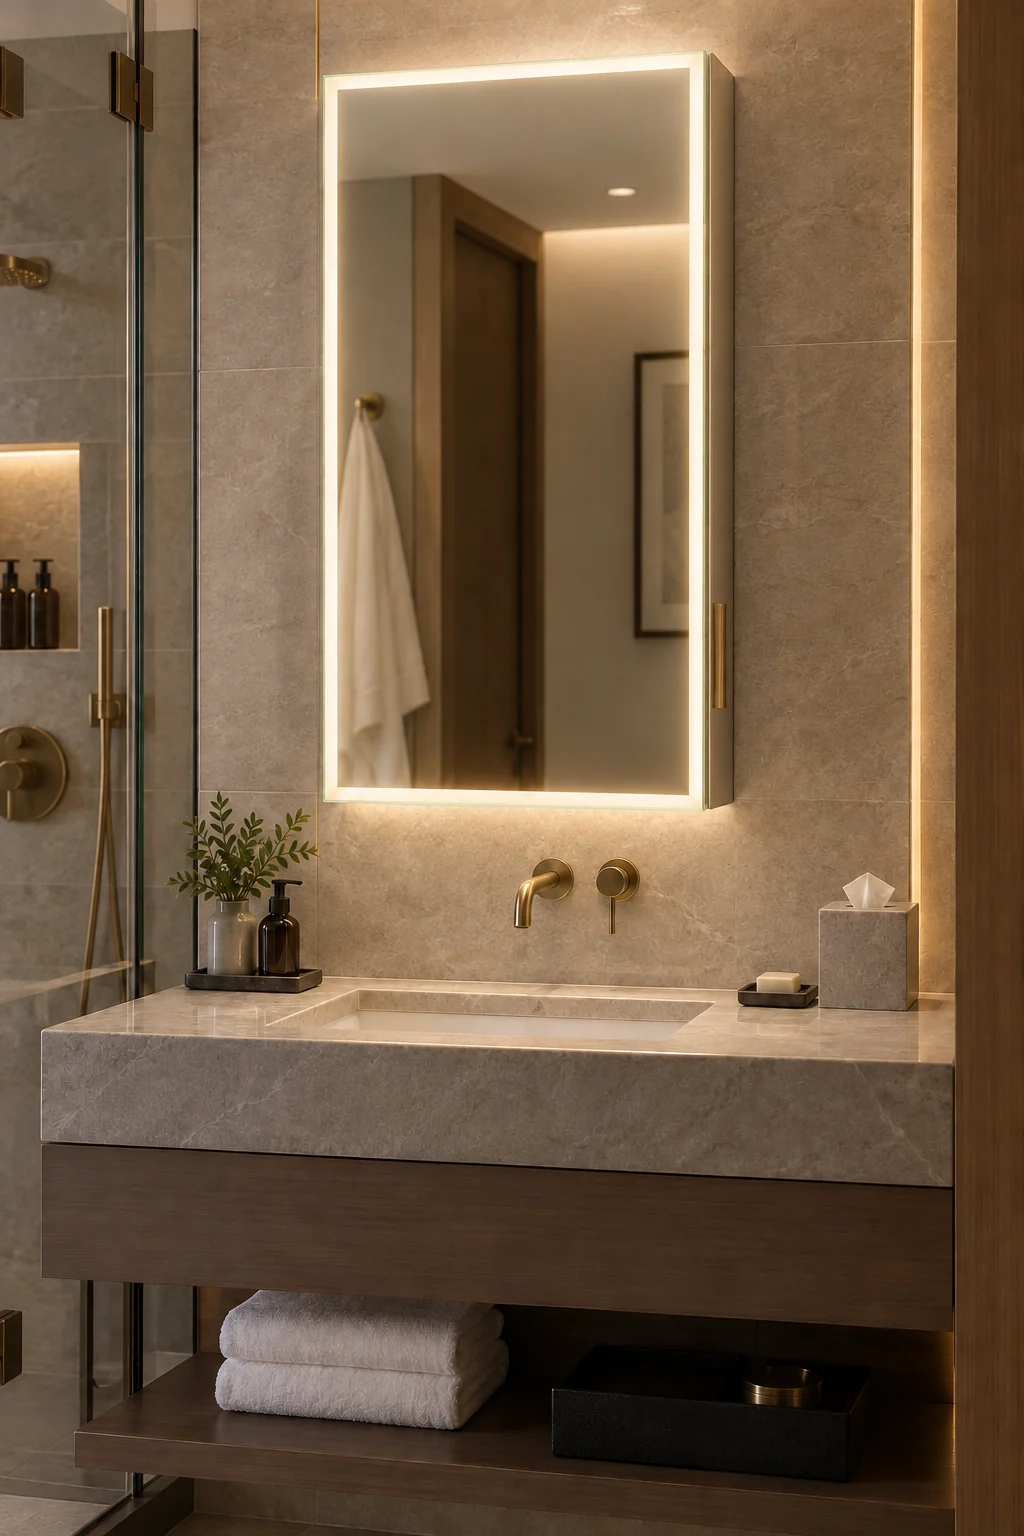
Align one approved cabinet direction across room types, finishes and installation conditions.
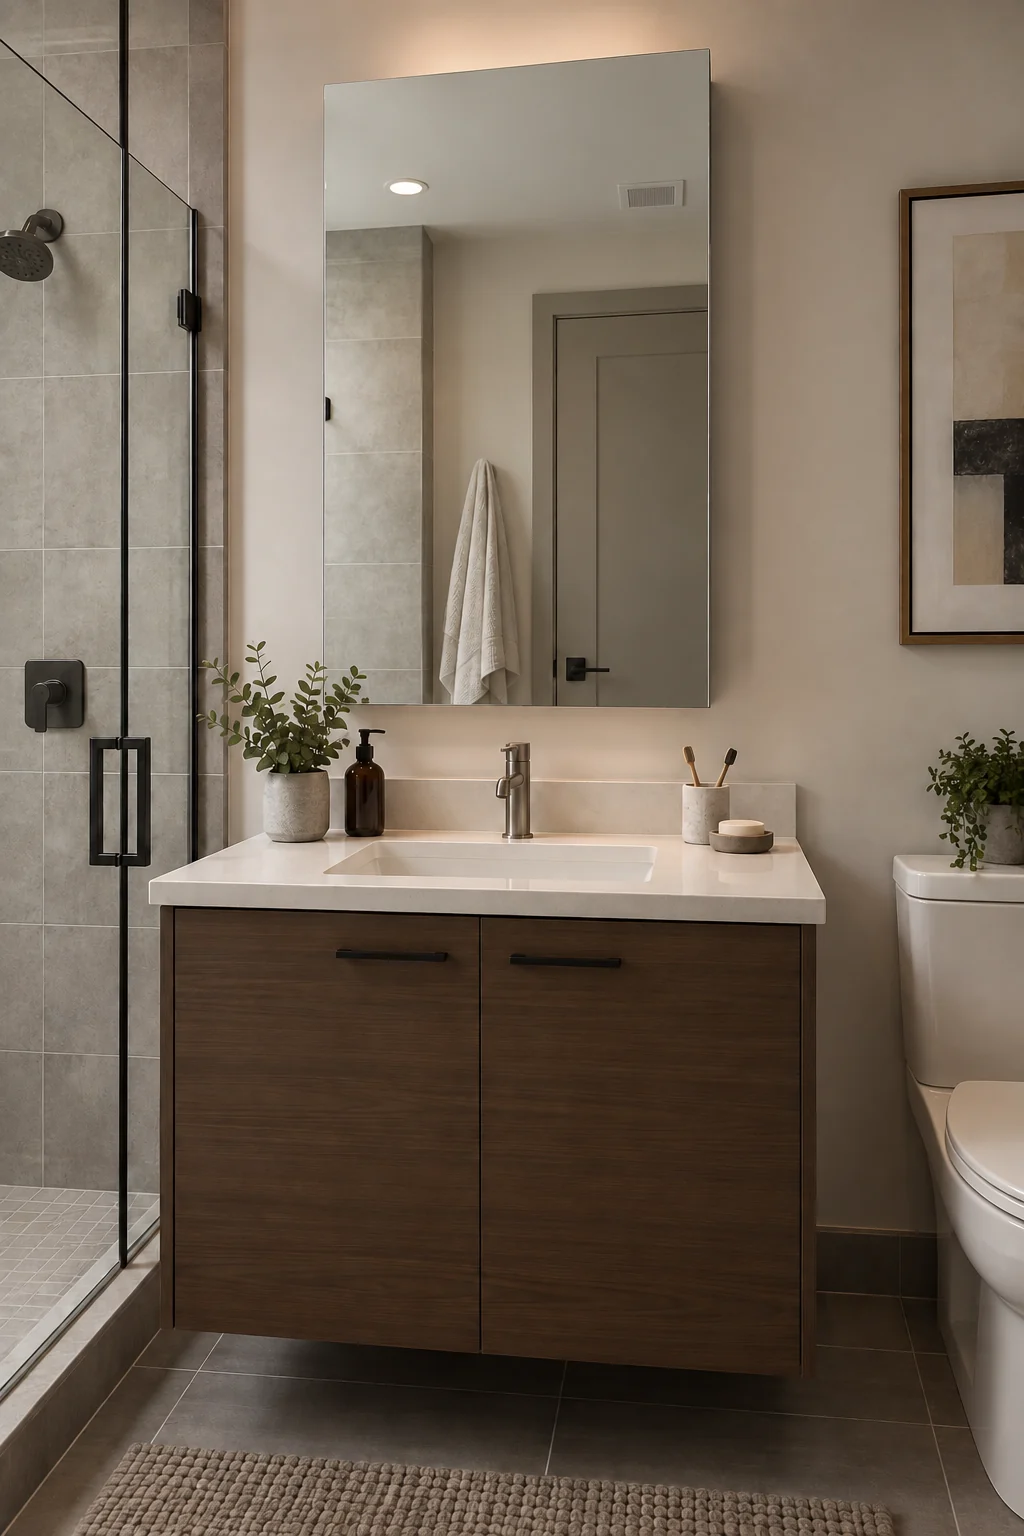
Coordinate vanity width, wall construction, electrical route and quantities by unit type.
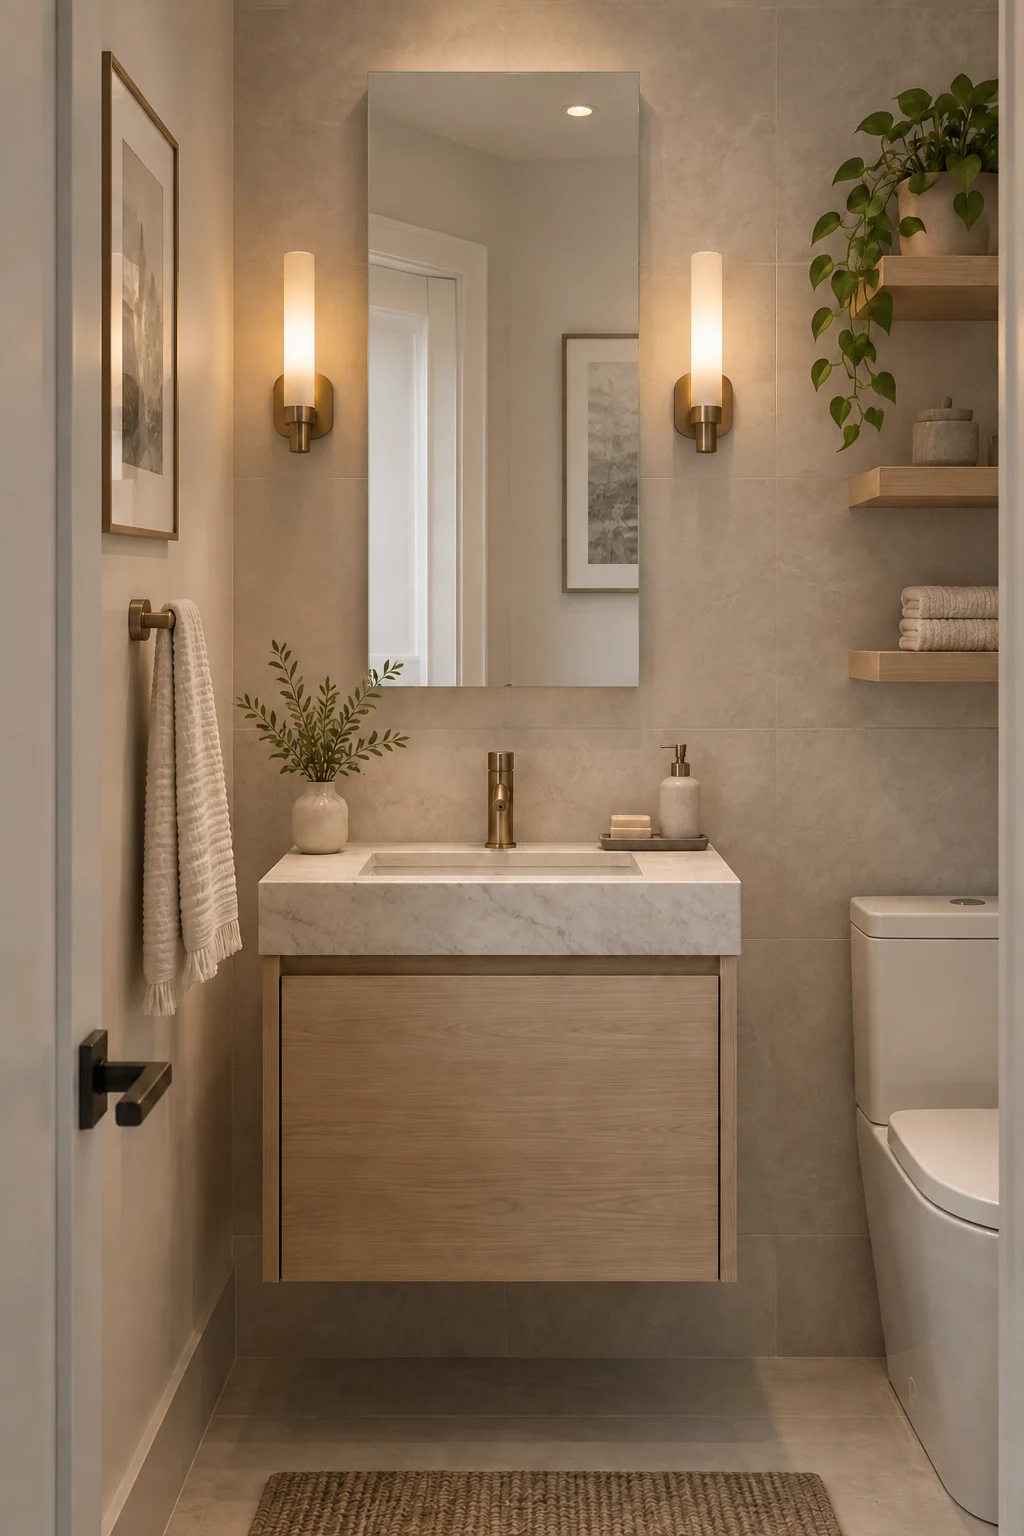
Protect usable storage while checking the door against walls, lights, faucets and shower glass.
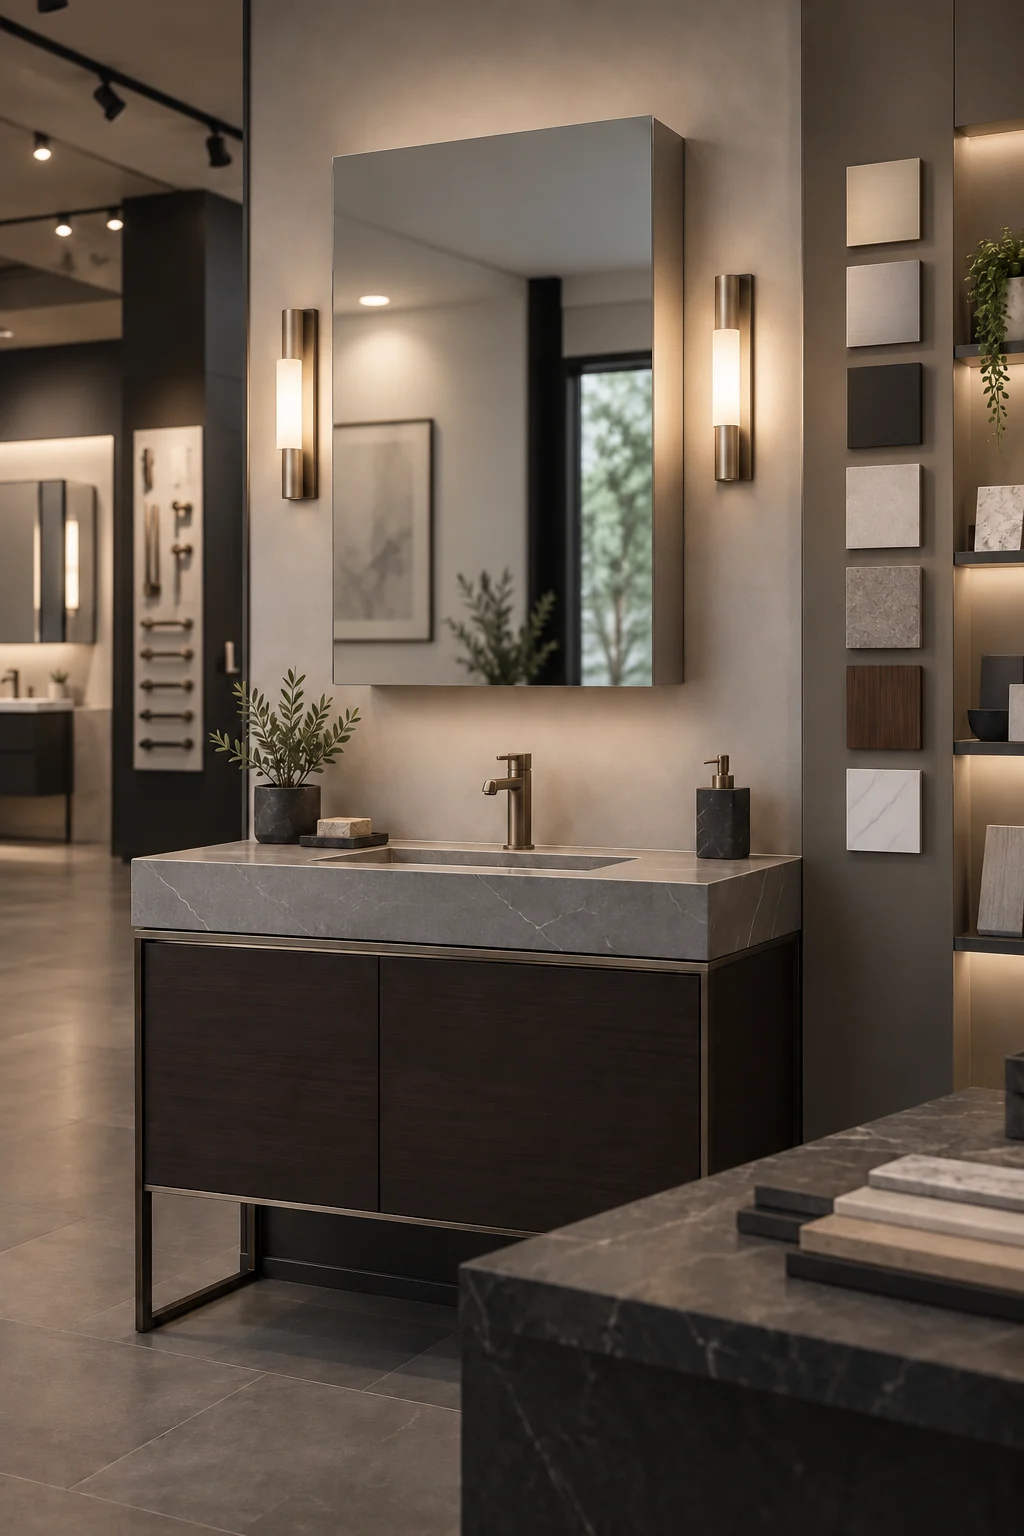
Build a coordinated size and finish family around one confirmed cabinet construction.
Begin with the physical cabinet. Lighting and accessories should be reviewed after the size, installation and door movement are understood.
Send the overall cabinet dimensions or the available wall opening.
Confirm wall construction, rough opening and exposed side requirements.
Review hinge side, opening angle, door weight and nearby obstructions.
Plan shelf positions, internal mirror, lighting and outlet locations.
Final specifications, compliance scope, MOQ and lead time require product, drawing and order review.
Cabinet body enters the wall cavity
Cabinet body remains outside the wall
Recessed and surface-mounted cabinets require different wall information, fixing details and side treatments. Confirm the installation direction before approving the product drawing.
Do not cut the wall from a nominal cabinet size. Use the approved product drawing and confirmed rough-opening dimensions.
SEND WALL INFORMATION →This matrix organizes an inquiry. It does not represent fixed stock specifications.
| Review item | Starting options | Confirm before approval |
|---|---|---|
| Cabinet size | Market reference or custom drawing | Overall W × H × D |
| Installation | Recessed / surface-mounted | Wall opening, fixing and exposed sides |
| Door handing | Left / right / reversible review | Hinge side and opening clearance |
| Mirror door | Framed / frameless / lighted | Edge, frame, mirror and door construction |
| Interior | Shelf and mirror directions | Shelf count, positions and usable spacing |
| Electrical | Lighting / anti-fog / outlet directions | Voltage, controls, wiring and market scope |
| Order | Sample / wholesale / project | Quantity, destination and target timing |
A clear sequence keeps the visible design, cabinet structure and project requirements aligned.
Product appearance is only one part of approval. The selected cabinet should be tied to reviewable technical and delivery evidence.
Confirm overall dimensions, rough opening, fixing, shelf positions, hinge side and electrical locations on the project drawing.
Final values must come from the approved product drawing.Review door movement, mirror and edge quality, lighting behavior, finish consistency and the agreed functional checks.
Test scope depends on the selected model and market requirements.Align cabinet protection, accessories, labels, carton information and shipment handling with the order and destination.
Packing claims require the confirmed order specification.Use these answers as specification guidance. Final details follow the selected product and approved drawing.
Both directions exist in the market, but the same cabinet is not automatically suitable for both. Confirm the product structure, rough opening, fixing points and exposed side treatment.
Check the nearest wall, light, shower screen and adjacent cabinet. Send the intended hinge side or a plan showing the surrounding clearances.
Provide overall width, height and depth. For recessed installation, include the available wall opening and wall construction.
They can be reviewed as configuration directions. Send the destination market, voltage and required functions so the electrical scope can be checked.
Shelf number, material and adjustment positions depend on the selected cabinet. Confirm them on the product specification and drawing.
Send dimensions or a drawing, installation method, door swing, functions, finish, quantity, destination and target timing.
A size, wall opening, reference image or room schedule is enough to begin the technical review.

Open WeChat and scan this QR code to contact our team.