
Recessed Single Door
A compact route that begins with the wall opening, cabinet depth, hinge side and trim relationship.
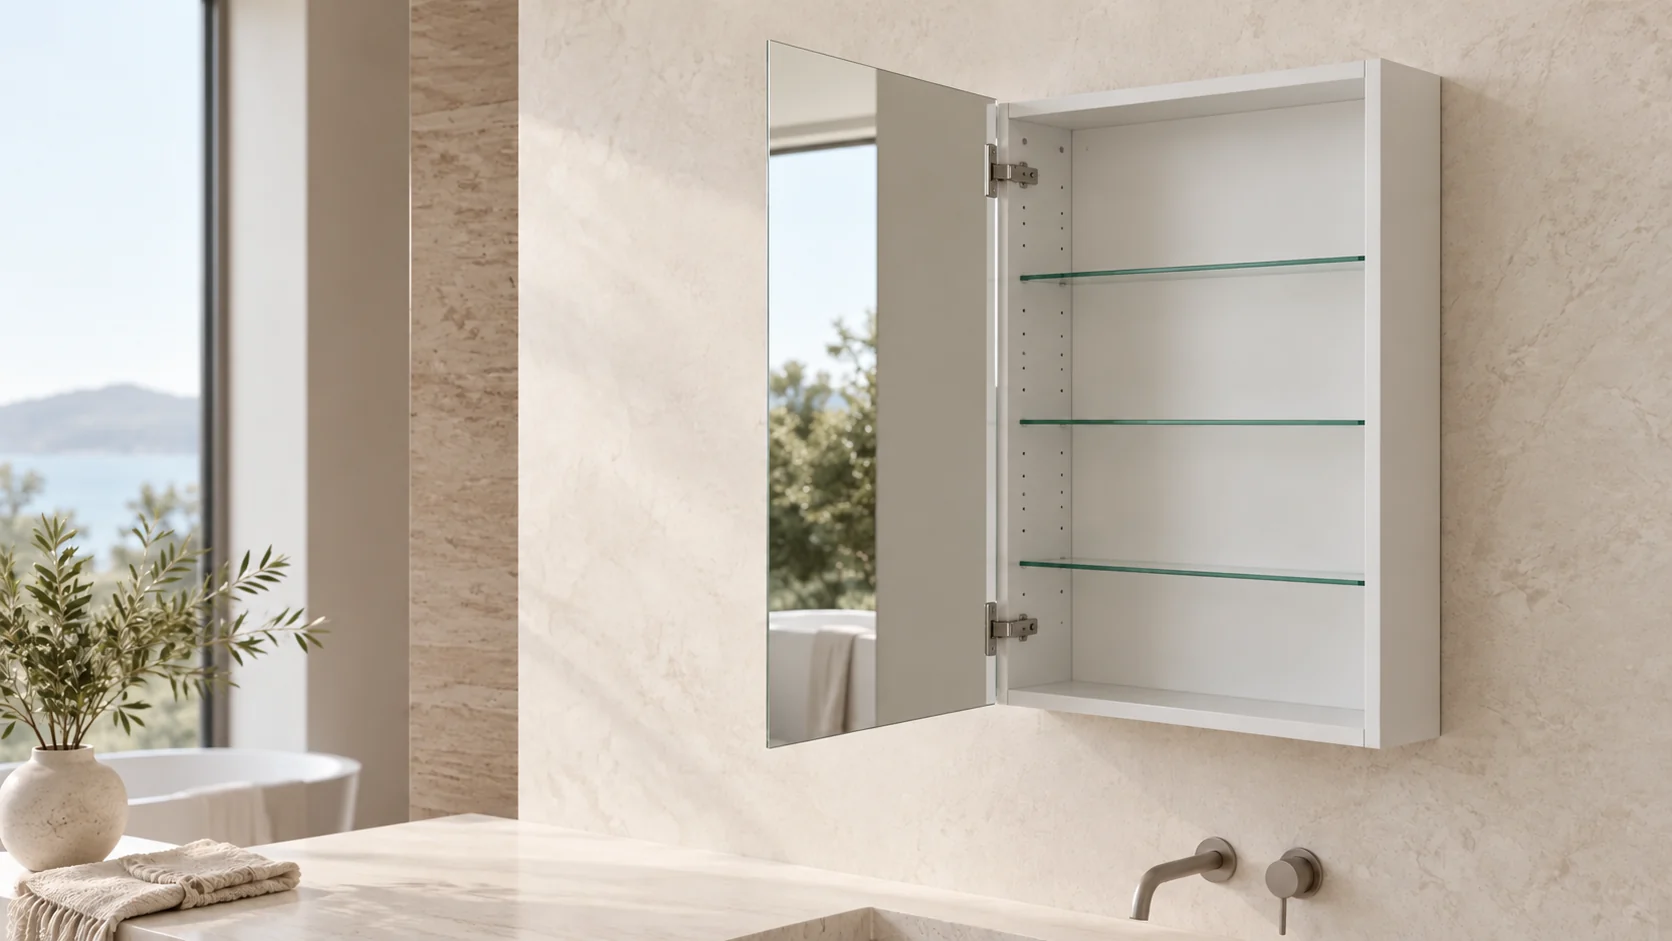
Develop mirrored steel cabinets around the mounting route, door layout, protective finish, interior storage and packaging required by your range or project.
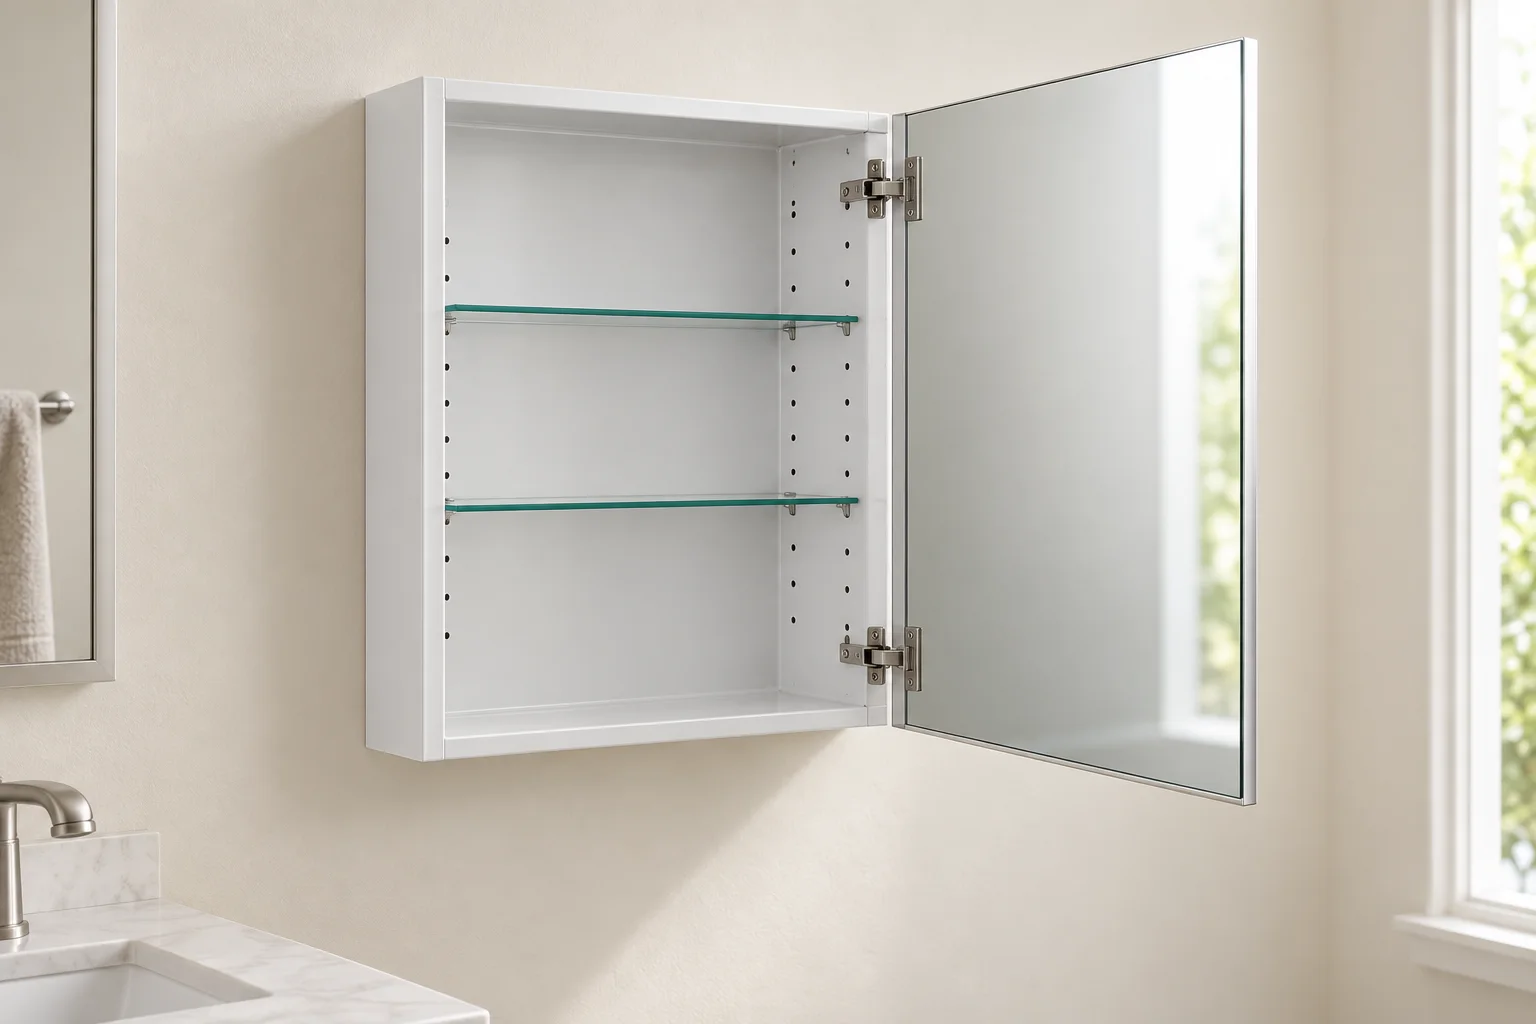
“Steel medicine cabinet” should identify the cabinet substrate and its protective finish. The quotation must separately confirm the steel specification, formed or welded construction, pretreatment, coating system, color and exposed edge treatment.
These four directions are configuration visuals, not fixed stock models. Dimensions, side treatment and hardware are confirmed on the approved drawing.
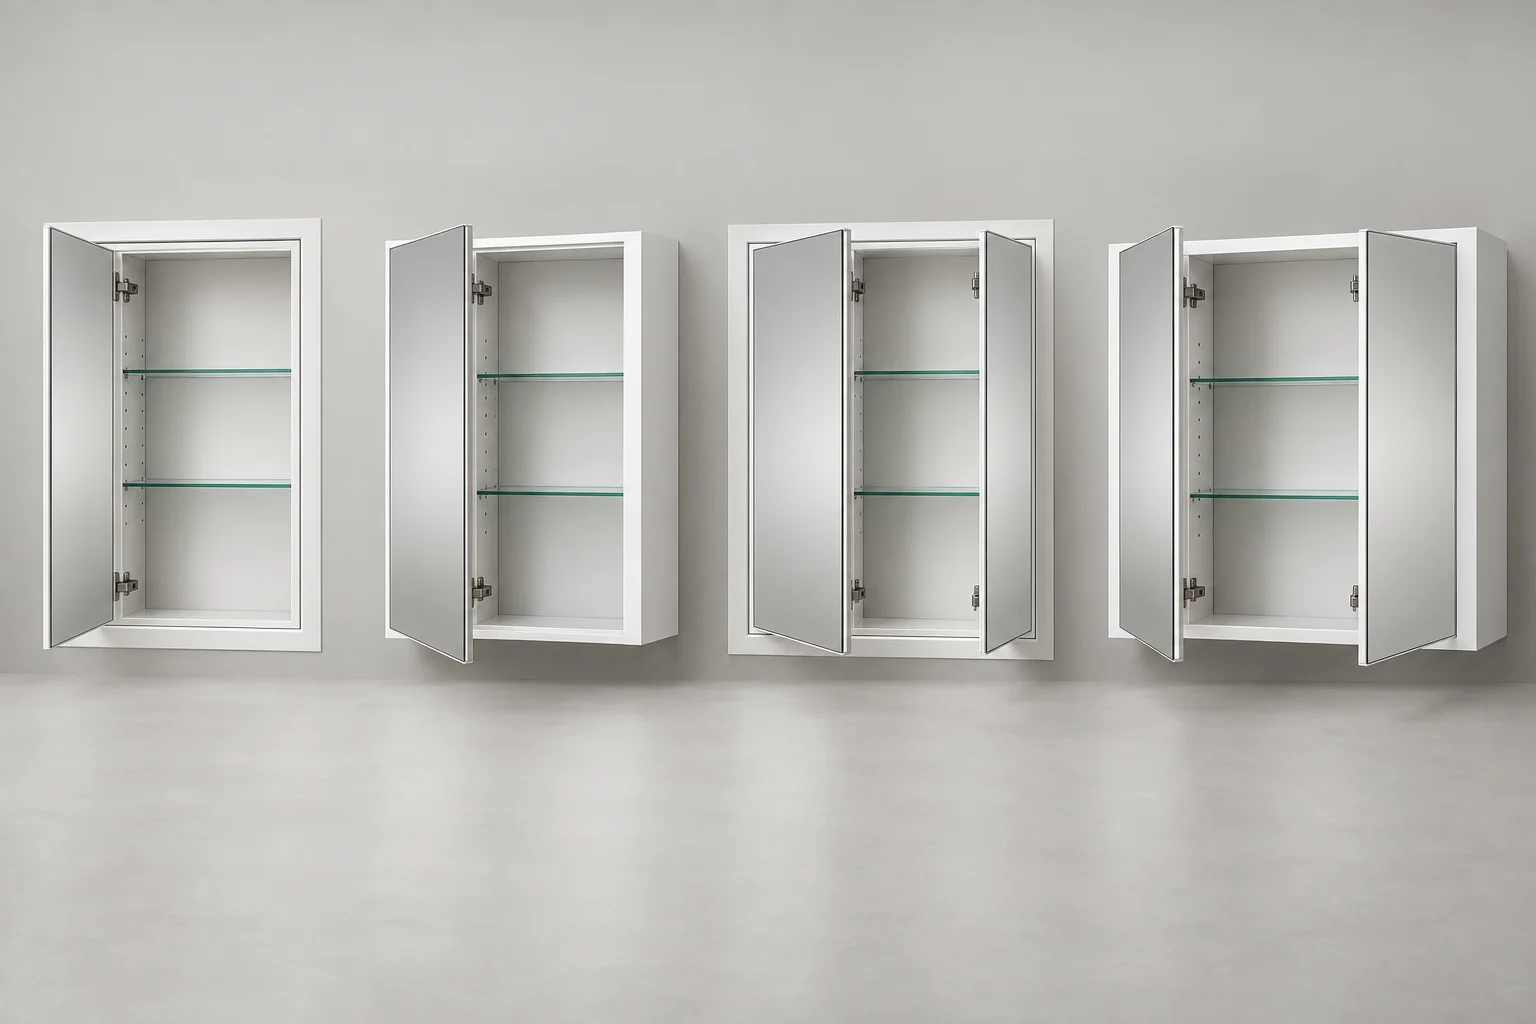
A compact route that begins with the wall opening, cabinet depth, hinge side and trim relationship.
Confirm visible side panels, total projection, fixing points and clearance beside the door swing.
Coordinate the rough opening, mirror seam, equal or offset split, hinges and shelf access.
Review cabinet depth, finished sides, wall fixing and the opening envelope of both doors.
These inch sizes are practical starting points for comparison, not published stock. Final overall size, cabinet box and rough opening remain subject to the approved drawing.
| Configuration | Installation information to send | Door decision | Finish detail to confirm |
|---|---|---|---|
| Recessed · Single Door | Rough opening W × H × D, wall construction and trim overlap | Left/right hinge and opening clearance | Interior coating and mirror-edge treatment |
| Surface · Single Door | Overall projection, fixing points and finished side panels | Hinge side and adjacent-wall clearance | Visible sides, seams and fasteners |
| Recessed · Double Door | Rough opening, cabinet depth and centerline | Equal/offset split, seam and two-door envelope | Interior finish and protected folds |
| Surface · Double Door | Wall fixing, total projection and visible side treatment | Door split, opening angles and shelf access | Side-panel finish, seams and exposed edges |
Bathroom suitability cannot be reduced to the word “steel.” The finish brief and vulnerable details must be reviewed together. Actual process steps and test evidence remain subject to factory confirmation.
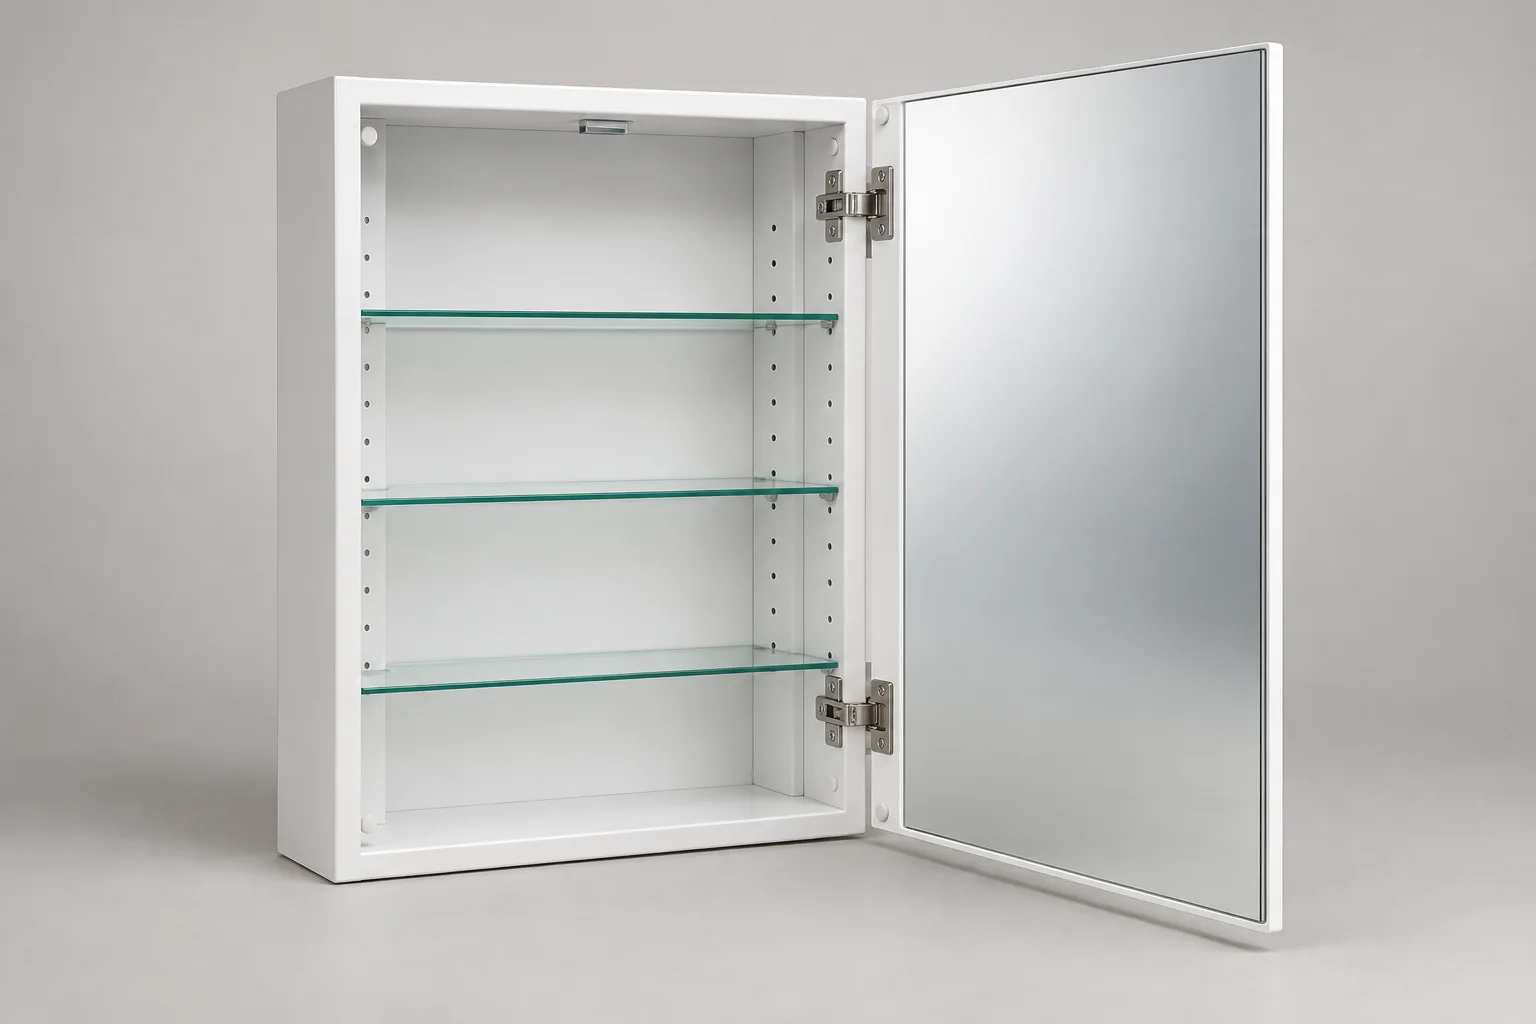
The mirror front cannot show hinge intrusion, shelf access, catch engagement, protected folds or the relationship between the mirror and its carrier. These points should be visible in the drawing and sample review.
AI-generated configuration visualization · details require confirmation against the approved construction
Material, count, thickness, adjustment positions, removal access and retention are confirmed for the selected body.
Confirm piano or concealed hinge direction, opening angle, fasteners, reinforcement, handing and alignment criteria.
Review glass thickness, edge treatment, backing, attachment method, frame or carrier and transport restraint.
Define magnetic catch, soft/self-close route, bumpers, door stop and protection against edge contact.
State which brackets or fasteners are included and which anchors must be selected for the actual wall construction.
Door-back mirror, cabinet-back treatment, electrical zones and stored-item clearance are reviewed separately.
Steel, stainless steel and aluminum are different specification paths. The right page and quotation depend on the actual substrate—not the visible color alone.
Use when the project calls for a formed steel body with a confirmed protective finish and color direction.
A separate material route for metallic finishes and corrosion-facing requirements. Grade and surface still require confirmation.
A lightweight, corrosion-resistant platform commonly used for mirrored medicine cabinet structures.
A useful review combines cabinet dimensions with the actual mounting environment and door-clearance requirement. No stock size or wall opening is assumed on this custom platform.
Overall width × height × depth, vanity width, centerline and desired mirror coverage.
For recessed installation, provide opening width × height × depth and wall construction.
Hinge side, opening angle, adjacent wall, lighting, taps and other possible obstructions.
Shelf count, spacing, adjustability, stored-item heights and optional electrical needs.
| Review field | Recessed cabinet | Surface-mount cabinet | Approval evidence |
|---|---|---|---|
| Overall size | Finished mirror/cabinet W × H × D | Finished mirror/cabinet W × H × total projection | Dimensioned approval drawing |
| Wall interface | Rough opening W × H × D, stud and service locations | Wall construction, fixing points and anchor responsibility | Installation section and fixing notes |
| Visible sides | Trim overlap and reveal around the opening | Side-panel finish, seams and exposed fasteners | Front, side and open-door views |
| Door envelope | Hinge side, opening angle, adjacent wall, light, tap and screen clearance | Plan view with clearance check | |
| Interior | Usable depth, shelf material/count/positions and hinge intrusion | Interior elevation and sample review | |
Size, mounting, doors, finish, interior, quantity and destination.
Confirm body, opening, depth, hinges, seams and fixings.
Review coating appearance, door action, mirror and shelves.
Agree dimensions, visible finish points, function and packing checks.
Proceed against the approved drawing and delivery plan.
Overall dimensions, cabinet box, rough opening, projection, handing and clearances.
Steel specification, finish reference, exposed edges, seams and appearance criteria.
Door action, alignment, shelves, catch, mirror retention and installation details.
Mirror restraint, shelf separation, hardware placement, labels and carton requirements.
Document availability and format are confirmed for the project before order approval.
Lock cabinet dimensions, openings, door direction, shelves and finish references before approval.
Check coating, mirror retention, hinge alignment, catch engagement and usable storage.
Define measurable dimensions, visible finish areas, functions and agreed evidence records.
Review mirror restraint, edge protection, shelf separation, hardware isolation and carton marks.
They require a suitable protective finish and careful treatment of edges, seams and hardware. Share the bathroom environment and cleaning expectations so the complete material and finish route can be reviewed.
Both directions can be reviewed. Recessed cabinets need a verified rough opening; surface-mounted cabinets need finished side treatment, projection and wall fixing to be considered.
No. This page covers coated steel cabinet bodies. Stainless steel uses a different material and finish route and should be specified separately.
These directions can be reviewed against the selected construction. Send a drawing, size list or reference image and identify which items are mandatory.
Send overall size, recessed opening or wall condition, door layout, finish/color, shelf requirement, optional functions, quantity, destination and target timing.
A drawing, wall opening, overall size or reference image is enough to begin a configuration review.

Open WeChat and scan this QR code to contact our team.