
Repeatable Store Standards
Carry an approved mirror construction and panel logic across multiple locations.
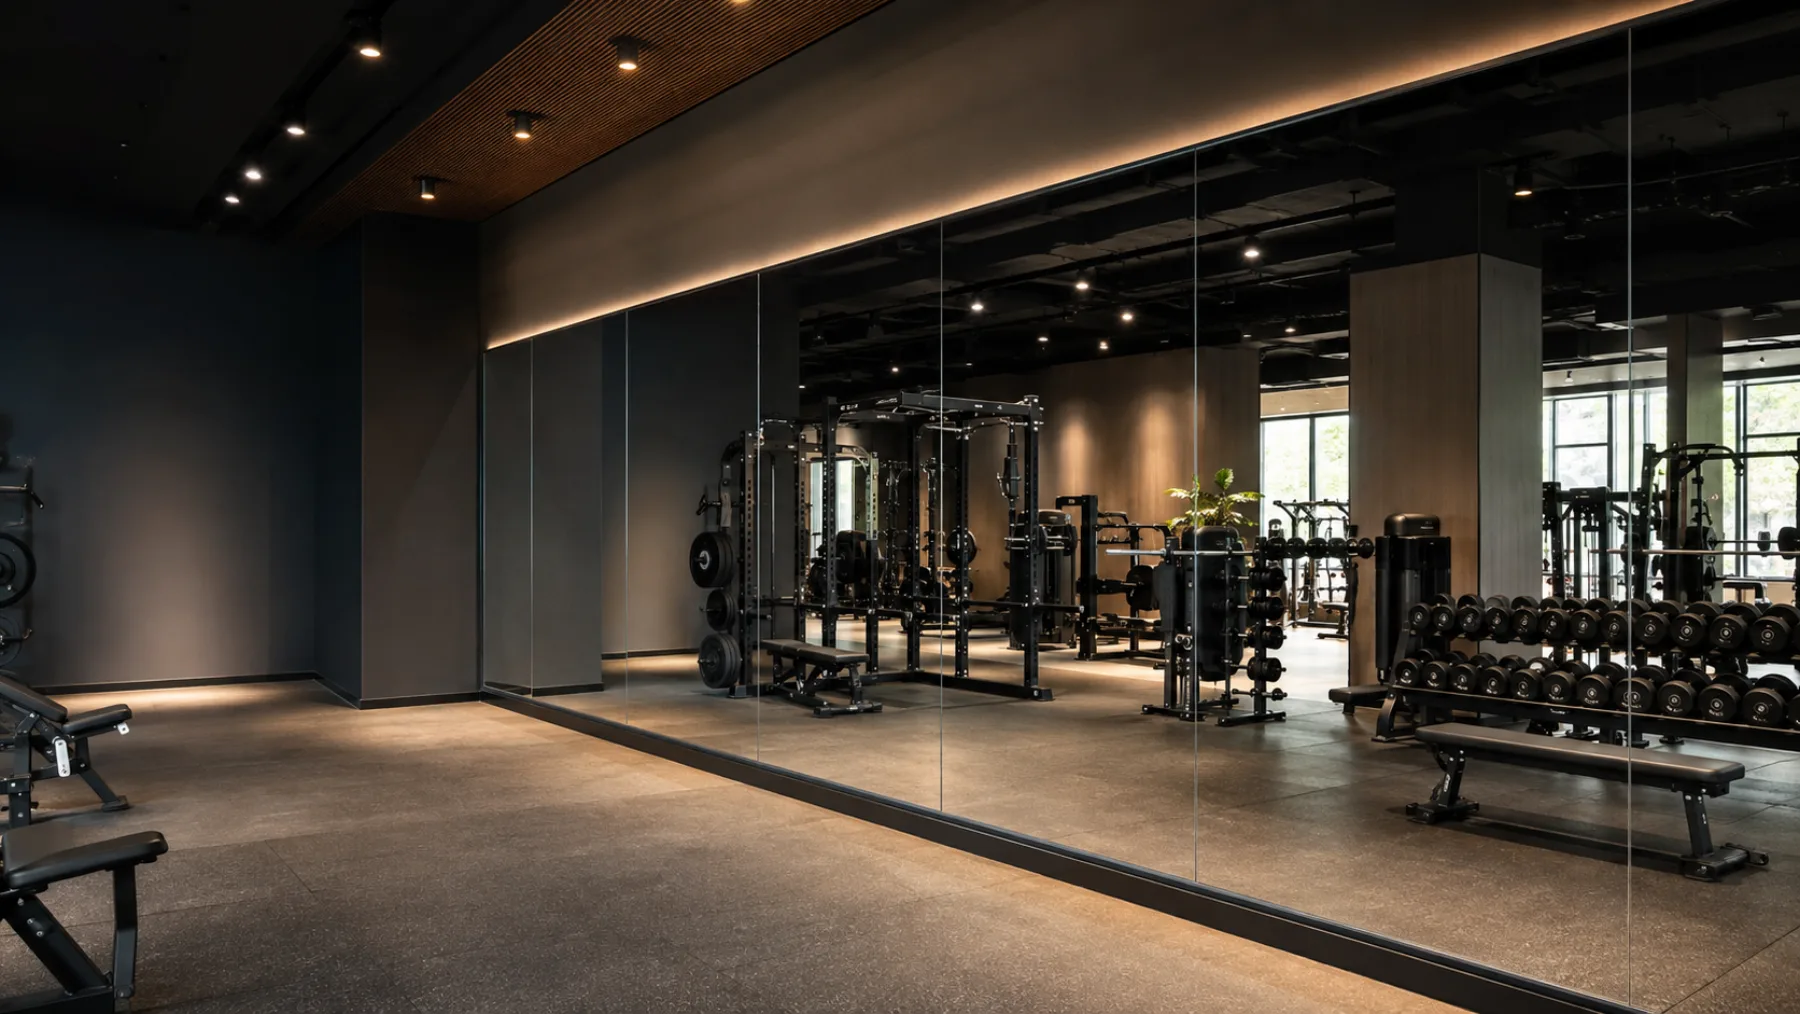 COMMERCIAL GYM MIRROR CONFIGURATION VISUAL
Plan gym wall mirrors around your site dimensions. Coordinate panel sizes, safety backing, edge finishing, mounting and export packing for fitness centers, training studios and multi-location projects.
Planning training, changing and wash areas together? Explore mirror solutions for fitness facilities to coordinate the whole project.
Bring mirror dimensions, mounting conditions and delivery constraints into one coordinated scope.
Carry an approved mirror construction and panel logic across multiple locations.
Confirm wall condition, panel divisions, clearances and mounting direction before production.
Build a configurable commercial mirror offer with defined processing and packing options.
Translate the reflected wall concept into feasible panel sizes, edges and finishes.
Different zones need different coverage, clearances and protection. Define the use before finalizing the panel layout.
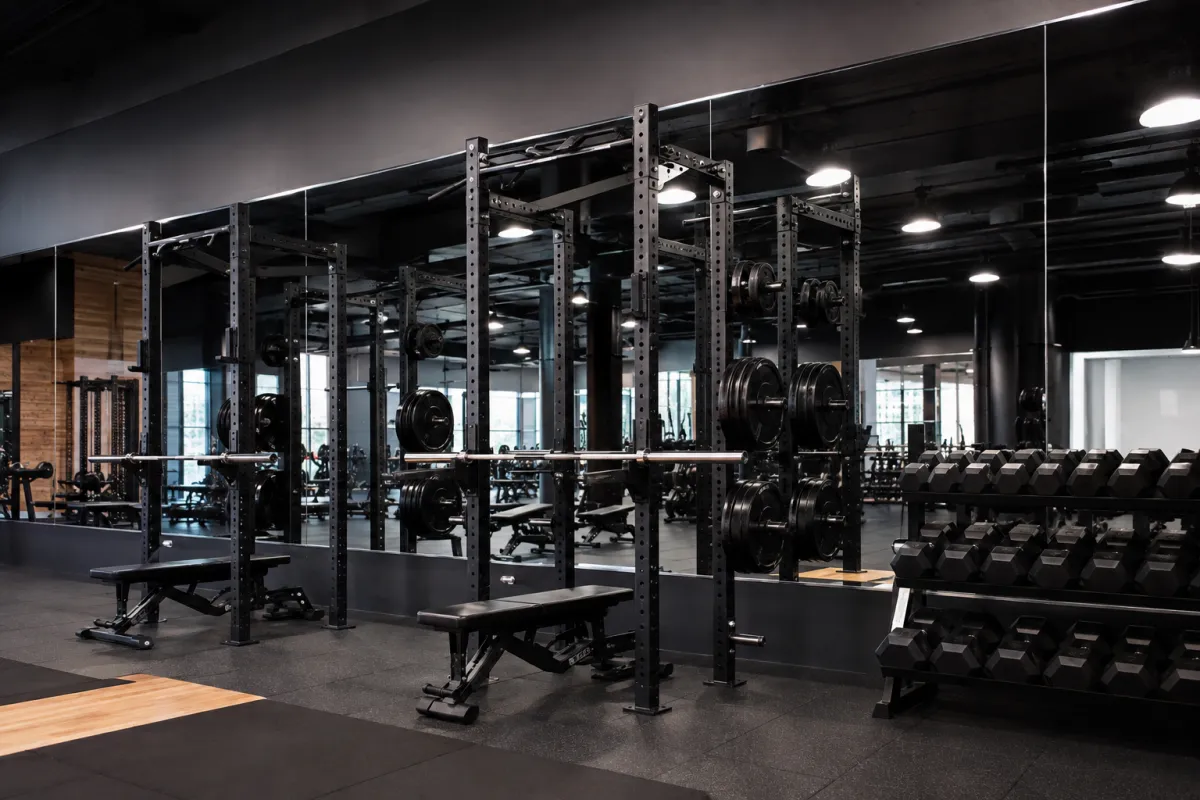 DESIGN VISUAL
Large mirror panels with practical base clearances, aligned seams and safety-focused construction.
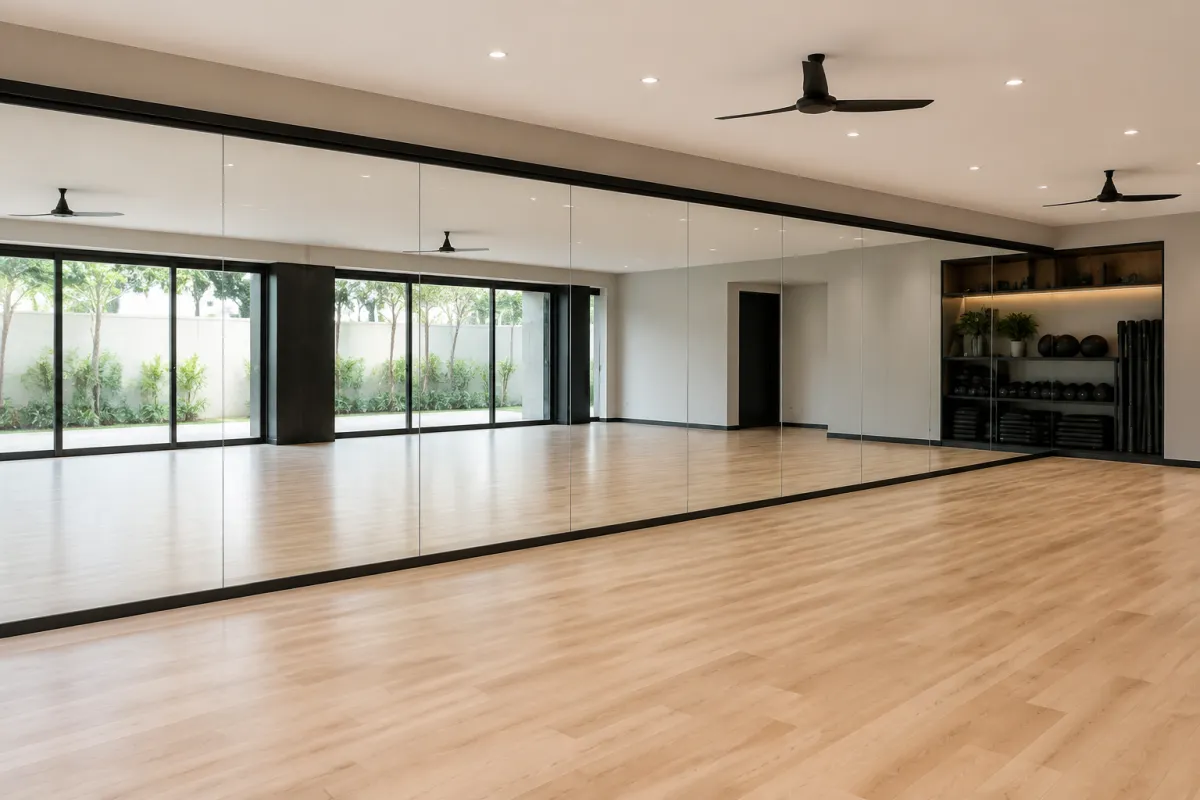 DESIGN VISUAL
Continuous reflective coverage for instructors, movement checks and room visibility.
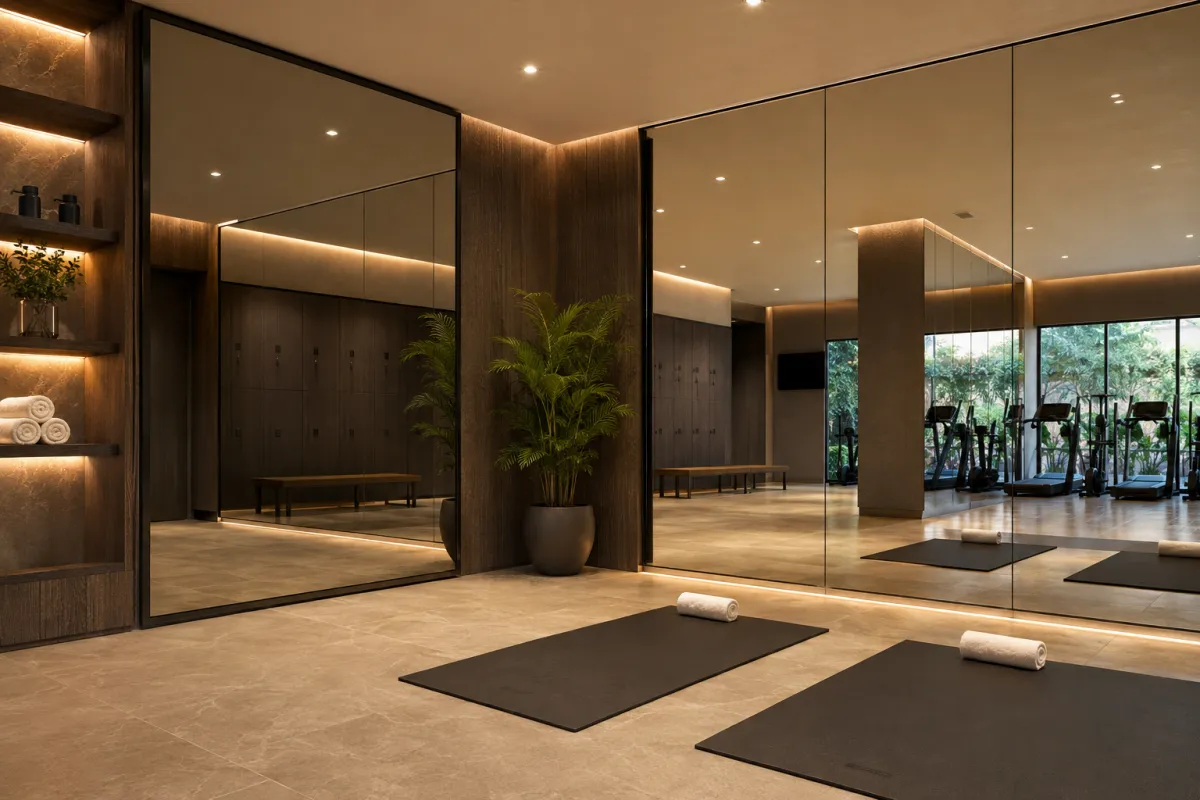 DESIGN VISUAL
Framed, frameless or illuminated accents for premium member-facing spaces.
Start with the wall system that best matches your project, then adjust the dimensions, processing and packaging.
Large frameless panels arranged for continuous coverage across training walls.
Panel systems for group fitness, functional training and movement studios.
Backing-film options intended to help retain fragments if mirror glass is damaged.
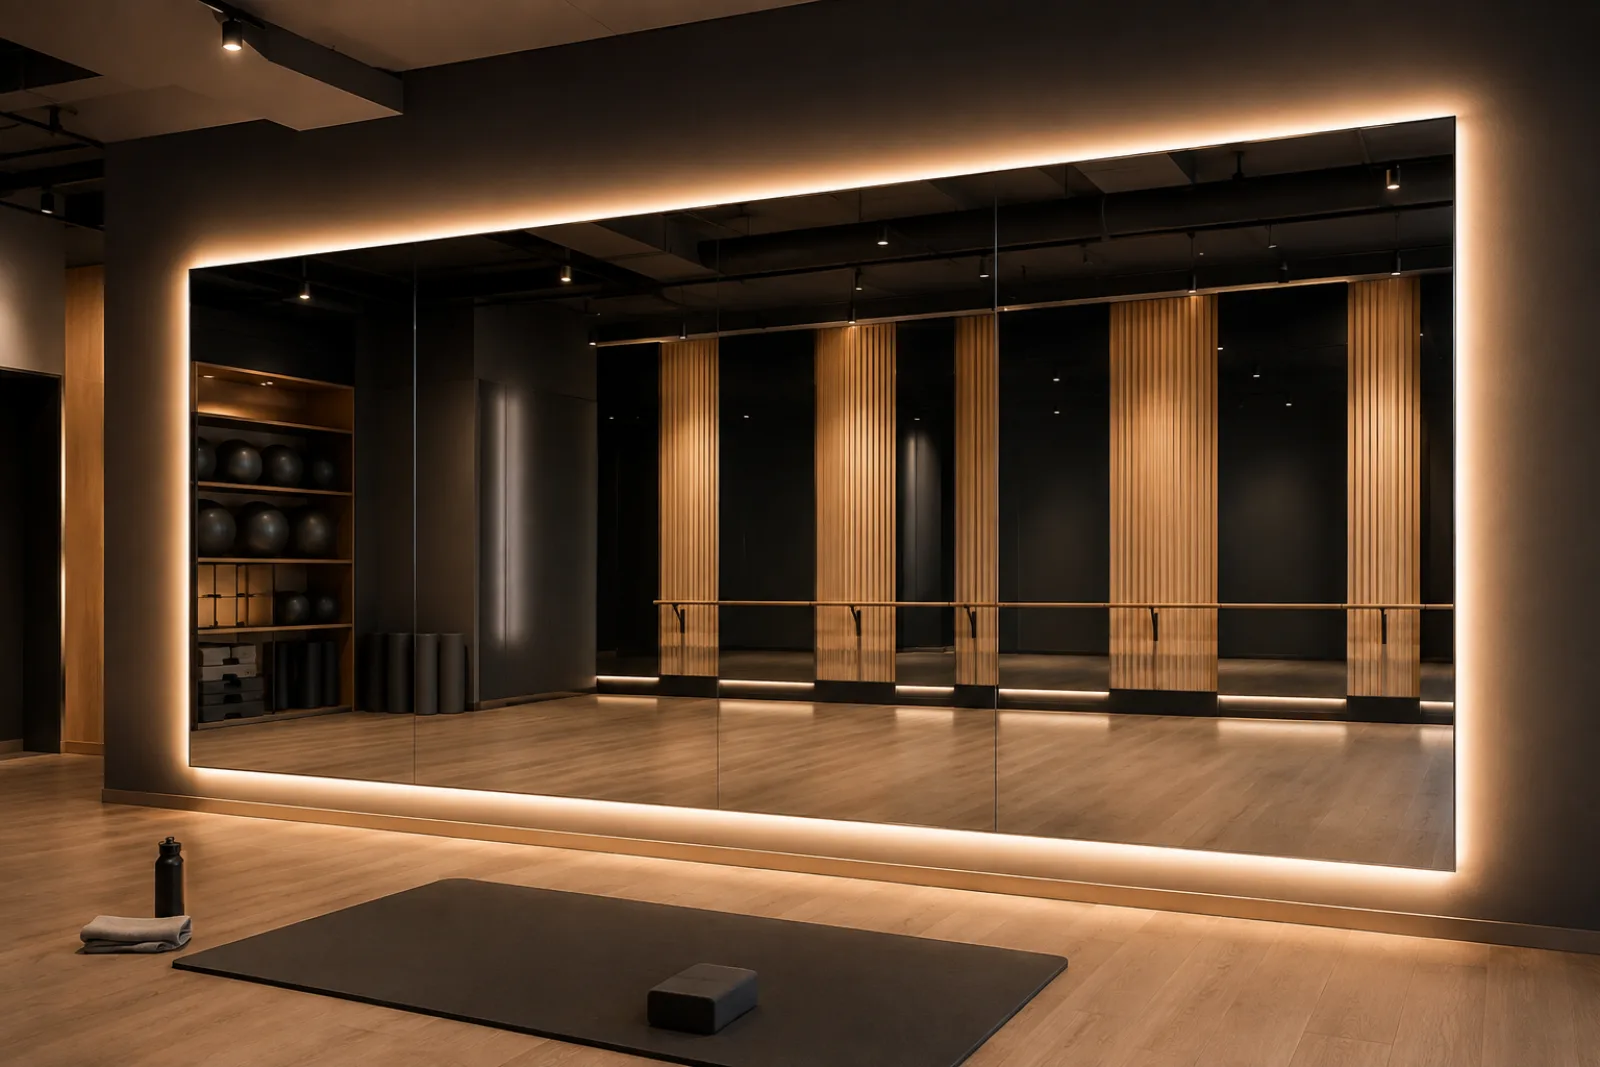
Frontlit, backlit or combined-light mirrors for stretching zones, changing rooms, reception areas and premium fitness studios.
Use these reference codes to communicate the intended application. Final dimensions, glass construction, lighting components and compliance requirements remain subject to drawing and project review.
| Reference | Best fit | Mirror & safety | Lighting | Mounting & processing | Next step |
|---|---|---|---|---|---|
| GM-W01Standard mirror wall | Strength zones and large training walls | Thickness and safety backing To confirm | None | Panel joints, edges and fixing method reviewed by drawing | ADD TO RFQ → |
| GM-S02Studio panel system | Group fitness, yoga and movement studios | Panel construction and backing To confirm | None | Continuous sight-line layout and location labels | ADD TO RFQ → |
| GM-B03Safety-backed option | Public and higher-traffic fitness areas | Specified safety backing To confirm | None | Edge protection and lower-zone risk review | ADD TO RFQ → |
| GM-L04LED mirror system | Reception, changing and premium studio zones | Mirror build and backing To confirm | Frontlit, backlit or combined; electrical details to confirm | Driver access, cable exit and installation interface reviewed | ADD TO RFQ → |
Important: GM-W01 to GM-L04 are quotation reference codes for this page, not published stock SKUs. Maximum size, glass thickness, MOQ, certifications and lead time must be confirmed against the project.
LED GYM MIRROR DESIGN VISUALIntegrated lighting can add useful facial illumination, ambient light and a more distinctive interior identity. It works best in selected areas rather than replacing every standard training-wall mirror.
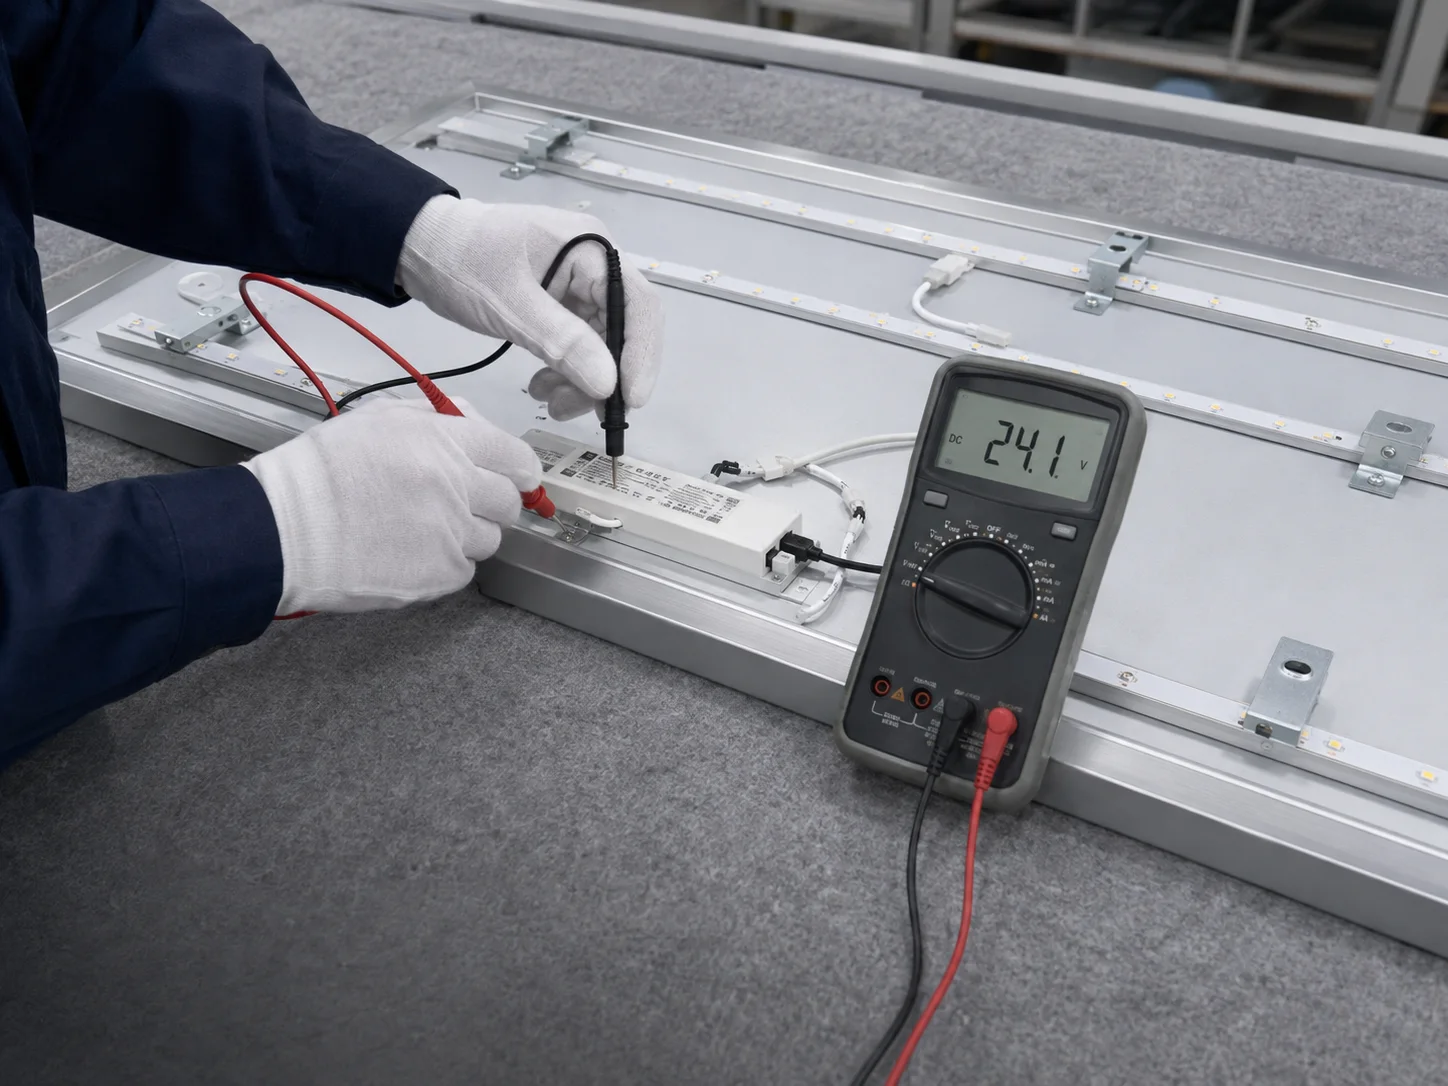
Confirm CCT, dimming, control method, voltage, driver access, cable exit and destination-market requirements before quotation.
Choose a starting combination. These selections create a discussion brief—not a confirmed technical specification or price.
Send the information available today. We will identify what must be confirmed before pricing, sampling and production.
Wall elevation · room plan · panel schedule · site photos · target quantity · destination · preferred installation method
We can identify the missing panel, edge, backing and packing decisions before quotation.
PANEL-LAYOUT DESIGN VISUALMirror quality alone cannot compensate for an uneven substrate or an uncoordinated installation. The wall condition, panel geometry, fixing method and site tolerances should be reviewed as one system.
Use approved drawings and samples as the baseline for repeatable production and site coordination.
Send dimensions, elevations, quantities, destination and schedule.
Review panel divisions, edges, backing and mounting conditions.
Confirm drawings, reference sample and packing method.
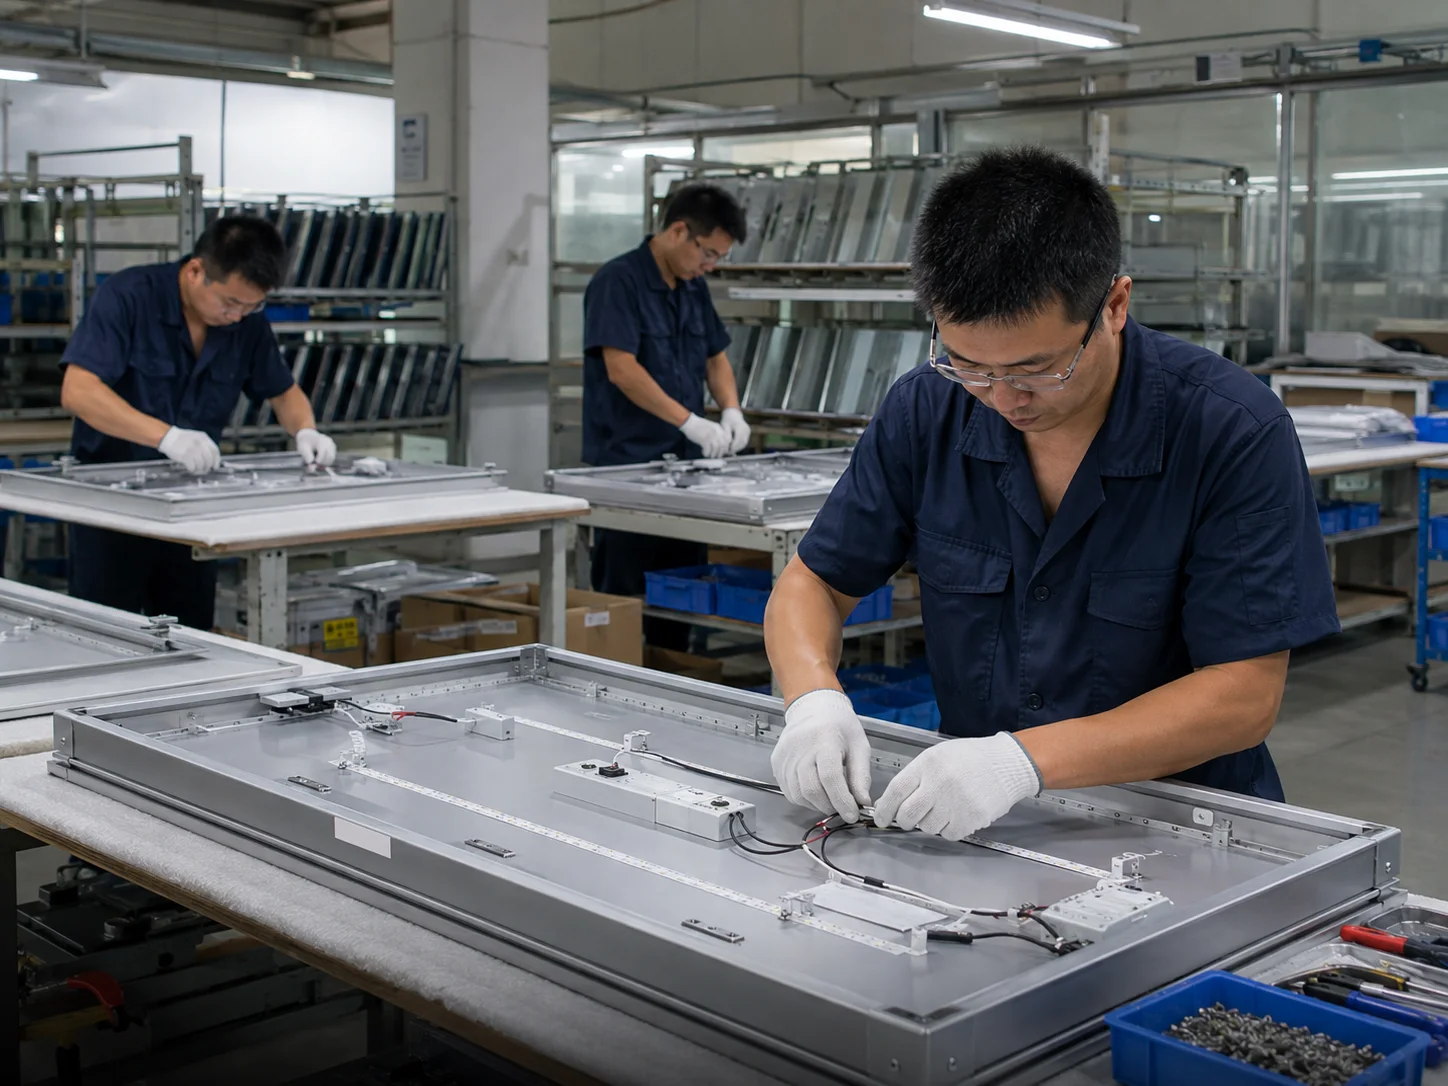
Process panels against the agreed dimensions and checkpoints.
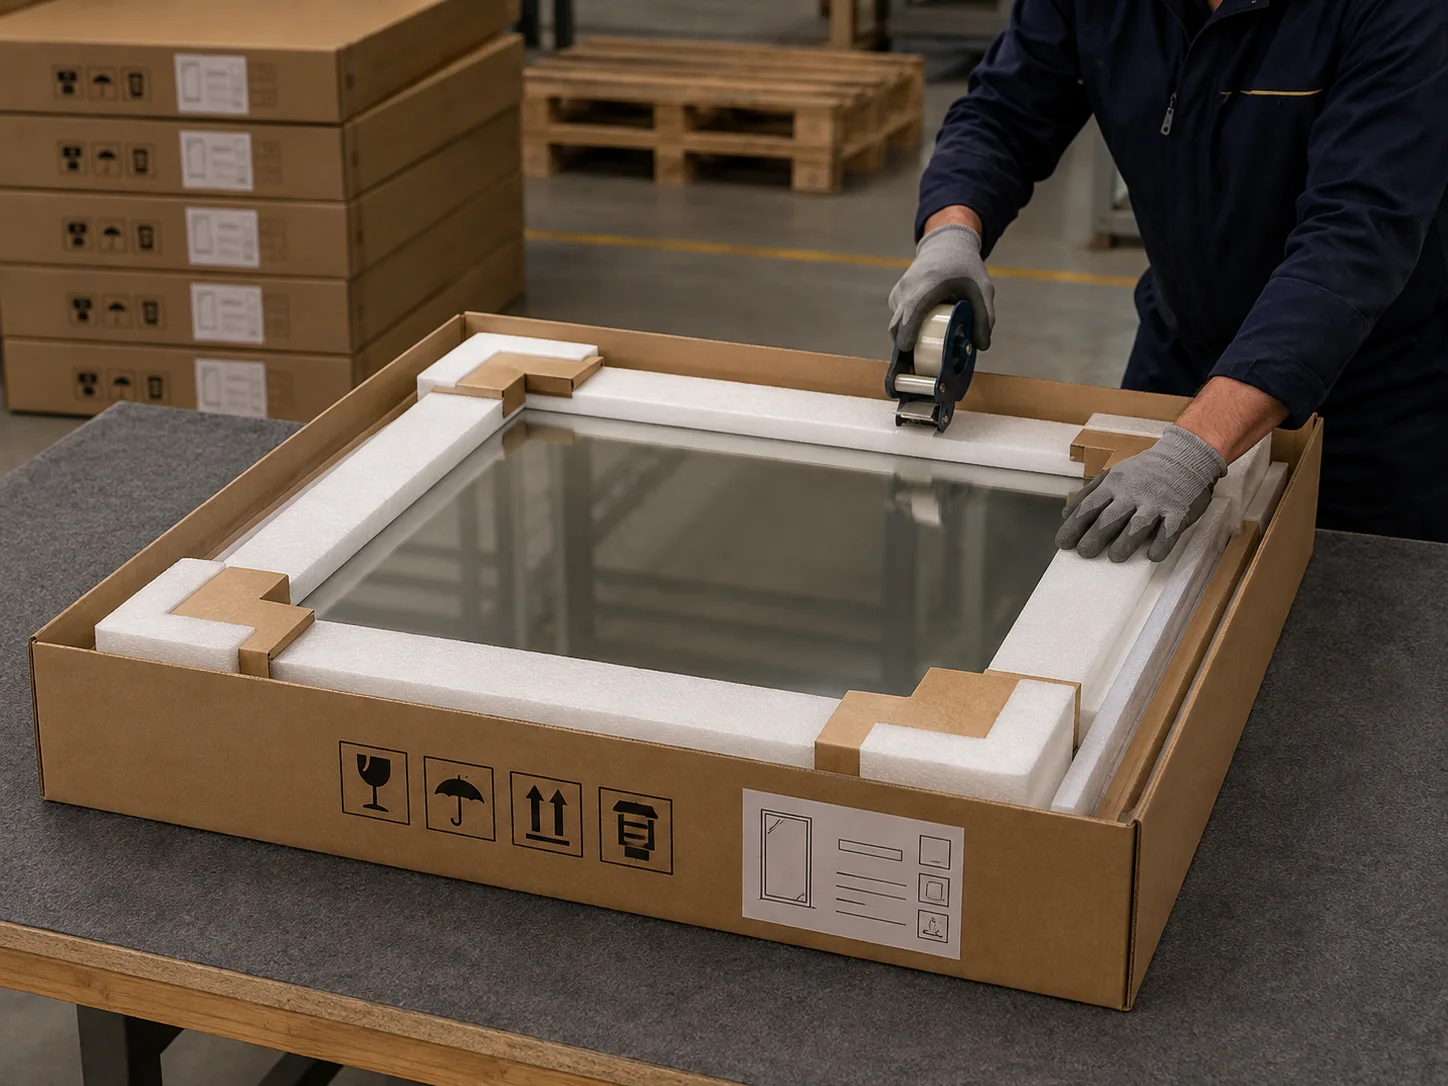
Organize protected panels around rooms, walls or rollout phases.
Dimensions, processing, inspection and packing must remain connected to the approved project specification.
Share the wall width and mirror height, estimated panel quantity, site location, destination country and any drawing or reference image. Also note whether safety backing, edge polishing, holes or mounting hardware are required.
Yes. Depending on the mirror structure and installation zone, frontlit, backlit or combined lighting can be considered. Confirm the preferred color temperature, dimming or control method, voltage, wiring route and applicable destination-market requirements.
Yes. Panel divisions can be reviewed against the overall elevation, handling conditions, freight limits and visible joint strategy. Final installation tolerances must be confirmed with the local contractor.
Project requirements vary. Safety backing is commonly requested for public and high-traffic spaces, but the required construction and local compliance criteria must be confirmed for the destination project.
Mirror flatness, panel size, substrate condition, fixing method and installation alignment all affect the result. The supporting wall should be checked and prepared before installation.
Orders can be grouped and identified by project, store, room, wall or rollout phase, subject to the agreed packing plan and shipment arrangement.
OJMirror focuses on manufacturing and export supply. Installation scope should be confirmed separately with a qualified local glass or fit-out contractor.
Send a wall elevation, room plan, site photo, target quantity or reference image. We will review the available information and identify the next decisions needed for quotation.

Open WeChat and scan this QR code to contact our team.